Leave a Message

Thank you for your message. We will be in touch with you shortly.

9921 Henna Lane
9921 Henna Lane
9921 Henna Lane
9921 Henna Lane
9921 Henna Lane
9921 Henna Lane
9921 Henna Lane
9921 Henna Lane
9921 Henna Lane
9921 Henna Lane
9921 Henna Lane
9921 Henna Lane
9921 Henna Lane
9921 Henna Lane
9921 Henna Lane
9921 Henna Lane
9921 Henna Lane
9921 Henna Lane
9921 Henna Lane
9921 Henna Lane
9921 Henna Lane
9921 Henna Lane
9921 Henna Lane
9921 Henna Lane
9921 Henna Lane
9921 Henna Lane
9921 Henna Lane
9921 Henna Lane
9921 Henna Lane
9921 Henna Lane
9921 Henna Lane
9921 Henna Lane
9921 Henna Lane
9921 Henna Lane
9921 Henna Lane
9921 Henna Lane
9921 Henna Lane
SEE ALL PHOTOS
9921 Henna Lane
9921 Henna Lane
9921 Henna Lane
9921 Henna Lane
9921 Henna Lane
9921 Henna Lane
9921 Henna Lane
9921 Henna Lane
9921 Henna Lane
9921 Henna Lane
9921 Henna Lane
9921 Henna Lane
9921 Henna Lane
9921 Henna Lane
9921 Henna Lane
9921 Henna Lane
9921 Henna Lane
9921 Henna Lane
9921 Henna Lane
9921 Henna Lane
9921 Henna Lane
9921 Henna Lane
9921 Henna Lane
9921 Henna Lane
9921 Henna Lane
9921 Henna Lane
9921 Henna Lane
9921 Henna Lane
9921 Henna Lane
9921 Henna Lane
9921 Henna Lane
9921 Henna Lane
9921 Henna Lane
9921 Henna Lane
9921 Henna Lane
9921 Henna Lane
9921 Henna Lane
Courtesy of Monument Realty
Sold

9921 Henna Lane

9921 Henna Lane, Fort Worth, TX 76108

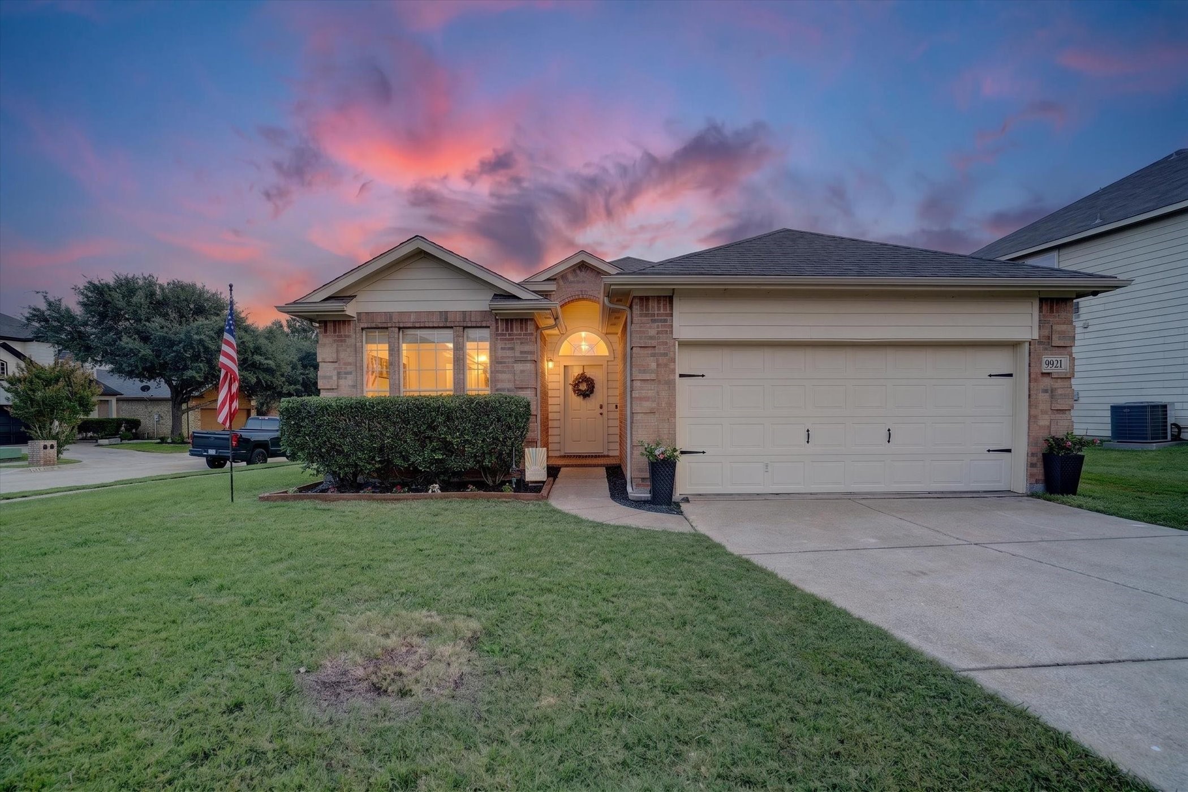
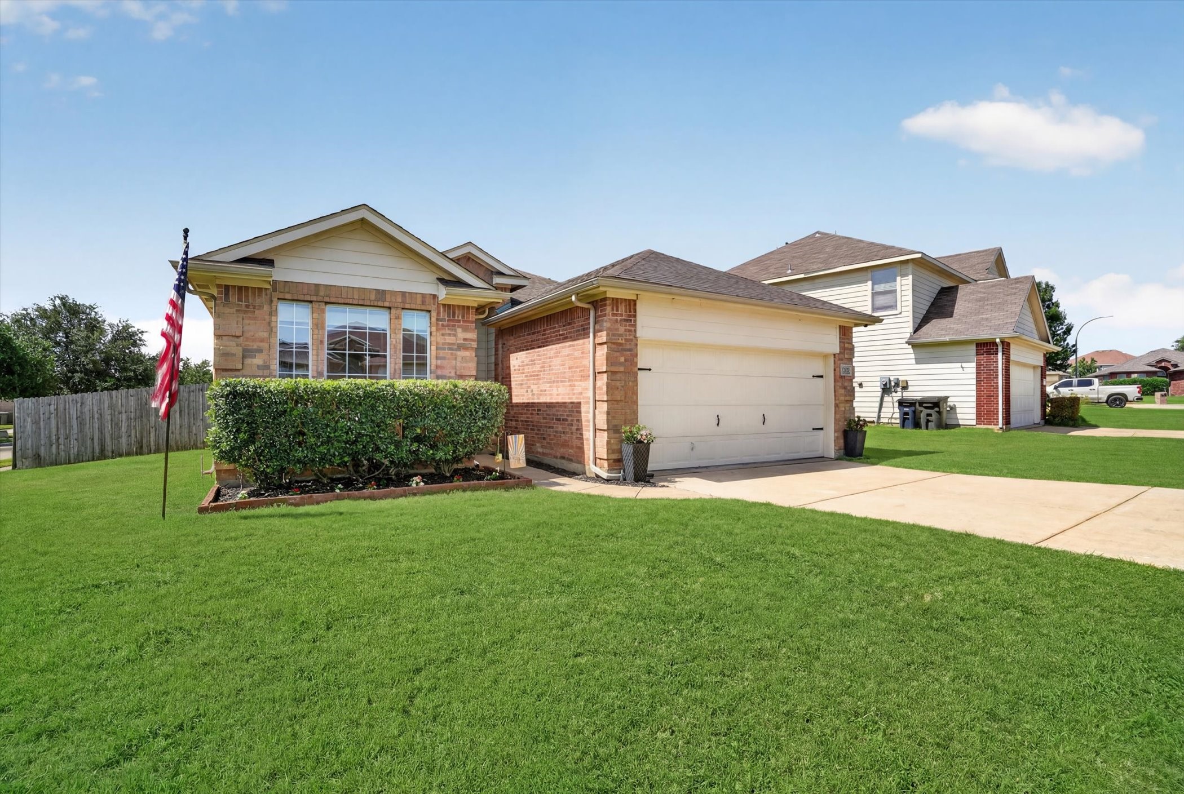
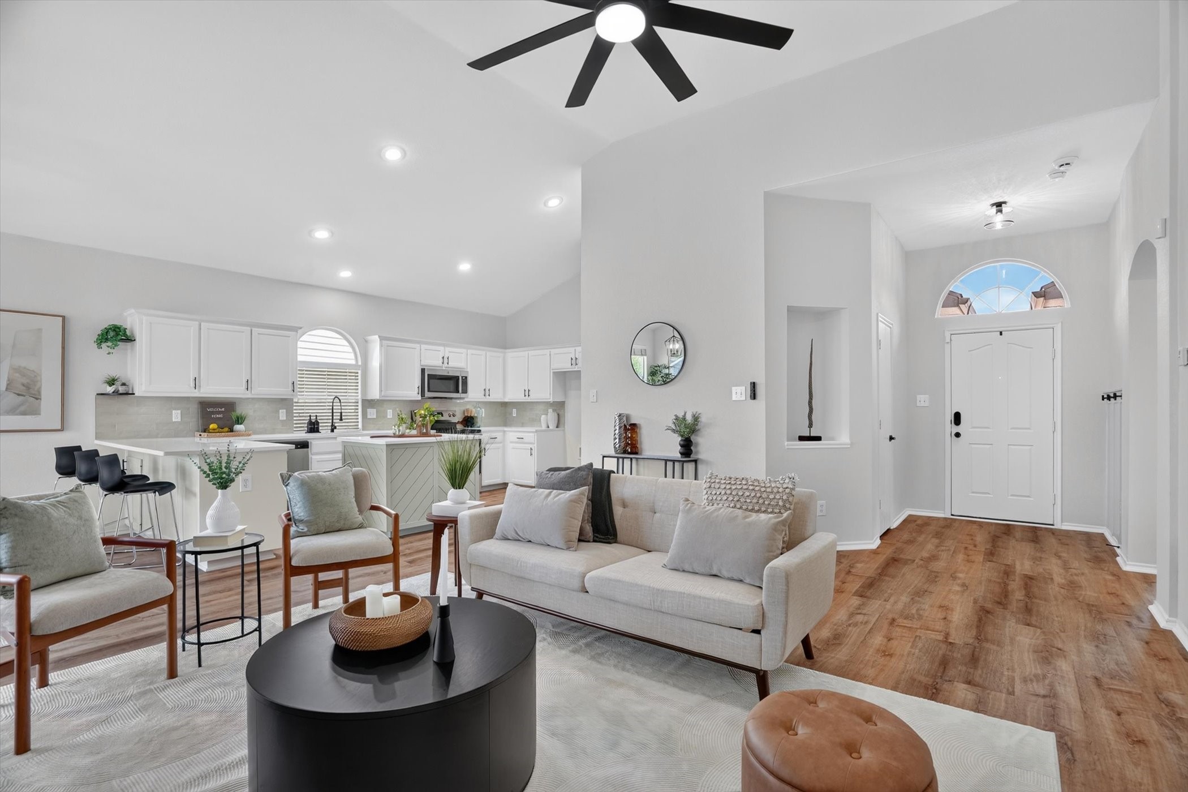
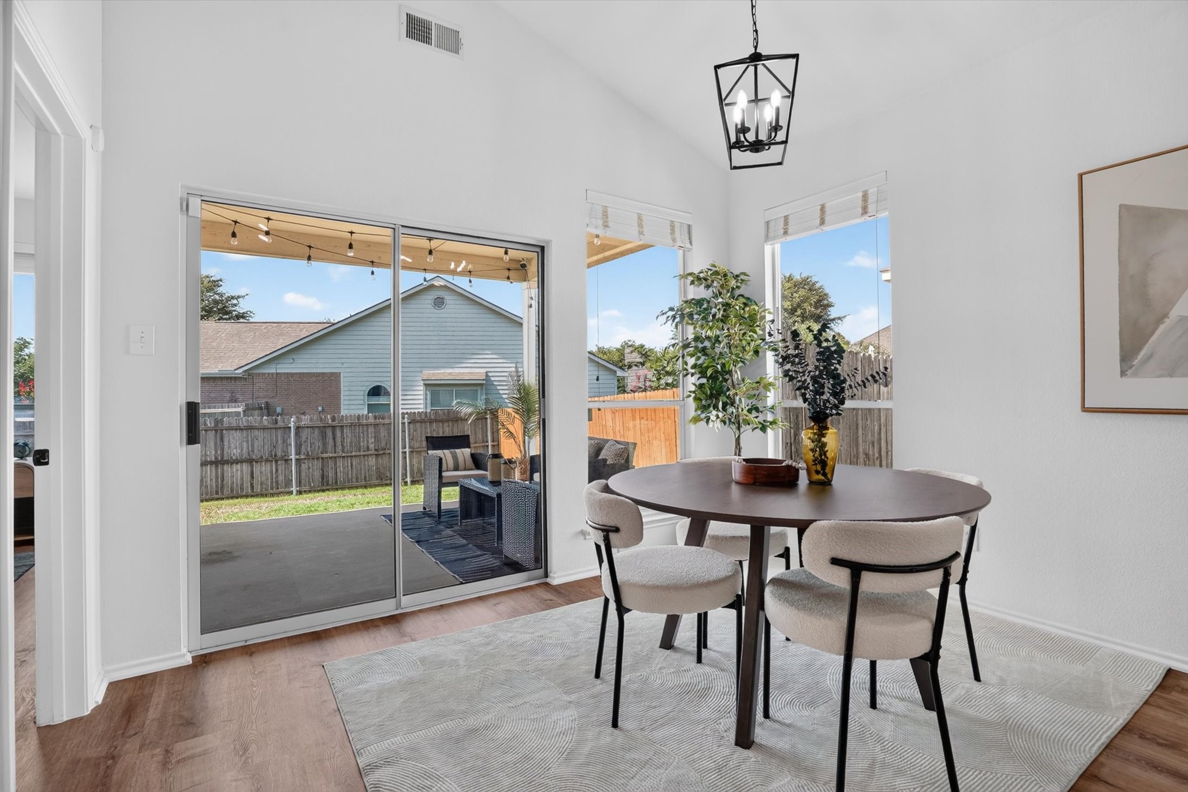
Welcome home to 9921 Henna Lane -- a single-story stunner in Fort Worth transformed with the kind of care most renovations never see. From the moment the sky lights up behind that classic brick-and-stone facade, this home tells you it's different.
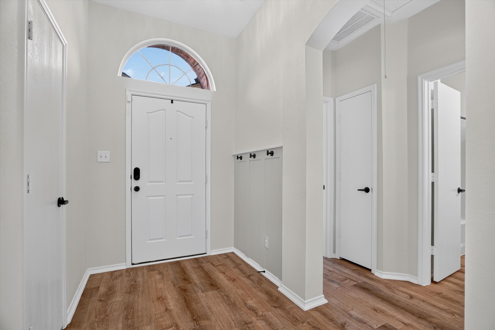
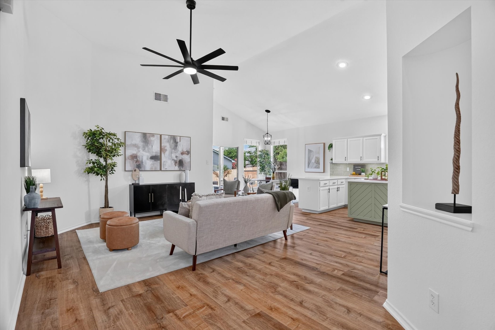
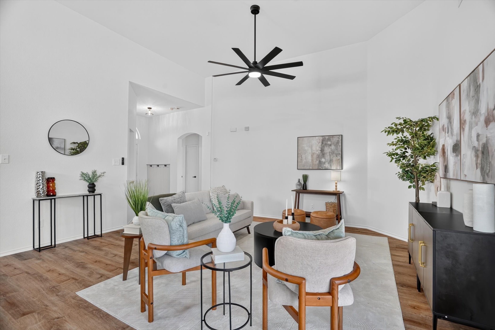
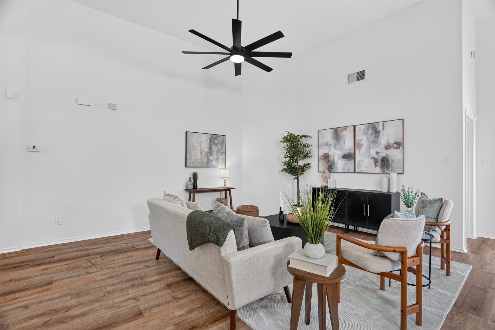
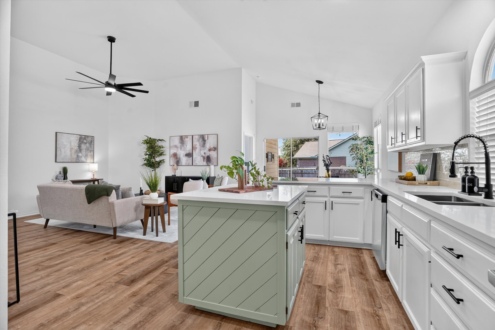
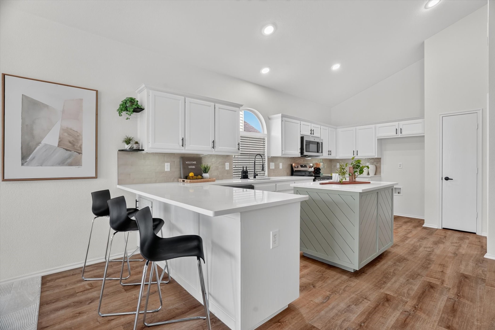
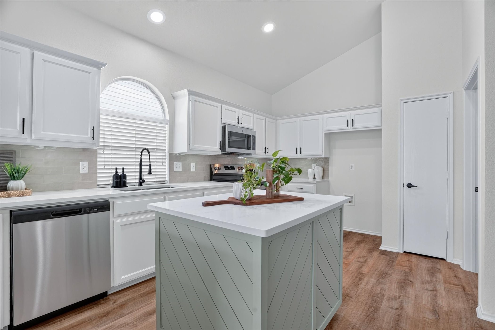
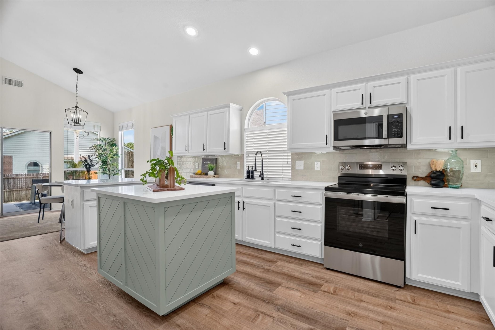
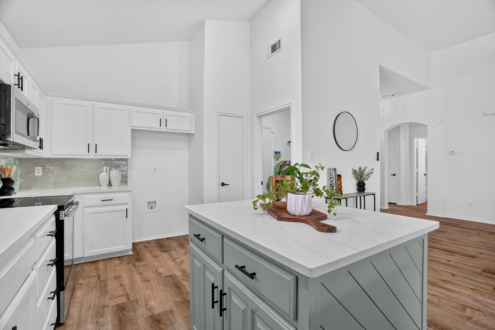
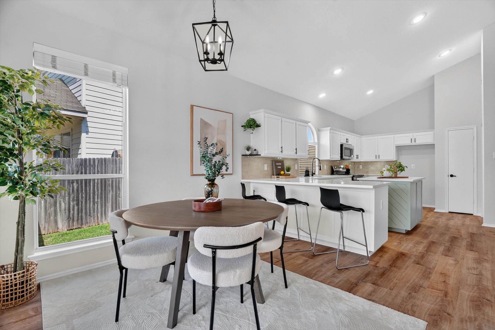
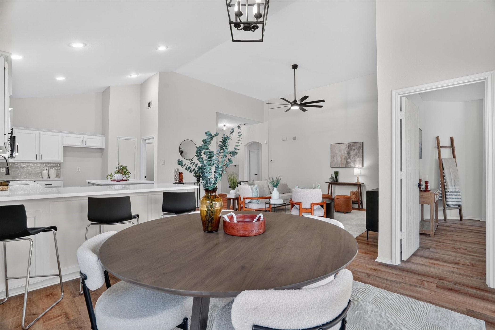
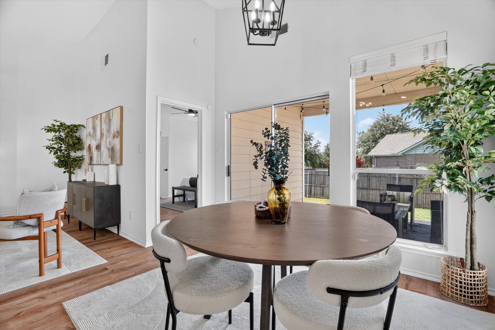
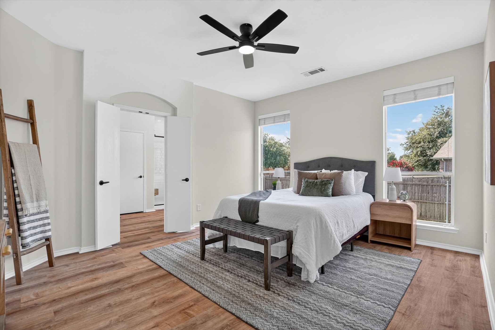
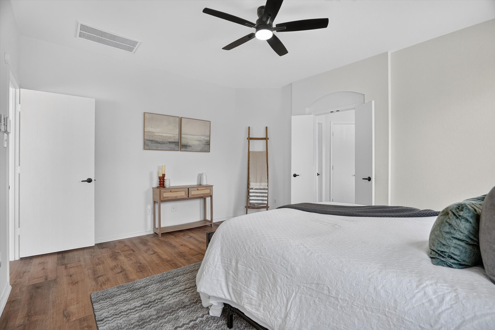
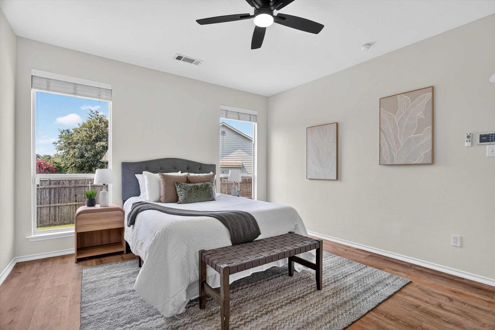
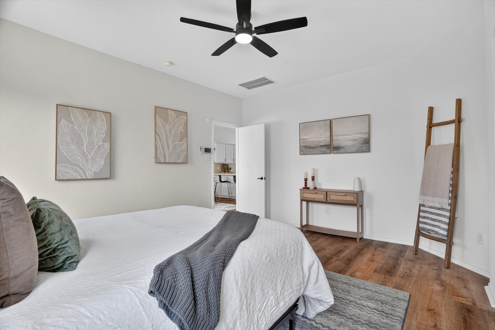
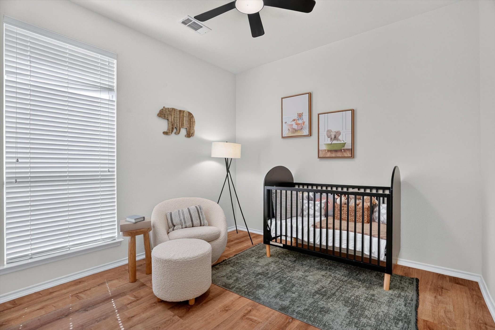
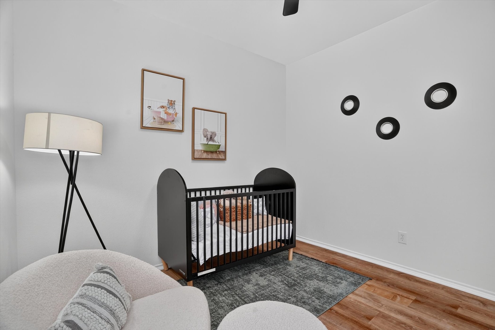
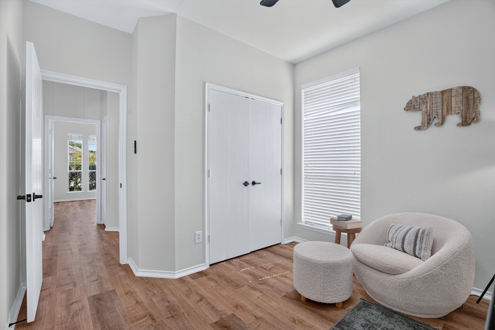
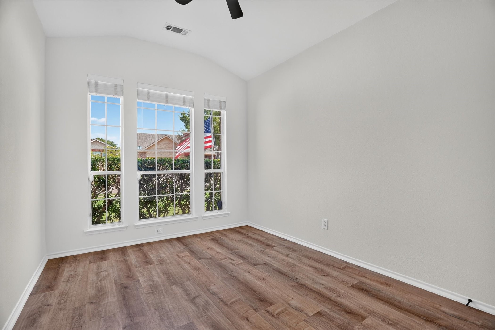
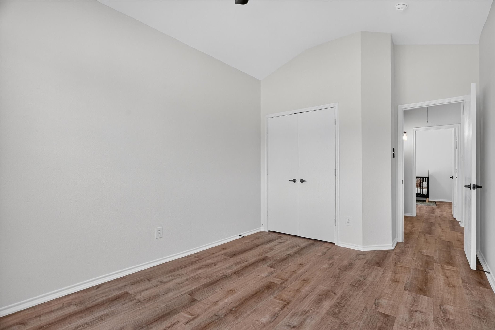
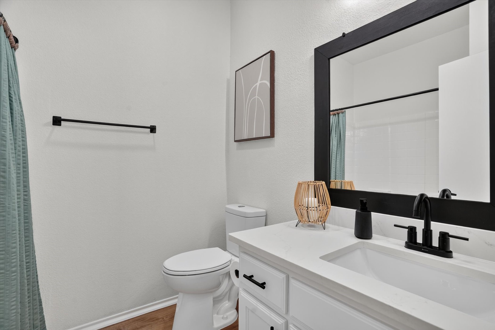
Inside, soaring vaulted ceilings open onto a light-filled living, dining, and kitchen space. The heart of the home is a designer kitchen with a sage-green island, quartz countertops, stainless steel appliances, and crisp white cabinetry. Luxury vinyl plank flooring, fresh paint, and modern black fixtures give every room a curated, elevated feel.
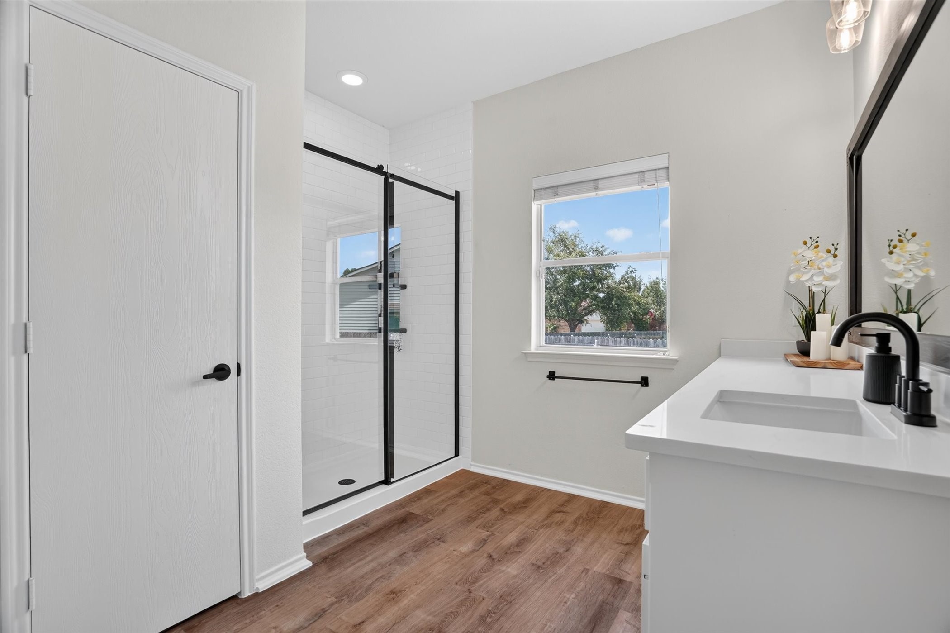
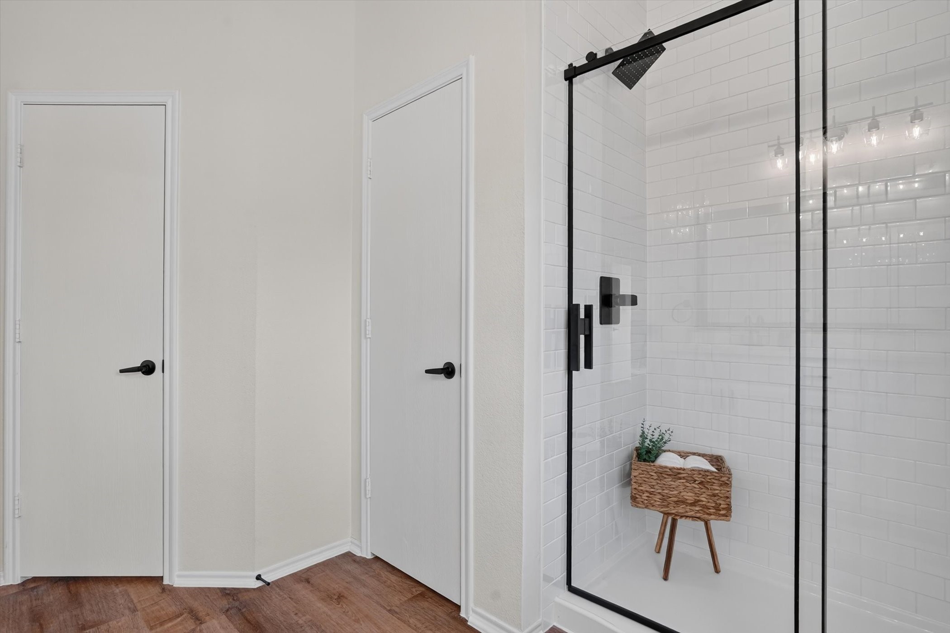
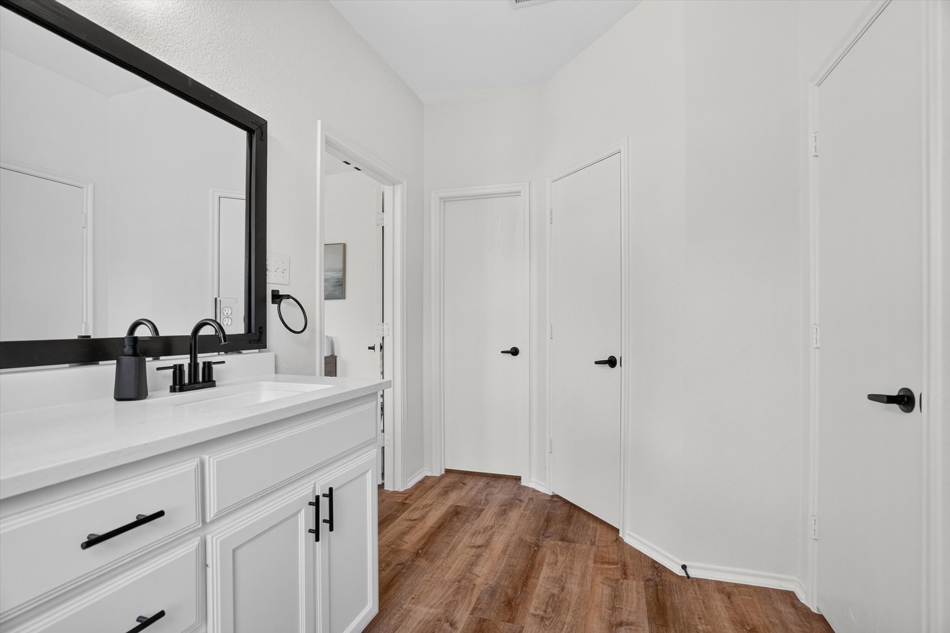
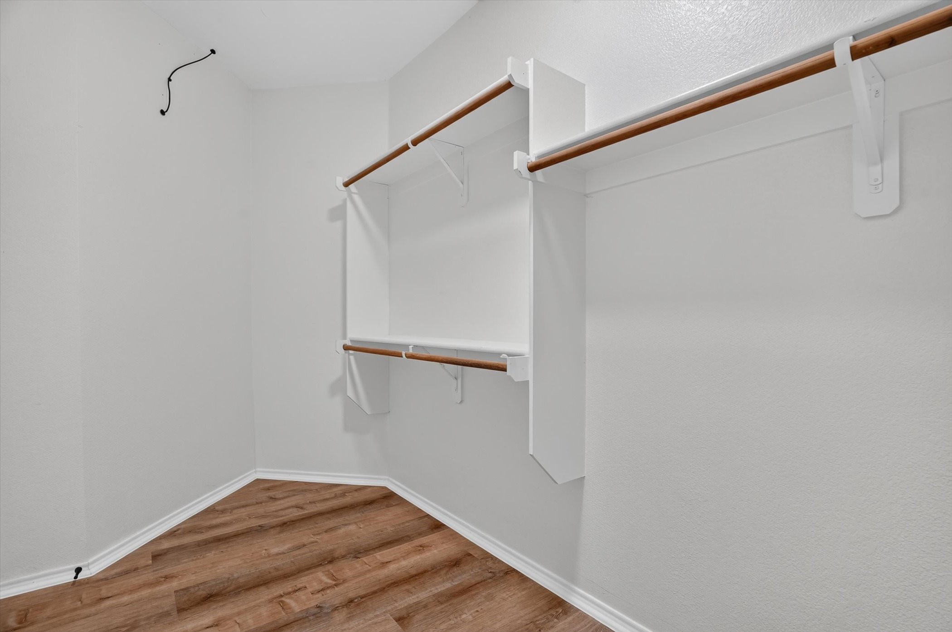
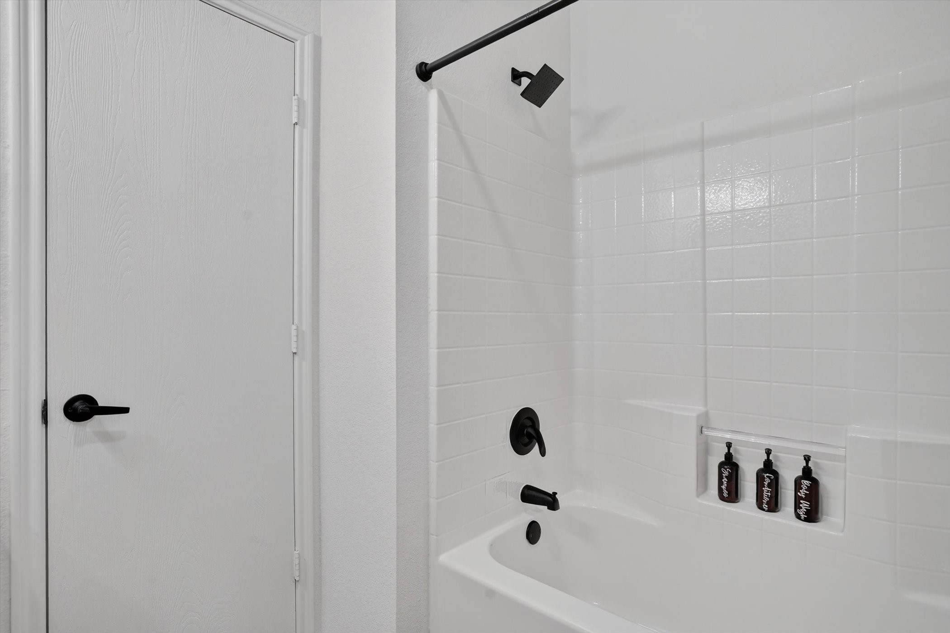
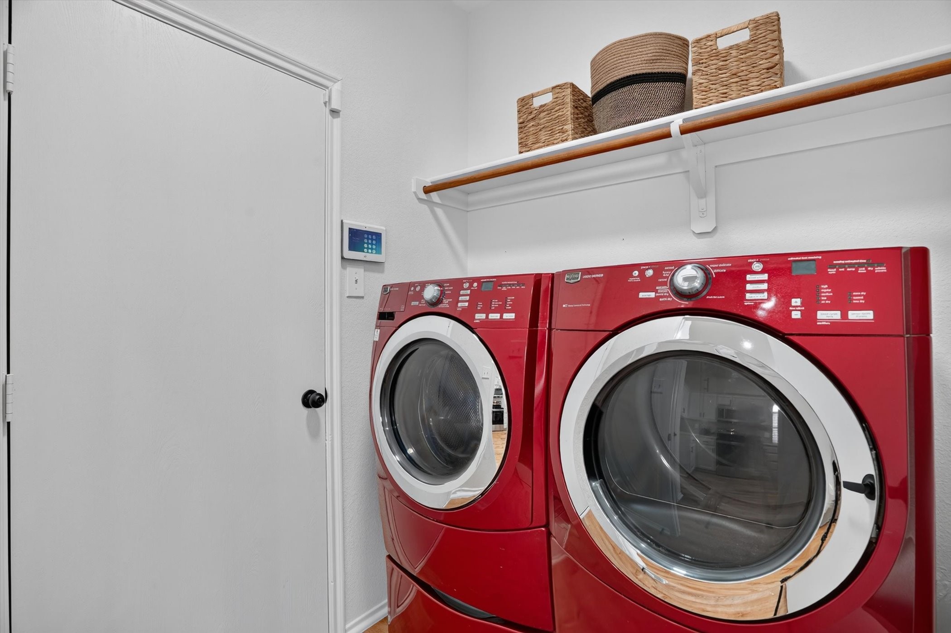
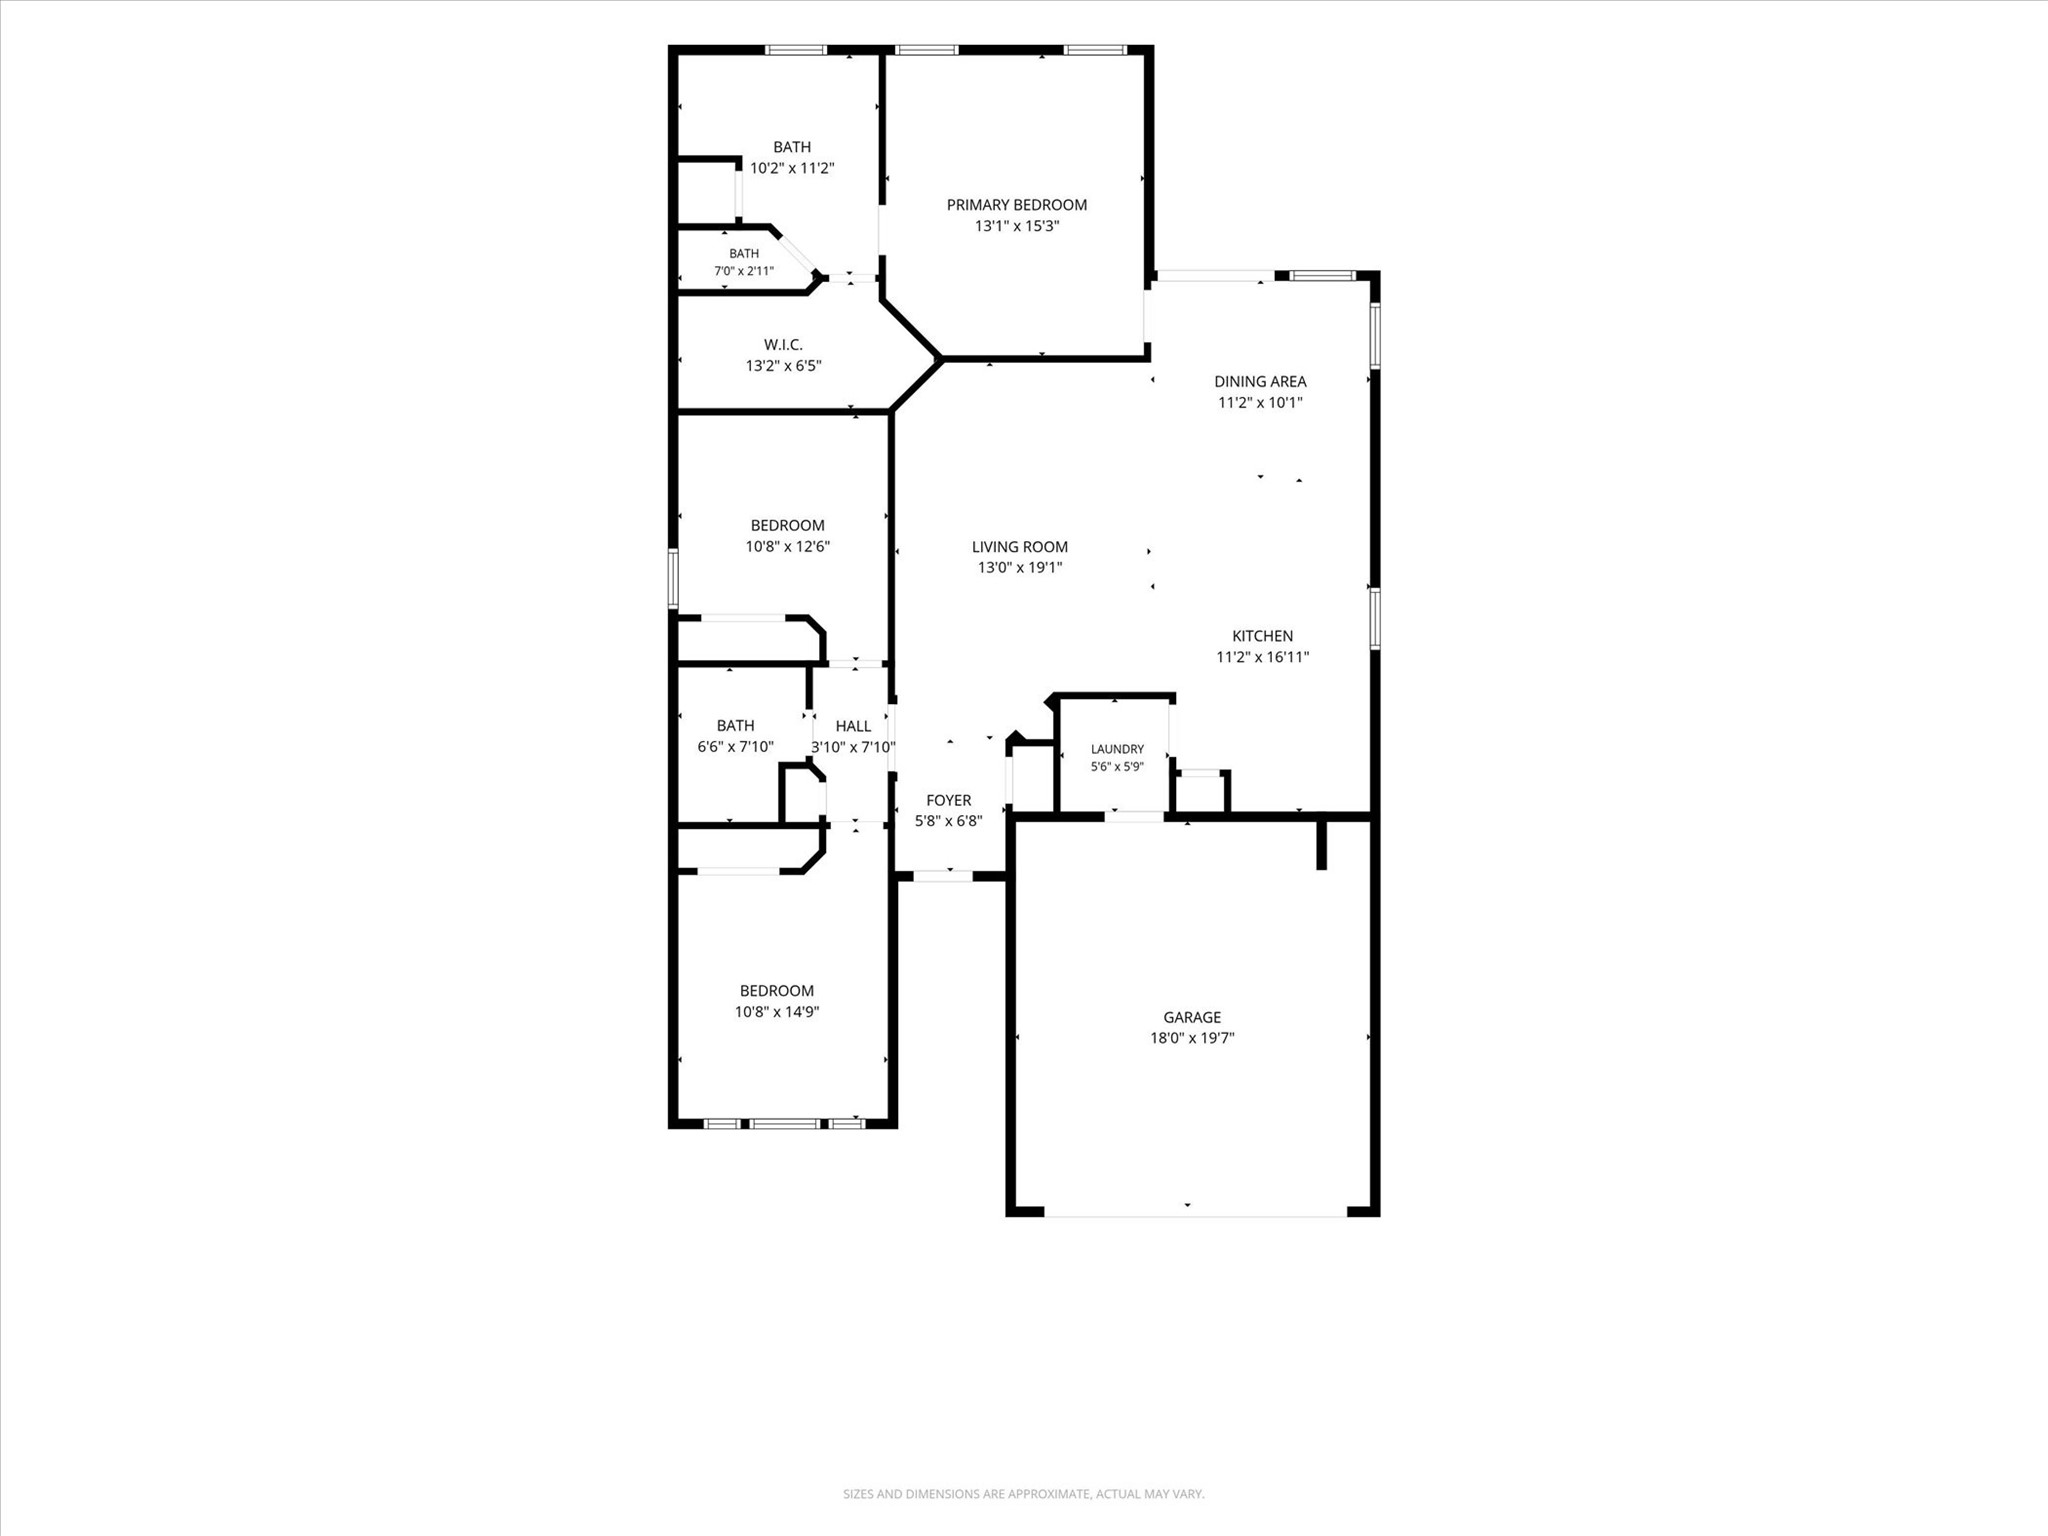
The primary suite offers a spacious walk-in closet and en-suite bath, while two additional bedrooms share a full second bath. The laundry room comes complete with the washer and dryer included.
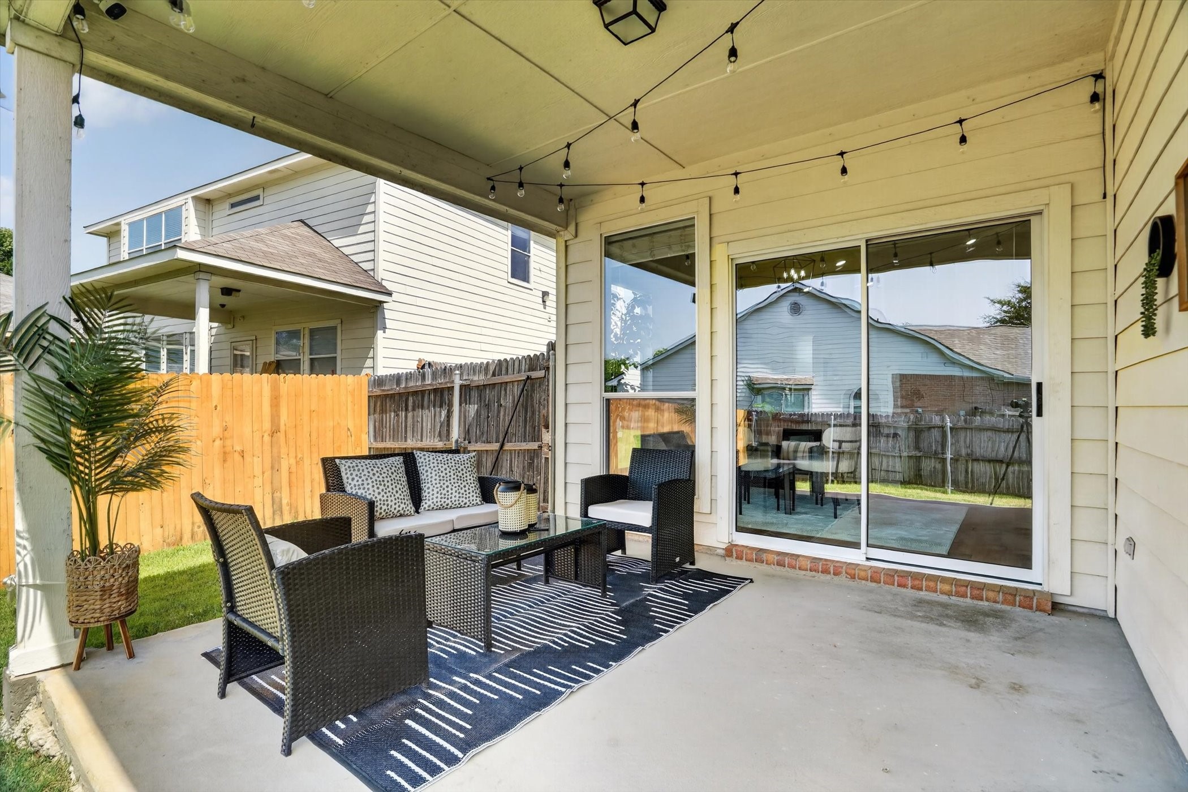
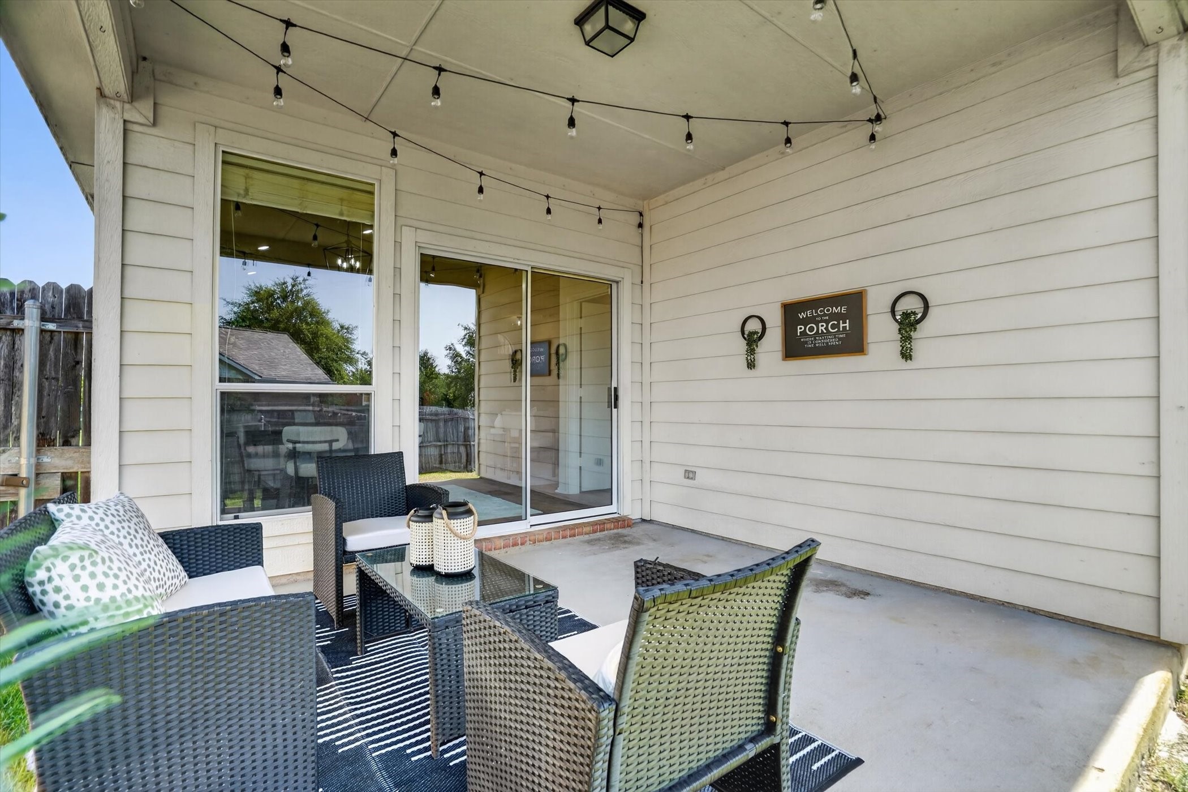
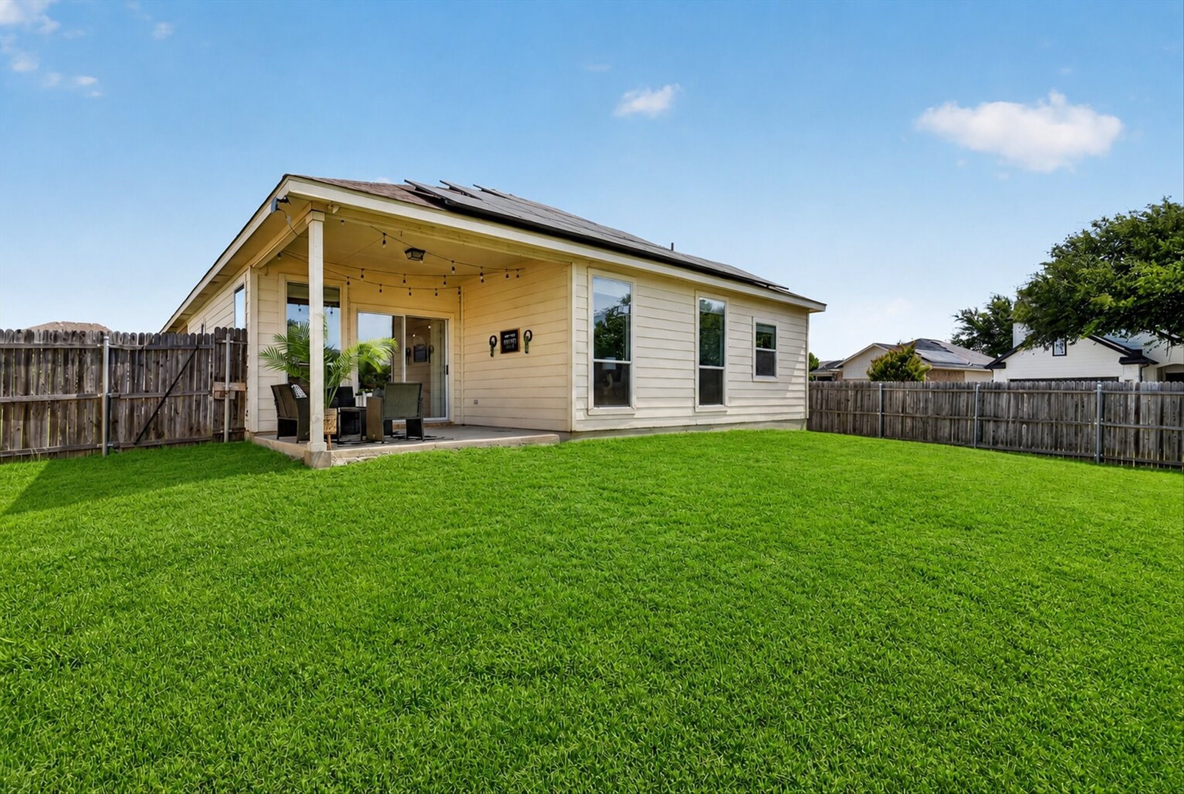
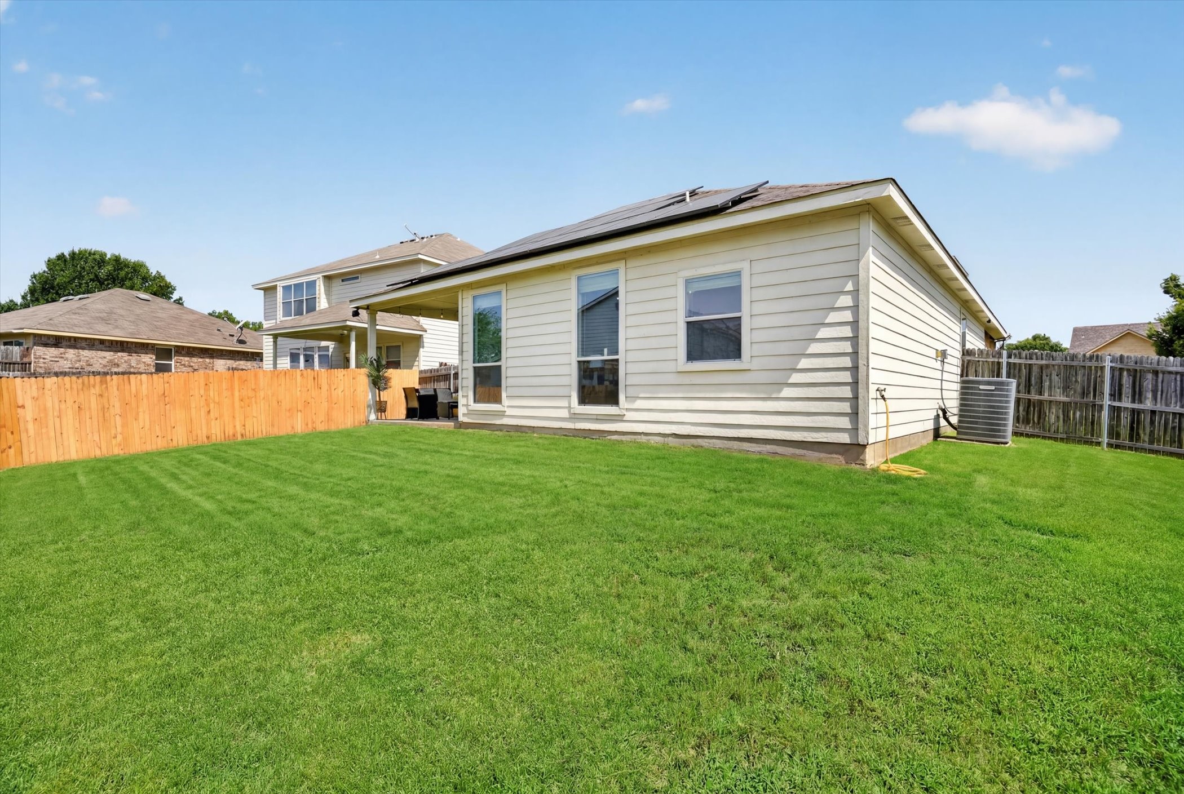
Outside, unwind on the covered back patio strung with cafe lights, overlooking a spacious, fully fenced backyard.
And the upgrades that matter? Already done -- fully paid-off solar, a full ADT security system with cameras, and an irrigation system. Plus, the seller is including a one-year home warranty for extra peace of mind.
Move-in ready. Meticulously finished. Priced to compete with new builds -- without the new-build price tag. Schedule your private showing today!

3
beds

2
baths

1,518 Sq.Ft. LIVING AREA

6,969.6 Sq.Ft. lot

Brenton Bridges

Brenton Bridges

Features &

Interior

  • total bedrooms3
  • Total bathrooms2
  • full bathrooms2
  • Laundry room Washer Hookup, Electric Dryer Hookup
  • Flooring Carpet, Tile
  • APPLIANCES Dishwasher, Electric Oven, Electric Range, Disposal, Microwave
  • other interior Features Decorative/Designer Lighting Fixtures, Eat-in Kitchen, High Speed Internet, Smart Home, Cable TV, Vaulted Ceiling(s)

Area & Lot

  • Status Sold
  • Date Sold July 24, 2026
  • Living Area1,518 Sq.Ft.
  • Lot Area6,969.6 Sq.Ft.
  • MLS® ID21307459
  • TypeResidential
  • YEAR BUILT2005
  • NeighborhoodFort Worth
  • Architecture StylesTraditional, Detached
  • Elementary SchoolWaverlypar
  • Middle SchoolLeonard
  • High SchoolWestn Hill
  • School DistrictFort Worth ISD

Exterior

  • STORIES1
  • Garage Space2.0
  • water SourcePublic
  • utilitiesSewer Available, Water Available, Cable Available
  • PoolNone
  • roofComposition
  • lot featuresCorner Lot, Landscaped, Subdivision, Sprinkler System
  • parkingDriveway, Garage
  • HEAT TYPECentral, Electric
  • AIR CONDITIONINGCentral Air
  • sewerPublic Sewer
  • SubstructureSlab
  • security FeaturesSecurity System Owned, Security System, Fire Alarm, Smoke Detector(s)

Financial

  • Price Upon Request
View Virtual Tour

Fort Worth

In the beautiful area of Fort Worth resides 958,812 people where 58% are homeowners.

Explore

Join

We would love to get to know more about you and your real estate needs, so we can better understand your goals and how we can support you every step of the way in your journey.

Follow Us on Instagram