Leave a Message

Thank you for your message. We will be in touch with you shortly.

9821 Mcfarring Drive
SEE ALL PHOTOS
9821 Mcfarring Drive
Sold

9821 Mcfarring Drive

9821 Mcfarring Drive, Fort Worth, TX 76244

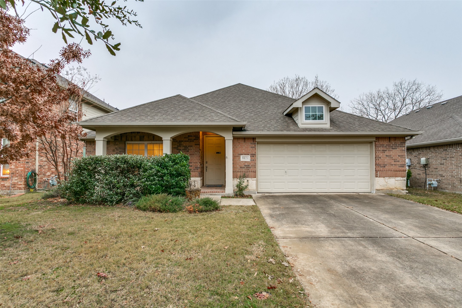
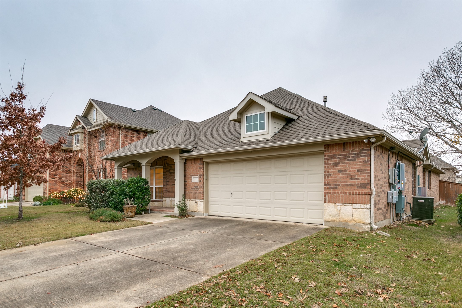
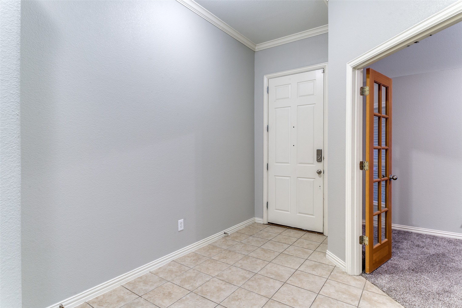
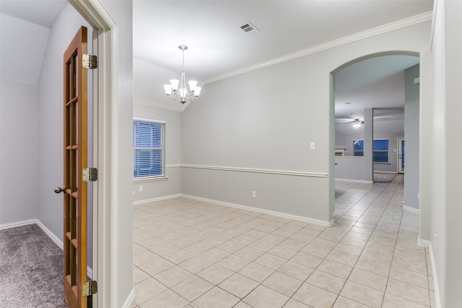
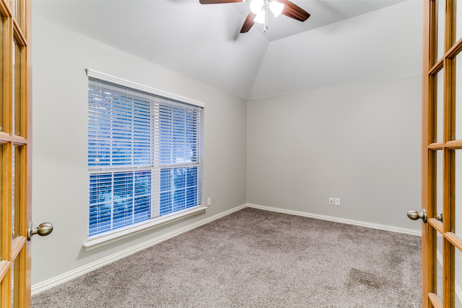
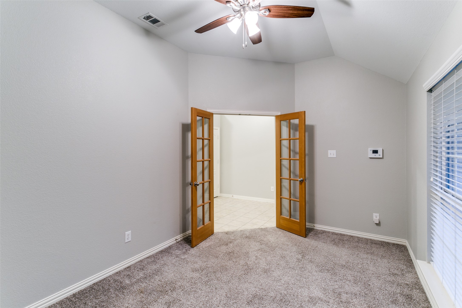
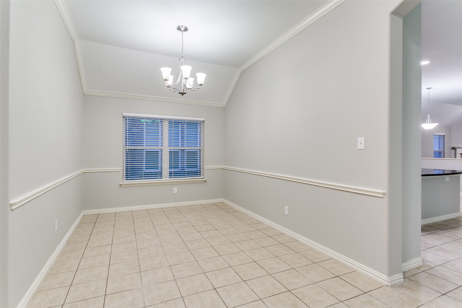
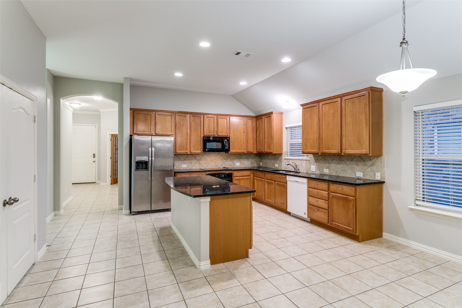
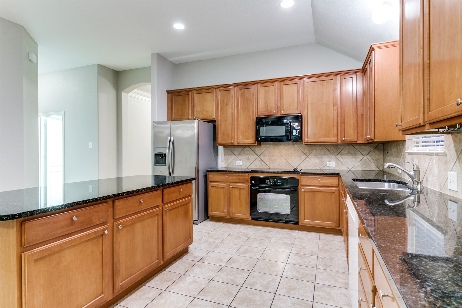
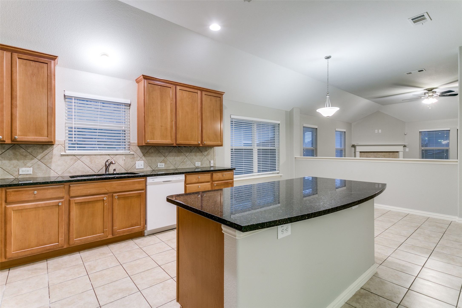
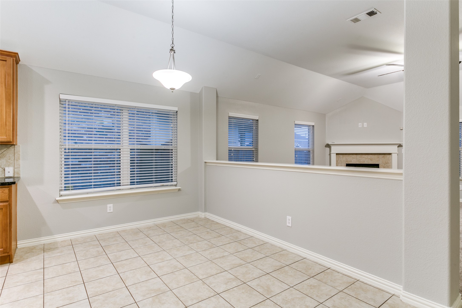
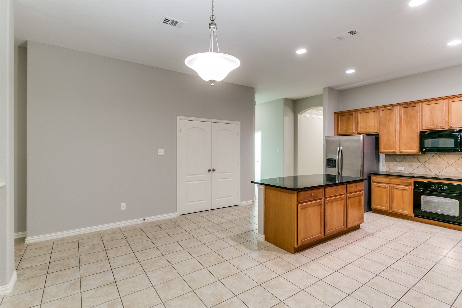
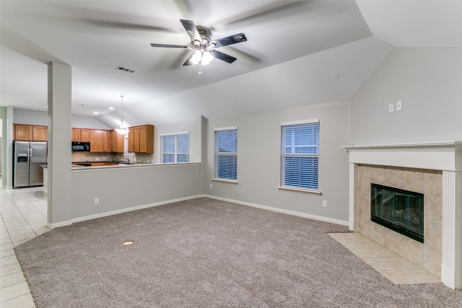
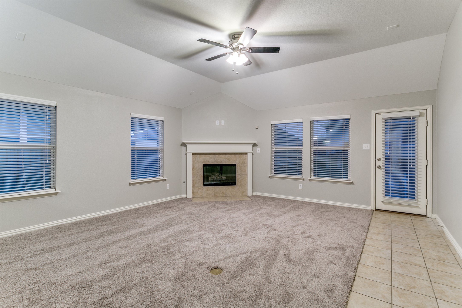
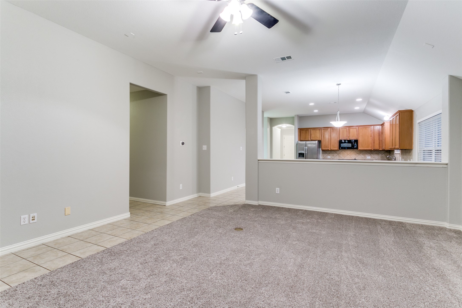
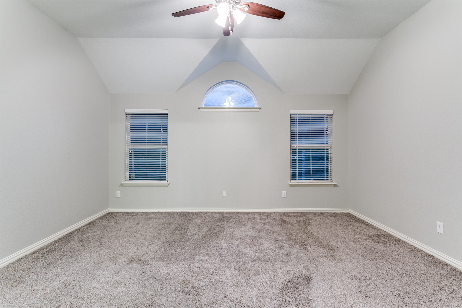
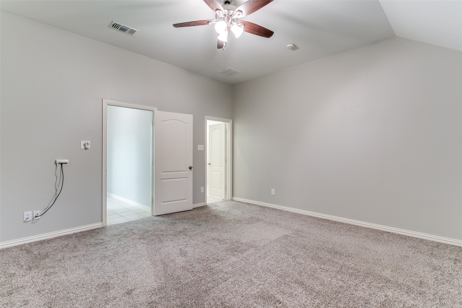
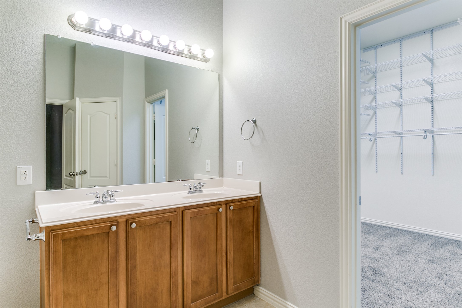
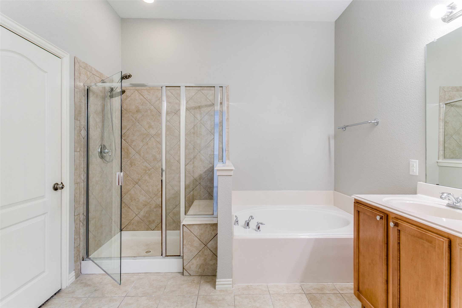
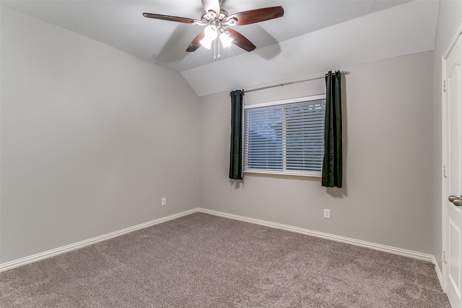
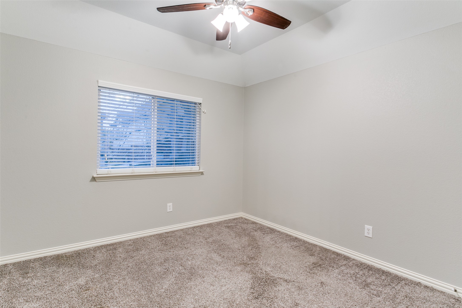
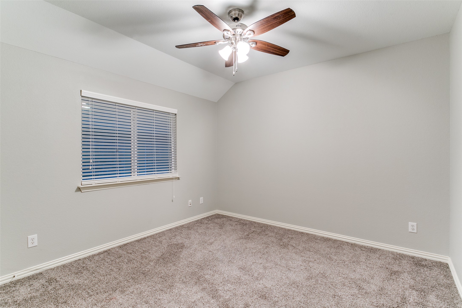
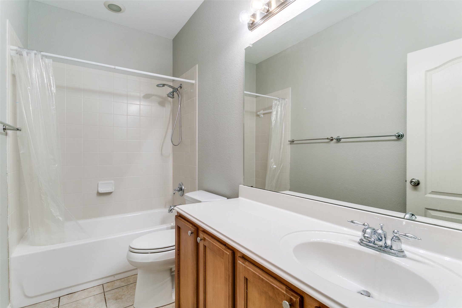
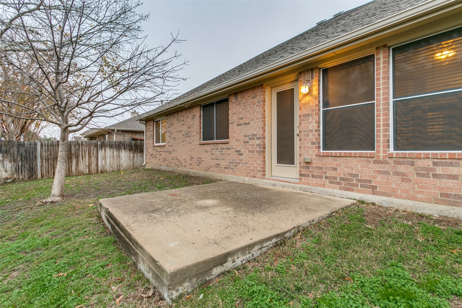
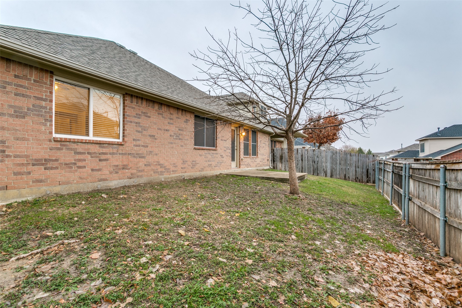
Welcome to 9821 McFarring Drive, a charming single-story home nestled in the desirable Heritage Addition of Fort Worth. Built in 2007, this residence offers 4 bedrooms and 2 full bathrooms. As you step inside, you'll be greeted by an open floor plan that seamlessly connects the living areas. The spacious living room, complete with a cozy fireplace, flows effortlessly into the kitchen. Here, you'll find granite countertops, modern appliances including a built-in microwave and electric cooktop, and ample cabinet space--perfect for both everyday living and entertaining. The primary bedroom serves as a peaceful retreat, featuring vaulted ceilings and an ensuite bathroom equipped with dual vanities, a soaking tub, and a separate shower. Three additional bedrooms provide flexibility for family, guests, or a home office. Situated on a 6,054 square foot lot, the exterior of the home boasts a private backyard with a patio--ideal for outdoor gatherings or relaxation. The attached two-car garage offers convenience and additional storage space and the solar panels and batteries are completely paid off. in a power outage, you could enjoy a full 24 hours of stored power in the batteries. Residents of the Heritage community enjoy access to a range of amenities, including parks, walking trails, and recreational facilities. The property is in such an amazing location. It is conveniently located near all the shopping centers, dining options, and is part of the esteemed Keller Independent School District. This well-maintained home combines modern comforts with a prime location, making it a must-see for prospective buyers seeking a move-in-ready property in Fort Worth.

4
beds

2
baths

2,391 Sq.Ft. LIVING AREA

6,054.84 Sq.Ft. lot

Lisa Cowen

Lisa Cowen

Features &

Interior

  • total bedrooms4
  • Total bathrooms2
  • full bathrooms2
  • Flooring Carpet, Ceramic Tile
  • Fireplace Living Room
  • APPLIANCES Dishwasher, Electric Cooktop, Electric Oven, Microwave
  • other interior Features Vaulted Ceiling(s)

Area & Lot

  • Status Sold
  • Date Sold July 17, 2025
  • Living Area2,391 Sq.Ft.
  • Lot Area6,054.84 Sq.Ft.
  • MLS® ID20802932
  • TypeResidential
  • YEAR BUILT2007
  • NeighborhoodTarrant
  • Architecture StylesDetached
  • Elementary SchoolEagle Ridge
  • Middle SchoolTimberview
  • High SchoolTimber Creek
  • School DistrictKeller ISD

Exterior

  • STORIES1
  • Garage Space2.0
  • water SourcePublic
  • utilitiesSewer Available, Water Available
  • PoolNone
  • roofComposition
  • parkingGarage
  • HEAT TYPECentral, Electric
  • AIR CONDITIONINGCentral Air, Electric
  • sewerPublic Sewer
  • SubstructureSlab
  • security FeaturesSecurity System

Financial

  • Price Upon Request
View Virtual Tour

Tarrant

In the fantastic area of Tarrant, you’ll be in good company with around 2,091,953 residents, with around 60% of those homeowners.

Explore

Join

We would love to get to know more about you and your real estate needs, so we can better understand your goals and how we can support you every step of the way in your journey.

Follow Us on Instagram