Leave a Message

Thank you for your message. We will be in touch with you shortly.

9816 Buckhorn Drive
9816 Buckhorn Drive
9816 Buckhorn Drive
9816 Buckhorn Drive
9816 Buckhorn Drive
9816 Buckhorn Drive
9816 Buckhorn Drive
9816 Buckhorn Drive
9816 Buckhorn Drive
9816 Buckhorn Drive
9816 Buckhorn Drive
9816 Buckhorn Drive
9816 Buckhorn Drive
9816 Buckhorn Drive
9816 Buckhorn Drive
9816 Buckhorn Drive
9816 Buckhorn Drive
9816 Buckhorn Drive
9816 Buckhorn Drive
9816 Buckhorn Drive
9816 Buckhorn Drive
9816 Buckhorn Drive
9816 Buckhorn Drive
9816 Buckhorn Drive
9816 Buckhorn Drive
9816 Buckhorn Drive
9816 Buckhorn Drive
9816 Buckhorn Drive
9816 Buckhorn Drive
9816 Buckhorn Drive
9816 Buckhorn Drive
9816 Buckhorn Drive
9816 Buckhorn Drive
9816 Buckhorn Drive
9816 Buckhorn Drive
9816 Buckhorn Drive
9816 Buckhorn Drive
9816 Buckhorn Drive
9816 Buckhorn Drive
9816 Buckhorn Drive
SEE ALL PHOTOS
9816 Buckhorn Drive
9816 Buckhorn Drive
9816 Buckhorn Drive
9816 Buckhorn Drive
9816 Buckhorn Drive
9816 Buckhorn Drive
9816 Buckhorn Drive
9816 Buckhorn Drive
9816 Buckhorn Drive
9816 Buckhorn Drive
9816 Buckhorn Drive
9816 Buckhorn Drive
9816 Buckhorn Drive
9816 Buckhorn Drive
9816 Buckhorn Drive
9816 Buckhorn Drive
9816 Buckhorn Drive
9816 Buckhorn Drive
9816 Buckhorn Drive
9816 Buckhorn Drive
9816 Buckhorn Drive
9816 Buckhorn Drive
9816 Buckhorn Drive
9816 Buckhorn Drive
9816 Buckhorn Drive
9816 Buckhorn Drive
9816 Buckhorn Drive
9816 Buckhorn Drive
9816 Buckhorn Drive
9816 Buckhorn Drive
9816 Buckhorn Drive
9816 Buckhorn Drive
9816 Buckhorn Drive
9816 Buckhorn Drive
9816 Buckhorn Drive
9816 Buckhorn Drive
9816 Buckhorn Drive
9816 Buckhorn Drive
9816 Buckhorn Drive
9816 Buckhorn Drive
Sold

9816 Buckhorn Drive

9816 Buckhorn Drive, Frisco, TX 75033

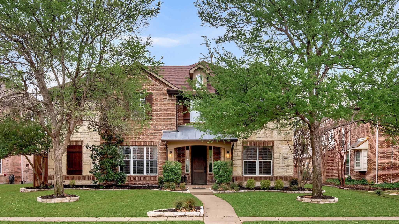
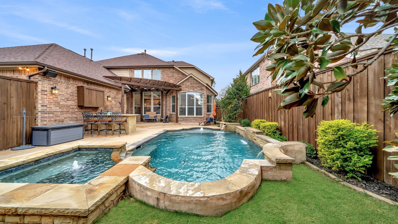
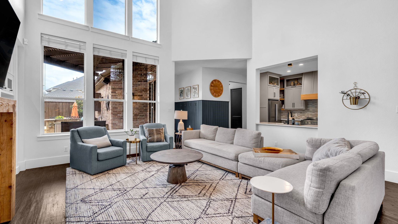
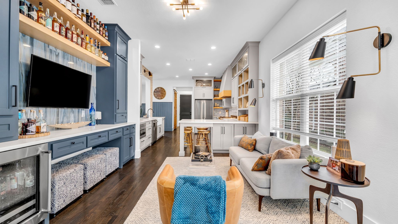
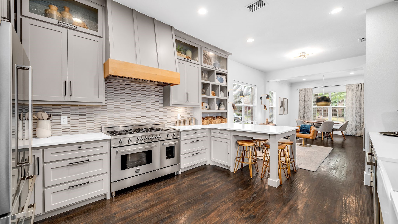
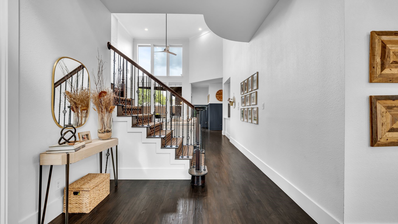
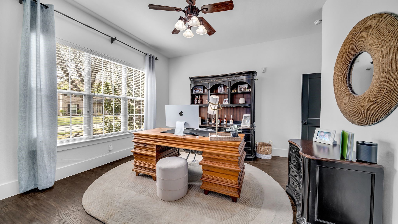
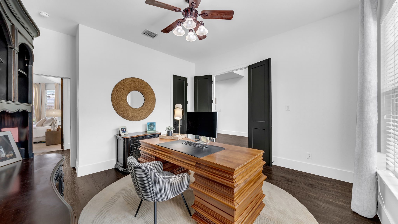
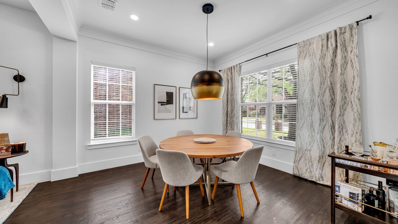
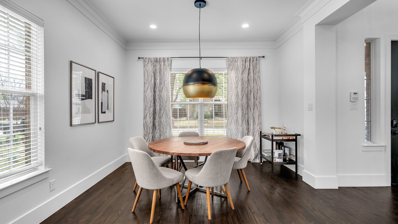
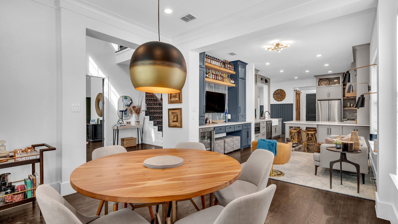
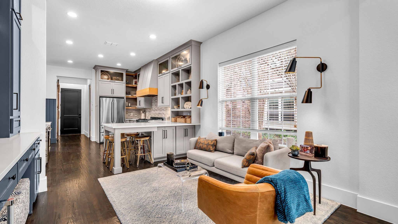
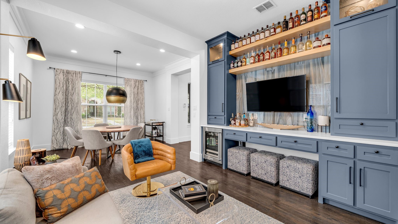
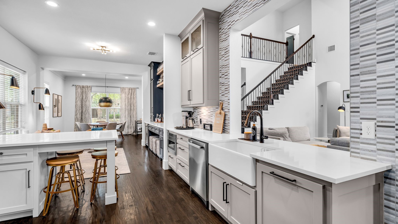
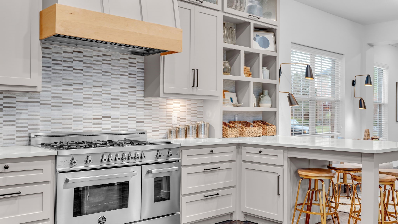
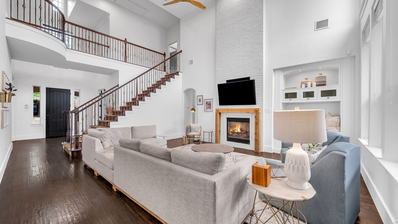
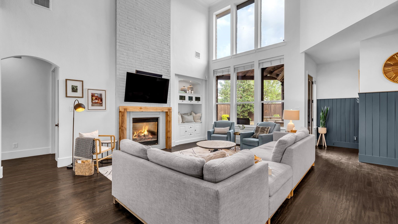
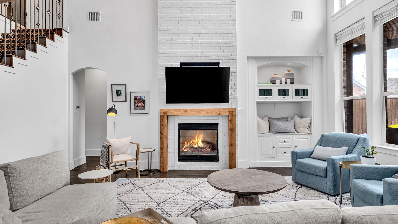
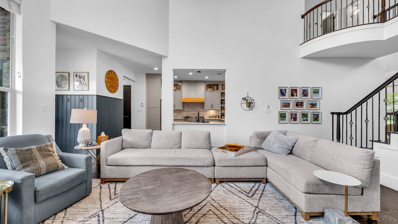
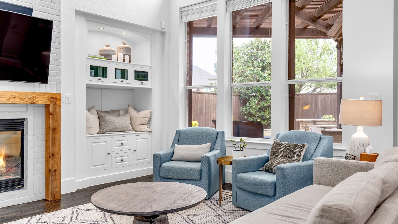
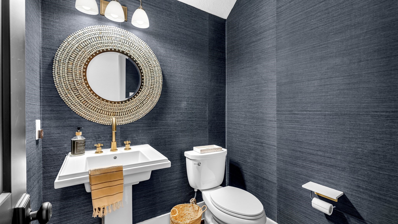
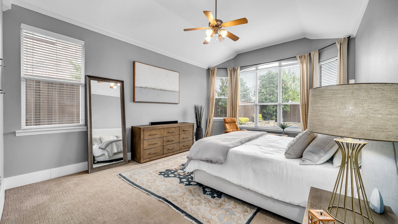
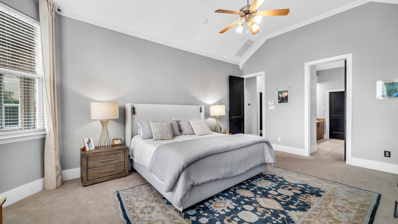
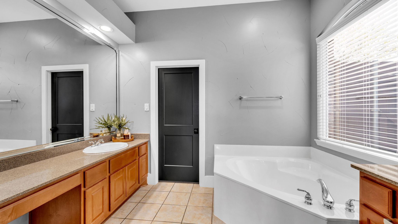
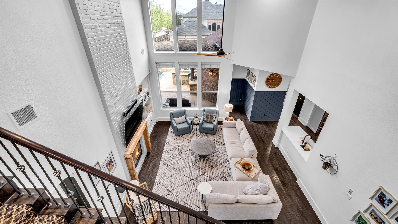
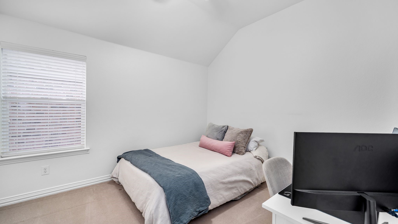
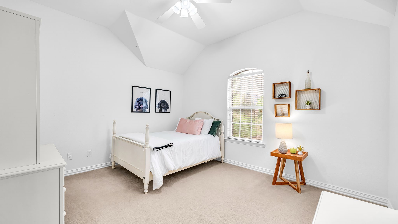
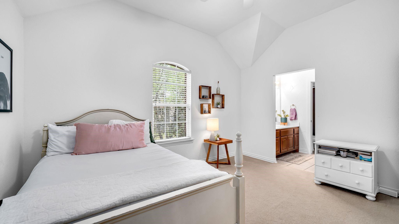
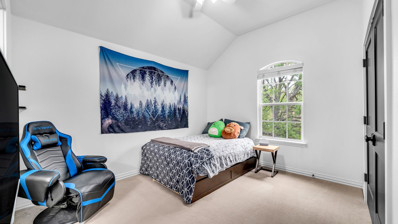
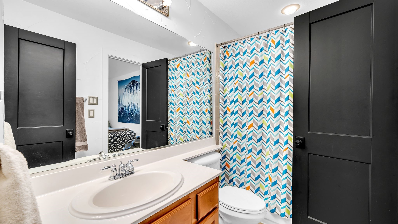
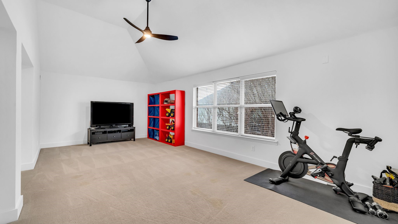
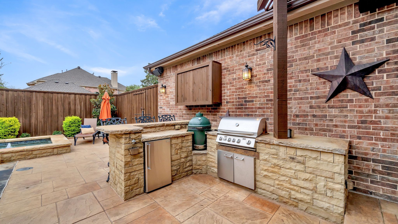
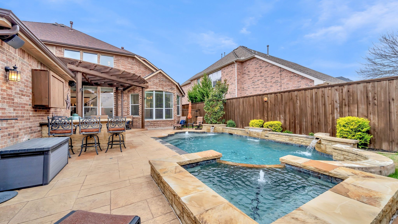
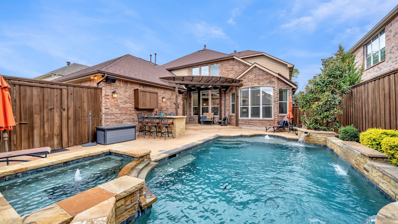
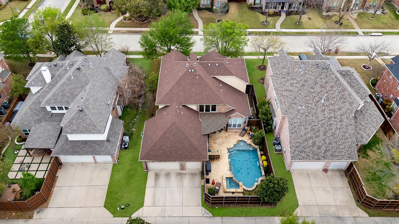
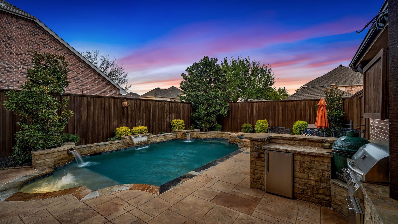
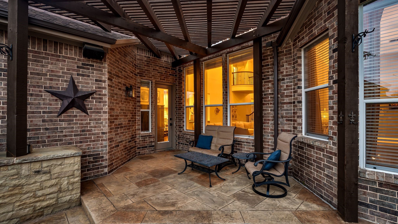
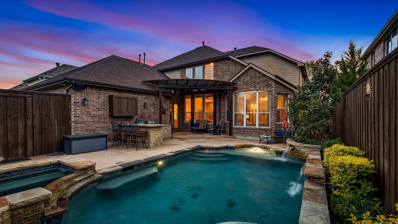
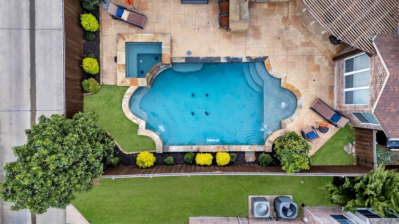
Incredible home brimming with fabulous upgrades, resort-style pool and spa & zoned to Wakeland HS! Lush & lovely curb appeal with mature trees, stone-lined beds & a charming covered front porch. Stately wood door opens to an inviting foyer with views all the way to the pool! Elegant staircase boasts contemporary railings & designer runner.The study conveniently off the entry is large enough for all of your home office needs, also featuring a series of large windows, a storage closet & private doorway through to the master bedroom! The spacious dining room gets great natural light with large windows & also boasts hardwood floors and a designer, oversized pendant fixture. Ideally adjacent to a modern sitting area with an incredible built-in bar that is open to the kitchen. Completely renovated, the remarkable kitchen features a breakfast bar, commercial grade 6-burner cooking range, desirable open wood shelving, new quartz countertops& new contemporary cabinets with designer paint colors. Kitchen is also open to the large family room with two story ceilings & a wall of stacked windows that overlook the backyard. Also updated, additional features include a painted brick floor-to-ceiling fireplace with contemporary cedar mantle, an entertainment niche with lighted built-ins & hardwood floors, plus upgraded baseboards & moldings that flow throughout the first floor.Private master bedroom is a true retreat with a bay window sitting area overlooking the pool & tons of room for all of your large master bedroom suite furniture. Master bath has a corner soaking tub, walk-in shower, separate vanities with a true makeup vanity & a walk-in closet. Upstairs is the ideal floor plan with a huge gameroom & three roomy secondary bedrooms. Heather Ridge Estates is a well-established neighborhood with several amenities including parks, playground, pool and walking distance to Cottonwood Creek trail. Easy access to DNT, PGA Frisco and many entertainment, retail & restaurant options!

4
beds

4
baths

3,367 Sq.Ft. LIVING AREA

8,537.76 Sq.Ft. lot

Thomas (Jeff) Cheney

Thomas (Jeff) Cheney

Features &

Interior

  • total bedrooms4
  • Total bathrooms4
  • full bathrooms3
  • half bathroom1
  • Laundry room Washer Hookup, Laundry in Utility Room
  • Flooring Carpet, Ceramic Tile, Wood
  • Fireplace Gas Log, Gas Starter, Living Room
  • APPLIANCES Some Gas Appliances, Double Oven, Dishwasher, Gas Cooktop, Disposal, Gas Range, Microwave, Plumbed For Gas, Vented Exhaust Fan
  • other interior Features Built-in Features, Decorative/Designer Lighting Fixtures, High Speed Internet, Open Floorplan, Cable TV, Wired for Data, Natural Woodwork, Walk-In Closet(s)

Area & Lot

  • Status Sold
  • Date Sold November 7, 2025
  • Living Area3,367 Sq.Ft.
  • Lot Area8,537.76 Sq.Ft.
  • MLS® ID20869145
  • TypeResidential
  • YEAR BUILT2005
  • NeighborhoodFrisco
  • Architecture StylesTraditional, Detached
  • Elementary SchoolCarroll
  • Middle SchoolCobb
  • High SchoolWakeland
  • School DistrictFrisco ISD

Exterior

  • STORIES2
  • Garage Space3.0
  • water SourcePublic
  • utilitiesSewer Available, Water Available, Cable Available
  • PoolGunite, Heated, In Ground, Pool, Pool/Spa Combo, Community
  • roofComposition
  • lot featuresInterior Lot, Landscaped, Subdivision, Sprinkler System
  • parkingCovered, Door-Multi, Driveway, Garage Faces Rear
  • HEAT TYPECentral, Electric
  • AIR CONDITIONINGCentral Air, Ceiling Fan(s), Electric
  • sewerPublic Sewer
  • SubstructureSlab
  • security FeaturesSecurity System, Smoke Detector(s)
  • other exterior FeaturesOutdoor Grill

Financial

  • Price Upon Request
View Virtual Tour

Frisco

In the beautiful area of Frisco resides 204,948 people where 70% are homeowners.

Explore

Join

We would love to get to know more about you and your real estate needs, so we can better understand your goals and how we can support you every step of the way in your journey.

Follow Us on Instagram