Leave a Message

Thank you for your message. We will be in touch with you shortly.

9543 Ironwood Drive
Sold

9543 Ironwood Drive

9543 Ironwood Drive, Frisco, TX 75033

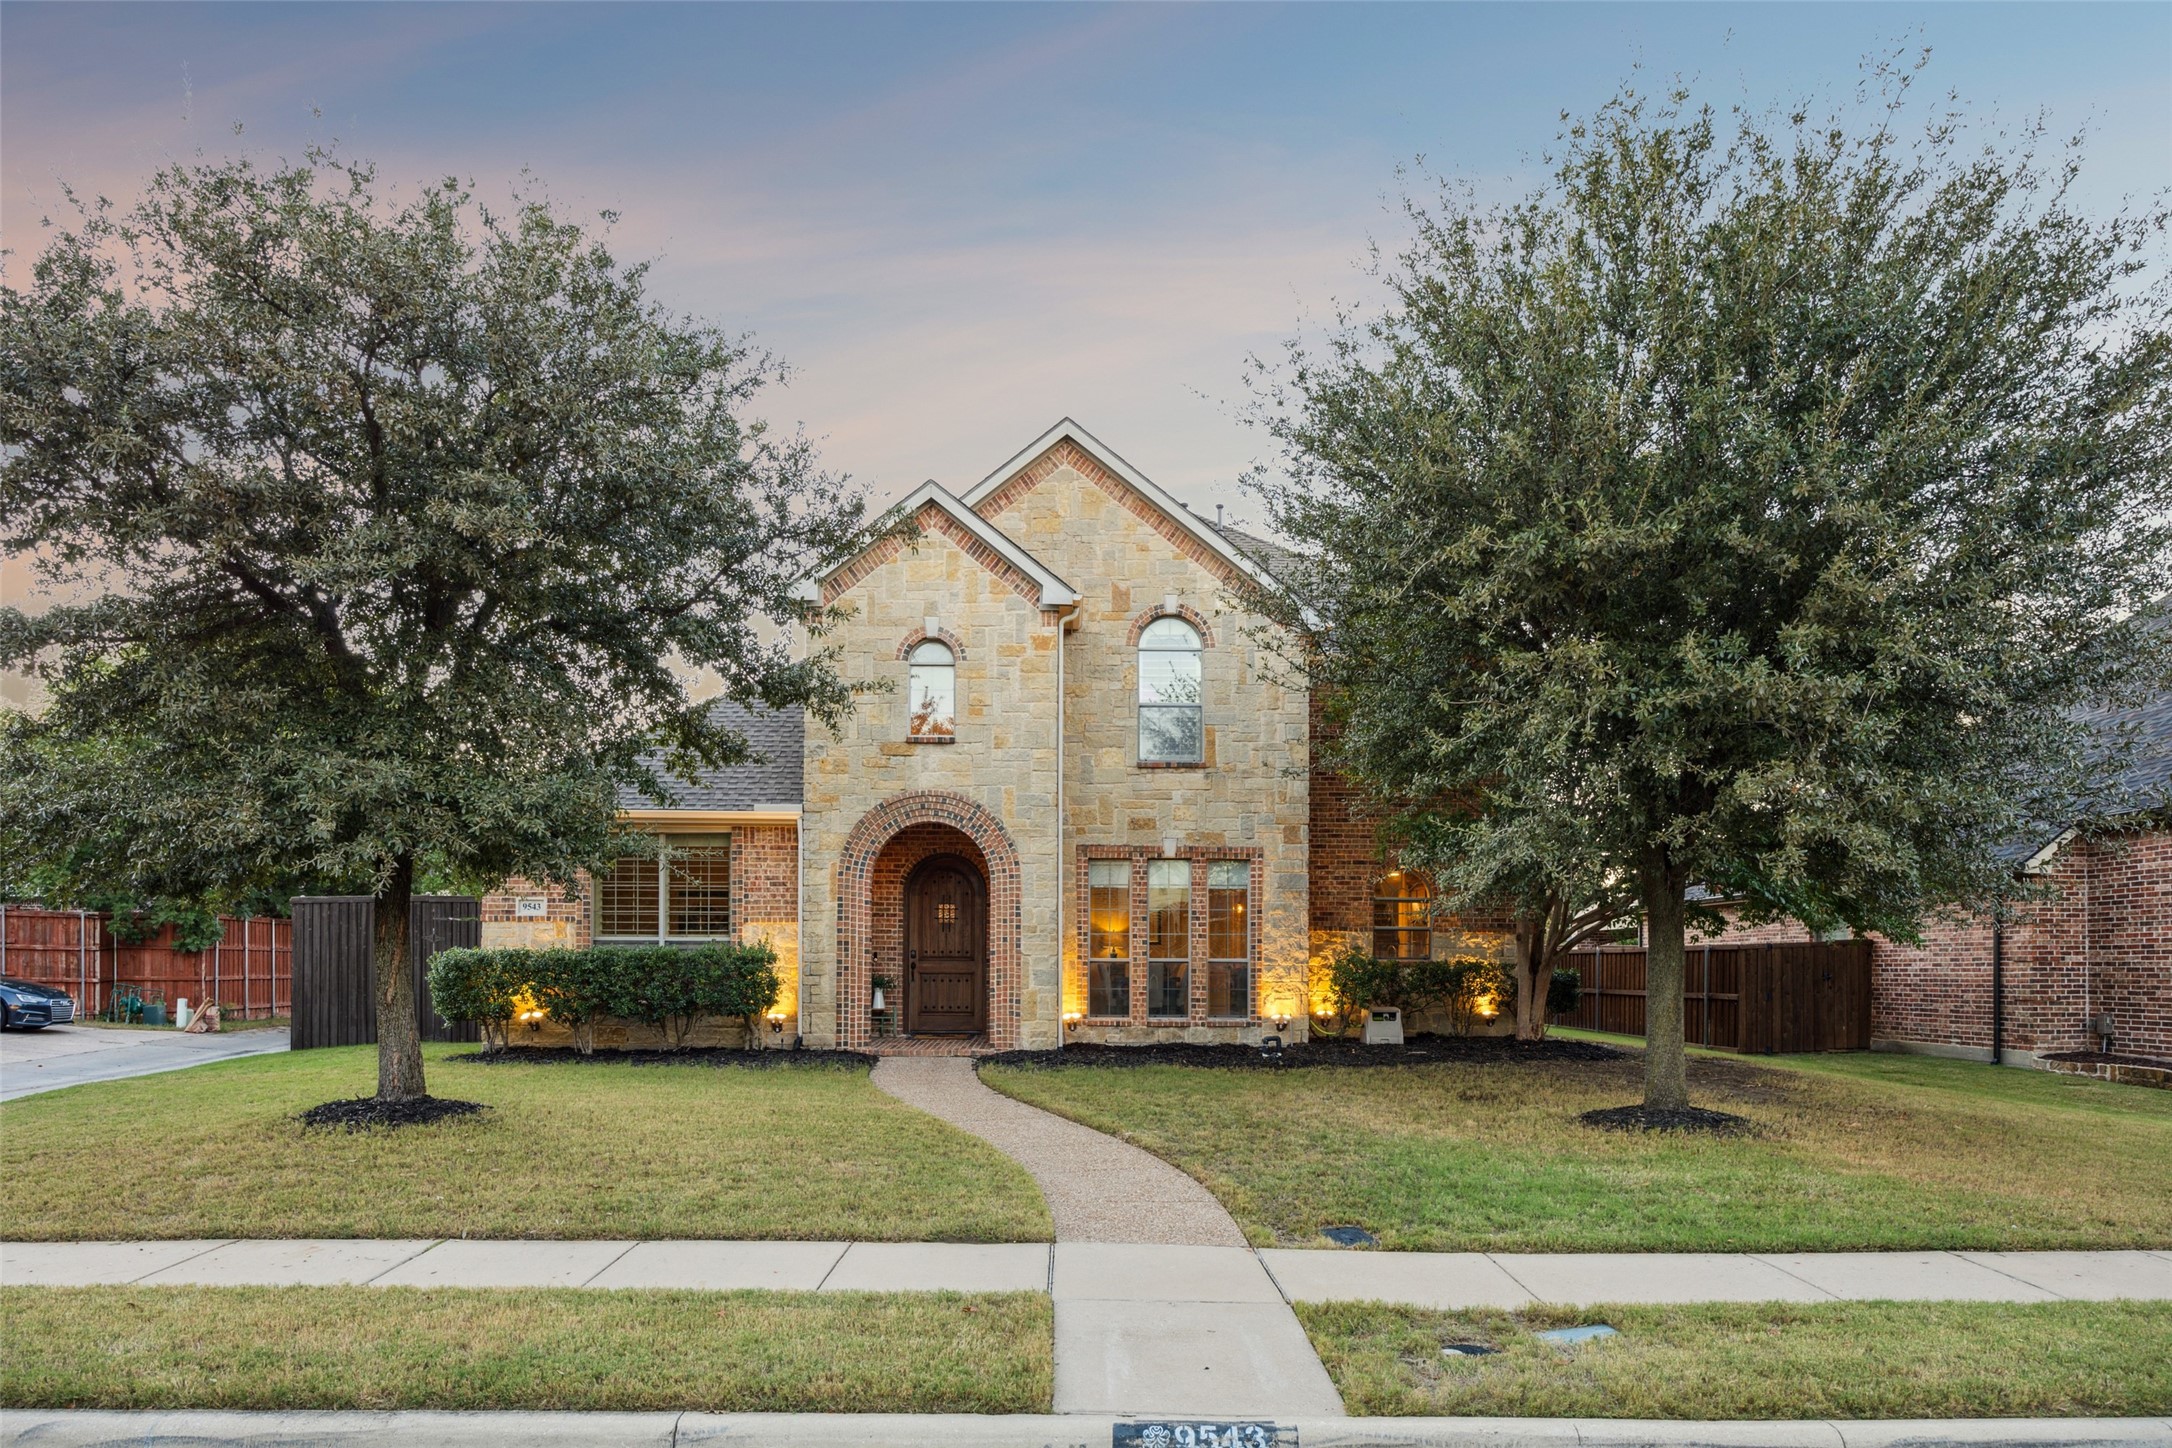
Stately home with backyard oasis in Heather Ridge Estates! Grand entry with curved staircase and elegant flooring detail. Study and formal dining rooms conveniently off the entry with large front windows - dining could be second study. Two-story living room with corner fireplace, stacked windows bringing in terrific natural light and plenty of room for entertaining. Large kitchen with island, desirable stainless steel appliances and separate breakfast bar island! Huge breakfast nook. Second staircase! Private master bedroom is large with a bay of windows featuring pool views and a spacious master bath with walk-in shower, huge tub, dual vanities and wic. Three additional bedrooms upstairs with large windows, two full baths and a spacious game room with window bench and plenty of space for play! Covered patio with built-in grill station is ideal for entertaining overlooking the large pool and spa with fireplace! Minutes from PGA Frisco. Zoned for Wakeland HS!

4
beds

4
baths

3,114 Sq.Ft. LIVING AREA

9,147.6 Sq.Ft. lot

Thomas (Jeff) Cheney

Thomas (Jeff) Cheney

Features &

Interior

  • total bedrooms4
  • Total bathrooms4
  • full bathrooms3
  • half bathroom1
  • Laundry room Washer Hookup, Electric Dryer Hookup, Laundry in Utility Room
  • Flooring Carpet, Ceramic Tile, Wood
  • Fireplace Family Room, Gas Log, Gas Starter, Outside, Raised Hearth
  • APPLIANCES Some Gas Appliances, Built-In Refrigerator, Dishwasher, Gas Cooktop, Disposal, Gas Oven, Gas Water Heater, Microwave, Plumbed For Gas, Range, Some Commercial Grade, Vented Exhaust Fan
  • other interior Features Decorative/Designer Lighting Fixtures, Eat-in Kitchen, Granite Counters, High Speed Internet, Kitchen Island, Multiple Staircases, Open Floorplan, Cable TV, Vaulted Ceiling(s), Wired for Data, Natural Woodwork, Walk-In Closet(s)

Area & Lot

  • Status Sold
  • Date Sold December 18, 2024
  • Living Area3,114 Sq.Ft.
  • Lot Area9,147.6 Sq.Ft.
  • MLS® ID20772051
  • TypeResidential
  • YEAR BUILT2006
  • NeighborhoodFrisco
  • Architecture StylesTraditional, Detached
  • Elementary SchoolCarroll
  • Middle SchoolCobb
  • High SchoolWakeland
  • School DistrictFrisco ISD

Exterior

  • STORIES2
  • Garage Space3.0
  • water SourcePublic
  • utilitiesNatural Gas Available, Sewer Available, Separate Meters, Water Available, Cable Available
  • PoolGunite, Heated, In Ground, Outdoor Pool, Pool, Salt Water, Water Feature, Community
  • roofComposition
  • lot featuresCorner Lot, Landscaped, Subdivision, Sprinkler System, Few Trees
  • parkingCovered, Driveway, Electric Vehicle Charging Station(s), Garage, Garage Door Opener, Kitchen Level, Garage Faces Rear
  • HEAT TYPECentral, Electric, Fireplace(s)
  • AIR CONDITIONINGCentral Air, Ceiling Fan(s), Electric
  • sewerPublic Sewer
  • SubstructureSlab
  • security FeaturesSecurity System, Smoke Detector(s)
  • other exterior FeaturesOutdoor Grill, Outdoor Kitchen, Rain Gutters

Financial

  • Price Upon Request
View Virtual Tour

Frisco

In the beautiful area of Frisco resides 204,948 people where 70% are homeowners.

Explore

Join

We would love to get to know more about you and your real estate needs, so we can better understand your goals and how we can support you every step of the way in your journey.

Follow Us on Instagram