Leave a Message

Thank you for your message. We will be in touch with you shortly.

940 E 5th Street
940 E 5th Street
940 E 5th Street
940 E 5th Street
940 E 5th Street
940 E 5th Street
940 E 5th Street
940 E 5th Street
940 E 5th Street
940 E 5th Street
940 E 5th Street
940 E 5th Street
940 E 5th Street
940 E 5th Street
940 E 5th Street
940 E 5th Street
940 E 5th Street
940 E 5th Street
940 E 5th Street
940 E 5th Street
940 E 5th Street
940 E 5th Street
940 E 5th Street
940 E 5th Street
940 E 5th Street
SEE ALL PHOTOS
940 E 5th Street
940 E 5th Street
940 E 5th Street
940 E 5th Street
940 E 5th Street
940 E 5th Street
940 E 5th Street
940 E 5th Street
940 E 5th Street
940 E 5th Street
940 E 5th Street
940 E 5th Street
940 E 5th Street
940 E 5th Street
940 E 5th Street
940 E 5th Street
940 E 5th Street
940 E 5th Street
940 E 5th Street
940 E 5th Street
940 E 5th Street
940 E 5th Street
940 E 5th Street
940 E 5th Street
940 E 5th Street
Sold

940 E 5th Street

940 E 5th Street, Springtown, TX 76082

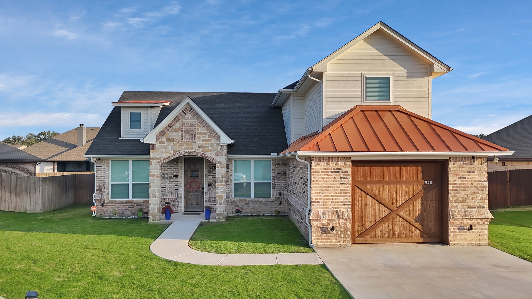
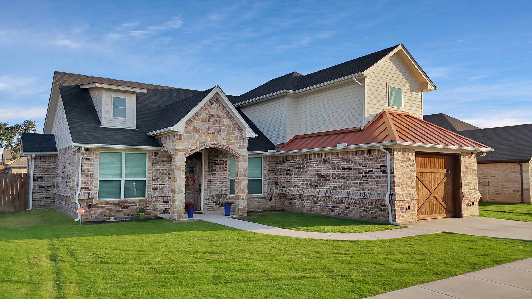
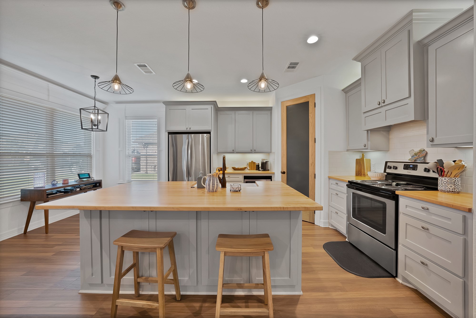
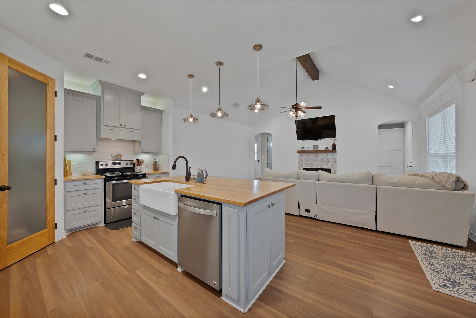
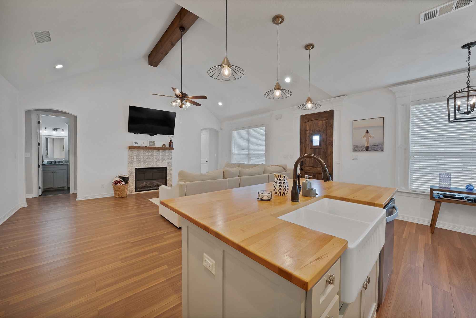
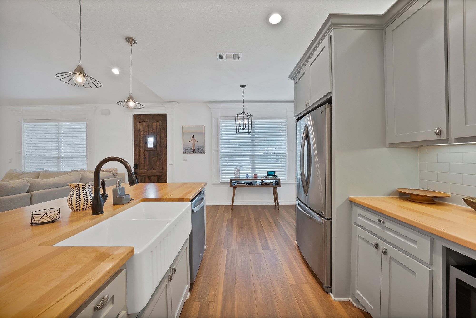
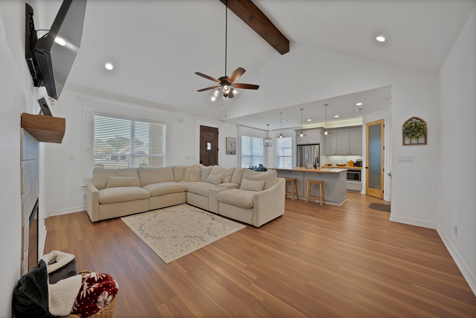
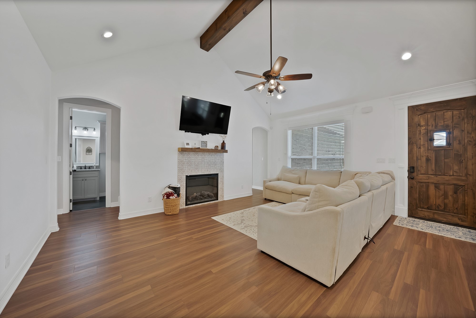
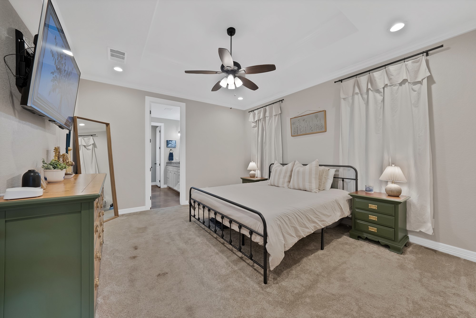
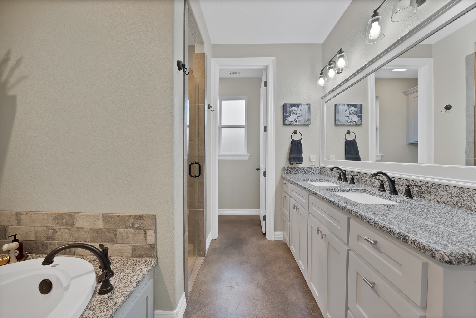
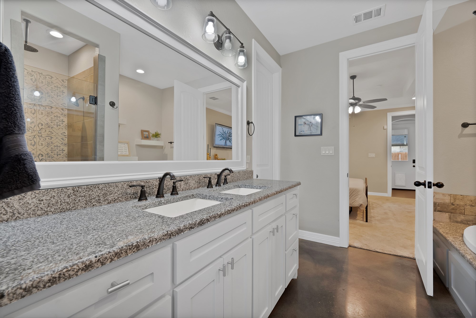
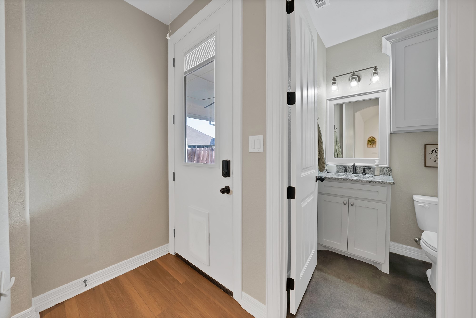
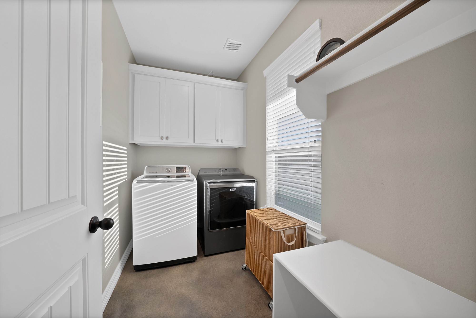
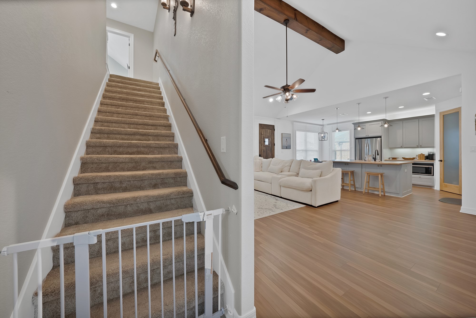
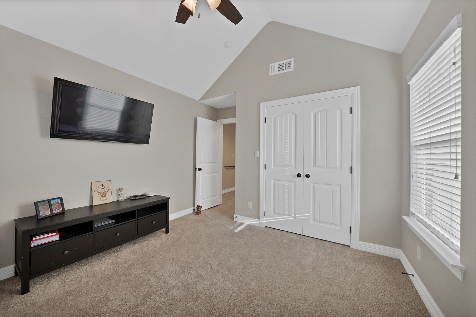
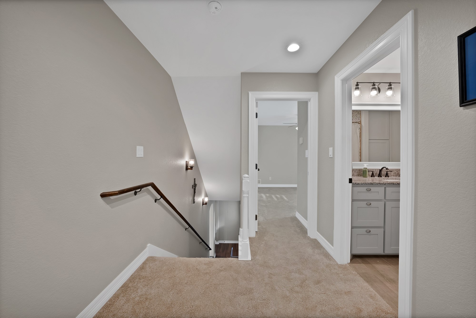
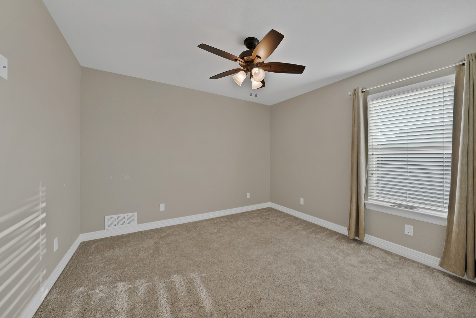
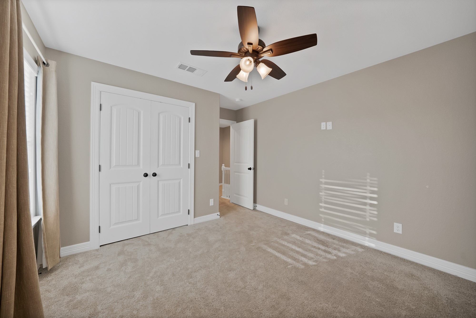
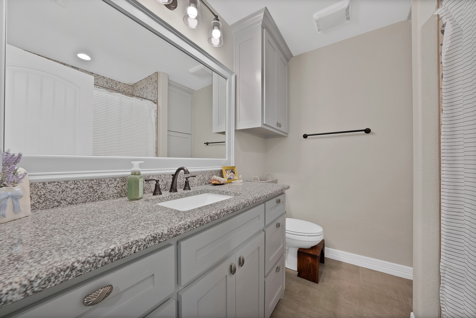
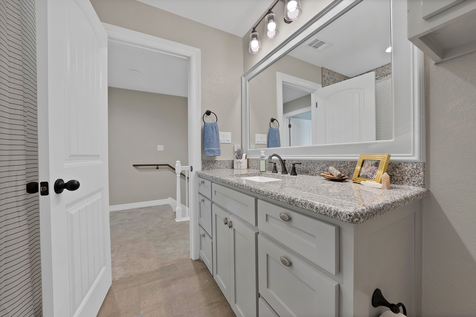
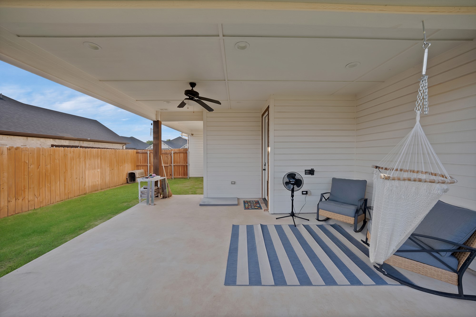
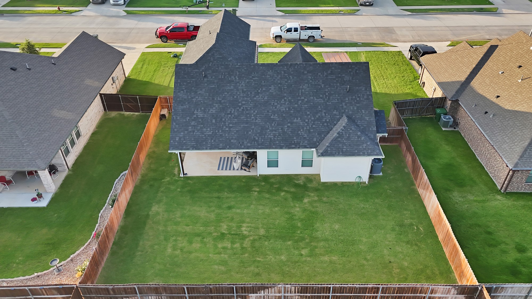
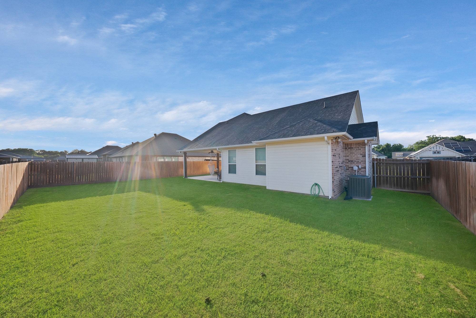
Step inside to a warm and inviting modern farmhouse with an open layout that feels both spacious and cozy. The kitchen features butcher block counter tops, stainless steel appliances, and a huge pantry, while the living spaces are filled with natural light. A fully fenced backyard and covered patio make it perfect for family time and entertaining. All appliances, including washer & dryer stay with the sale of the home! This home is truly move in ready and perfect for first time homebuyers! Located just minutes from schools, dining and shopping! Seller's are open to leaving the couch if buyer wants it! Less then a year old!

3
beds

3
baths

1,752 Sq.Ft. LIVING AREA

7,579.44 Sq.Ft. lot

Promise Crews

Promise Crews

Features &

Interior

  • total bedrooms3
  • Total bathrooms3
  • full bathrooms2
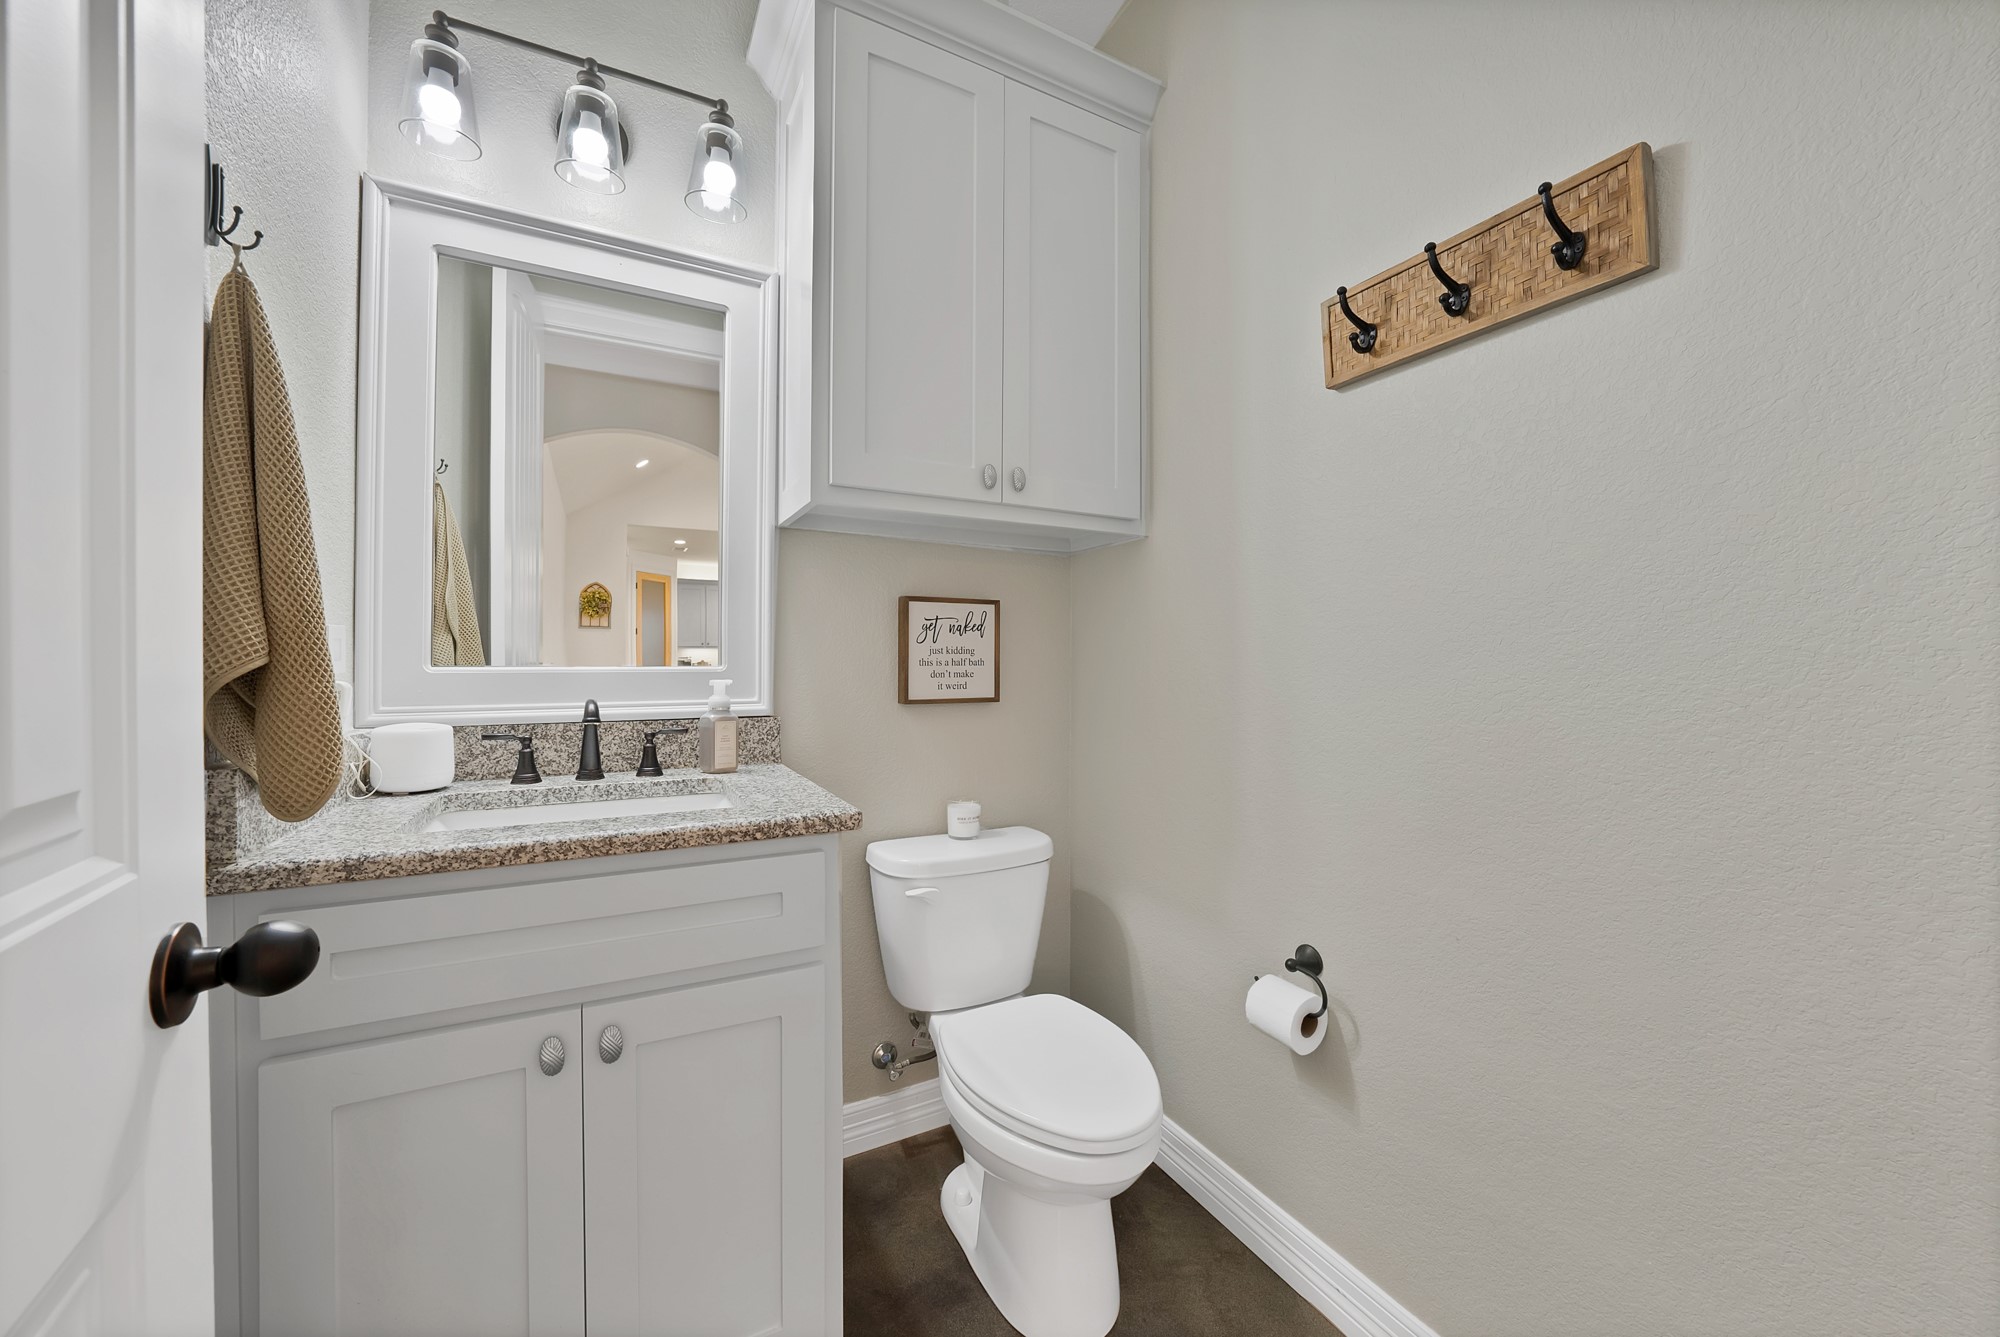
  • half bathroom1
  • Laundry room Electric Dryer Hookup, Laundry in Utility Room
  • Flooring Carpet, Concrete, Luxury Vinyl Plank, Tile
  • Fireplace Electric, Insert
  • APPLIANCES Dishwasher, Electric Range, Electric Water Heater, Disposal, Microwave, Vented Exhaust Fan
  • other interior Features Decorative/Designer Lighting Fixtures, Double Vanity, Eat-in Kitchen, Granite Counters, High Speed Internet, Kitchen Island, Open Floorplan, Pantry, Cable TV, Vaulted Ceiling(s), Walk-In Closet(s), Wired for Sound

Area & Lot

  • Status Sold
  • Date Sold September 25, 2025
  • Living Area1,752 Sq.Ft.
  • Lot Area7,579.44 Sq.Ft.
  • MLS® ID20980412
  • TypeResidential
  • YEAR BUILT2020
  • Architecture StylesFarmhouse, Modern, Detached
  • Elementary SchoolSpringtown
  • Middle SchoolSpringtown
  • High SchoolSpringtown
  • School DistrictSpringtown ISD

Exterior

  • STORIES2
  • Garage Space1.0
  • water SourcePublic
  • utilitiesSewer Available, Underground Utilities, Water Available, Cable Available
  • PoolNone
  • roofComposition
  • parkingGarage
  • HEAT TYPECentral, Electric, ENERGY STAR/ACCA RSI Qualified Installation, ENERGY STAR Qualified Equipment, Fireplace(s)
  • AIR CONDITIONINGCentral Air, Ceiling Fan(s), Electric, ENERGY STAR Qualified Equipment
  • sewerPublic Sewer
  • SubstructureSlab
  • security FeaturesCarbon Monoxide Detector(s), Smoke Detector(s)

Financial

  • Price Upon Request
View Virtual Tour

Join

We would love to get to know more about you and your real estate needs, so we can better understand your goals and how we can support you every step of the way in your journey.

Follow Us on Instagram