Leave a Message

Thank you for your message. We will be in touch with you shortly.

927 Mckamy Drive
927 Mckamy Drive
927 Mckamy Drive
927 Mckamy Drive
927 Mckamy Drive
927 Mckamy Drive
927 Mckamy Drive
927 Mckamy Drive
927 Mckamy Drive
927 Mckamy Drive
927 Mckamy Drive
927 Mckamy Drive
927 Mckamy Drive
927 Mckamy Drive
927 Mckamy Drive
927 Mckamy Drive
927 Mckamy Drive
927 Mckamy Drive
927 Mckamy Drive
927 Mckamy Drive
927 Mckamy Drive
927 Mckamy Drive
927 Mckamy Drive
927 Mckamy Drive
927 Mckamy Drive
927 Mckamy Drive
927 Mckamy Drive
927 Mckamy Drive
927 Mckamy Drive
927 Mckamy Drive
927 Mckamy Drive
927 Mckamy Drive
927 Mckamy Drive
927 Mckamy Drive
927 Mckamy Drive
927 Mckamy Drive
927 Mckamy Drive
927 Mckamy Drive
927 Mckamy Drive
927 Mckamy Drive
SEE ALL PHOTOS
927 Mckamy Drive
927 Mckamy Drive
927 Mckamy Drive
927 Mckamy Drive
927 Mckamy Drive
927 Mckamy Drive
927 Mckamy Drive
927 Mckamy Drive
927 Mckamy Drive
927 Mckamy Drive
927 Mckamy Drive
927 Mckamy Drive
927 Mckamy Drive
927 Mckamy Drive
927 Mckamy Drive
927 Mckamy Drive
927 Mckamy Drive
927 Mckamy Drive
927 Mckamy Drive
927 Mckamy Drive
927 Mckamy Drive
927 Mckamy Drive
927 Mckamy Drive
927 Mckamy Drive
927 Mckamy Drive
927 Mckamy Drive
927 Mckamy Drive
927 Mckamy Drive
927 Mckamy Drive
927 Mckamy Drive
927 Mckamy Drive
927 Mckamy Drive
927 Mckamy Drive
927 Mckamy Drive
927 Mckamy Drive
927 Mckamy Drive
927 Mckamy Drive
927 Mckamy Drive
927 Mckamy Drive
927 Mckamy Drive
Pending

927 Mckamy Drive

927 Mckamy Drive, Allen, TX 75013

$900,000
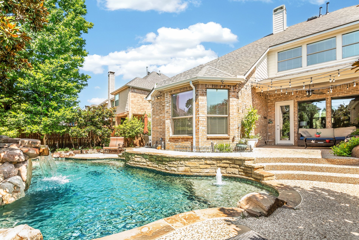
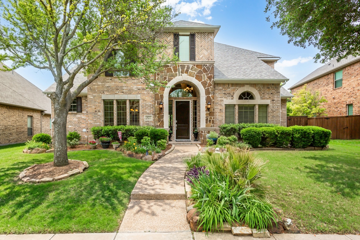
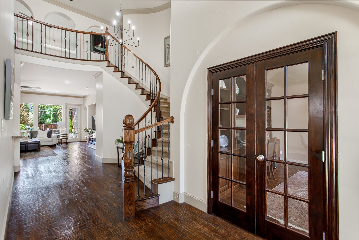
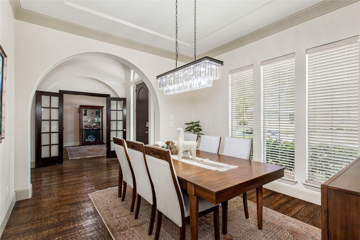
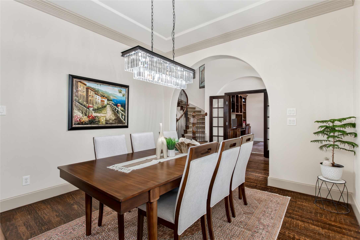
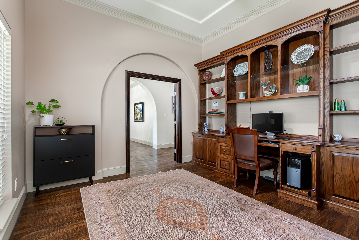
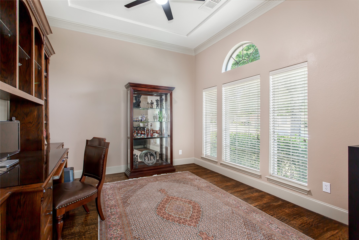
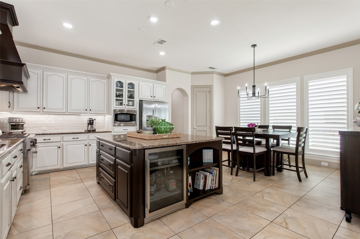
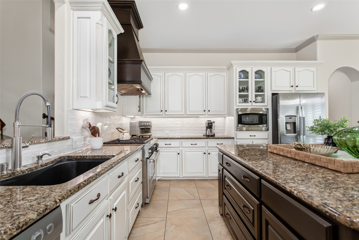
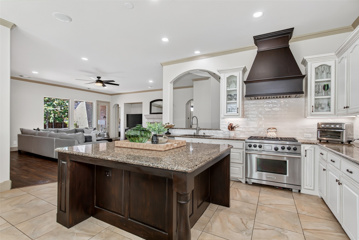
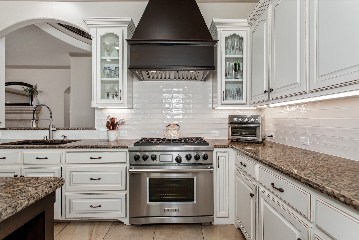
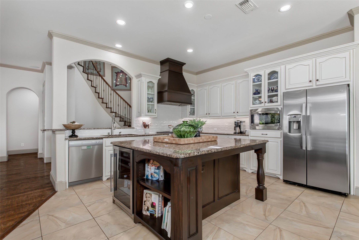
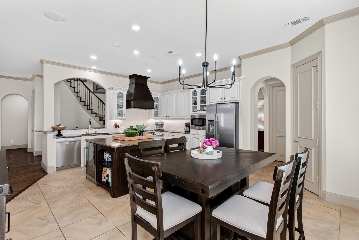
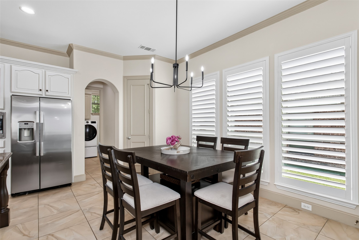
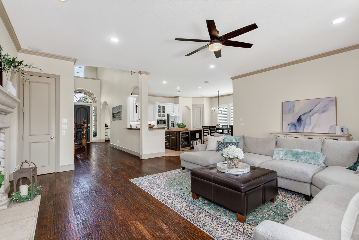
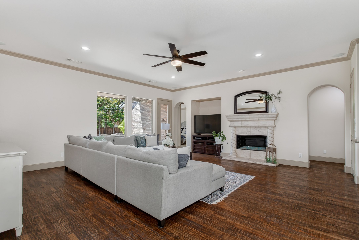
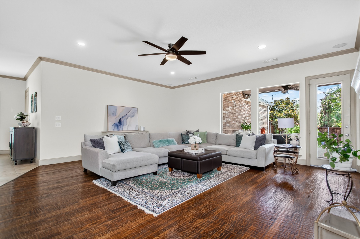
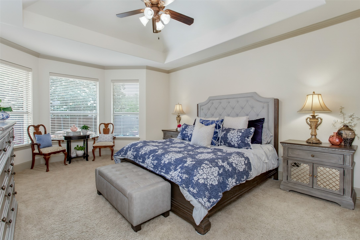
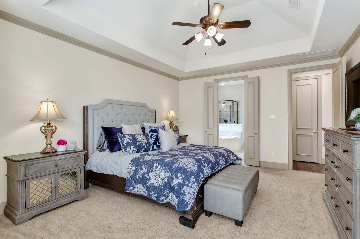
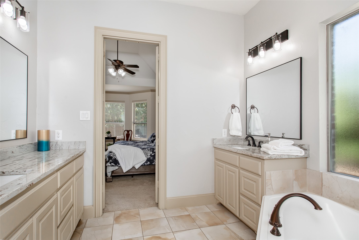
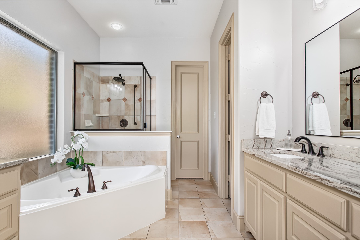
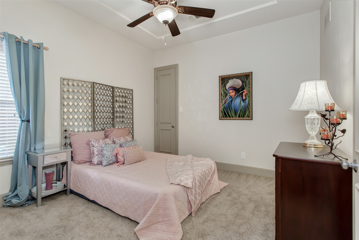
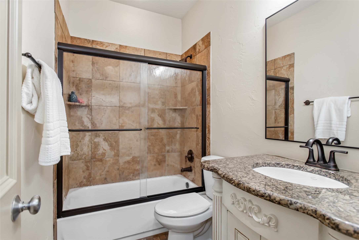
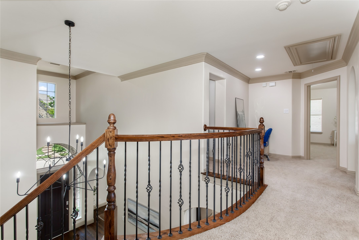
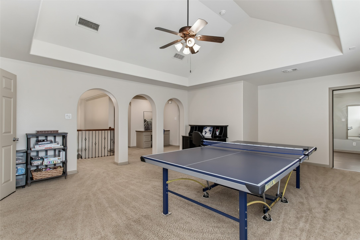
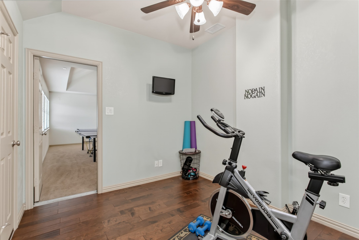
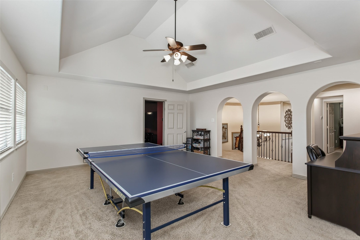
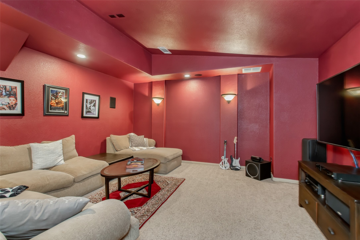
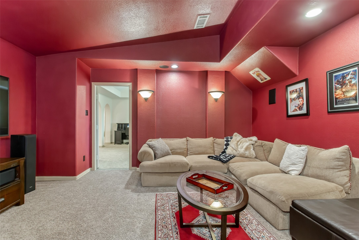
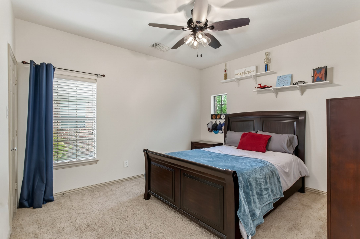
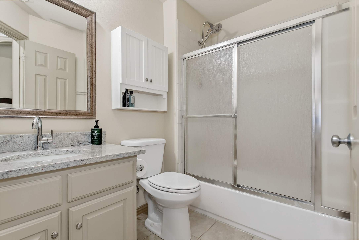
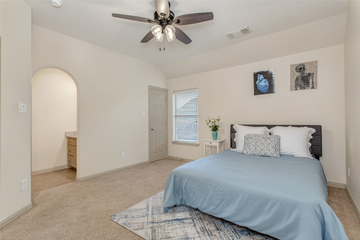
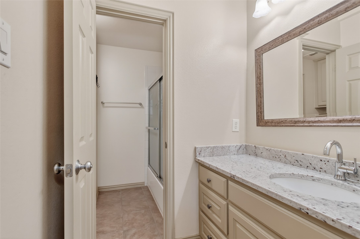
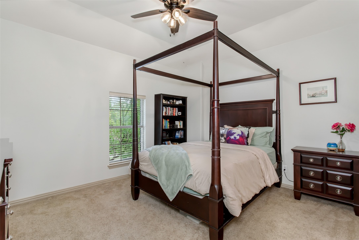
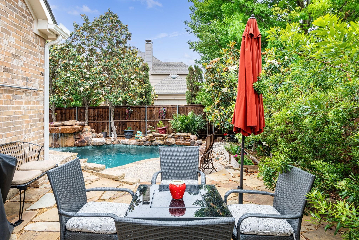
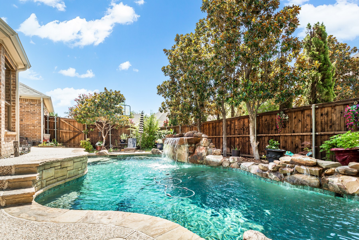
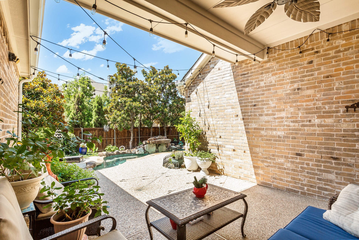
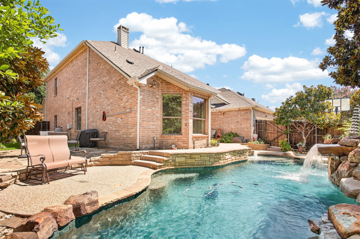
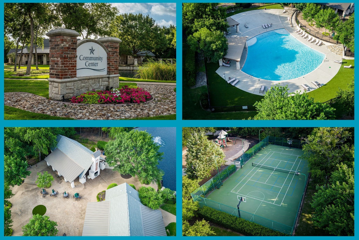
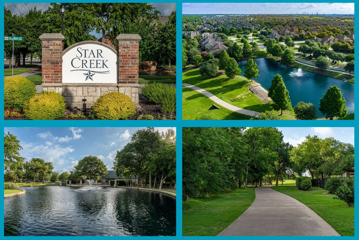
Two-story 5-bedroom, 4-bathroom home with 3-car garage and resort-style pool in Starcreek, Allen, Texas 75013. Built in 2007 with 4,333 square feet, this residence features soaring ceilings, hardwood floors, abundant natural light, detailed moldings, and new updated chandeliers throughout. French doors off the entry open to a private study, while an elegant arch frames the formal dining room. The open-concept kitchen, breakfast area, and living room anchor the main level, with a cast stone fireplace, kitchen island seating, a newly updated creamy white subway tile backsplash, and a wall of windows overlooking the backyard. A first-floor guest bedroom and full bath sit privately behind the staircase. The owner's retreat is tucked in the back corner with vaulted ceilings, bay windows, jetted tub, walk-in shower, separate vanities, and a large walk-in closet, and the owner's bath features updated lighting and mirrors. Upstairs, three spacious bedrooms share two full baths. A series of three arches frames the game room, a dedicated media room is built for movie nights and game-day gatherings, and a versatile bonus room off the game room works as an exercise studio, craft room, or home office. The backyard is a true outdoor living space: a covered, shaded patio opens to a resort-style pool with piled rock accents and a waterfall feature, surrounded by mature landscaping. A sunny patio sits at the far end of the pool, and a flagstone patio behind is set up for a fire table. A large, fully fenced side yard adds grassy space for kids, pets, and play. Starcreek residents enjoy 2 community pools, fitness center, walking trails, and parks, with quick access to Watters Creek at Montgomery Farm, The Village at Allen, Allen Premium Outlets, Allen Event Center, Top Golf, Bonefish Grill, Cinemark theater, Whole Foods, and the new Costco at 121 and Stacy.

5
beds

4
baths

4,333 Sq.Ft. LIVING AREA

8,712 Sq.Ft. lot

Kelly Pearson

Kelly Pearson

Features &

Interior

  • total bedrooms5
  • Total bathrooms4
  • full bathrooms4
  • Flooring Hardwood
  • Fireplace Gas
  • APPLIANCES Dishwasher, Electric Oven, Gas Cooktop, Disposal, Gas Water Heater, Microwave
  • other interior Features Decorative/Designer Lighting Fixtures, Cable TV

Area & Lot

  • Status Pending
  • Living Area4,333 Sq.Ft.
  • Lot Area8,712 Sq.Ft.
  • MLS® ID21322790
  • TypeResidential
  • YEAR BUILT2007
  • NeighborhoodAllen
  • Architecture StylesTraditional, Detached
  • Elementary SchoolJenny Preston
  • Middle SchoolCurtis,Lowery Freshman Center
  • High SchoolAllen
  • School DistrictAllen ISD

Exterior

  • STORIES2
  • Garage Space3.0
  • water SourcePublic
  • utilitiesSewer Available, Underground Utilities, Water Available, Cable Available
  • PoolGunite, In Ground, Pool
  • roofComposition
  • lot featuresInterior Lot, Landscaped, Subdivision, Sprinkler System, Few Trees
  • parkingGarage, Garage Door Opener, Garage Faces Rear, Tandem
  • HEAT TYPECentral, Natural Gas
  • AIR CONDITIONINGCentral Air, Ceiling Fan(s), Electric
  • sewerPublic Sewer
  • SubstructureSlab
  • security FeaturesSecurity System, Carbon Monoxide Detector(s), Smoke Detector(s)
  • other exterior FeaturesLighting, Rain Gutters

Financial

  • Sales Price$900,000
  • Real Estate Tax $13,539/yr
  • HOA $397/3 mos
View Virtual Tour
image

Schedule a

We would love to show you our beautiful property. Please select your preferred date and time below. An agent will be in touch shortly to confirm your appointment.

Schedule a Showing

We would love to show you our beautiful property. Please select your preferred date and time below. An agent will be in touch shortly to confirm your appointment.

Thank you for your interest in 927 Mckamy Drive, Allen, TX 75013. We are reviewing your request and will be in touch shortly!

Mortgage

Estimate your monthly mortgage payment, including the principal and interest, property taxes, and HOA. Adjust the values to generate a more accurate rate.

All estimates are provided for informational purposes only. Actual amounts may vary.
$0,000 Your Payment 20 15 65
$0,000 Your Payment

Allen

In the fantastic area of Allen you’ll be in good company with around 118,540 residents with around 75% of those homeowners.

Explore

Join

We would love to get to know more about you and your real estate needs, so we can better understand your goals and how we can support you every step of the way in your journey.

Follow Us on Instagram