Leave a Message

Thank you for your message. We will be in touch with you shortly.

926 Hurstwood Drive
926 Hurstwood Drive
926 Hurstwood Drive
926 Hurstwood Drive
926 Hurstwood Drive
926 Hurstwood Drive
926 Hurstwood Drive
926 Hurstwood Drive
926 Hurstwood Drive
926 Hurstwood Drive
926 Hurstwood Drive
926 Hurstwood Drive
926 Hurstwood Drive
926 Hurstwood Drive
926 Hurstwood Drive
926 Hurstwood Drive
926 Hurstwood Drive
926 Hurstwood Drive
926 Hurstwood Drive
926 Hurstwood Drive
926 Hurstwood Drive
926 Hurstwood Drive
926 Hurstwood Drive
SEE ALL PHOTOS
926 Hurstwood Drive
926 Hurstwood Drive
926 Hurstwood Drive
926 Hurstwood Drive
926 Hurstwood Drive
926 Hurstwood Drive
926 Hurstwood Drive
926 Hurstwood Drive
926 Hurstwood Drive
926 Hurstwood Drive
926 Hurstwood Drive
926 Hurstwood Drive
926 Hurstwood Drive
926 Hurstwood Drive
926 Hurstwood Drive
926 Hurstwood Drive
926 Hurstwood Drive
926 Hurstwood Drive
926 Hurstwood Drive
926 Hurstwood Drive
926 Hurstwood Drive
926 Hurstwood Drive
926 Hurstwood Drive
For Sale

926 Hurstwood Drive

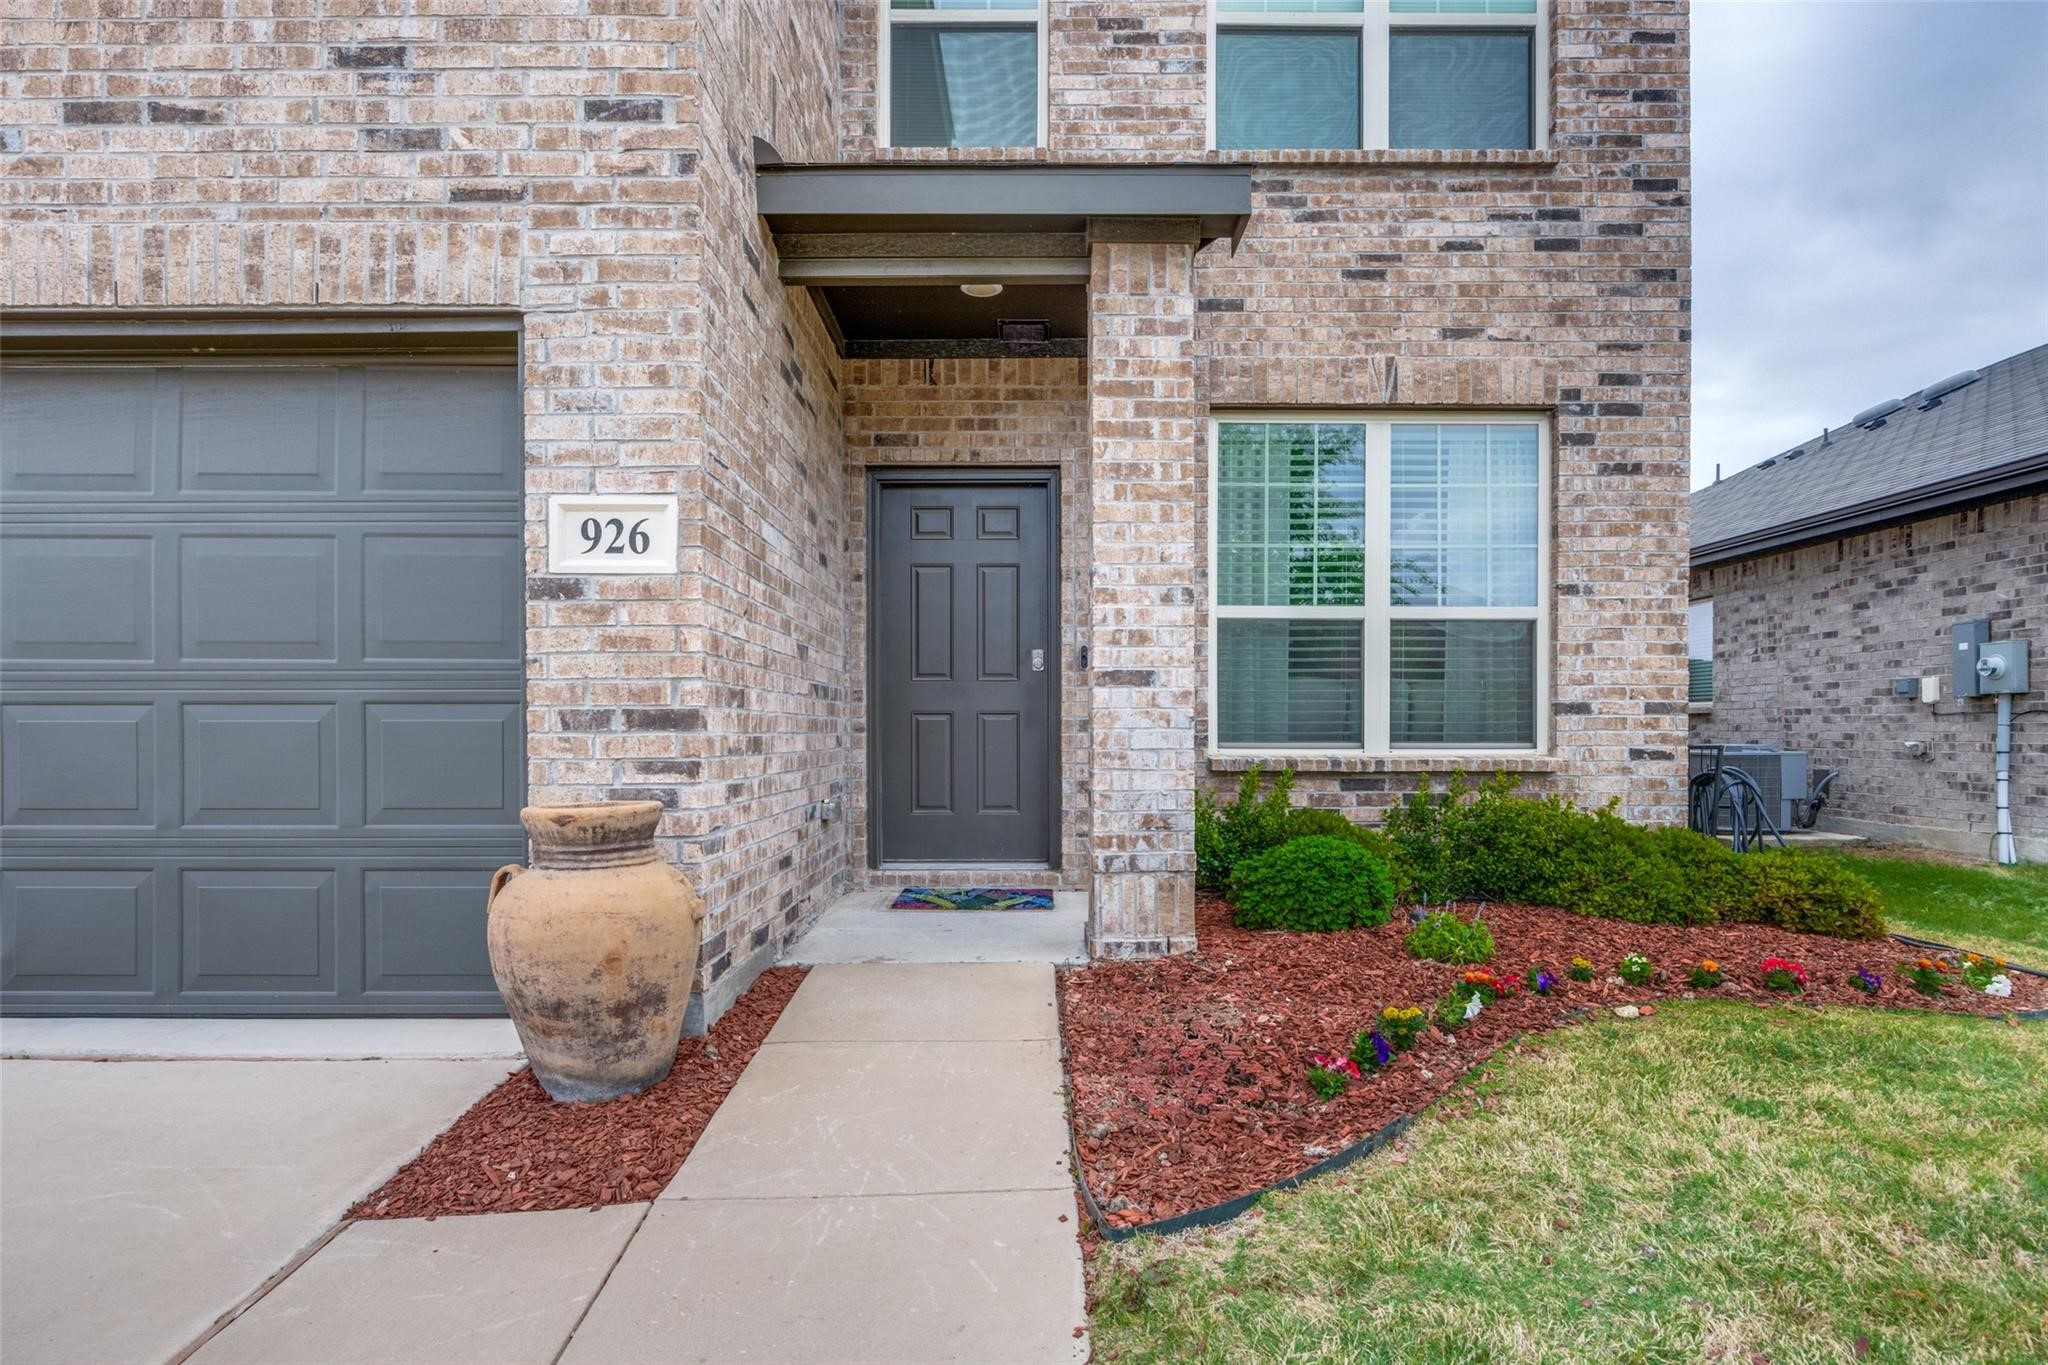
926 Hurstwood Drive, Van Alstyne, TX 75495

$335,000
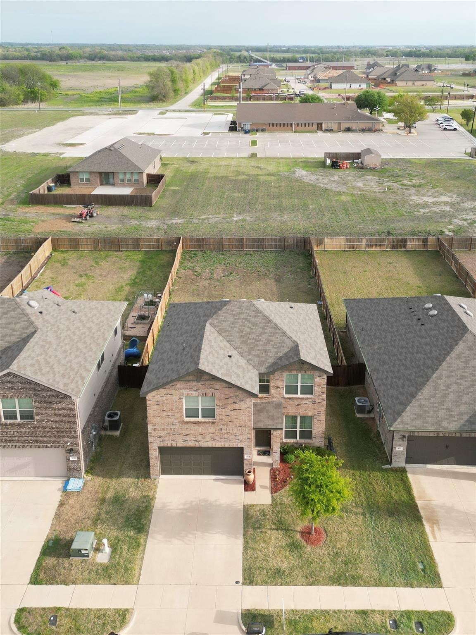
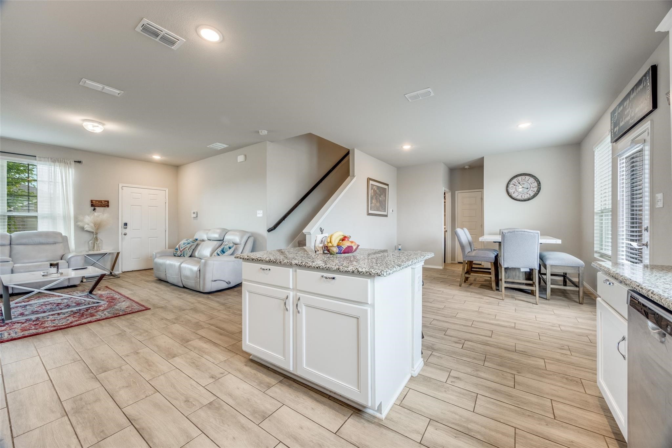
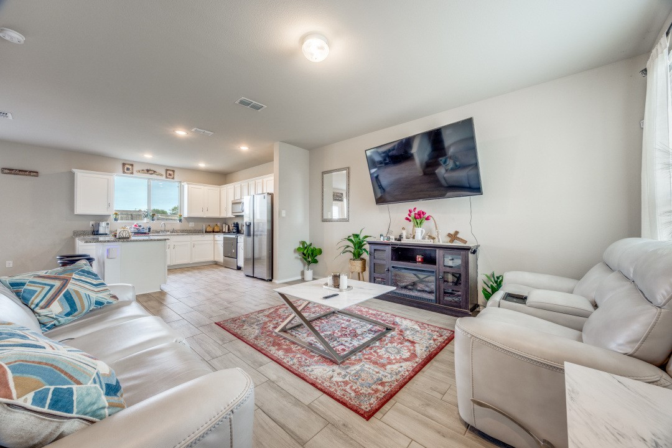
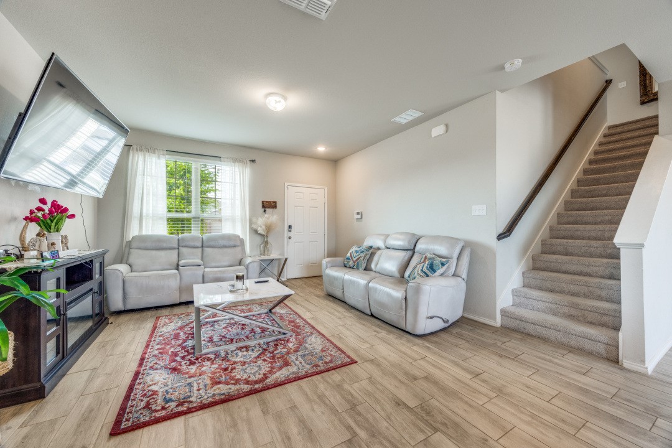
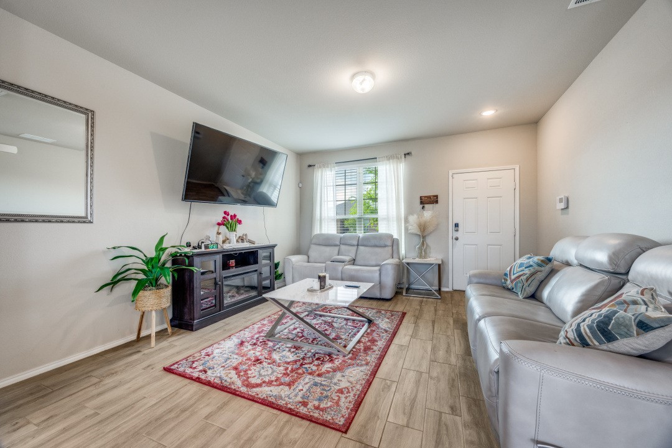
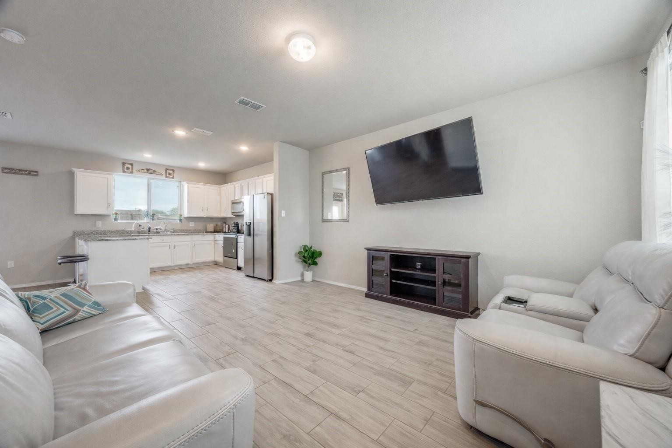
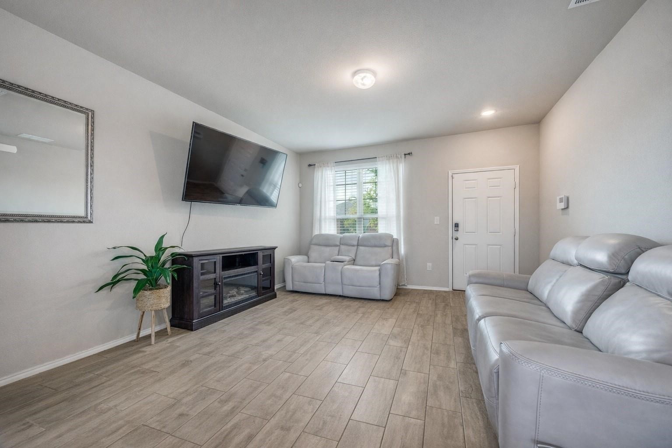
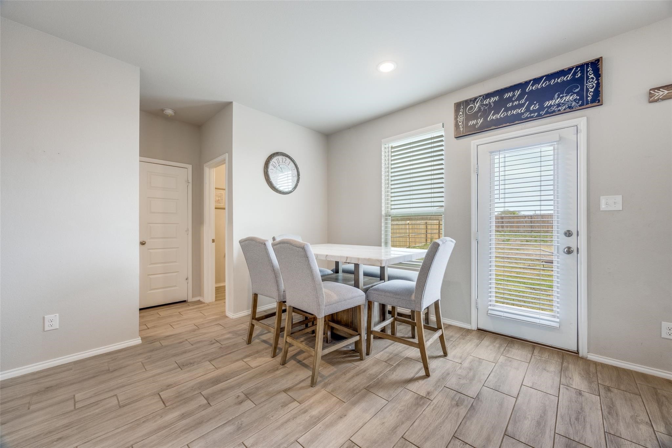
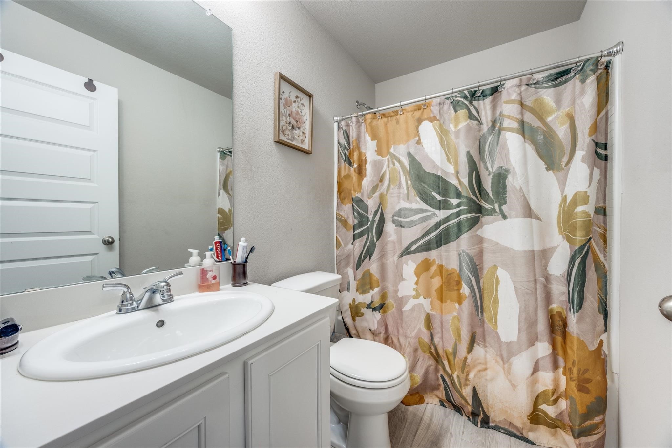
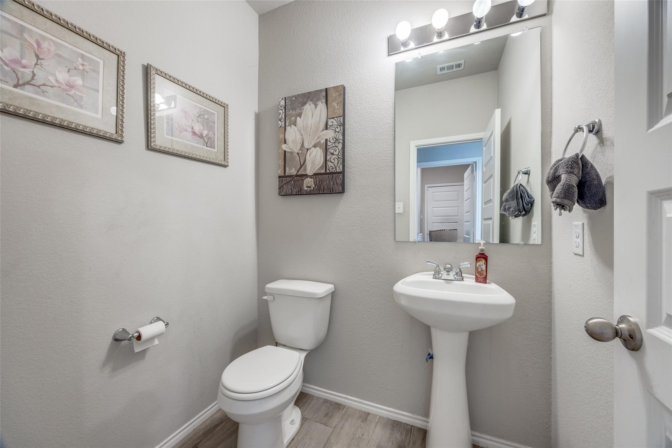
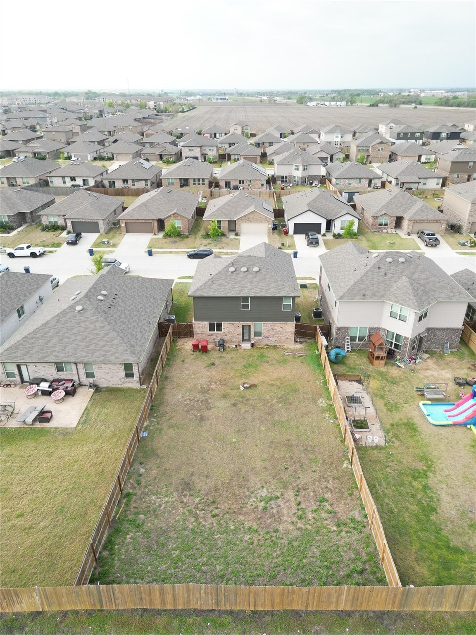
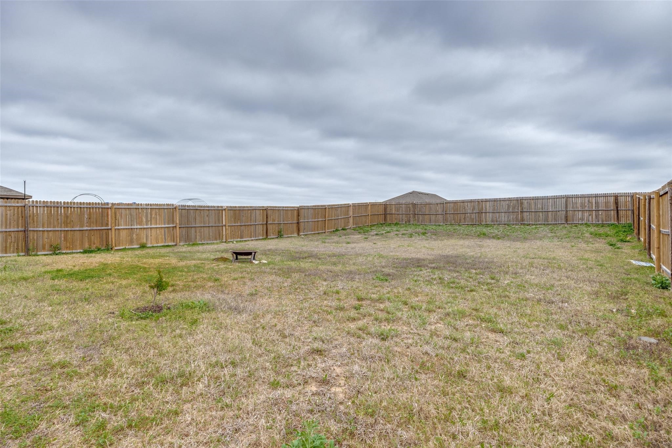
Discover the space, privacy, and value you've been looking for in this inviting brick two-story home, ideally located just off Hwy 75 in a charming boutique community. Set on an oversized lot with a huge backyard and no back neighbors, this property offers a rare combination of room to spread out and a private outdoor setting--perfect for entertaining, play, pets, gardening, or simply enjoying your own space.

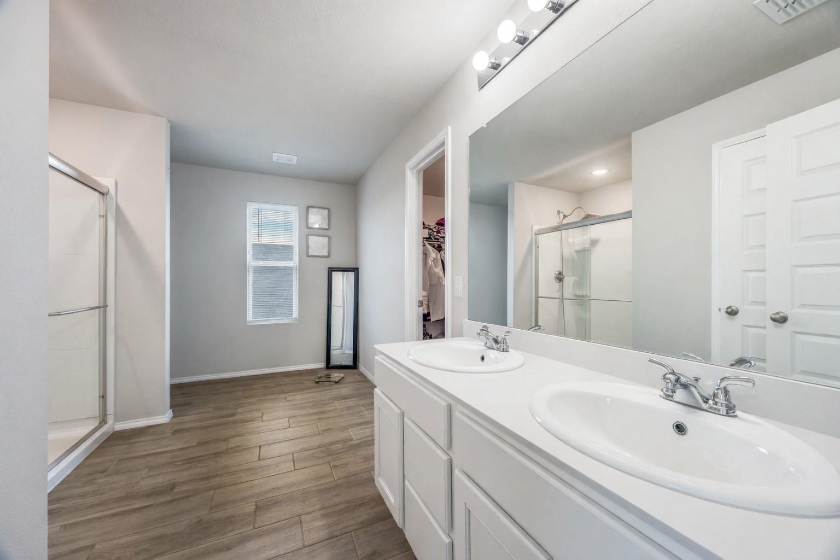
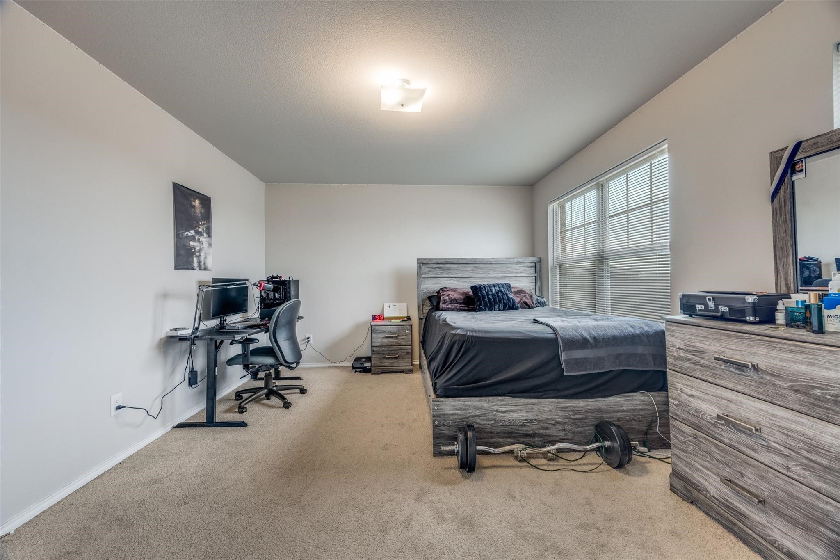
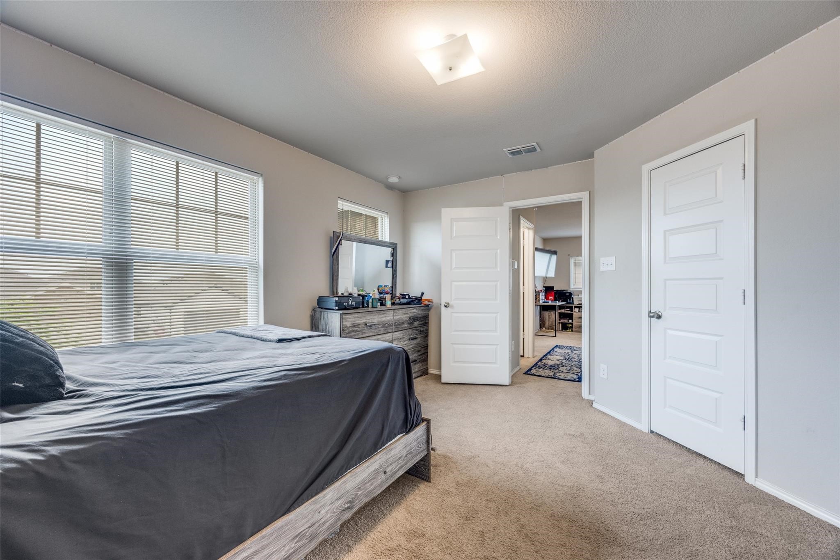
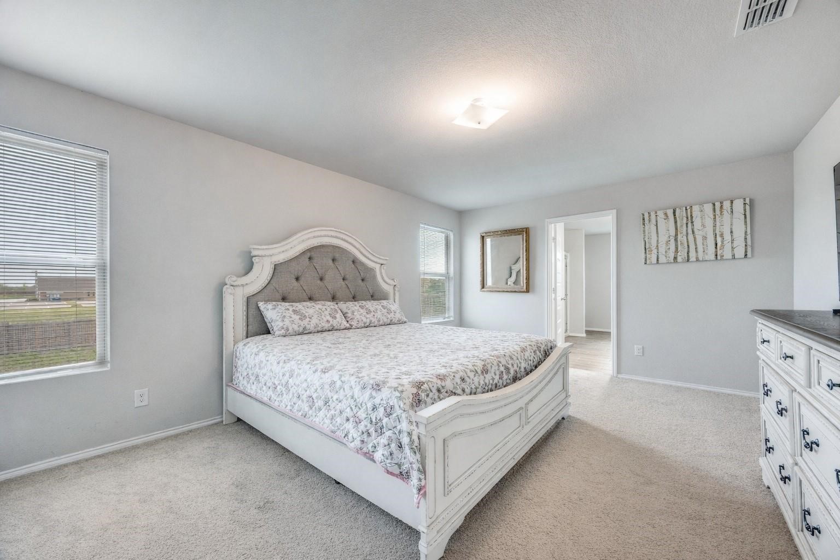
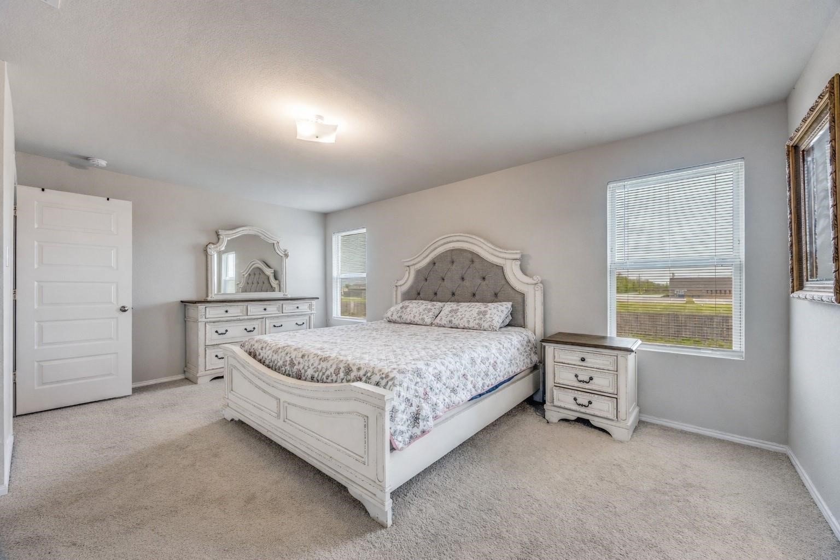
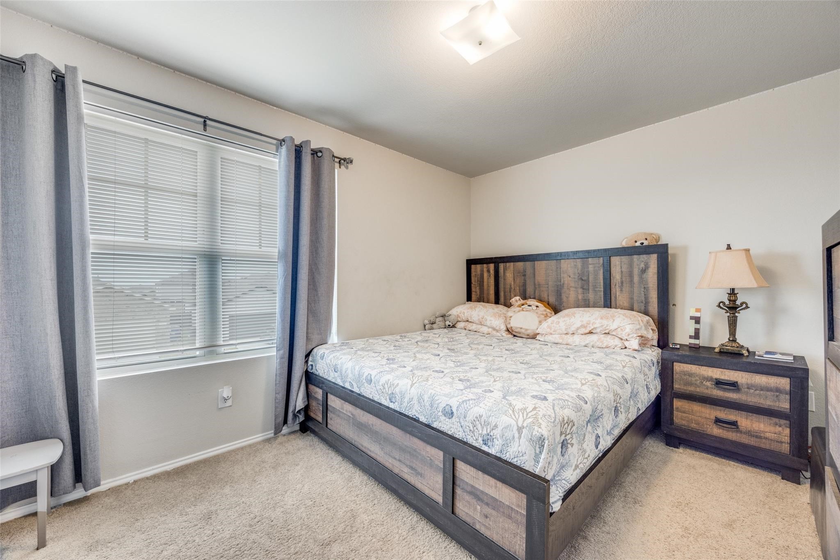
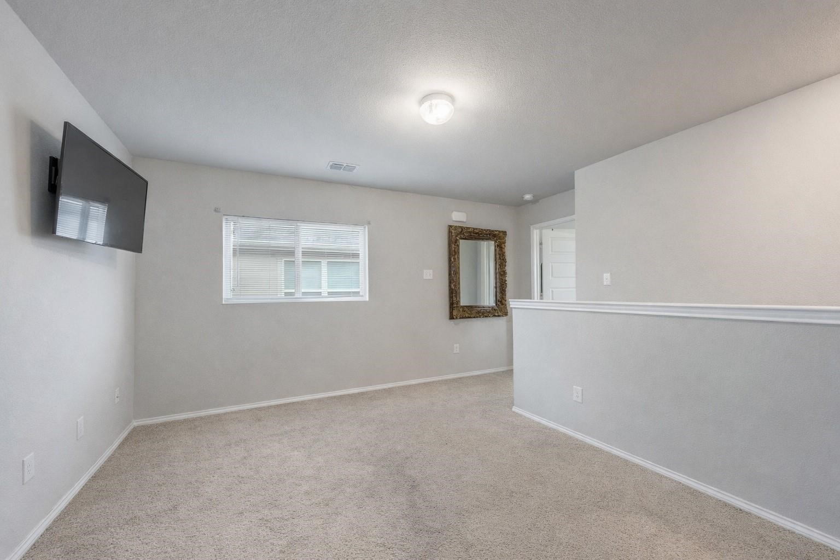
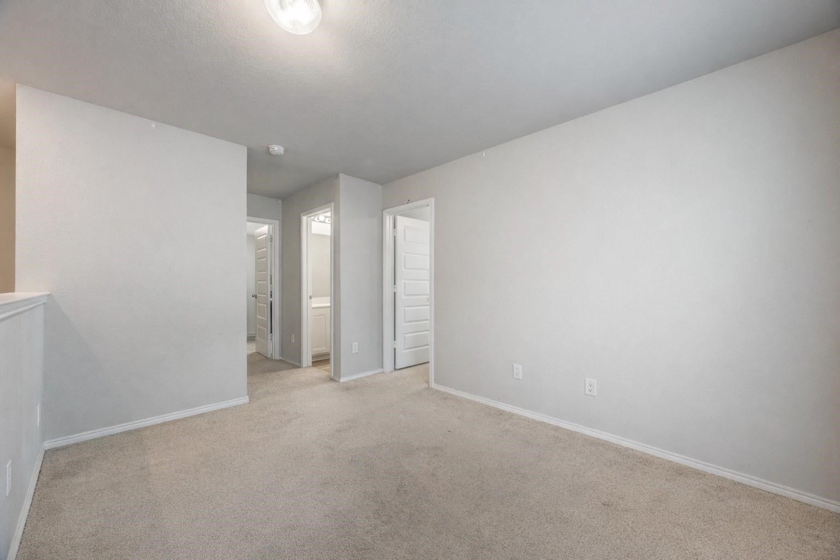
Inside, you'll appreciate generously sized bedrooms with large closets, providing the space and storage today's buyers want. The oversized primary suite offers a comfortable retreat with a spacious ensuite bath featuring dual sinks, abundant storage, and a large walk-in closet. Upstairs, the versatile game or flex room adds valuable living space and can easily adapt to your lifestyle as a home office, media room, playroom, gym, or second living area.

Location is another standout feature. The elementary, middle, and high schools are all within walking distance, offering exceptional convenience for families and making school-day routines easier. With quick access to Hwy 75, commuting and getting to nearby shopping, dining, and everyday amenities is convenient as well.

In a market where buyers have choices, this home stands out with the combination of a desirable location, oversized lot, no rear neighbors, spacious rooms, flexible living space, and a price positioned to attract attention. If you're looking for more space and privacy without sacrificing convenience, don't miss the opportunity to see 926 Hurstwood.

Excludes: Refrigerator, washer, dryer, and mounted TVs.

All information deemed reliable but not guaranteed. Buyer and buyer's agent to verify all information, measurements, schools, and other details.

10/10/2026 1:00PM - 3:00PM CDT

3
beds

3
baths

1,831 Sq.Ft. LIVING AREA

7,274.52 Sq.Ft. lot

Michelle Girvan

Michelle Girvan

Features &

Interior

  • total bedrooms3
  • Total bathrooms3
  • full bathrooms2
  • half bathroom1
  • Flooring Carpet, Ceramic Tile
  • APPLIANCES Dishwasher, Disposal
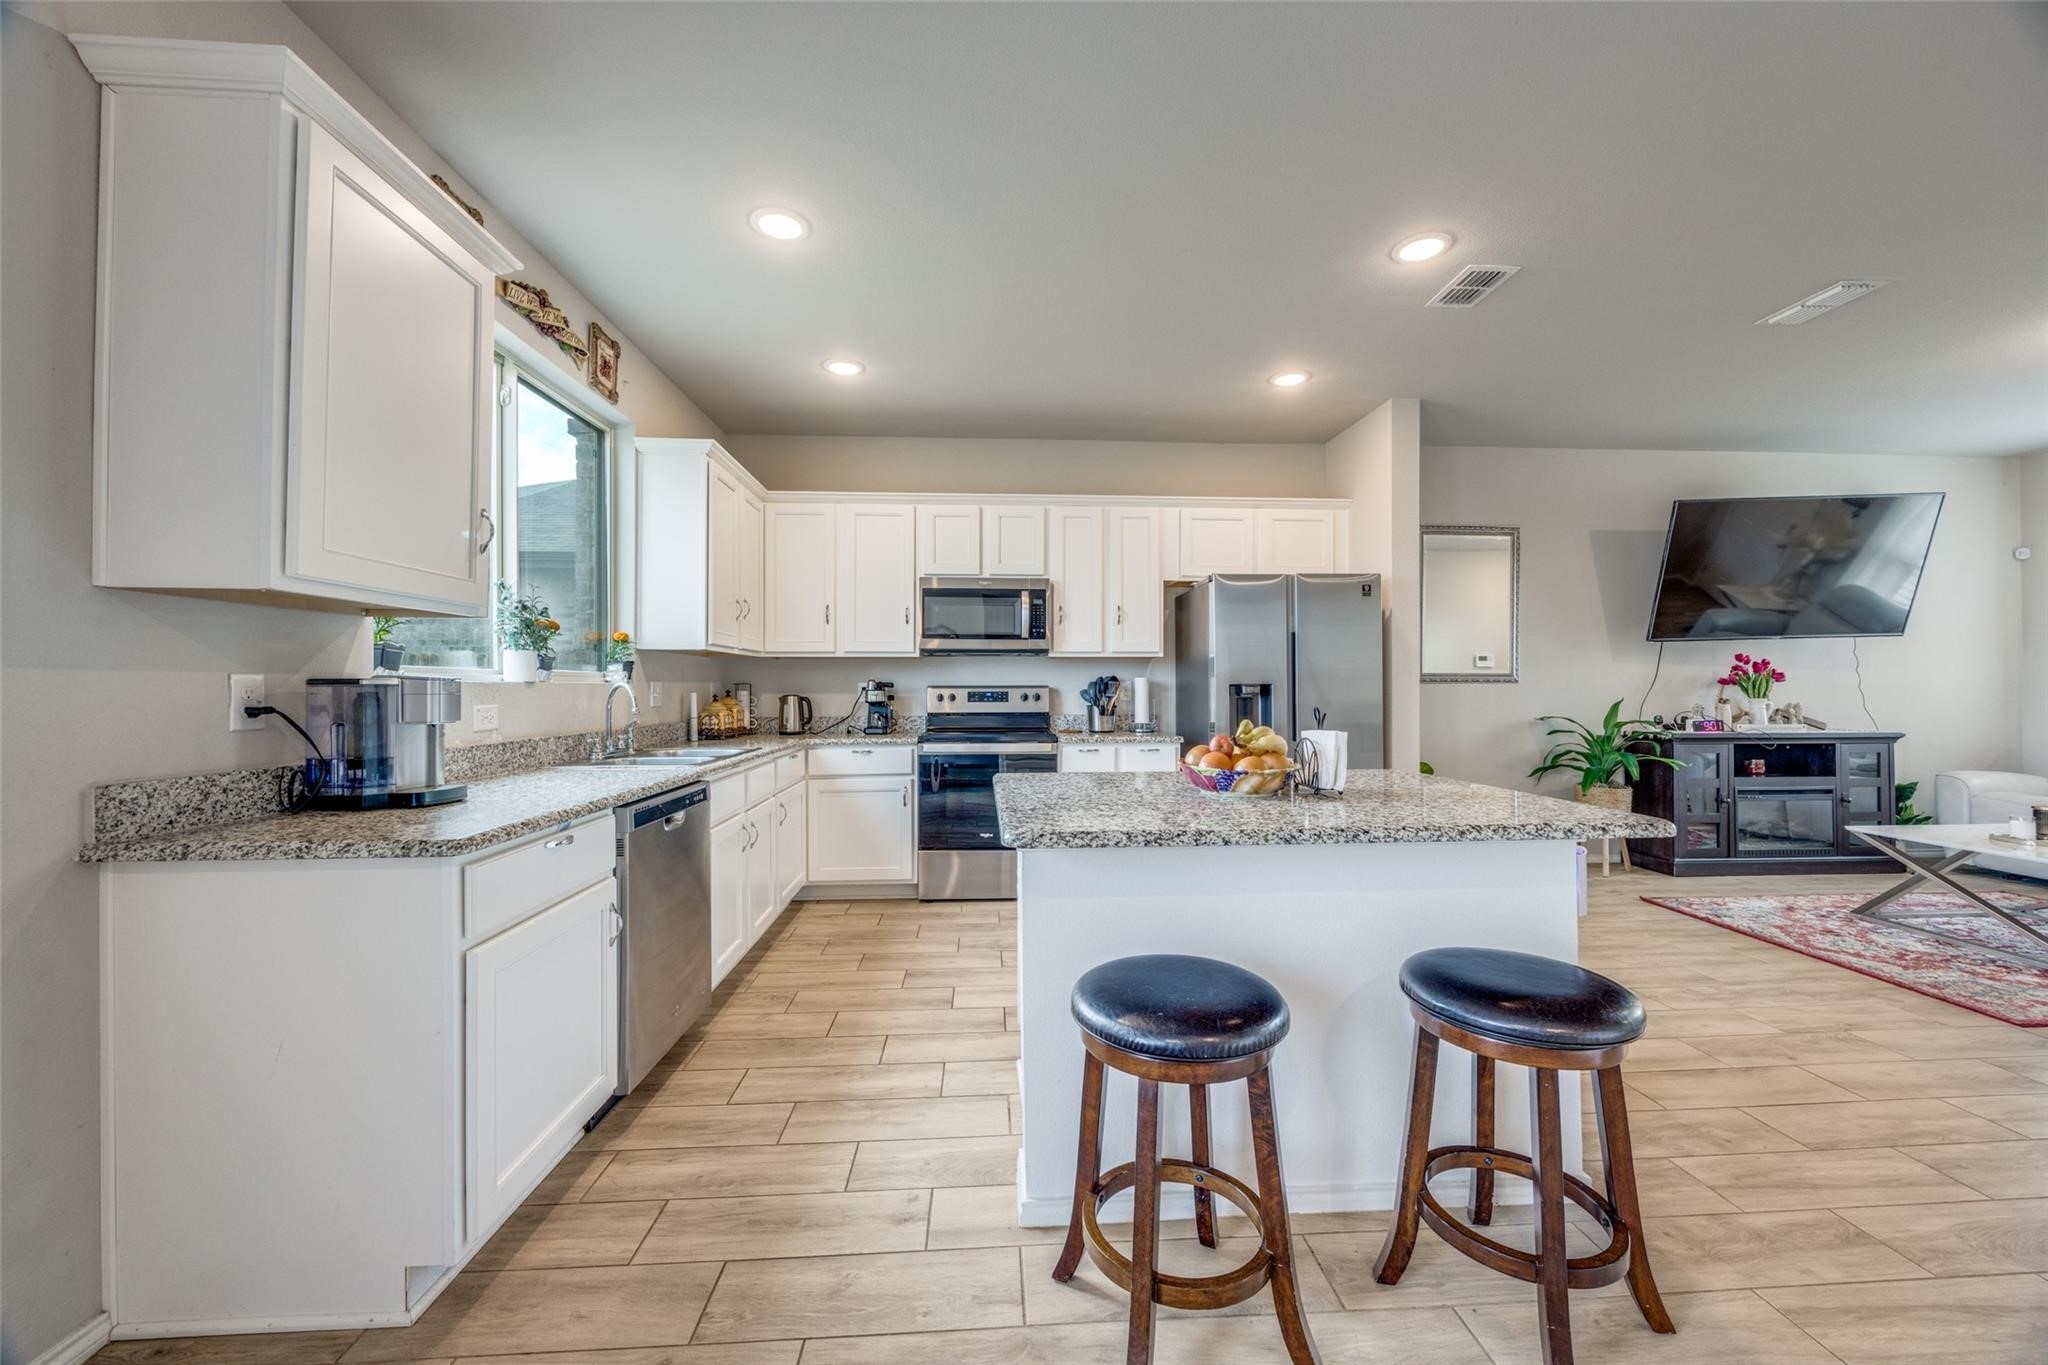
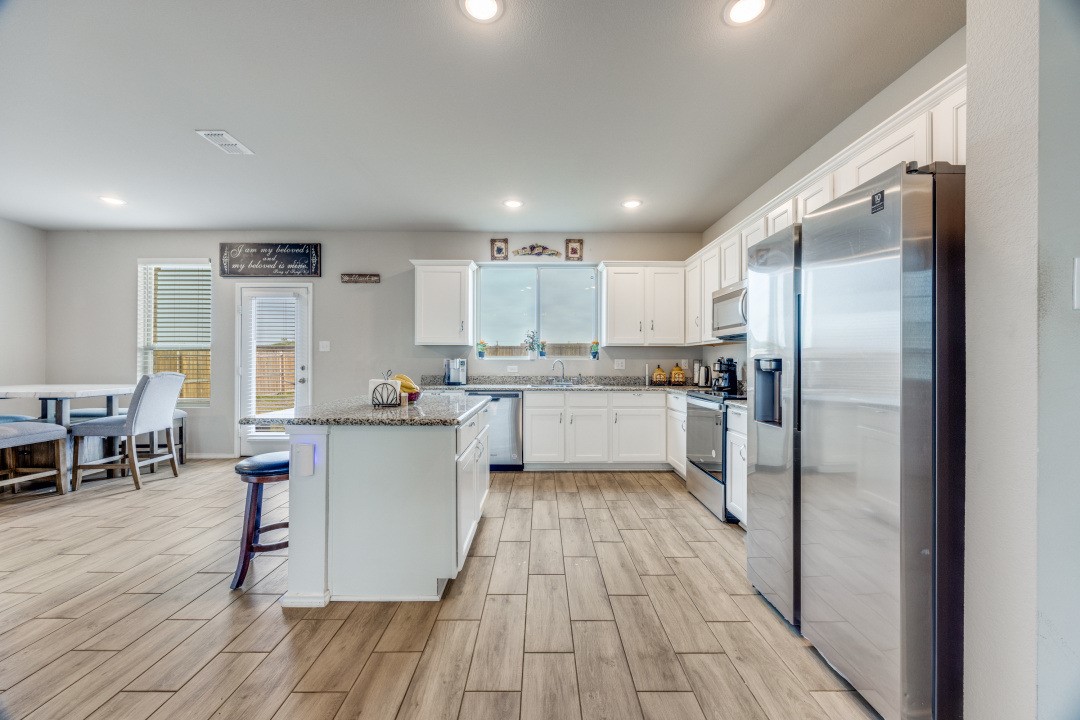
  • other interior Features Decorative/Designer Lighting Fixtures, Eat-in Kitchen, Kitchen Island, Open Floorplan, Pantry, Cable TV, Wired for Sound

Area & Lot

  • Status For Sale
  • OPEN HOUSE

    10/10/2026 1:00PM - 3:00PM CDT

  • Living Area1,831 Sq.Ft.
  • Lot Area7,274.52 Sq.Ft.
  • MLS® ID21397867
  • TypeResidential
  • YEAR BUILT2022
  • NeighborhoodVan Alstyne
  • Architecture StylesTraditional, Detached
  • Elementary SchoolBob and Lola Sanford
  • Middle SchoolVan Alstyne
  • High SchoolVan Alstyne
  • School DistrictVan Alstyne ISD

Exterior

  • STORIES2
  • Garage Space2.0
  • water SourcePublic
  • utilitiesSewer Available, Water Available, Cable Available
  • PoolNone
  • roofComposition
  • parkingAdditional Parking, Asphalt, Driveway, Garage Faces Front, Garage
  • HEAT TYPECentral, Electric
  • AIR CONDITIONINGCentral Air, Electric
  • sewerPublic Sewer
  • SubstructureSlab

Financial

  • Sales Price$335,000
  • Real Estate Tax $6,676/yr
  • HOA $200/yr
View Virtual Tour
image

Schedule a

We would love to show you our beautiful property. Please select your preferred date and time below. An agent will be in touch shortly to confirm your appointment.

Schedule a Showing

We would love to show you our beautiful property. Please select your preferred date and time below. An agent will be in touch shortly to confirm your appointment.

Thank you for your interest in 926 Hurstwood Drive, Van Alstyne, TX 75495. We are reviewing your request and will be in touch shortly!

Mortgage

Estimate your monthly mortgage payment, including the principal and interest, property taxes, and HOA. Adjust the values to generate a more accurate rate.

All estimates are provided for informational purposes only. Actual amounts may vary.
$0,000 Your Payment 20 15 65
$0,000 Your Payment

Van Alstyne

Over the recent months, roughly 31 homes have been sold with an average sold price of 497,876.

Explore

Join

We would love to get to know more about you and your real estate needs, so we can better understand your goals and how we can support you every step of the way in your journey.

Follow Us on Instagram