Leave a Message

Thank you for your message. We will be in touch with you shortly.

925 West Drive
925 West Drive
925 West Drive
925 West Drive
925 West Drive
925 West Drive
925 West Drive
925 West Drive
925 West Drive
925 West Drive
925 West Drive
925 West Drive
925 West Drive
925 West Drive
925 West Drive
925 West Drive
925 West Drive
SEE ALL PHOTOS
925 West Drive
925 West Drive
925 West Drive
925 West Drive
925 West Drive
925 West Drive
925 West Drive
925 West Drive
925 West Drive
925 West Drive
925 West Drive
925 West Drive
925 West Drive
925 West Drive
925 West Drive
925 West Drive
925 West Drive
Leased

925 West Drive

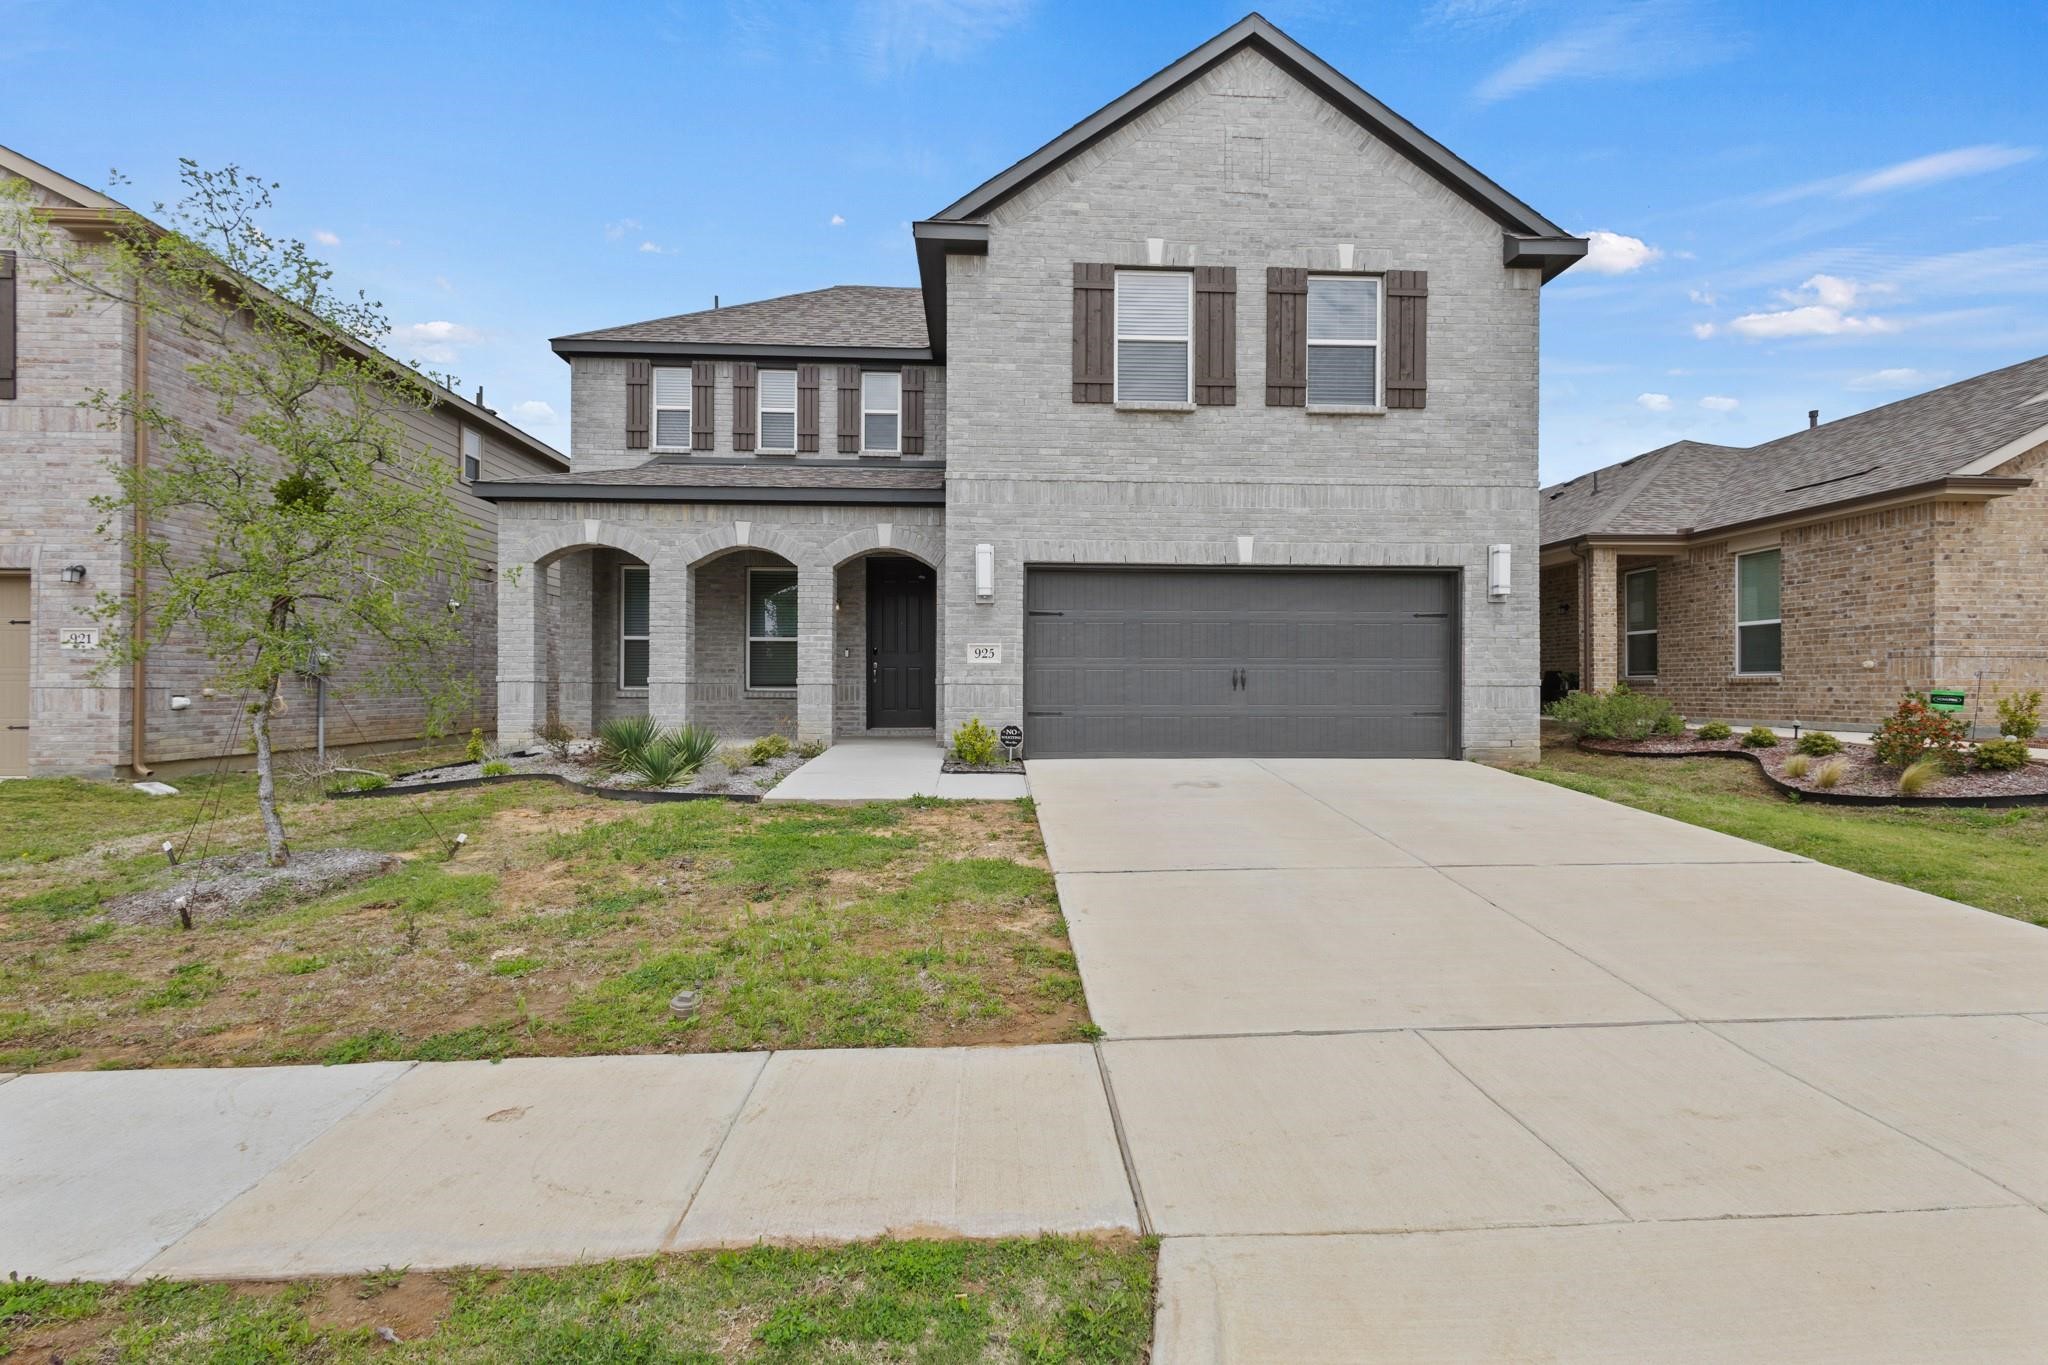
925 West Drive, Aubrey, TX 76227

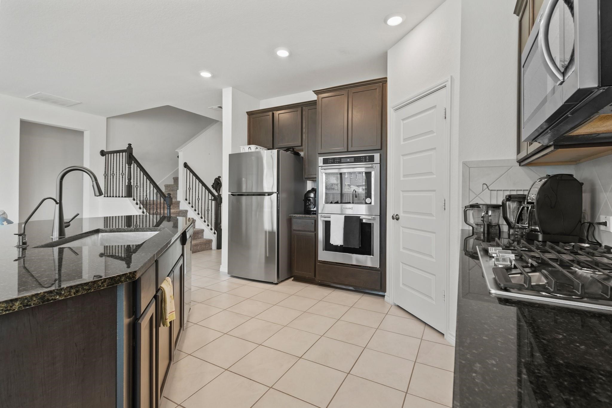
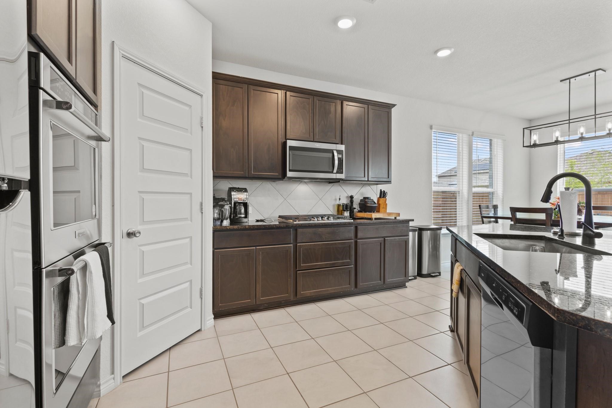
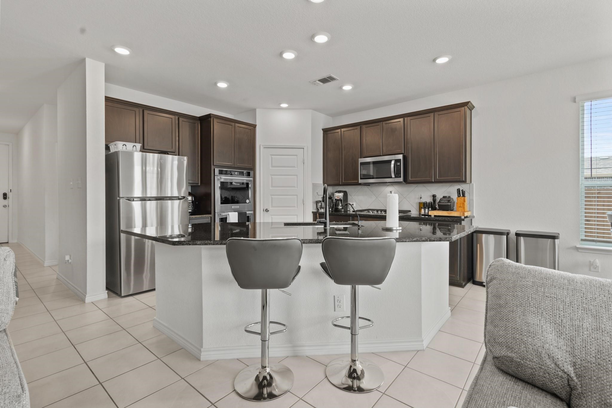
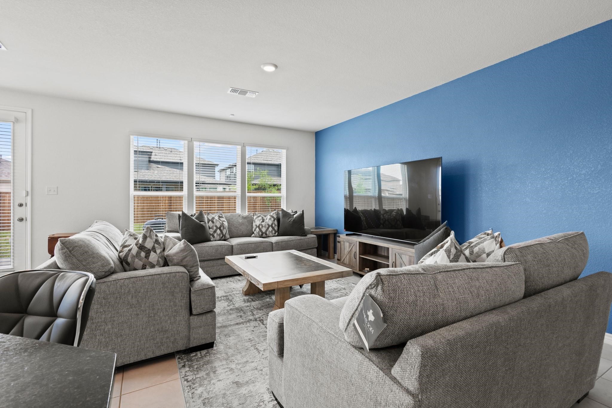
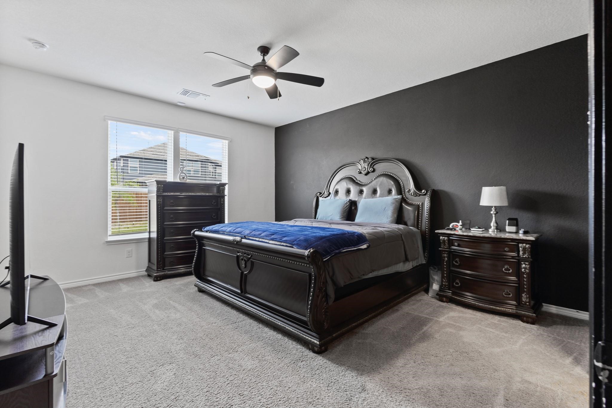
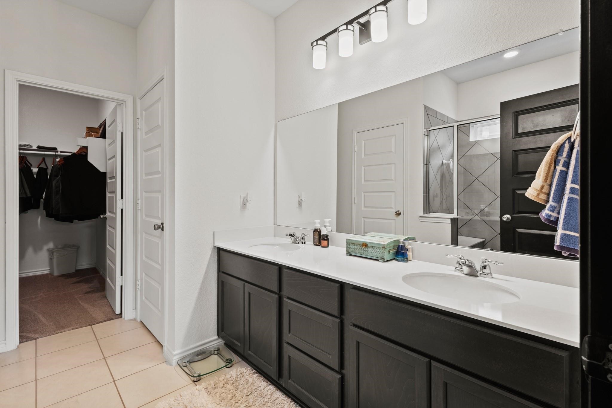
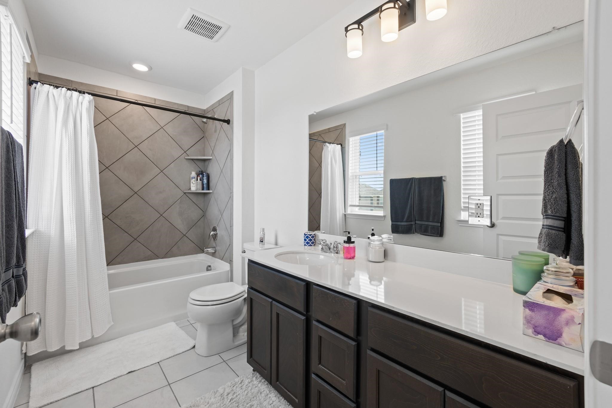
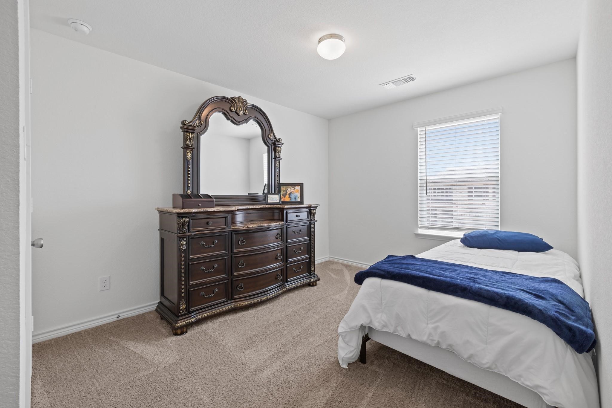
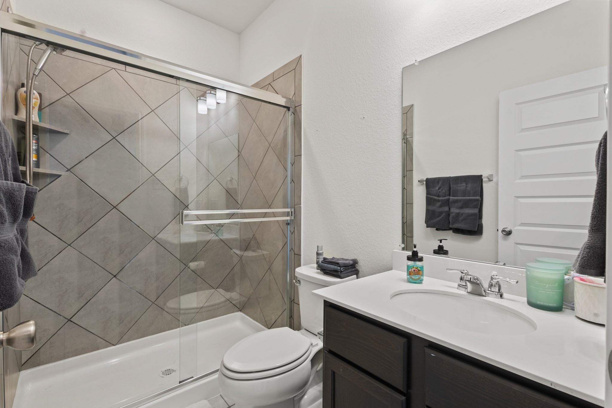
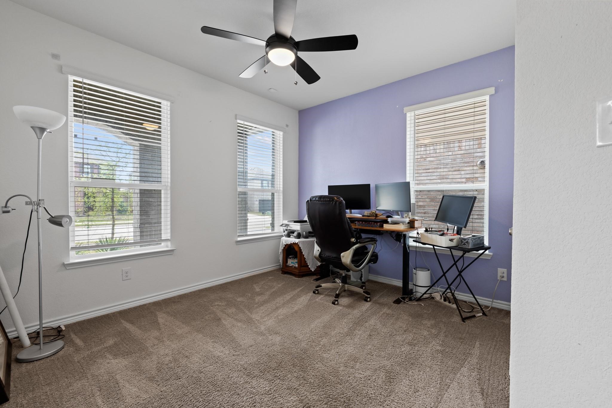
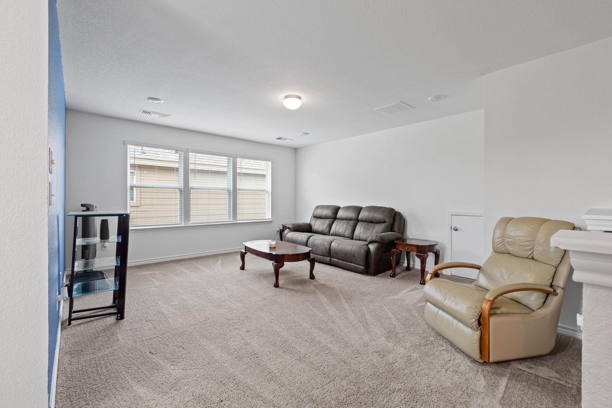
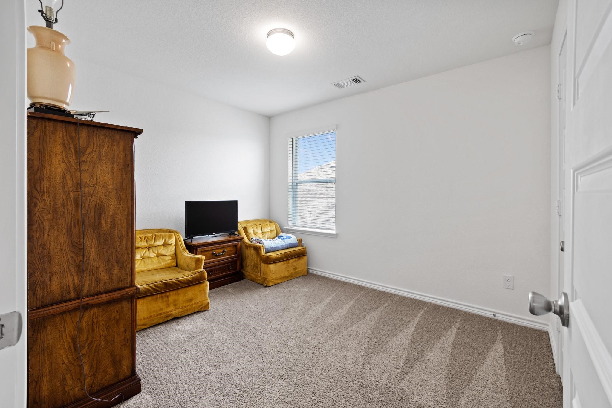
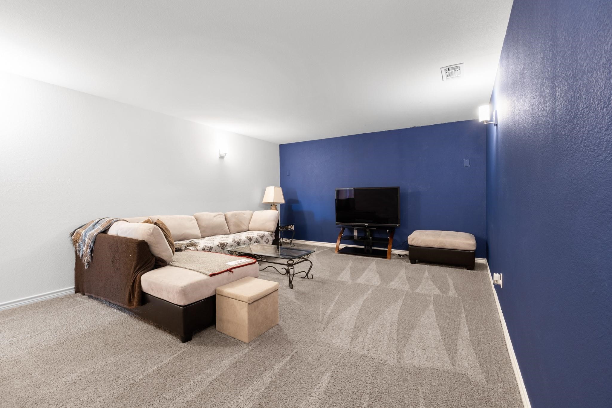
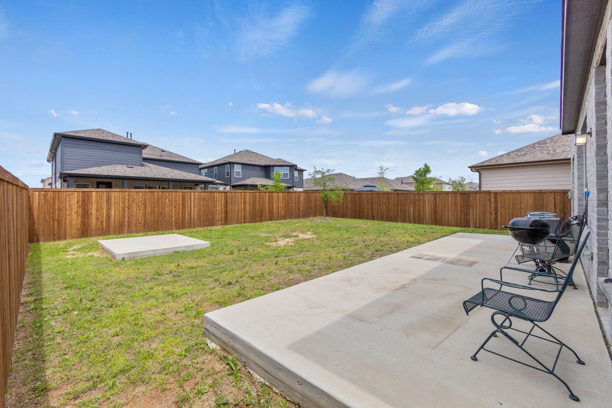
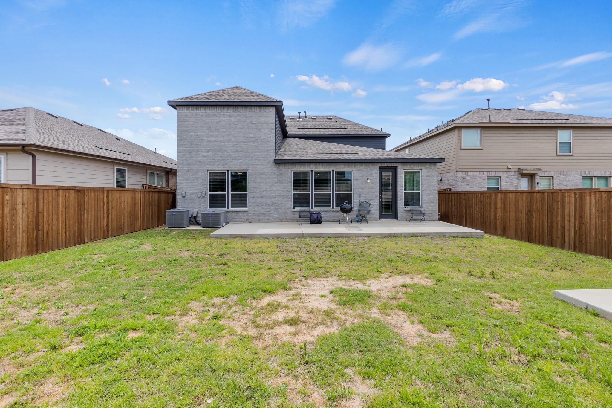
Welcome to your dream rental home in Aubrey, TX! Property is set up with 5 thoughtfully designed bedrooms with large windows, walk in closets, and plush carpeting for maximum comfort. The primary suite is located on the first floor. A private retreat featuring a spa like en suite bath with a soaking tub, walk in shower, dual vanities, and an oversized walk in closet. There is an additional first floor bedroom perfect for home office or gym ideal for those working from home, creating a personal fitness studio, or setting up a guest bedroom. All 3 bathroom each featuring modern finishes, dual vanities, and elegant tile work. Expansive open concept living & dining areas with vaulted ceilings, oversized windows, and stylish lighting, this space is perfect for entertaining and everyday relaxation. In the kitchen you'll find a gourmet inspired kitchen with stainless steel appliances, granite countertops, an oversized island with bar seating, and a walk in pantry ideal for cooking and hosting. Tour today to see this luxury rental just minutes away from countless attractions!

5
beds

3
baths

2,981 Sq.Ft. LIVING AREA

6,011.28 Sq.Ft. lot

Hannah Kinsey

Hannah Kinsey

Features &

Interior

  • total bedrooms5
  • Total bathrooms3
  • full bathrooms3
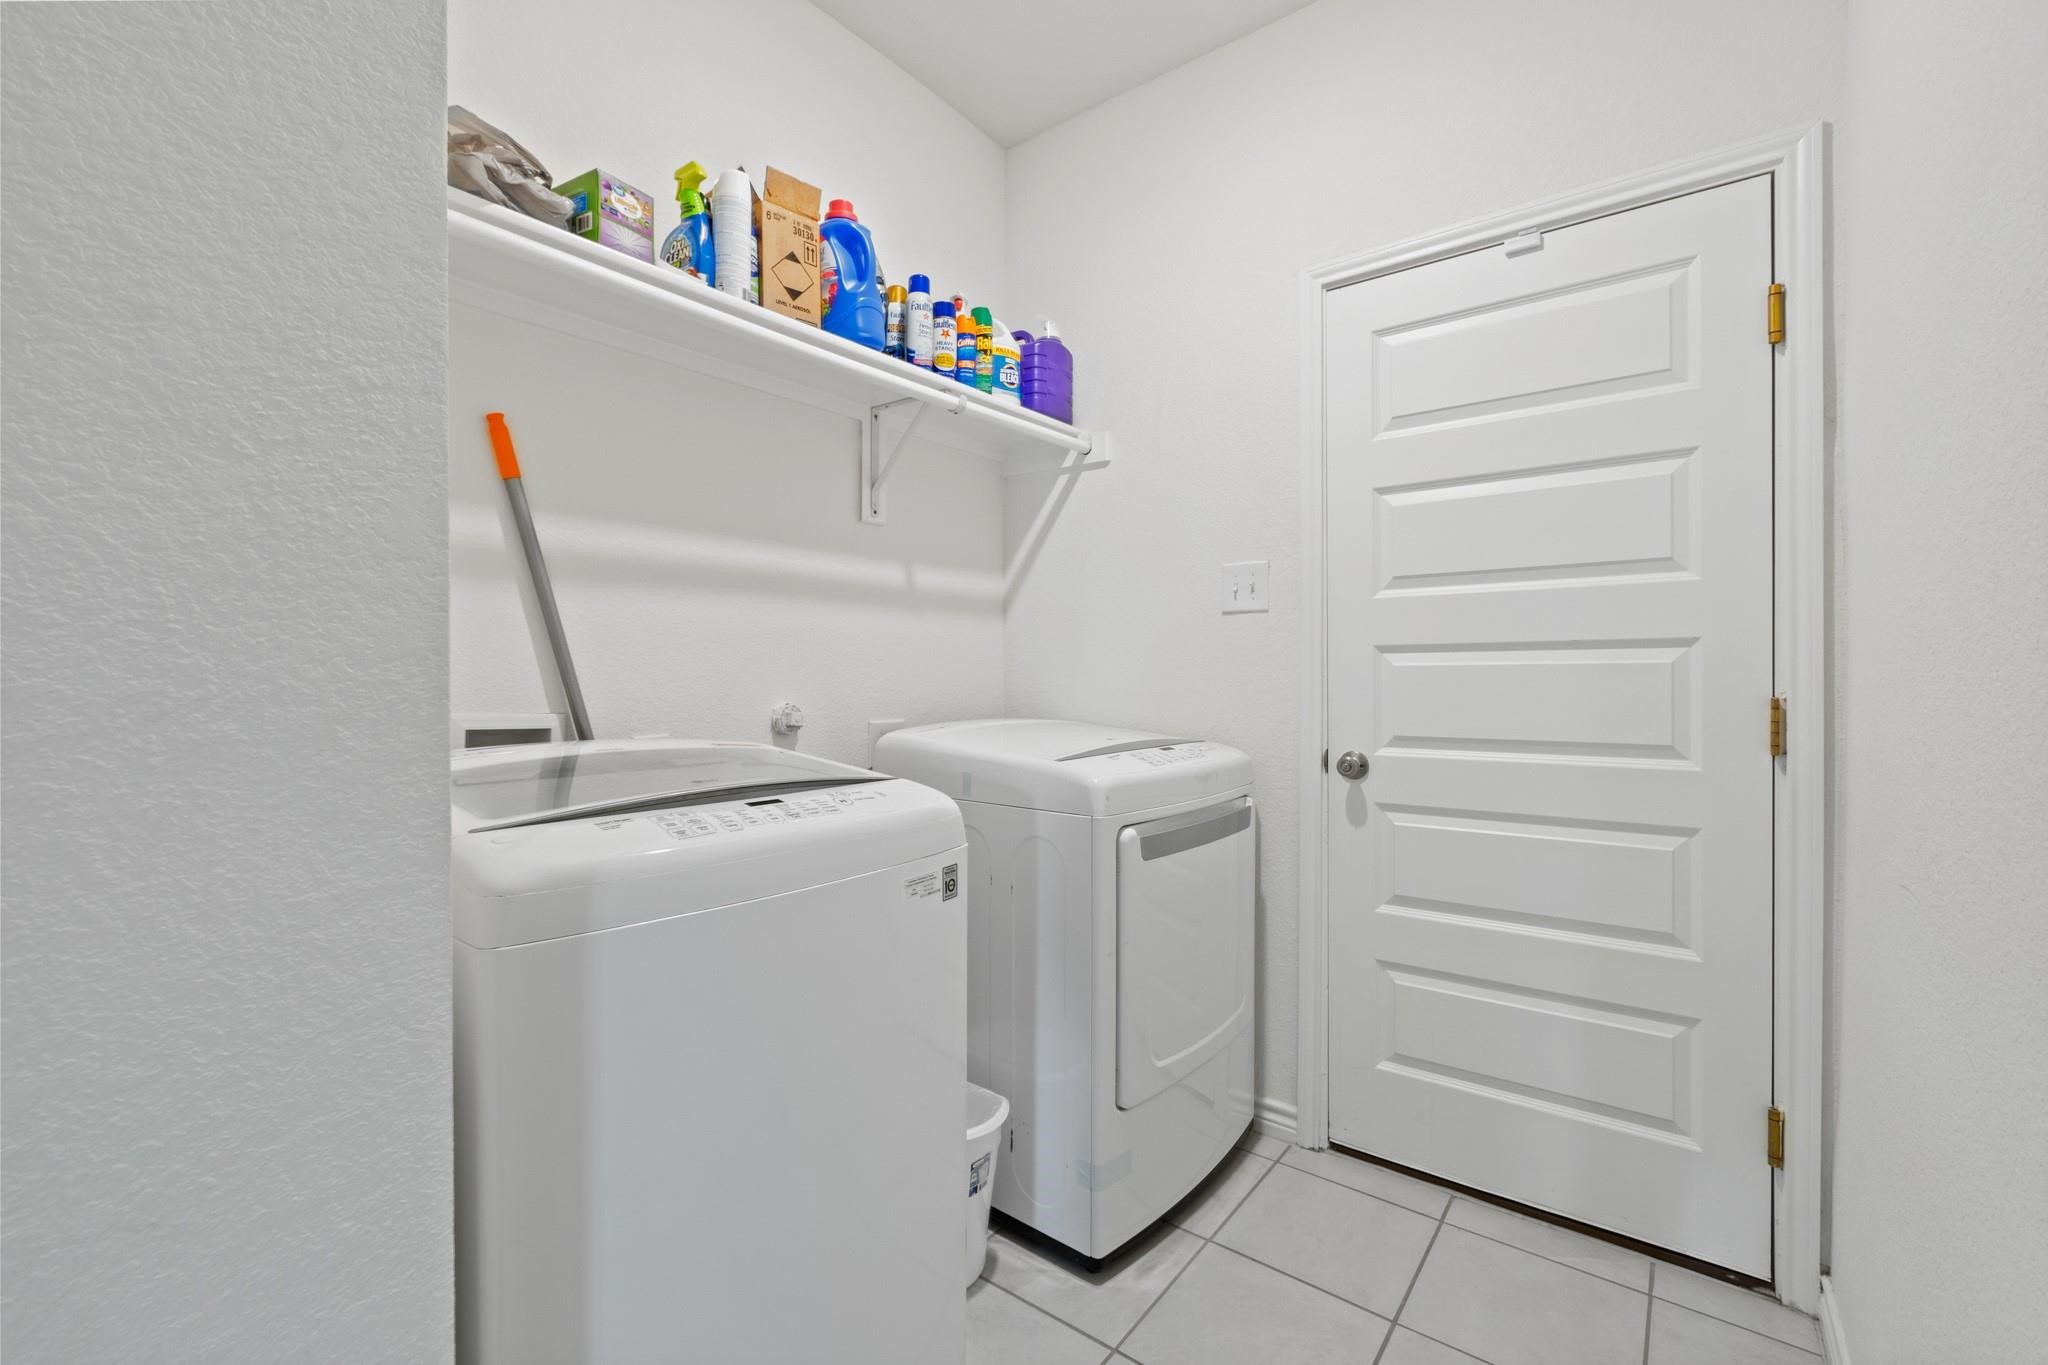
  • APPLIANCES Double Oven, Dryer, Dishwasher, Disposal, Microwave, Refrigerator, Washer

Area & Lot

  • Status Leased
  • Date Leased September 11, 2026
  • Living Area2,981 Sq.Ft.
  • Lot Area6,011.28 Sq.Ft.
  • MLS® ID21368374
  • TypeResidential
  • YEAR BUILT2022
  • Architecture StylesContemporary/Modern, Detached
  • Elementary SchoolUnion Park
  • Middle SchoolNavo
  • High SchoolDenton
  • School DistrictDenton ISD

Exterior

  • STORIES2
  • Garage Space2.0
  • water SourcePublic
  • utilitiesSewer Available, Water Available
  • PoolNone
  • parkingDriveway
  • sewerPublic Sewer
View Virtual Tour

Join

We would love to get to know more about you and your real estate needs, so we can better understand your goals and how we can support you every step of the way in your journey.

Follow Us on Instagram