Leave a Message

Thank you for your message. We will be in touch with you shortly.

924 Pilatus Lane
924 Pilatus Lane
924 Pilatus Lane
924 Pilatus Lane
924 Pilatus Lane
924 Pilatus Lane
924 Pilatus Lane
924 Pilatus Lane
924 Pilatus Lane
924 Pilatus Lane
924 Pilatus Lane
924 Pilatus Lane
924 Pilatus Lane
924 Pilatus Lane
924 Pilatus Lane
924 Pilatus Lane
924 Pilatus Lane
924 Pilatus Lane
924 Pilatus Lane
924 Pilatus Lane
924 Pilatus Lane
924 Pilatus Lane
924 Pilatus Lane
924 Pilatus Lane
924 Pilatus Lane
924 Pilatus Lane
924 Pilatus Lane
924 Pilatus Lane
924 Pilatus Lane
924 Pilatus Lane
924 Pilatus Lane
924 Pilatus Lane
924 Pilatus Lane
924 Pilatus Lane
924 Pilatus Lane
924 Pilatus Lane
924 Pilatus Lane
SEE ALL PHOTOS
924 Pilatus Lane
924 Pilatus Lane
924 Pilatus Lane
924 Pilatus Lane
924 Pilatus Lane
924 Pilatus Lane
924 Pilatus Lane
924 Pilatus Lane
924 Pilatus Lane
924 Pilatus Lane
924 Pilatus Lane
924 Pilatus Lane
924 Pilatus Lane
924 Pilatus Lane
924 Pilatus Lane
924 Pilatus Lane
924 Pilatus Lane
924 Pilatus Lane
924 Pilatus Lane
924 Pilatus Lane
924 Pilatus Lane
924 Pilatus Lane
924 Pilatus Lane
924 Pilatus Lane
924 Pilatus Lane
924 Pilatus Lane
924 Pilatus Lane
924 Pilatus Lane
924 Pilatus Lane
924 Pilatus Lane
924 Pilatus Lane
924 Pilatus Lane
924 Pilatus Lane
924 Pilatus Lane
924 Pilatus Lane
924 Pilatus Lane
924 Pilatus Lane
Courtesy of Monument Realty
For Sale

924 Pilatus Lane

924 Pilatus Lane, Fate, TX 75087

$599,000
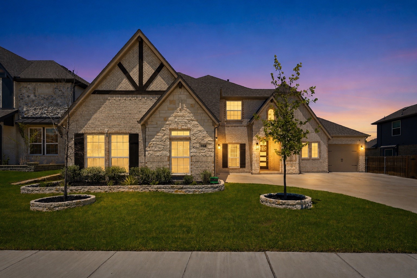
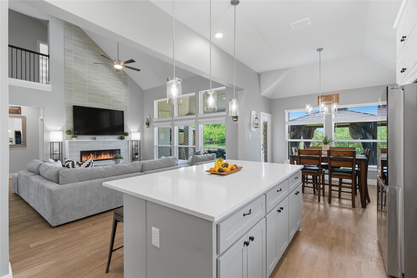
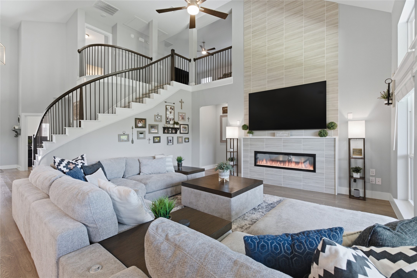
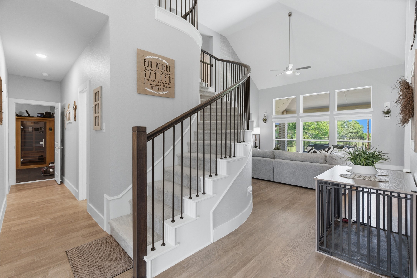
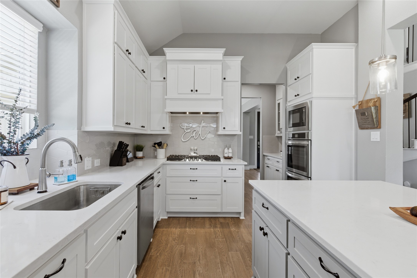
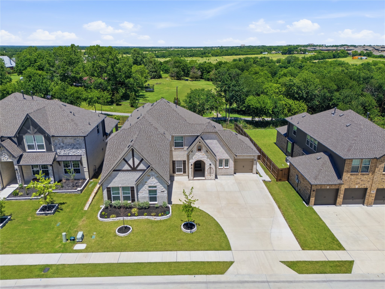
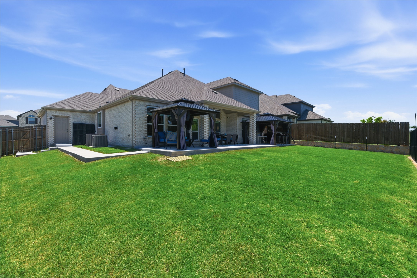
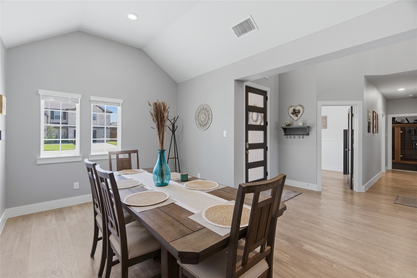
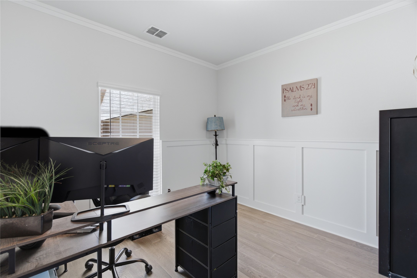
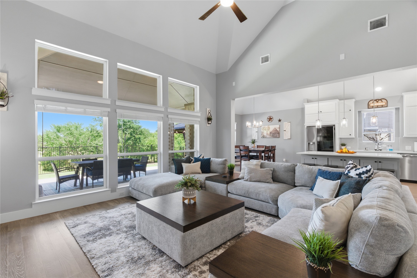
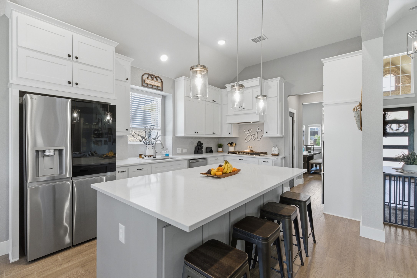
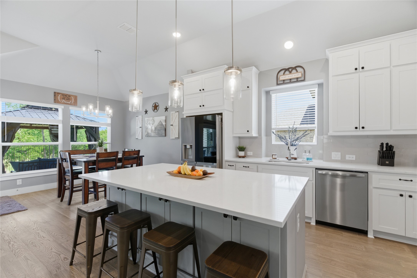
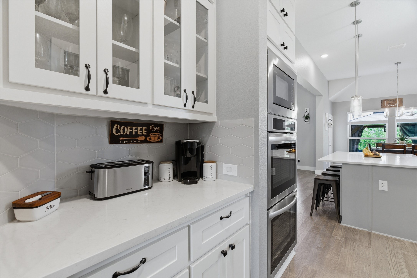
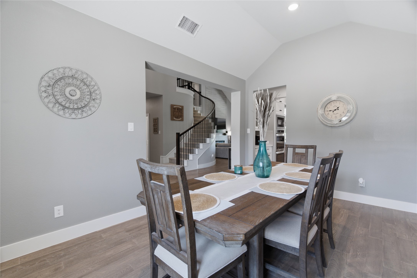
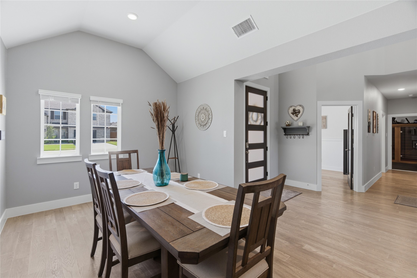
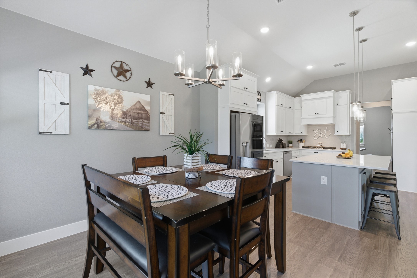
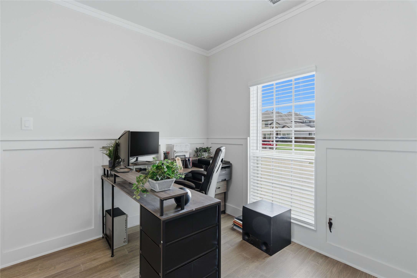
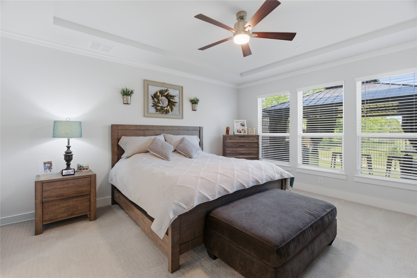
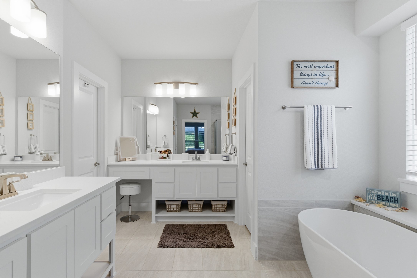
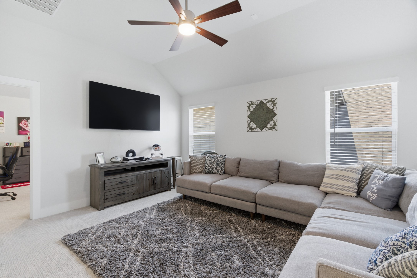
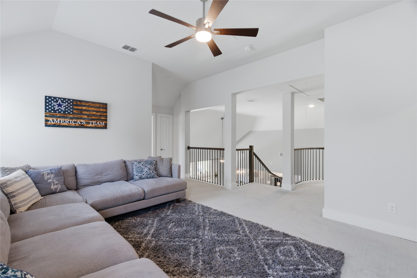
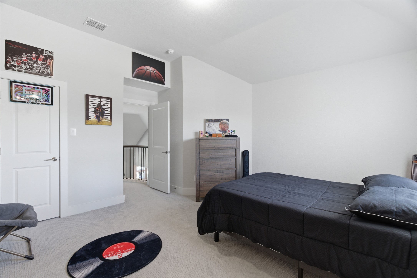
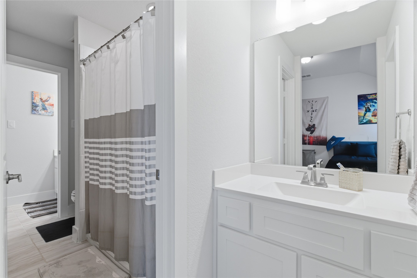
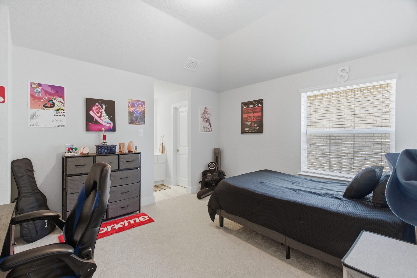
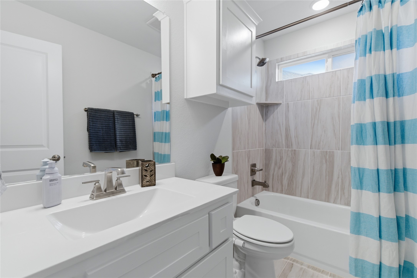
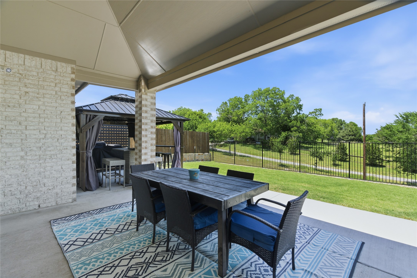
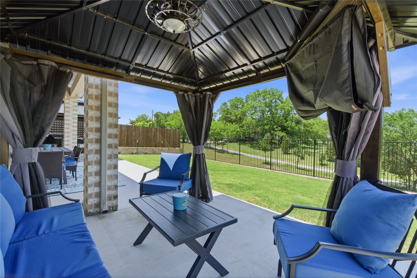
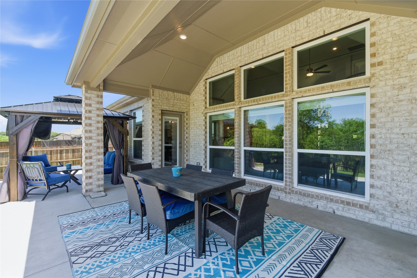
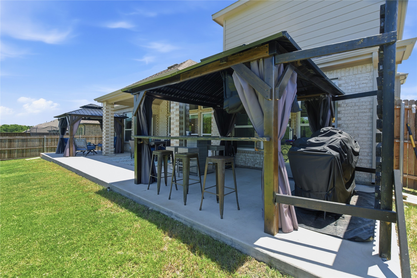
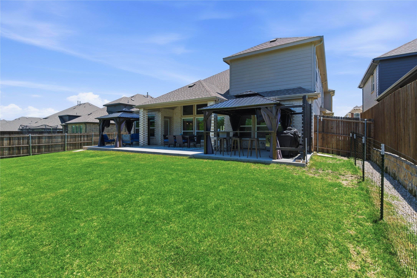
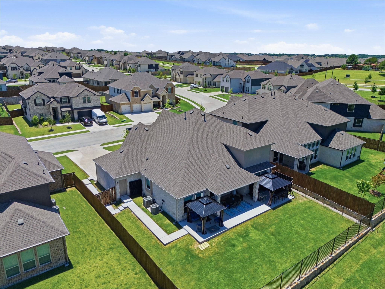
Welcome to 924 Pilatus Lane in Fate, Texas, nestled within the highly sought-after Woodcreek community. This stunning executive home by First Texas Homes seamlessly blends luxury, comfort, and modern design, creating the perfect place to live, work, and entertain. Featuring 4 spacious bedrooms, 4 full bathrooms, a private home office, dedicated media room, upstairs game room, and a 3-car garage. Enjoy the impressive curb appeal and beautifully maintained exterior make a lasting first impression. Step inside to soaring ceilings, a dramatic curved staircase, and an elegant interior highlighted by designer finishes, soft neutral tones, crisp white trim, and abundant natural light throughout. At the heart of the home, you'll find a chef-inspired kitchen designed to impress. Featuring an oversized island with pendant lighting, double ovens, a 5-burner gas cooktop, shaker-style cabinetry, a Butler's pantry, and ample counter space, this kitchen is ideal for both everyday living and entertaining guests. The spacious open-concept living room serves as the centerpiece of the home, anchored by a stunning floor-to-ceiling tiled fireplace overlooking the backyard. Whether hosting family gatherings or enjoying a quiet evening at home, this space offers both warmth and sophistication. The thoughtfully designed first floor includes a private office perfect for remote work, along with a dedicated media room ready for movie nights, game days, or binge-watching your favorite shows. Upstairs, the expansive game room provides additional flexible living space for recreation, hobbies, or a second living area. Step outside to discover your own outdoor retreat. The extended covered patio overlooks a large pool-ready backyard, offering endless possibilities for outdoor entertaining, family fun, or the custom pool you've always envisioned. With plenty of room to create your dream outdoor oasis, this backyard is ready for whatever your lifestyle demands!

8/8/2026 1:00PM - 3:00PM CDT

4
beds

4
baths

3,325 Sq.Ft. LIVING AREA

9,104.04 Sq.Ft. lot

Becky Chance

Becky Chance

Features &

Interior

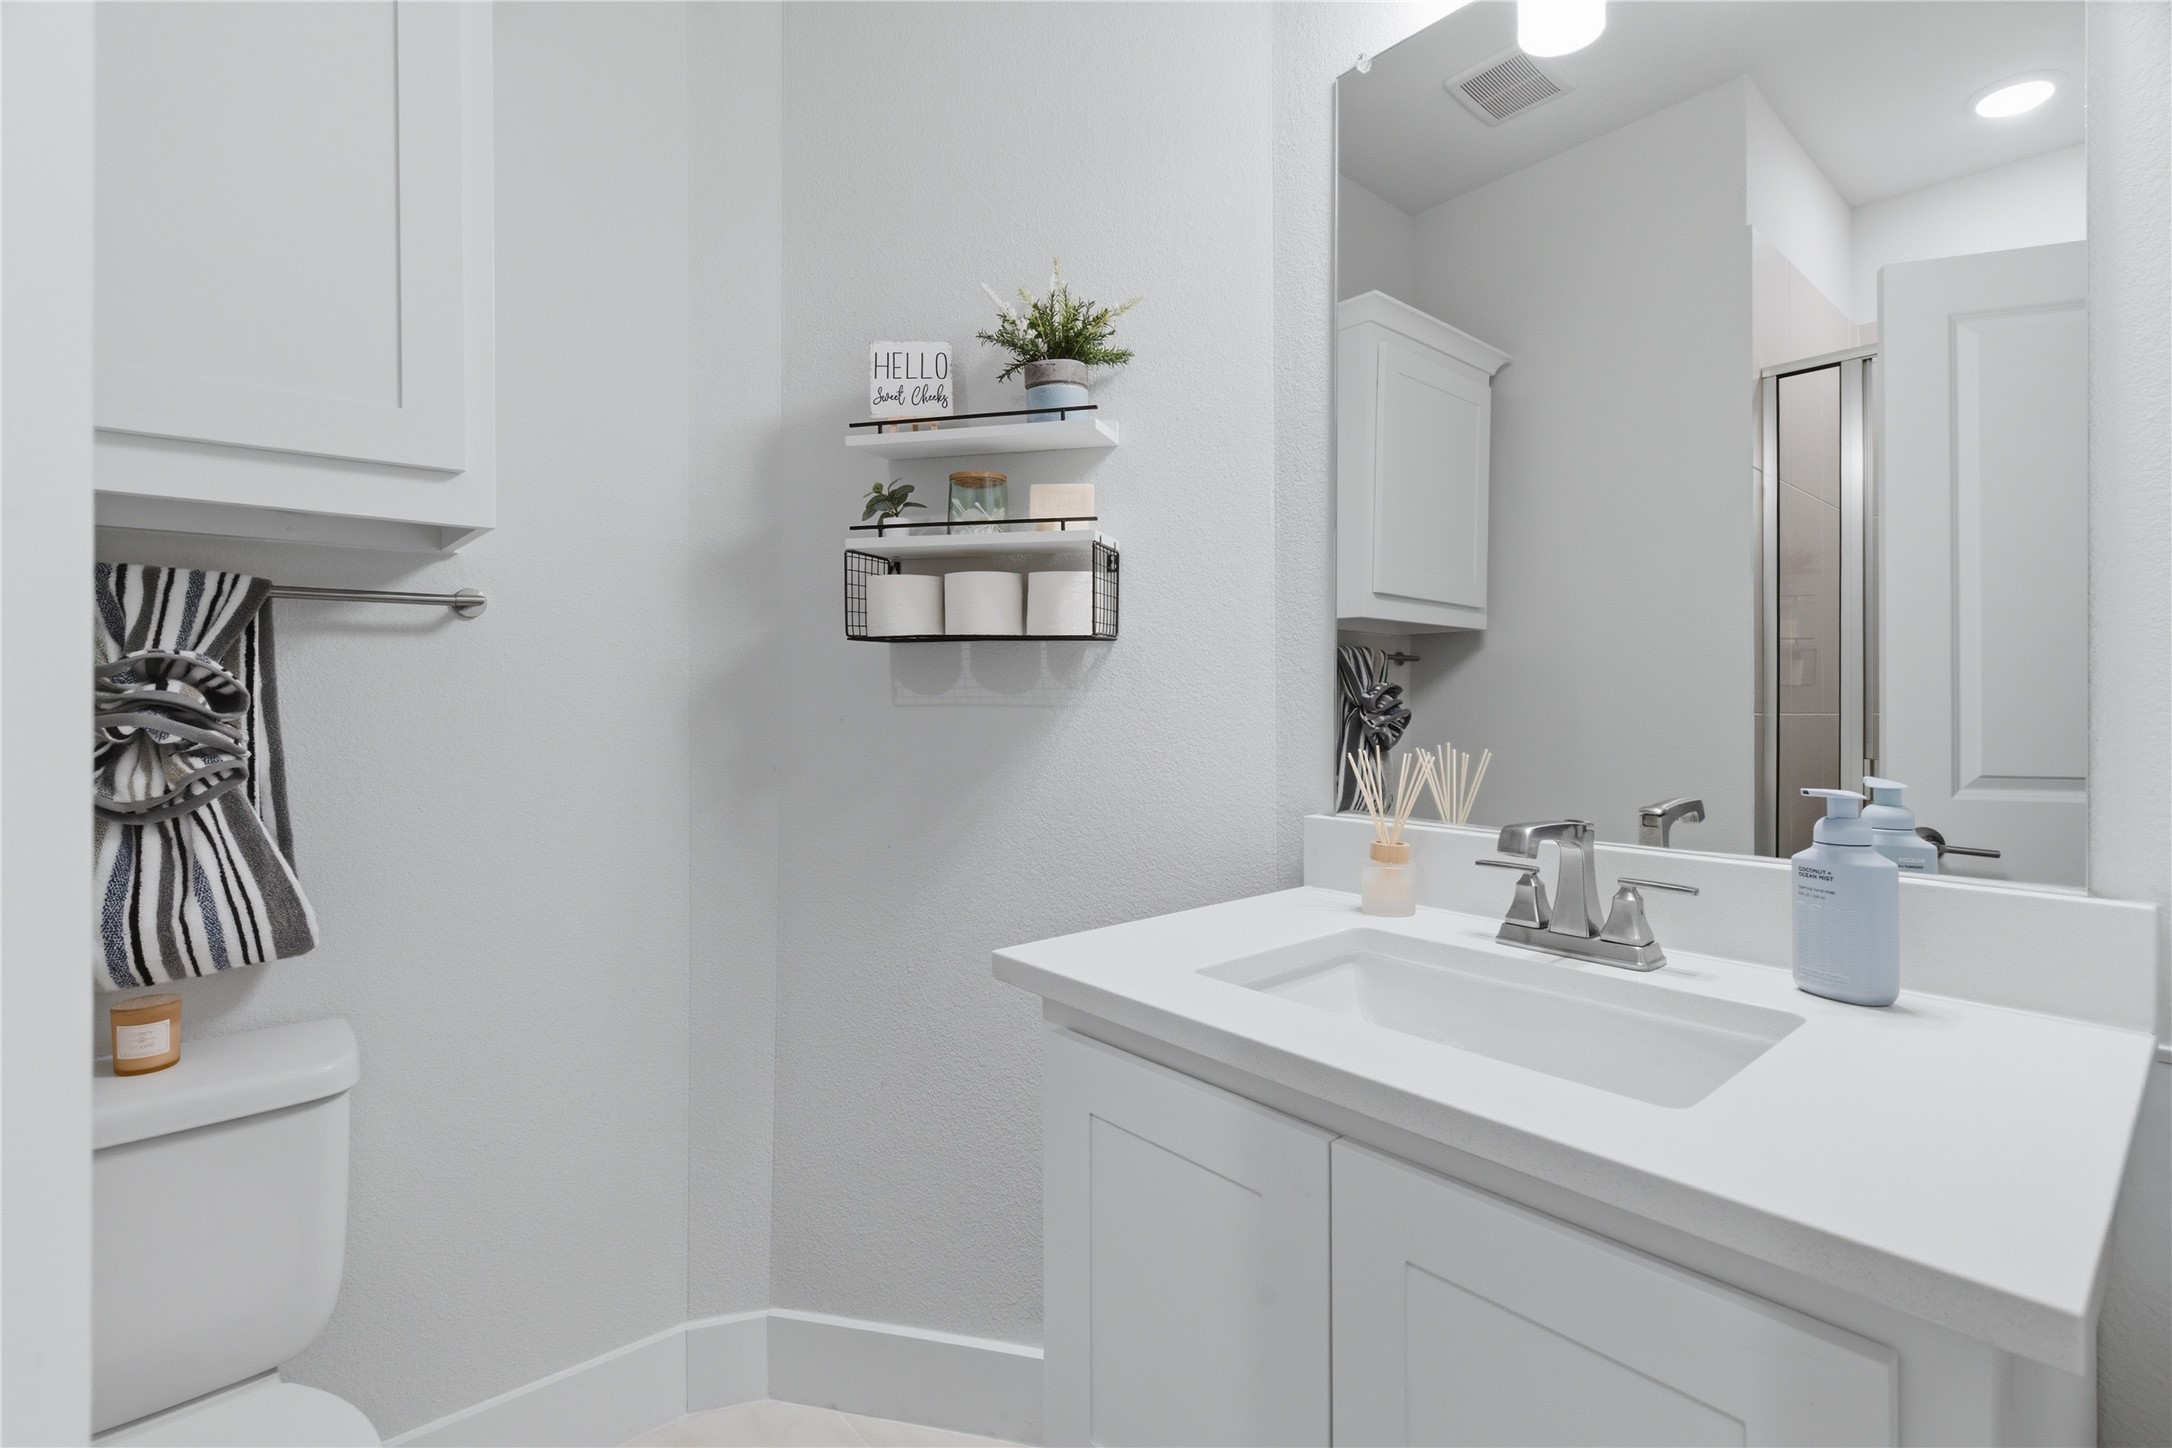
  • total bedrooms4
  • Total bathrooms4
  • full bathrooms4
  • Laundry room Laundry in Utility Room
  • Fireplace Electric
  • APPLIANCES Double Oven, Dishwasher, Disposal, Gas Oven, Gas Range, Microwave, Tankless Water Heater
  • other interior Features Decorative/Designer Lighting Fixtures, Kitchen Island, Paneling/Wainscoting, Walk-In Closet(s), Wired for Sound

Area & Lot

  • Status For Sale
  • OPEN HOUSE

    8/8/2026 1:00PM - 3:00PM CDT

  • Living Area3,325 Sq.Ft.
  • Lot Area9,104.04 Sq.Ft.
  • MLS® ID21280231
  • TypeResidential
  • YEAR BUILT2024
  • NeighborhoodRockwall
  • Architecture StylesTraditional, Detached
  • Elementary SchoolBillie Stevenson
  • Middle SchoolHerman E Utley
  • High SchoolRockwall
  • School DistrictRockwall ISD

Exterior

  • STORIES2
  • Garage Space3.0
  • utilitiesNatural Gas Available, Separate Meters, Underground Utilities, Water Available
  • PoolNone
  • roofComposition
  • lot featuresLandscaped, Subdivision, Sprinkler System
  • parkingGarage Faces Front, Garage, Garage Door Opener
  • HEAT TYPECentral, Natural Gas
  • AIR CONDITIONINGCentral Air, Ceiling Fan(s), Zoned
  • SubstructureSlab
  • security FeaturesCarbon Monoxide Detector(s), Smoke Detector(s)
  • other exterior FeaturesLighting, Rain Gutters

Financial

  • Sales Price$599,000
  • Real Estate Tax $9,288/yr
  • HOA $396
View Virtual Tour
image

Schedule a

We would love to show you our beautiful property. Please select your preferred date and time below. An agent will be in touch shortly to confirm your appointment.

Schedule a Showing

We would love to show you our beautiful property. Please select your preferred date and time below. An agent will be in touch shortly to confirm your appointment.

Thank you for your interest in 924 Pilatus Lane, Fate, TX 75087. We are reviewing your request and will be in touch shortly!

Mortgage

Estimate your monthly mortgage payment, including the principal and interest, property taxes, and HOA. Adjust the values to generate a more accurate rate.

All estimates are provided for informational purposes only. Actual amounts may vary.
$0,000 Your Payment 20 15 65
$0,000 Your Payment

Rockwall

In the beautiful area of Rockwall resides 76,592 people where 83% are homeowners.

Explore

Join

We would love to get to know more about you and your real estate needs, so we can better understand your goals and how we can support you every step of the way in your journey.

Follow Us on Instagram