Leave a Message

Thank you for your message. We will be in touch with you shortly.

916 Zelda Drive
916 Zelda Drive
916 Zelda Drive
916 Zelda Drive
916 Zelda Drive
916 Zelda Drive
916 Zelda Drive
916 Zelda Drive
916 Zelda Drive
916 Zelda Drive
916 Zelda Drive
916 Zelda Drive
916 Zelda Drive
916 Zelda Drive
916 Zelda Drive
916 Zelda Drive
916 Zelda Drive
916 Zelda Drive
916 Zelda Drive
916 Zelda Drive
916 Zelda Drive
916 Zelda Drive
916 Zelda Drive
916 Zelda Drive
SEE ALL PHOTOS
916 Zelda Drive
916 Zelda Drive
916 Zelda Drive
916 Zelda Drive
916 Zelda Drive
916 Zelda Drive
916 Zelda Drive
916 Zelda Drive
916 Zelda Drive
916 Zelda Drive
916 Zelda Drive
916 Zelda Drive
916 Zelda Drive
916 Zelda Drive
916 Zelda Drive
916 Zelda Drive
916 Zelda Drive
916 Zelda Drive
916 Zelda Drive
916 Zelda Drive
916 Zelda Drive
916 Zelda Drive
916 Zelda Drive
916 Zelda Drive
Sold

916 Zelda Drive

916 Zelda Drive, Hurst, TX 76053

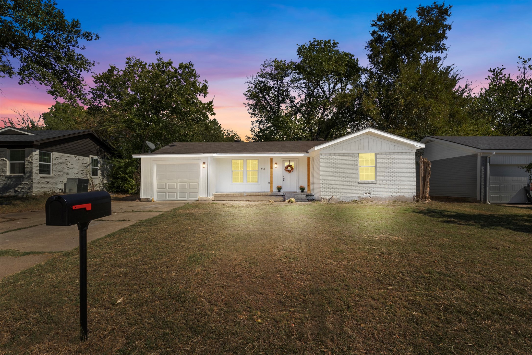
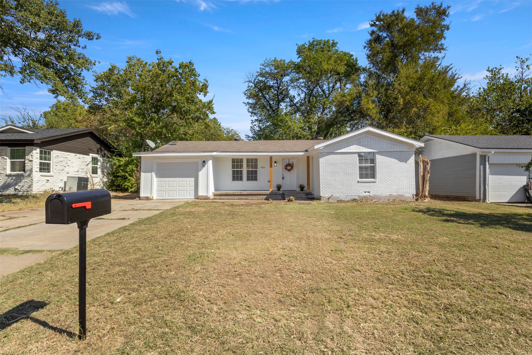
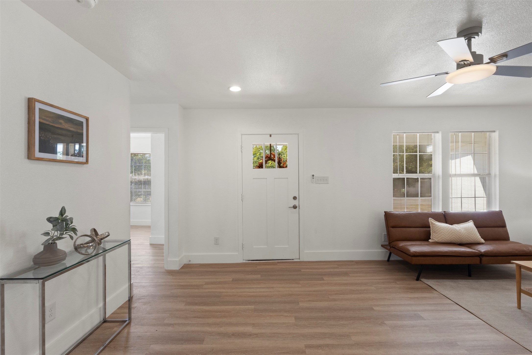
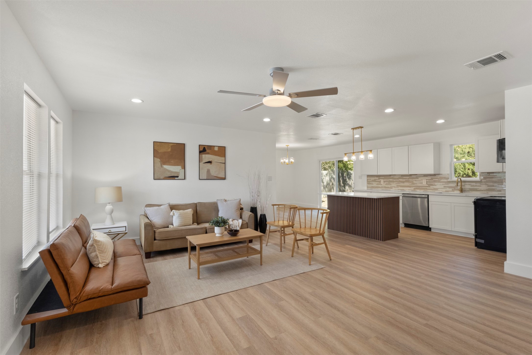
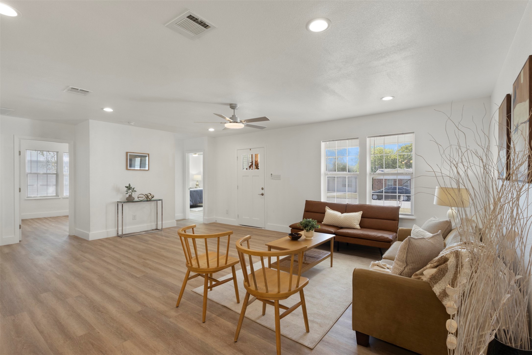
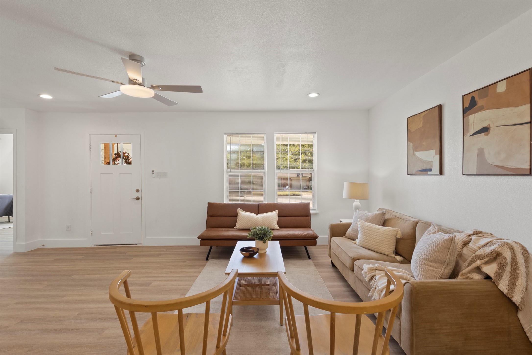
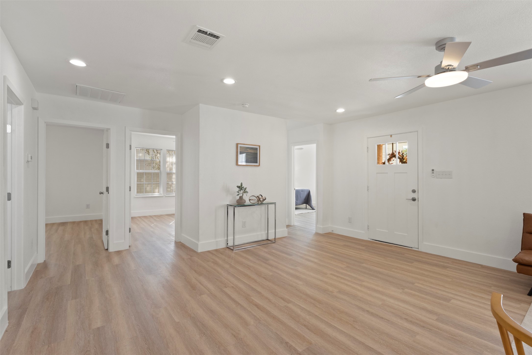
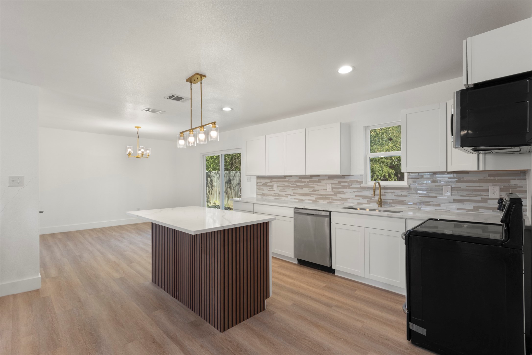
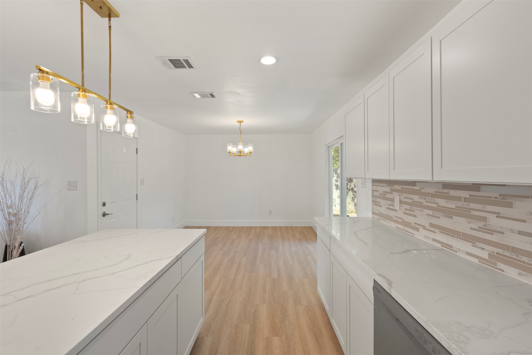
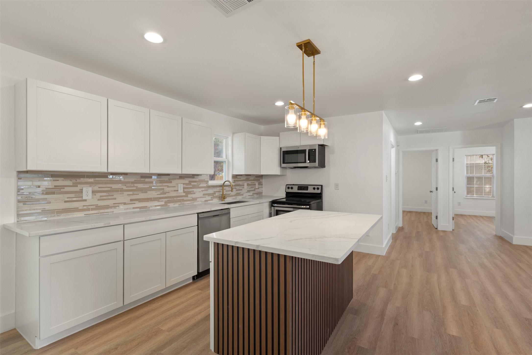
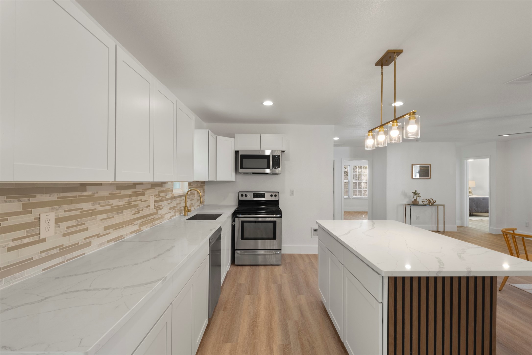
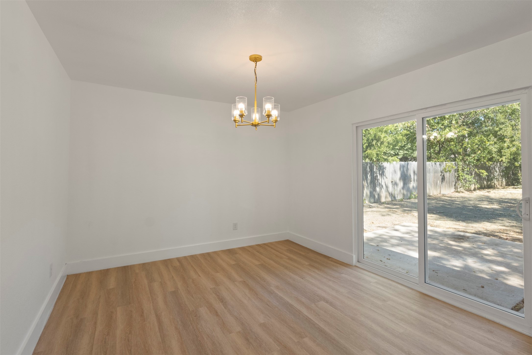
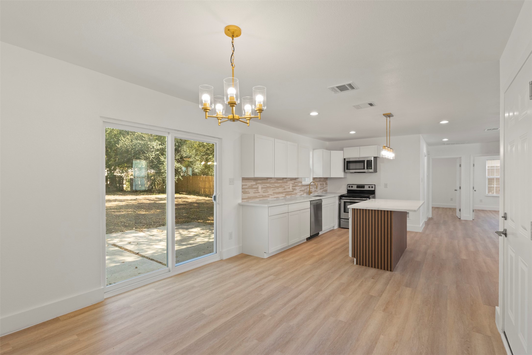
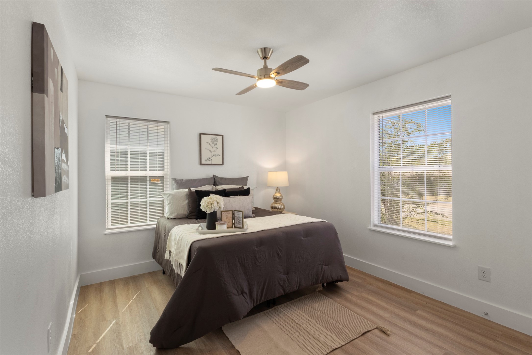
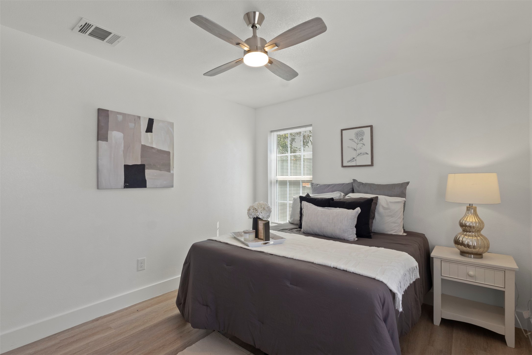
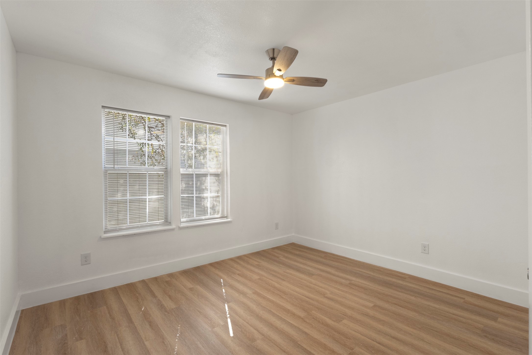
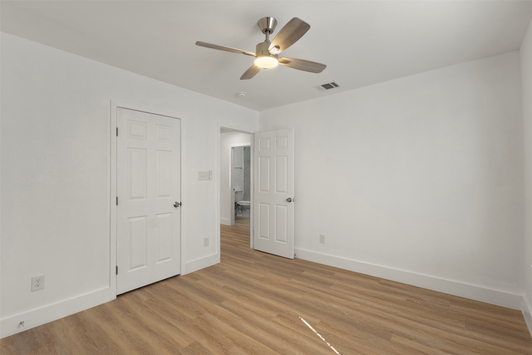
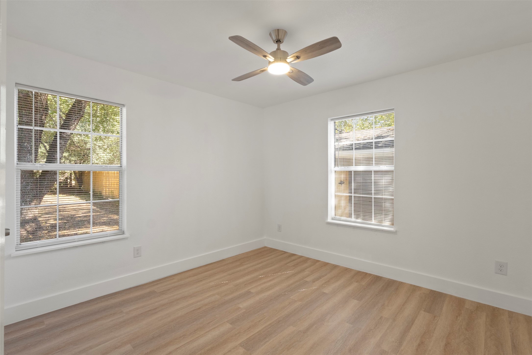
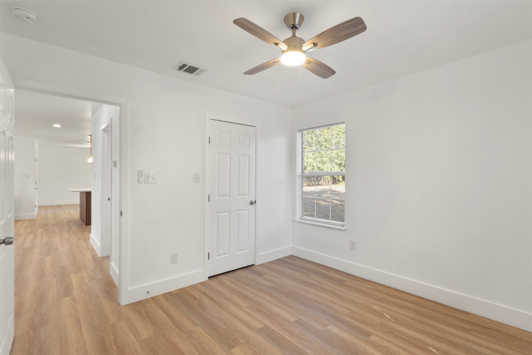
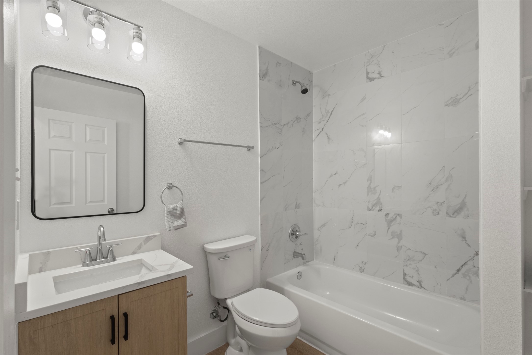
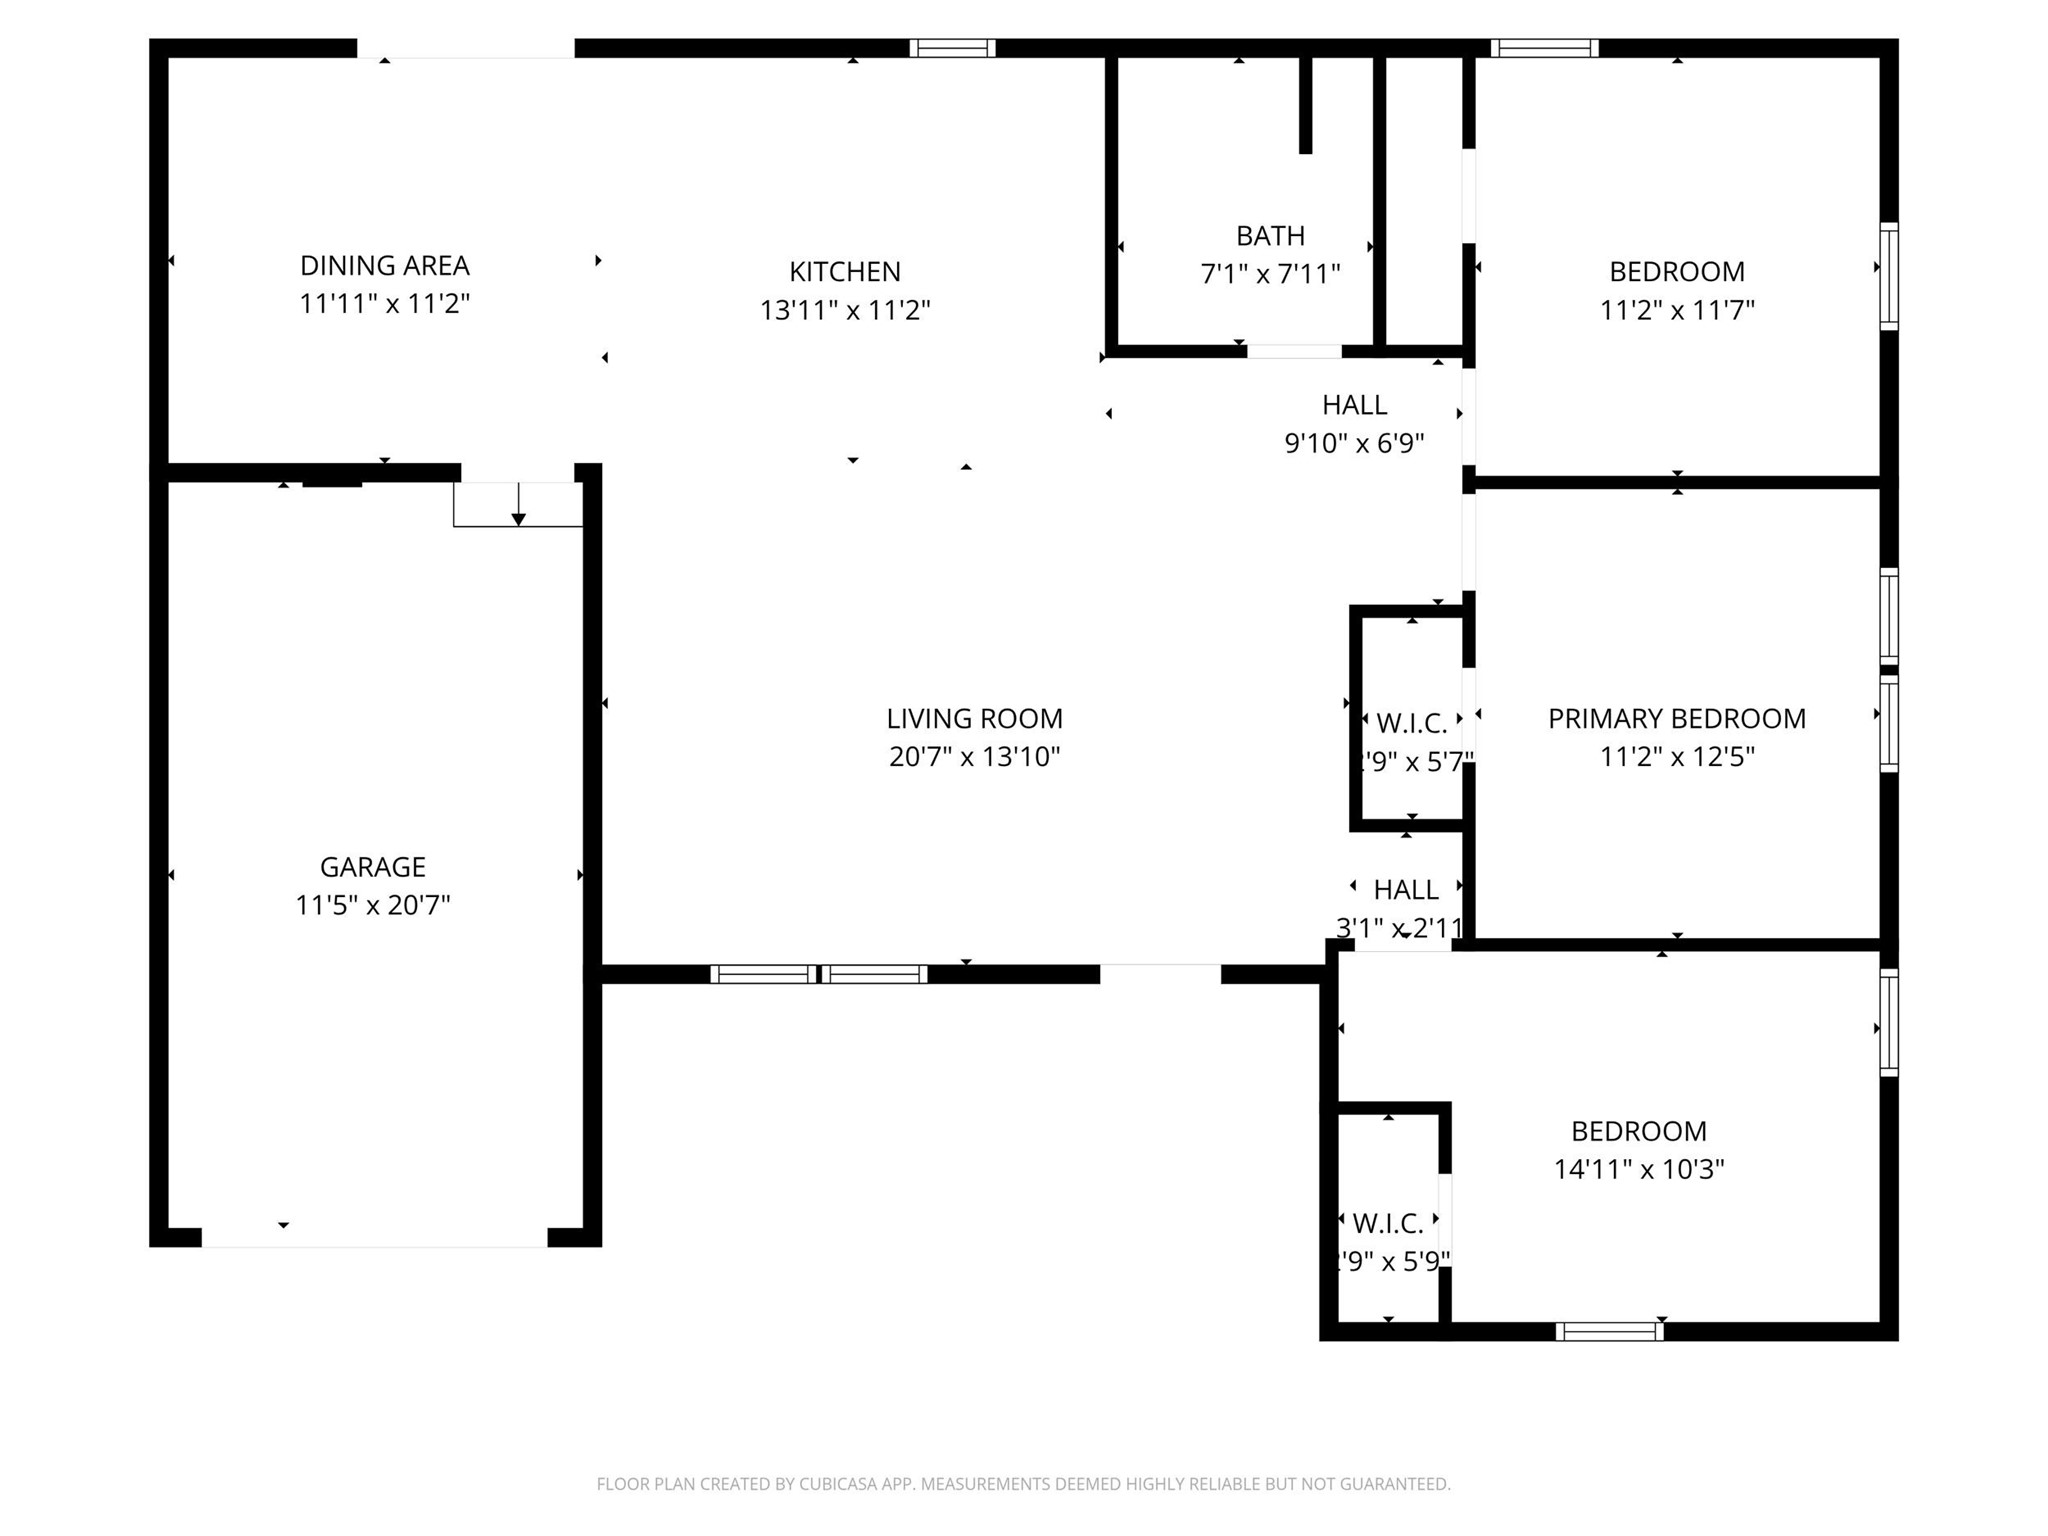
Welcome to 916 Zelda Drive -- a charming and fully updated 3-bedroom, 1-bath home that blends modern comfort with classic appeal. This move-in ready property features new electrical, plumbing, and HVAC; providing lasting quality and peace of mind. The bright, open living area flows into a modern kitchen with ample cabinetry and counter space. Each bedroom offers comfort and style, complemented by a fully updated bathroom with contemporary finishes.
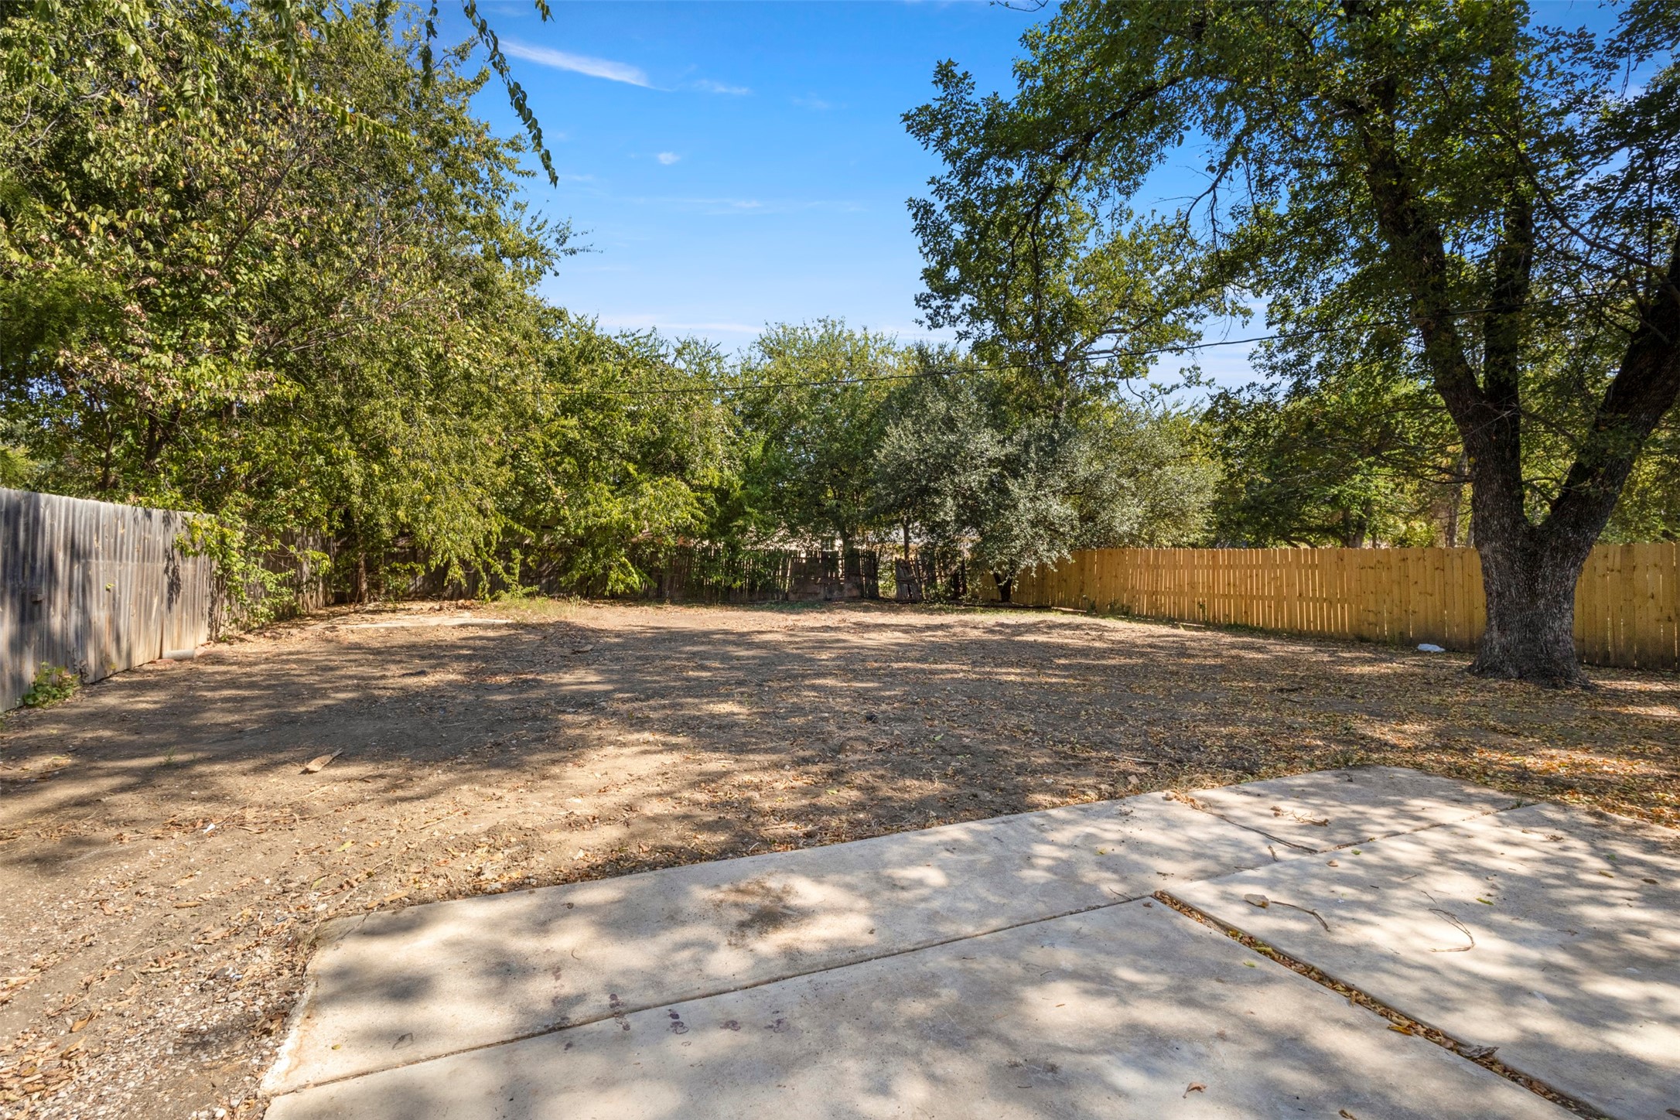
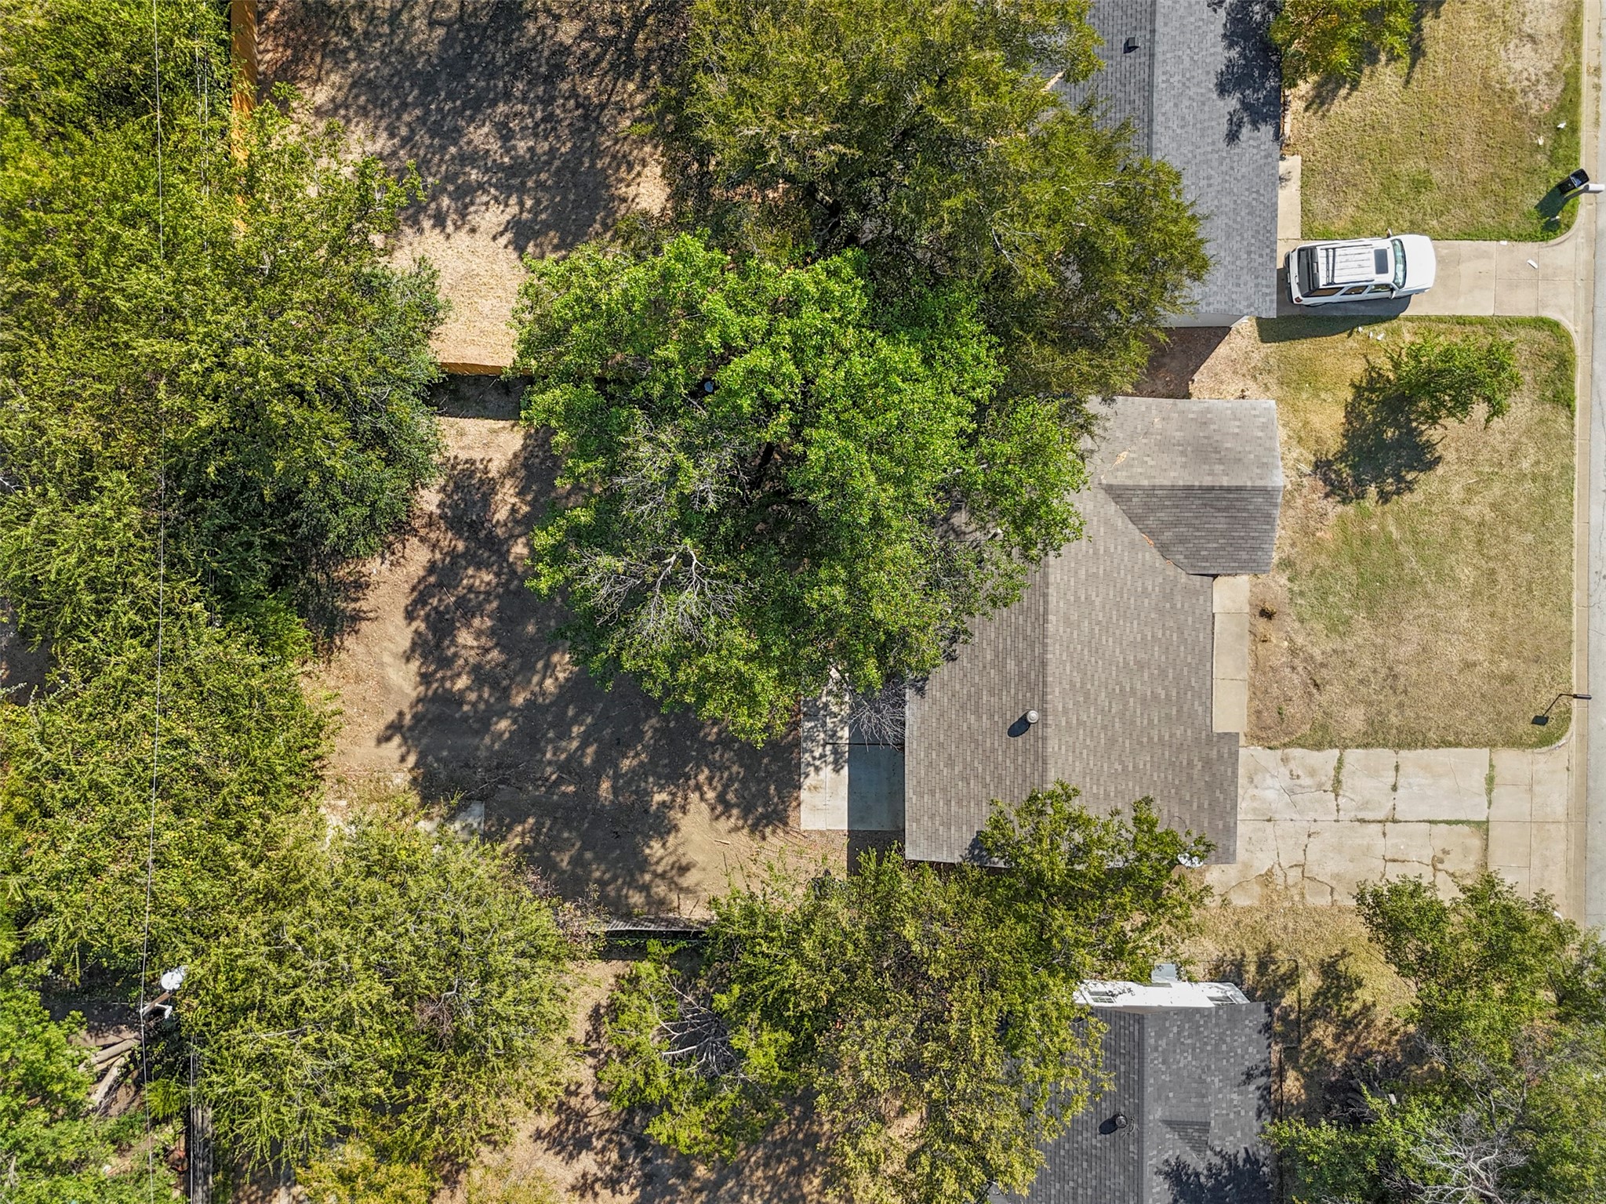
Enjoy the spacious backyard, perfect for entertaining or relaxing outdoors. Conveniently located near schools, shopping, dining, and major highways, this home offers the perfect balance of comfort, quality, and location.
Don't miss your chance to own this beautifully upgraded home in the heart of Hurst!

3
beds

1
bath

1,154 Sq.Ft. LIVING AREA

9,016.92 Sq.Ft. lot

Monica Chavez

Monica Chavez

Features &

Interior

  • total bedrooms3
  • Total bathroom1
  • full bathroom1
  • Flooring Luxury Vinyl Plank
  • APPLIANCES Dishwasher, Electric Oven, Electric Range
  • other interior Features Chandelier, Decorative/Designer Lighting Fixtures, Eat-in Kitchen, Kitchen Island, Open Floorplan

Area & Lot

  • Status Sold
  • Date Sold February 12, 2026
  • Living Area1,154 Sq.Ft.
  • Lot Area9,016.92 Sq.Ft.
  • MLS® ID21082239
  • TypeResidential
  • YEAR BUILT1960
  • NeighborhoodTarrant
  • Architecture StylesDetached
  • Elementary SchoolDonna Park
  • High SchoolBell
  • School DistrictHurst-Euless-Bedford ISD

Exterior

  • STORIES1
  • Garage Space1.0
  • water SourcePublic
  • utilitiesSewer Available, Water Available
  • PoolNone
  • roofShingle
  • parkingDriveway, Garage Faces Front, Garage, Garage Door Opener
  • HEAT TYPECentral, Electric
  • AIR CONDITIONINGCentral Air, Ceiling Fan(s), Electric
  • sewerPublic Sewer
  • SubstructurePillar/Post/Pier

Financial

  • Price Upon Request
View Virtual Tour

Tarrant

In the fantastic area of Tarrant, you’ll be in good company with around 2,091,953 residents, with around 60% of those homeowners.

Explore

Join

We would love to get to know more about you and your real estate needs, so we can better understand your goals and how we can support you every step of the way in your journey.

Follow Us on Instagram