Leave a Message

Thank you for your message. We will be in touch with you shortly.

9144 Horse Herd Drive
SEE ALL PHOTOS
9144 Horse Herd Drive
Leased

9144 Horse Herd Drive

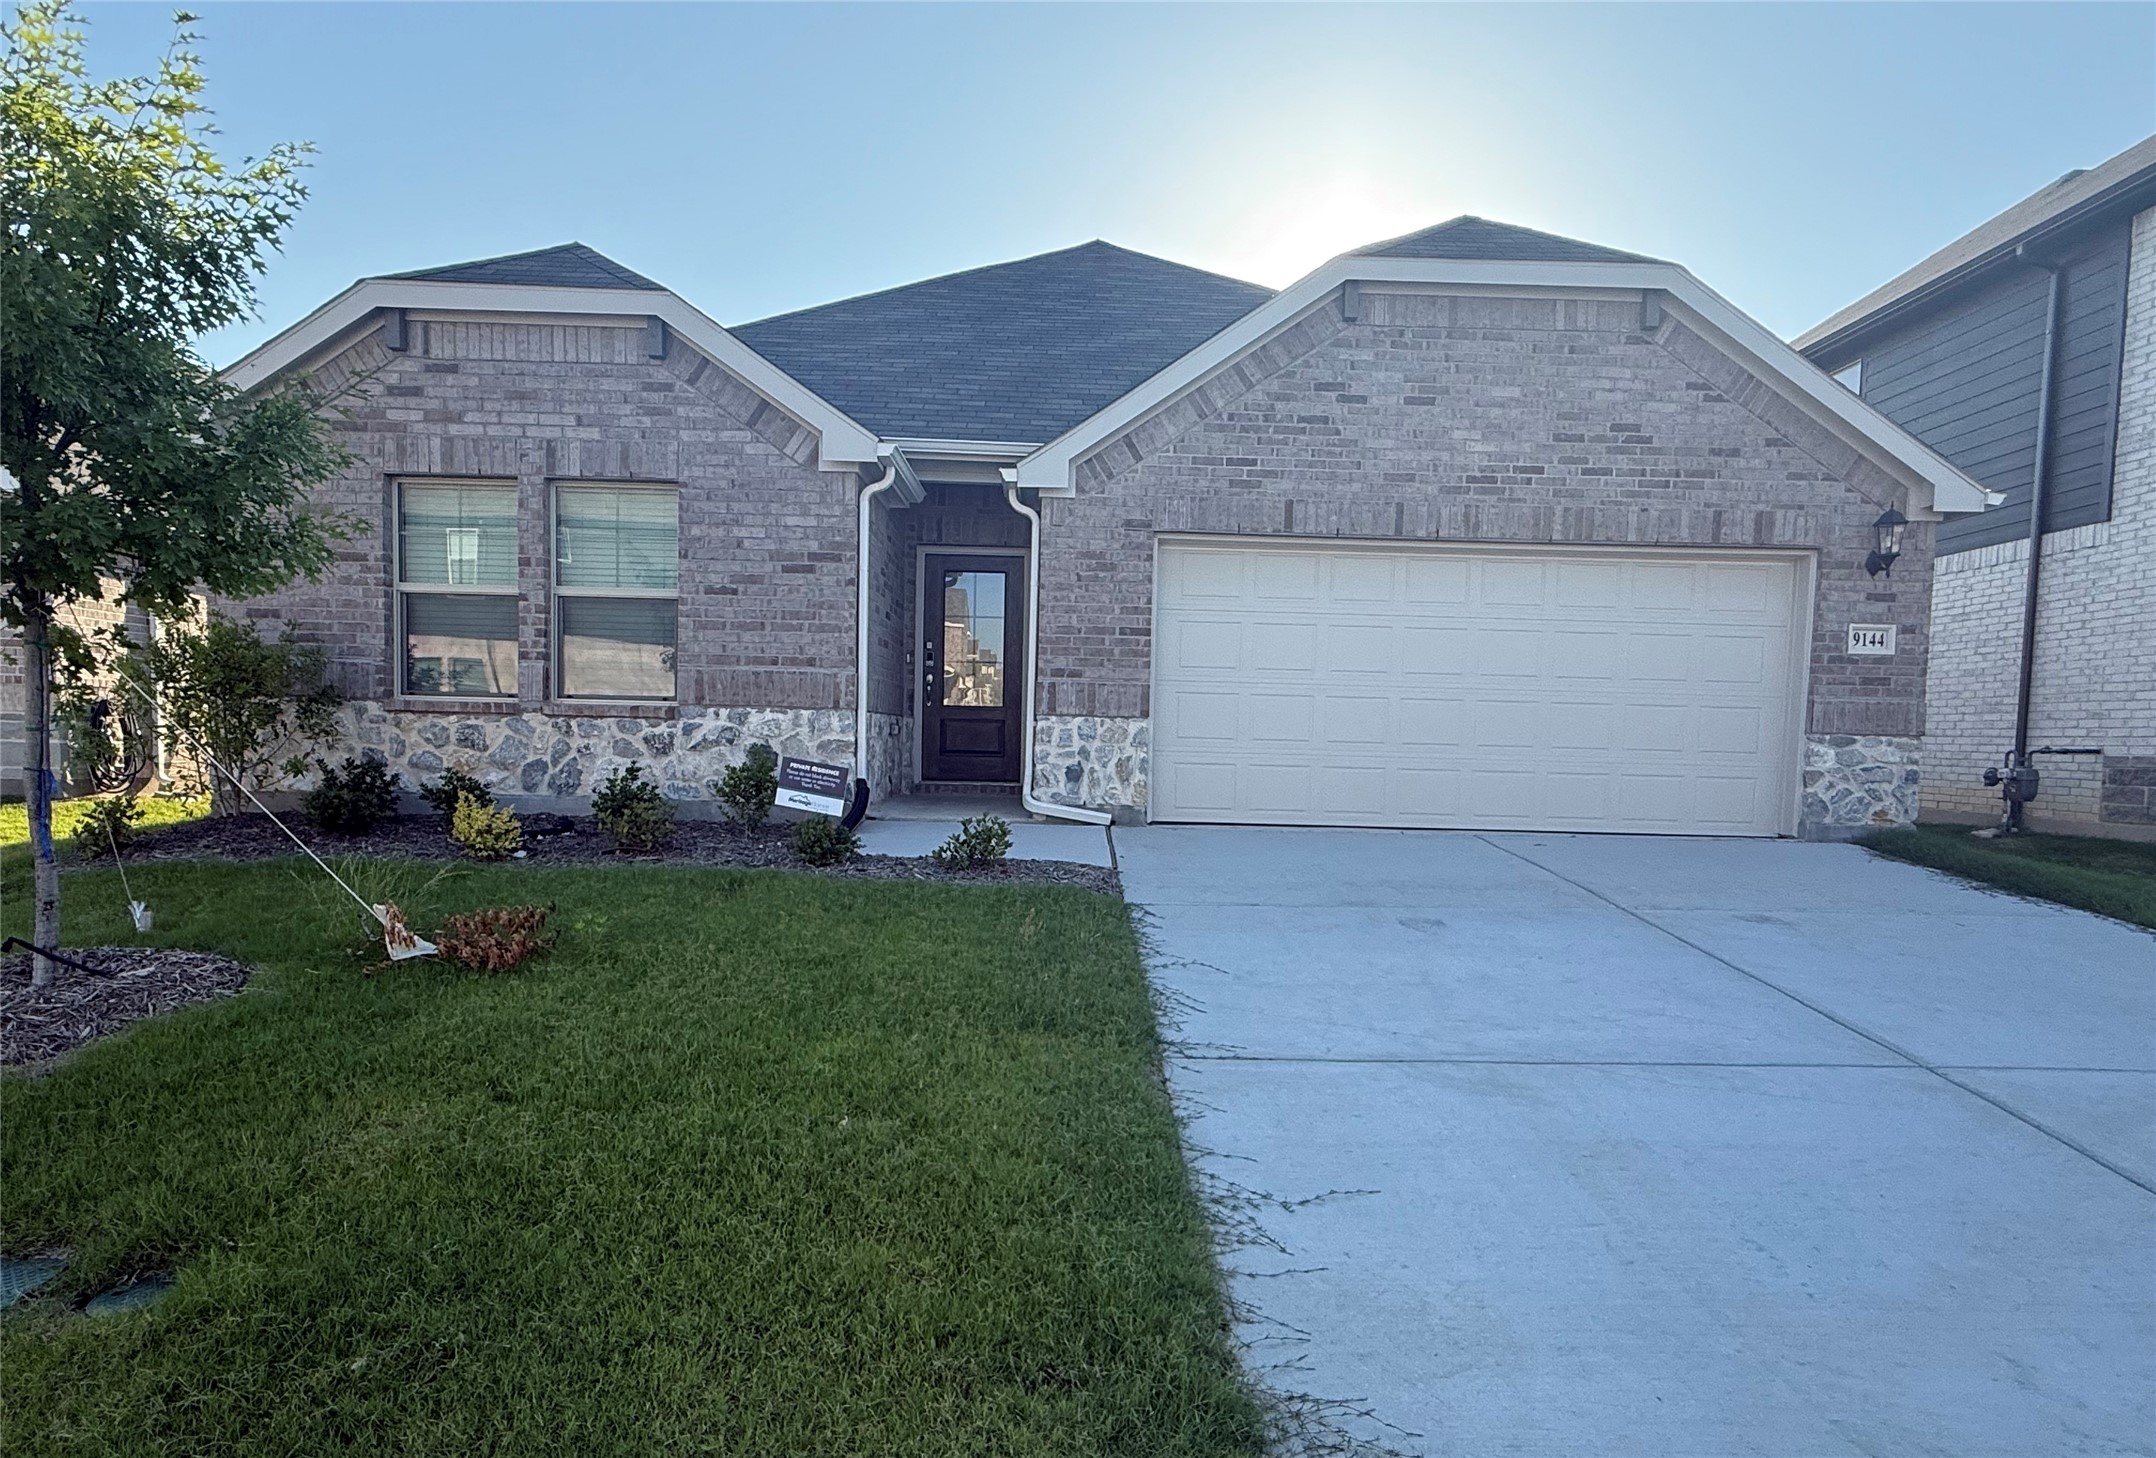
9144 Horse Herd Drive, Fort Worth, TX 76036

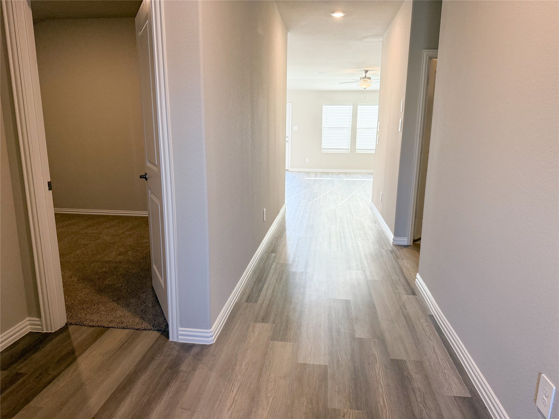
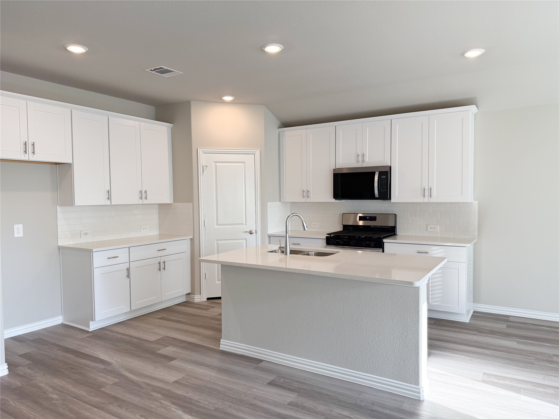
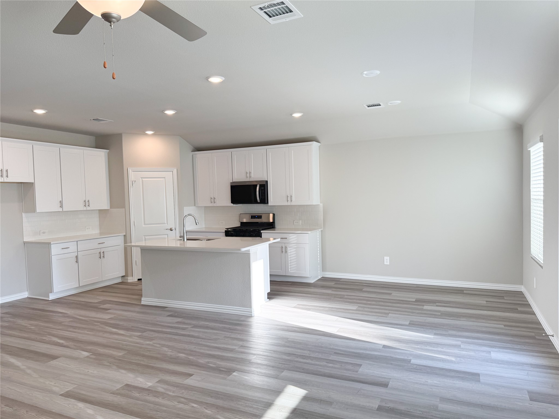
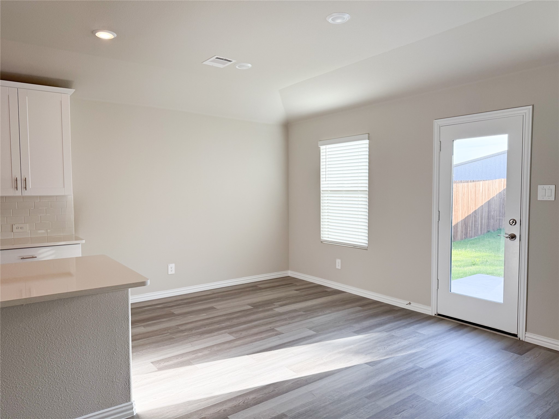
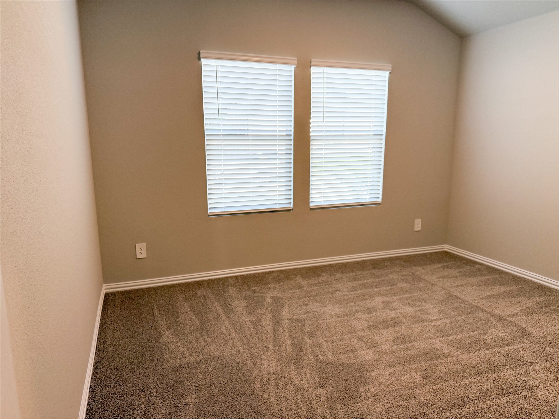
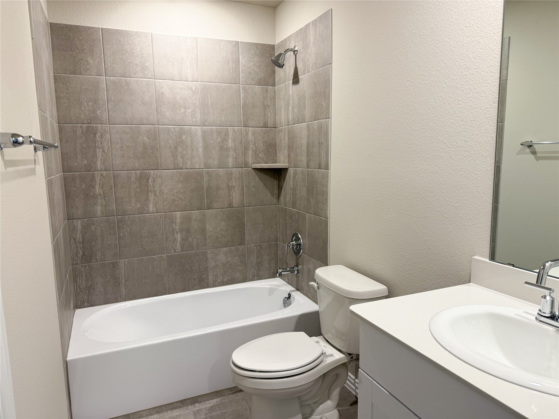
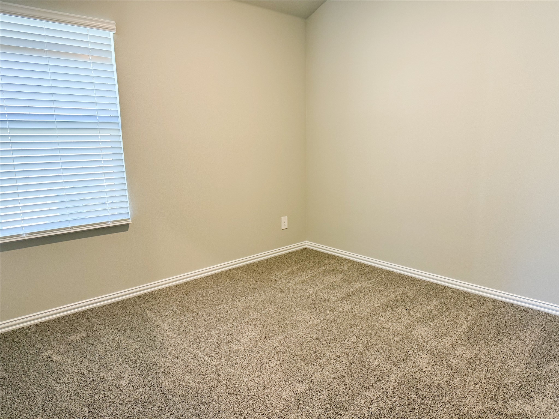
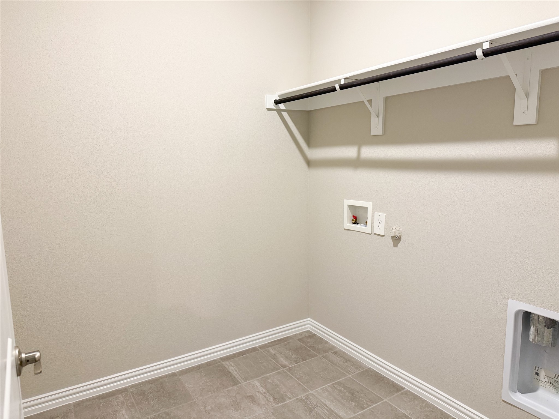
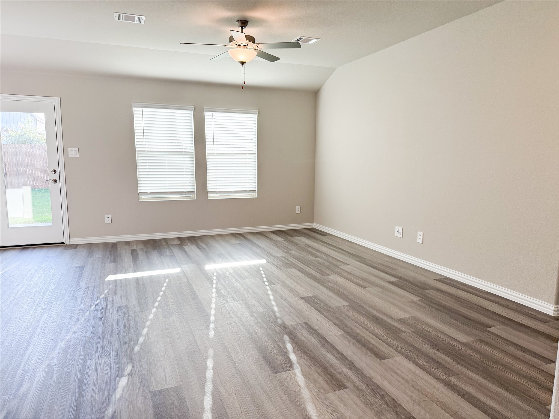
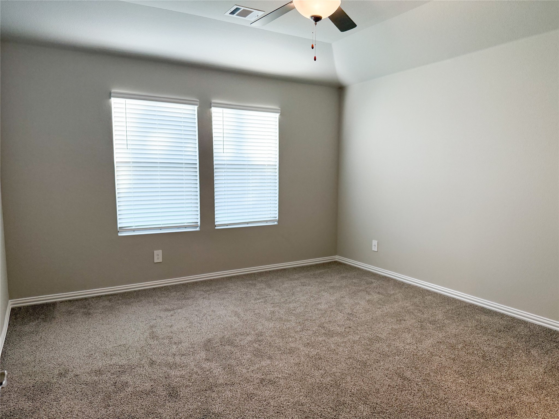
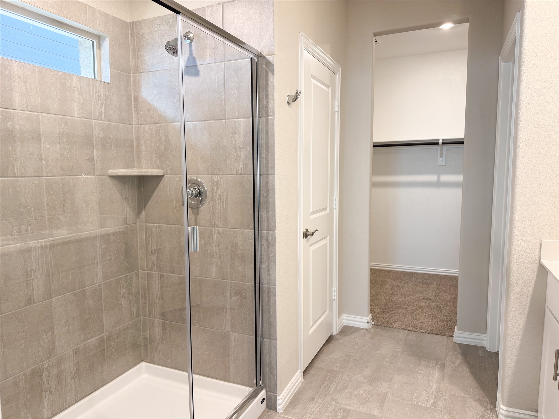
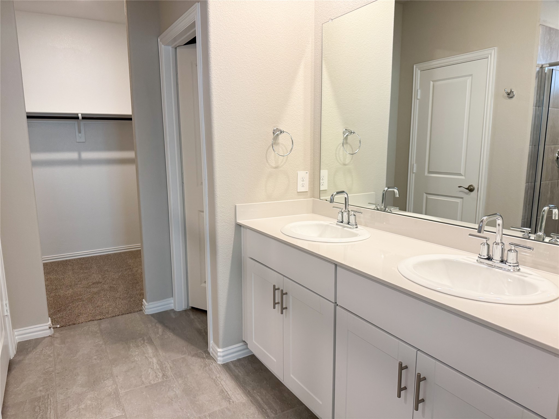
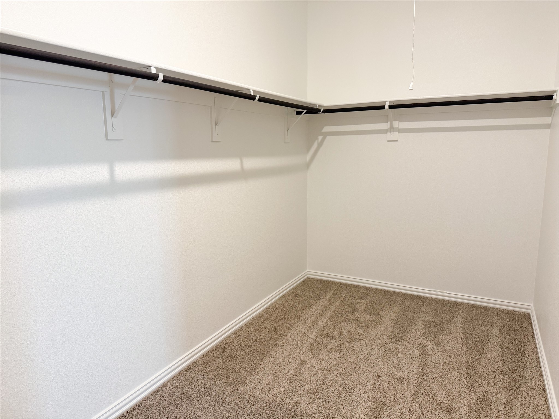
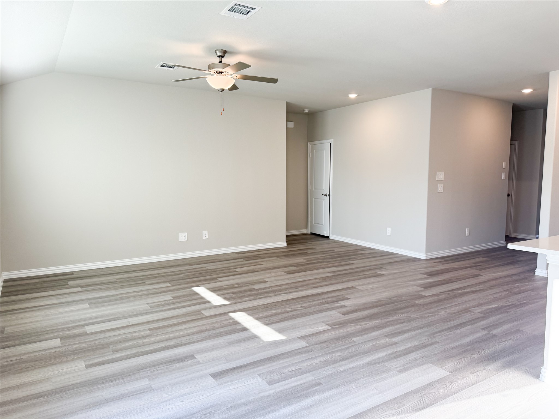
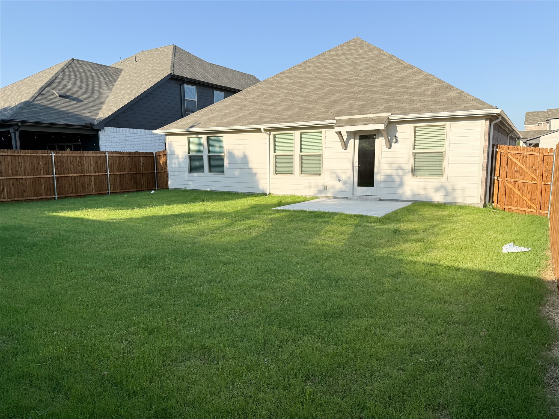
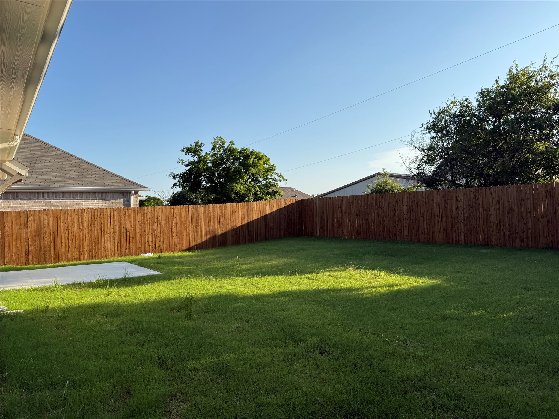
Be the first to live in this stunning, newly built 3 bedroom, 2 bath home just 10 minutes from downtown Fort Worth! This thoughtfully designed home features an open and split floor plan, perfect for both privacy and entertaining. Enjoy modern finishes throughout, including white pearl quartz countertops, a gas stove, a spacious walk-in pantry, and easy-to-maintain vinyl plank flooring with carpet in the bedrooms. The large primary suite offers a walk-in closet and a beautifully upgraded bathroom with a generous stand-up shower. Additional highlights include a spacious laundry room, tankless water heater, and energy-efficient construction to help keep utility costs low. The home also features a good-sized backyard for outdoor enjoyment. Located in a vibrant community with access to fantastic amenities such as a swimming pool and playground, plus you're just minutes from shopping, dining, entertainment and TCU. Schedule your tour today -- this one won't last!

3
beds

2
baths

1,659 Sq.Ft. LIVING AREA

5,749.92 Sq.Ft. lot

Martha Alvarez

Martha Alvarez

Features &

Interior

  • total bedrooms3
  • Total bathrooms2
  • full bathrooms2
  • Laundry room In Hall
  • Flooring Carpet, Vinyl
  • APPLIANCES Dishwasher, Gas Cooktop, Disposal, Microwave
  • other interior Features Kitchen Island, Open Floorplan, Pantry, Smart Home, Walk-In Closet(s)

Area & Lot

  • Status Leased
  • Date Leased September 10, 2025
  • Living Area1,659 Sq.Ft.
  • Lot Area5,749.92 Sq.Ft.
  • MLS® ID20948159
  • TypeResidential
  • YEAR BUILT2024
  • NeighborhoodFort Worth
  • Architecture StylesContemporary/Modern, Traditional, Detached
  • Elementary SchoolJune W Davis
  • Middle SchoolSummer Creek
  • High SchoolNorth Crowley
  • School DistrictCrowley ISD

Exterior

  • STORIES1
  • Garage Space2.0
  • water SourcePublic
  • utilitiesCable Available, Sewer Available, Water Available
  • PoolNone
  • roofComposition
  • lot featuresInterior Lot
  • parkingGarage Faces Front, Garage, Garage Door Opener
  • HEAT TYPECentral, Electric
  • AIR CONDITIONINGCentral Air, Ceiling Fan(s), Electric
  • sewerPublic Sewer
  • SubstructureSlab

Financial

  • Price Upon Request
View Virtual Tour

Fort Worth

In the beautiful area of Fort Worth resides 958,812 people where 58% are homeowners.

Explore

Join

We would love to get to know more about you and your real estate needs, so we can better understand your goals and how we can support you every step of the way in your journey.

Follow Us on Instagram