Leave a Message

Thank you for your message. We will be in touch with you shortly.

905 Royal Minister Boulevard
Courtesy of Monument Realty
Sold

905 Royal Minister Boulevard

905 Royal Minister Boulevard, Lewisville, TX 75056

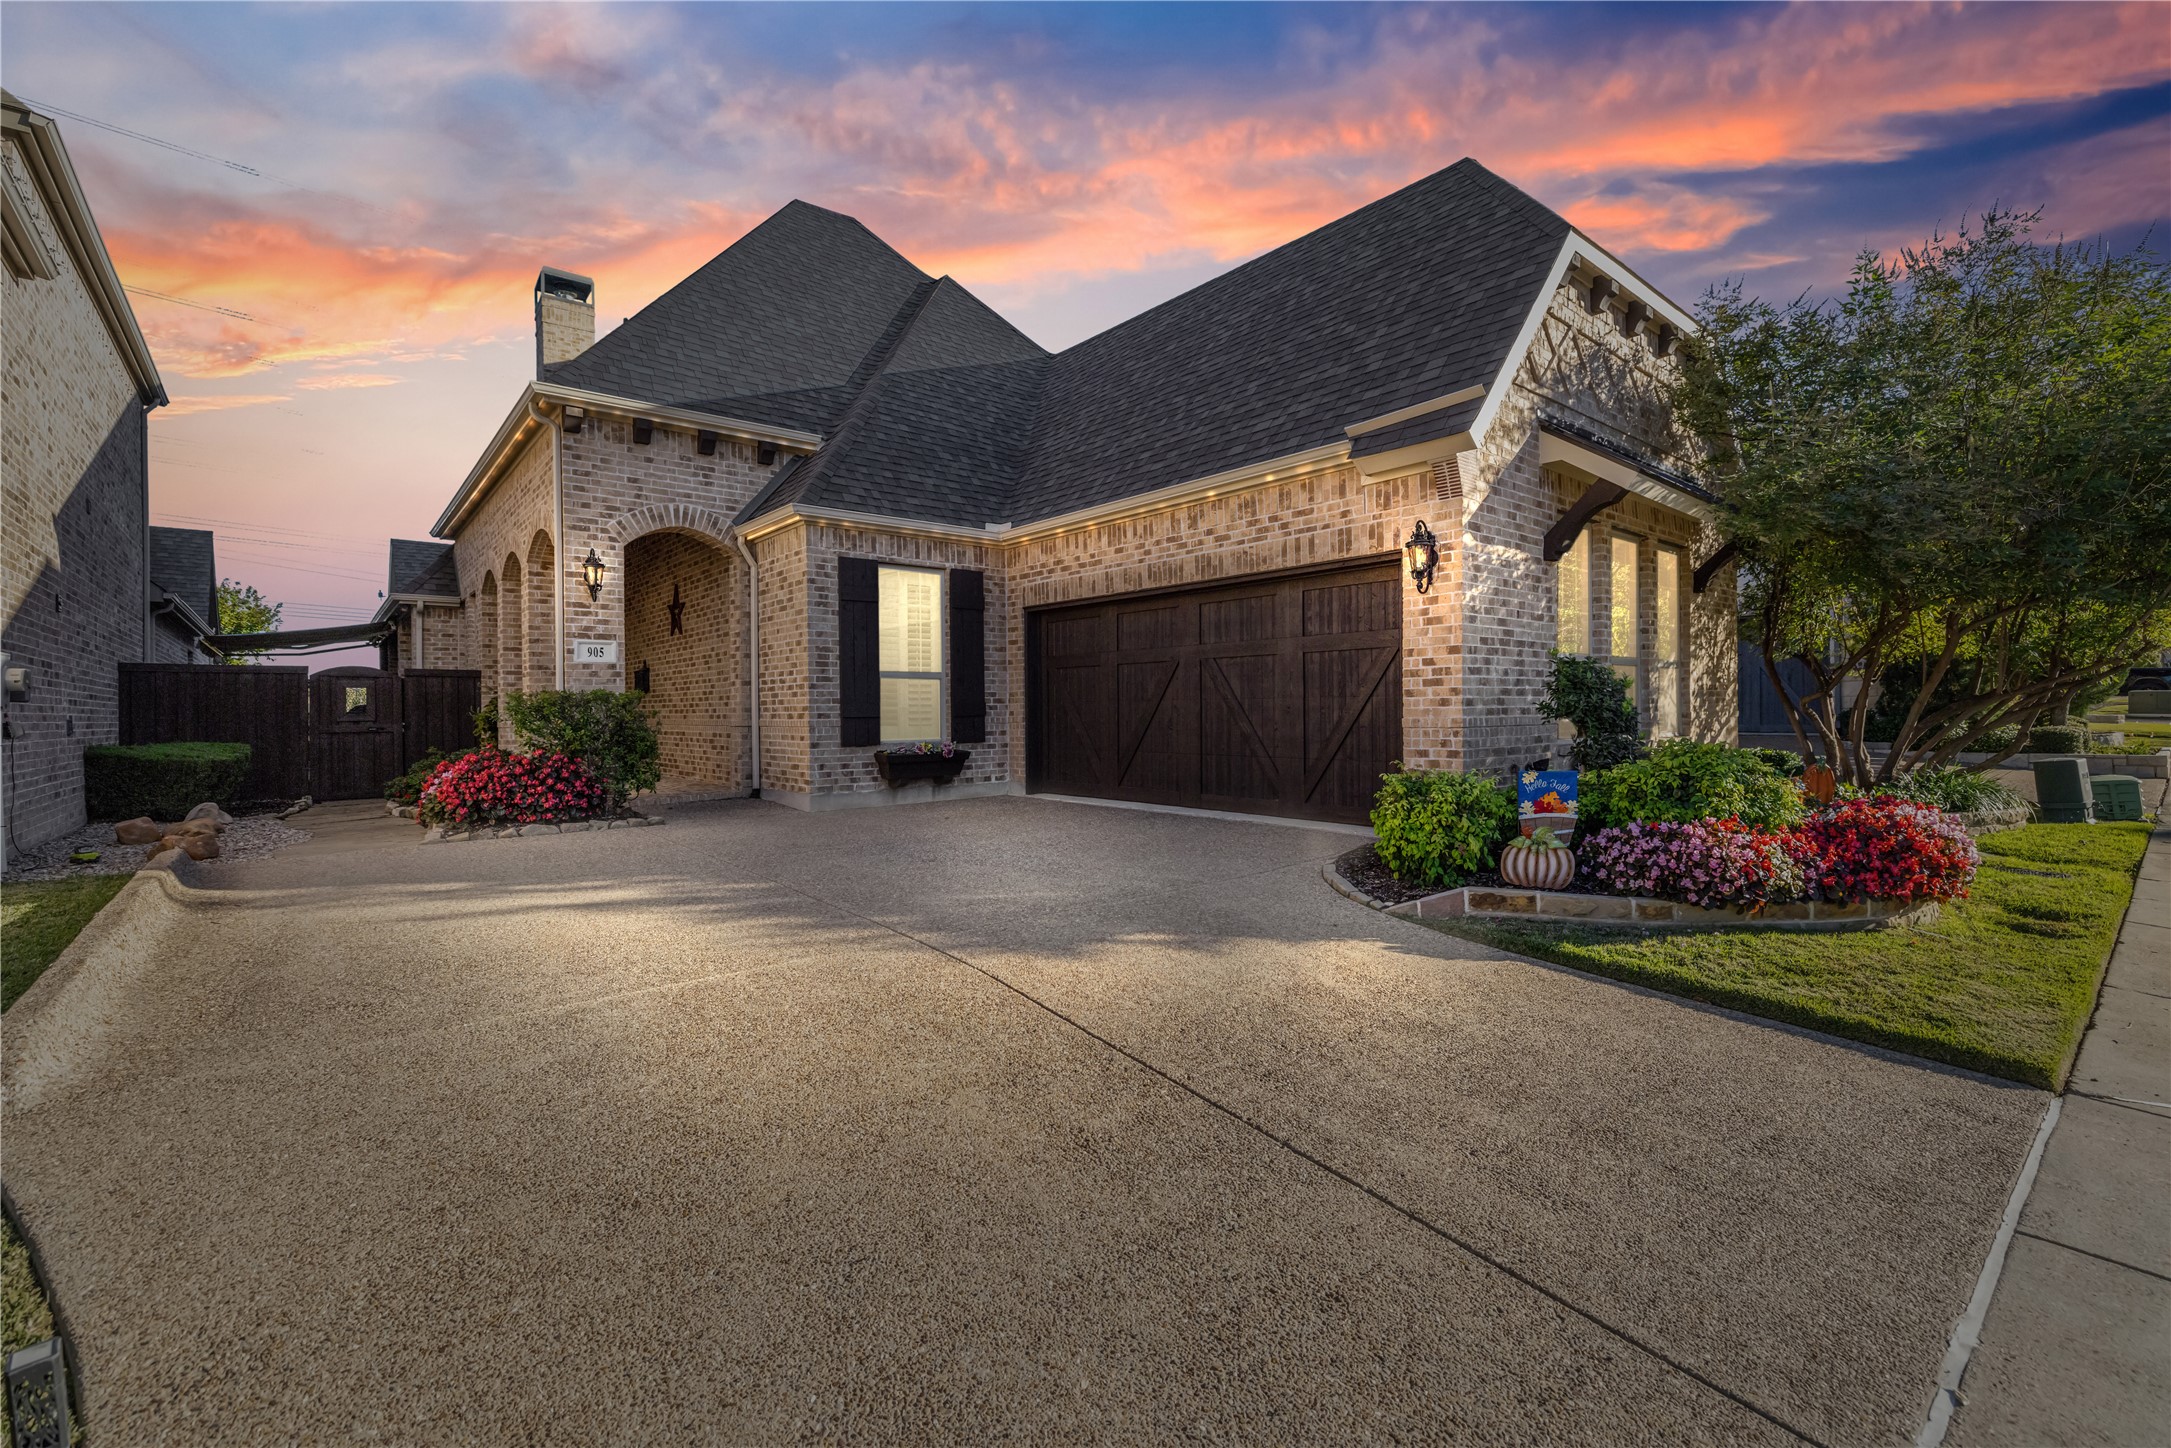
Incredibly UPGRADED, meticulously maintained 3 bedroom, 2.5 bath golf villa in the very desirable Castle Hills gated community. This home showcases rich wood flooring, beautiful custom cabinetry, gorgeous granite countertops, 6 burner commercial sized gas cooktop and custom vent hood, TEXAS sized sit down island, stainless appliances, windows galore, split floor plan with two spacious master ensuites. Closets are finished out with custom cabinets and organizational shelving. Both bathrooms have huge zero step up, walk in showers with benches. Swing drive opens to an oversized 2.5 car garage that has been finished out with custom shelving for ample storage and clean epoxy flooring. Mudroom upon entry offers basket storage and convenient hooks. Massive washroom with cabinets, extra fridge space, sink, hanging bar and folding space. Step outside to your private oasis featuring a covered side patio with automatic awning covers and peaceful back yard with a stunning view that will take your breath away. Professional Exterior LED lights installed for all your special holidays and occasions. HOA includes many perks and amenities so be sure to check out the docs in the transaction desk to see what all is included in your monthly dues. ALSO, please be sure to check out the upgrade list as there are too many items to list. Schedule your home tour today for this beautiful single-family home in Lewisville ISD that won't last long. Hebron High School. Location is nearby to many freeways, entertainment, and fine dining. This location is hard to beat!

3
beds

3
baths

2,240 Sq.Ft. LIVING AREA

5,619.24 Sq.Ft. lot

Beth Record

Beth Record

Features &

Interior

  • total bedrooms3
  • Total bathrooms3
  • full bathrooms2
  • half bathroom1
  • Fireplace Gas Log, Gas Starter, Living Room
  • APPLIANCES Some Gas Appliances, Dishwasher, Gas Cooktop, Disposal, Gas Oven, Gas Water Heater, Microwave, Plumbed For Gas
  • other interior Features Decorative/Designer Lighting Fixtures, Granite Counters, High Speed Internet, In-Law Floorplan, Kitchen Island, Multiple Master Suites, Open Floorplan, Pantry, Smart Home, Cable TV, Vaulted Ceiling(s), Walk-In Closet(s), Wired for Sound

Area & Lot

  • Status Sold
  • Date Sold December 30, 2024
  • Living Area2,240 Sq.Ft.
  • Lot Area5,619.24 Sq.Ft.
  • MLS® ID20780048
  • TypeResidential
  • YEAR BUILT2016
  • Architecture StylesTraditional, Detached
  • Elementary SchoolCastle Hills
  • Middle SchoolKillian
  • High SchoolHebron
  • School DistrictLewisville ISD

Exterior

  • STORIES1
  • Garage Space2.0
  • water SourcePublic
  • utilitiesElectricity Available, Phone Available, Sewer Available, Underground Utilities, Water Available, Cable Available
  • PoolNone
  • lot featuresInterior Lot, Landscaped, On Golf Course, Subdivision, Sprinkler System, Zero Lot Line
  • parkingDoor-Single, Epoxy Flooring, Garage, Garage Door Opener, Garage Faces Side
  • HEAT TYPECentral, Natural Gas
  • AIR CONDITIONINGCentral Air, Ceiling Fan(s), Electric
  • sewerPublic Sewer
  • SubstructureSlab
  • HOA AmenitiesMaintenance Front Yard
  • security FeaturesSecurity System, Carbon Monoxide Detector(s), Smoke Detector(s)
  • other exterior FeaturesAwning(s), Covered Courtyard, Garden, Lighting, Private Entrance, Private Yard

Financial

  • Price Upon Request
View Virtual Tour

Join

We would love to get to know more about you and your real estate needs, so we can better understand your goals and how we can support you every step of the way in your journey.

Follow Us on Instagram