Leave a Message

Thank you for your message. We will be in touch with you shortly.

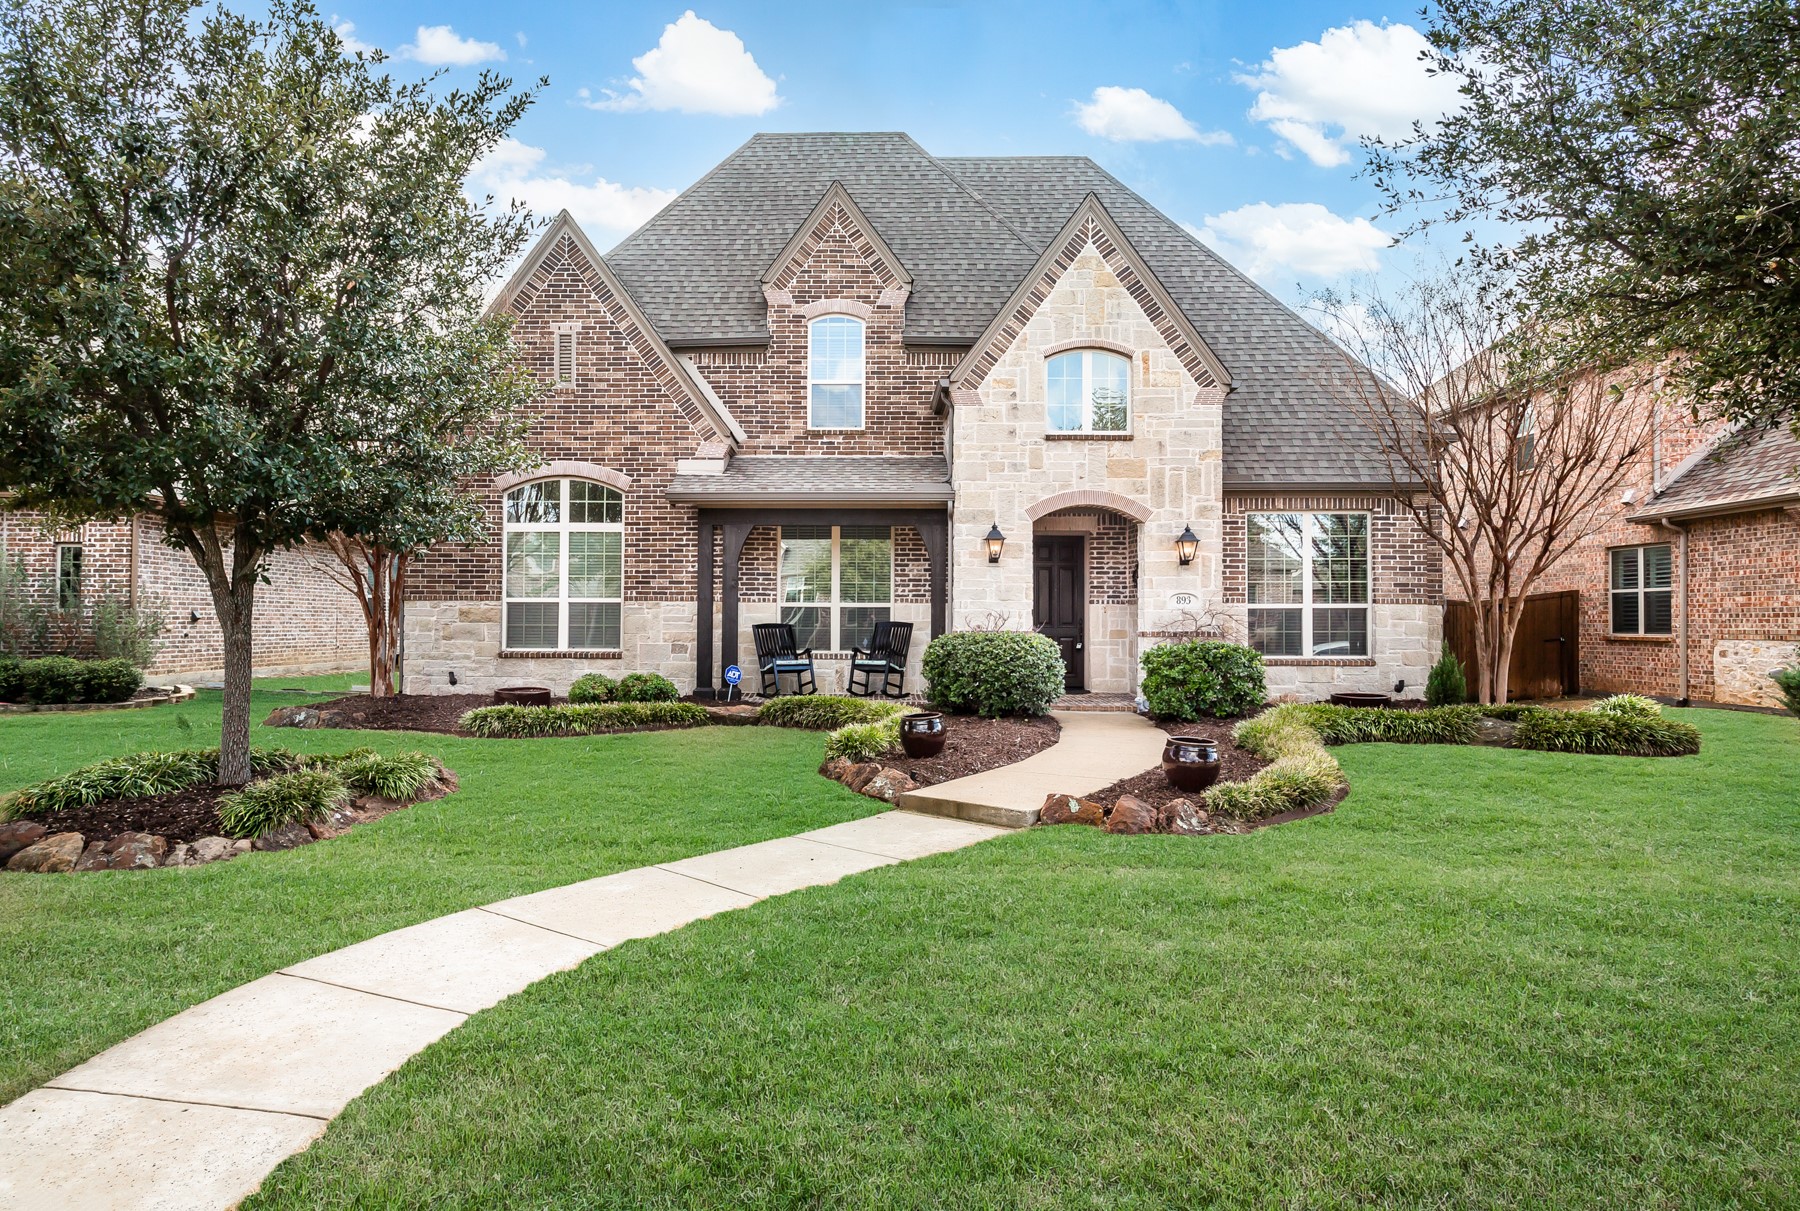
893 Starcreek Parkway
Sold

893 Starcreek Parkway

893 Starcreek Parkway, Allen, TX 75013

Live minutes from Whole Foods, Cinemark, Target, HomeGoods, Glorias, Bonefish Grill, Uncle Julio's, Allen Premium Outlets, The Village at Allen, The Village at Fairview, and Watters Creek in this stunning 5-bedroom, 4-bath home in Allen's amenity-rich StarCreek community. Enjoy two pools, splash pad, trails, clubhouse, sports court, and playground just steps from your door. Inside, gleaming hardwood floors, soaring ceilings, and natural light enhance the spacious layout. A private study and formal dining room flow through a butler's pantry into the open kitchen with island seating, stainless steel appliances, walk-in pantry, and bright breakfast nook. The living room centers around a stone fireplace, perfect for gatherings. The main-floor primary suite features a spa-like bath with soaking tub, frameless glass shower, linen closet, and large walk-in closet. A separate guest suite on the first floor supports multigenerational living. Upstairs, enjoy a media room, game room, and three split secondary bedrooms, two share a Jack-and-Jill bath with private vanities, while the third accesses a full bath. Outside, the flagstone patio, pergola, and built-in outdoor kitchen invite year-round enjoyment. Complete with 3-car garage and quick access to US-75 and SH-121, this home blends lifestyle and location. Zoned to Jenny Preston Elementary. Explore the 3D tour and full video walkthrough online.

5
beds

4
baths

3,941 Sq.Ft. LIVING AREA

8,668.44 Sq.Ft. lot

Kelly Pearson

Kelly Pearson

Features &

Interior

  • total bedrooms5
  • Total bathrooms4
  • full bathrooms4
  • Laundry room Dryer Hookup, Electric Dryer Hookup, Laundry in Utility Room
  • Flooring Wood
  • Fireplace Gas, Gas Log, Living Room
  • APPLIANCES Double Oven, Dishwasher, Electric Oven, Gas Cooktop, Disposal, Microwave
  • other interior Features Chandelier, Decorative/Designer Lighting Fixtures, High Speed Internet, Kitchen Island, Cable TV, Walk-In Closet(s)

Area & Lot

  • Status Sold
  • Date Sold March 17, 2026
  • Living Area3,941 Sq.Ft.
  • Lot Area8,668.44 Sq.Ft.
  • MLS® ID21143474
  • TypeResidential
  • YEAR BUILT2014
  • NeighborhoodAllen
  • Architecture StylesTraditional, Detached
  • Elementary SchoolJenny Preston
  • Middle SchoolCurtis
  • High SchoolAllen
  • School DistrictAllen ISD

Exterior

  • STORIES2
  • Garage Space3.0
  • water SourcePublic
  • utilitiesSewer Available, Underground Utilities, Water Available, Cable Available
  • PoolNone, Community
  • roofComposition
  • lot featuresSubdivision, Sprinkler System
  • parkingAlley Access, Garage, Garage Door Opener, Garage Faces Rear
  • HEAT TYPECentral, Natural Gas
  • AIR CONDITIONINGCentral Air, Ceiling Fan(s), Electric
  • sewerPublic Sewer
  • security FeaturesSecurity System Owned, Security System, Smoke Detector(s)
  • other exterior FeaturesOutdoor Grill, Outdoor Living Area, Rain Gutters

Financial

  • Price Upon Request
View Virtual Tour

Allen

In the fantastic area of Allen you’ll be in good company with around 118,540 residents with around 75% of those homeowners.

Explore

Join

We would love to get to know more about you and your real estate needs, so we can better understand your goals and how we can support you every step of the way in your journey.

Follow Us on Instagram