Leave a Message

Thank you for your message. We will be in touch with you shortly.

8737 Wildwest Drive
8737 Wildwest Drive
8737 Wildwest Drive
8737 Wildwest Drive
8737 Wildwest Drive
8737 Wildwest Drive
8737 Wildwest Drive
8737 Wildwest Drive
8737 Wildwest Drive
8737 Wildwest Drive
8737 Wildwest Drive
8737 Wildwest Drive
8737 Wildwest Drive
8737 Wildwest Drive
8737 Wildwest Drive
8737 Wildwest Drive
8737 Wildwest Drive
8737 Wildwest Drive
8737 Wildwest Drive
8737 Wildwest Drive
8737 Wildwest Drive
8737 Wildwest Drive
8737 Wildwest Drive
8737 Wildwest Drive
8737 Wildwest Drive
8737 Wildwest Drive
8737 Wildwest Drive
8737 Wildwest Drive
8737 Wildwest Drive
SEE ALL PHOTOS
8737 Wildwest Drive
8737 Wildwest Drive
8737 Wildwest Drive
8737 Wildwest Drive
8737 Wildwest Drive
8737 Wildwest Drive
8737 Wildwest Drive
8737 Wildwest Drive
8737 Wildwest Drive
8737 Wildwest Drive
8737 Wildwest Drive
8737 Wildwest Drive
8737 Wildwest Drive
8737 Wildwest Drive
8737 Wildwest Drive
8737 Wildwest Drive
8737 Wildwest Drive
8737 Wildwest Drive
8737 Wildwest Drive
8737 Wildwest Drive
8737 Wildwest Drive
8737 Wildwest Drive
8737 Wildwest Drive
8737 Wildwest Drive
8737 Wildwest Drive
8737 Wildwest Drive
8737 Wildwest Drive
8737 Wildwest Drive
8737 Wildwest Drive
Leased

8737 Wildwest Drive

8737 Wildwest Drive, Fort Worth, TX 76131

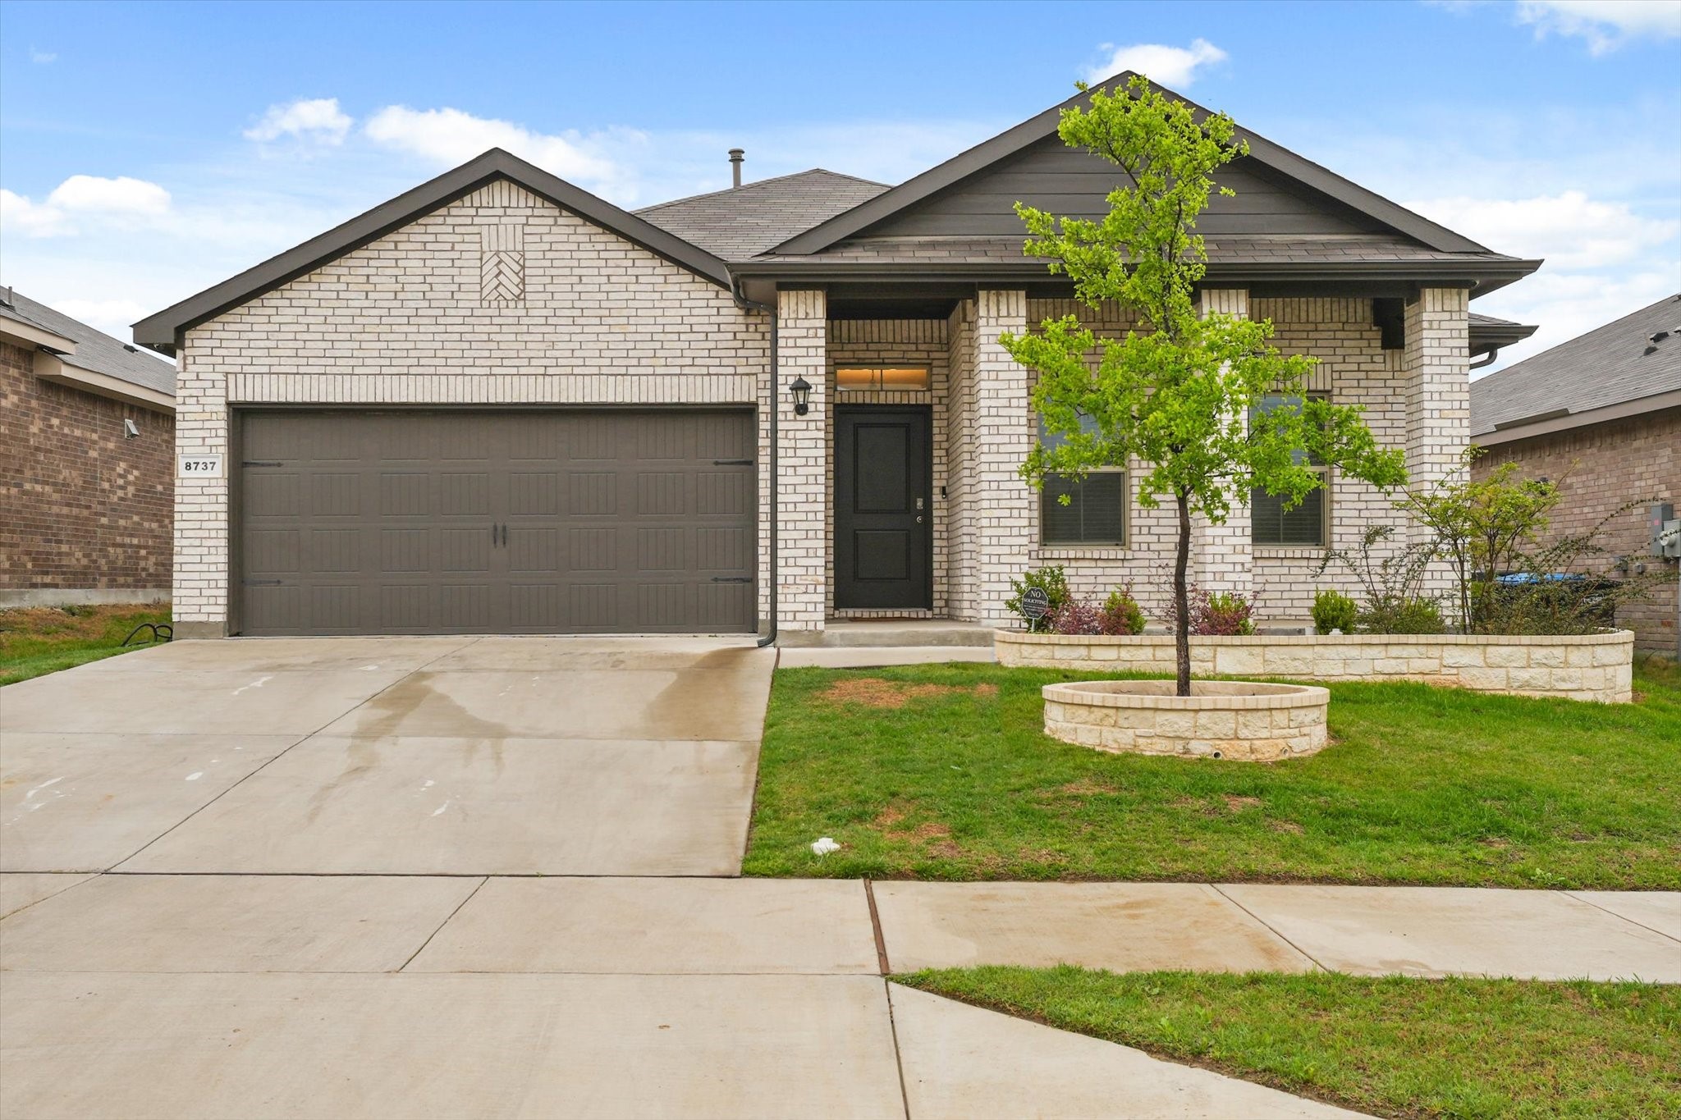
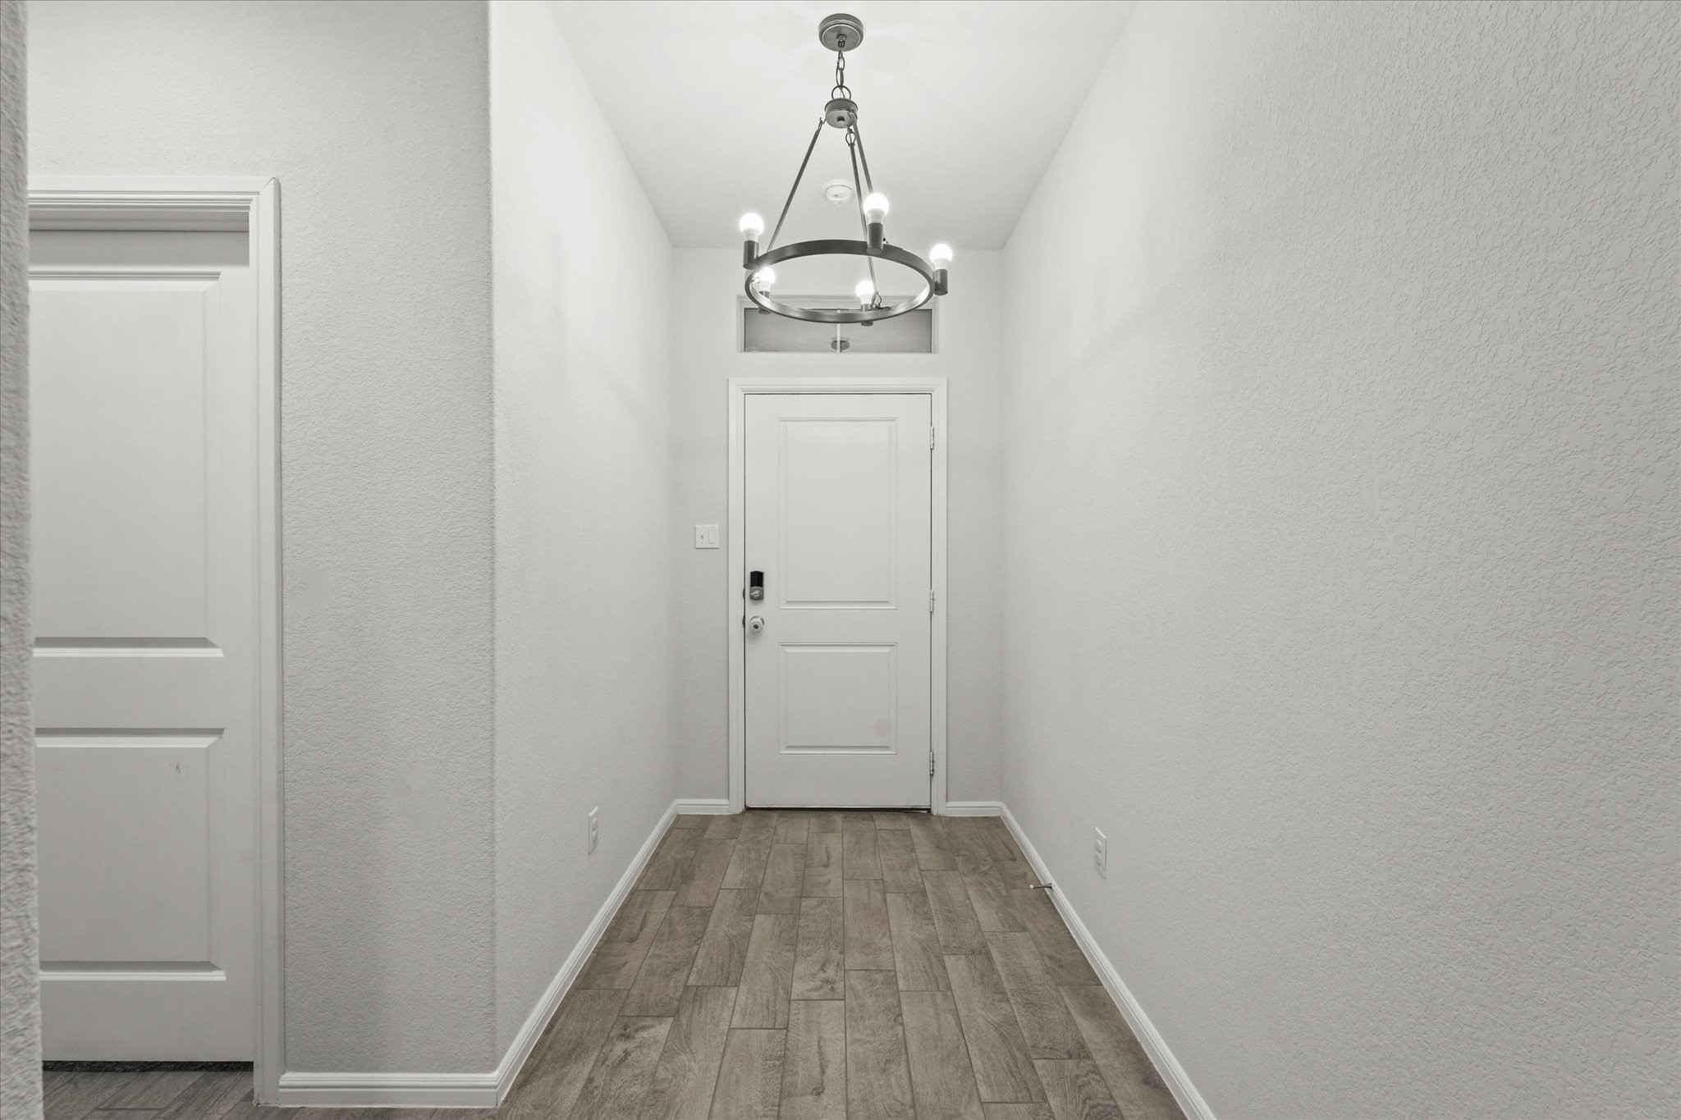
Welcome to 8737 Wildwest Drive, a beautifully maintained home nestled in the heart of the highly desirable Bar C Ranch community in Fort Worth. This home offers the perfect blend of comfort, function, and community all within a short drive to major attractions like the Fort Worth Stockyards, Alliance Town Center, and plenty of restaurants, shops, and entertainment options.

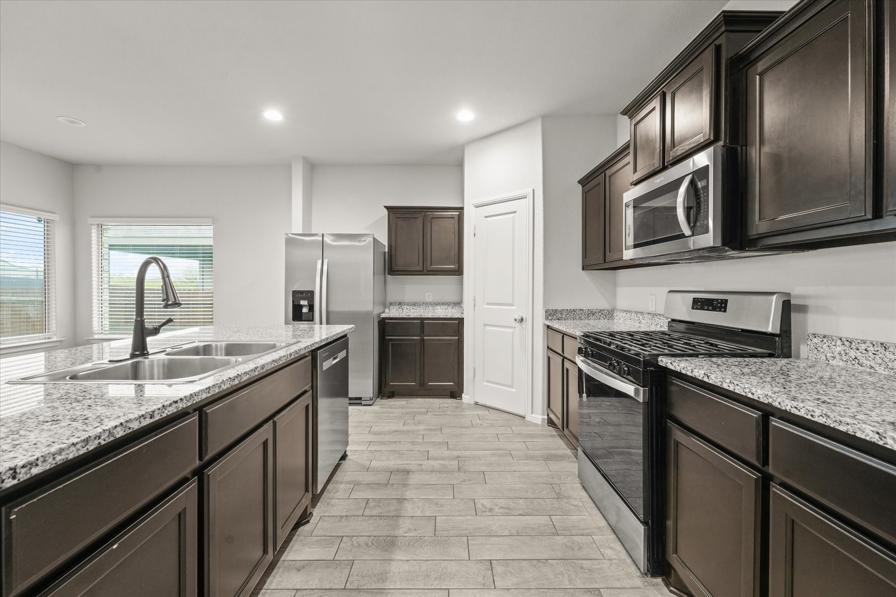
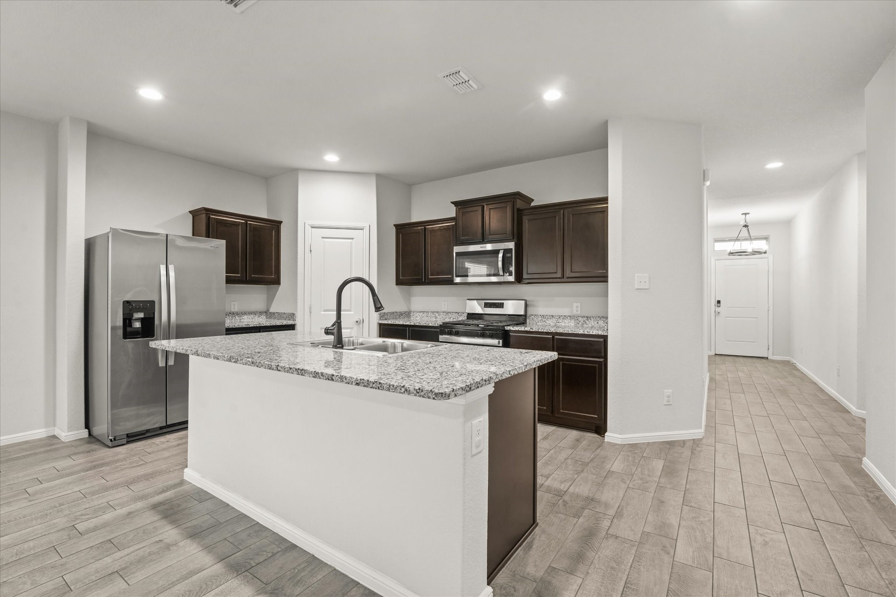
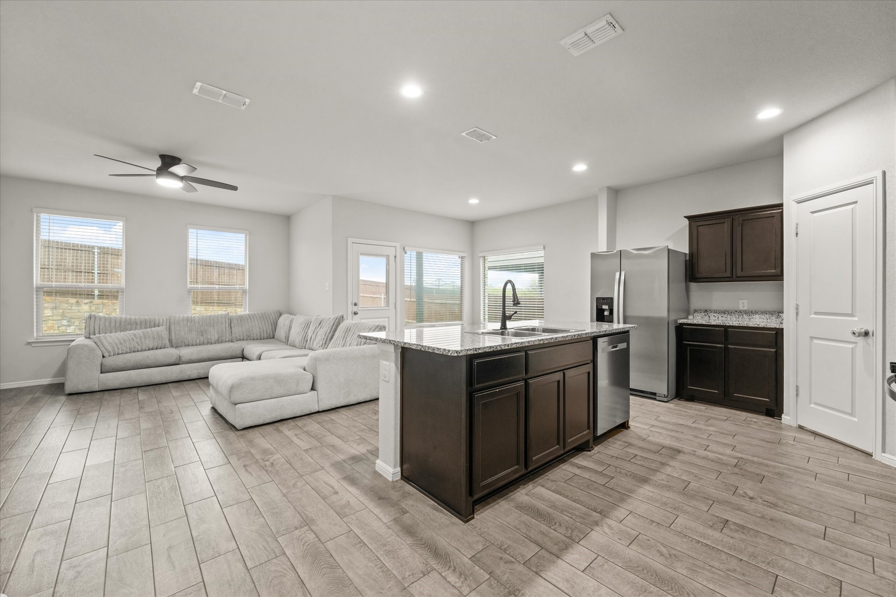
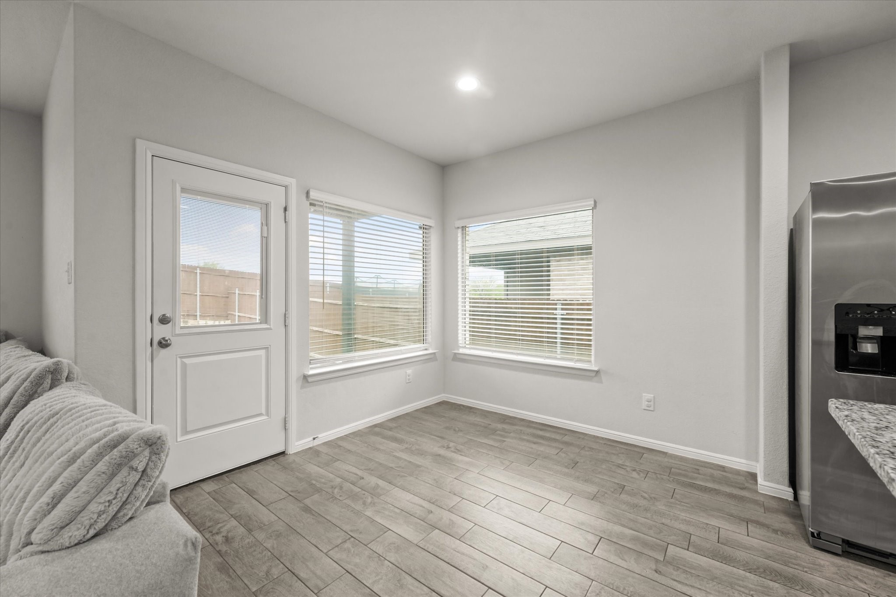
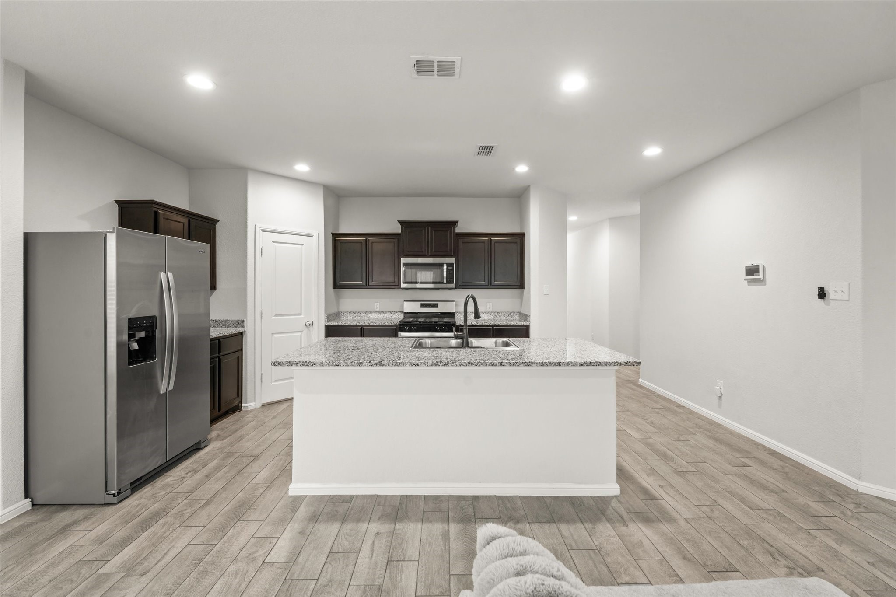
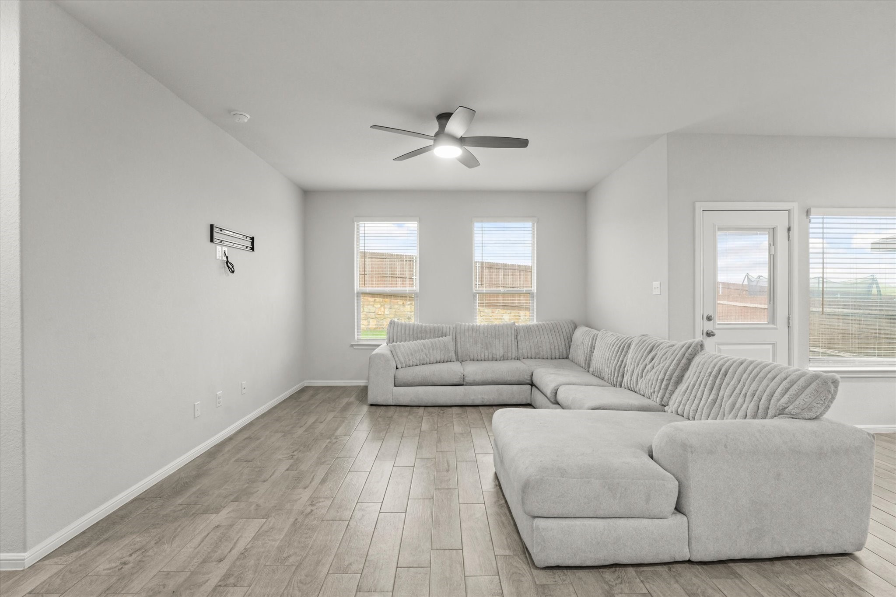
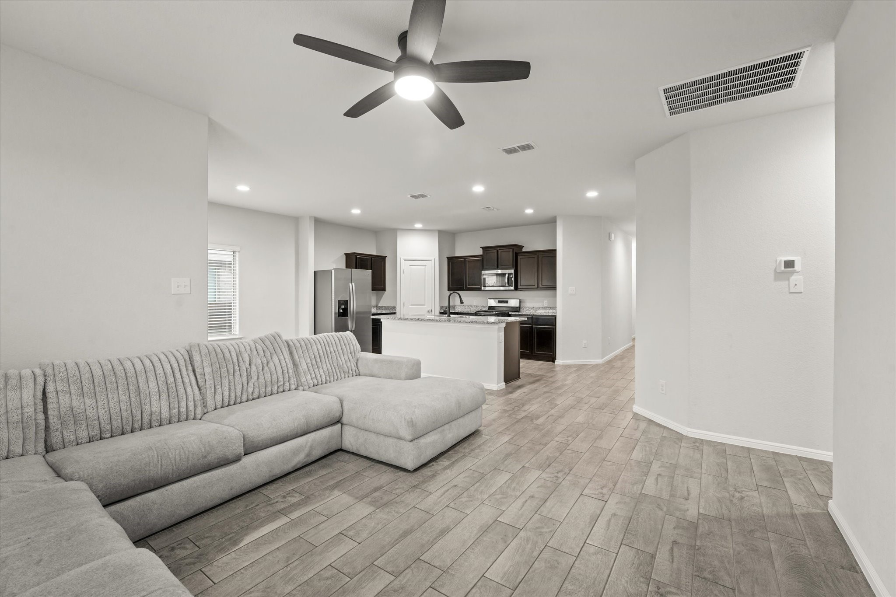
Inside, you'll find a spacious and open-concept floorplan designed for modern living. The large living area flows seamlessly into the kitchen and dining space, making it ideal for family gatherings or entertaining guests. The kitchen is a true highlight of the home, featuring polished granite countertops, a generous center island, stainless steel appliances, and ample cabinet storage. Whether you're cooking weeknight meals or hosting friends, this kitchen is ready to handle it all.

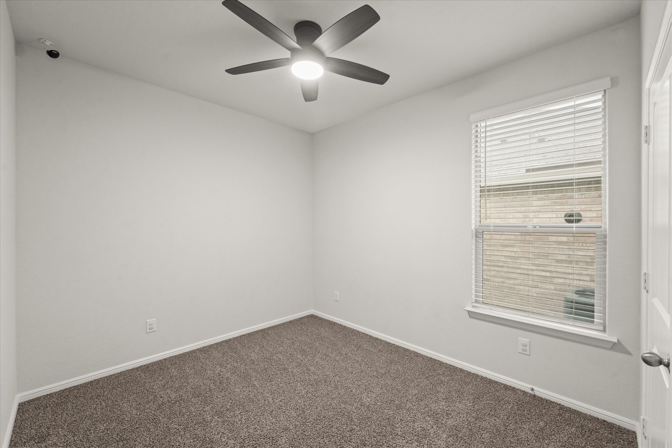
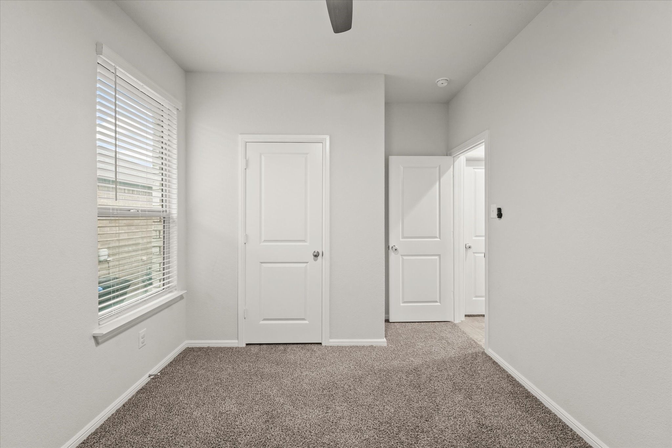
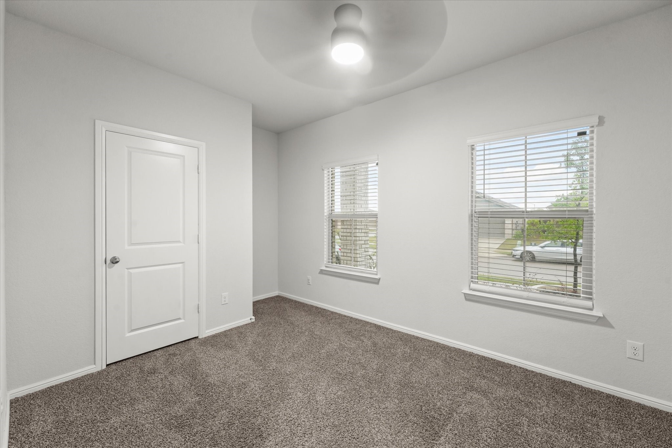
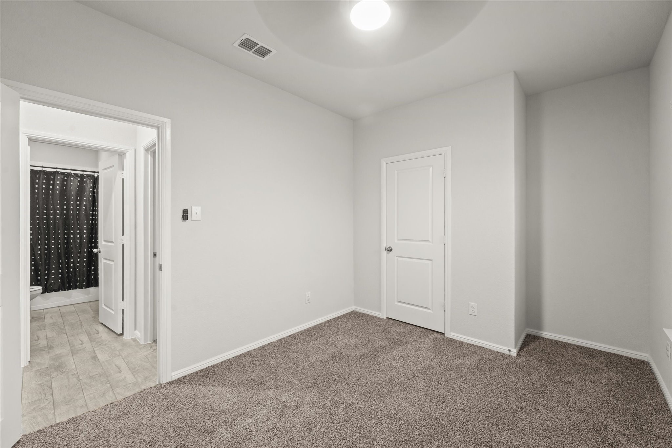
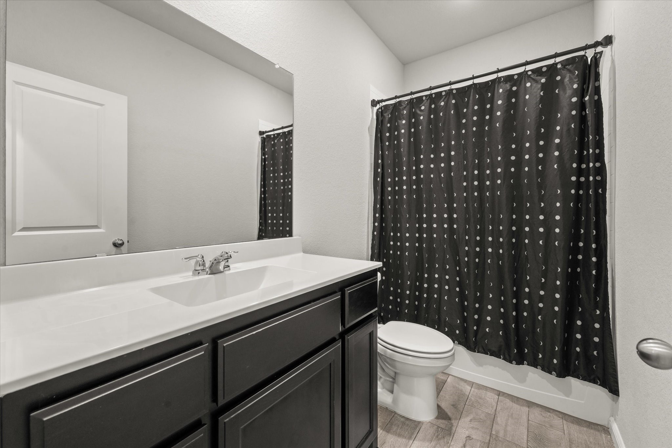
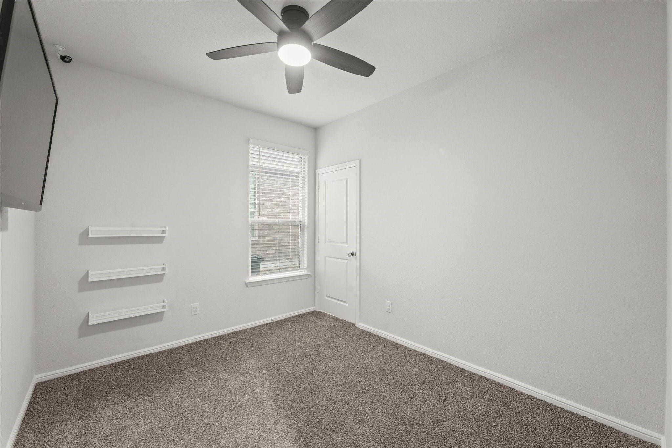
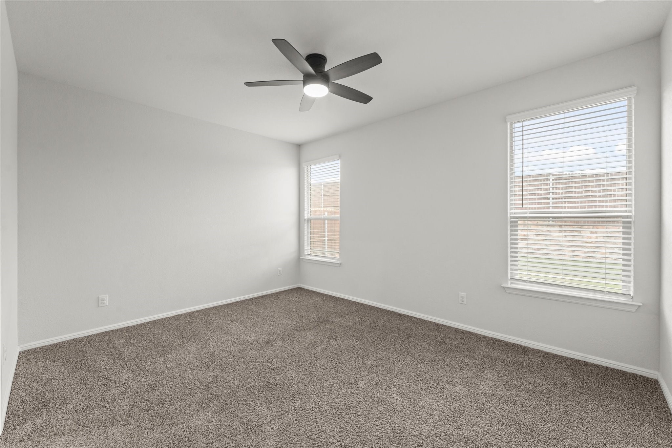
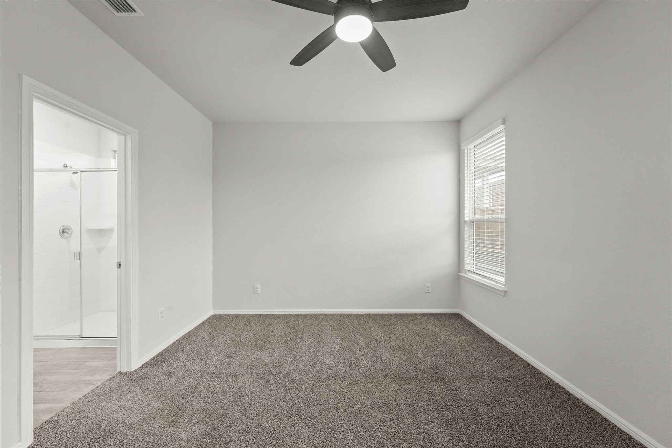
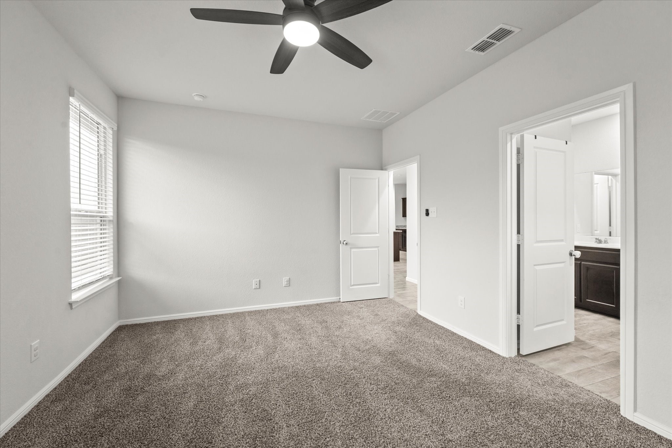
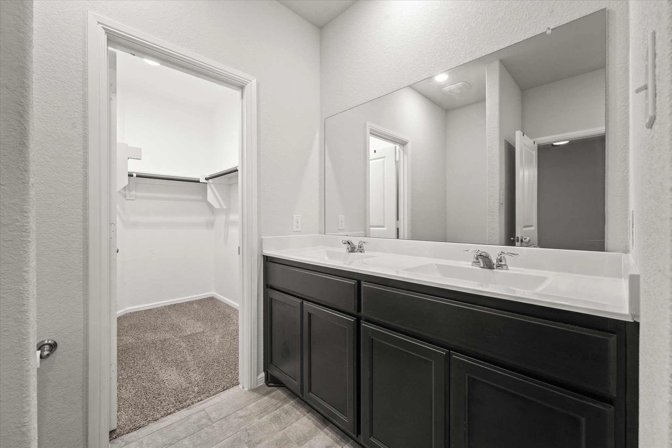
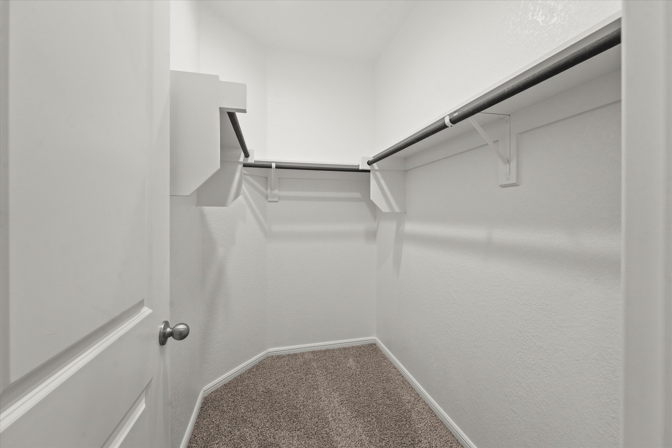
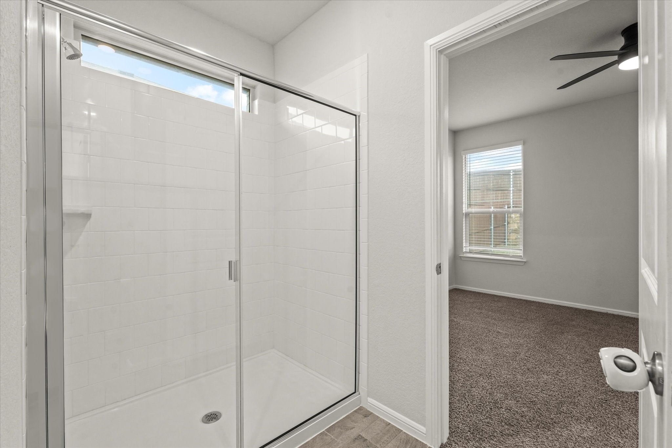
All four bedrooms are comfortably sized, with the primary suite offering a private ensuite bath and a walk-in closet.

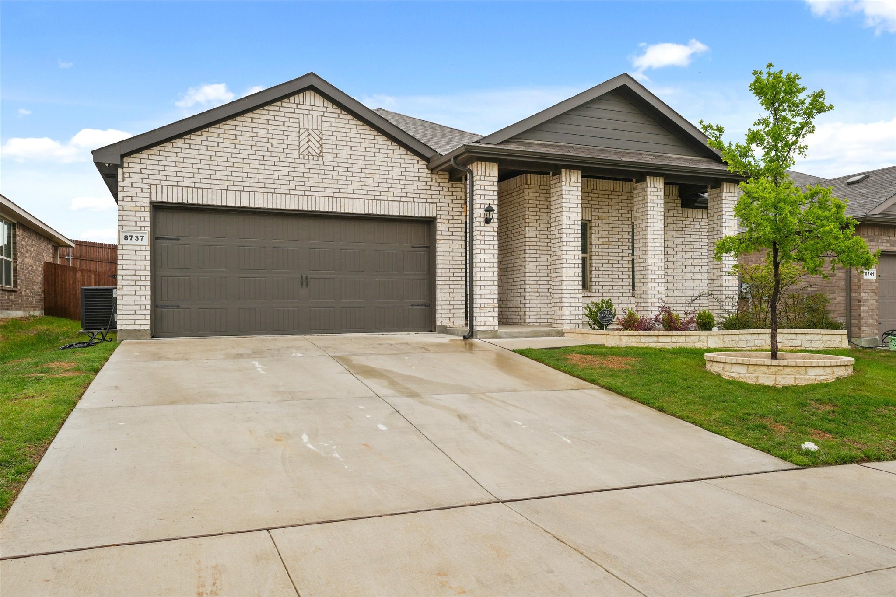
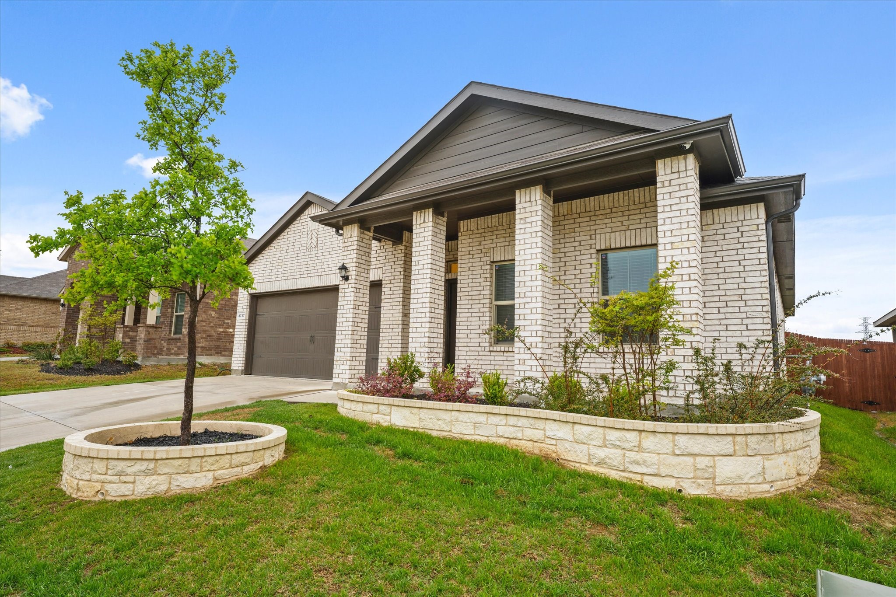
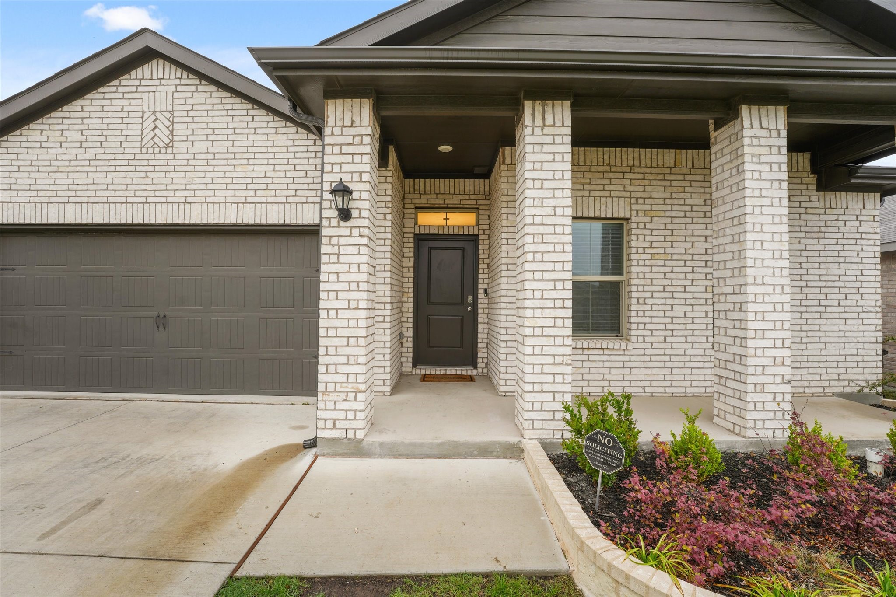
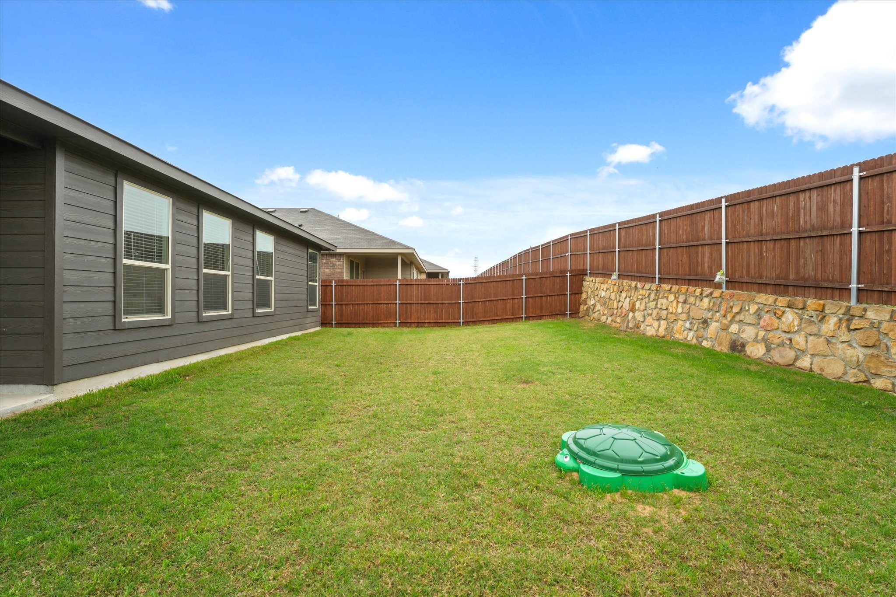
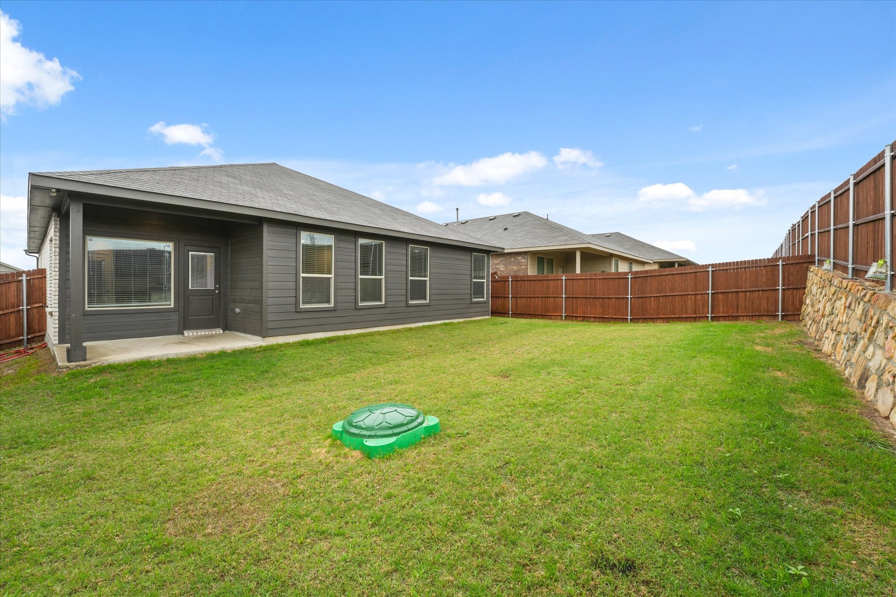
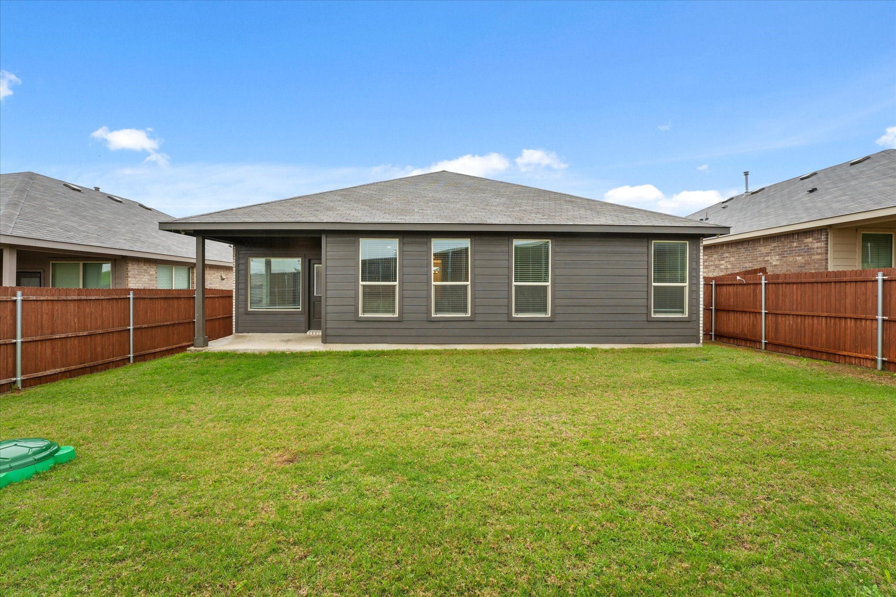
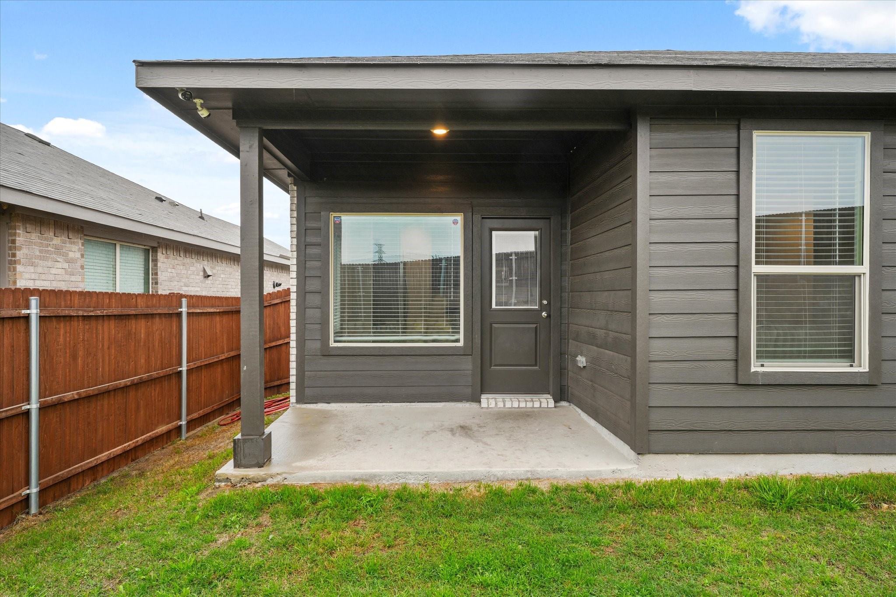
The exterior has been thoughtfully upgraded as well. The front garden was redesigned just a year ago with custom stonework, providing not only excellent curb appeal but also a peaceful space to enjoy gardening or relaxing outdoors.

The home includes a full video and audio surveillance system that records at all times and will stay with the home no monthly lease or contract involved, and full control transfers to the tenant

Bar C Ranch is known for its strong community atmosphere and family-friendly amenities. The neighborhood offers two private parks, a community pool, and regular HOA hosted events throughout the year that bring neighbors together. Both the elementary and middle schools are located within the community and are just a short 2 minute drive away extremely convenient for busy families. Residents also have access to the school grounds, which include tennis courts, multiple playgrounds, a turf field, and a walking track that's great for staying active.

4
beds

2
baths

1,576 Sq.Ft. LIVING AREA

5,488.56 Sq.Ft. lot

Ebyn Ruiz

Ebyn Ruiz

Features &

Interior

  • total bedrooms4
  • Total bathrooms2
  • full bathrooms2
  • Flooring Carpet, Tile
  • APPLIANCES Dishwasher, Gas Cooktop, Gas Oven, Gas Range, Gas Water Heater, Microwave
  • other interior Features Chandelier, Granite Counters, High Speed Internet, Kitchen Island, Open Floorplan, Pantry, Smart Home, Cable TV, Vaulted Ceiling(s), Walk-In Closet(s), Wired for Sound

Area & Lot

  • Status Leased
  • Date Leased May 16, 2025
  • Living Area1,576 Sq.Ft.
  • Lot Area5,488.56 Sq.Ft.
  • MLS® ID20886428
  • TypeResidential
  • YEAR BUILT2023
  • NeighborhoodFort Worth
  • Architecture StylesDetached
  • Elementary SchoolComanche Springs
  • Middle SchoolPrairie Vista
  • High SchoolSaginaw
  • School DistrictEagle MT-Saginaw ISD

Exterior

  • STORIES1
  • Garage Space2.0
  • utilitiesSewer Available, Cable Available
  • PoolNone
  • parkingCovered, Door-Single, Driveway, Garage Faces Front, Garage, Garage Door Opener
  • HEAT TYPECentral
  • AIR CONDITIONINGElectric
  • sewerPublic Sewer
  • SubstructureSlab
  • Disability FeaturesAccessible Bedroom, Accessible Doors
  • security FeaturesSecurity System Owned, Carbon Monoxide Detector(s), Fire Alarm, Smoke Detector(s)

Financial

  • Price Upon Request
View Virtual Tour

Fort Worth

In the beautiful area of Fort Worth resides 958,812 people where 58% are homeowners.

Explore

Join

We would love to get to know more about you and your real estate needs, so we can better understand your goals and how we can support you every step of the way in your journey.

Follow Us on Instagram