Leave a Message

Thank you for your message. We will be in touch with you shortly.

8520 Shady Shore Drive
SEE ALL PHOTOS
8520 Shady Shore Drive
For Sale

8520 Shady Shore Drive

8520 Shady Shore Drive, Frisco, TX 75036

$785,000
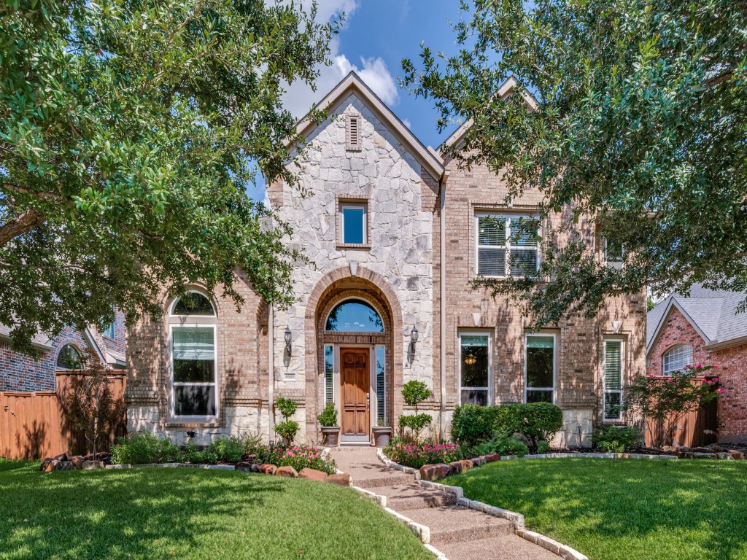
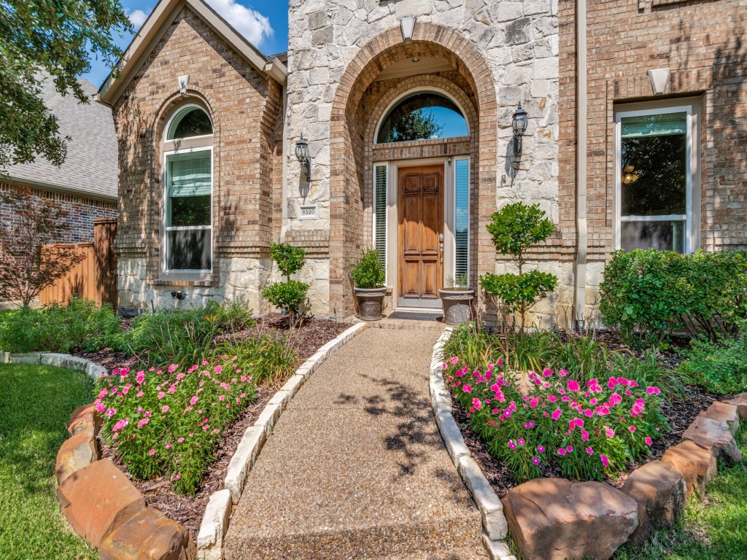
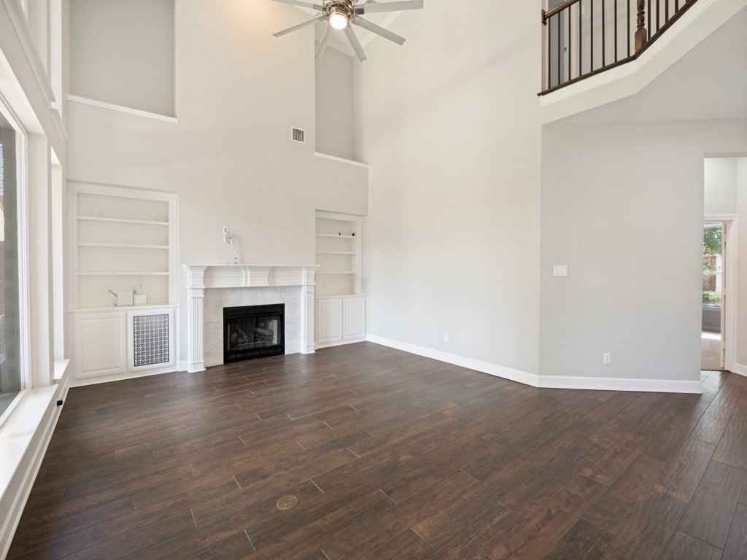
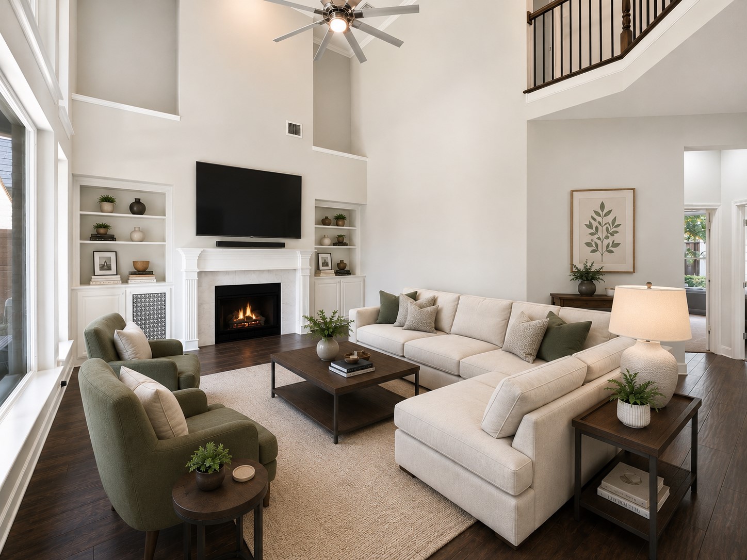
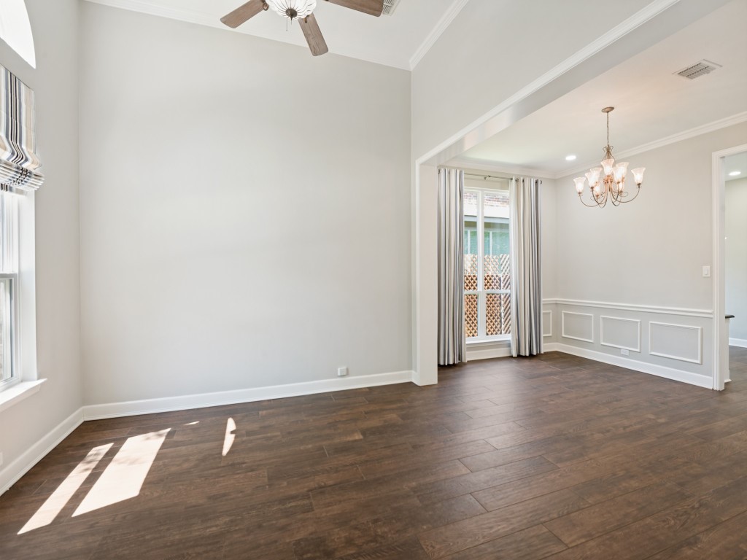
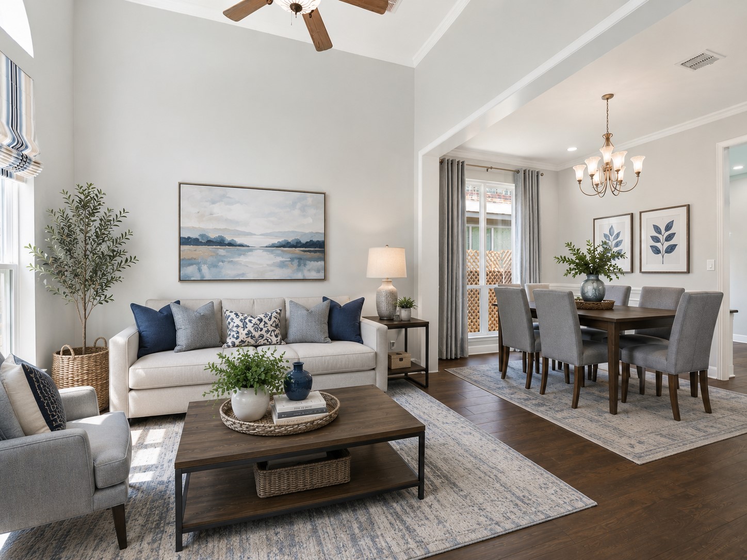
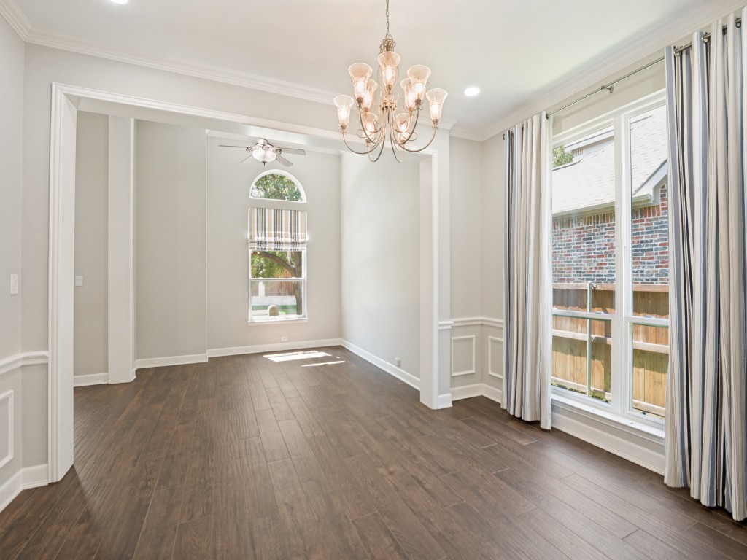
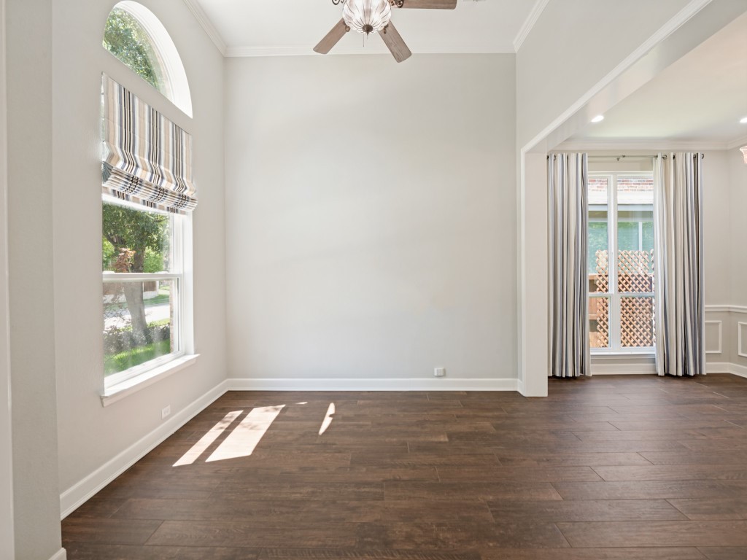
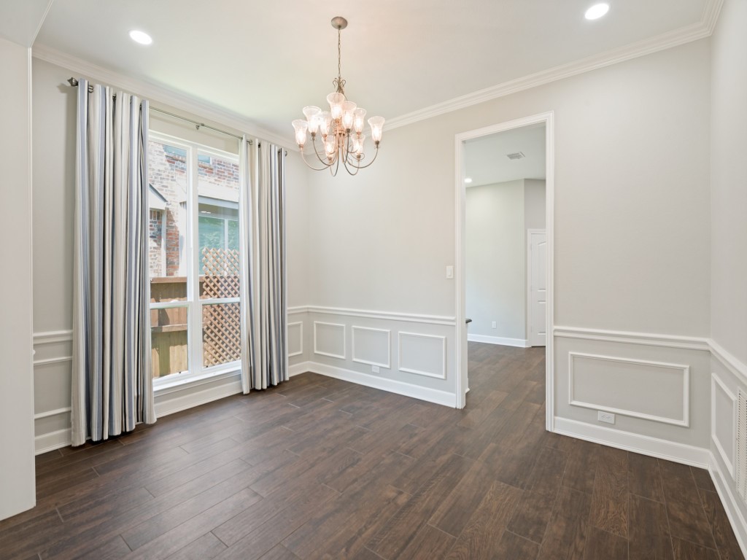
Located in established Westfalls Village and zoned to top rated Frisco ISD schools, this extensively updated home blends timeless character with modern updates. A truly turn-key home so you can simply move in and enjoy.

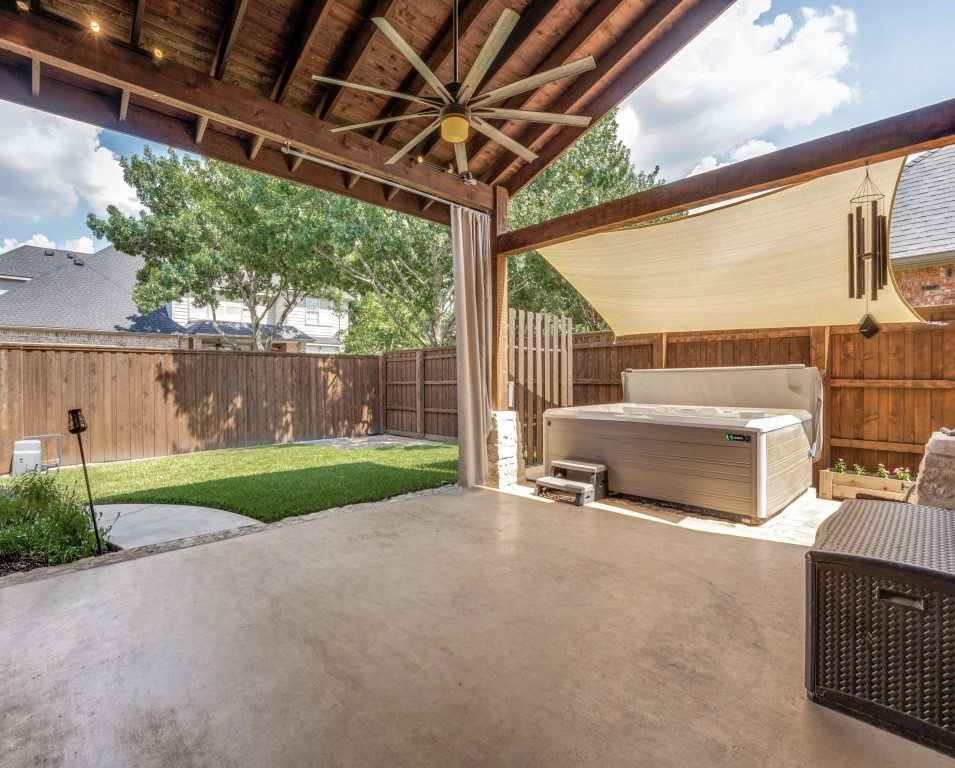
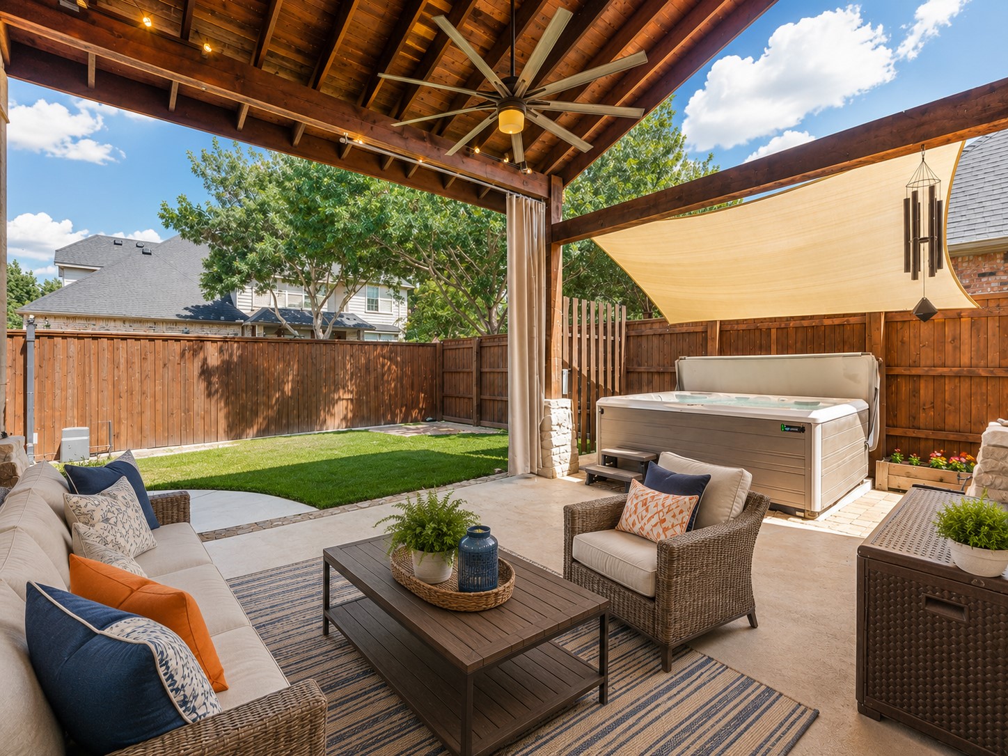
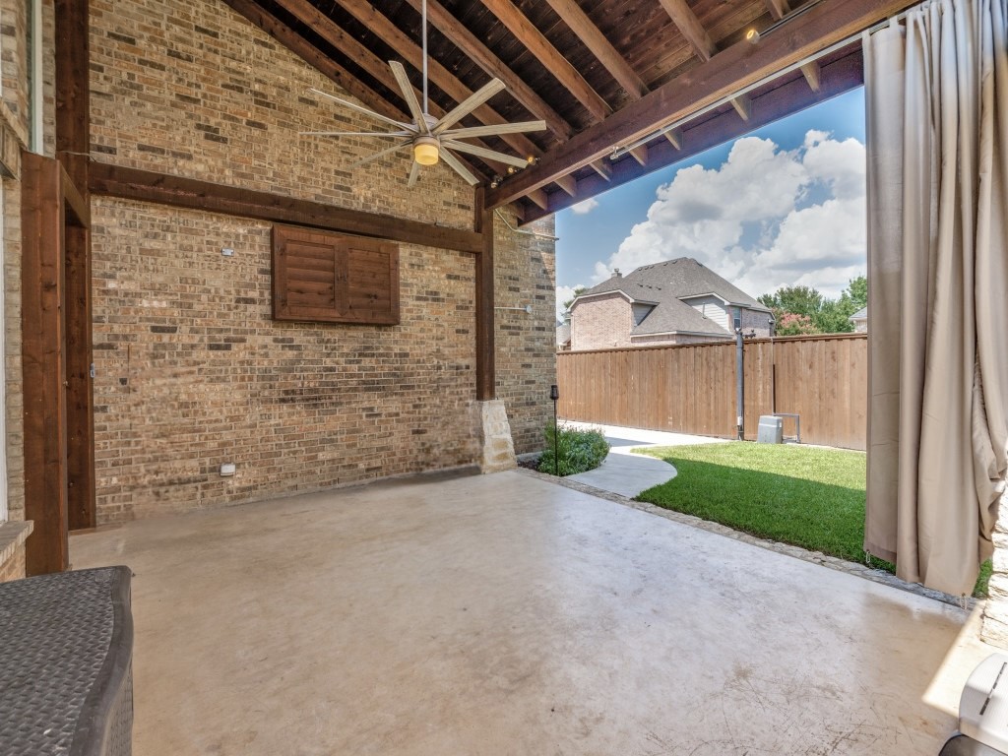
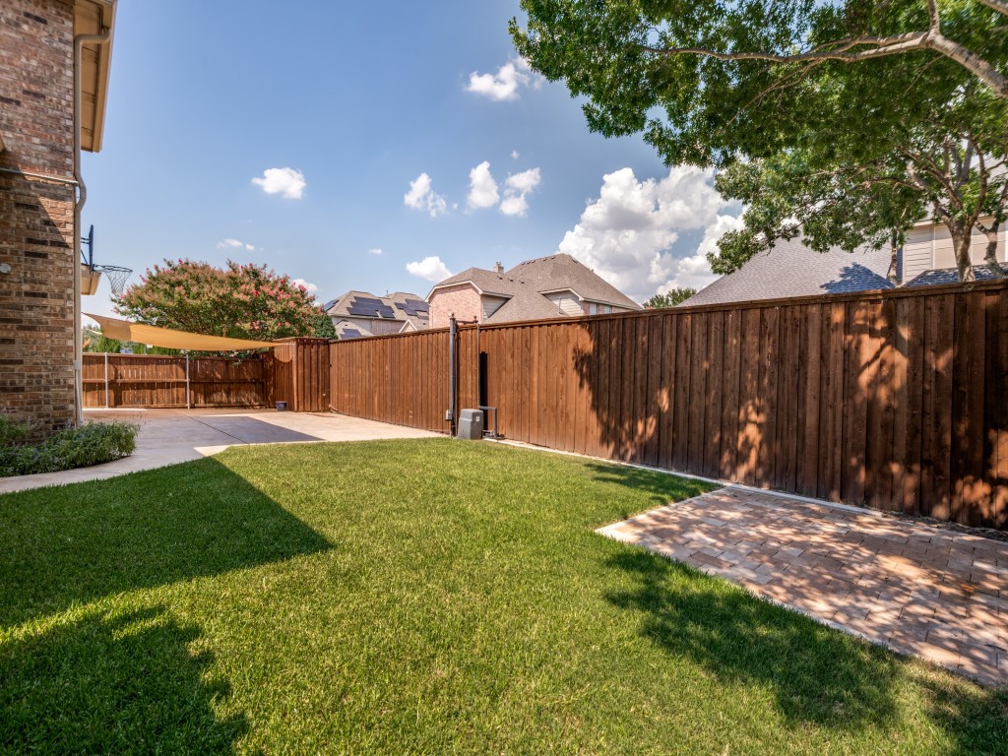
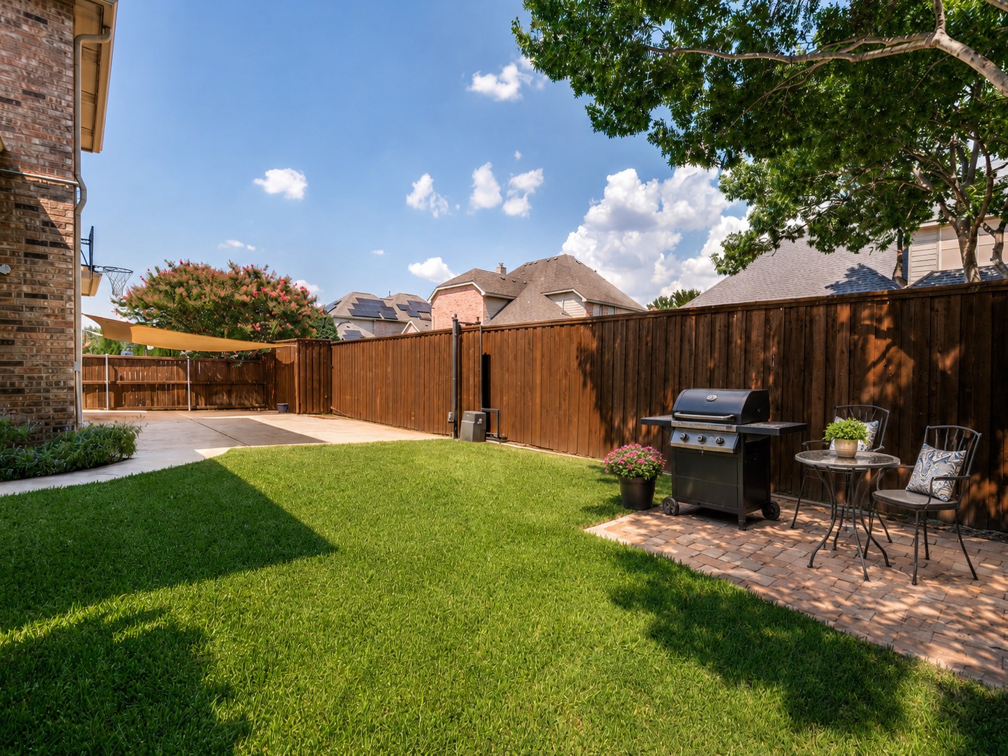
The climate-controlled garage features ceilings just over 10 feet high--ideal for a car lift, home gym, workshop, or additional storage. An electric driveway gate extends the usable backyard while adding privacy and space for entertaining, pets or play.

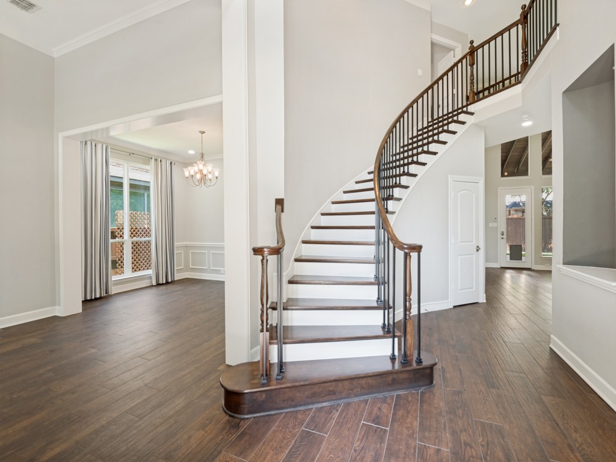
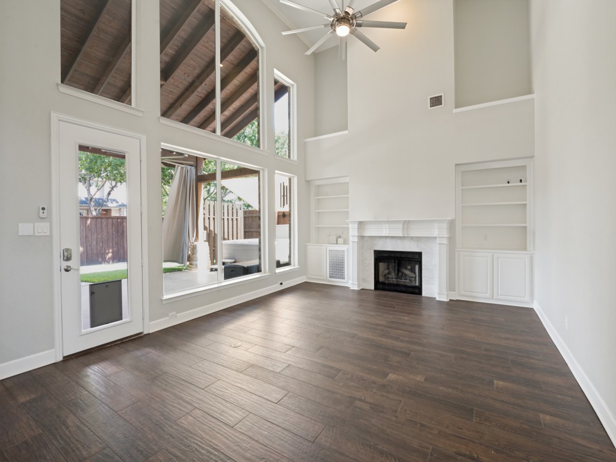
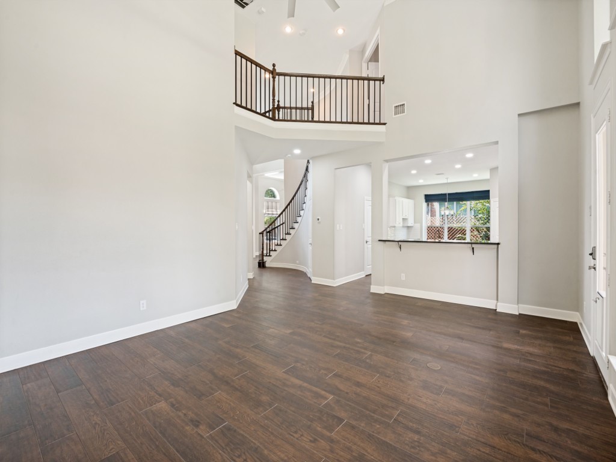
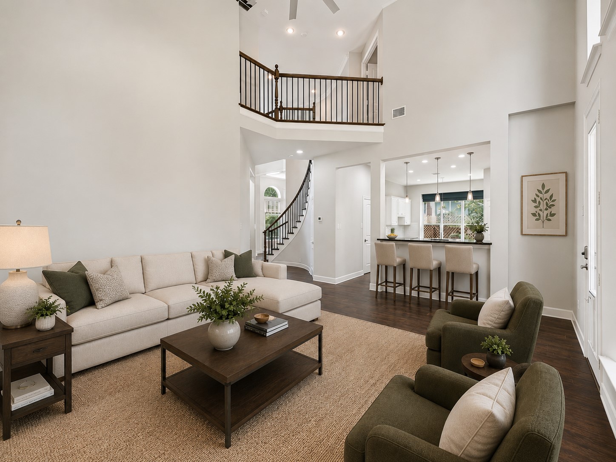
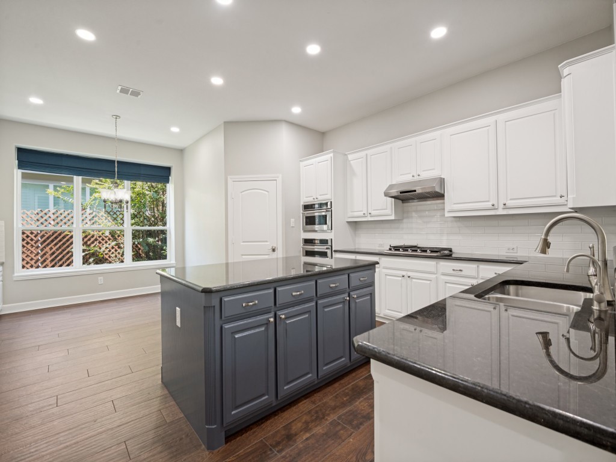
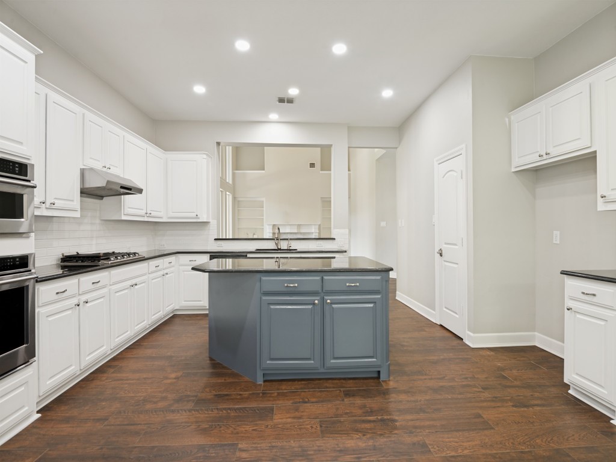
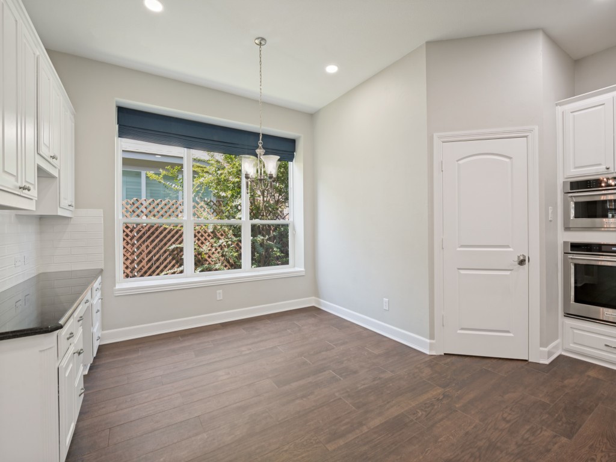
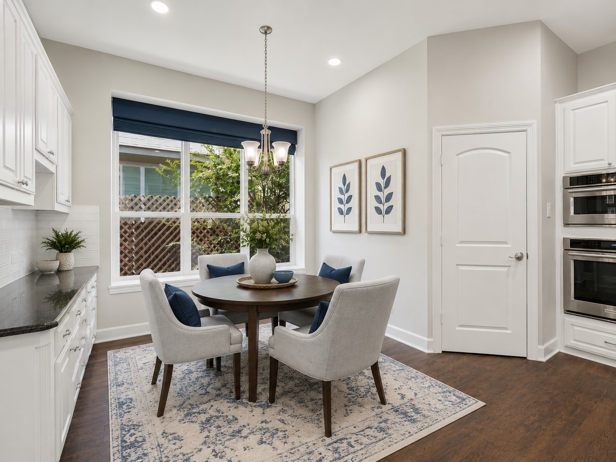
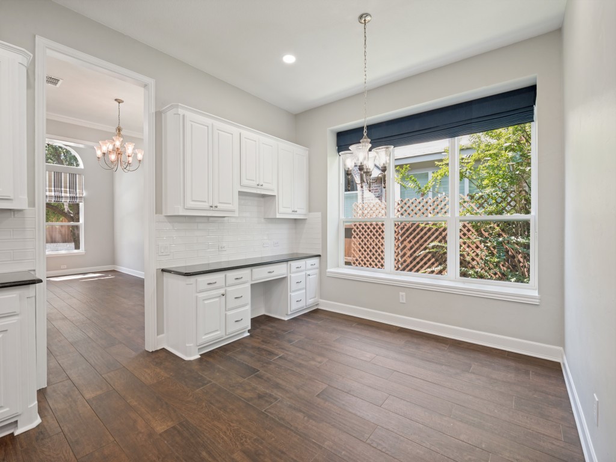
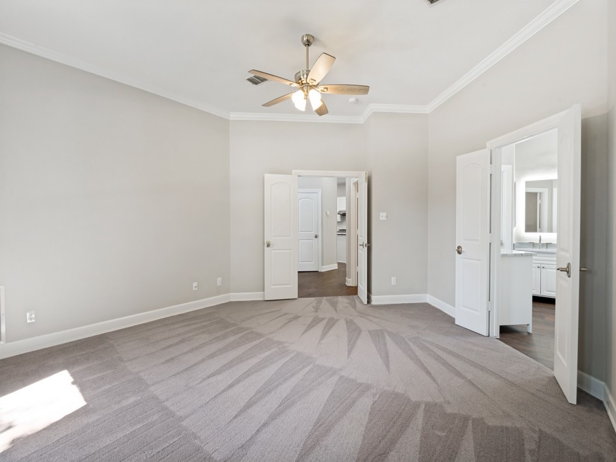
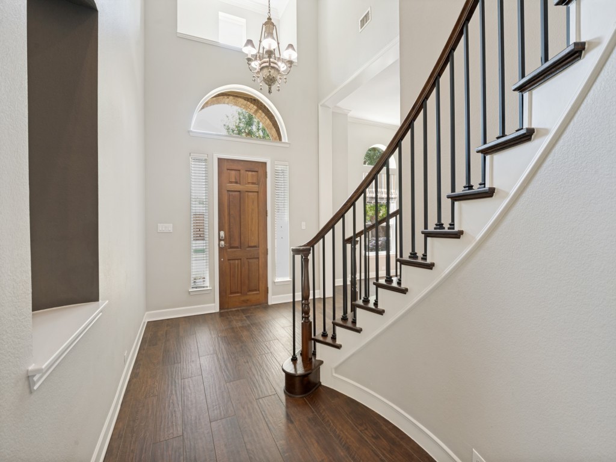
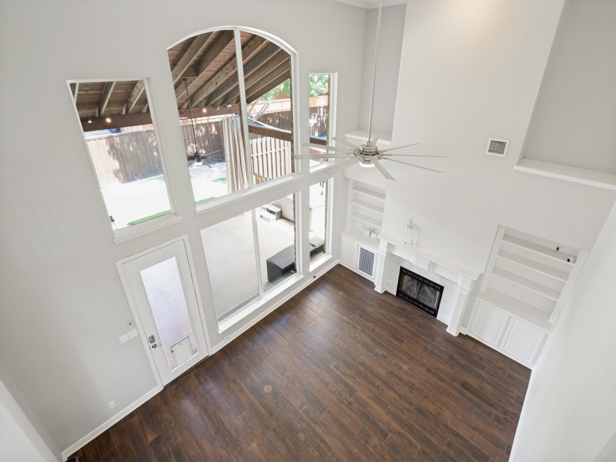
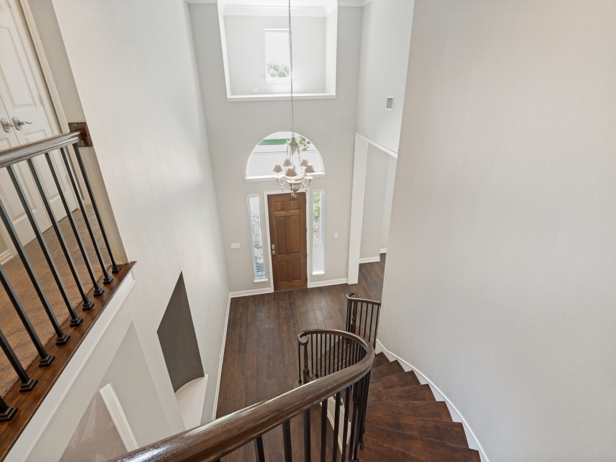
Inside, you'll find fresh paint throughout, a stunning custom wood staircase with new iron balusters, solid wood doors throughout the main level, updated flooring, and abundant natural light. The remodeled kitchen is designed for entertaining and daily living with updated appliances, convection microwave and oven, vent hood, cooktop, stylish backsplash, can lighting, and modern finishes.

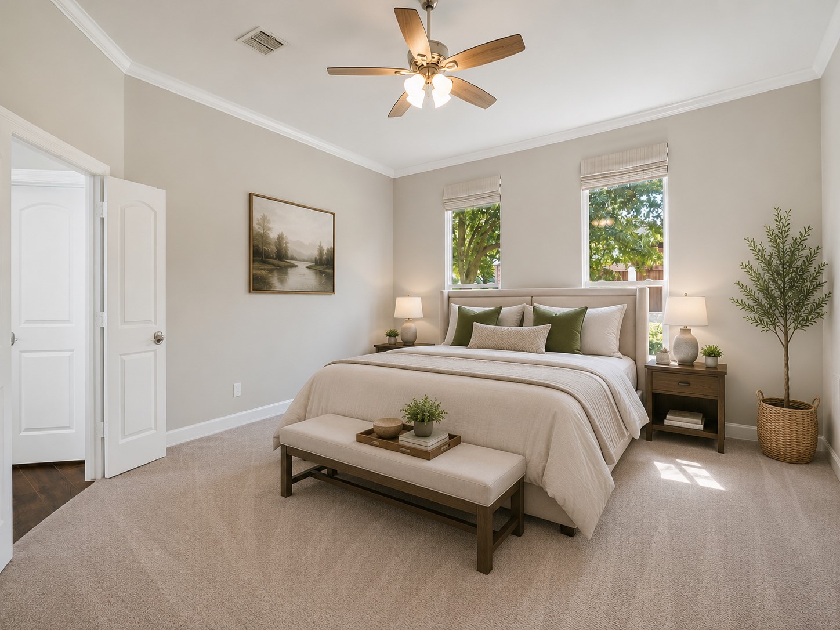
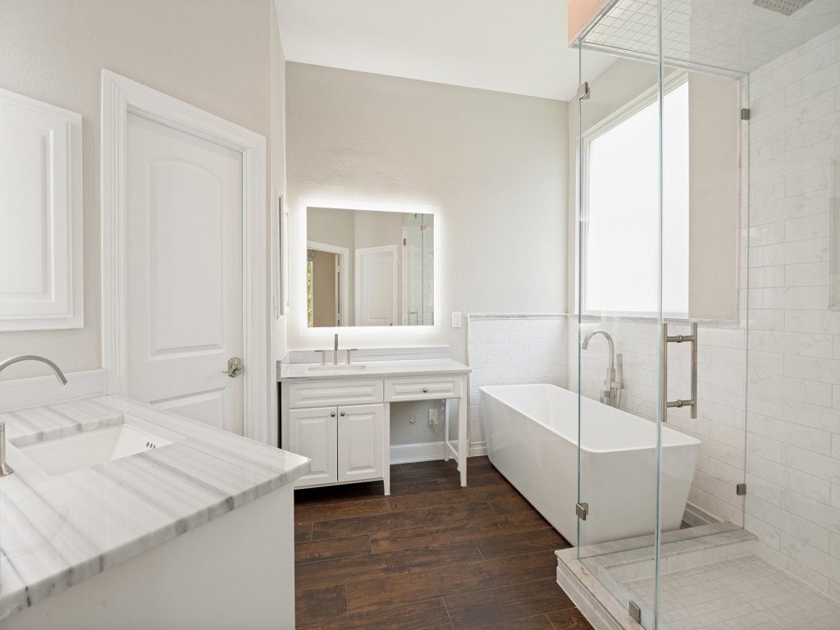
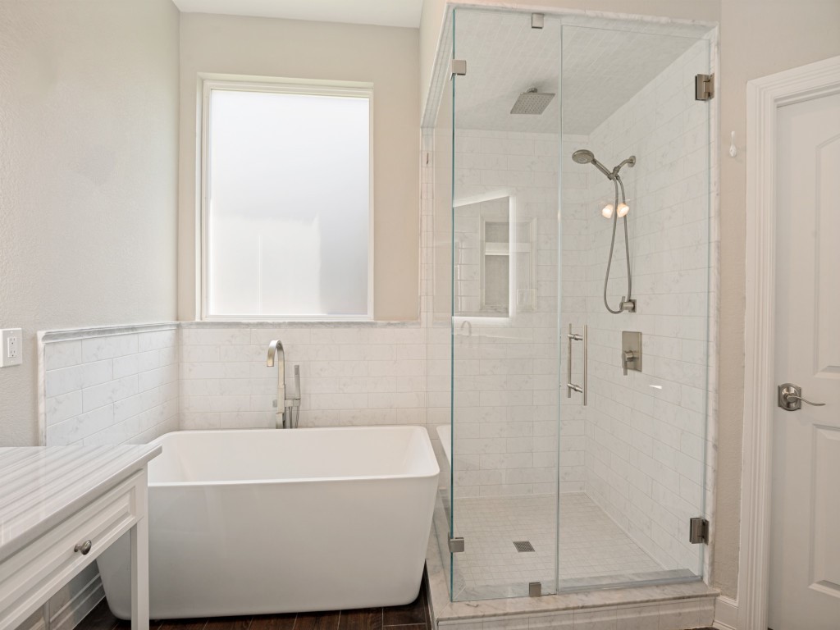
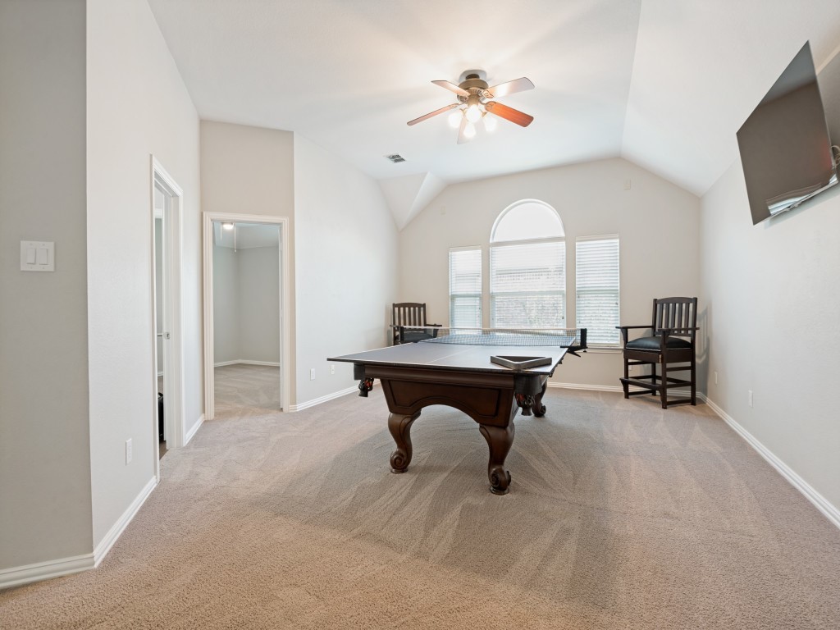
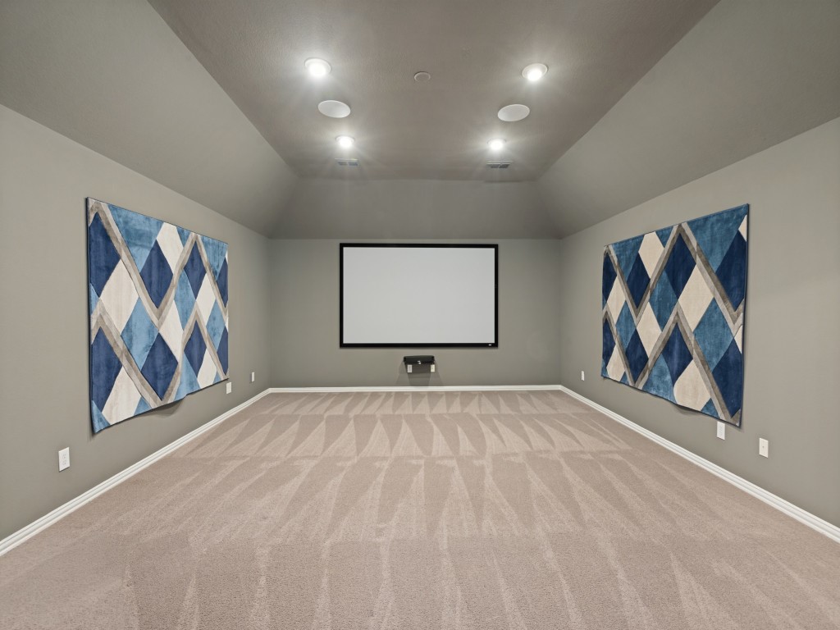
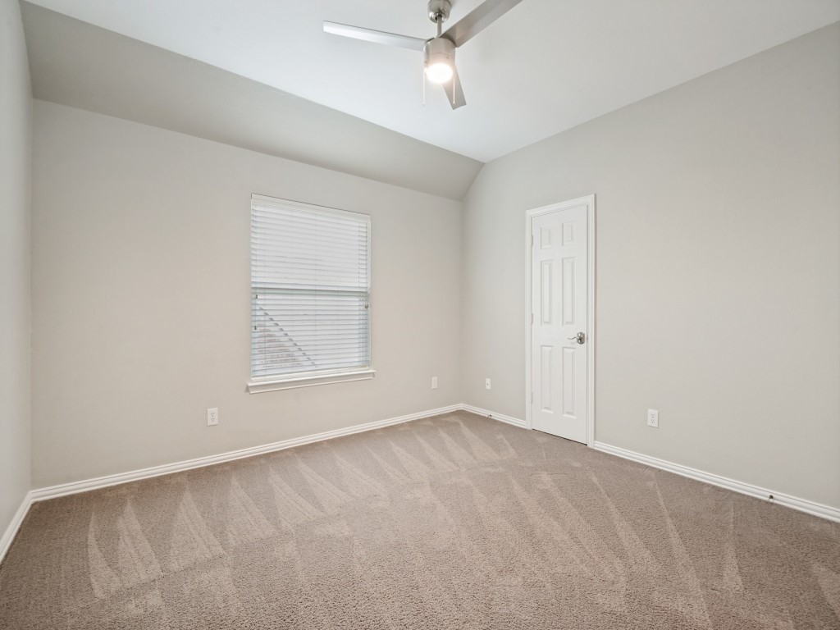
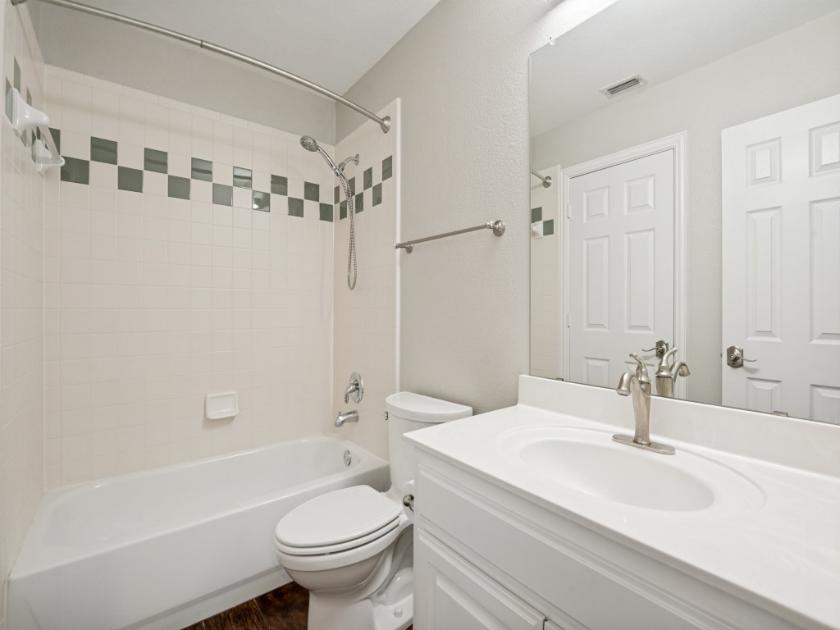
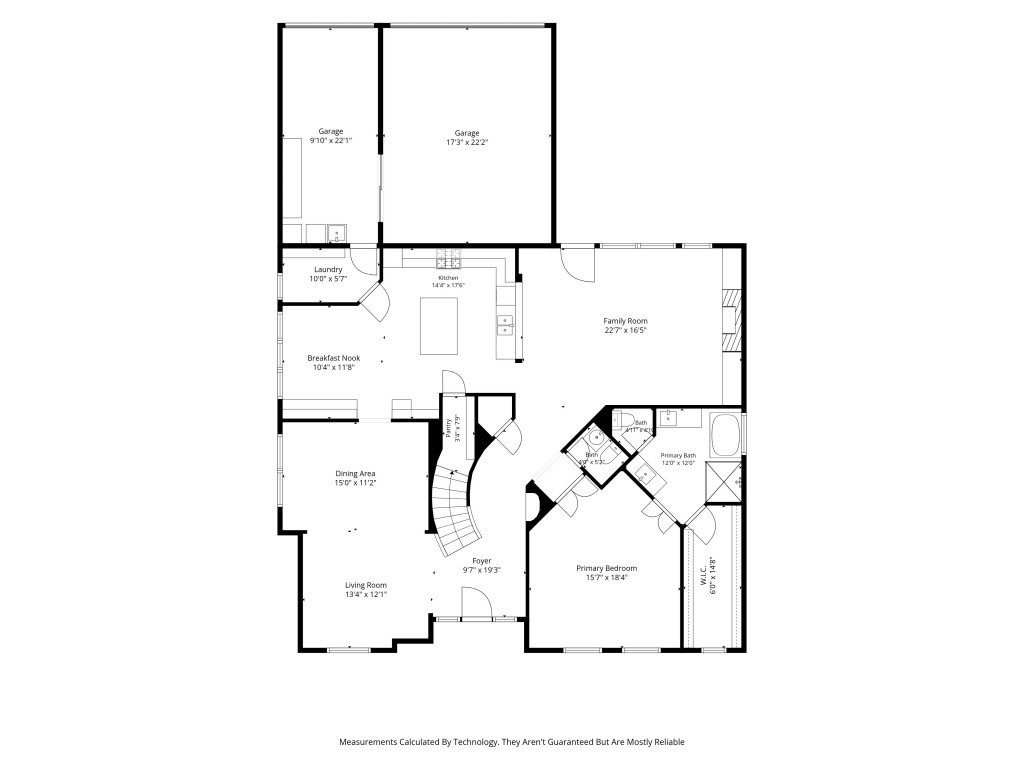
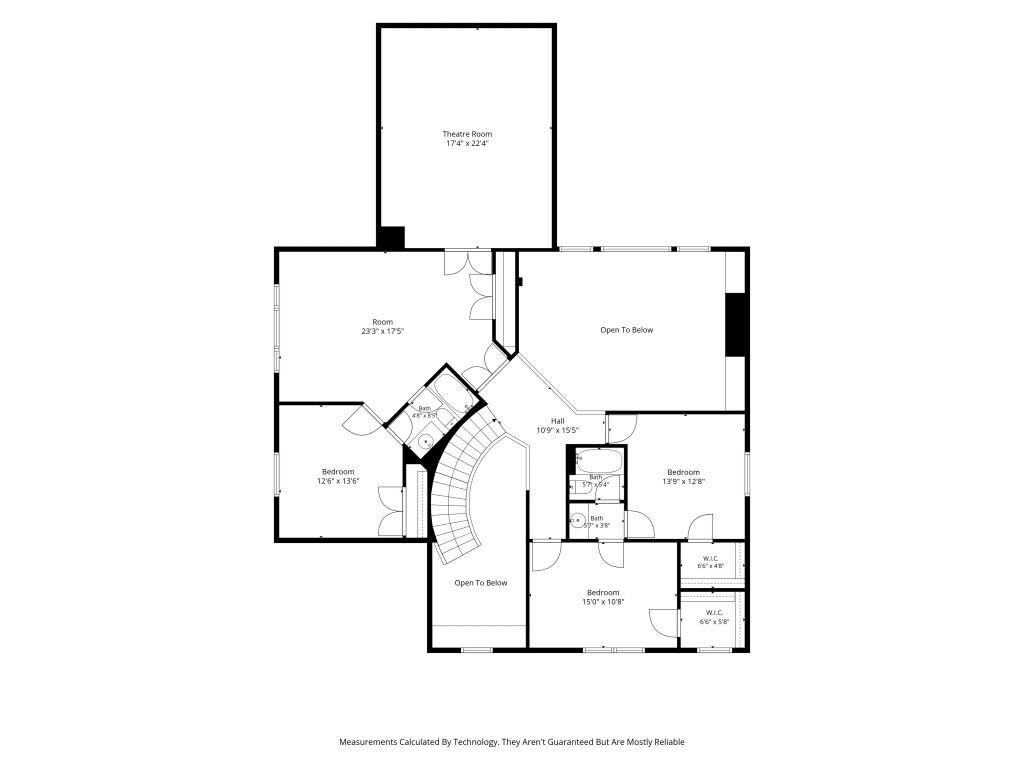
The private primary suite offers a completely renovated spa-inspired bath featuring a freestanding soaking tub, oversized shower, updated vanities, lighted mirrors, and designer tile. Upstairs, a private retreat is separated by solid wood doors and features a spacious game room, media room complete with projector and screen, and an additional bedroom with a full bath--ideal for guests, teens, multigenerational living, or a private home office.

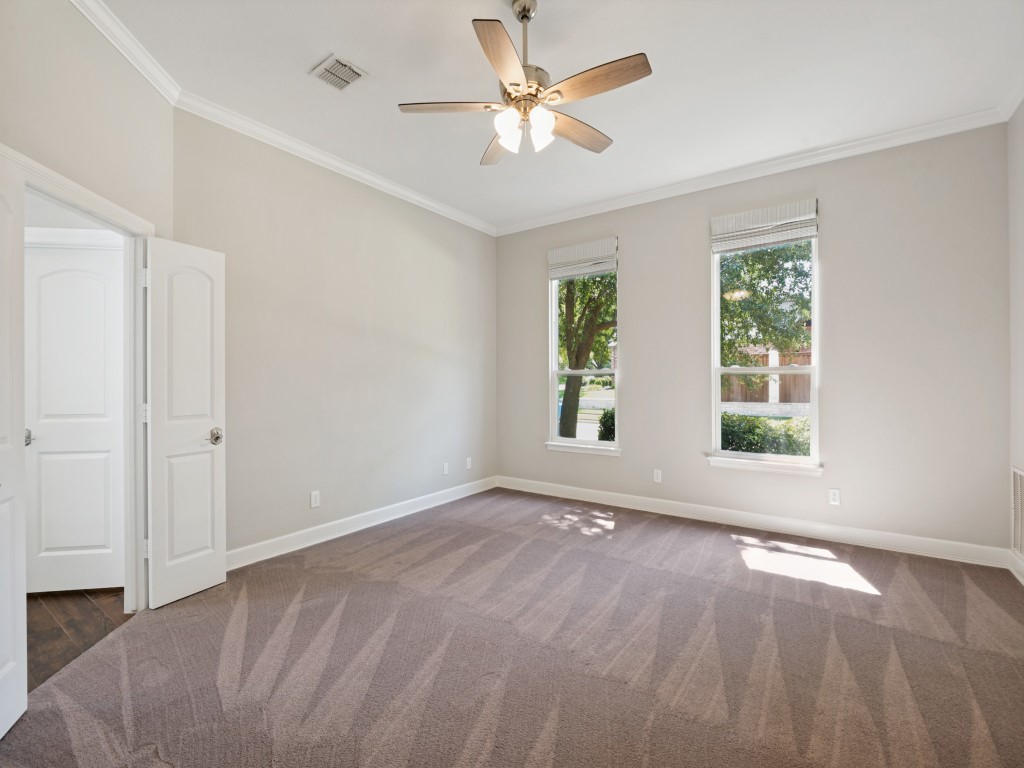
Major improvements throughout provide lasting value and peace of mind. The updates include energy-efficient thermal windows throughout, laminated sound-reducing glass in the primary bedroom, a new roof, foundation repair with 11 piers and root barriers (including preventative reinforcement), French drains, foundation drip irrigation, tankless water heater, insulated garage doors, and a new garage door opener with raised rails.

Ideally located near shopping, dining, parks, and everything Frisco has to offer, this meticulously maintained home presents a rare opportunity to own a truly move-in ready home in one of Frisco's most desirable established neighborhoods.

4
beds

4
baths

3,753 Sq.Ft. LIVING AREA

7,710.12 Sq.Ft. lot

Sylvia Martin

Sylvia Martin

Features &

Interior

  • total bedrooms4
  • Total bathrooms4
  • full bathrooms3
  • half bathroom1
  • Fireplace Gas Log, Gas Starter
  • APPLIANCES Some Gas Appliances, Dishwasher, Electric Oven, Gas Cooktop, Disposal, Gas Water Heater, Microwave, Plumbed For Gas, Vented Exhaust Fan
  • other interior Features Eat-in Kitchen, Granite Counters, Kitchen Island, Open Floorplan, Pantry

Area & Lot

  • Status For Sale
  • Living Area3,753 Sq.Ft.
  • Lot Area7,710.12 Sq.Ft.
  • MLS® ID21318143
  • TypeResidential
  • YEAR BUILT2000
  • NeighborhoodFrisco
  • Architecture StylesDetached
  • Elementary SchoolSparks
  • Middle SchoolPioneer
  • High SchoolReedy
  • School DistrictFrisco ISD

Exterior

  • STORIES2
  • Garage Space3.0
  • water SourcePublic
  • utilitiesSewer Available, Water Available
  • PoolNone
  • roofComposition
  • parkingElectric Gate, Garage
  • AIR CONDITIONINGCentral Air, Ceiling Fan(s)
  • sewerPublic Sewer
  • SubstructureSlab
  • security FeaturesSecurity System
  • other exterior FeaturesDog Run

Financial

  • Sales Price$785,000
  • Real Estate Tax $10,682/yr
  • HOA $750/yr
View Virtual Tour
image

Schedule a

We would love to show you our beautiful property. Please select your preferred date and time below. An agent will be in touch shortly to confirm your appointment.

Schedule a Showing

We would love to show you our beautiful property. Please select your preferred date and time below. An agent will be in touch shortly to confirm your appointment.

Thank you for your interest in 8520 Shady Shore Drive, Frisco, TX 75036. We are reviewing your request and will be in touch shortly!

Mortgage

Estimate your monthly mortgage payment, including the principal and interest, property taxes, and HOA. Adjust the values to generate a more accurate rate.

All estimates are provided for informational purposes only. Actual amounts may vary.
$0,000 Your Payment 20 15 65
$0,000 Your Payment

Frisco

In the beautiful area of Frisco resides 204,948 people where 70% are homeowners.

Explore

Join

We would love to get to know more about you and your real estate needs, so we can better understand your goals and how we can support you every step of the way in your journey.

Follow Us on Instagram