Leave a Message

Thank you for your message. We will be in touch with you shortly.

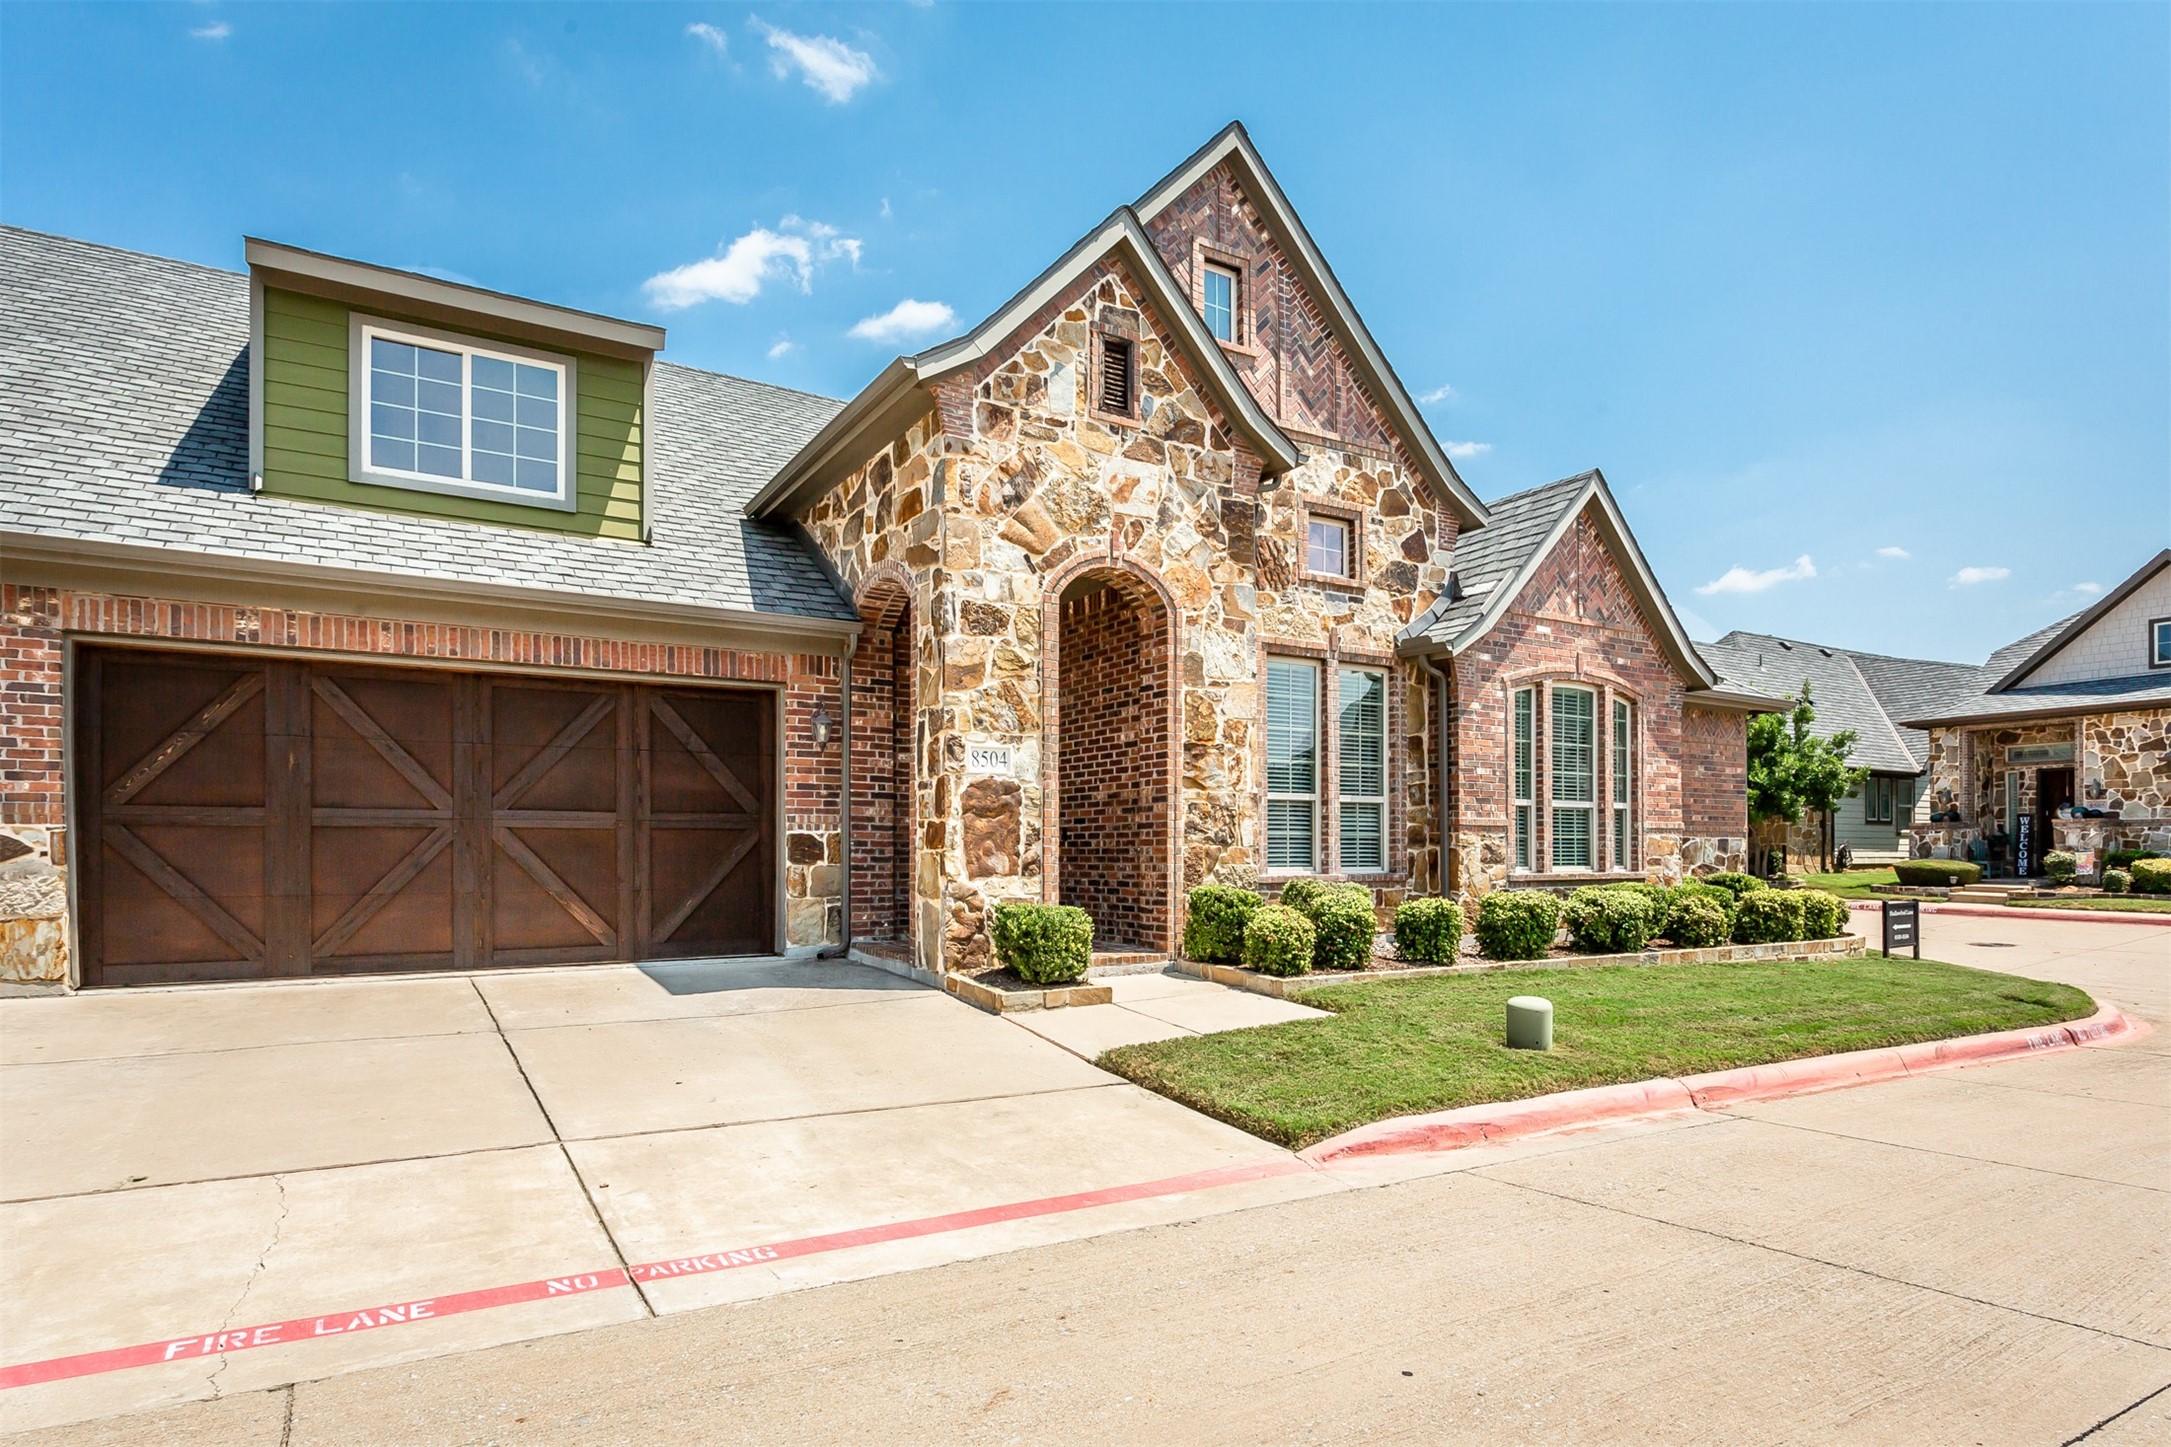
8504 Shallowford Lane
Sold

8504 Shallowford Lane

8504 Shallowford Lane, Mc Kinney, TX 75070

Low Maintenance Luxury Living meets Location! Gorgeous, well-maintained home with Exterior Care Included in HOA! Spacious, open, and bright, this single-story beauty showcases stunning wood floors throughout the common areas, a large living room with a cozy corner gas-log fireplace, and impeccable finish-out. The gourmet kitchen impresses with double ovens, gas cooktop, elegant upgraded granite countertops, a chiseled-edge island, and a Blanco Silgranit sink. You'll love the abundant counter space and generous storage. Added builtin cubbies with seating in the mudroom, and cabinets and a sink in the laundry. A private office off the entry and an adjacent half bath lead to two generous bedrooms connected by a Jack and Jill bath with private vanities. The primary suite is tucked away at the back of the home with vaulted ceilings and a spa-inspired bath featuring a jetted soaking tub, frameless shower with builtin granite seat, and a spacious closet. Additional highlights include pre-wiring for sound, an owned security system, epoxy coated garage floor, and a whole-home air scrubber. The private, fully bricked patio is perfect for outdoor enjoyment, prewired for TV and equipped with a natural gas connection for a future builtin grill. Location is key, and this home has it all! Enjoy a large community pool and clubhouse, plus community events and gatherings. Location is key and this home has it! New Costco just down Stacy Rd, Top notch restaurants at every turn, and multiple medical centers. Cannon Beach, The HUB and The Farm shopping and entertainment. AND This is A GOLFERS DREAM with easy access to TPC Craig Ranch, home of the Byron Nelson.

3
beds

3
baths

2,293 Sq.Ft. LIVING AREA

28.19 Acres lot

Kelly Pearson

Kelly Pearson

Features &

Interior

  • total bedrooms3
  • Total bathrooms3
  • full bathrooms2
  • half bathroom1
  • Flooring Carpet, Ceramic Tile, Wood
  • Fireplace Gas Log, Living Room
  • APPLIANCES Double Oven, Dishwasher, Electric Oven, Gas Cooktop, Disposal, Microwave
  • other interior Features Decorative/Designer Lighting Fixtures, Double Vanity, Granite Counters, High Speed Internet, Kitchen Island, Open Floorplan, Cable TV, Walk-In Closet(s)

Area & Lot

  • Status Sold
  • Date Sold January 5, 2026
  • Living Area2,293 Sq.Ft.
  • Lot Area28.19 Acres
  • MLS® ID21076103
  • TypeResidential
  • YEAR BUILT2018
  • NeighborhoodMcKinney
  • Architecture StylesTraditional
  • Elementary SchoolComstock
  • Middle SchoolScoggins
  • High SchoolEmerson
  • School DistrictFrisco ISD

Exterior

  • STORIES1
  • Garage Space2.0
  • water SourcePublic
  • utilitiesNatural Gas Available, Sewer Available, Separate Meters, Underground Utilities, Water Available, Cable Available
  • PoolNone
  • roofComposition
  • lot featuresLandscaped, Subdivision
  • parkingDoor-Single, Garage Faces Front, Garage, Garage Door Opener
  • HEAT TYPECentral, Natural Gas
  • AIR CONDITIONINGCentral Air, Ceiling Fan(s), Electric
  • sewerPublic Sewer
  • SubstructureSlab
  • HOA AmenitiesMaintenance Front Yard
  • security FeaturesSecurity System Owned, Fire Sprinkler System
  • other exterior FeaturesRain Gutters

Financial

  • Price Upon Request
View Virtual Tour

McKinney

In the beautiful area of McKinney resides 212,922 people where 67% are homeowners.

Explore

Join

We would love to get to know more about you and your real estate needs, so we can better understand your goals and how we can support you every step of the way in your journey.

Follow Us on Instagram