Leave a Message

Thank you for your message. We will be in touch with you shortly.

845 N Ollie Street
845 N Ollie Street
845 N Ollie Street
845 N Ollie Street
845 N Ollie Street
845 N Ollie Street
845 N Ollie Street
845 N Ollie Street
845 N Ollie Street
845 N Ollie Street
845 N Ollie Street
845 N Ollie Street
845 N Ollie Street
845 N Ollie Street
845 N Ollie Street
845 N Ollie Street
845 N Ollie Street
845 N Ollie Street
845 N Ollie Street
845 N Ollie Street
845 N Ollie Street
845 N Ollie Street
845 N Ollie Street
845 N Ollie Street
SEE ALL PHOTOS
845 N Ollie Street
845 N Ollie Street
845 N Ollie Street
845 N Ollie Street
845 N Ollie Street
845 N Ollie Street
845 N Ollie Street
845 N Ollie Street
845 N Ollie Street
845 N Ollie Street
845 N Ollie Street
845 N Ollie Street
845 N Ollie Street
845 N Ollie Street
845 N Ollie Street
845 N Ollie Street
845 N Ollie Street
845 N Ollie Street
845 N Ollie Street
845 N Ollie Street
845 N Ollie Street
845 N Ollie Street
845 N Ollie Street
845 N Ollie Street
Courtesy of Monument Realty
For Sale

845 N Ollie Street

845 N Ollie Street, Stephenville, TX 76401

$310,000
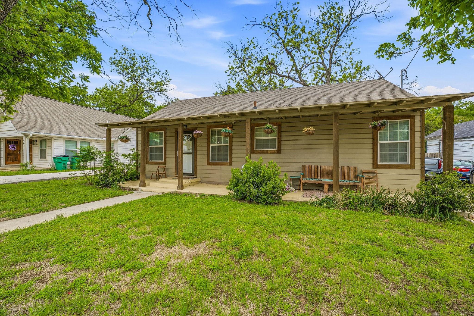
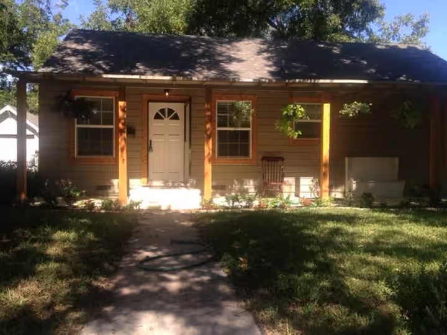
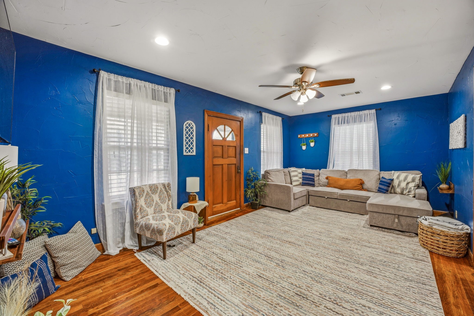
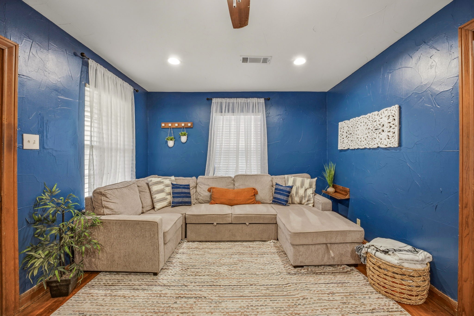
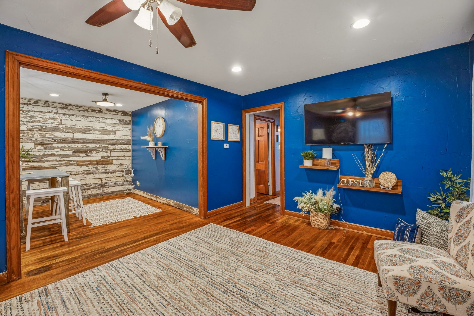
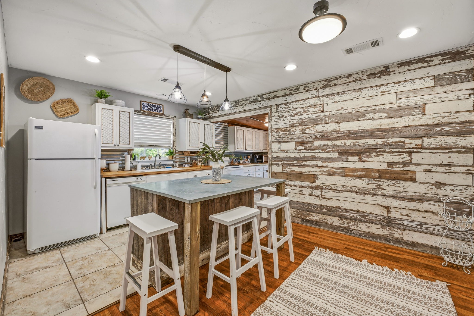
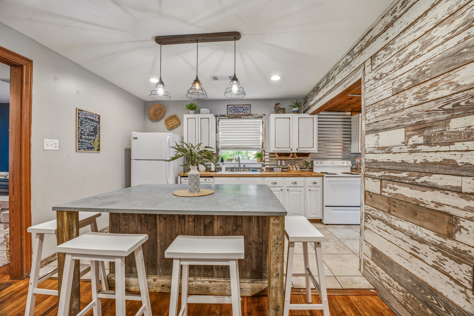
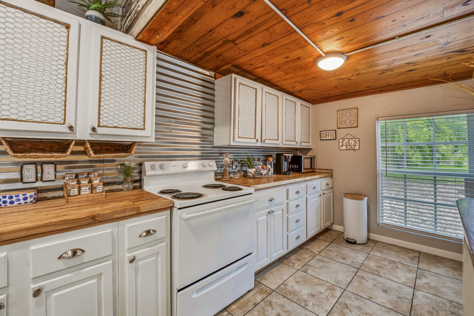
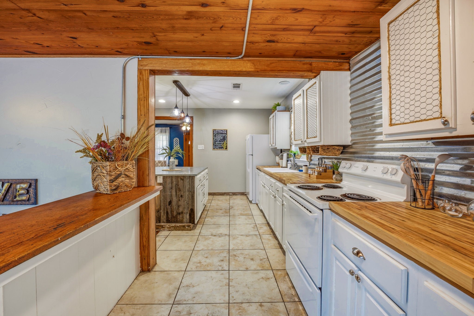
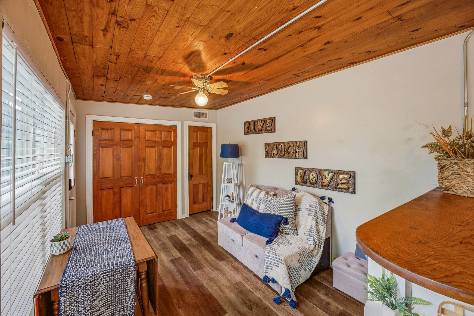
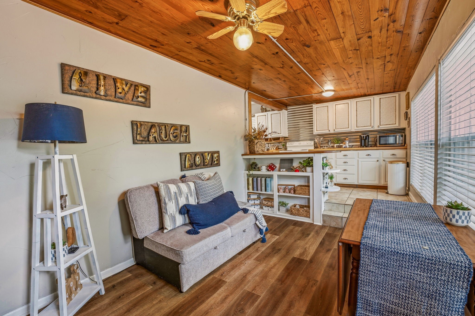
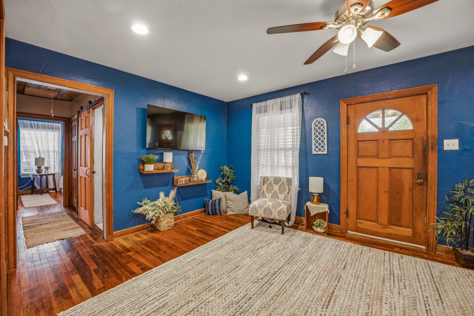
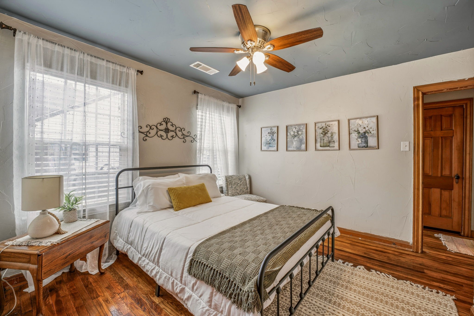
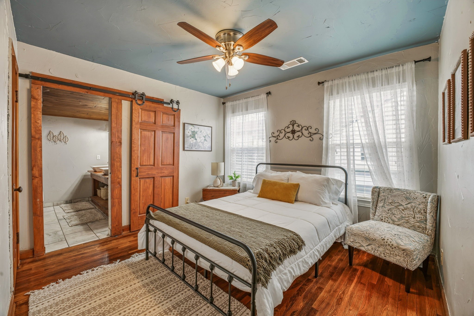
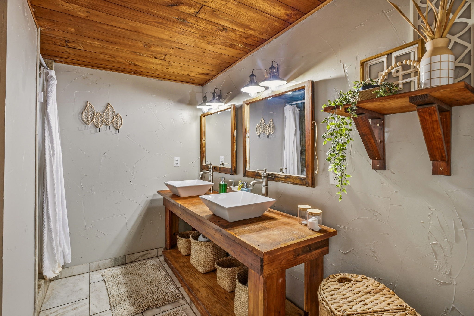
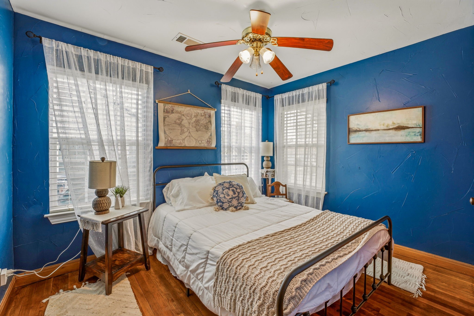
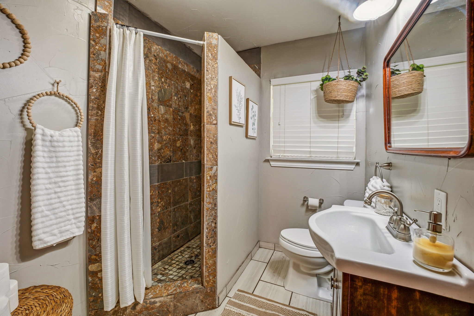
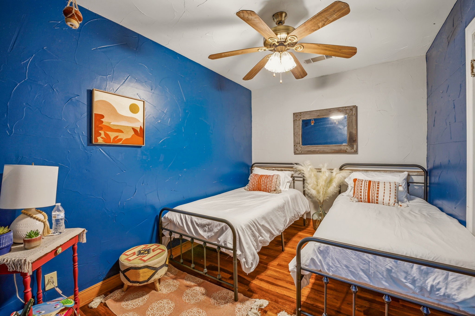
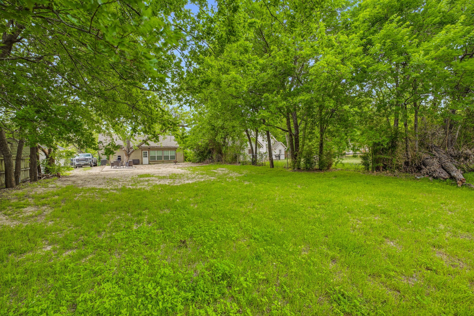
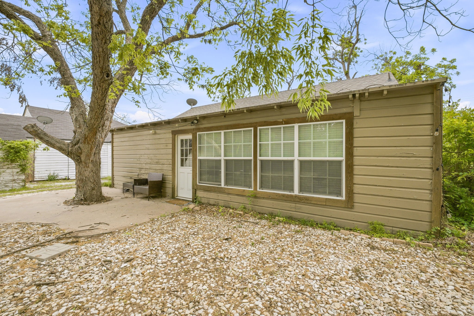
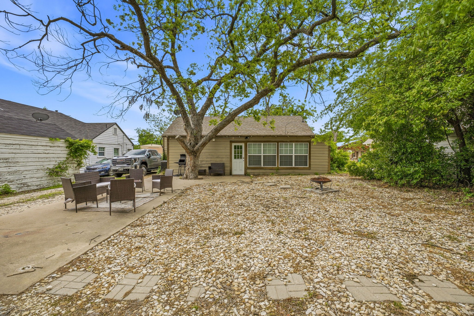
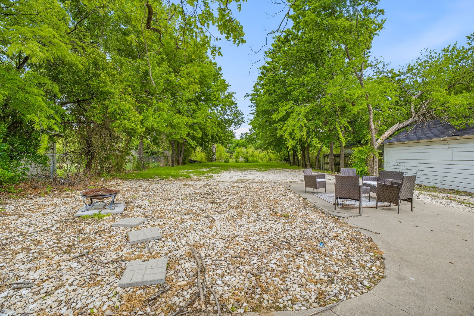
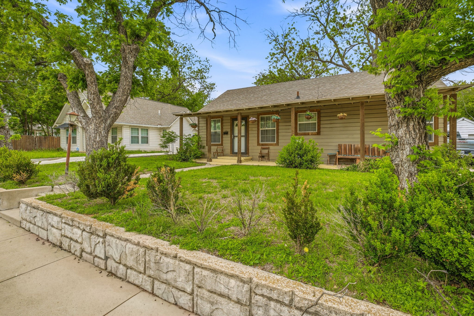
Charming and well maintained 3 bedroom 2 bath home in Stephenville offering 1,242 square feet of functional living space on a spacious .265 acre lot with mature trees and a large backyard. This single story home features an open and inviting layout with two living areas, decorative lighting, and a mix of wood, laminate, and tile flooring throughout. The kitchen includes built in cabinetry, an island, and an eat in dining space that flows easily into the main living areas, making it ideal for everyday living or entertaining. The primary suite offers an ensuite bath with dual sinks and a separate shower, while the additional bedrooms provide flexibility for guests, office space, or additional family needs. Enjoy outdoor living with a covered front porch and back patio overlooking the oversized yard with plenty of room to relax or entertain. Conveniently located near Stephenville ISD schools, shopping, dining, and Tarleton State University.

3
beds

2
baths

1,466 Sq.Ft. LIVING AREA

0.27 Acres lot

Ben Tackett

Ben Tackett

Features &

Interior

  • total bedrooms3
  • Total bathrooms2
  • full bathrooms2
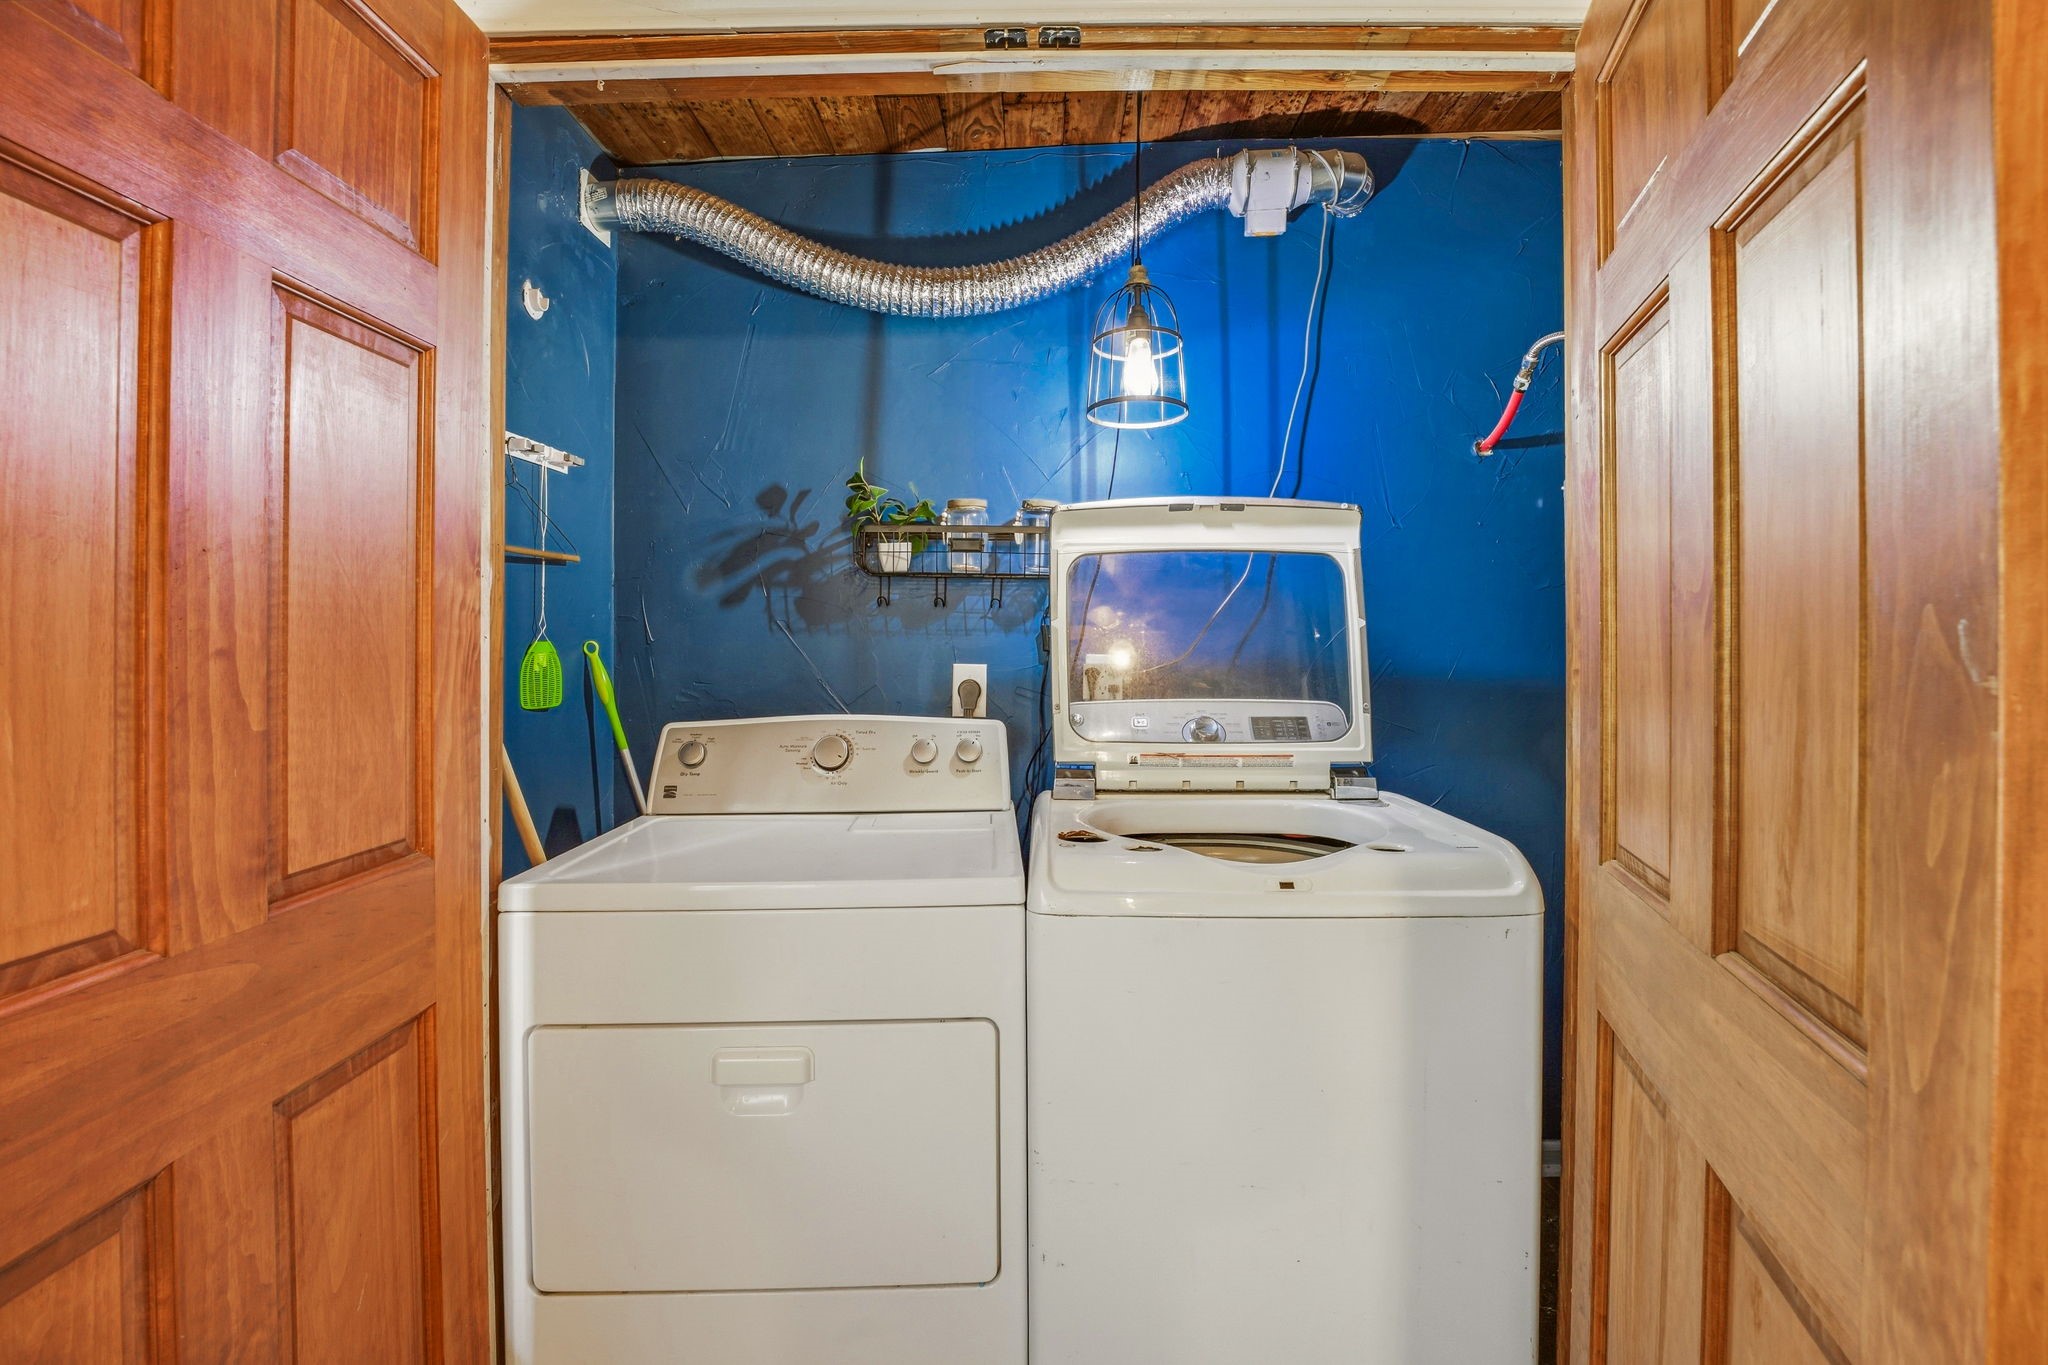
  • Laundry room Washer Hookup, Dryer Hookup, In Hall
  • Flooring Ceramic Tile, Laminate, Wood
  • APPLIANCES Dishwasher, Electric Range, Disposal
  • other interior Features Built-in Features, Decorative/Designer Lighting Fixtures, Eat-in Kitchen, Kitchen Island, Open Floorplan

Area & Lot

  • Status For Sale
  • Living Area1,466 Sq.Ft.
  • Lot Area0.27 Acres
  • MLS® ID21249983
  • TypeResidential
  • YEAR BUILT1930
  • Architecture StylesTraditional, Detached
  • Elementary SchoolCentral
  • Middle SchoolGilbert,Stephenvil
  • High SchoolStephenvil
  • School DistrictStephenville ISD

Exterior

  • STORIES1
  • water SourcePublic
  • utilitiesSewer Available, Water Available
  • PoolNone
  • roofComposition
  • lot featuresBack Yard, Interior Lot, Lawn, Many Trees
  • parkingDriveway
  • HEAT TYPECentral, Electric
  • AIR CONDITIONINGCentral Air, Ceiling Fan(s), Electric
  • sewerPublic Sewer
  • SubstructureSlab
  • security FeaturesSmoke Detector(s)

Financial

  • Sales Price$310,000
  • Real Estate Tax $3,391/yr
View Virtual Tour
image

Schedule a

We would love to show you our beautiful property. Please select your preferred date and time below. An agent will be in touch shortly to confirm your appointment.

Schedule a Showing

We would love to show you our beautiful property. Please select your preferred date and time below. An agent will be in touch shortly to confirm your appointment.

Thank you for your interest in 845 N Ollie Street, Stephenville, TX 76401. We are reviewing your request and will be in touch shortly!

Mortgage

Estimate your monthly mortgage payment, including the principal and interest, property taxes, and HOA. Adjust the values to generate a more accurate rate.

All estimates are provided for informational purposes only. Actual amounts may vary.
$0,000 Your Payment 20 15 65
$0,000 Your Payment

Join

We would love to get to know more about you and your real estate needs, so we can better understand your goals and how we can support you every step of the way in your journey.

Follow Us on Instagram