Leave a Message

Thank you for your message. We will be in touch with you shortly.

841 Lake Meadow Lane
SEE ALL PHOTOS
841 Lake Meadow Lane
Pending

841 Lake Meadow Lane

841 Lake Meadow Lane, Little Elm, TX 75068

$350,000
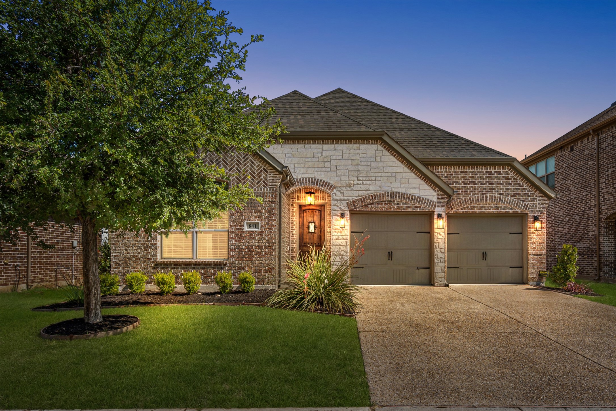
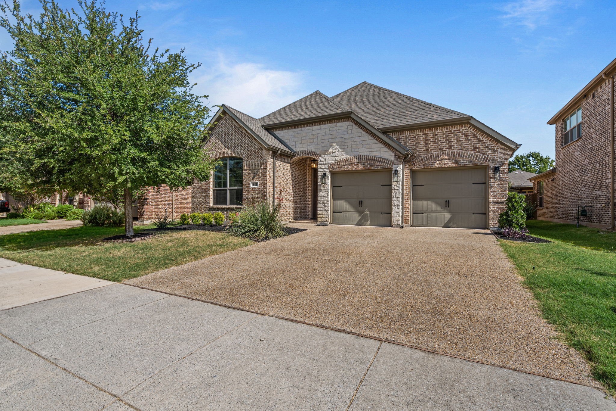
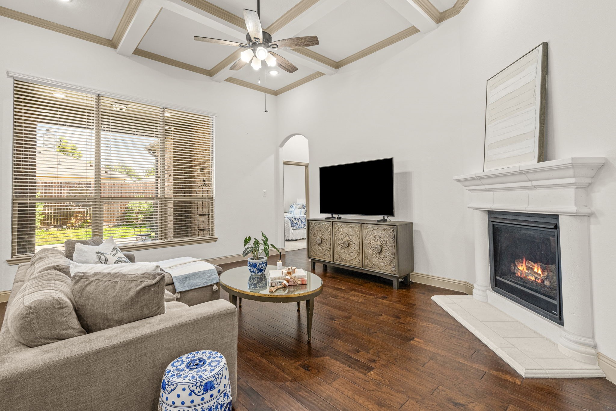
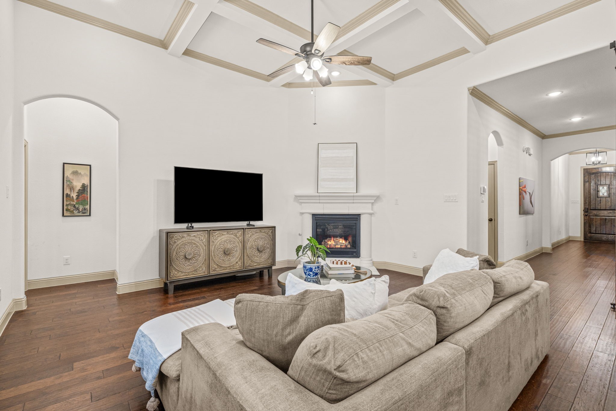
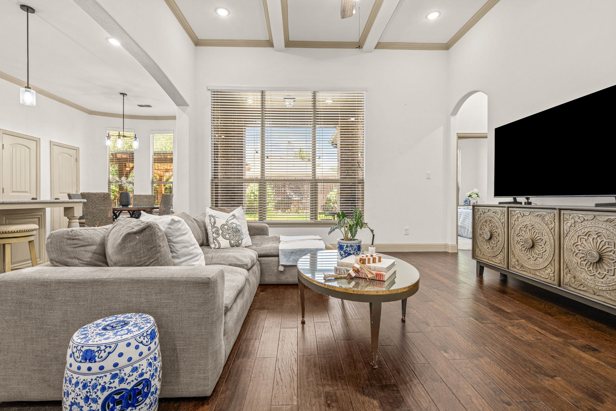
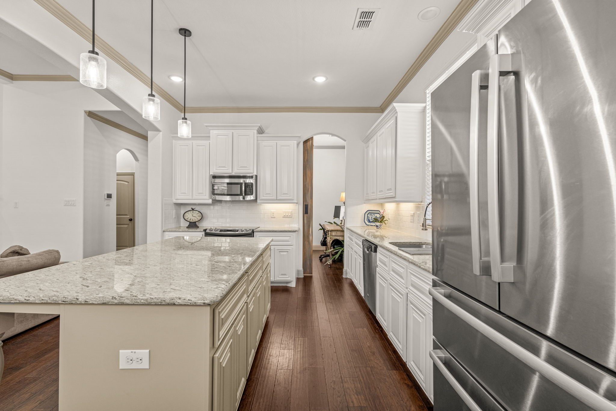
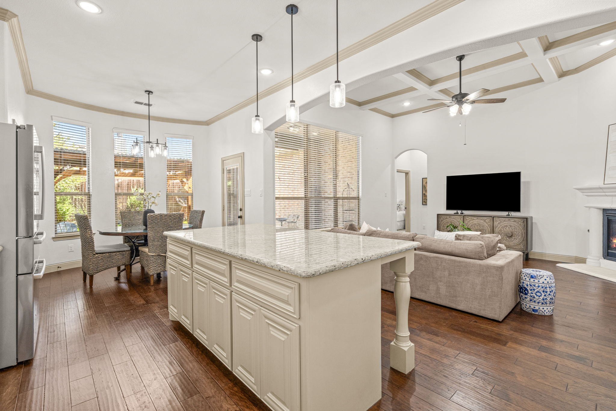
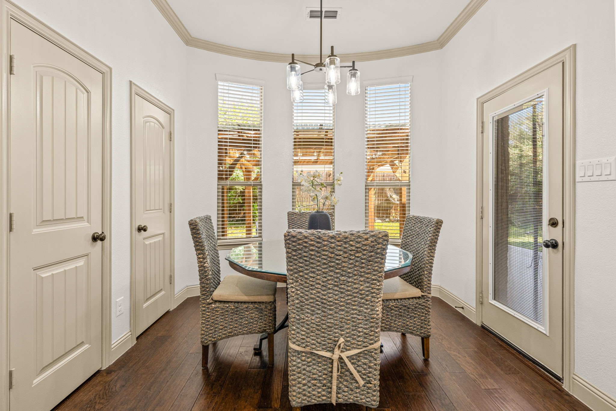
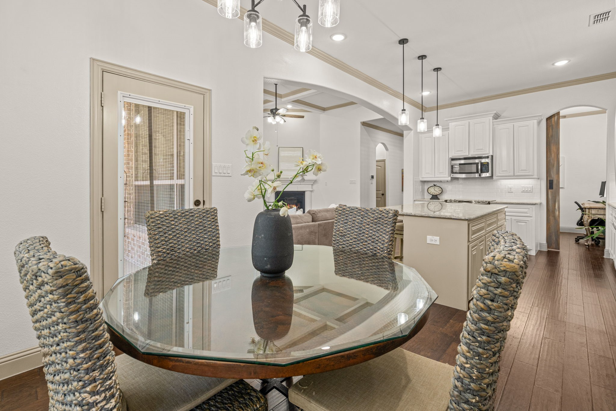
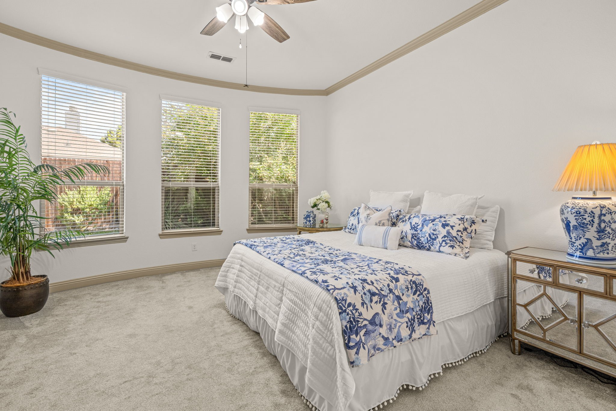
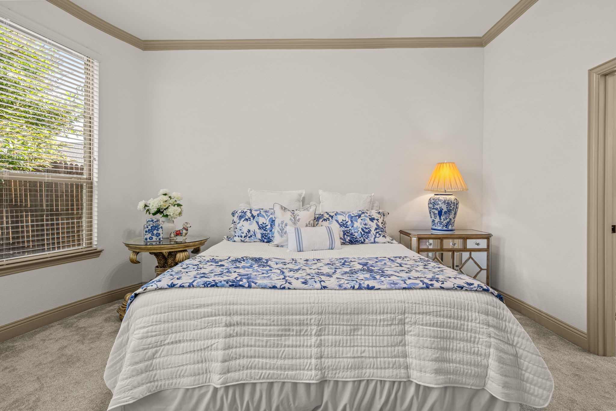
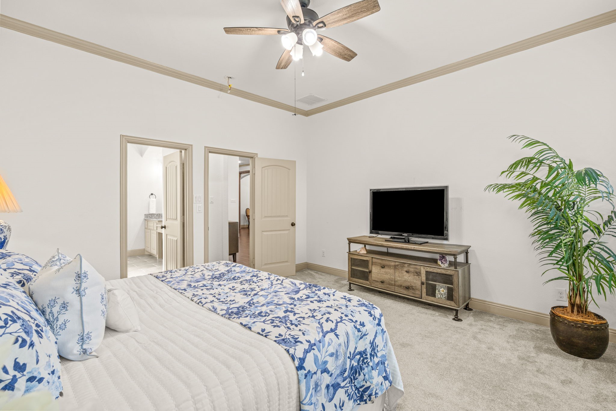
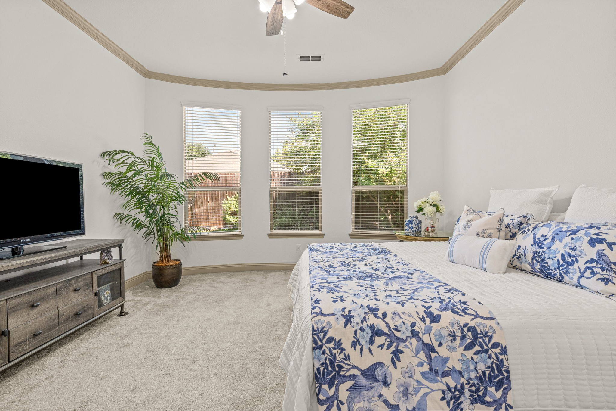
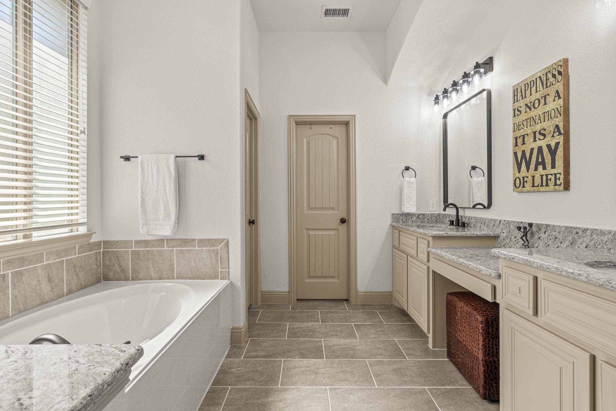
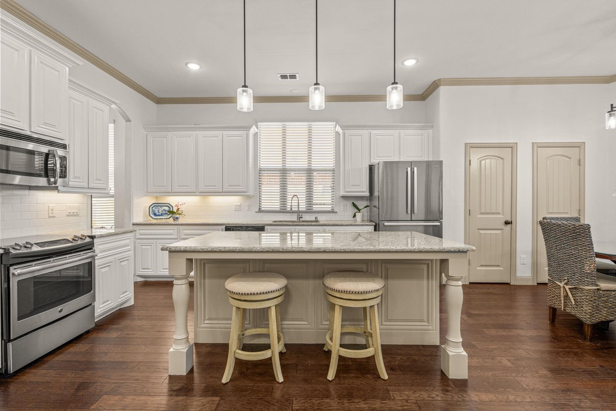
Welcome to this beautiful, move-in-ready home in one of the area's most desirable master-planned communities! Enjoy an incredible lifestyle with 3 clubhouses, 4 resort-style pools, 2 fitness centers, miles of walking and biking trails, parks, splash pads, a community garden, and a prime location just minutes from Lake Lewisville.

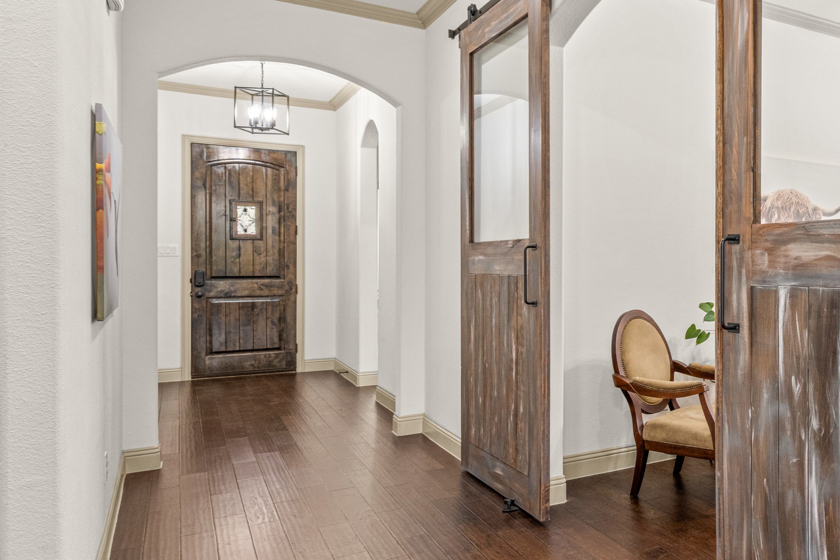
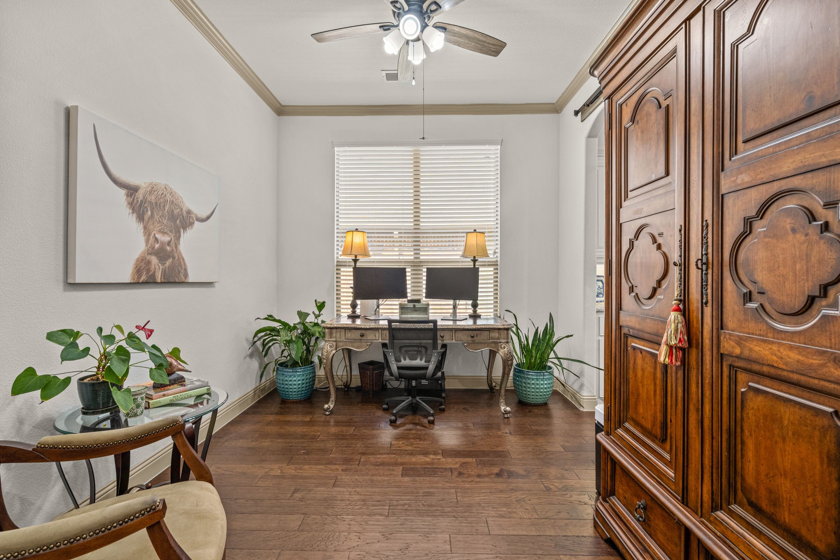
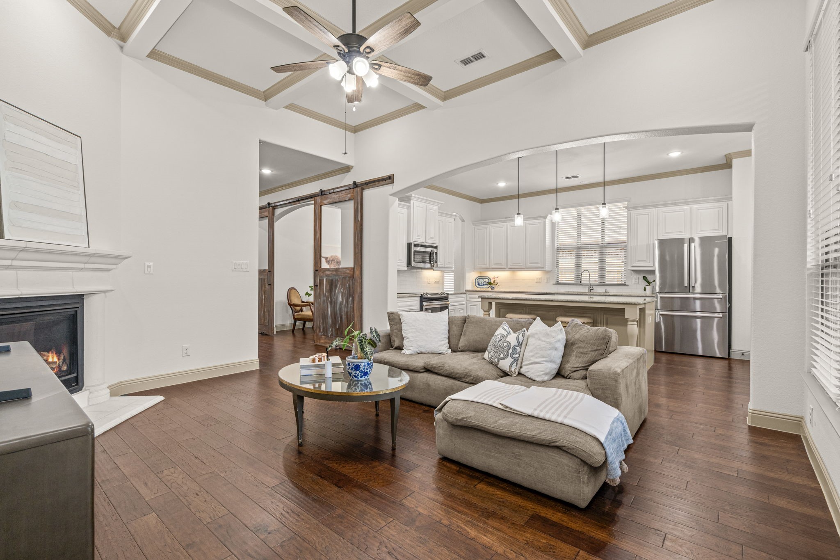
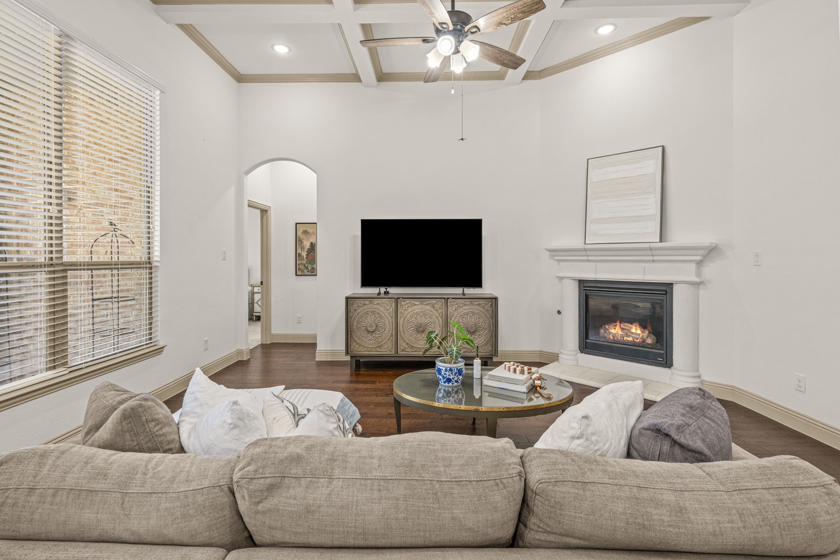
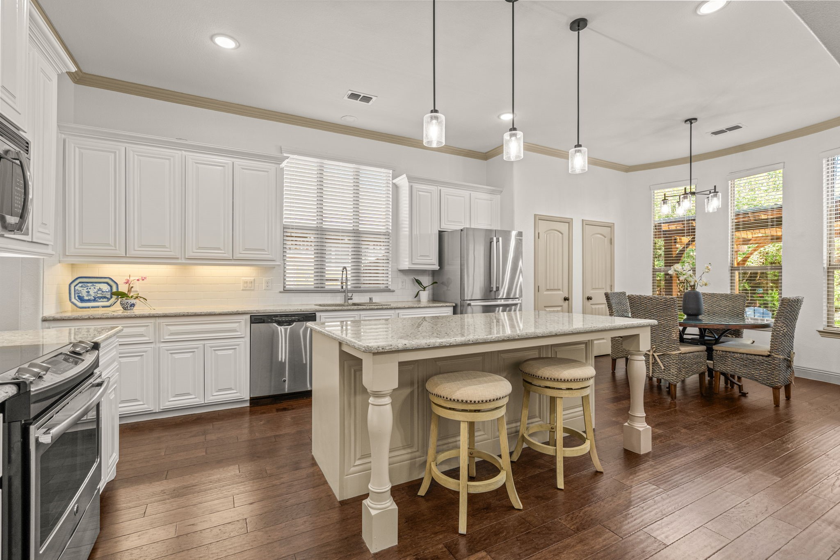
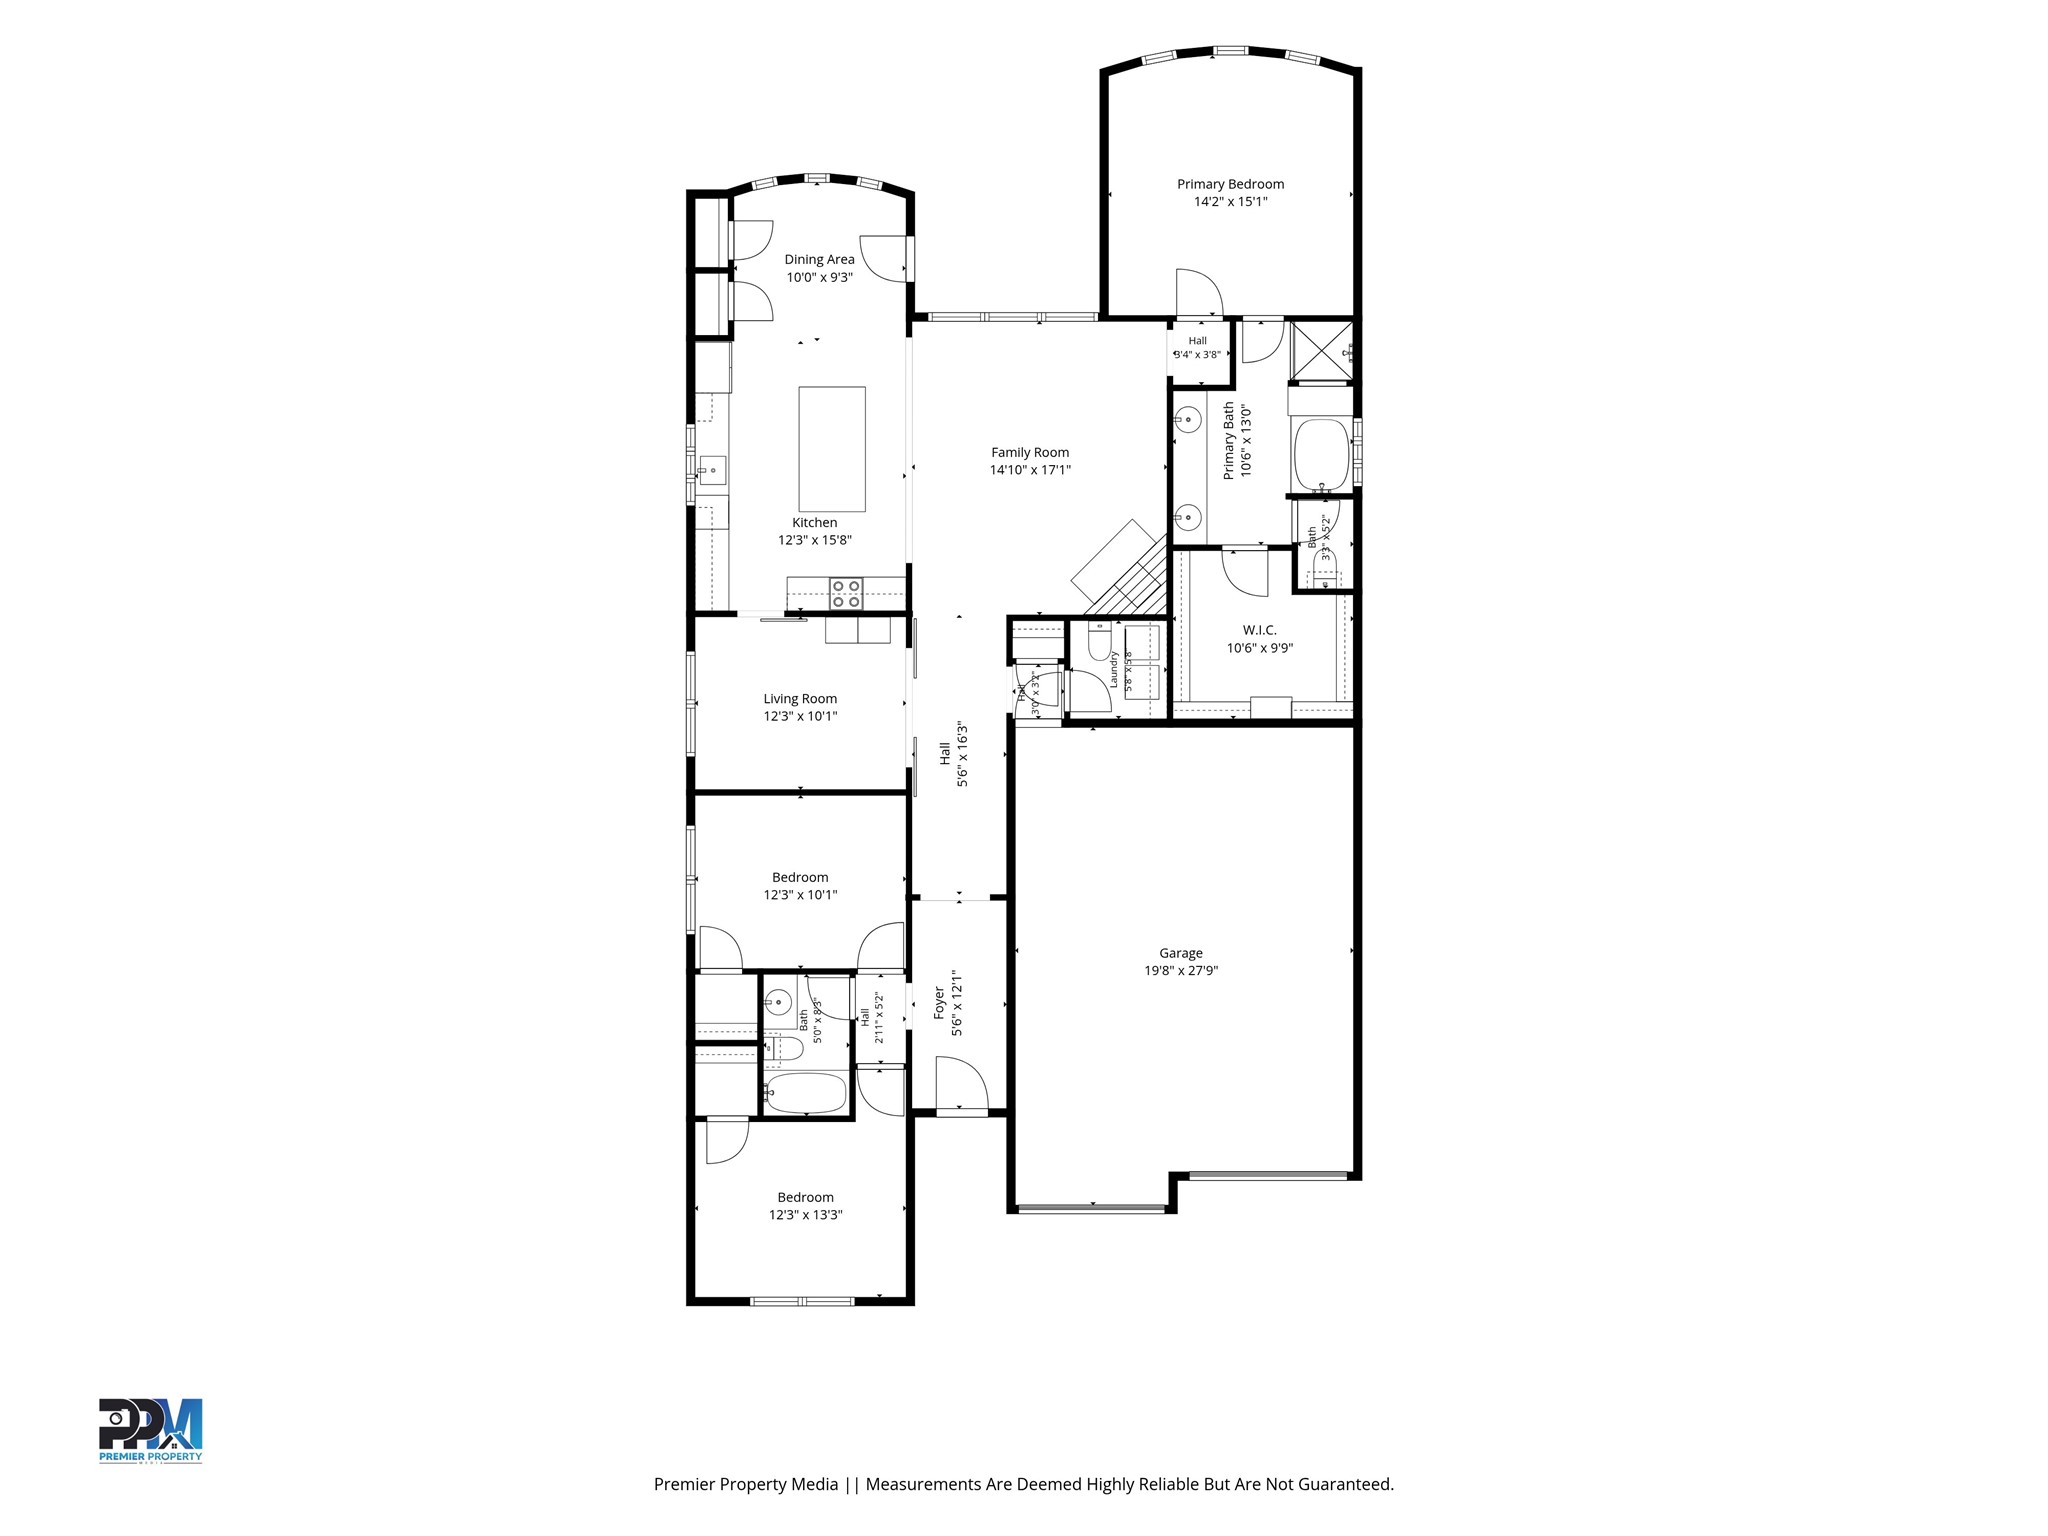
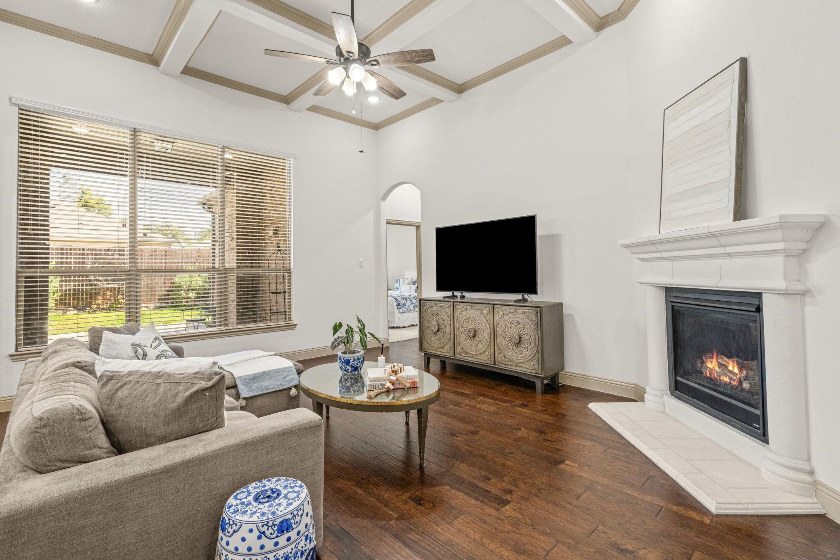
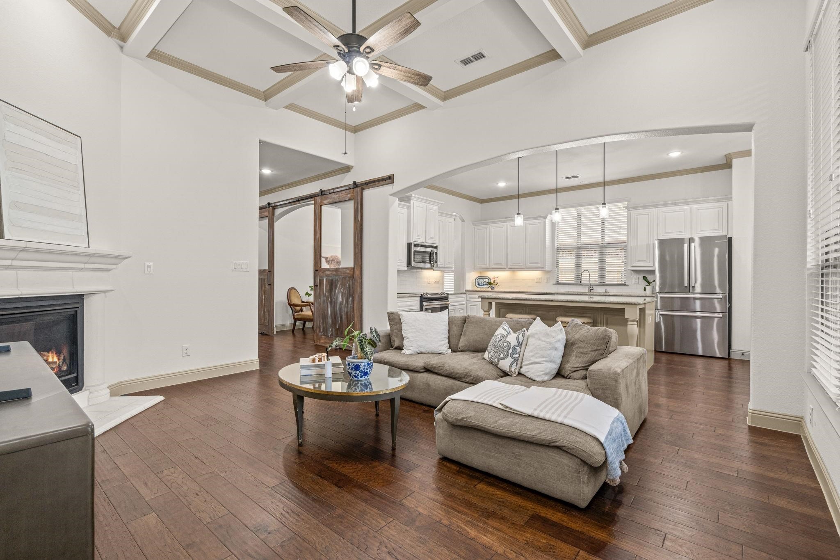
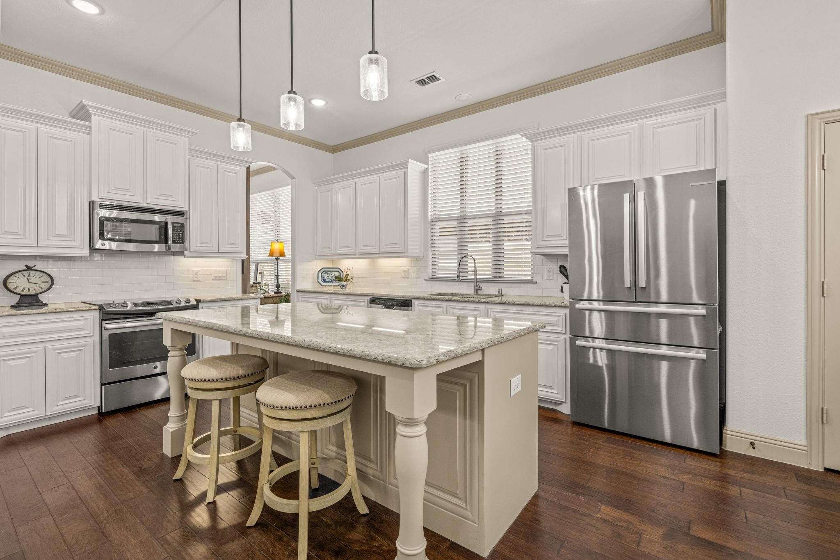
Inside, you'll find gorgeous hardwood floors throughout the main living areas, updated designer lighting, and a bright, open layout perfect for everyday living and entertaining. The dining room has been thoughtfully converted into a versatile home office with custom barn doors, offering the flexibility today's buyers are looking for.

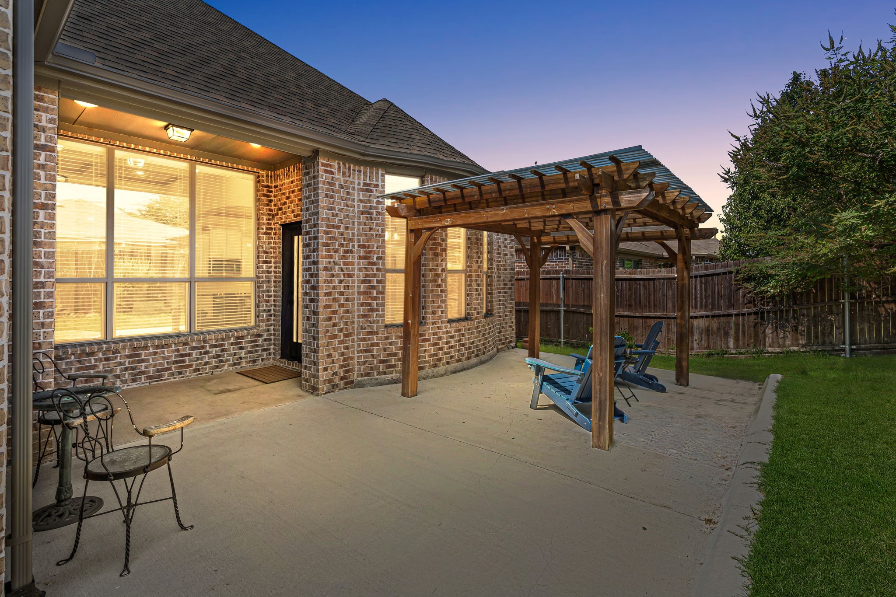
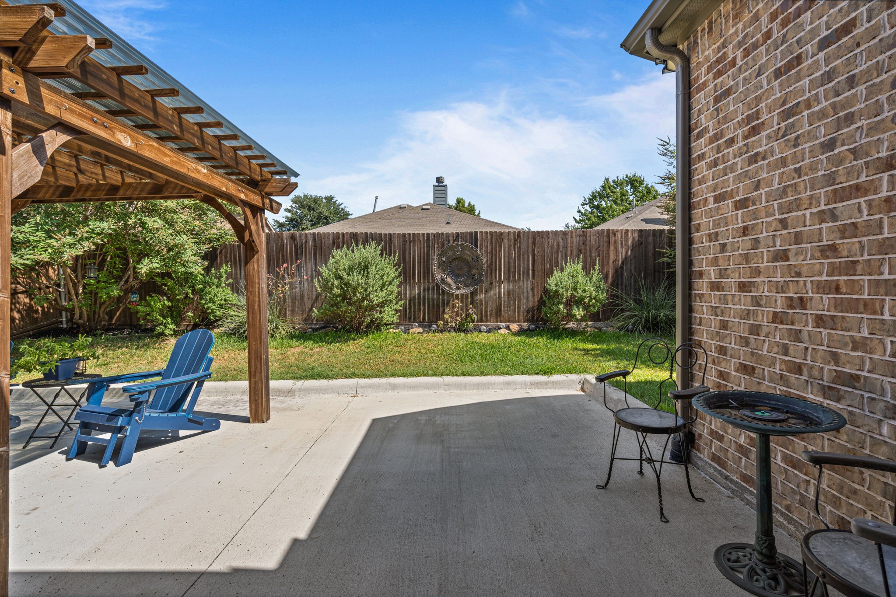
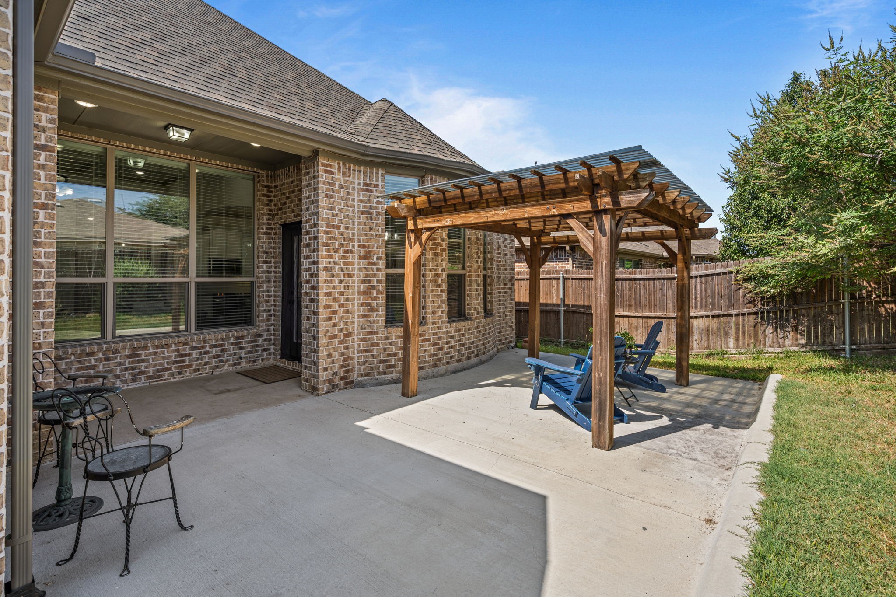
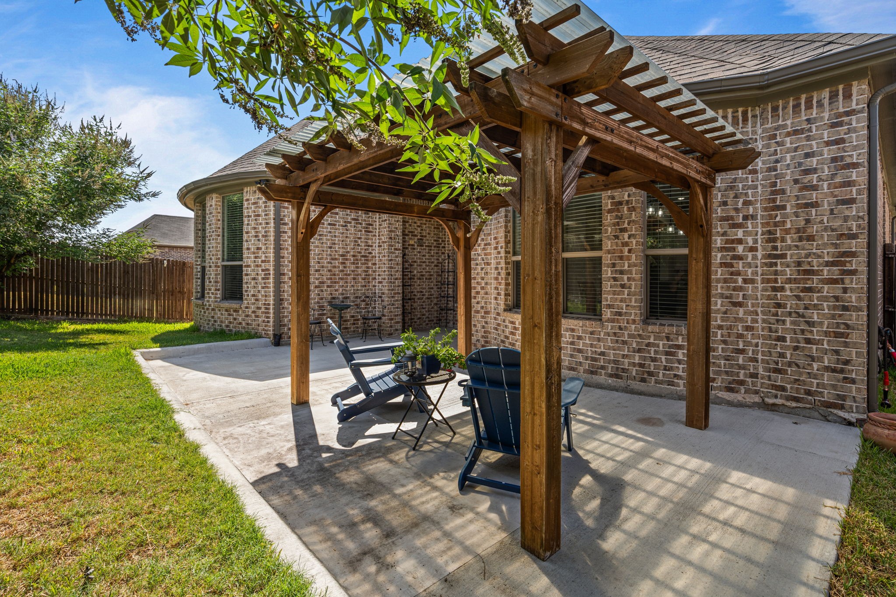
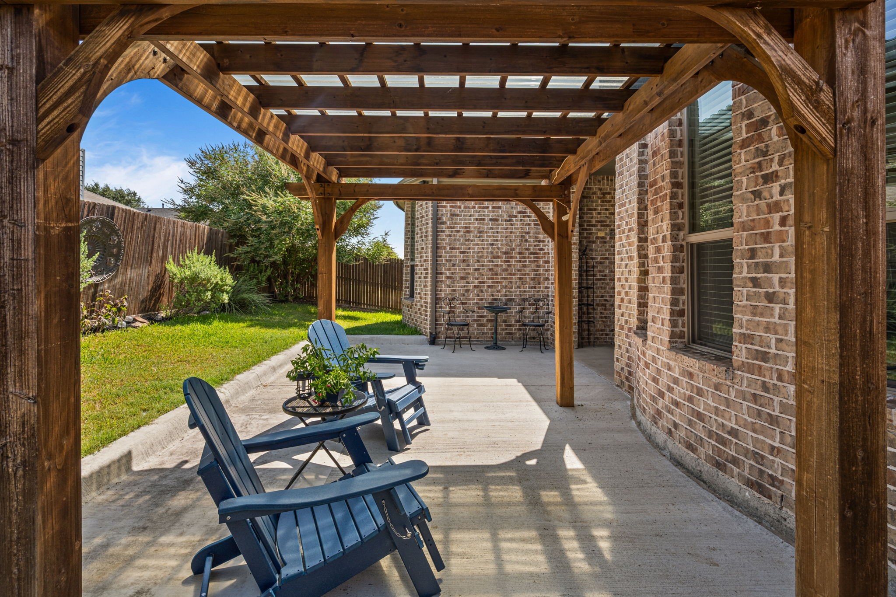
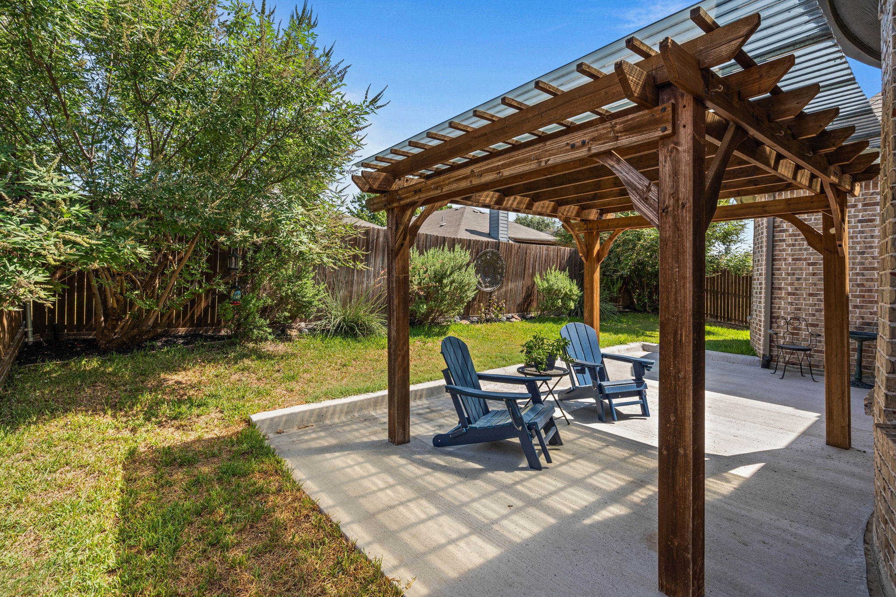
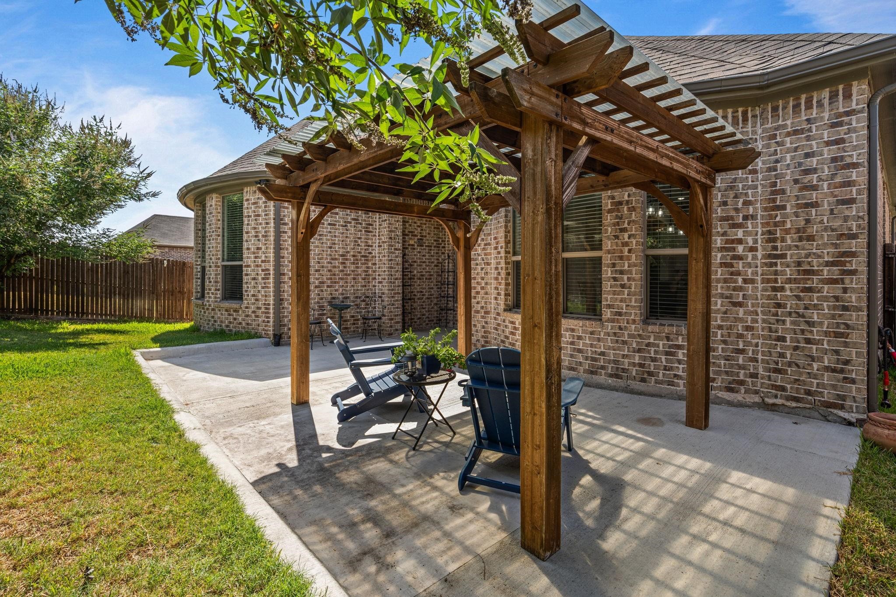
Step outside to enjoy the extended patio with a charming pergola--an ideal space for relaxing, grilling, or hosting family and friends. The home has been meticulously maintained and includes valuable upgrades such as French drains on both sides of the property and an upgraded sprinkler system to keep the yard looking its best with ease.

One of the biggest bonuses is the new roof installed in December 2024 with high-impact shingles, providing added durability and the potential for lower homeowner's insurance premiums.

Conveniently located near Lake Lewisville, shopping, dining, and major commuter routes, this home offers the perfect combination of style, functionality, and outstanding community amenities. If you're searching for a home with modern updates, a dedicated office, outdoor living space, and resort-style neighborhood amenities, this one checks all the boxes. Schedule your private showing today!

3
beds

2
baths

1,909 Sq.Ft. LIVING AREA

5,619.24 Sq.Ft. lot

Tiffany Gilbaugh

Tiffany Gilbaugh

Nicole Kern

Nicole Kern

Features &

Interior

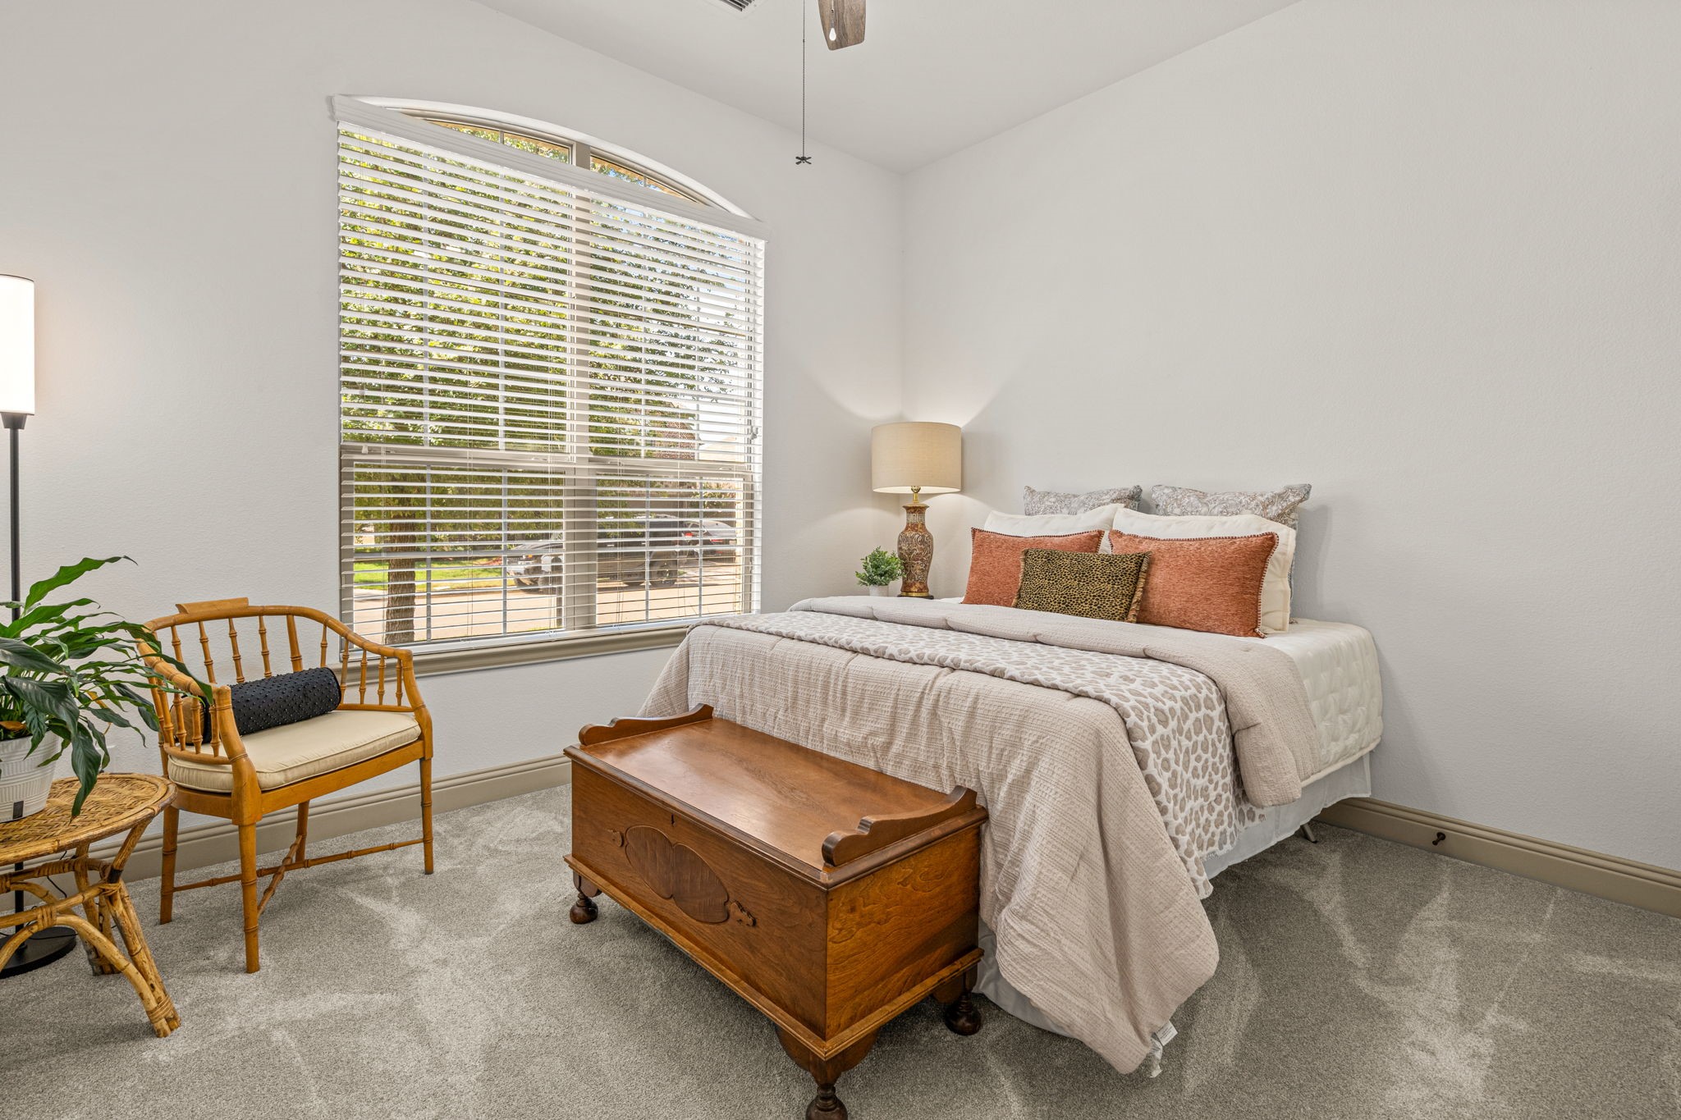
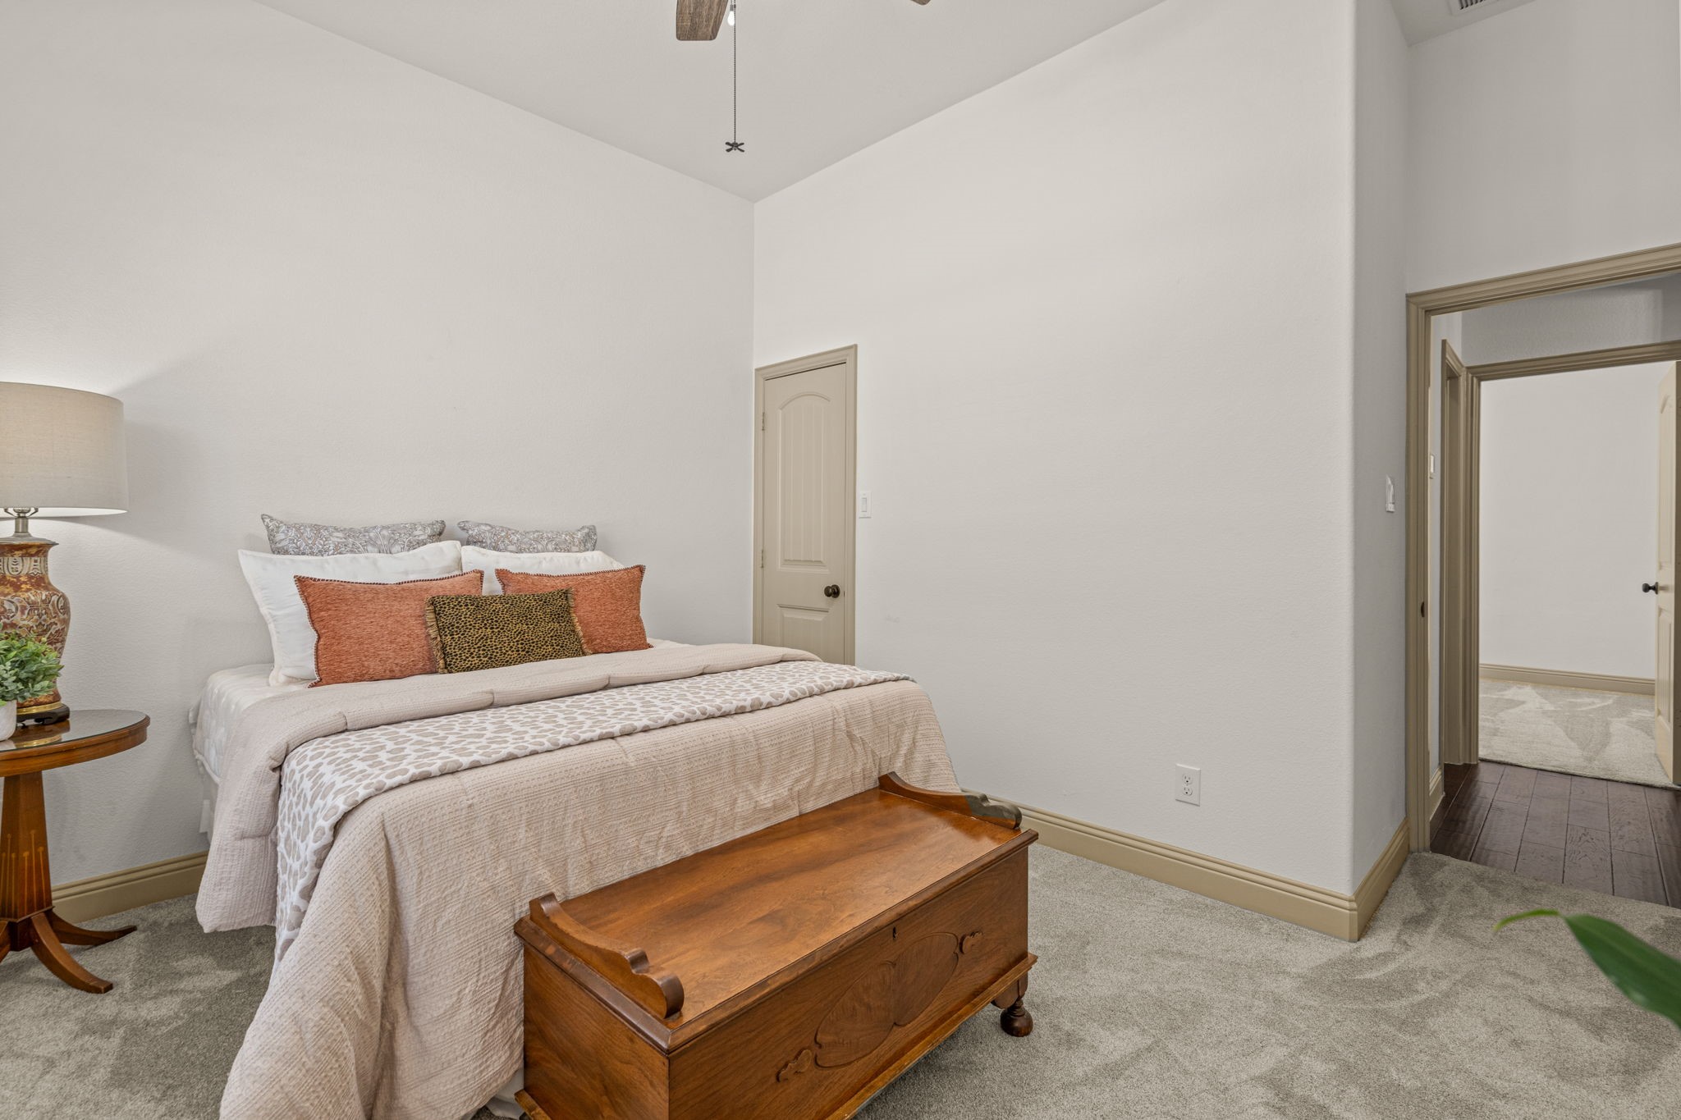
  • total bedrooms3
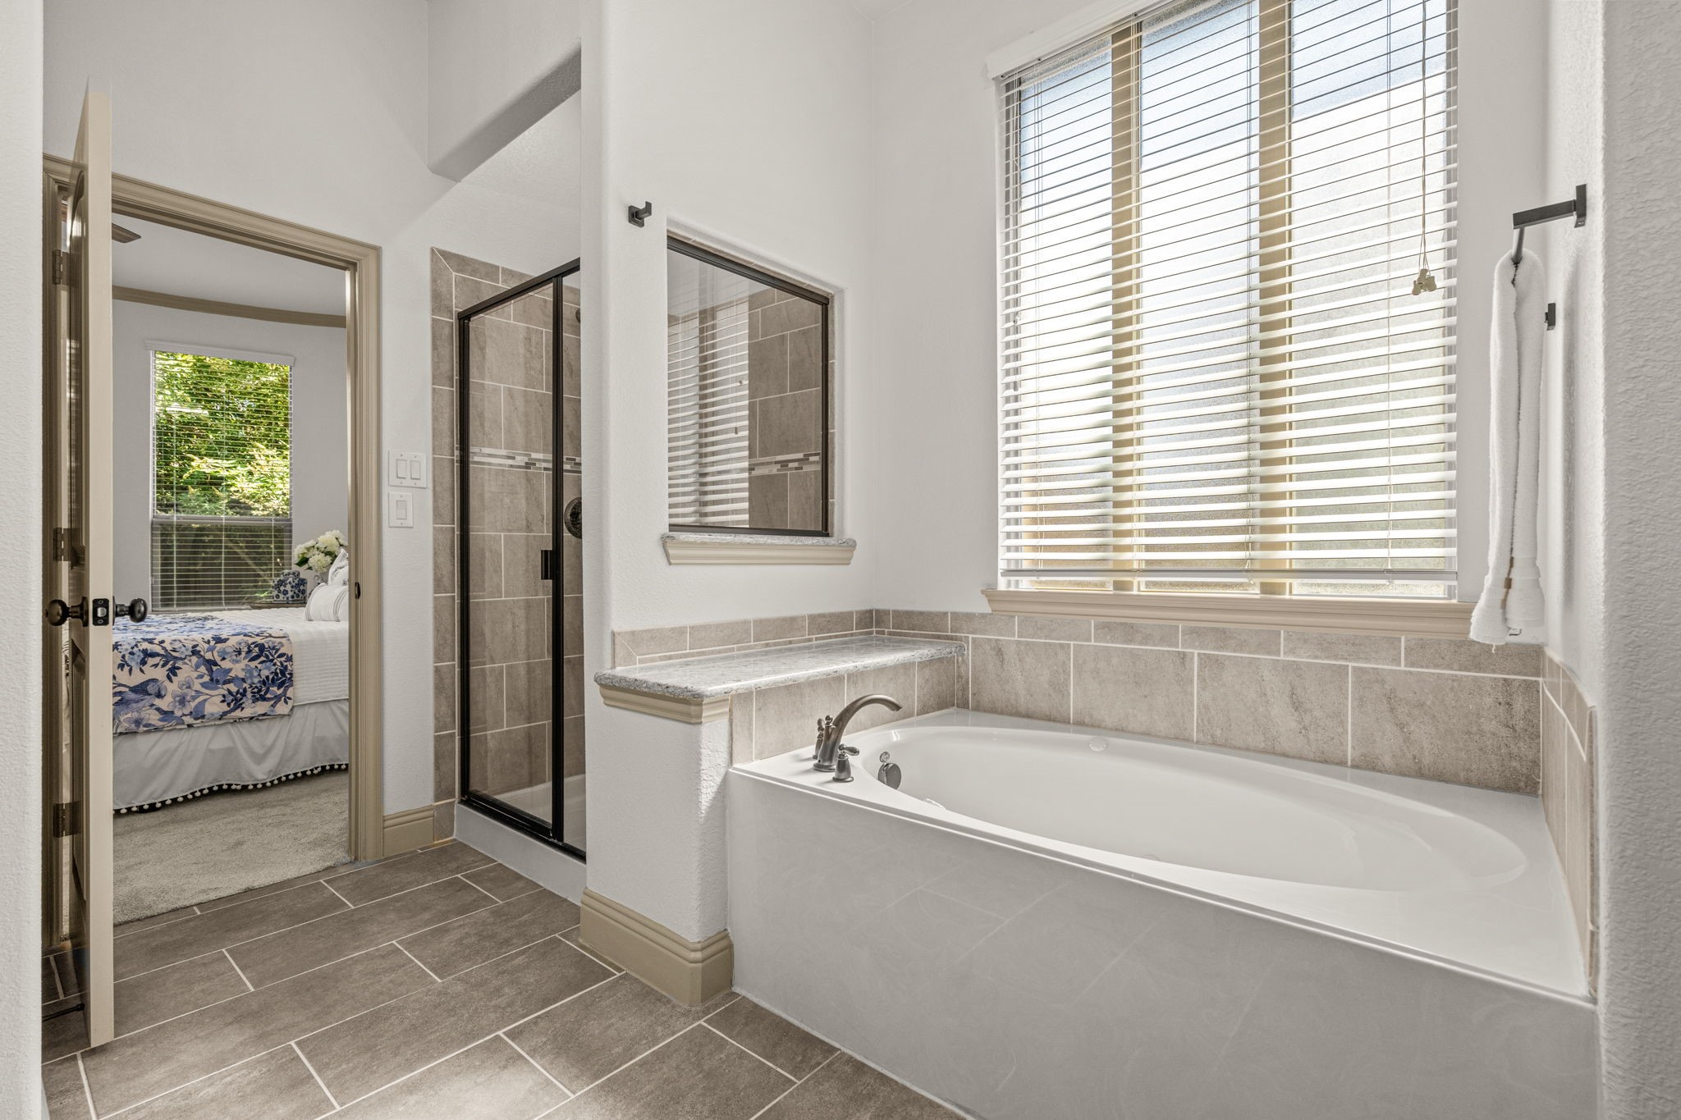
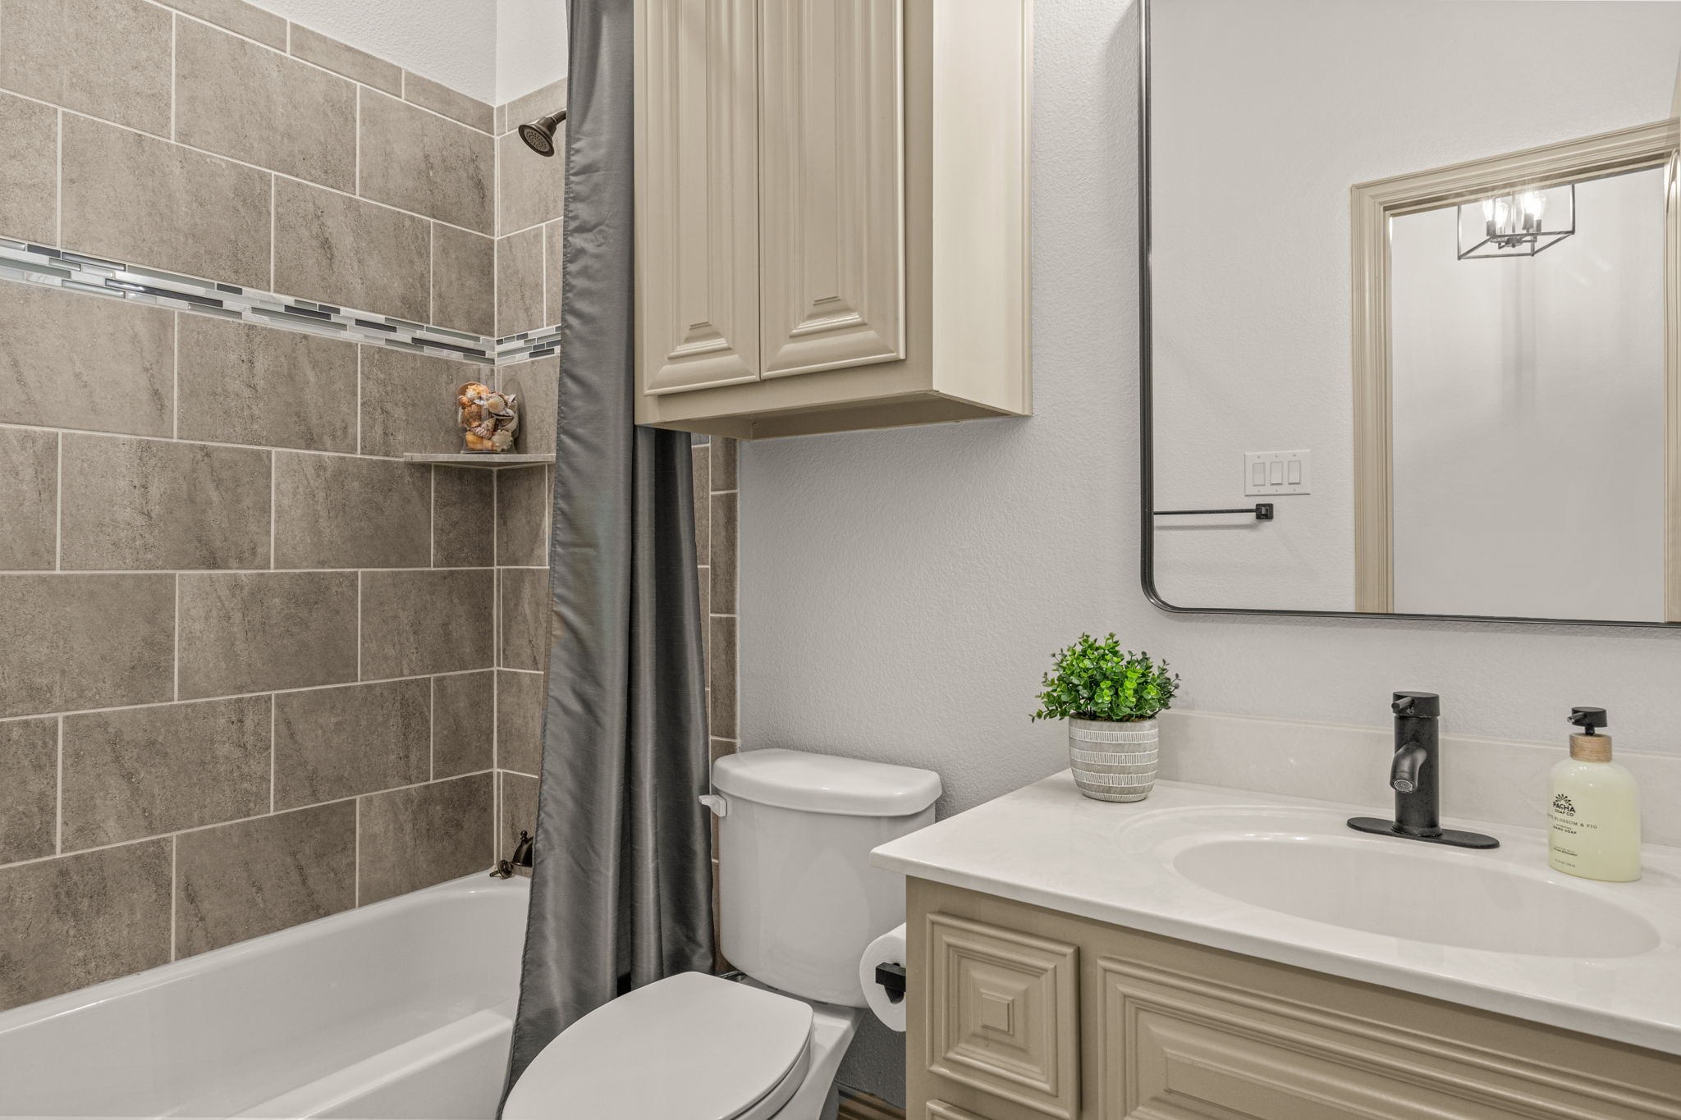
  • Total bathrooms2
  • full bathrooms2
  • Laundry room Washer Hookup, Electric Dryer Hookup, Laundry in Utility Room
  • Flooring Carpet, Hardwood, Tile
  • Fireplace Gas, Gas Log, Gas Starter, Living Room
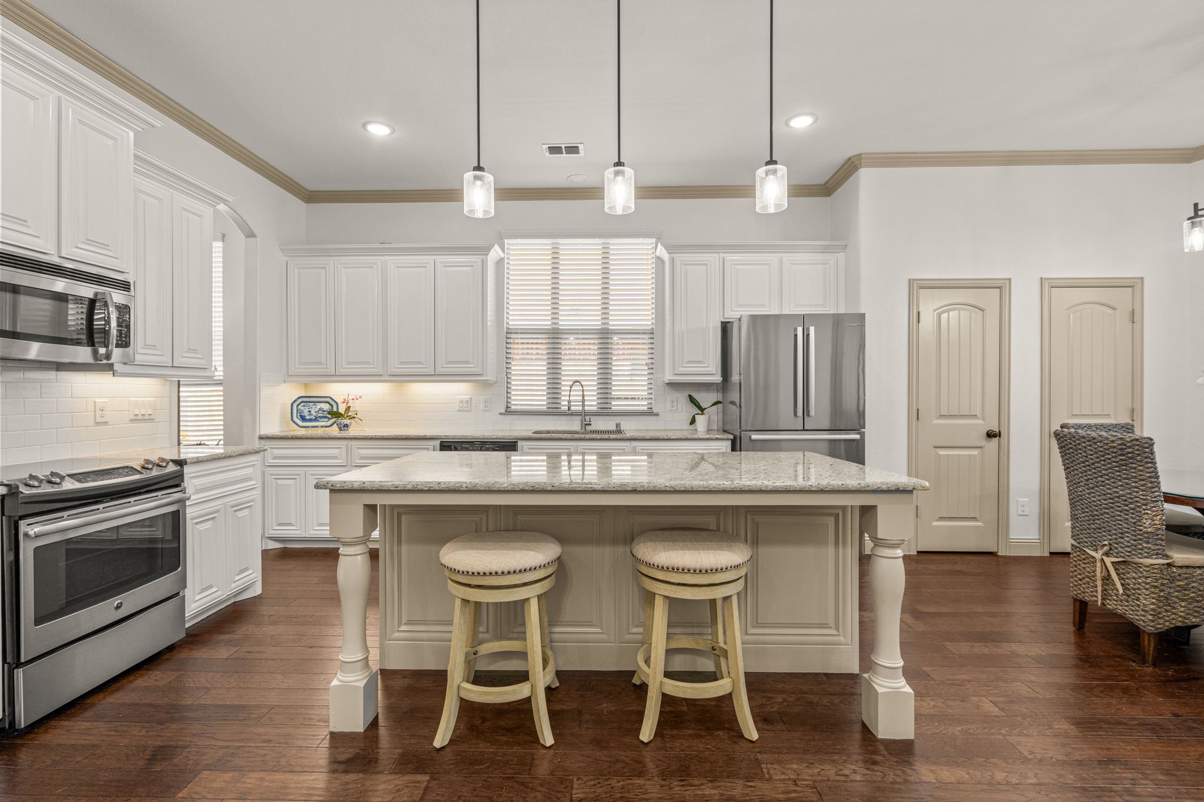
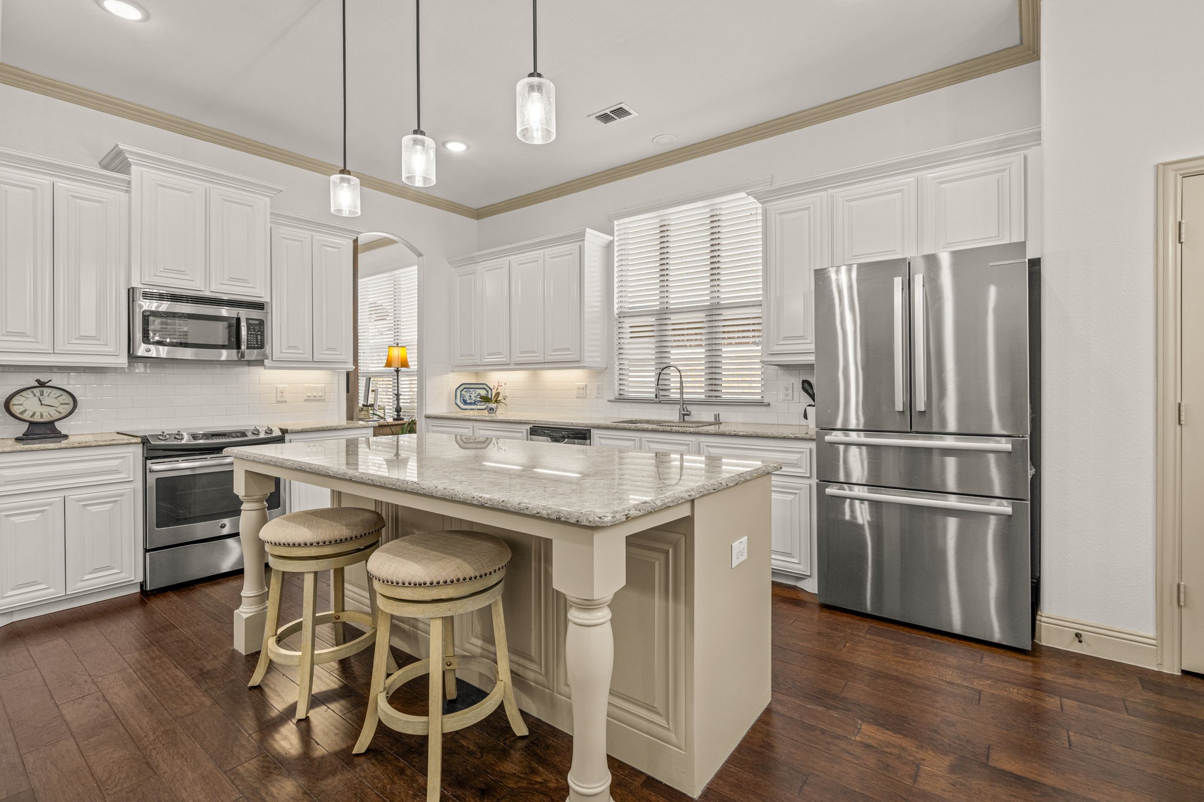
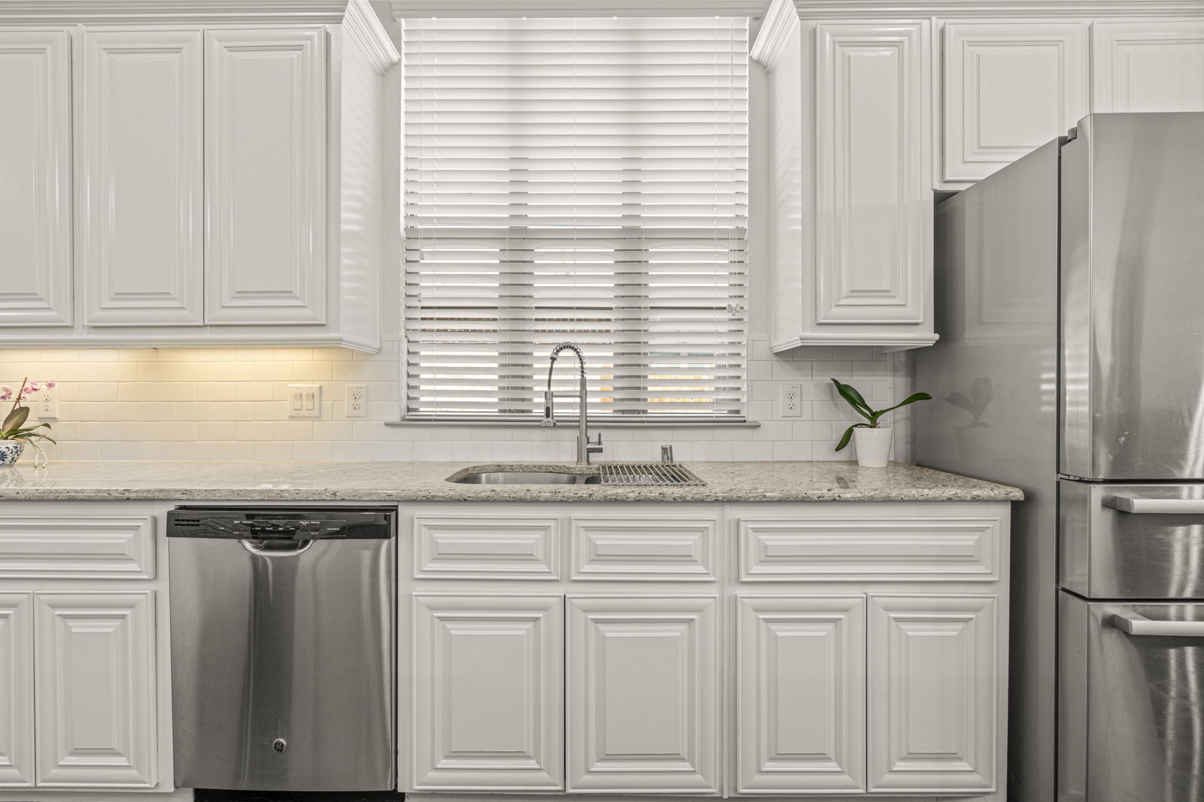
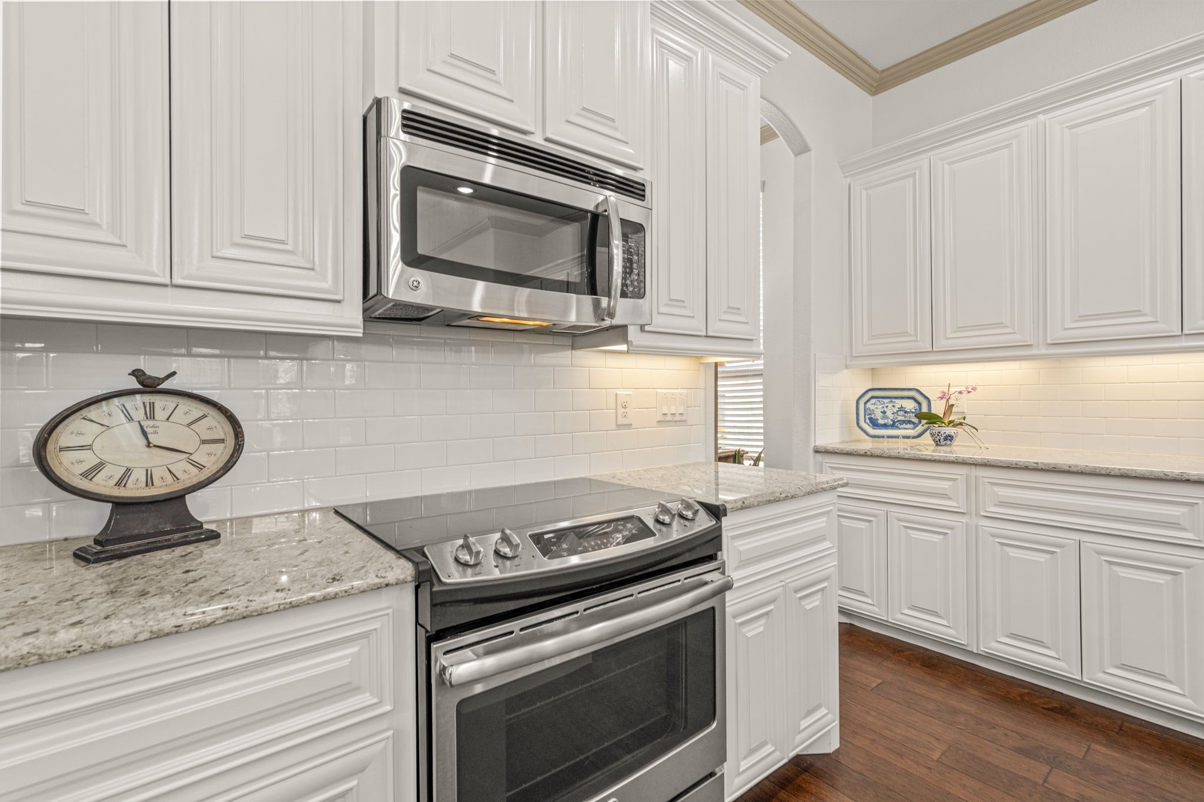
  • APPLIANCES Dishwasher, Electric Cooktop, Electric Oven, Disposal, Gas Water Heater, Microwave, Tankless Water Heater
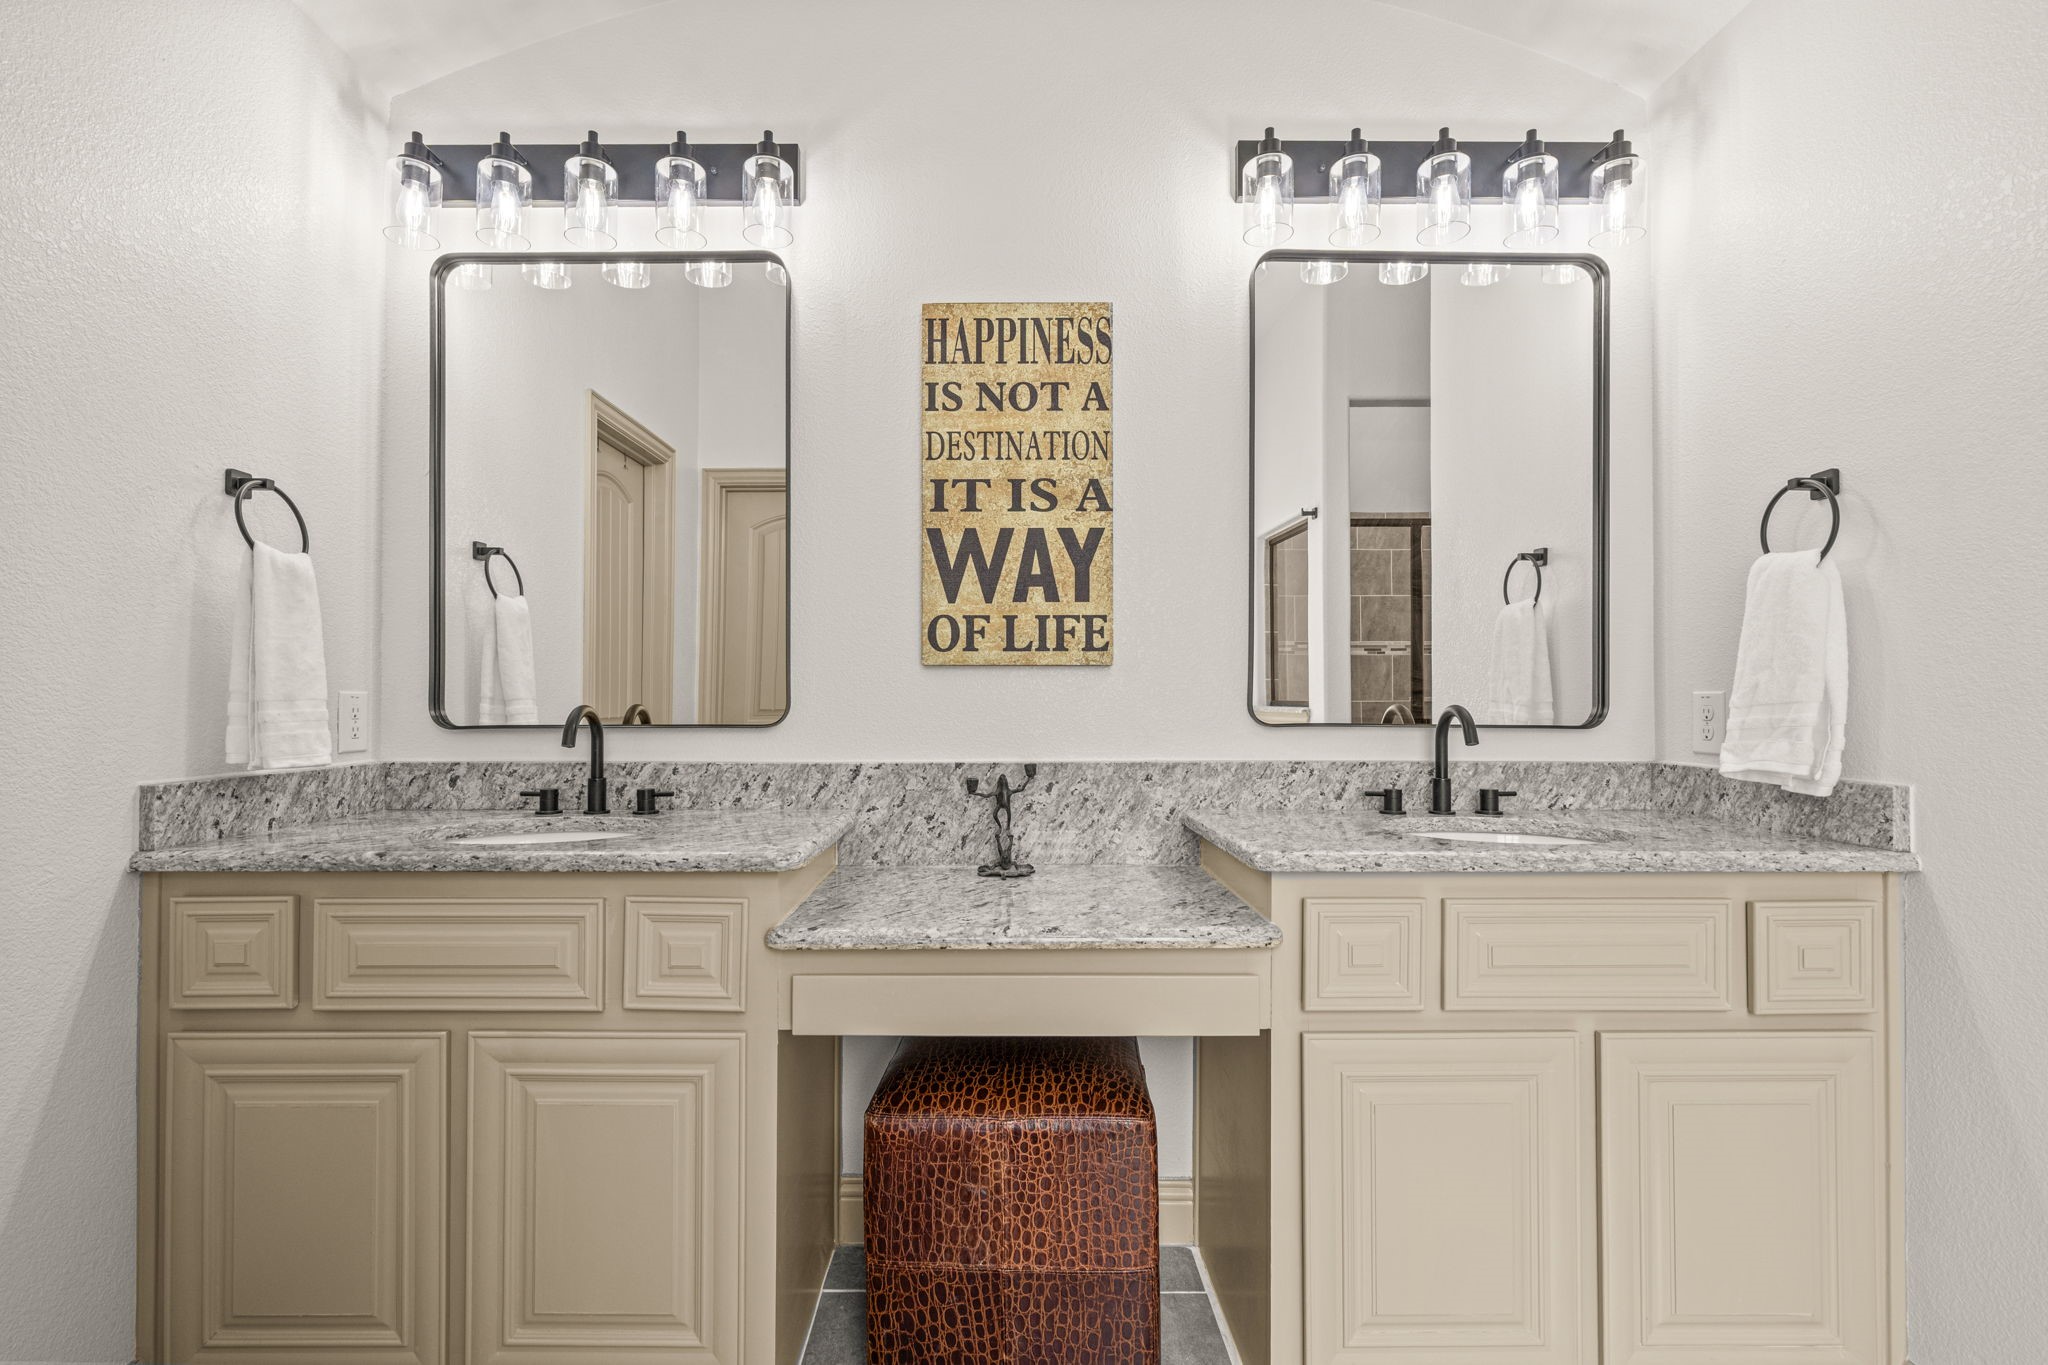
  • other interior Features Chandelier, Decorative/Designer Lighting Fixtures, Eat-in Kitchen, Granite Counters, High Speed Internet, Kitchen Island, Open Floorplan, Pantry, Cable TV, Walk-In Closet(s), Wired for Sound

Area & Lot

  • Status Pending
  • Living Area1,909 Sq.Ft.
  • Lot Area5,619.24 Sq.Ft.
  • MLS® ID21358522
  • TypeResidential
  • YEAR BUILT2015
  • Architecture StylesDetached
  • Elementary SchoolBell
  • Middle SchoolNavo
  • High SchoolRay Braswell
  • School DistrictDenton ISD

Exterior

  • STORIES1
  • Garage Space2.0
  • water SourceCommunity/Coop
  • utilitiesElectricity Connected, Natural Gas Available, Municipal Utilities, Sewer Available, Separate Meters, Underground Utilities, Water Available, Cable Available
  • PoolNone, Community
  • roofComposition
  • lot featuresInterior Lot, Landscaped, Subdivision, Sprinkler System
  • parkingDoor-Multi, Driveway, Garage, Garage Door Opener, Lighted
  • HEAT TYPECentral, Fireplace(s), Natural Gas
  • AIR CONDITIONINGCentral Air, Ceiling Fan(s), Electric
  • sewerPublic Sewer
  • SubstructureSlab
  • security FeaturesSecurity System Owned, Security System, Carbon Monoxide Detector(s), Smoke Detector(s)
  • other exterior FeaturesLighting, Rain Gutters

Financial

  • Sales Price$350,000
  • Real Estate Tax $8,103/yr
  • HOA $245
View Virtual Tour
image

Schedule a

We would love to show you our beautiful property. Please select your preferred date and time below. An agent will be in touch shortly to confirm your appointment.

Schedule a Showing

We would love to show you our beautiful property. Please select your preferred date and time below. An agent will be in touch shortly to confirm your appointment.

Thank you for your interest in 841 Lake Meadow Lane, Little Elm, TX 75068. We are reviewing your request and will be in touch shortly!

Mortgage

Estimate your monthly mortgage payment, including the principal and interest, property taxes, and HOA. Adjust the values to generate a more accurate rate.

All estimates are provided for informational purposes only. Actual amounts may vary.
$0,000 Your Payment 20 15 65
$0,000 Your Payment

Join

We would love to get to know more about you and your real estate needs, so we can better understand your goals and how we can support you every step of the way in your journey.

Follow Us on Instagram