Leave a Message

Thank you for your message. We will be in touch with you shortly.

837 Lennox Drive
837 Lennox Drive
837 Lennox Drive
837 Lennox Drive
837 Lennox Drive
837 Lennox Drive
837 Lennox Drive
837 Lennox Drive
837 Lennox Drive
837 Lennox Drive
837 Lennox Drive
837 Lennox Drive
837 Lennox Drive
837 Lennox Drive
837 Lennox Drive
837 Lennox Drive
837 Lennox Drive
837 Lennox Drive
837 Lennox Drive
837 Lennox Drive
SEE ALL PHOTOS
837 Lennox Drive
837 Lennox Drive
837 Lennox Drive
837 Lennox Drive
837 Lennox Drive
837 Lennox Drive
837 Lennox Drive
837 Lennox Drive
837 Lennox Drive
837 Lennox Drive
837 Lennox Drive
837 Lennox Drive
837 Lennox Drive
837 Lennox Drive
837 Lennox Drive
837 Lennox Drive
837 Lennox Drive
837 Lennox Drive
837 Lennox Drive
837 Lennox Drive
Leased

837 Lennox Drive

837 Lennox Drive, Allen, TX 75013

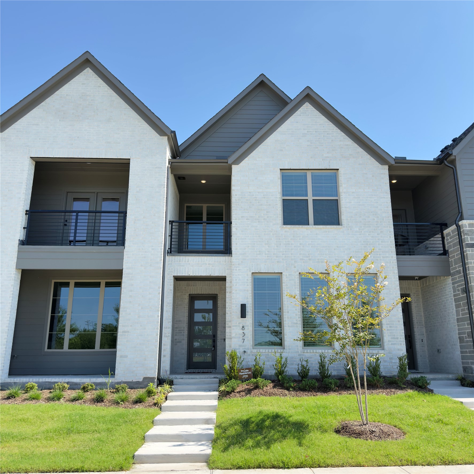
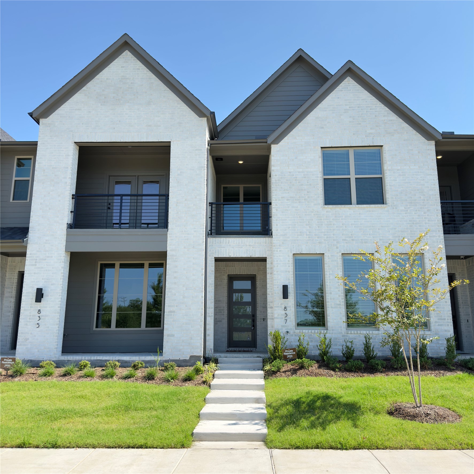
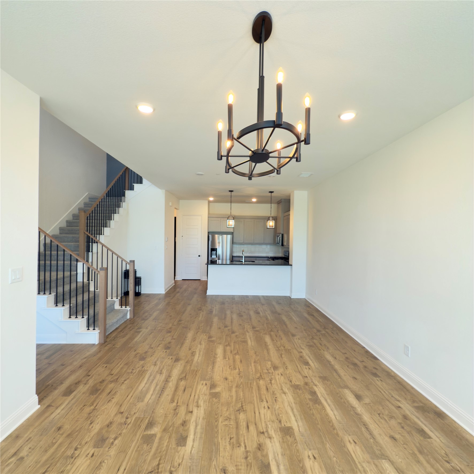
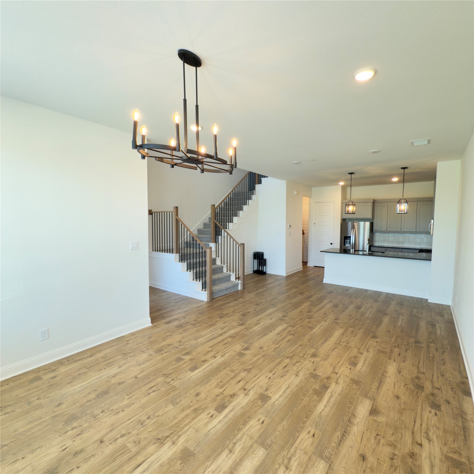
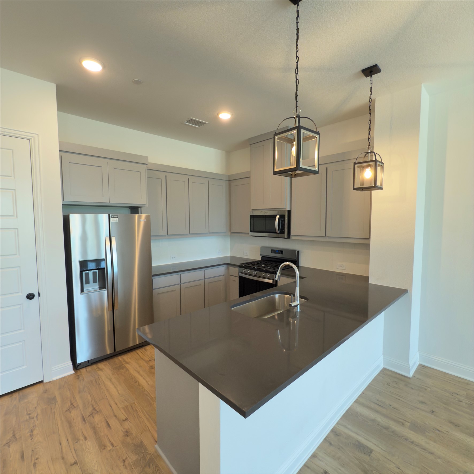
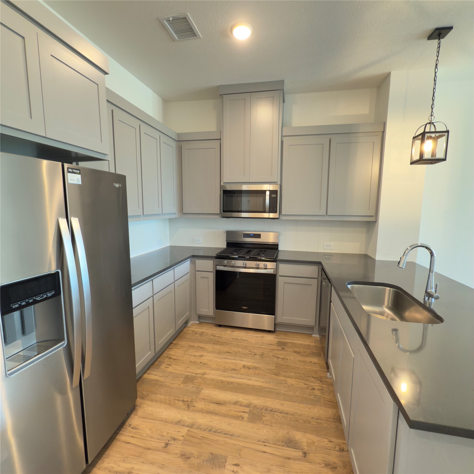
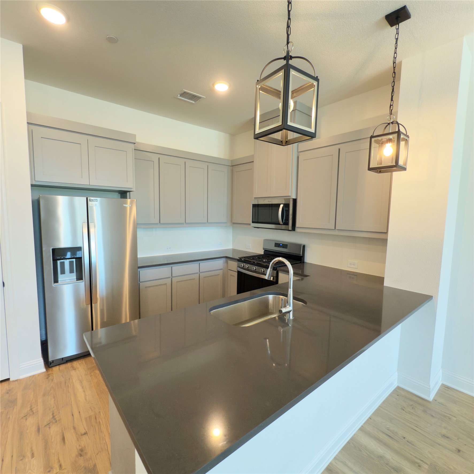
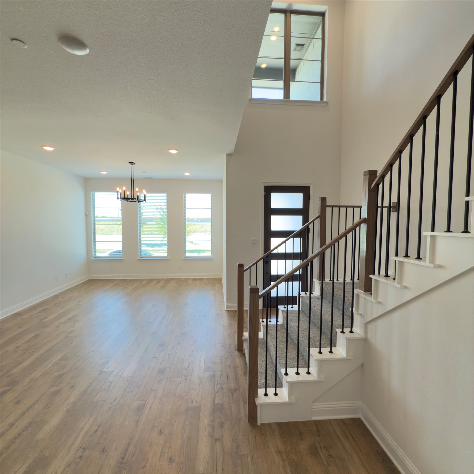
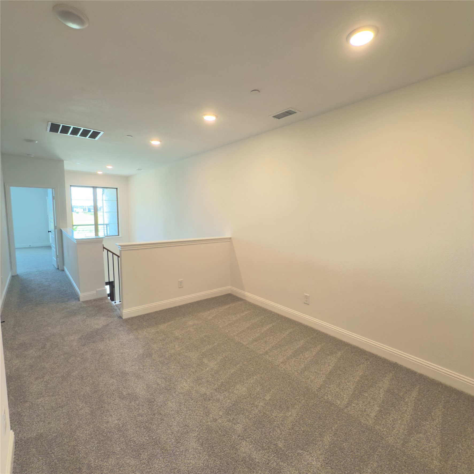
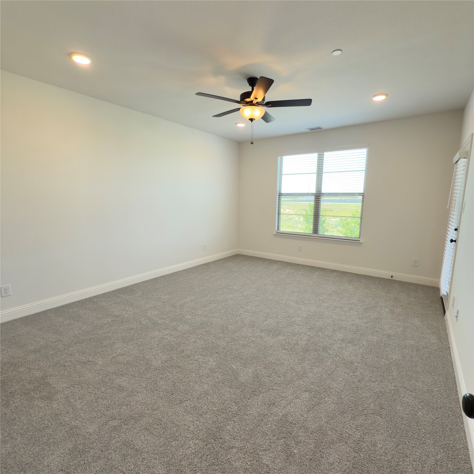
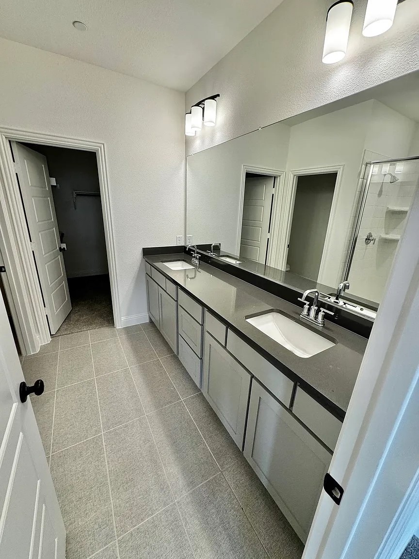
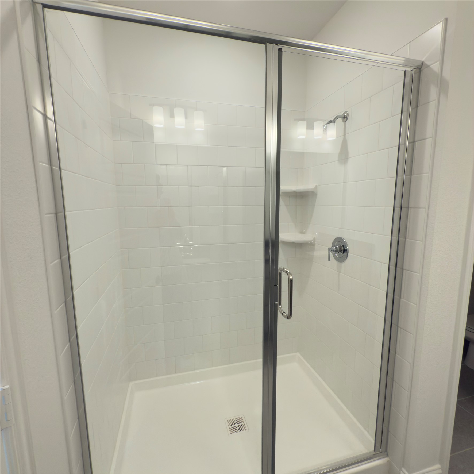
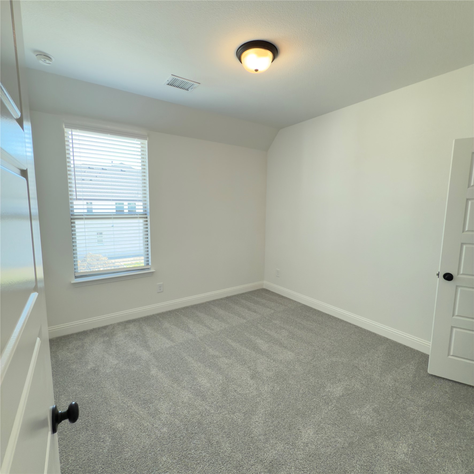
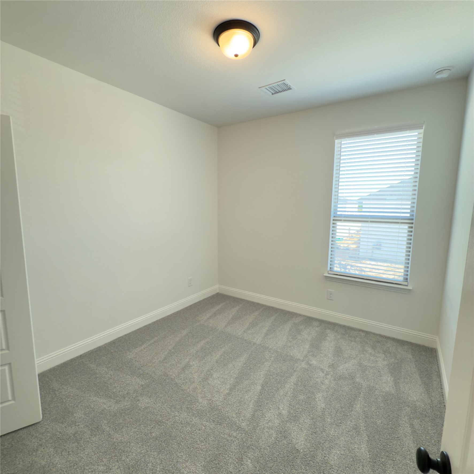
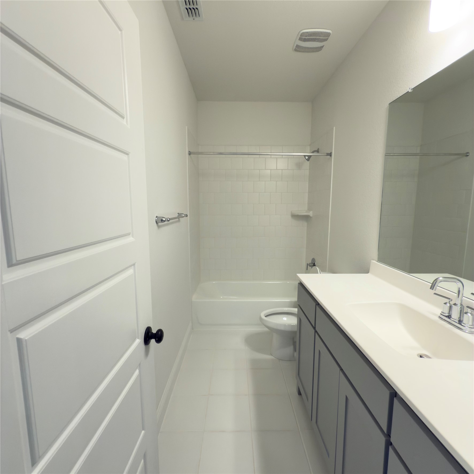
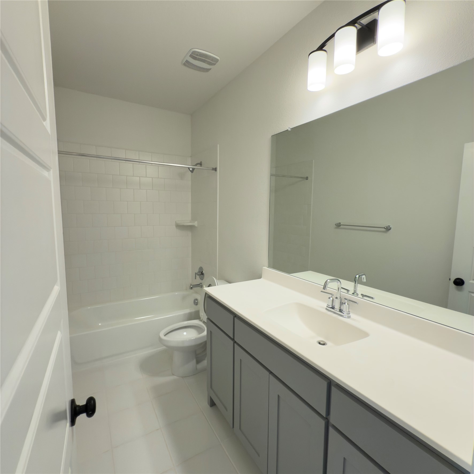
Step into comfort and convenience with this beautifully upgraded home in Chelsea Commons, offering 3 spacious bedrooms, an open concept living space perfect for modern living. Zoned to top schools and surrounded by every amenity you could ask for this home won't last long! Luxury and prestigious Drees Homes community in the heart of Allen, TX, where timeless architecture meets modern comfort. Nestled in a prime location just minutes from Frisco, Plano, and McKinney, this upscale neighborhood offers thoughtfully designed homes, tree-lined streets, and built with the signature craftsmanship Drees Homes is known for. Quick access to Hwy 121, Hwy 75, and Dallas North Tollway. 2 minutes to Costco, Allen Premium Outlets, and high-end shopping. Less than 5 miles from over 10 Fortune 500 campuses including Toyota, Liberty Mutual, JPMorgan Chase, and FedEx. Central to Frisco's Legacy West, Plano's corporate corridor, and McKinney's historic charm.

3
beds

3
baths

1,794 Sq.Ft. LIVING AREA

2,047.32 Sq.Ft. lot

Harman Cheema

Harman Cheema

Features &

Interior

  • total bedrooms3
  • Total bathrooms3
  • full bathrooms2
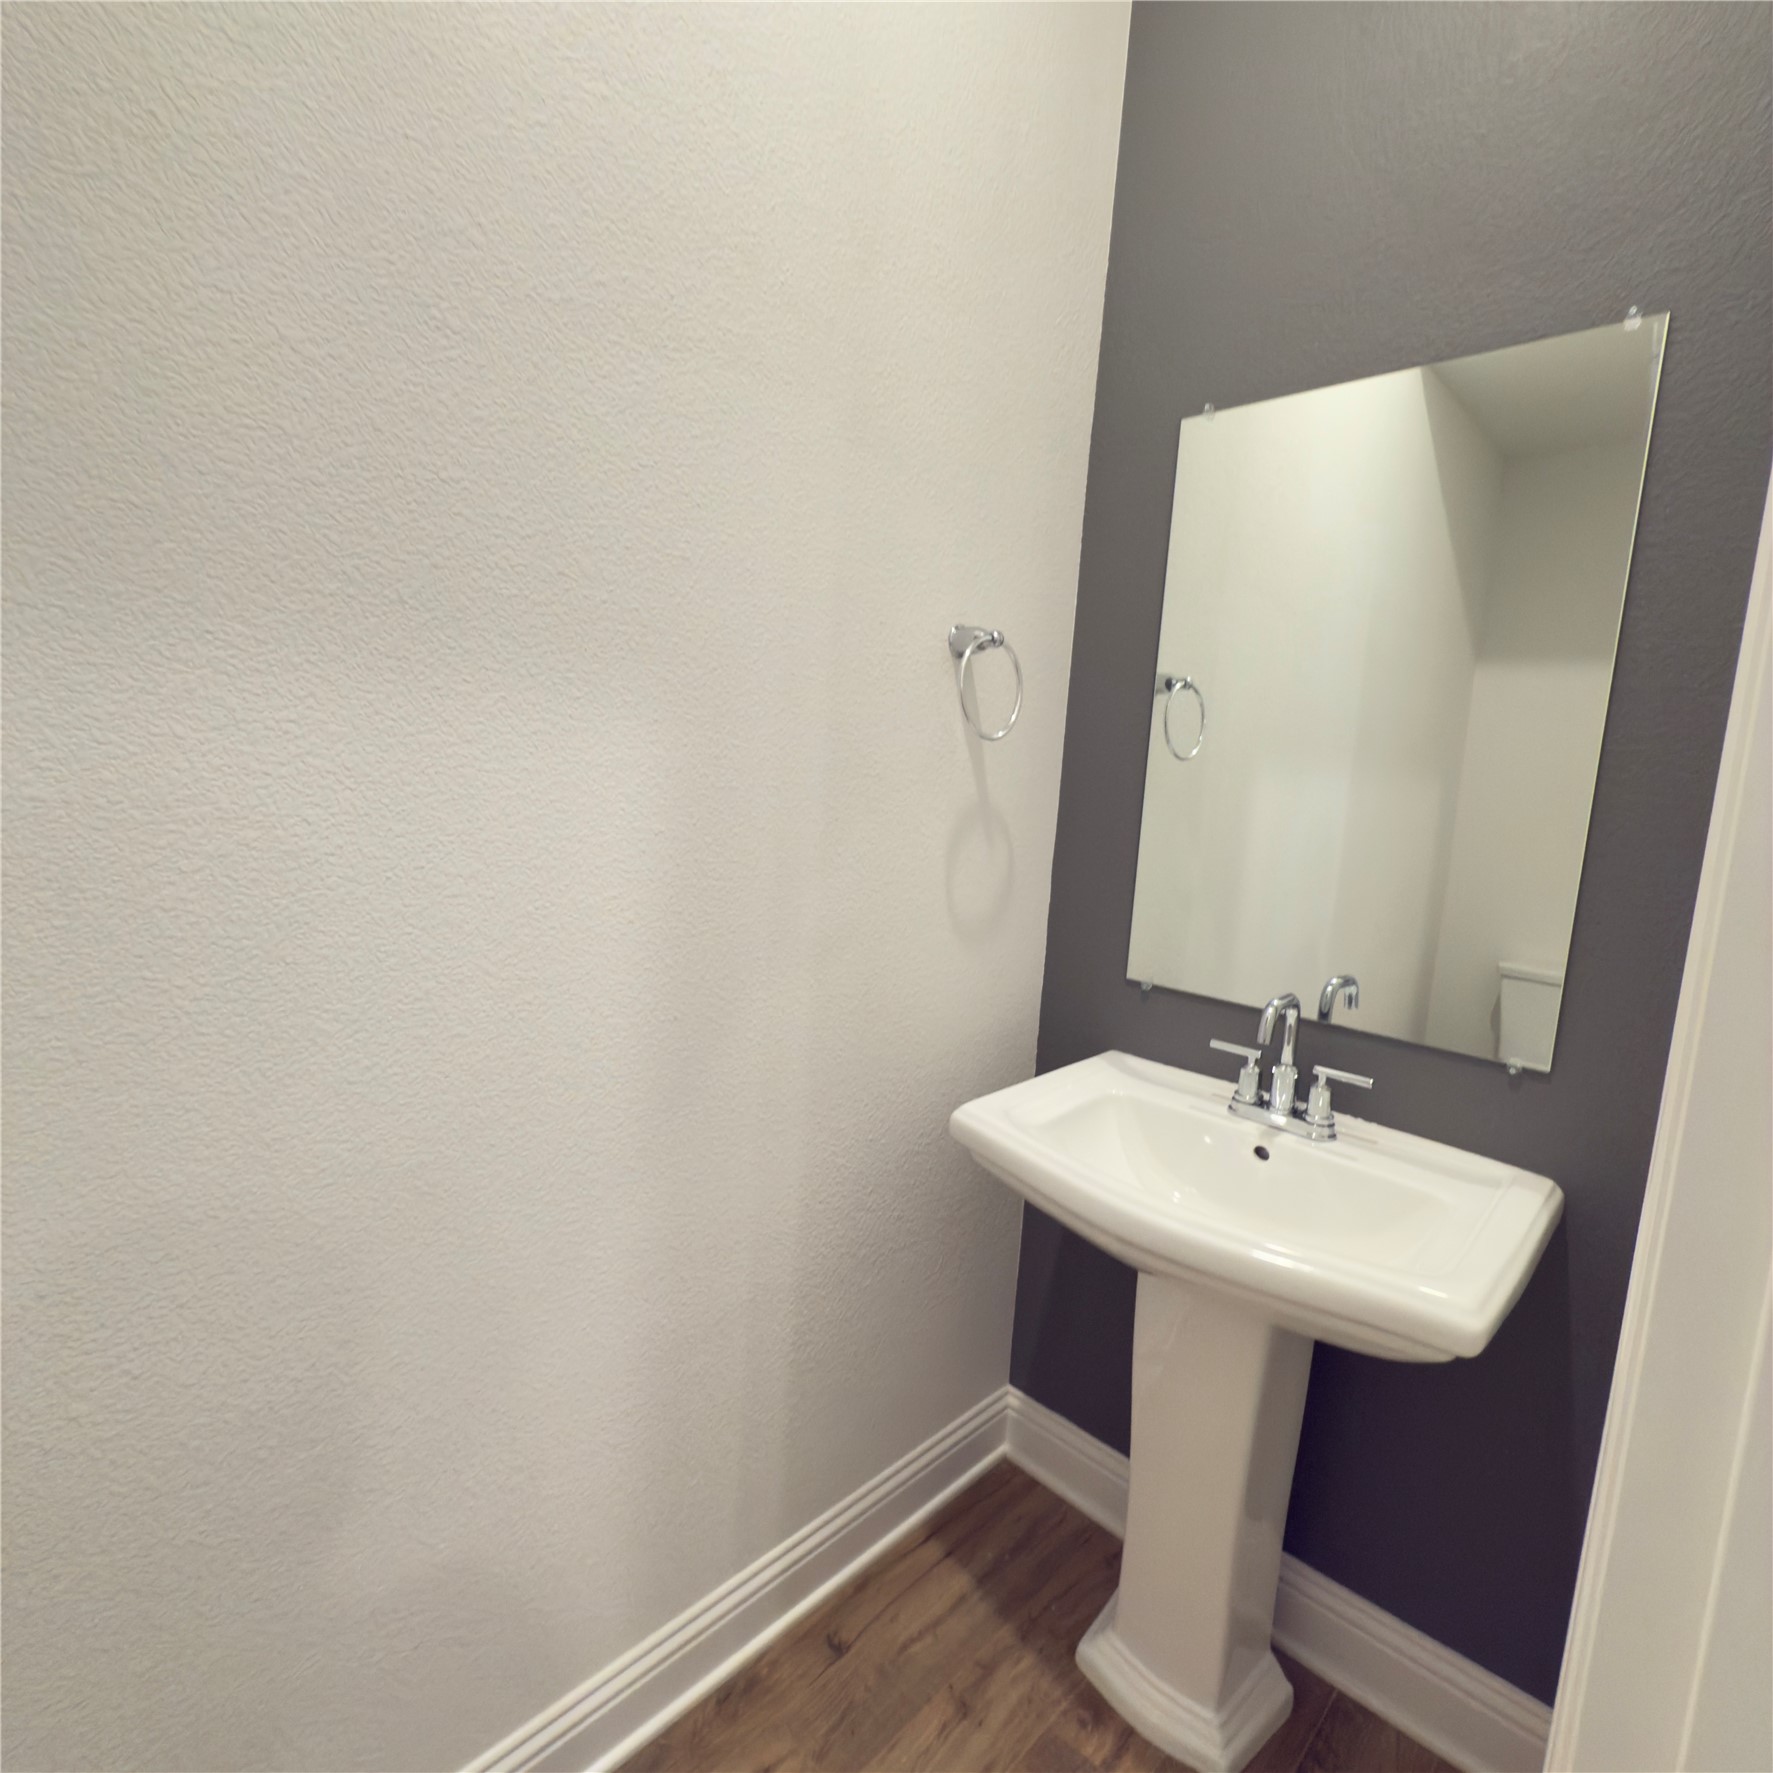
  • half bathroom1
  • Laundry room Washer Hookup, Laundry in Utility Room, In Hall
  • Flooring Carpet, Ceramic Tile, Wood
  • Fireplace None
  • APPLIANCES Dryer, Dishwasher, Disposal, Gas Range, Microwave, Refrigerator, Washer
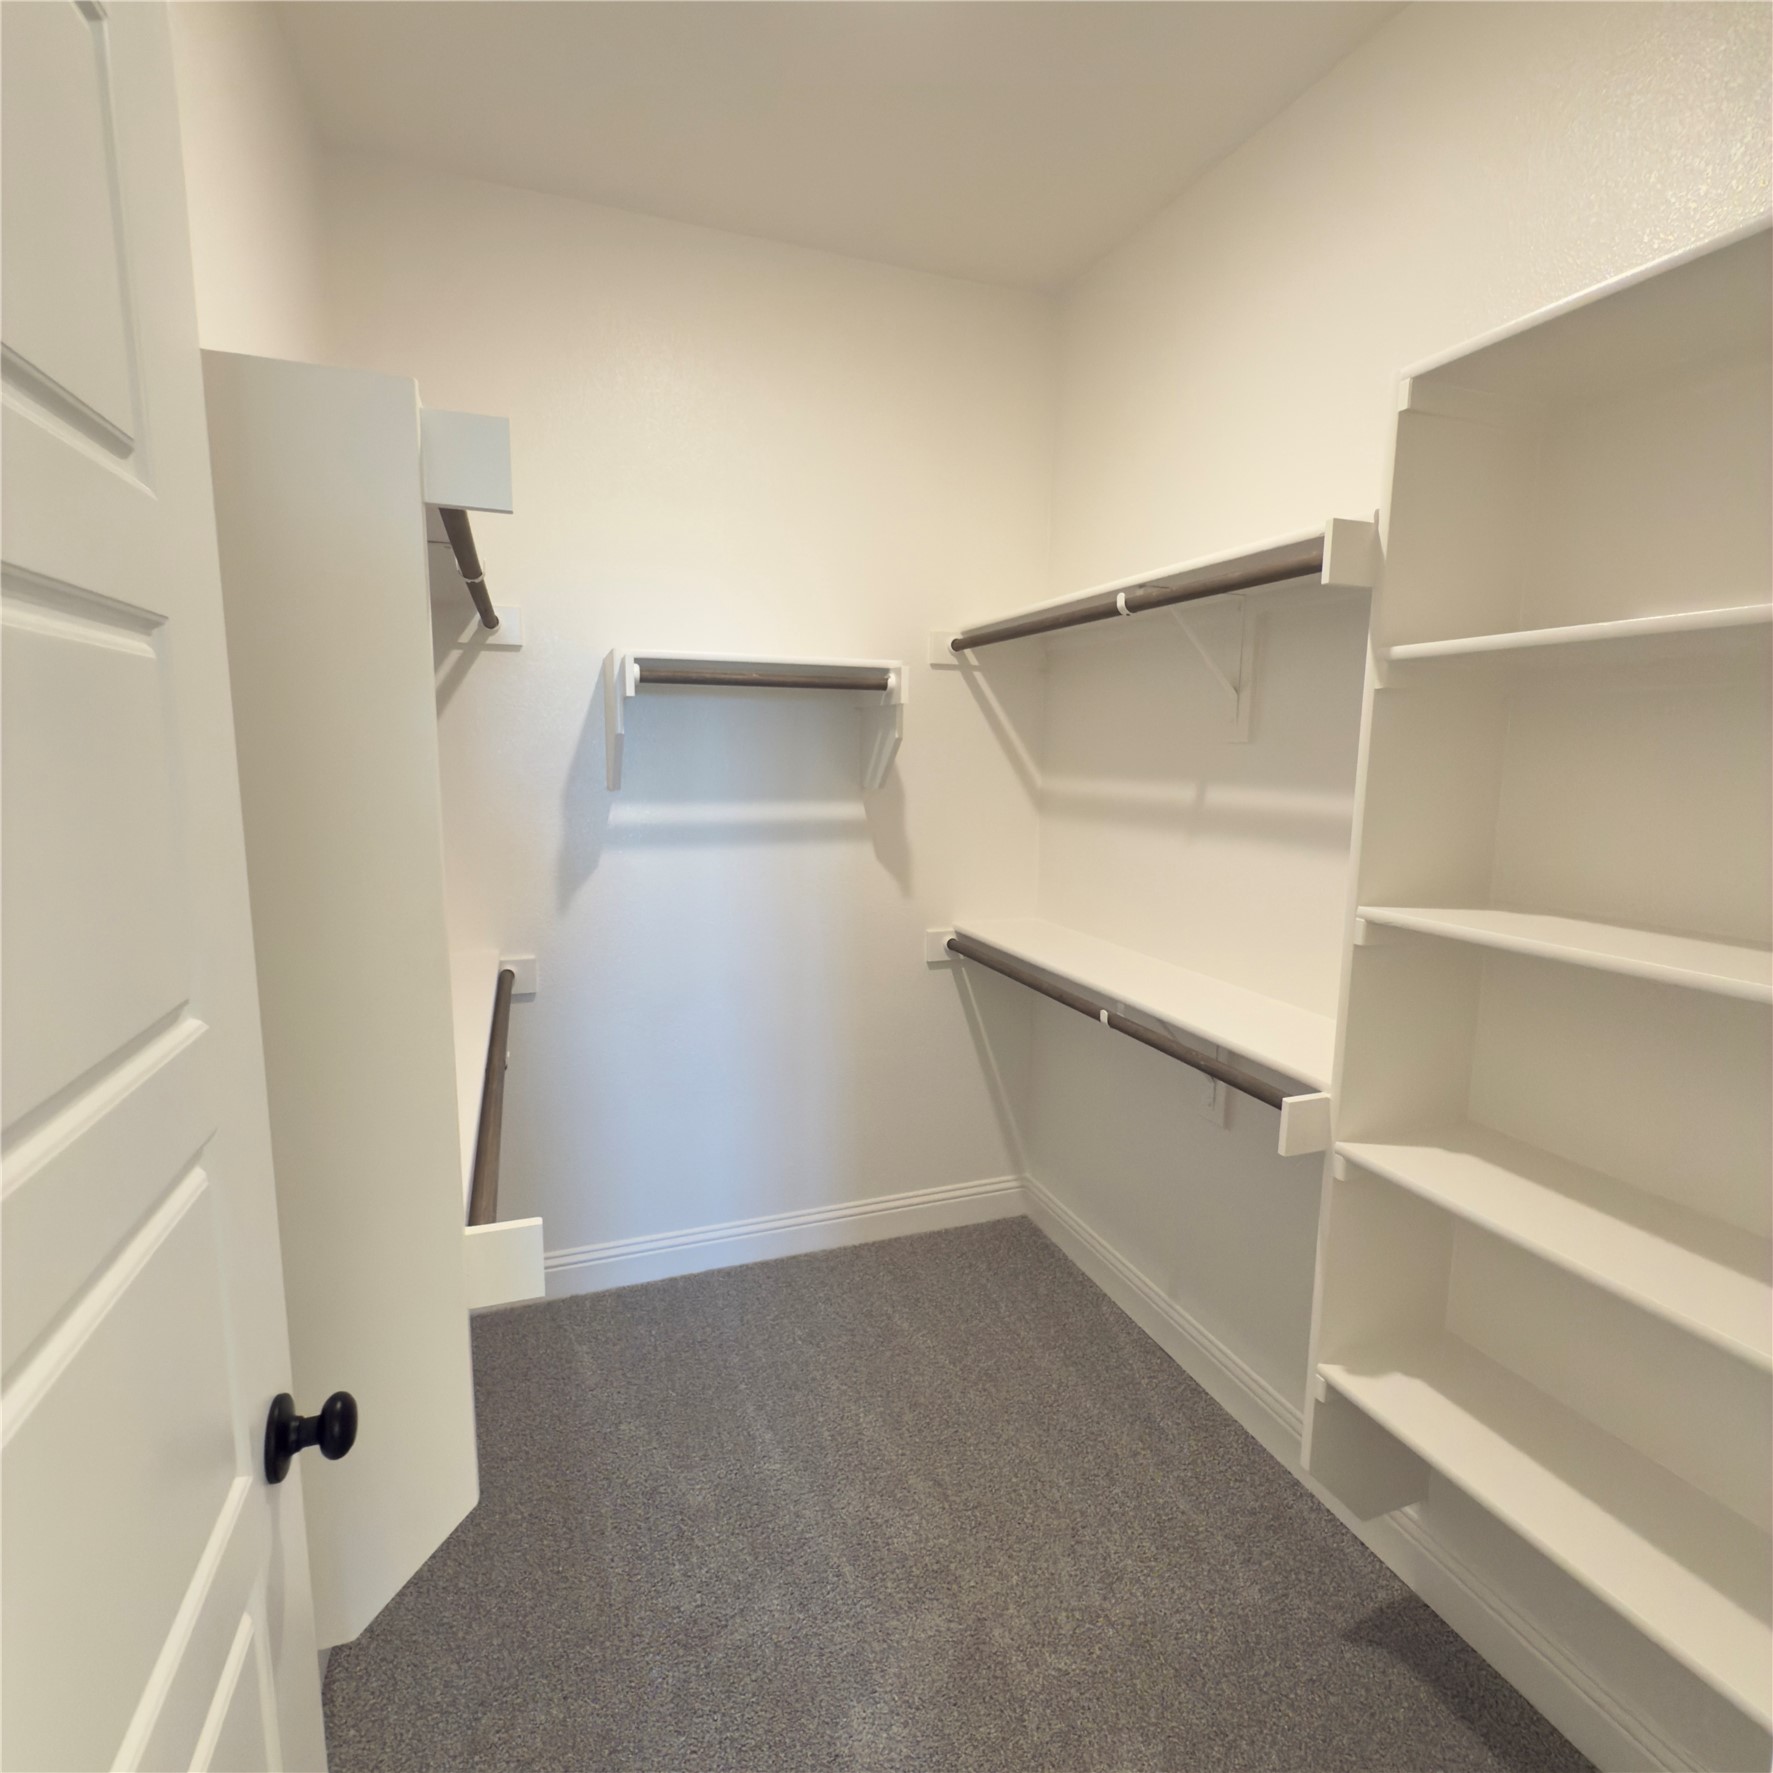
  • other interior Features Built-in Features, Decorative/Designer Lighting Fixtures, Eat-in Kitchen, Granite Counters, Kitchen Island, Open Floorplan, Pantry, Walk-In Closet(s)

Area & Lot

  • Status Leased
  • Date Leased July 2, 2025
  • Living Area1,794 Sq.Ft.
  • Lot Area2,047.32 Sq.Ft.
  • MLS® ID20970645
  • TypeTownhouse
  • YEAR BUILT2025
  • NeighborhoodAllen
  • Architecture StylesTraditional
  • Elementary SchoolKerr
  • Middle SchoolEreckson
  • High SchoolAllen
  • School DistrictAllen ISD

Exterior

  • STORIES2
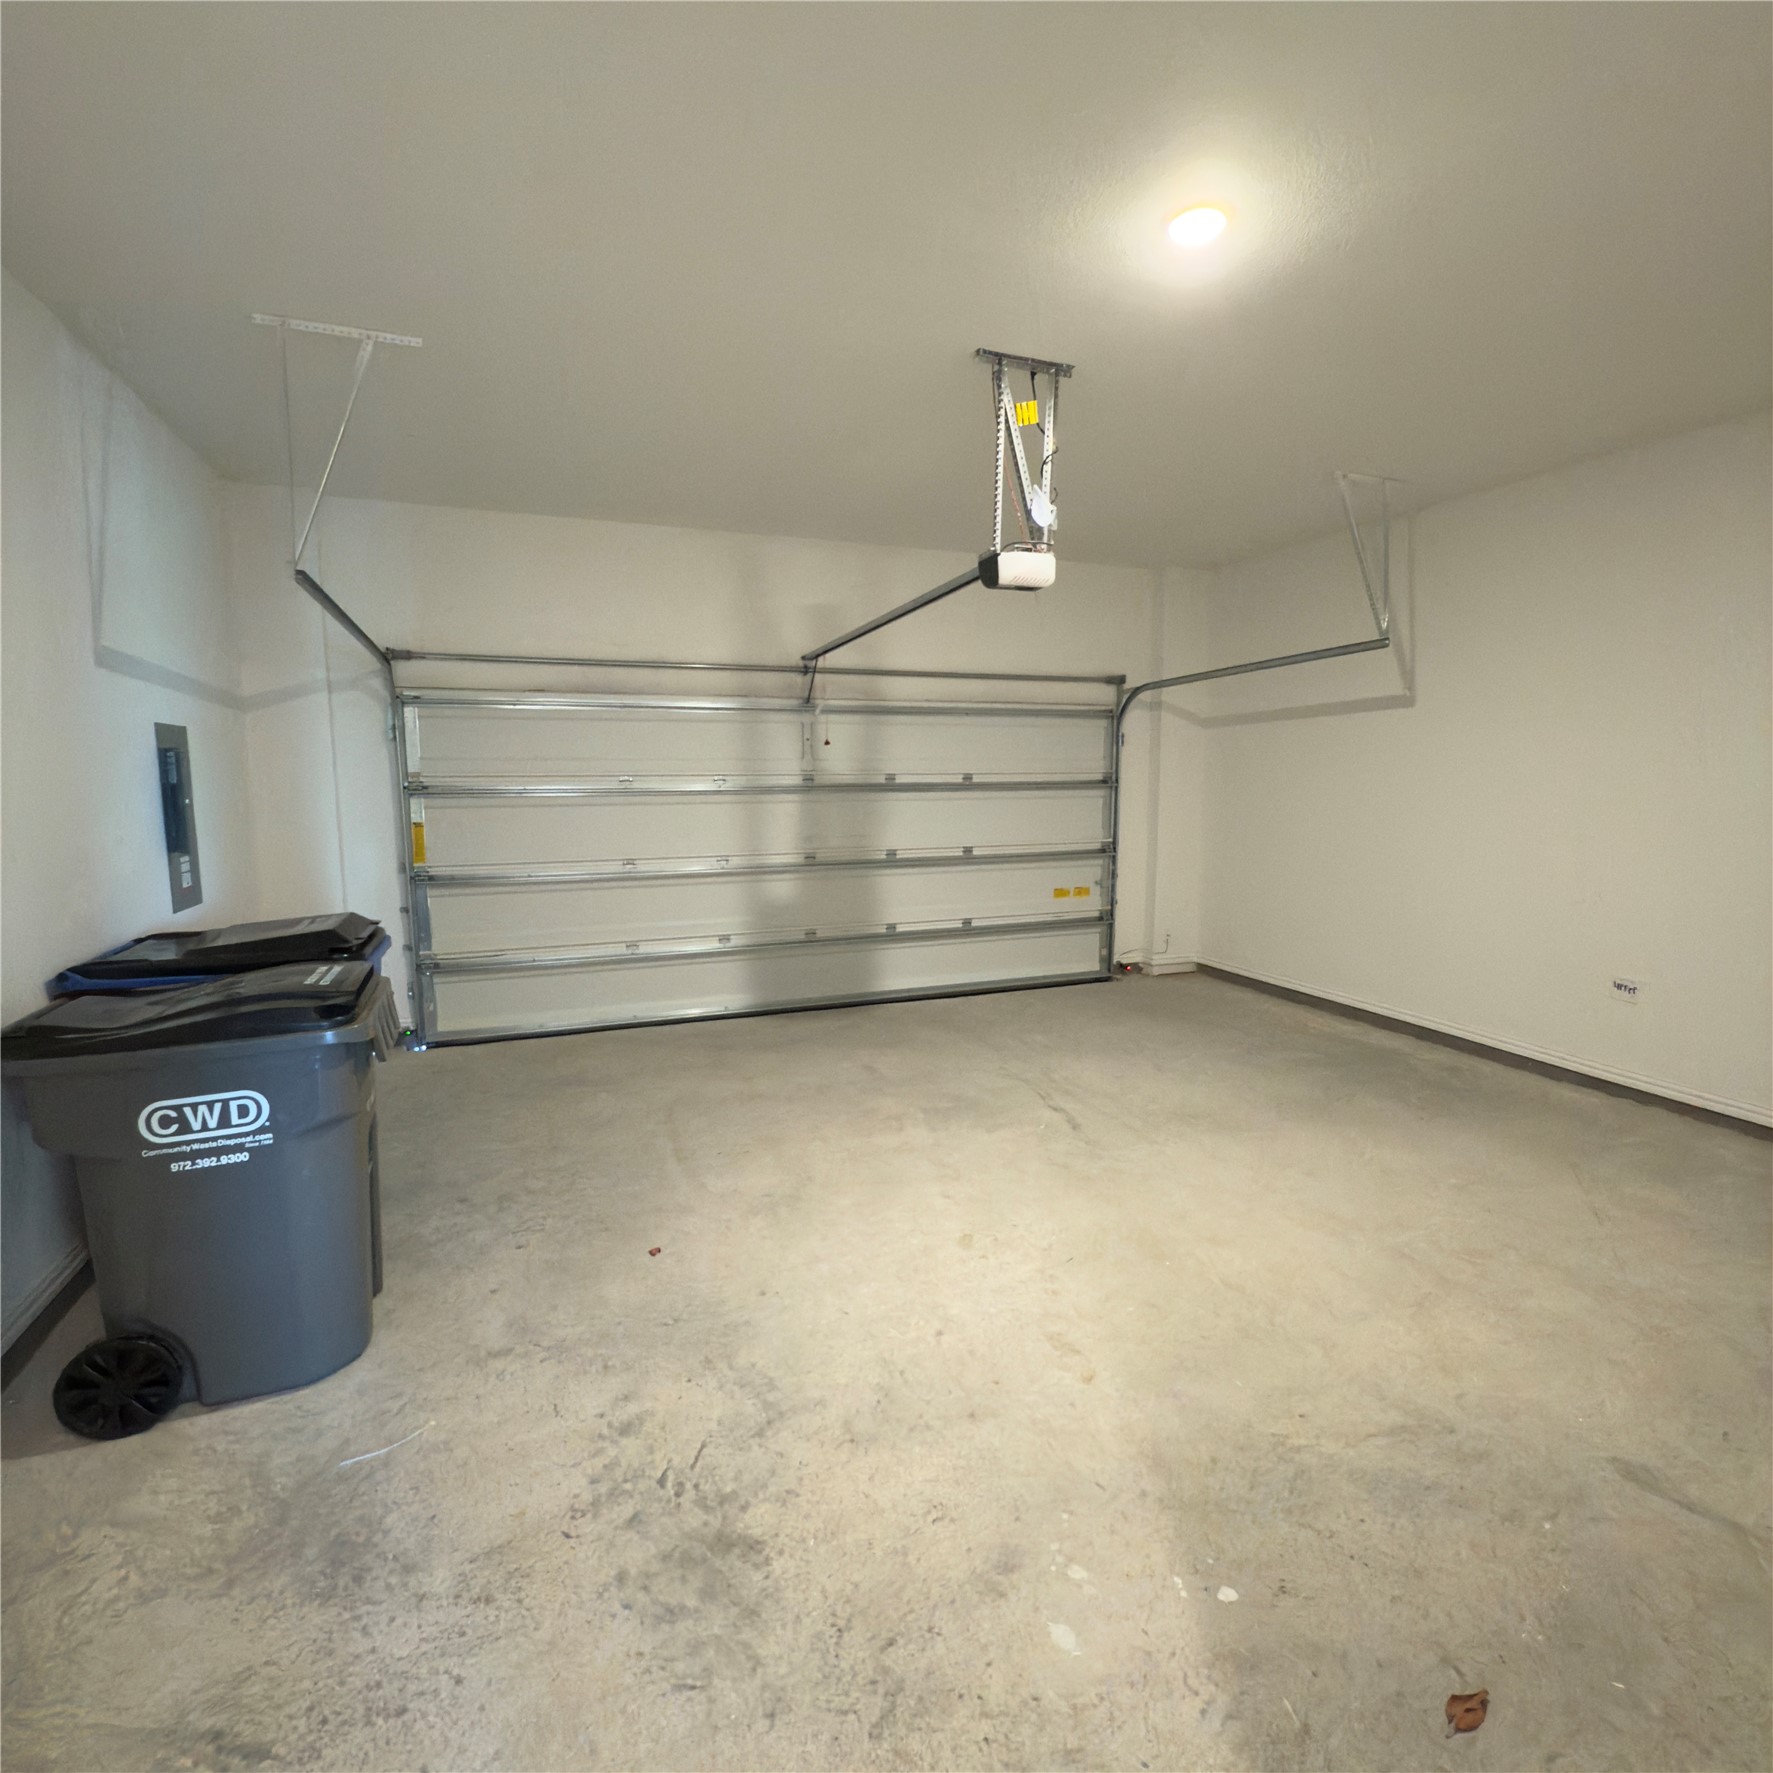
  • Garage Space2.0
  • water SourcePublic
  • utilitiesSewer Available, Water Available
  • PoolNone
  • roofComposition
  • parkingDoor-Single, Garage, Garage Faces Rear
  • HEAT TYPECentral, Natural Gas
  • AIR CONDITIONINGCentral Air, Ceiling Fan(s), Electric
  • sewerPublic Sewer
  • SubstructureSlab
  • security FeaturesSmoke Detector(s)
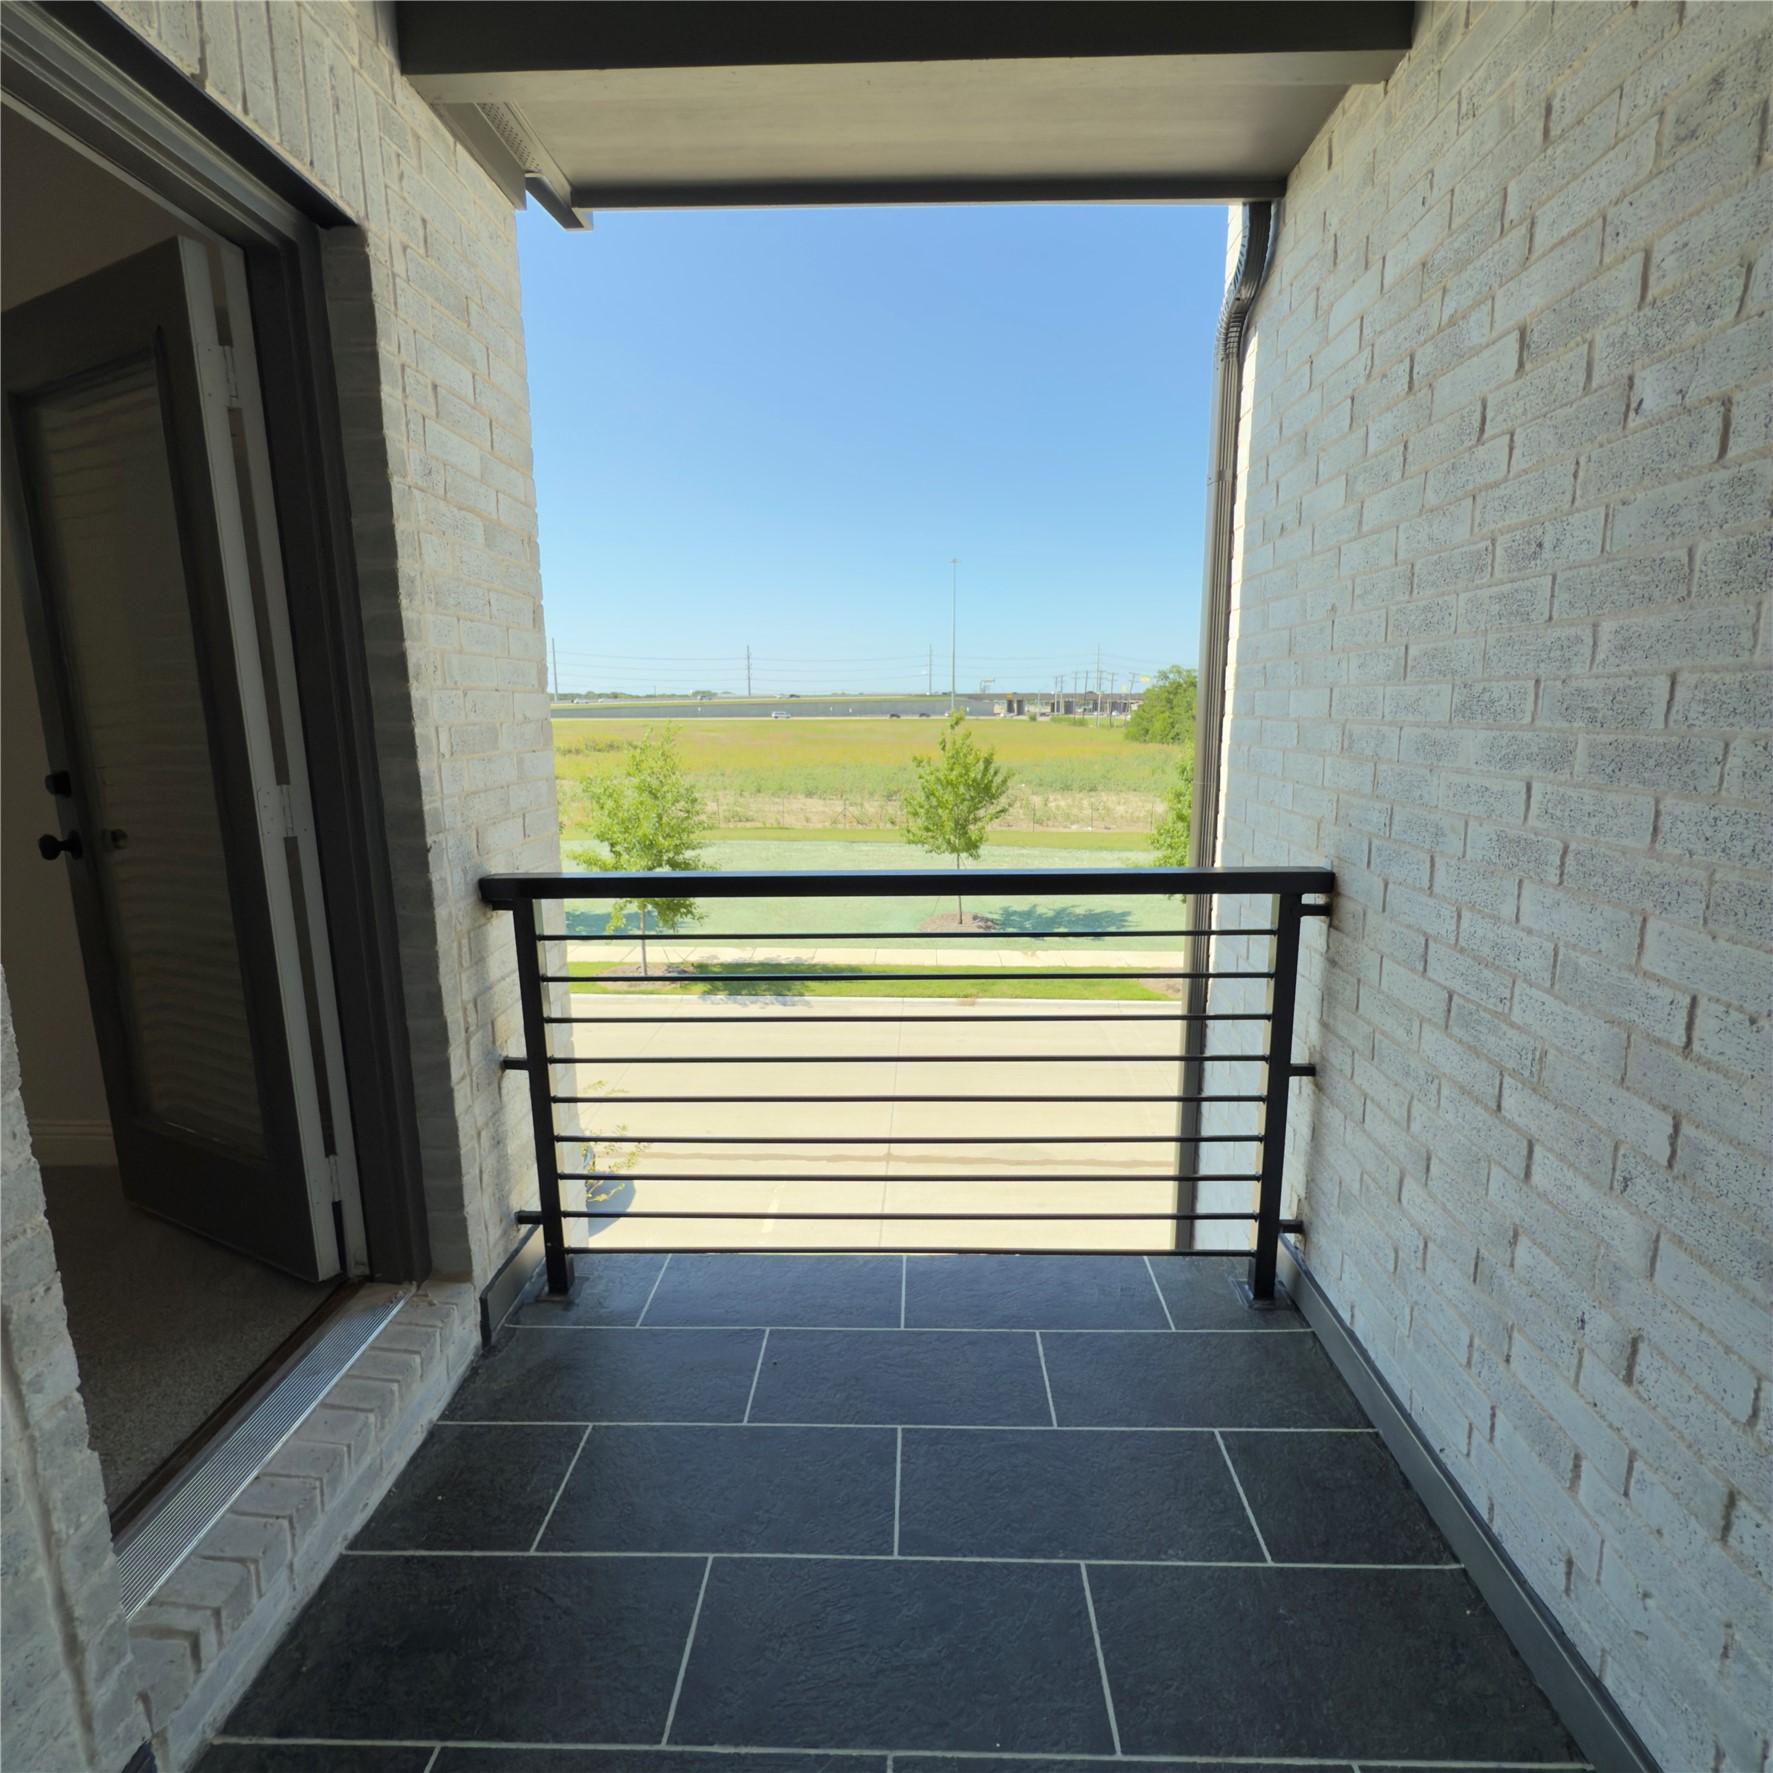
  • other exterior FeaturesBalcony

Financial

  • Price Upon Request
View Virtual Tour

Allen

In the fantastic area of Allen you’ll be in good company with around 118,540 residents with around 75% of those homeowners.

Explore

Join

We would love to get to know more about you and your real estate needs, so we can better understand your goals and how we can support you every step of the way in your journey.

Follow Us on Instagram