Leave a Message

Thank you for your message. We will be in touch with you shortly.

835 W Long Street
835 W Long Street
835 W Long Street
835 W Long Street
835 W Long Street
835 W Long Street
835 W Long Street
835 W Long Street
835 W Long Street
835 W Long Street
835 W Long Street
835 W Long Street
835 W Long Street
835 W Long Street
835 W Long Street
835 W Long Street
835 W Long Street
835 W Long Street
835 W Long Street
835 W Long Street
835 W Long Street
835 W Long Street
835 W Long Street
835 W Long Street
835 W Long Street
835 W Long Street
835 W Long Street
835 W Long Street
SEE ALL PHOTOS
835 W Long Street
835 W Long Street
835 W Long Street
835 W Long Street
835 W Long Street
835 W Long Street
835 W Long Street
835 W Long Street
835 W Long Street
835 W Long Street
835 W Long Street
835 W Long Street
835 W Long Street
835 W Long Street
835 W Long Street
835 W Long Street
835 W Long Street
835 W Long Street
835 W Long Street
835 W Long Street
835 W Long Street
835 W Long Street
835 W Long Street
835 W Long Street
835 W Long Street
835 W Long Street
835 W Long Street
835 W Long Street
Courtesy of Monument Realty
Sold

835 W Long Street

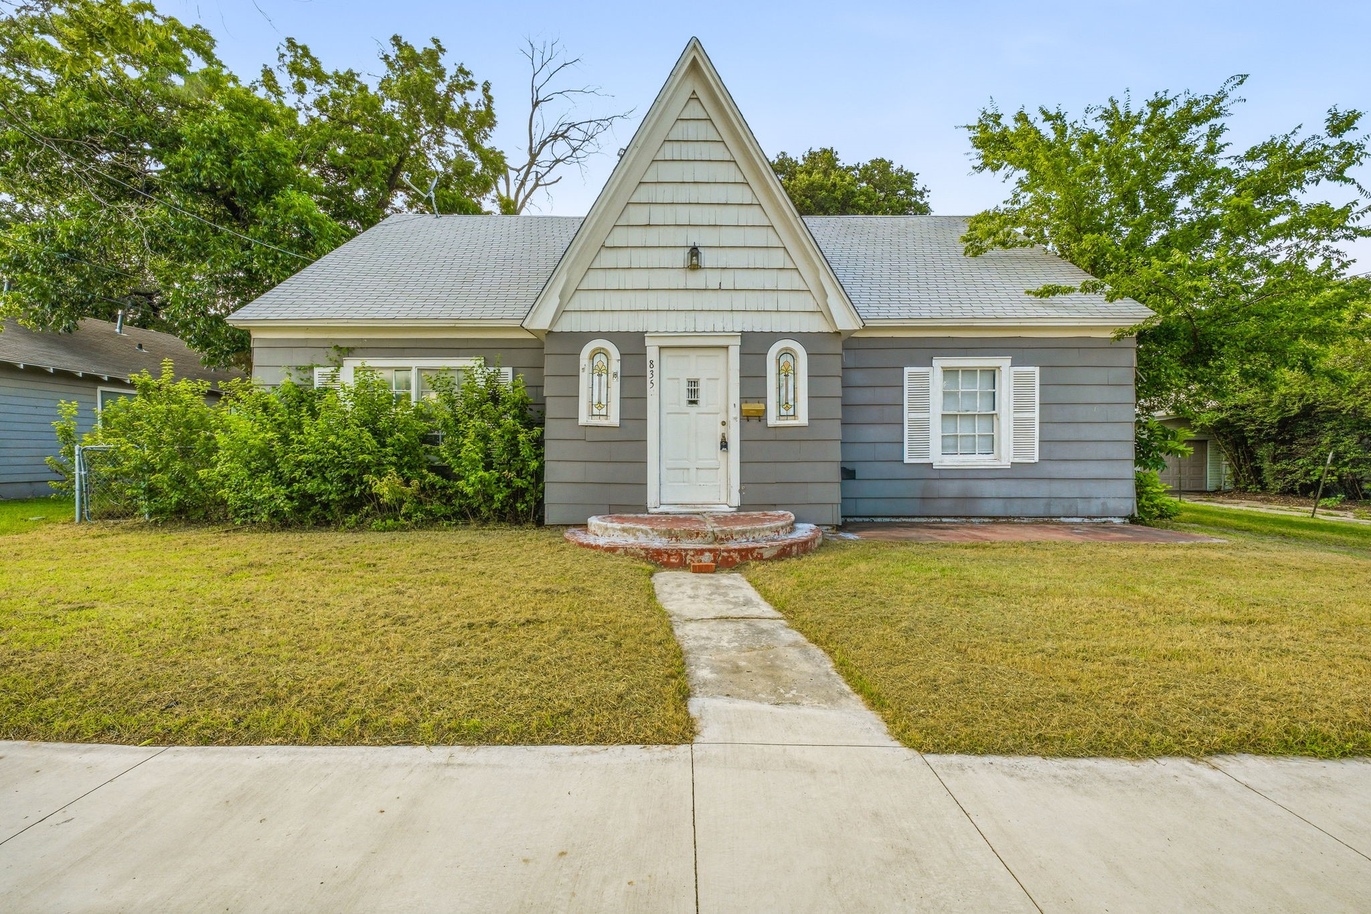
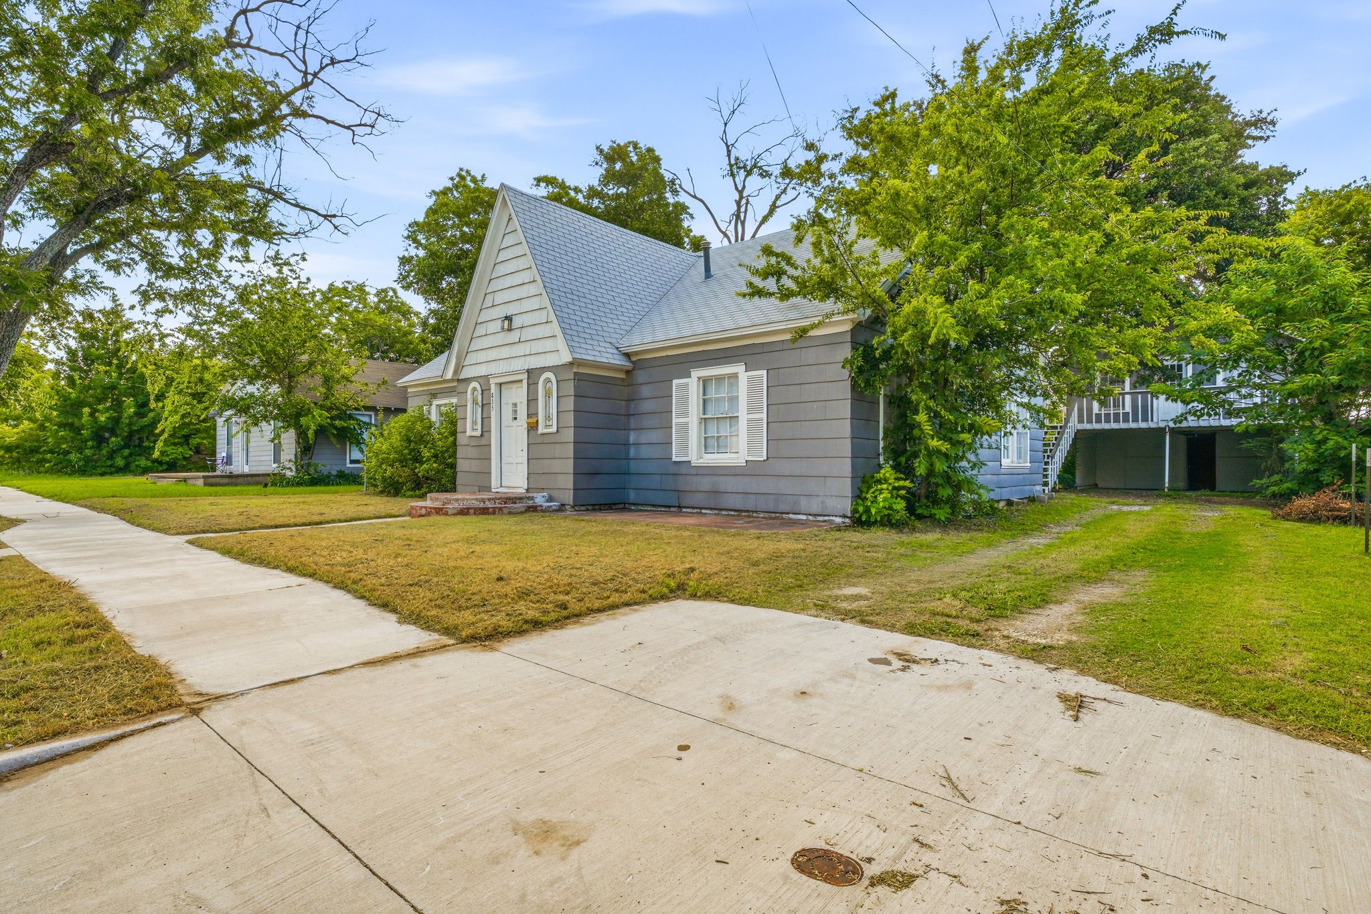
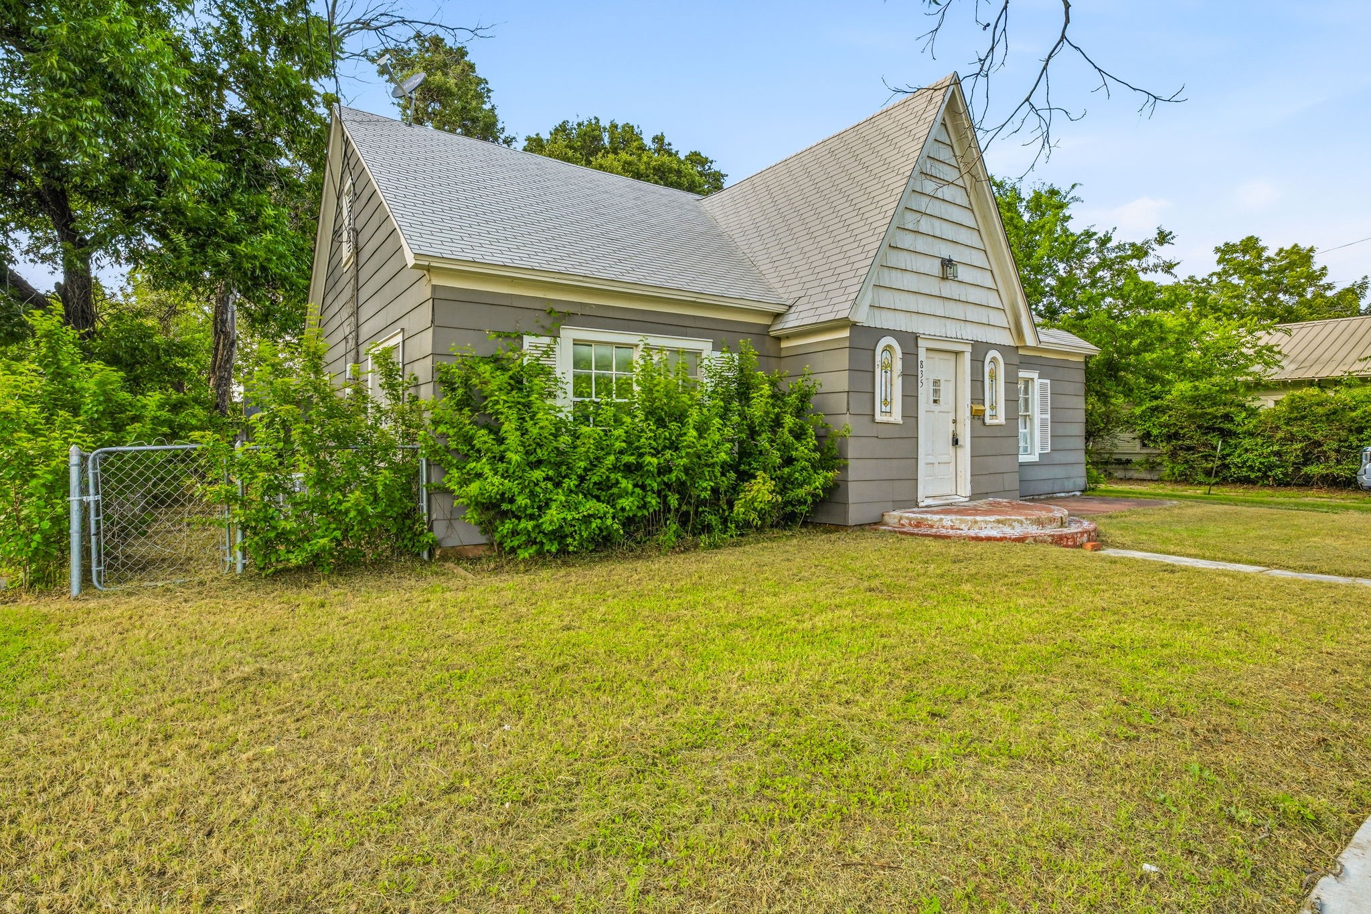
835 W Long Street, Stephenville, TX 76401

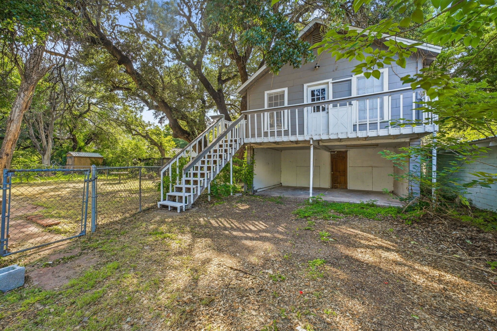
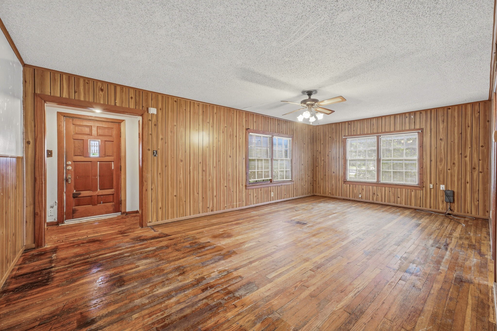
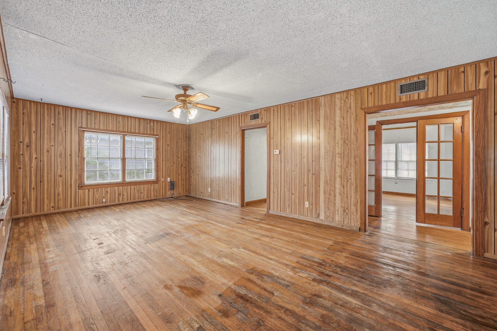
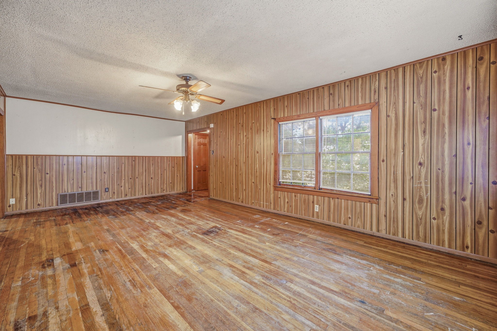
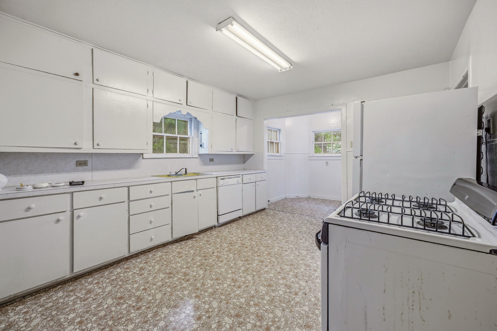
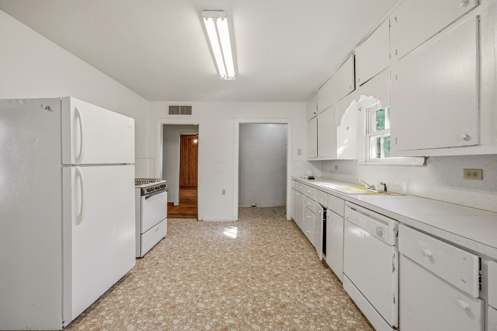
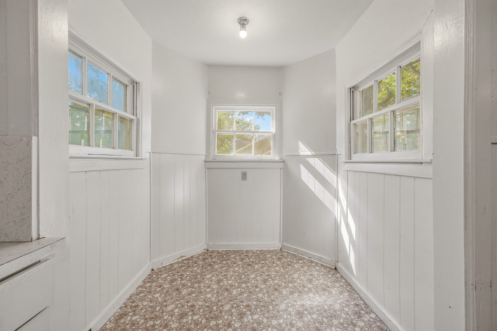
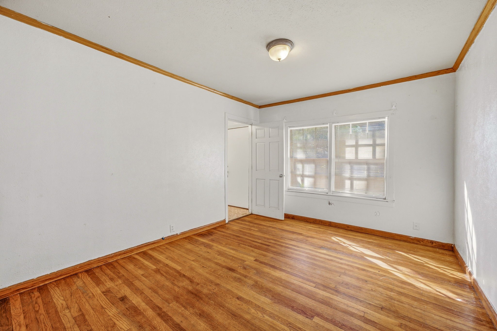
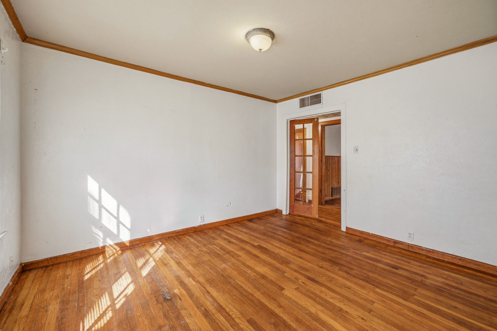
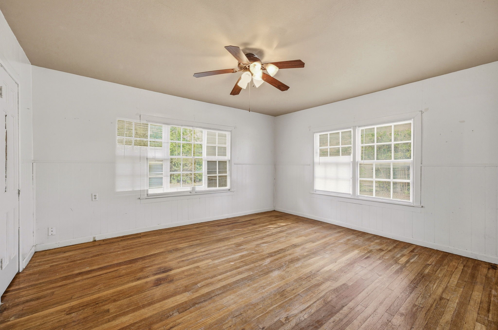
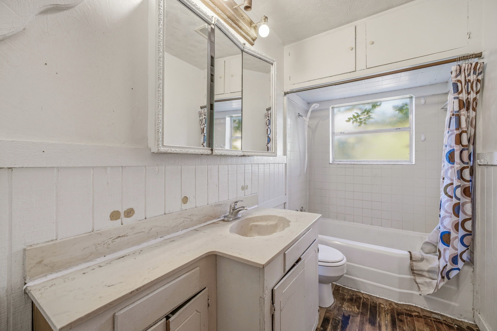
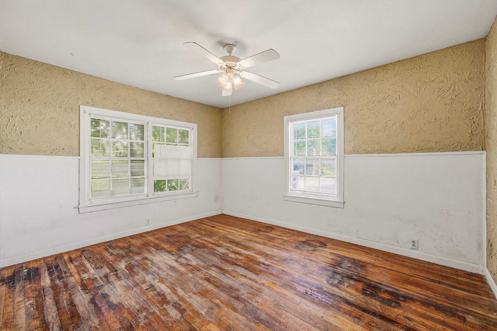
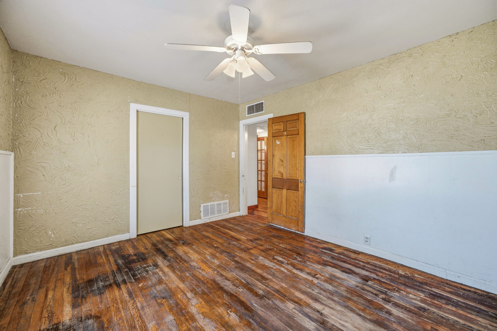
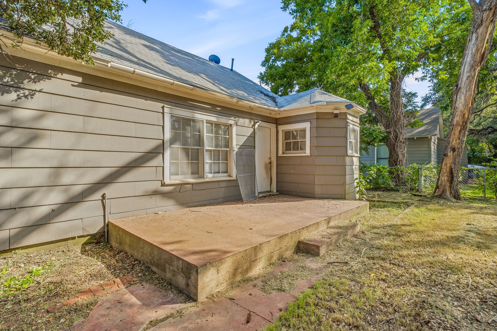
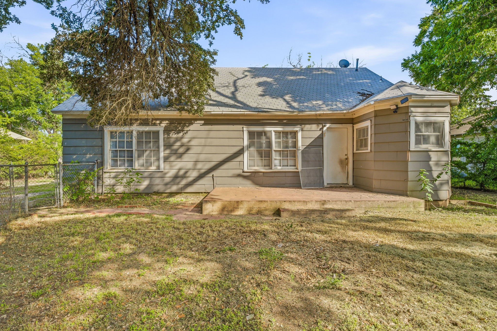
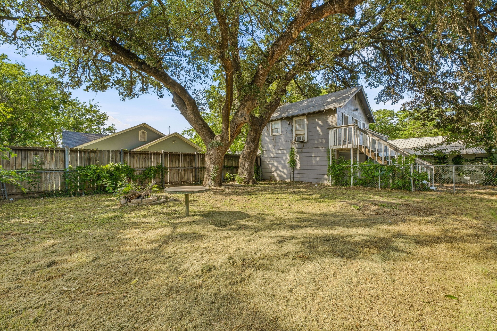
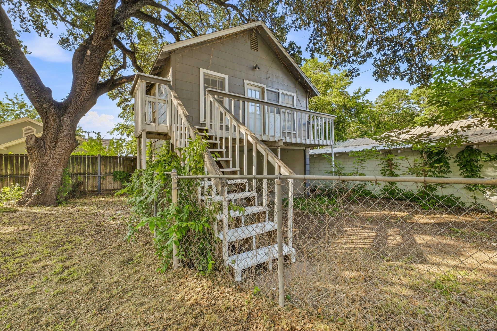
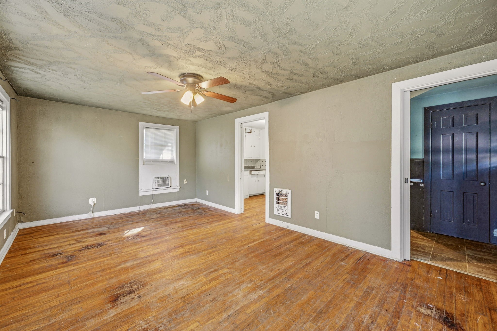
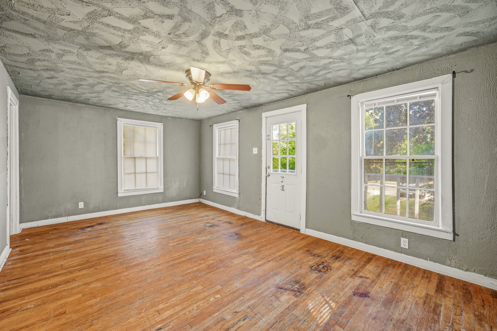
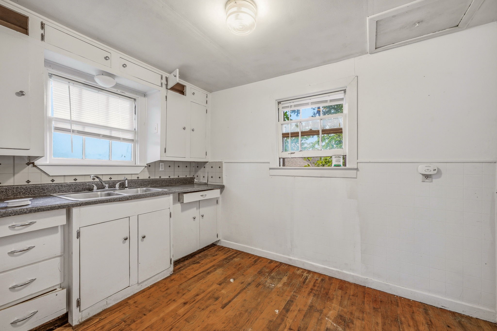
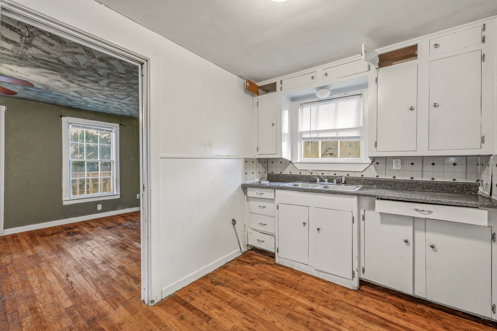
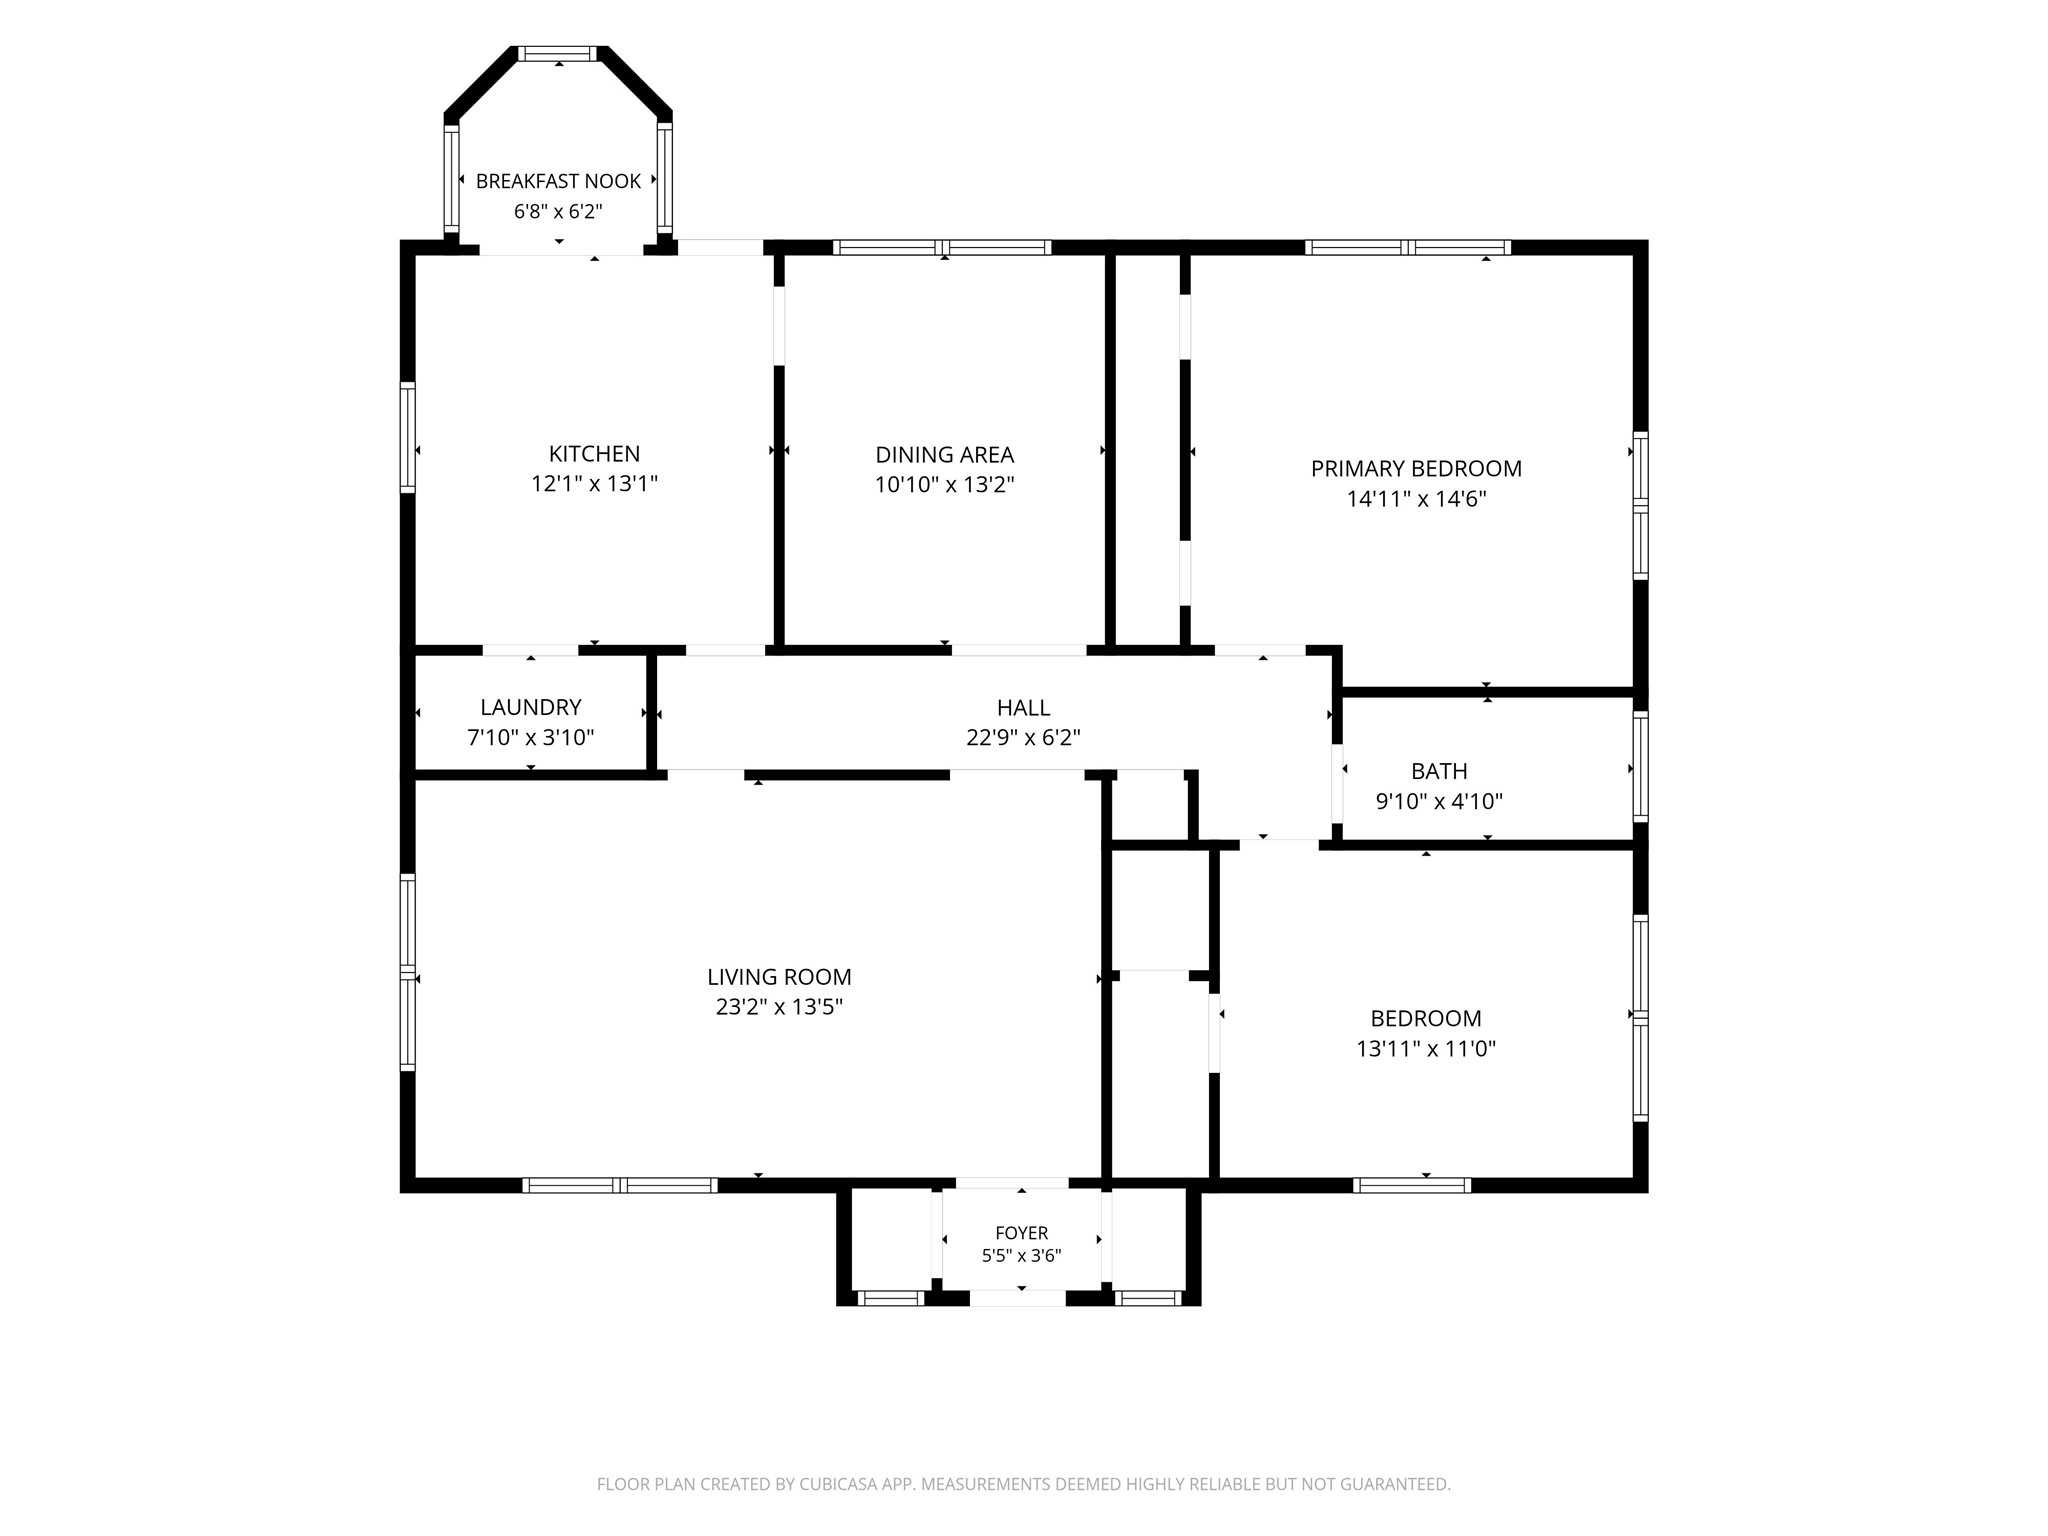
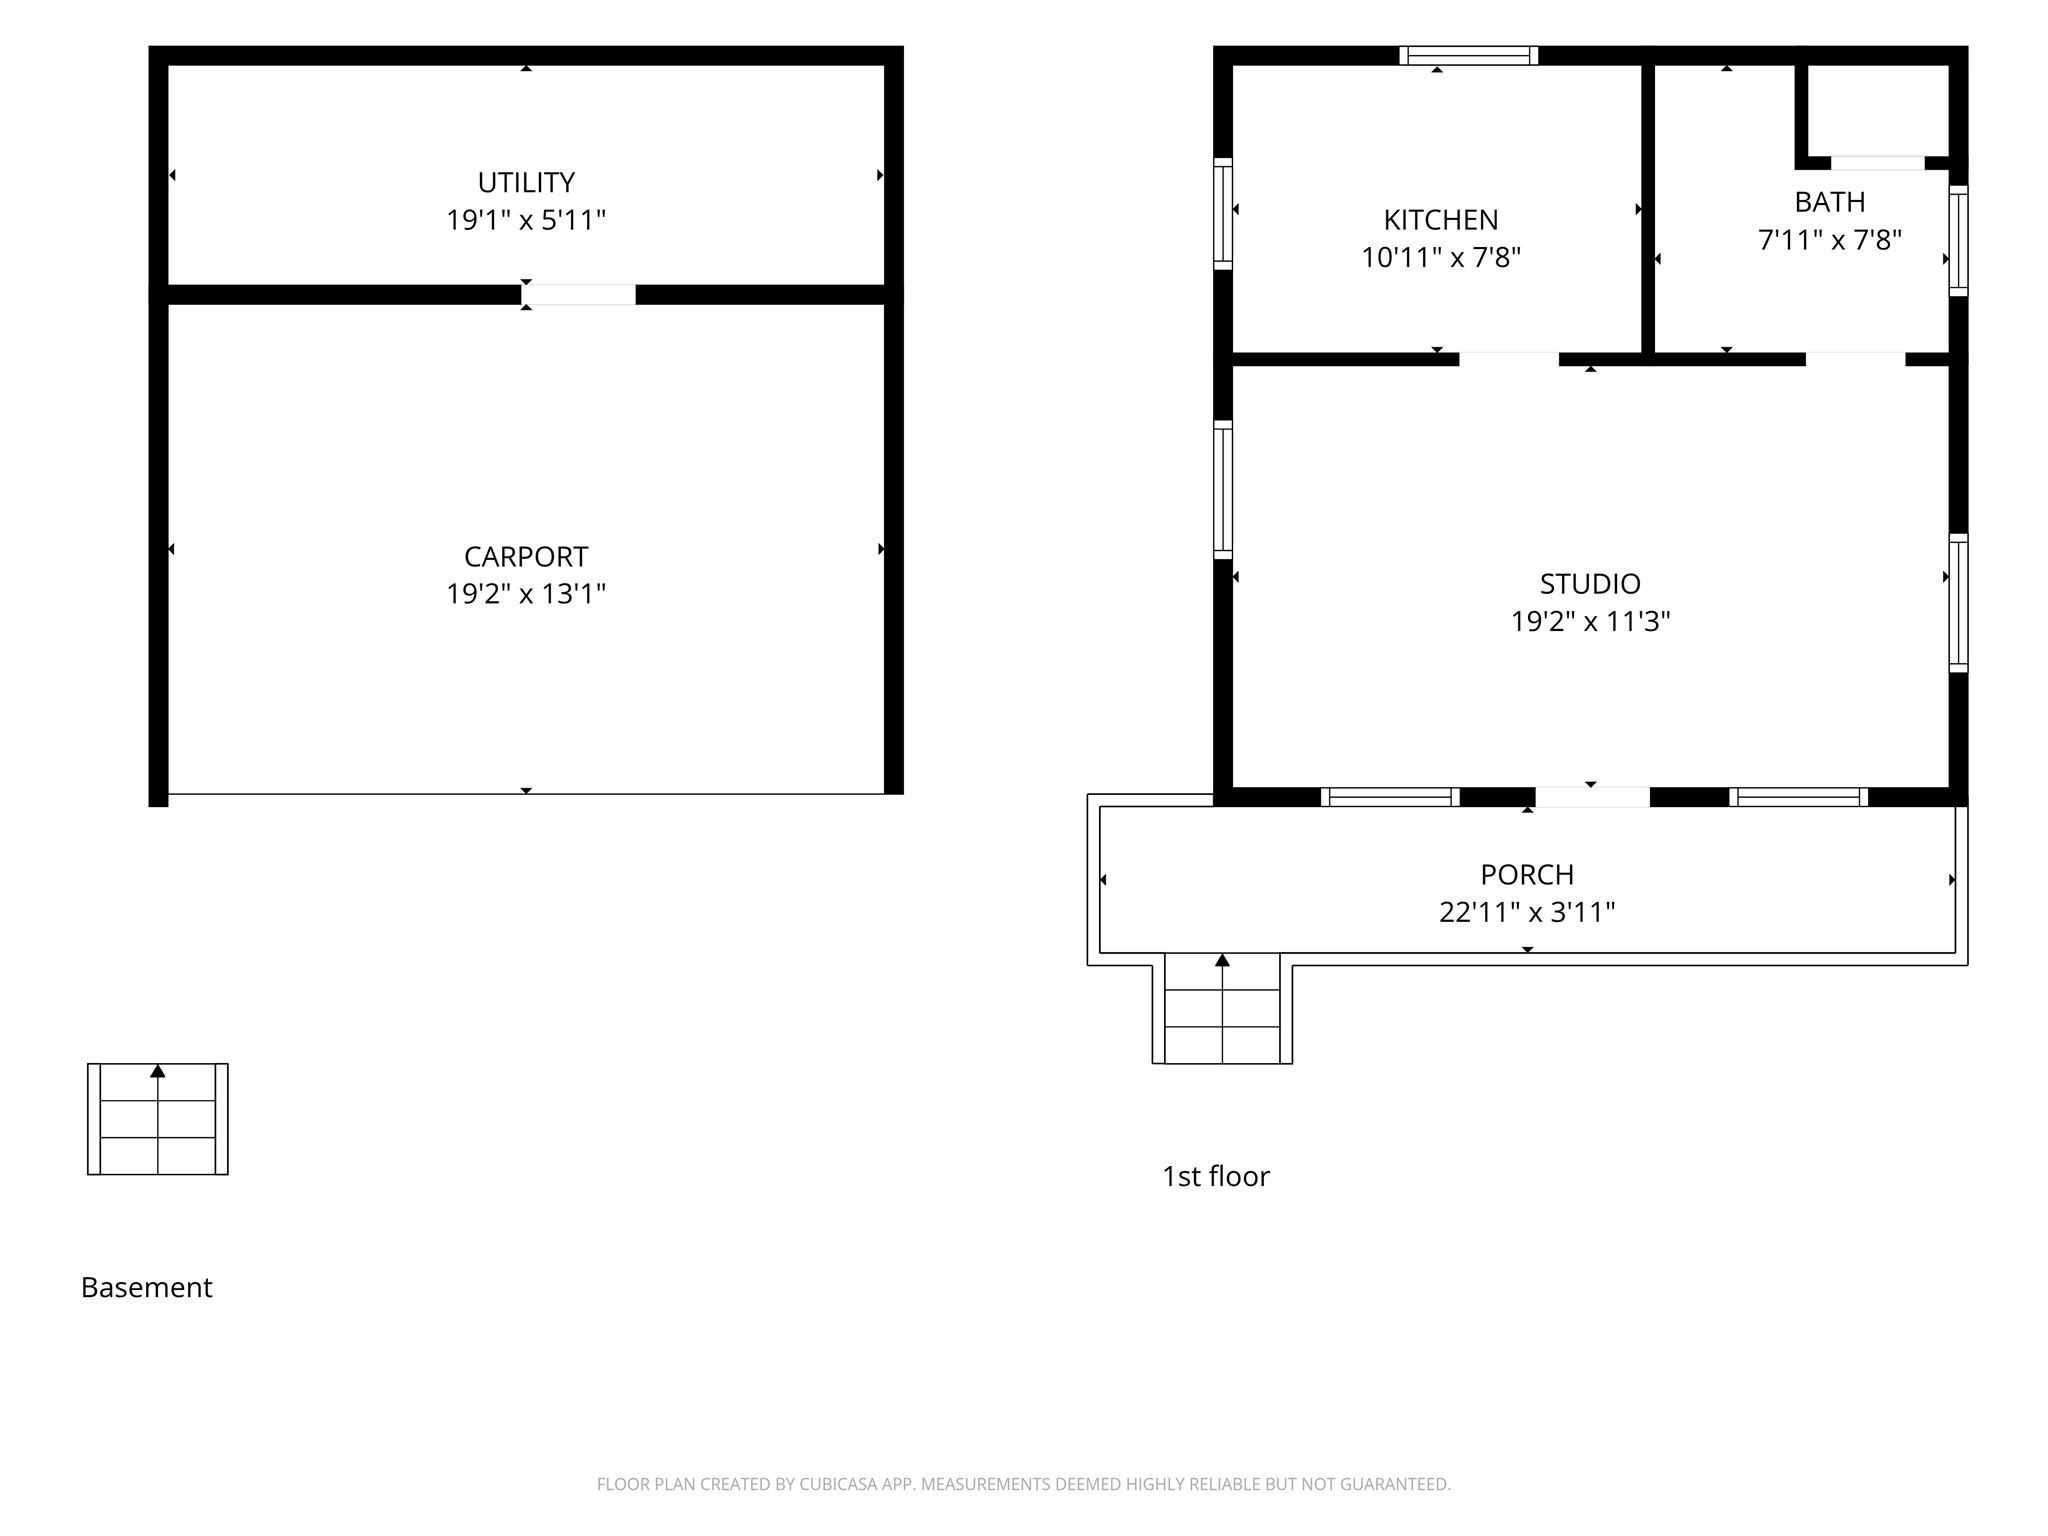
Charming 1930s cottage on a shaded lot near Tarleton State University and downtown Stephenville. The main home features hardwood floors, a spacious living area, kitchen with breakfast nook, and a flexible floor plan with a separate dining room that could easily serve as a third bedroom, home office, or second living area. A detached studio apartment with its own kitchen and bath offers excellent flexibility for guests, student housing, a home office, or potential rental income. Mature trees, detached covered parking, and a convenient location near shopping, dining, and local amenities make this a unique opportunity for homeowners and investors alike.

2
beds

1
bath

1,442 Sq.Ft. LIVING AREA

7,274.52 Sq.Ft. lot

Ben Tackett

Ben Tackett

Features &

Interior

  • total bedrooms2
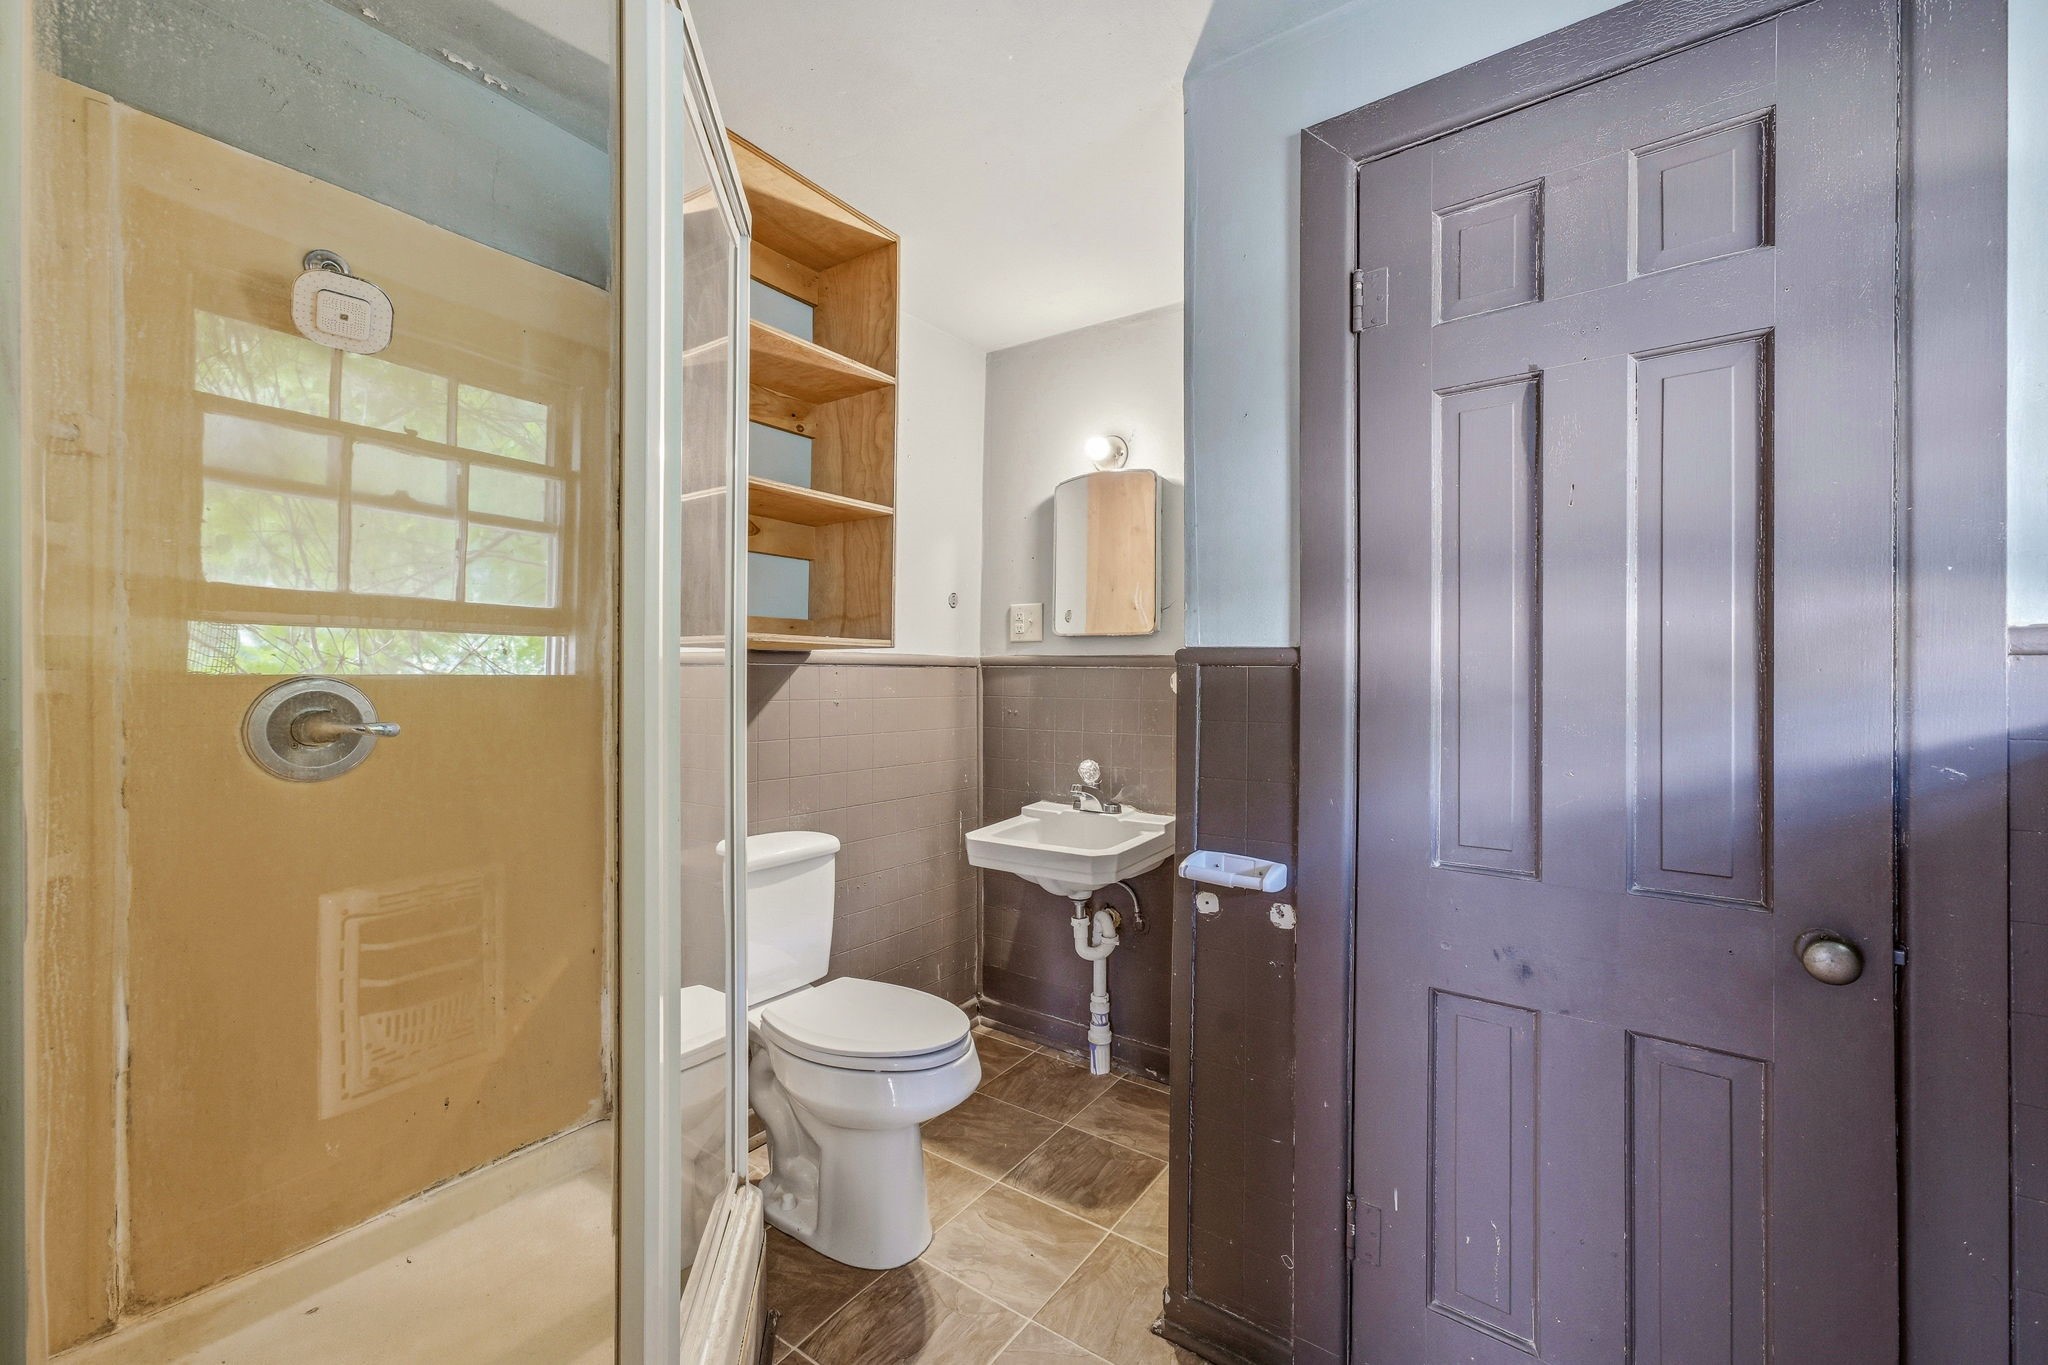
  • Total bathroom1
  • full bathroom1
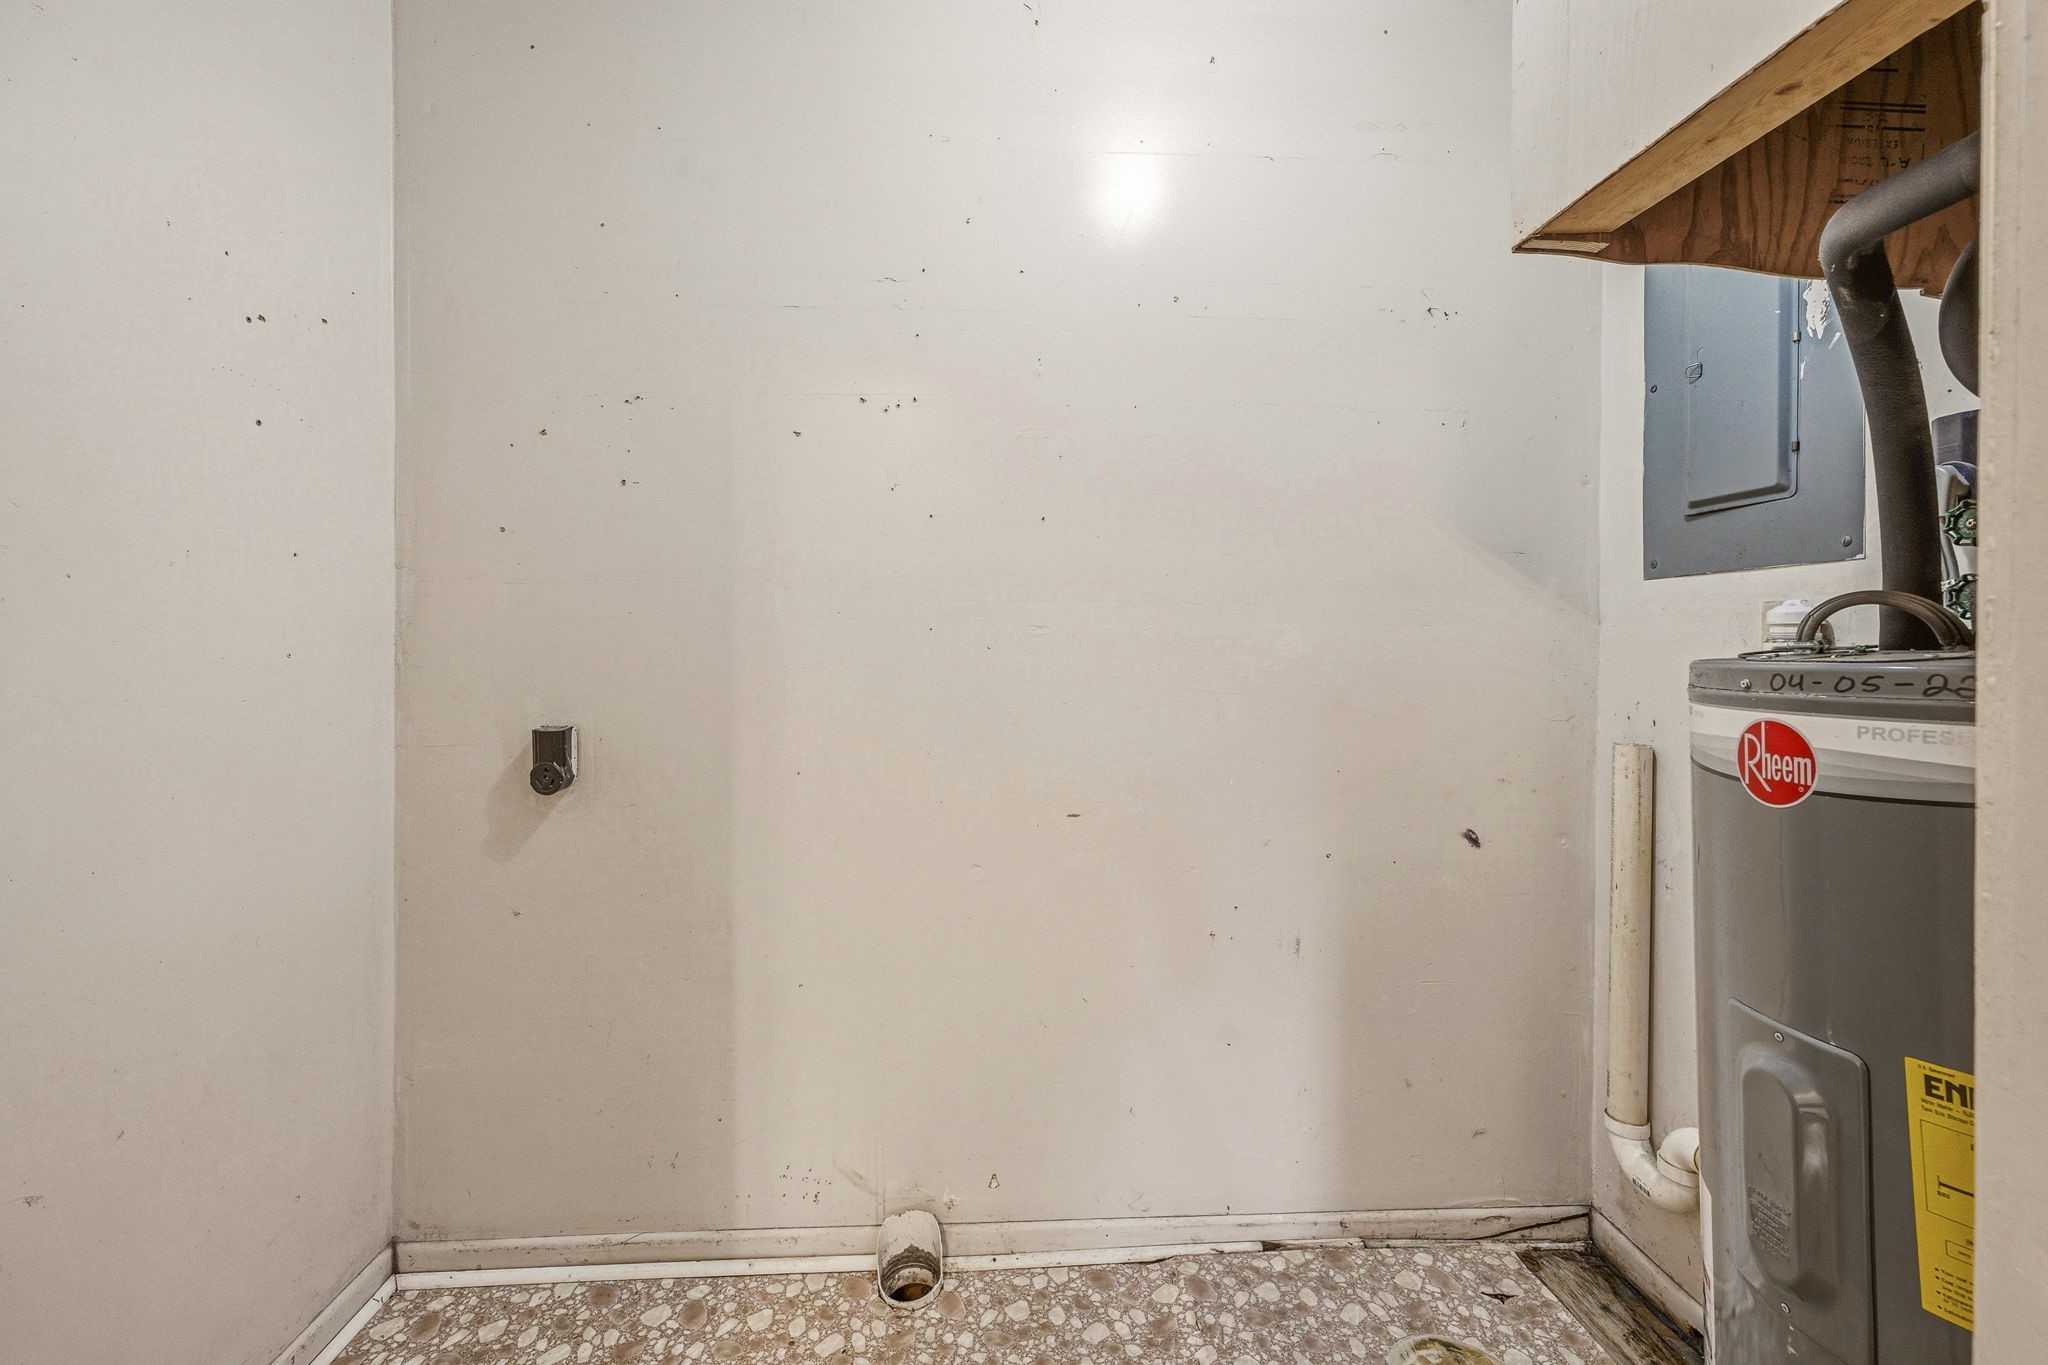
  • Laundry room Laundry in Utility Room
  • Flooring Other, Wood
  • APPLIANCES Dishwasher, Gas Range, Refrigerator
  • other interior Features Built-in Features, Eat-in Kitchen, Open Floorplan, Natural Woodwork

Area & Lot

  • Status Sold
  • Date Sold July 31, 2026
  • Living Area1,442 Sq.Ft.
  • Lot Area7,274.52 Sq.Ft.
  • MLS® ID21299489
  • TypeResidential
  • YEAR BUILT1930
  • Architecture StylesVictorian, Detached
  • Elementary SchoolCentral
  • Middle SchoolGilbert,Stephenvil
  • High SchoolStephenvil
  • School DistrictStephenville ISD

Exterior

  • STORIES1
  • water SourcePublic
  • utilitiesSewer Available, Water Available
  • PoolNone
  • roofComposition
  • lot featuresBack Yard, Interior Lot, Lawn, Few Trees
  • parkingAdditional Parking
  • HEAT TYPECentral
  • AIR CONDITIONINGCentral Air, Ceiling Fan(s)
  • sewerPublic Sewer
  • SubstructurePillar/Post/Pier
  • security FeaturesSmoke Detector(s)

Financial

  • Price Upon Request
View Virtual Tour

Join

We would love to get to know more about you and your real estate needs, so we can better understand your goals and how we can support you every step of the way in your journey.

Follow Us on Instagram