Leave a Message

Thank you for your message. We will be in touch with you shortly.

8307 Brown Stone Lane
SEE ALL PHOTOS
8307 Brown Stone Lane
Courtesy of Monument Realty
For Sale

8307 Brown Stone Lane

8307 Brown Stone Lane, Frisco, TX 75033

$587,000
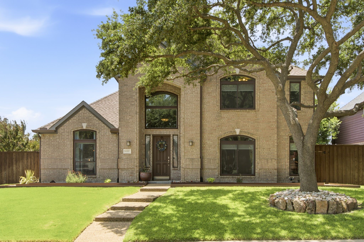
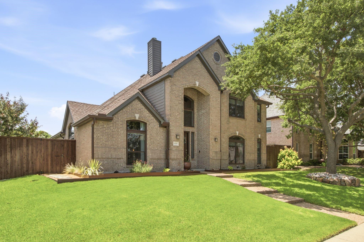
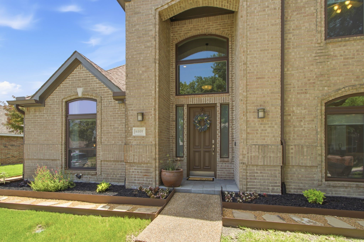
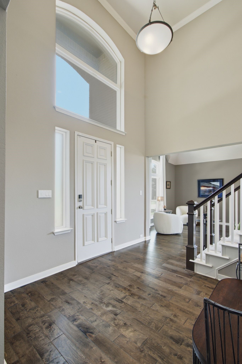
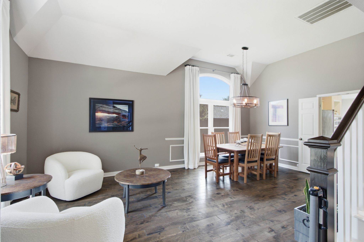
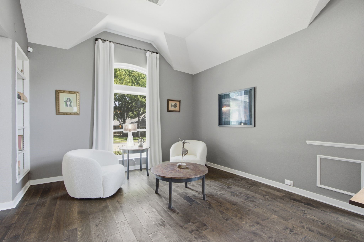
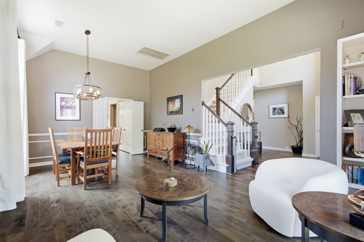
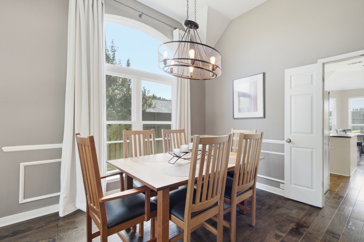
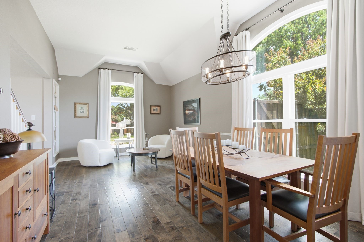
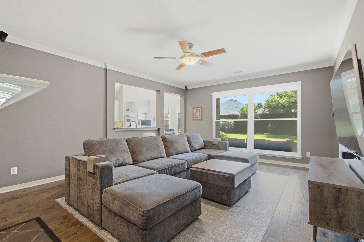
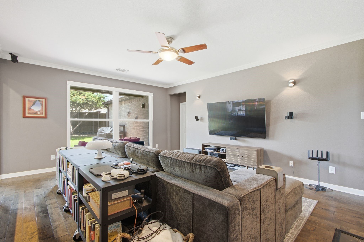
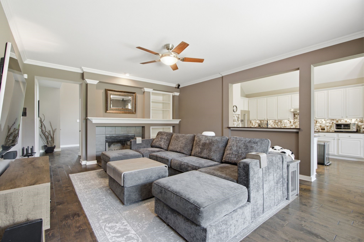
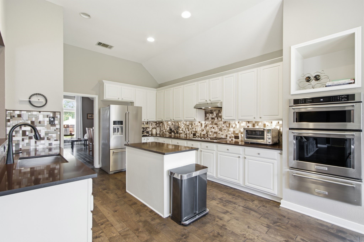
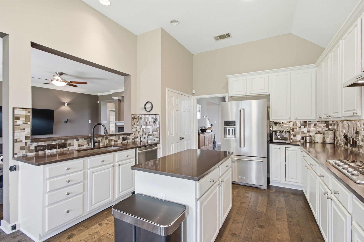
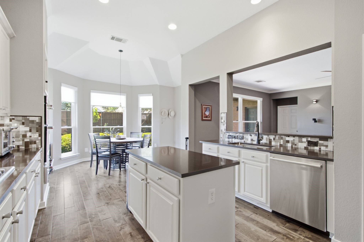
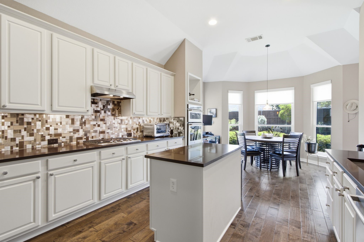
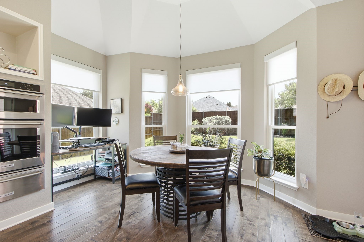
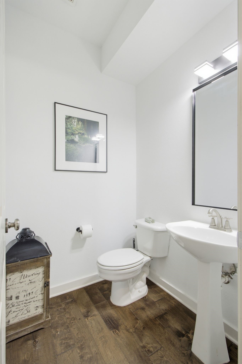
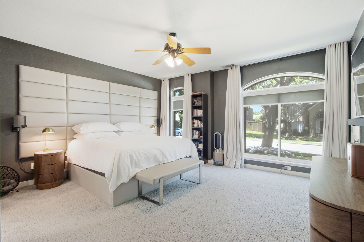
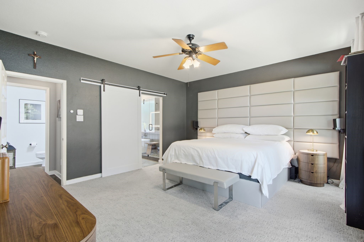
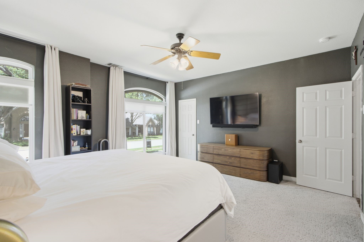
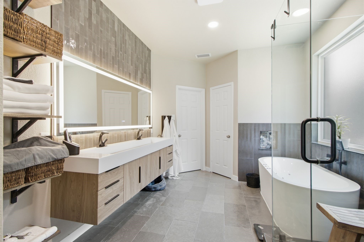
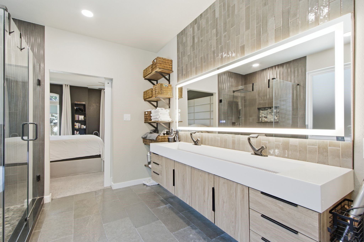
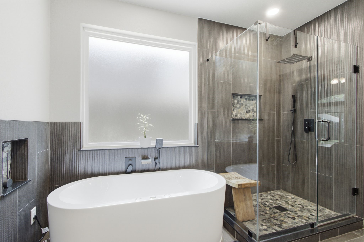
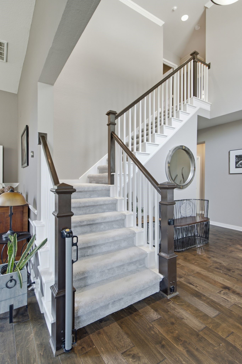
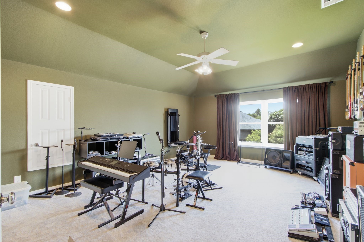
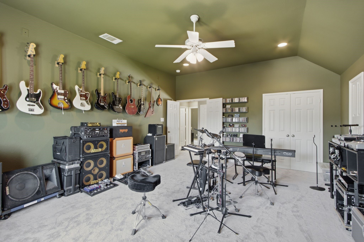
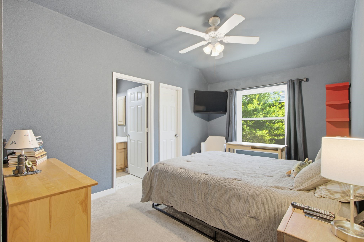
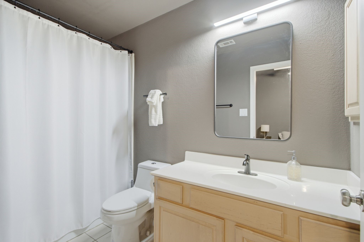
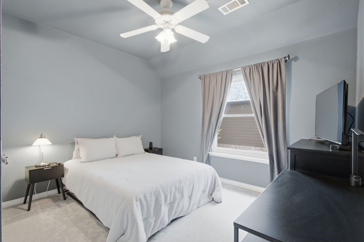
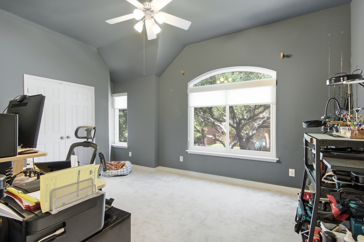
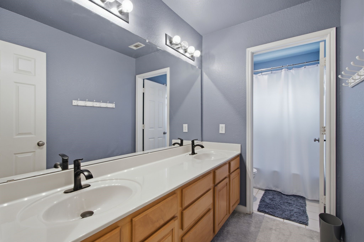
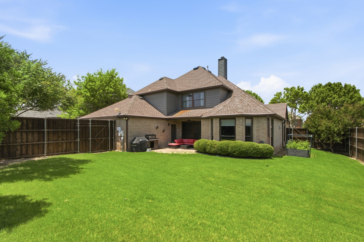
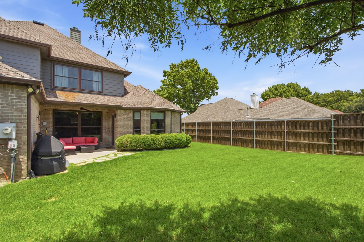
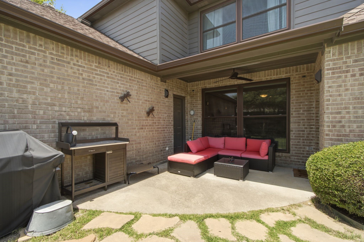
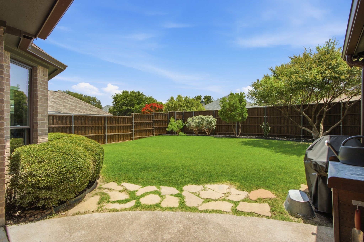
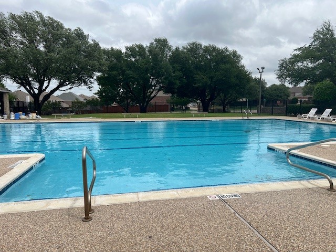
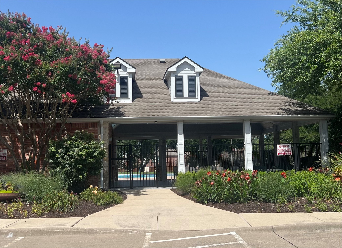
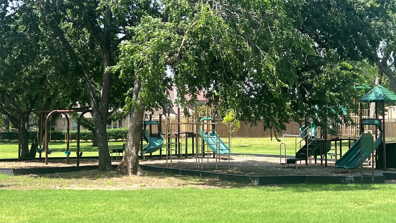
Beautiful, meticulously maintained & very updated home full of many unique & custom features. Open floorplan, vaulted ceilings, lots of natural light. Chefs kitchen includes quartzite countertops, glass tile backsplash,5 burner gas cooktop w high BTU, kitchen vent exhaust, farm sink, microwave, convection oven, warmer drawer. Breakfast room overlooks backyard. Family room has a wall of windows overlooking covered patio and landscaped backyard, gas fireplace w mantel, built-ins. Large primary bedroom has barn door to en-suite bath, extra closet, ceiling fan. Deluxe primary bath has a designer tray sink, freestanding jetted tub w lighting, large shower w waterfall showerhead & wand, nooks in shower & by tub, shelving, bidet, walk in closet. Upstairs 2nd living area can be a media, gameroom, music room. Secondary upstairs bedrooms have ceiling fans. There are 3 separated attic areas w added radiant barrier. Windows replaced and updated w energy efficient in 2020. Water heater replaced 2026. Downstairs ac updated in 2026, upstairs ac reconditioned in 2022. Home has hand scraped wood floors downstairs, recently updated carpets in other areas, accent paint, updated baseboards, prewired for surround sound, custom window shades, updated lighting fixtures, and much more. Home is nestled in a quiet neighborhood in sought after FISD, between Preston Rd. and DNT. Community pool, playground & park. Close proximity to Warren Park

4
beds

4
baths

3,119 Sq.Ft. LIVING AREA

9,147.6 Sq.Ft. lot

Barbara Ryder

Barbara Ryder

Features &

Interior

  • total bedrooms4
  • Total bathrooms4
  • full bathrooms3
  • half bathroom1
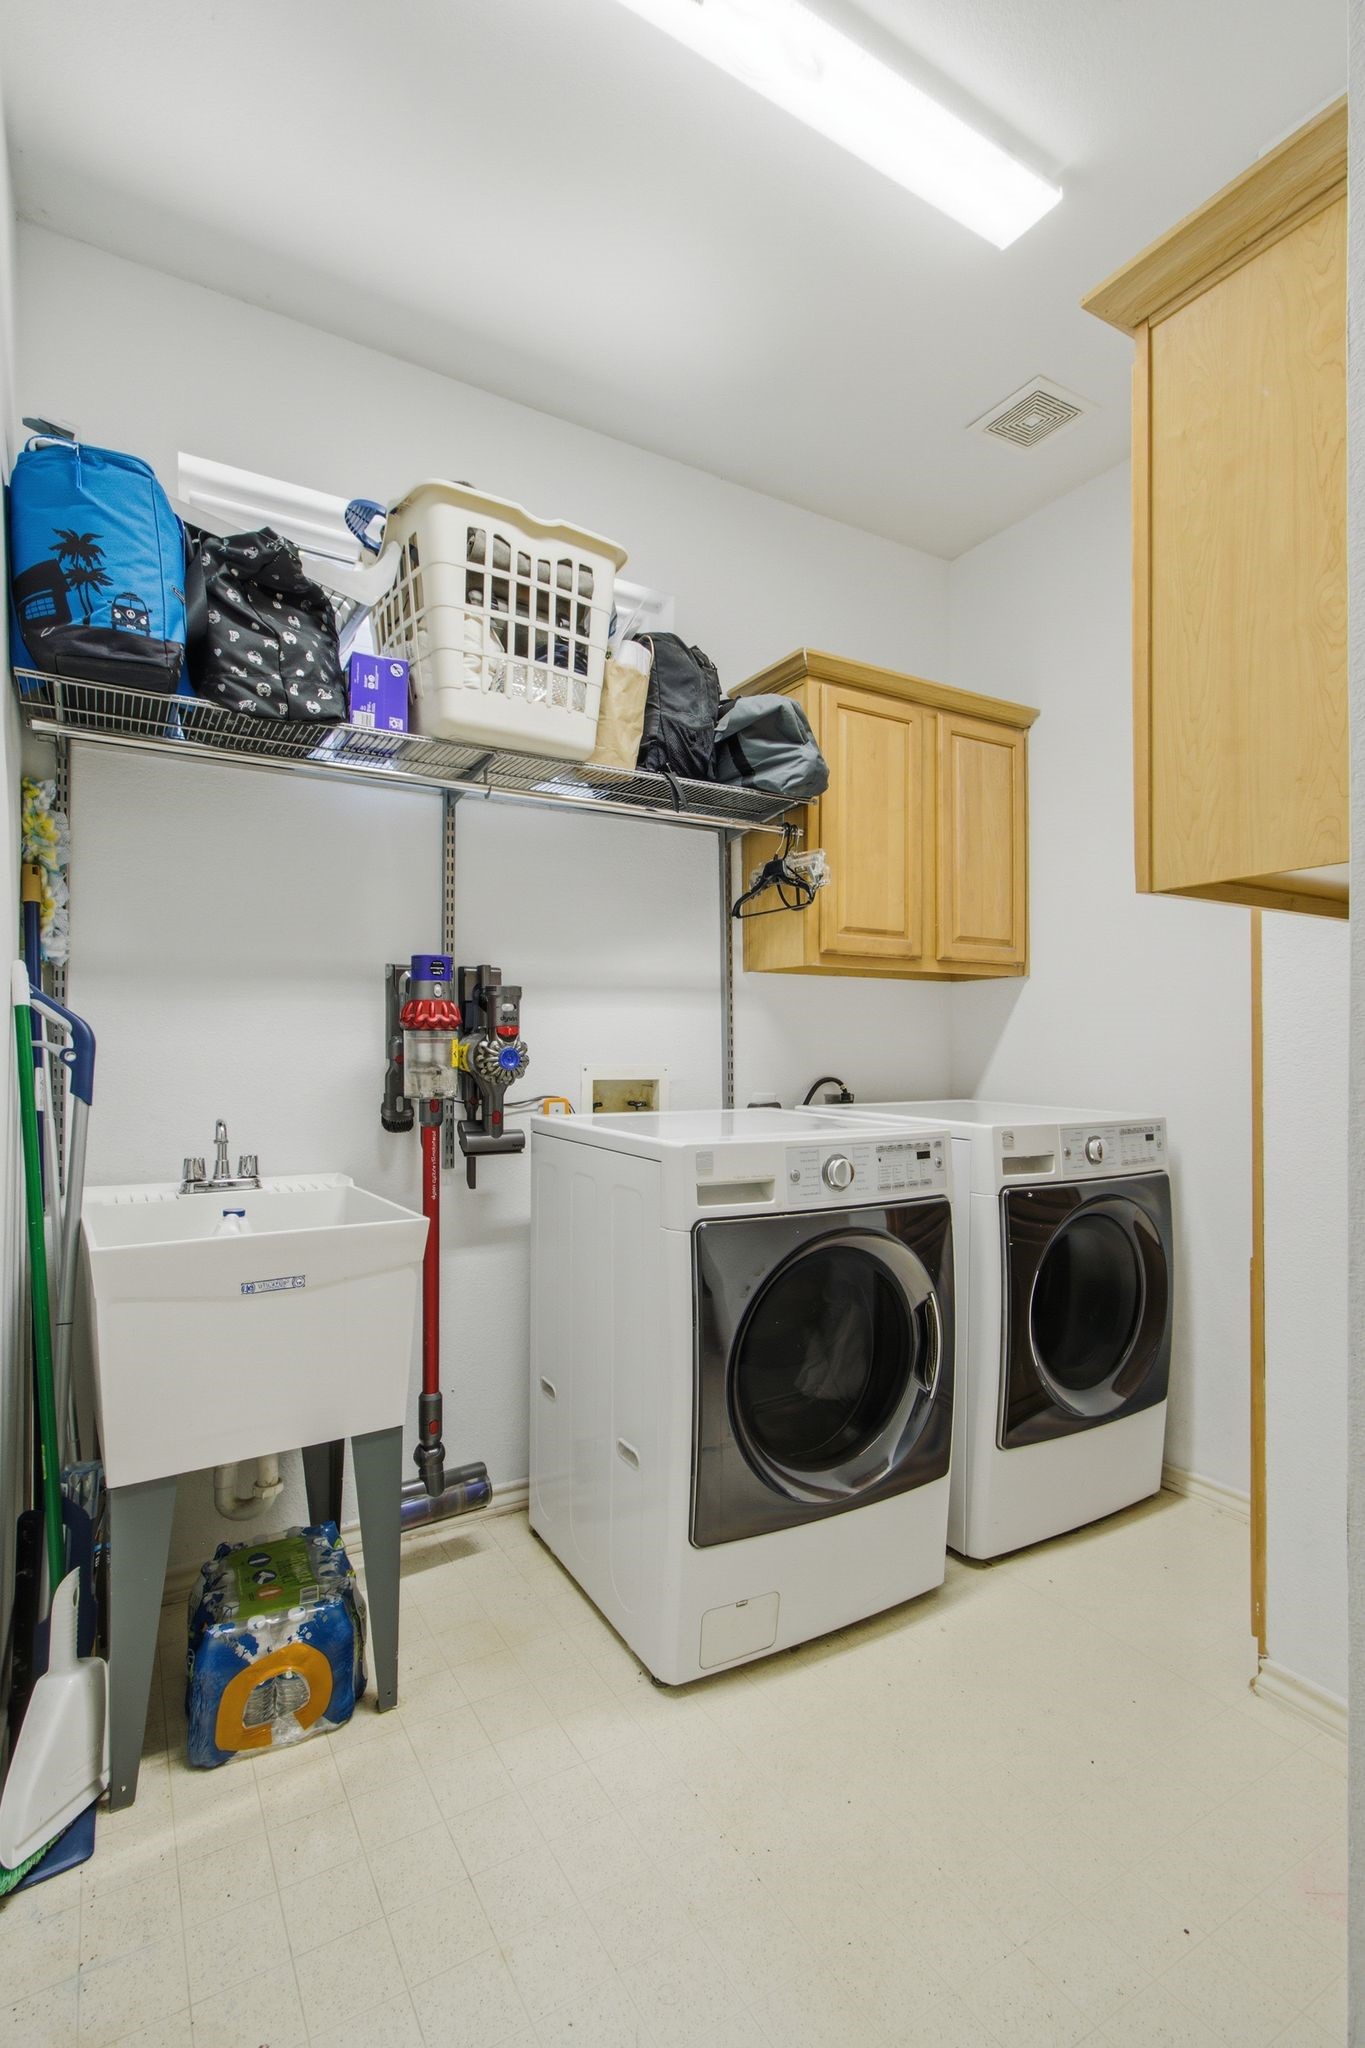
  • Laundry room Washer Hookup, Dryer Hookup, Gas Dryer Hookup, Laundry in Utility Room
  • Flooring Carpet, Ceramic Tile, Other, Wood
  • Fireplace Family Room, Gas
  • APPLIANCES Some Gas Appliances, Built-In Gas Range, Convection Oven, Dishwasher, Electric Oven, Gas Cooktop, Disposal, Plumbed For Gas, Warming Drawer
  • other interior Features Built-in Features, Decorative/Designer Lighting Fixtures, High Speed Internet, Kitchen Island, Cable TV

Area & Lot

  • Status For Sale
  • Living Area3,119 Sq.Ft.
  • Lot Area9,147.6 Sq.Ft.
  • MLS® ID21296643
  • TypeResidential
  • YEAR BUILT1997
  • NeighborhoodFrisco
  • Architecture StylesTraditional, Detached
  • Elementary SchoolRogers
  • Middle SchoolStaley
  • High SchoolMemorial
  • School DistrictFrisco ISD

Exterior

  • STORIES2
  • Garage Space2.0
  • water SourcePublic
  • utilitiesElectricity Connected, Natural Gas Available, Sewer Available, Separate Meters, Water Available, Cable Available
  • PoolNone, Community
  • roofComposition
  • lot featuresBack Yard, Interior Lot, Lawn, Landscaped, Sprinkler System, Few Trees
  • parkingAlley Access, Assigned, Covered, Door-Multi, Garage, Garage Door Opener, Garage Faces Rear
  • HEAT TYPECentral, Natural Gas
  • AIR CONDITIONINGCentral Air, Electric, Zoned
  • sewerPublic Sewer
  • SubstructureSlab
  • security FeaturesSmoke Detector(s)
  • other exterior FeaturesPrivate Yard, Rain Gutters

Financial

  • Sales Price$587,000
  • Real Estate Tax $9,423/yr
  • HOA $520/yr
View Virtual Tour
image

Schedule a

We would love to show you our beautiful property. Please select your preferred date and time below. An agent will be in touch shortly to confirm your appointment.

Schedule a Showing

We would love to show you our beautiful property. Please select your preferred date and time below. An agent will be in touch shortly to confirm your appointment.

Thank you for your interest in 8307 Brown Stone Lane, Frisco, TX 75033. We are reviewing your request and will be in touch shortly!

Mortgage

Estimate your monthly mortgage payment, including the principal and interest, property taxes, and HOA. Adjust the values to generate a more accurate rate.

All estimates are provided for informational purposes only. Actual amounts may vary.
$0,000 Your Payment 20 15 65
$0,000 Your Payment

Frisco

In the beautiful area of Frisco resides 204,948 people where 70% are homeowners.

Explore

Join

We would love to get to know more about you and your real estate needs, so we can better understand your goals and how we can support you every step of the way in your journey.

Follow Us on Instagram