Leave a Message

Thank you for your message. We will be in touch with you shortly.

826 Savage Drive
826 Savage Drive
826 Savage Drive
826 Savage Drive
826 Savage Drive
826 Savage Drive
826 Savage Drive
826 Savage Drive
826 Savage Drive
826 Savage Drive
826 Savage Drive
826 Savage Drive
826 Savage Drive
826 Savage Drive
826 Savage Drive
826 Savage Drive
826 Savage Drive
826 Savage Drive
826 Savage Drive
SEE ALL PHOTOS
826 Savage Drive
826 Savage Drive
826 Savage Drive
826 Savage Drive
826 Savage Drive
826 Savage Drive
826 Savage Drive
826 Savage Drive
826 Savage Drive
826 Savage Drive
826 Savage Drive
826 Savage Drive
826 Savage Drive
826 Savage Drive
826 Savage Drive
826 Savage Drive
826 Savage Drive
826 Savage Drive
826 Savage Drive
Pending

826 Savage Drive

826 Savage Drive, Denton, TX 76207

$257,500
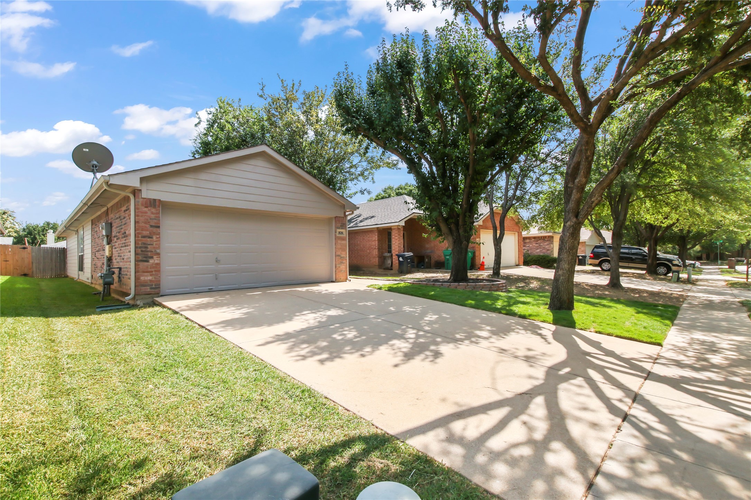
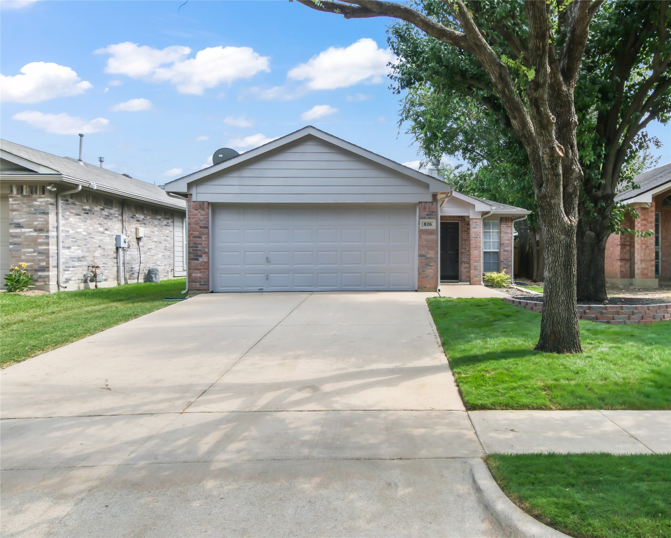
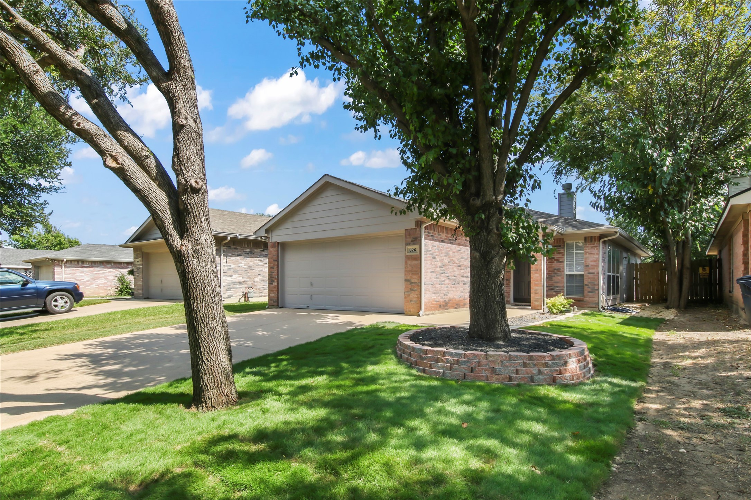
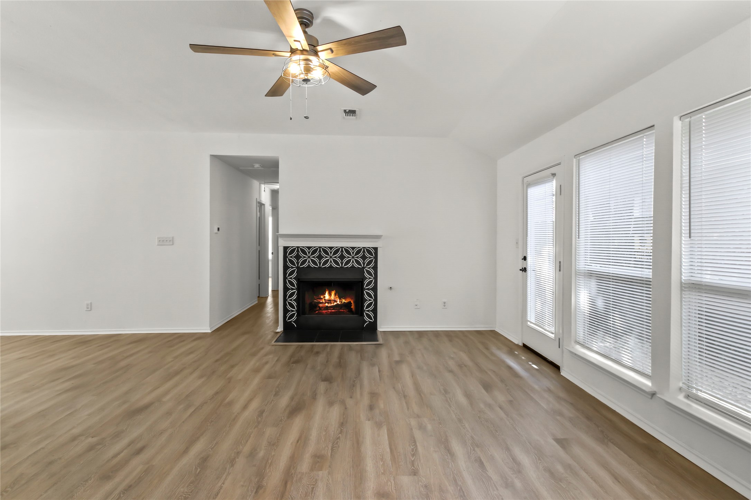
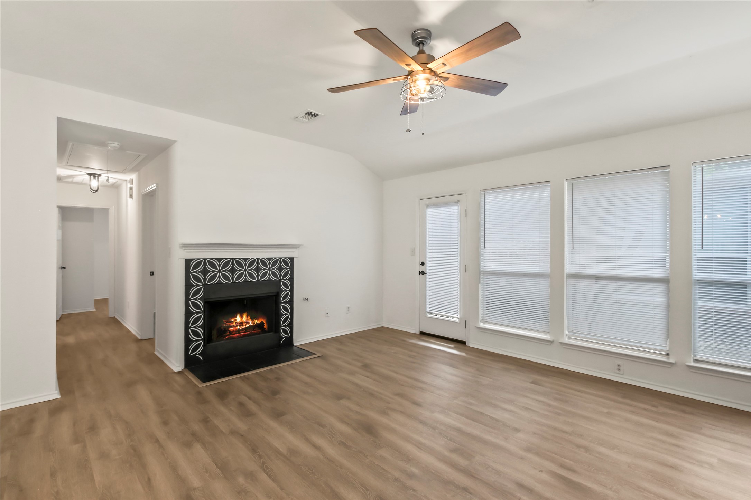
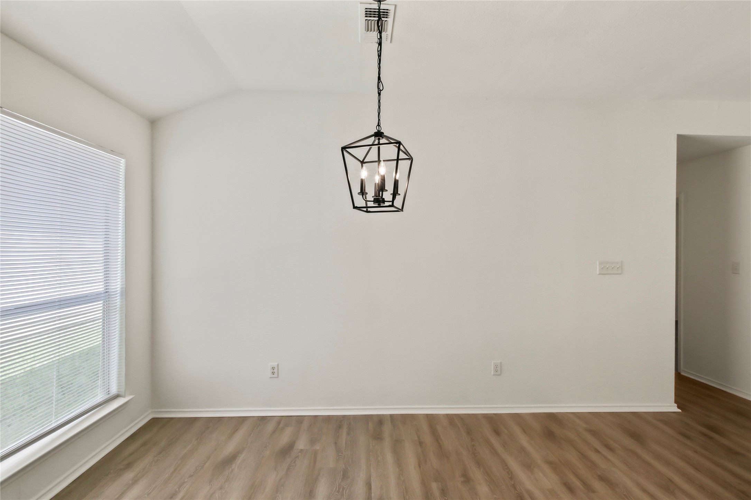
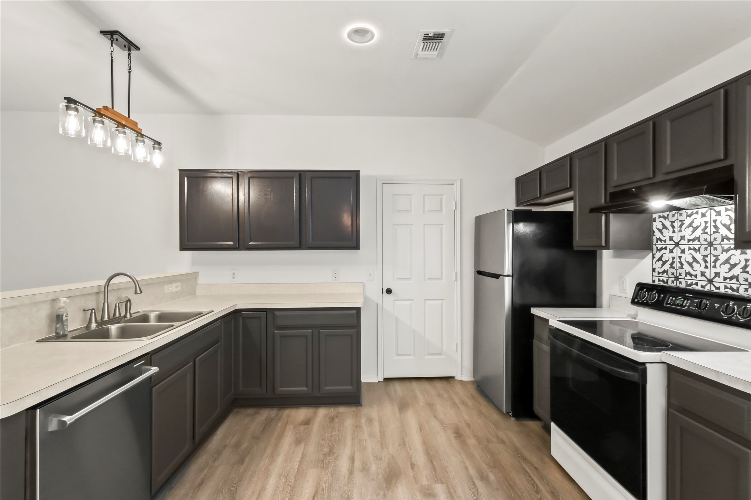
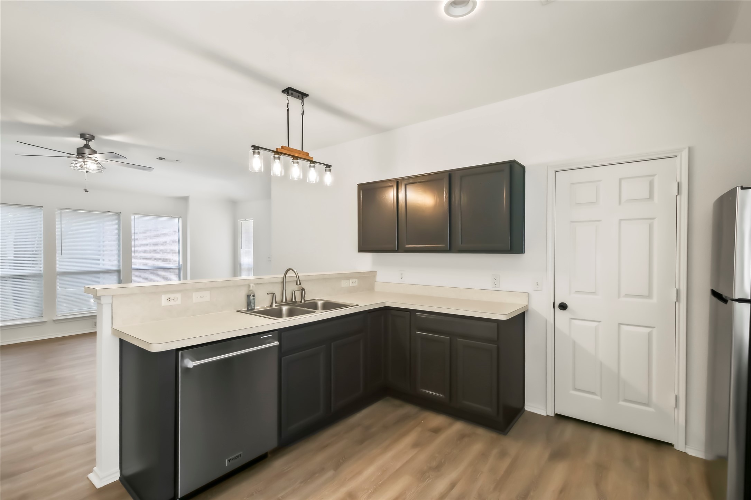
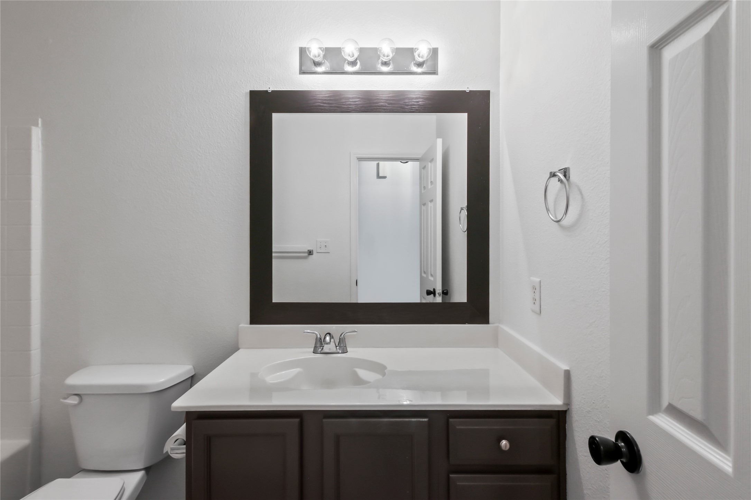
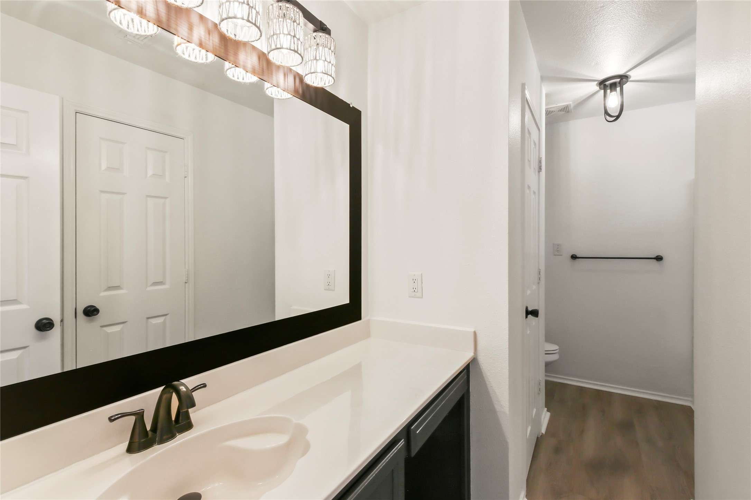
Welcome to 826 Savage Dr. in Denton! This well-maintained, fully renovated 3-bedroom, 2-bath home offers 1,248 square feet of comfortable living space on a 0.12-acre lot. Built in 2001, the home features a functional, open layout that maximizes every square foot, creating an inviting space for both everyday living and entertaining.

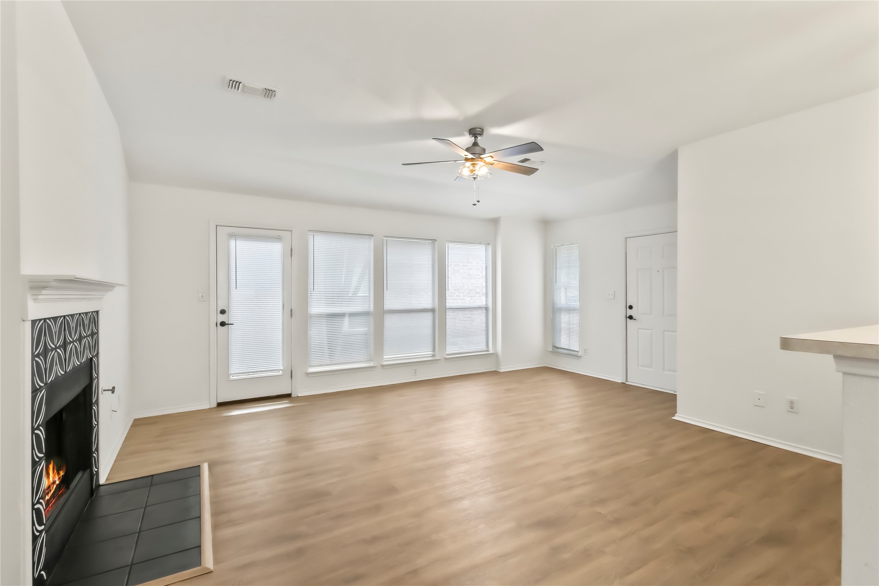
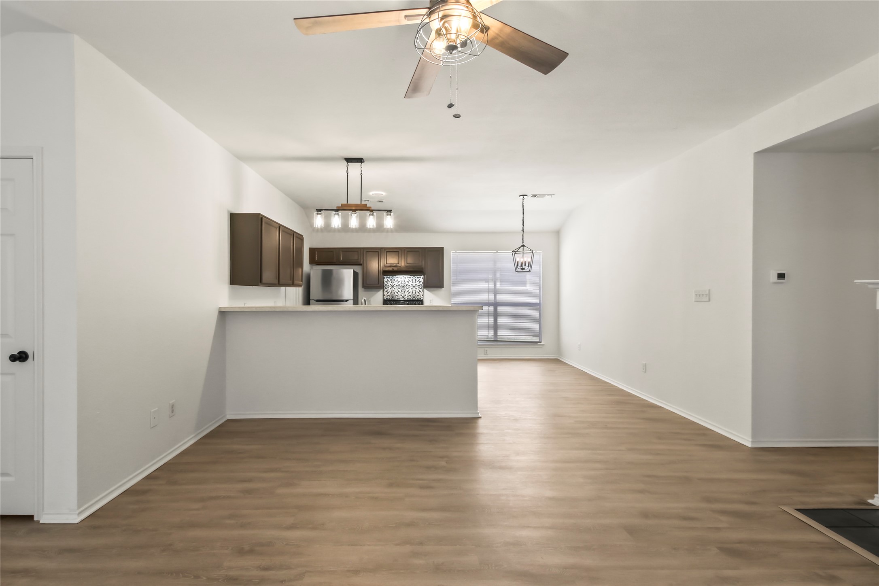
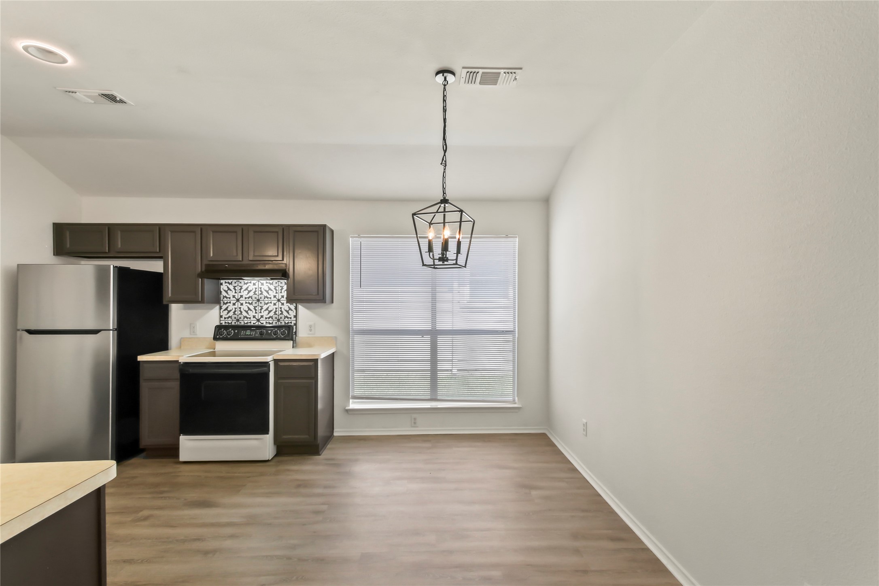
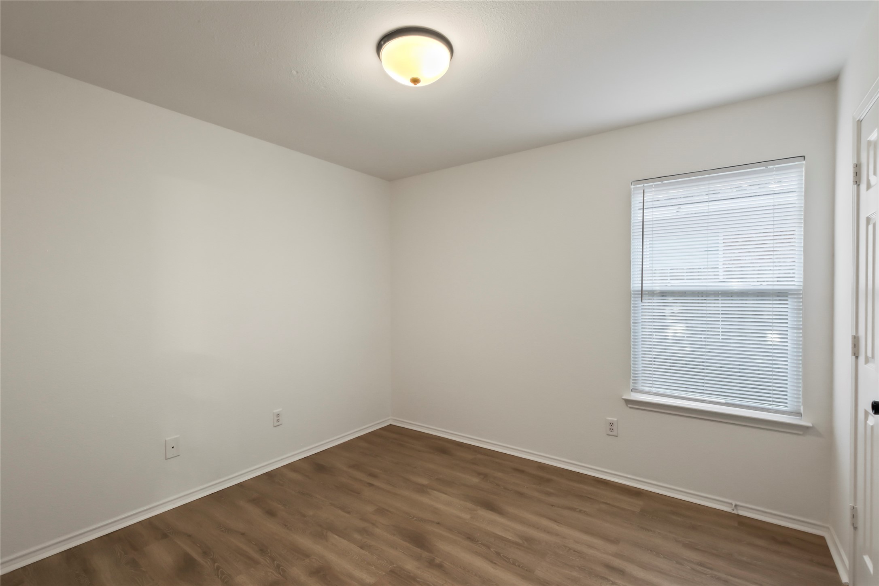
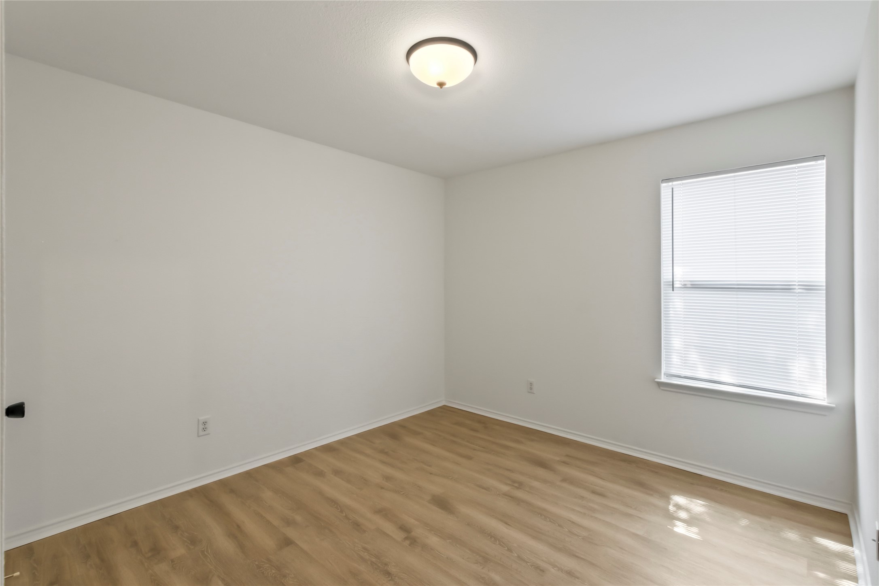
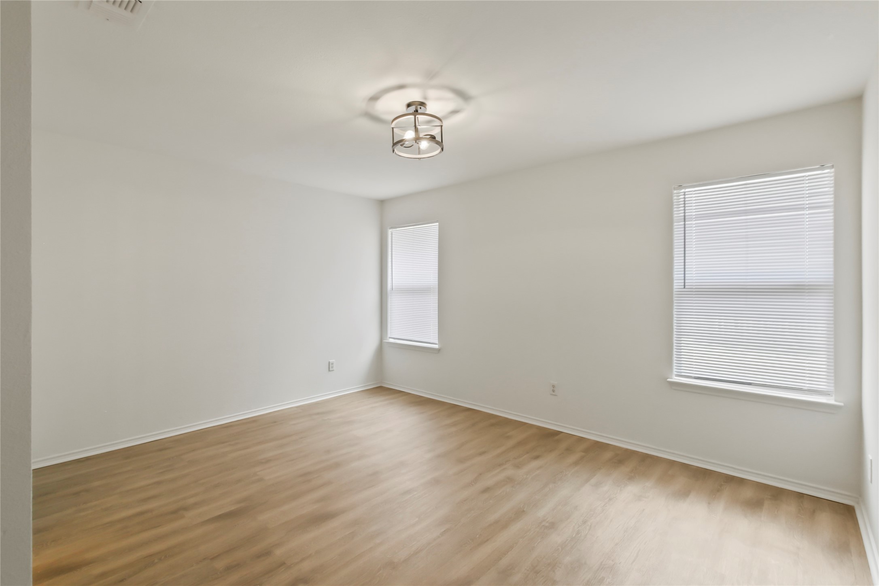
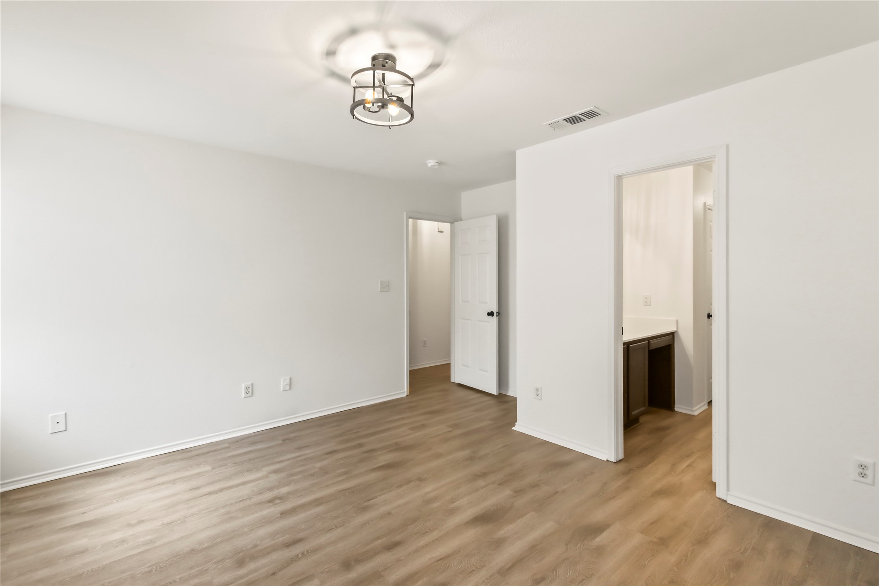
The spacious living area flows into the kitchen and dining space, providing an ideal setting for gathering with family and friends. The private primary suite includes an en-suite bath, while two additional bedrooms offer flexibility for guests, a home office, or growing households.

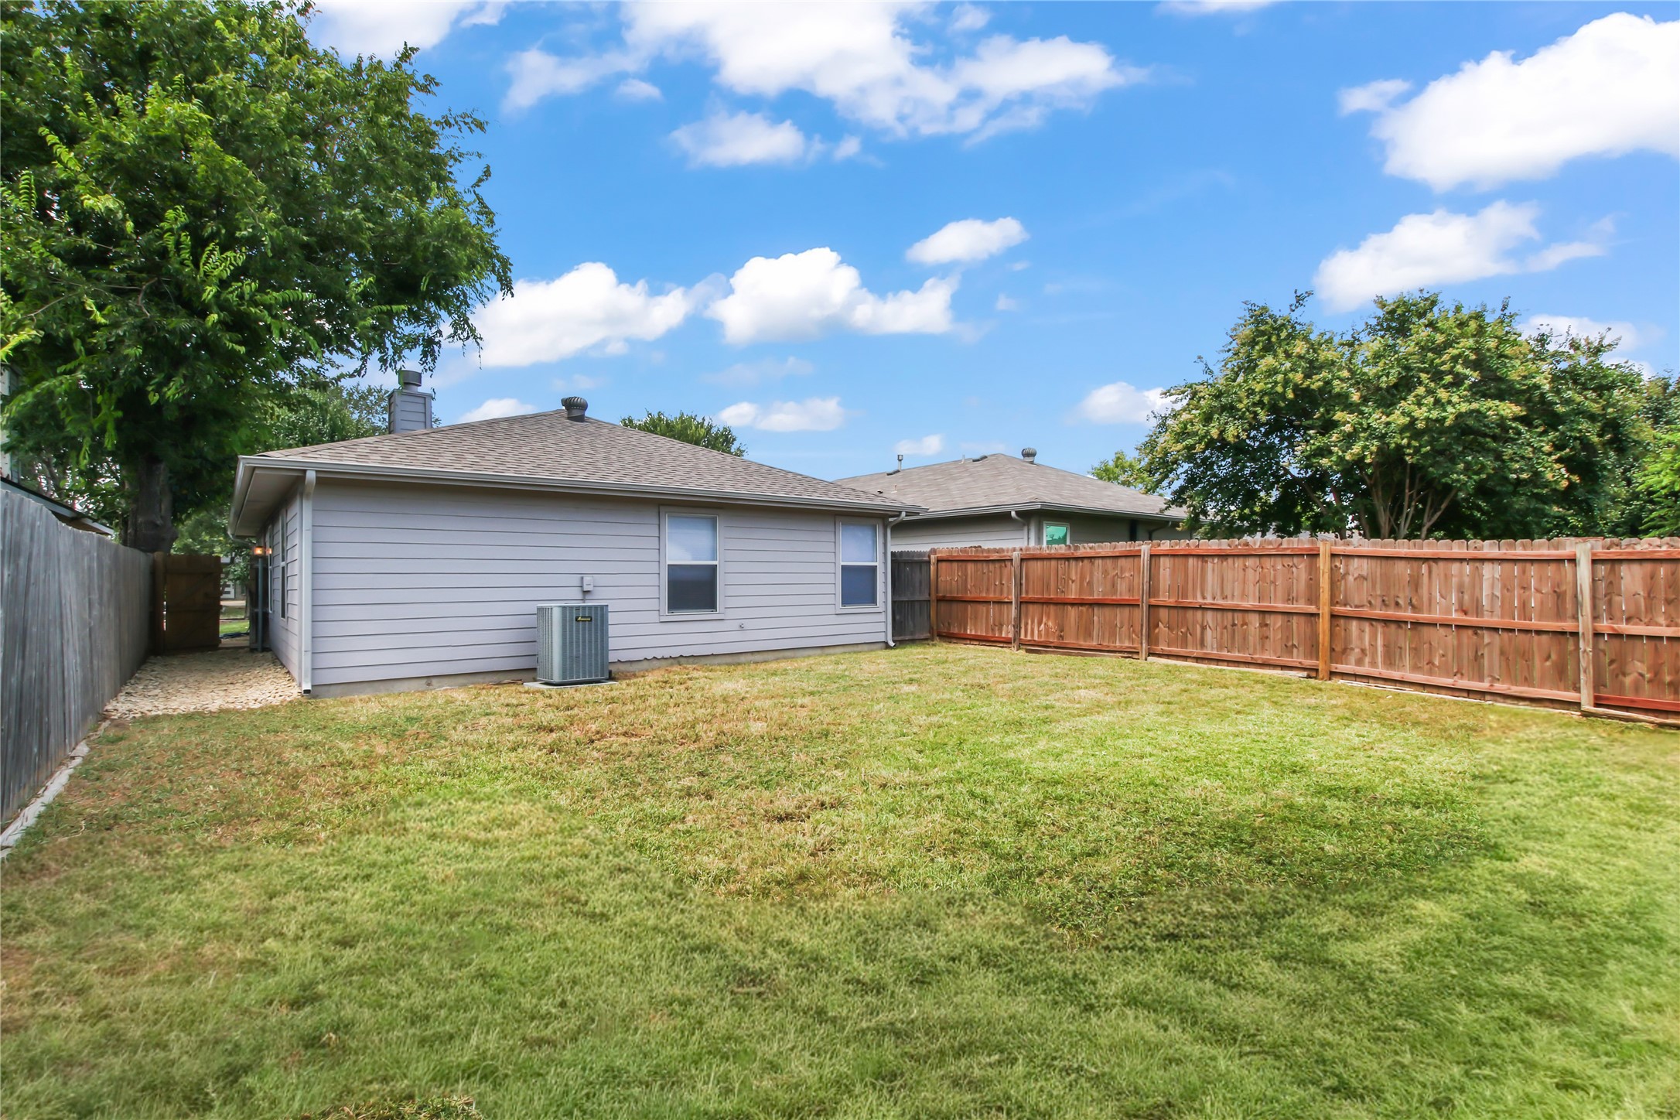
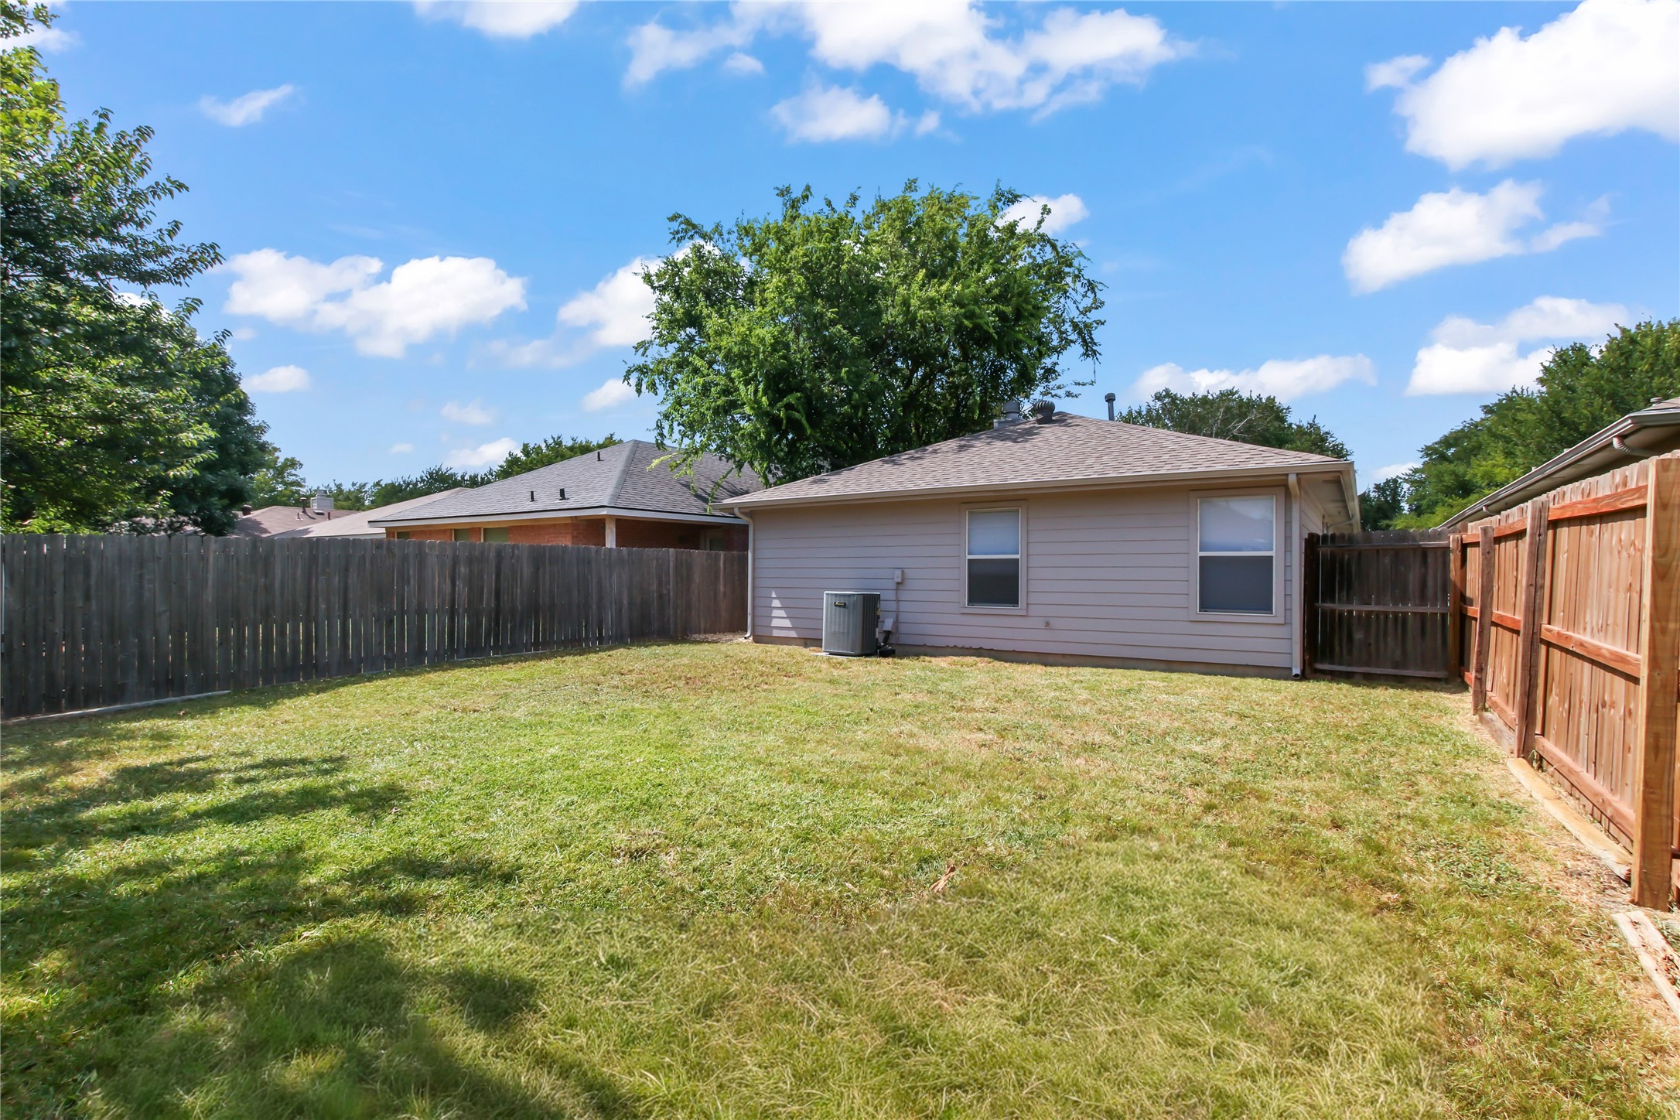
Outside, enjoy a manageable backyard with room for pets, gardening, or weekend barbecues. Conveniently located near shopping, dining, schools, parks, and major commuting routes, this move-in-ready home combines comfort, convenience, and value. Don't miss your opportunity to make this Denton home your own!

3
beds

2
baths

1,248 Sq.Ft. LIVING AREA

5,227.2 Sq.Ft. lot

Seth Reed

Seth Reed

Features &

Interior

  • total bedrooms3
  • Total bathrooms2
  • full bathrooms2
  • Fireplace Living Room
  • APPLIANCES Dishwasher, Electric Oven, Refrigerator
  • other interior Features Chandelier, Open Floorplan, Cable TV, Walk-In Closet(s)

Area & Lot

  • Status Pending
  • Living Area1,248 Sq.Ft.
  • Lot Area5,227.2 Sq.Ft.
  • MLS® ID21328455
  • TypeResidential
  • YEAR BUILT2001
  • NeighborhoodDenton
  • Architecture StylesDetached
  • Elementary SchoolGinnings
  • Middle SchoolStrickland
  • High SchoolRyan H S
  • School DistrictDenton ISD

Exterior

  • STORIES1
  • Garage Space2.0
  • water SourcePublic
  • utilitiesElectricity Available, Sewer Available, Water Available, Cable Available
  • PoolNone
  • parkingGarage
  • sewerPublic Sewer

Financial

  • Sales Price$257,500
View Virtual Tour
image

Schedule a

We would love to show you our beautiful property. Please select your preferred date and time below. An agent will be in touch shortly to confirm your appointment.

Schedule a Showing

We would love to show you our beautiful property. Please select your preferred date and time below. An agent will be in touch shortly to confirm your appointment.

Thank you for your interest in 826 Savage Drive, Denton, TX 76207. We are reviewing your request and will be in touch shortly!

Mortgage

Estimate your monthly mortgage payment, including the principal and interest, property taxes, and HOA. Adjust the values to generate a more accurate rate.

All estimates are provided for informational purposes only. Actual amounts may vary.
$0,000 Your Payment 20 15 65
$0,000 Your Payment

Denton

In the beautiful area of Denton resides 164,032 people where 53% are homeowners.

Explore

Join

We would love to get to know more about you and your real estate needs, so we can better understand your goals and how we can support you every step of the way in your journey.

Follow Us on Instagram