Leave a Message

Thank you for your message. We will be in touch with you shortly.

821 Country Brook Lane
SEE ALL PHOTOS
821 Country Brook Lane
Courtesy of Monument Realty
Sold

821 Country Brook Lane

821 Country Brook Lane, Prosper, TX 75078

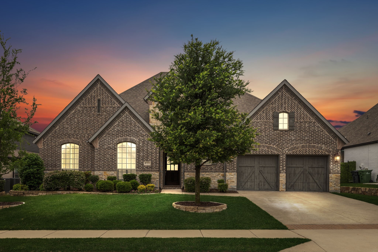
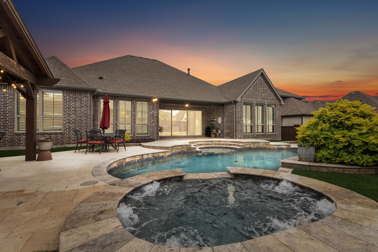
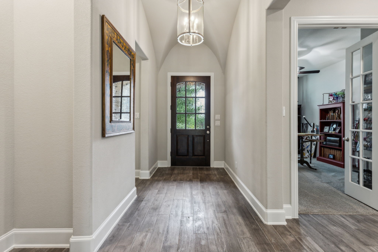
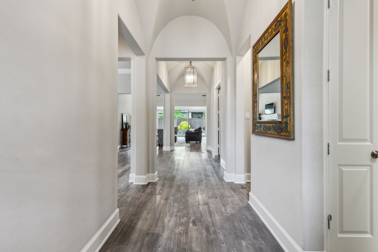
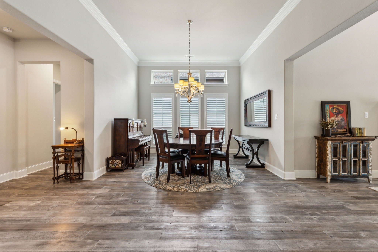
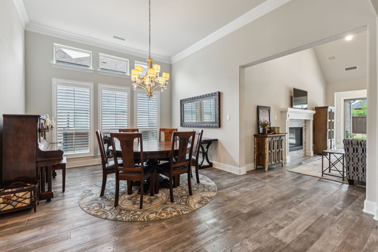
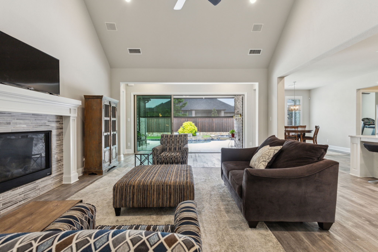
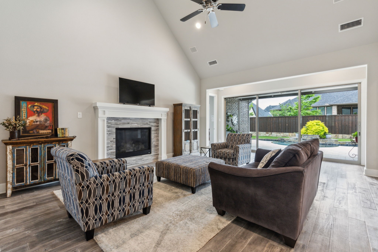
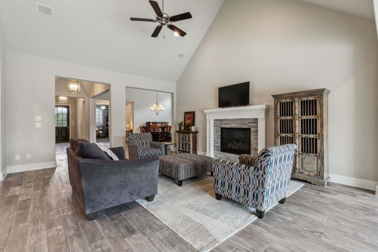
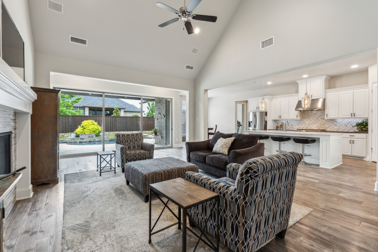
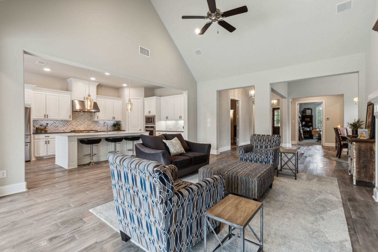
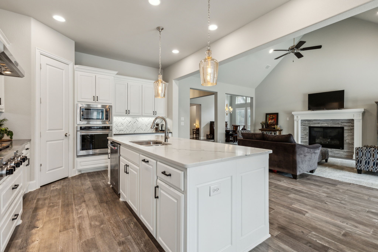
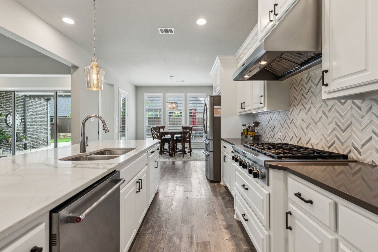
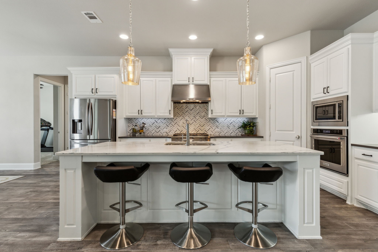
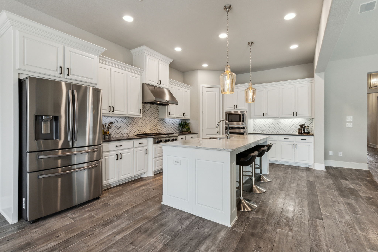
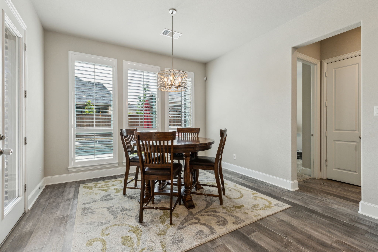
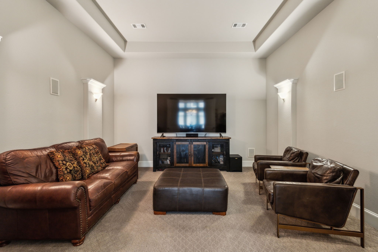
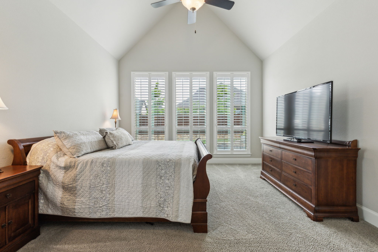
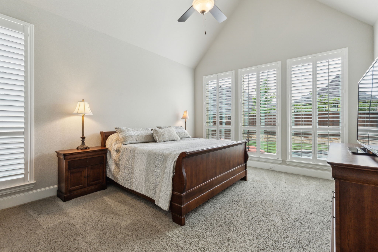
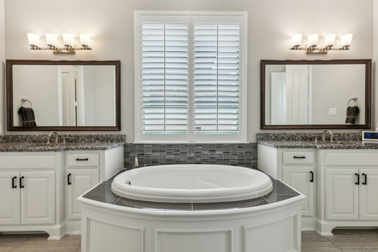
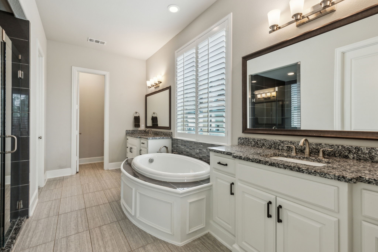
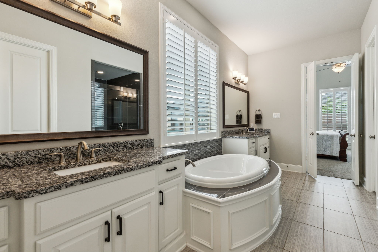
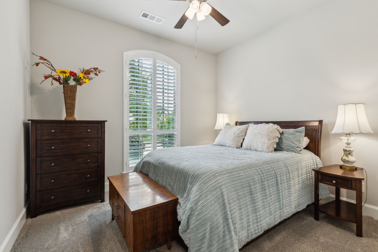
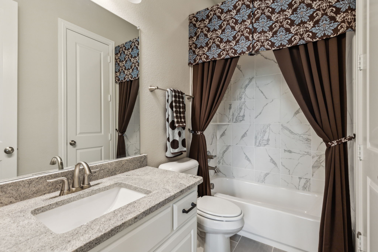
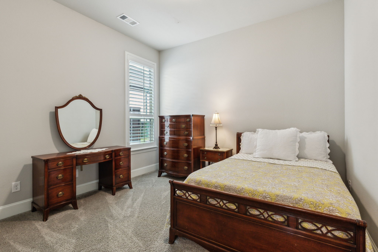
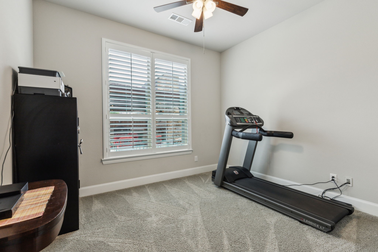
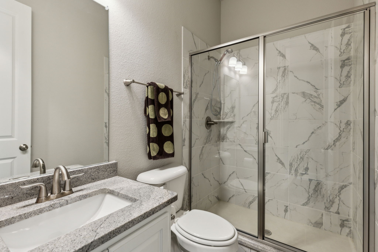
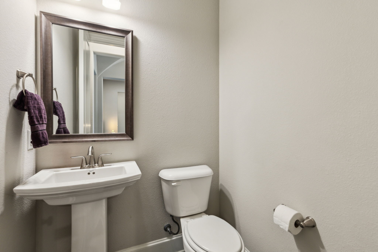
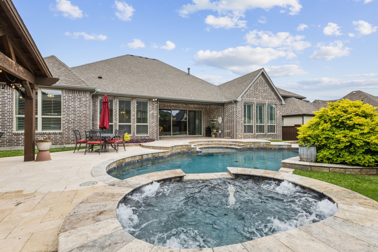
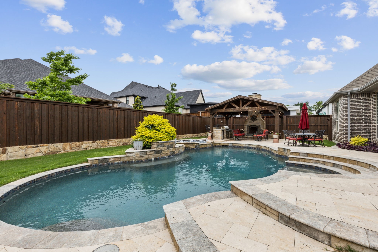
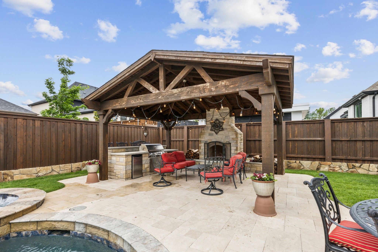
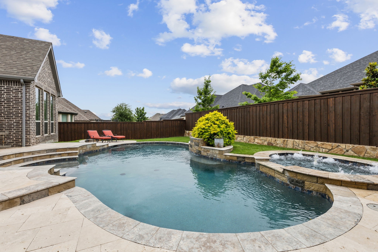
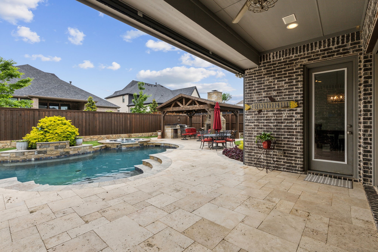
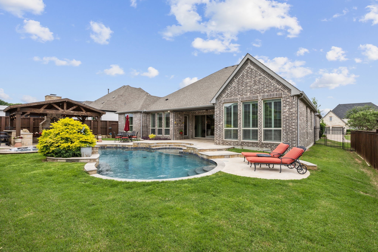
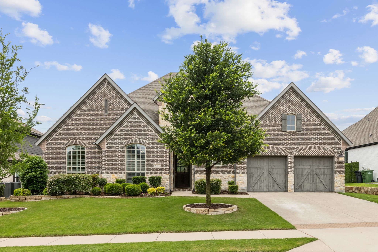
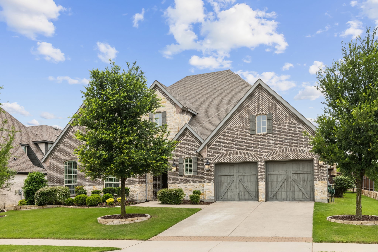
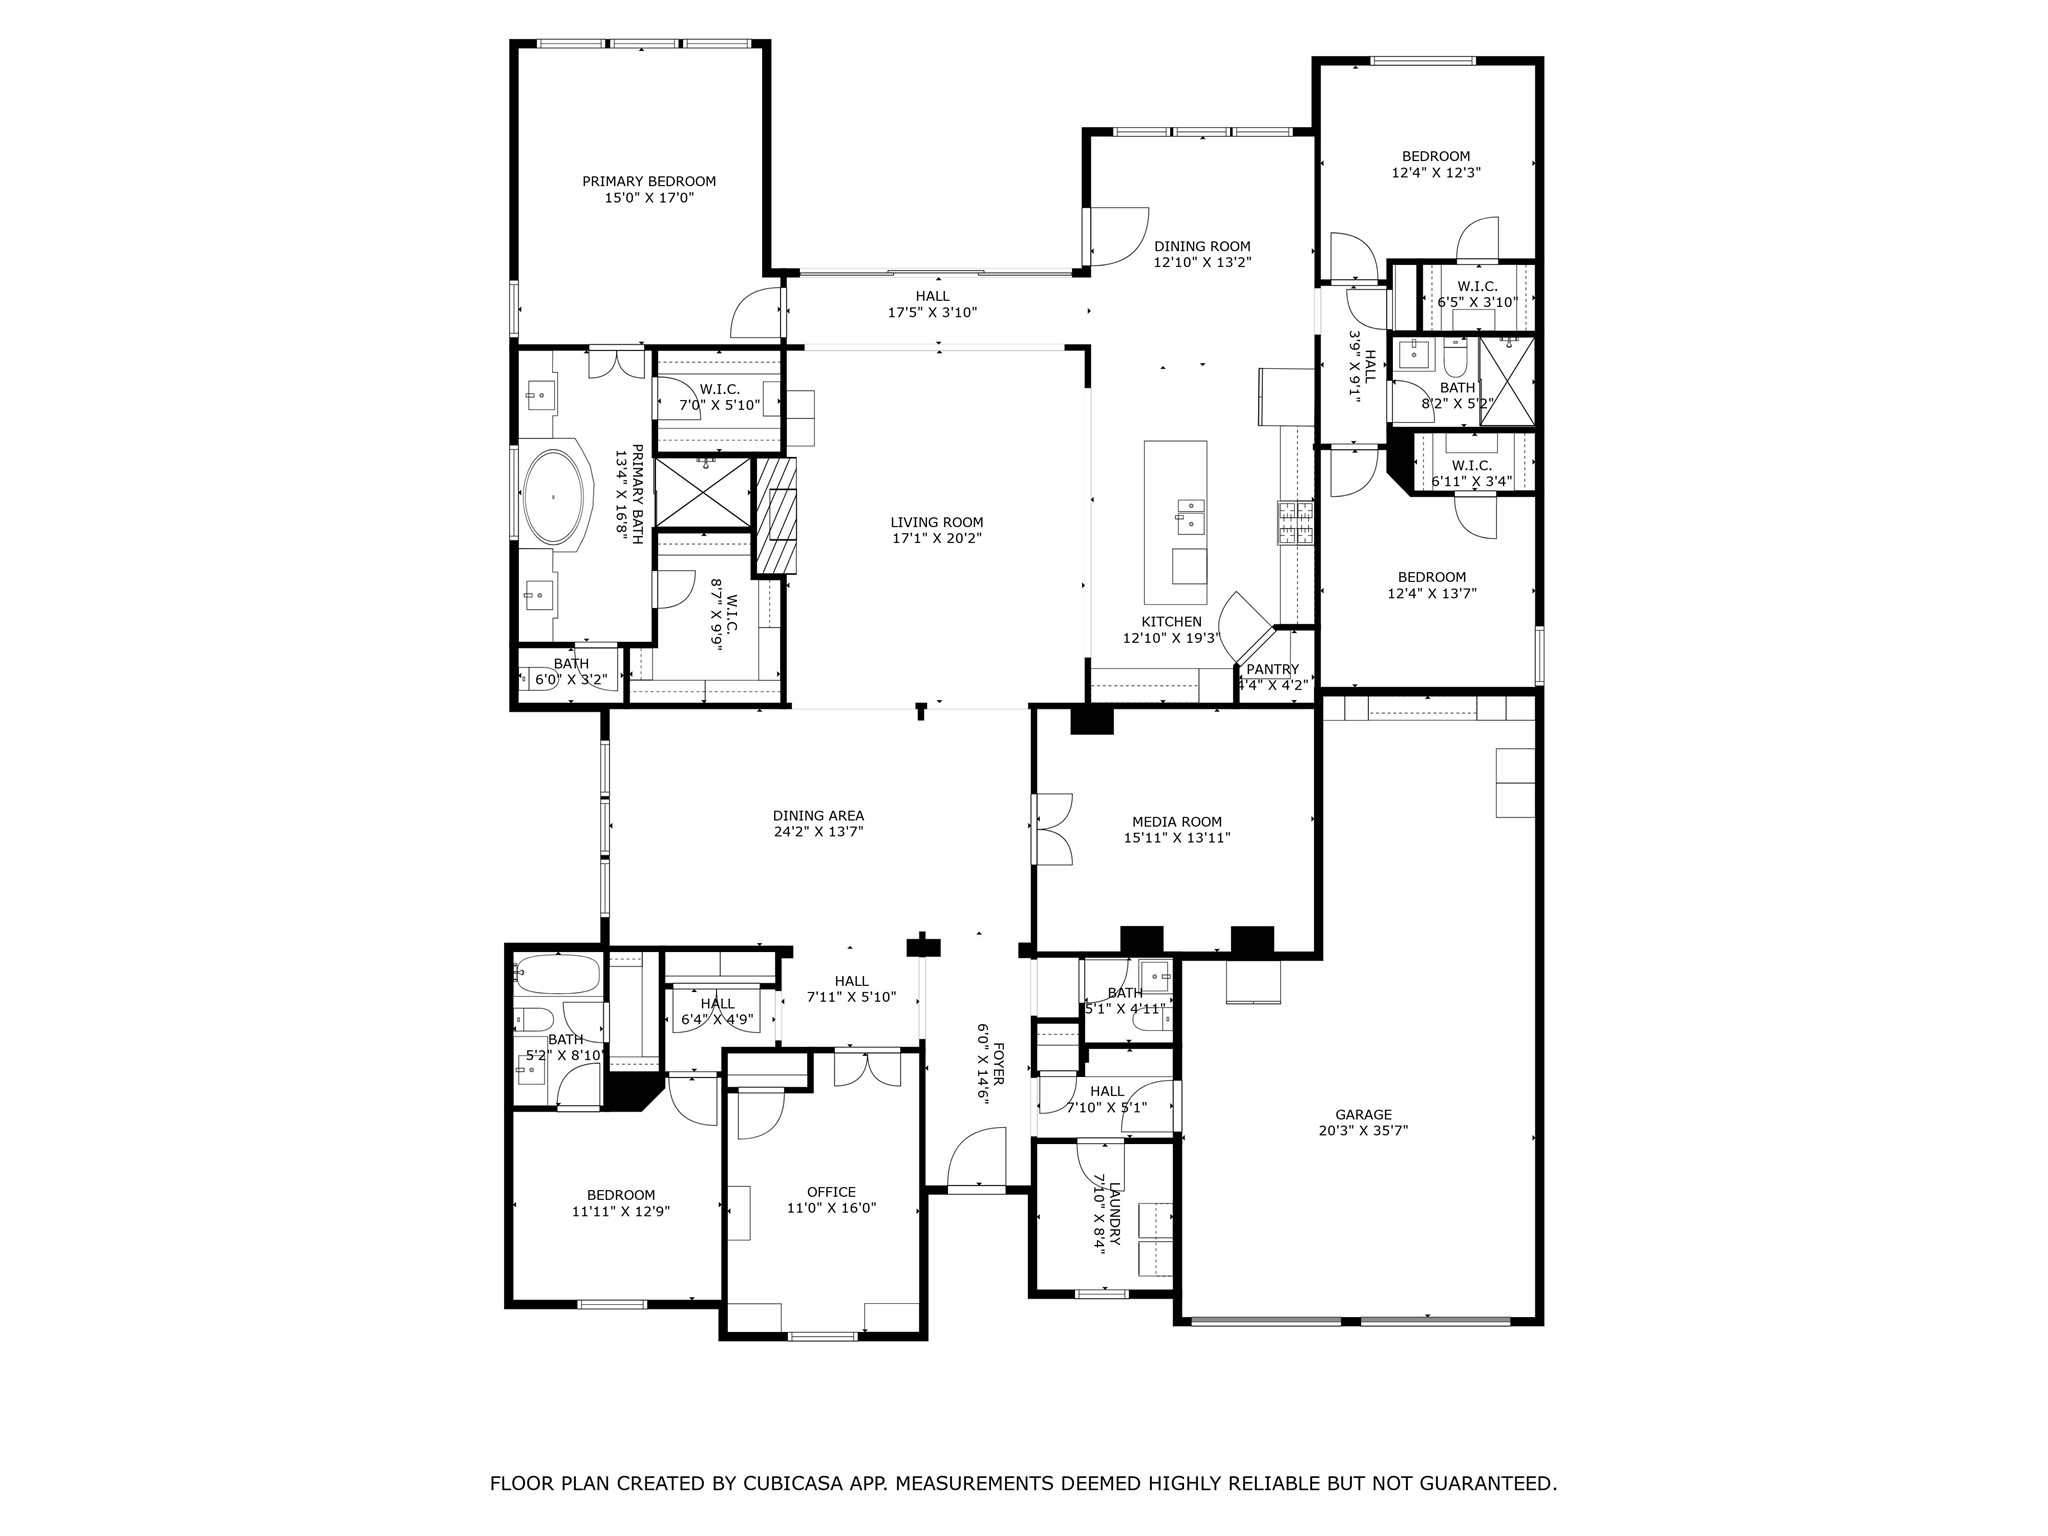
Welcome to your dream home located in Prosper's highly sought after gated community of Parkside! This one story, 4 bedroom home features a private study, spacious media room, dual dining areas & gorgeous back yard with pool, spa & outdoor living. Open floor plan features a chef's kitchen with gas cooktop, stainless steel appliances, under cabinet lighting, pantry & designer finishes. Kitchen opens seamlessly into a light & bright living space featuring fireplace & glass sliding doors opening up to the patio & back yard. The primary suite is a true retreat featuring separate his & her walk-in closets & a luxurious en-suite bathroom with separate vanities, soaking tub & separate shower. Three additional generously sized bedrooms offer flexibility for family or guests. Outside, enjoy resort-style living with a sparkling pool & spa surrounded by a travertine patio. The covered patio includes motorized screens, providing comfort and privacy year-round--perfect for relaxing or entertaining & outdoor living area includes a fire place, built-in grill & countertop with plenty of space for seating. Additional highlights include a large 80' lot, 3-car garage, ample storage, plantation shutters & thoughtful designer touches throughout. Don't miss the opportunity to live in this exceptional home that combines elegance, convenience, and top-tier amenities--all within a secure, gated neighborhood.

4
beds

4
baths

3,404 Sq.Ft. LIVING AREA

10,802.88 Sq.Ft. lot

Wayne Bartley Jr.

Wayne Bartley Jr.

Features &

Interior

  • total bedrooms4
  • Total bathrooms4
  • full bathrooms3
  • half bathroom1
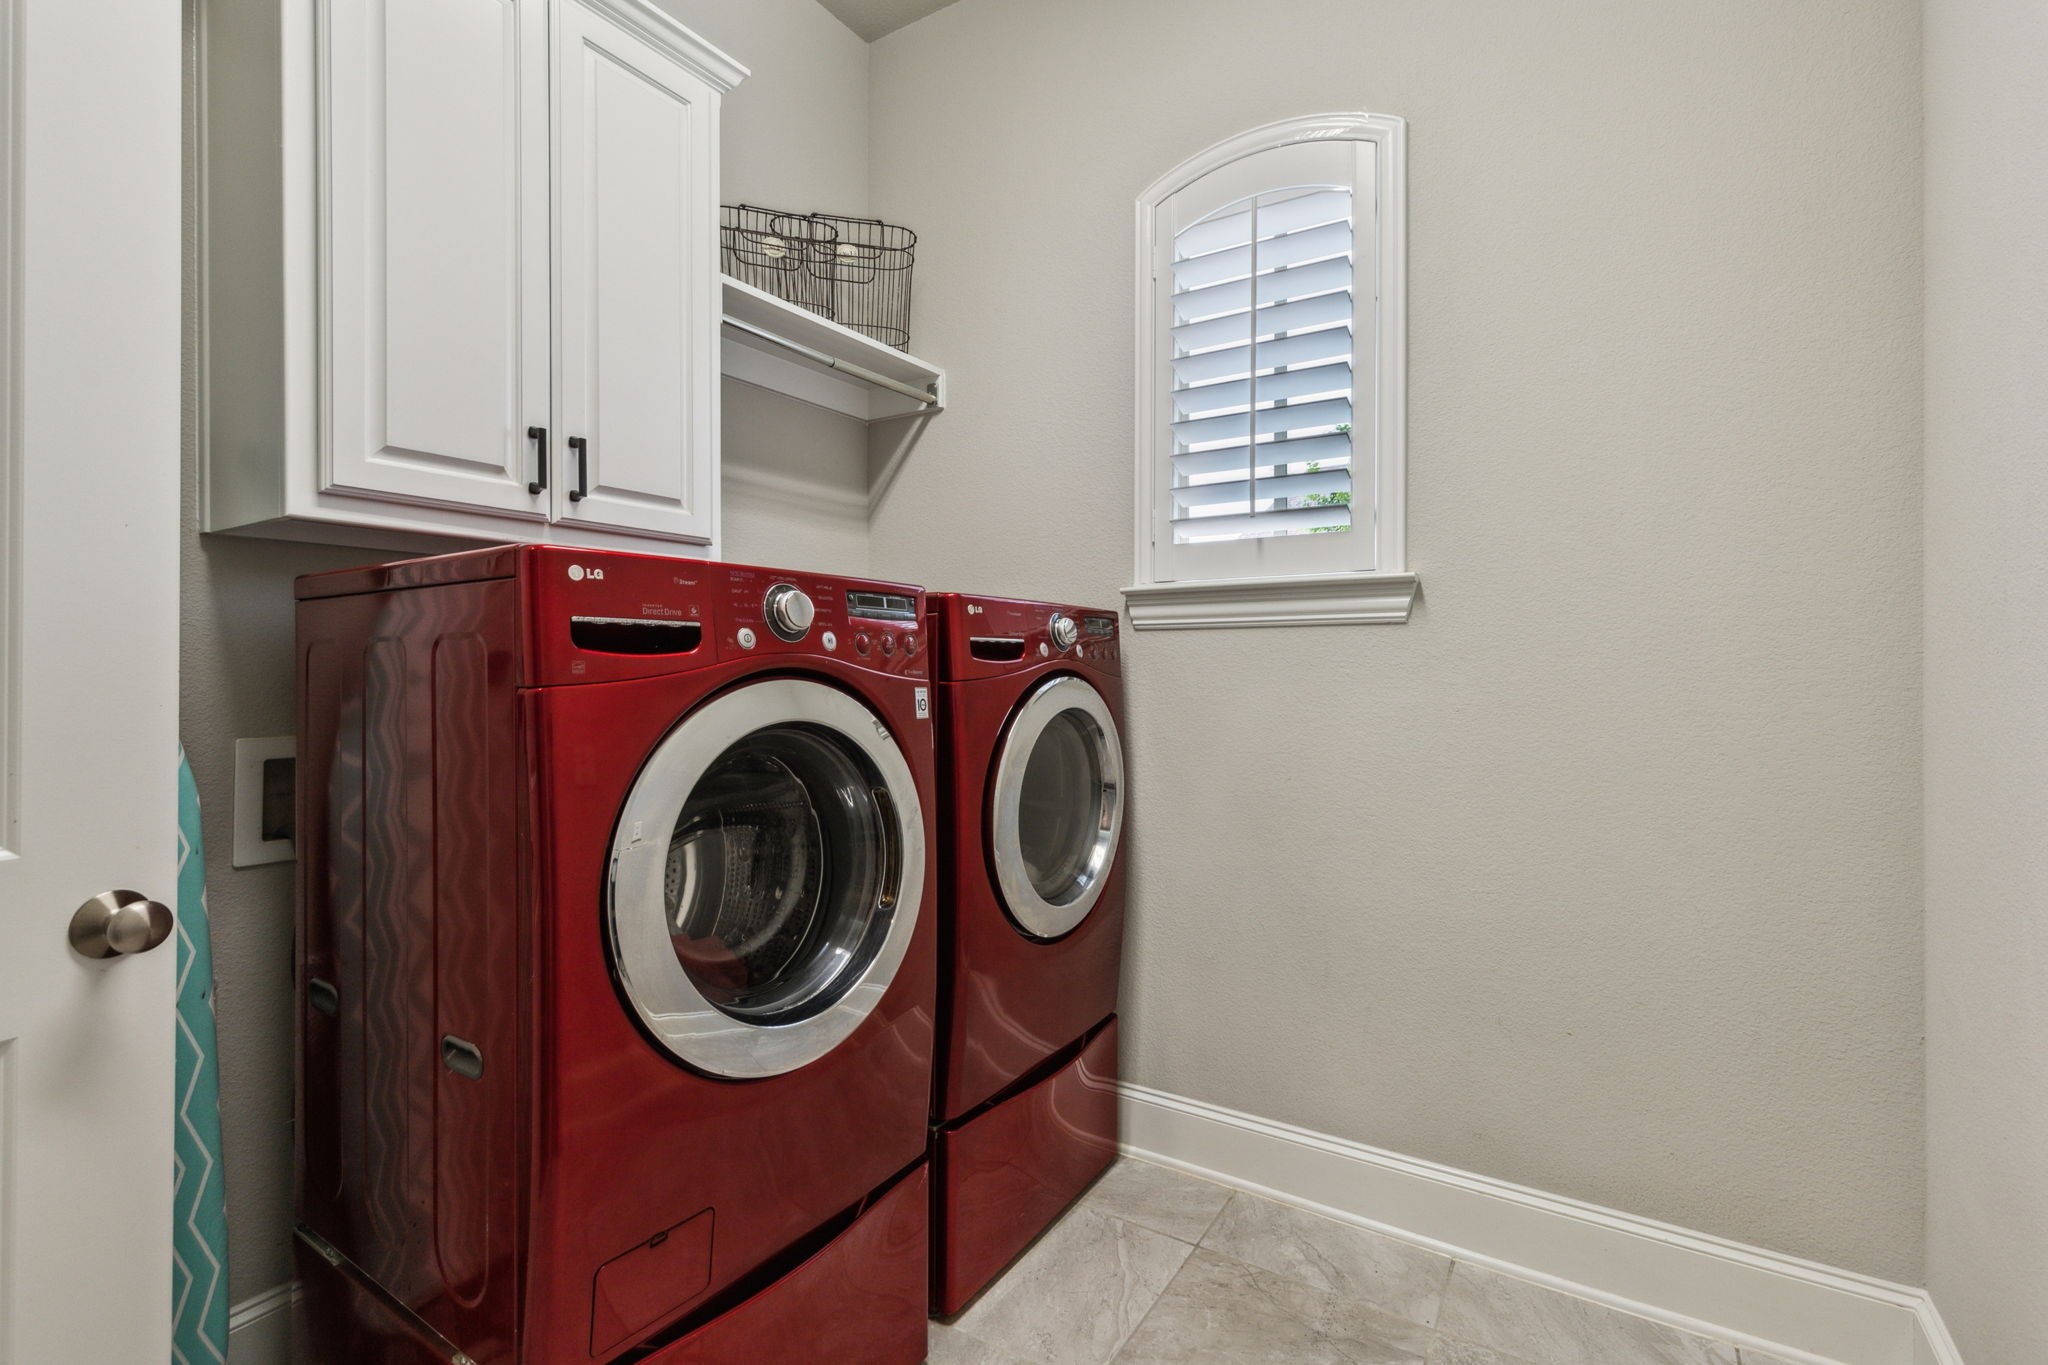
  • Laundry room Washer Hookup, Electric Dryer Hookup, Laundry in Utility Room
  • Flooring Carpet, Ceramic Tile, Engineered Hardwood
  • Fireplace Gas, Living Room, Outside
  • APPLIANCES Some Gas Appliances, Convection Oven, Dishwasher, Gas Cooktop, Disposal, Microwave, Plumbed For Gas
  • other interior Features Decorative/Designer Lighting Fixtures, Eat-in Kitchen, Kitchen Island, Open Floorplan, Pantry, Walk-In Closet(s)

Area & Lot

  • Status Sold
  • Date Sold May 30, 2025
  • Living Area3,404 Sq.Ft.
  • Lot Area10,802.88 Sq.Ft.
  • MLS® ID20928261
  • TypeResidential
  • YEAR BUILT2017
  • NeighborhoodProsper
  • Architecture StylesTraditional, Detached
  • Elementary SchoolJudy Rucker
  • Middle SchoolLorene Rogers
  • High SchoolWalnut Grove
  • School DistrictProsper ISD

Exterior

  • STORIES1
  • Garage Space3.0
  • water SourcePublic
  • utilitiesSewer Available, Water Available
  • PoolGunite, Heated, In Ground, Outdoor Pool, Pool, Pool/Spa Combo
  • roofComposition
  • lot featuresBack Yard, Interior Lot, Lawn, Landscaped, Subdivision, Sprinkler System
  • parkingDriveway, Garage Faces Front, Garage, Garage Door Opener, Tandem
  • HEAT TYPECentral, Fireplace(s), Zoned
  • AIR CONDITIONINGCentral Air, Ceiling Fan(s), Electric, Humidity Control, Zoned
  • sewerPublic Sewer
  • SubstructureSlab
  • security FeaturesSmoke Detector(s)
  • other exterior FeaturesLighting, Outdoor Living Area, Rain Gutters

Financial

  • Price Upon Request
View Virtual Tour

Prosper

In the beautiful area of Prosper resides 37,639 people where 90% are homeowners.

Explore

Join

We would love to get to know more about you and your real estate needs, so we can better understand your goals and how we can support you every step of the way in your journey.

Follow Us on Instagram