Leave a Message

Thank you for your message. We will be in touch with you shortly.

820 Boomer
820 Boomer
820 Boomer
820 Boomer
820 Boomer
820 Boomer
820 Boomer
820 Boomer
820 Boomer
820 Boomer
820 Boomer
820 Boomer
820 Boomer
820 Boomer
820 Boomer
820 Boomer
820 Boomer
820 Boomer
820 Boomer
820 Boomer
820 Boomer
820 Boomer
820 Boomer
820 Boomer
820 Boomer
820 Boomer
820 Boomer
SEE ALL PHOTOS
820 Boomer
820 Boomer
820 Boomer
820 Boomer
820 Boomer
820 Boomer
820 Boomer
820 Boomer
820 Boomer
820 Boomer
820 Boomer
820 Boomer
820 Boomer
820 Boomer
820 Boomer
820 Boomer
820 Boomer
820 Boomer
820 Boomer
820 Boomer
820 Boomer
820 Boomer
820 Boomer
820 Boomer
820 Boomer
820 Boomer
820 Boomer
Sold

820 Boomer

820 Boomer, Ferris, TX 75125

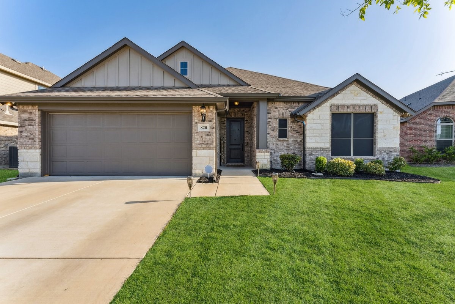
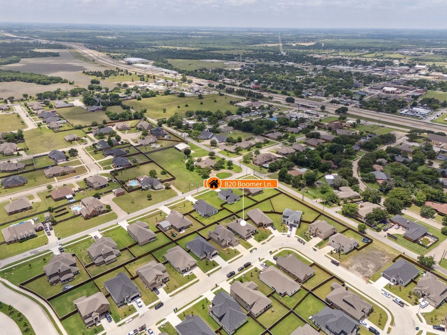
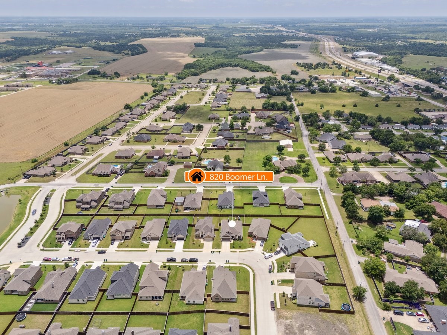
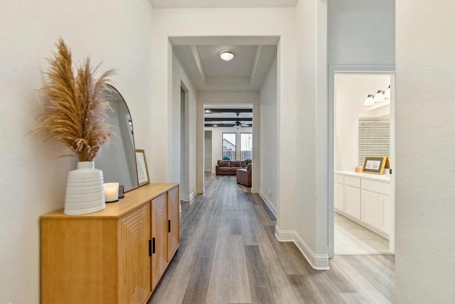
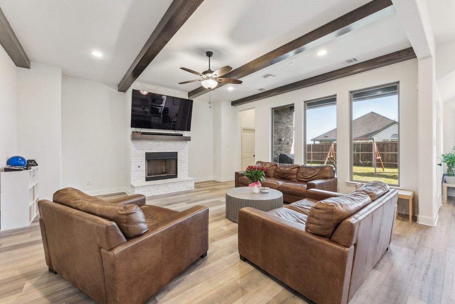
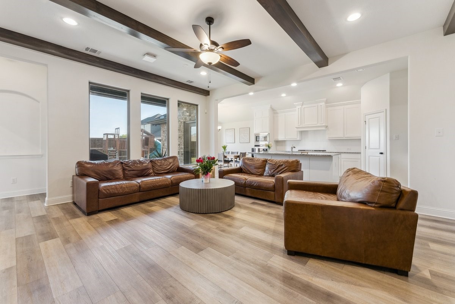
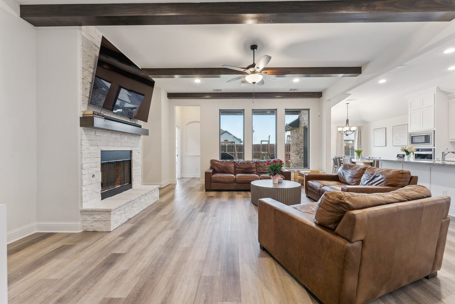
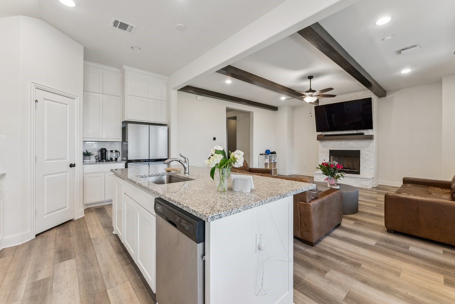
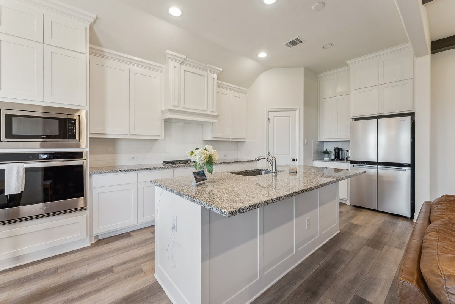
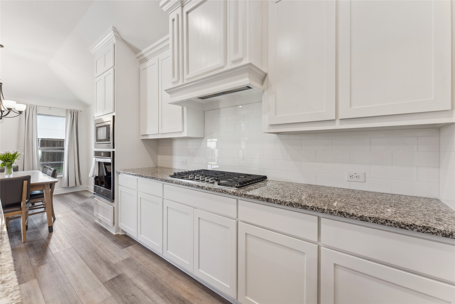
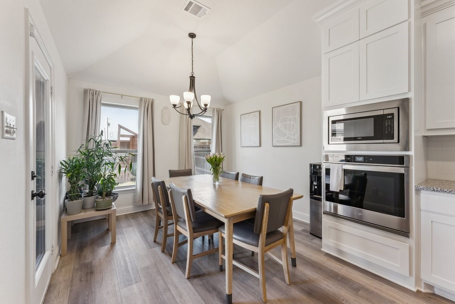
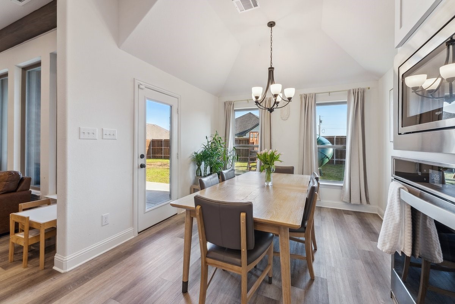
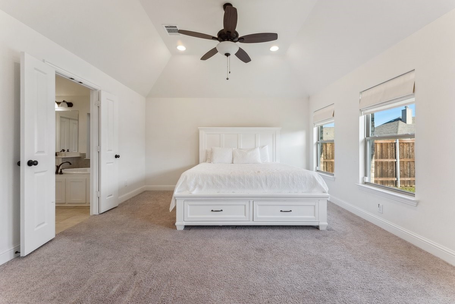
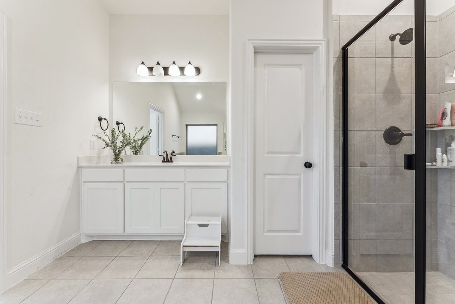
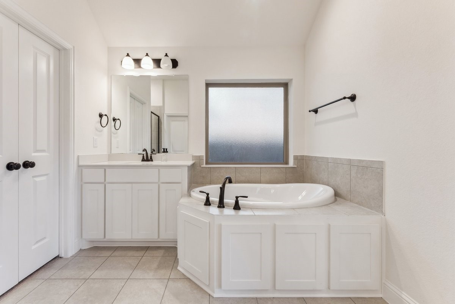
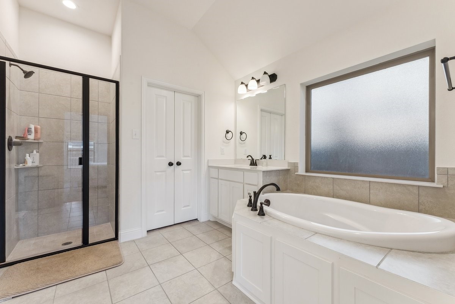
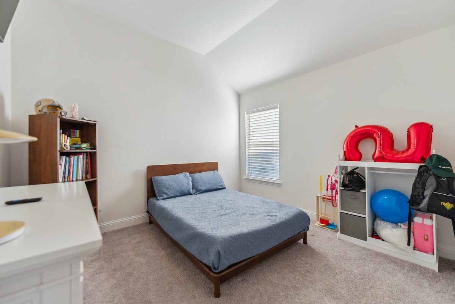
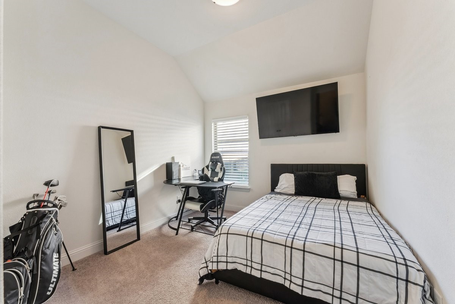
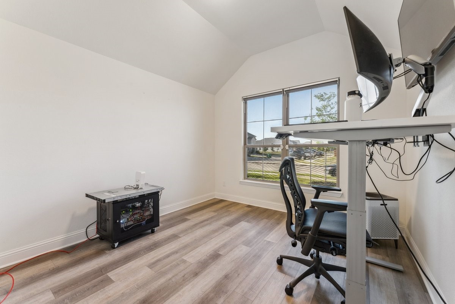
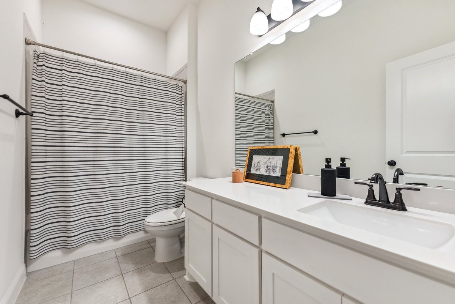
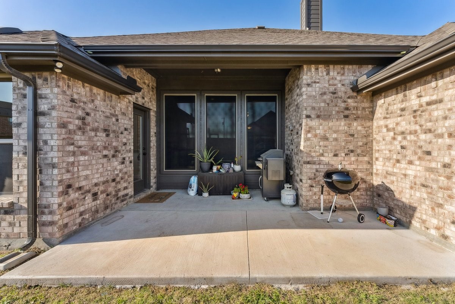
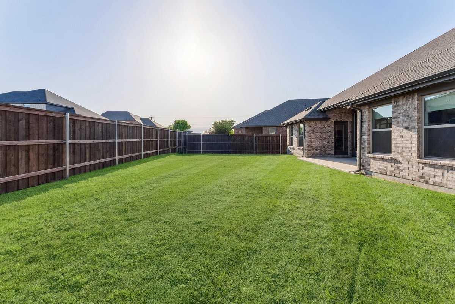
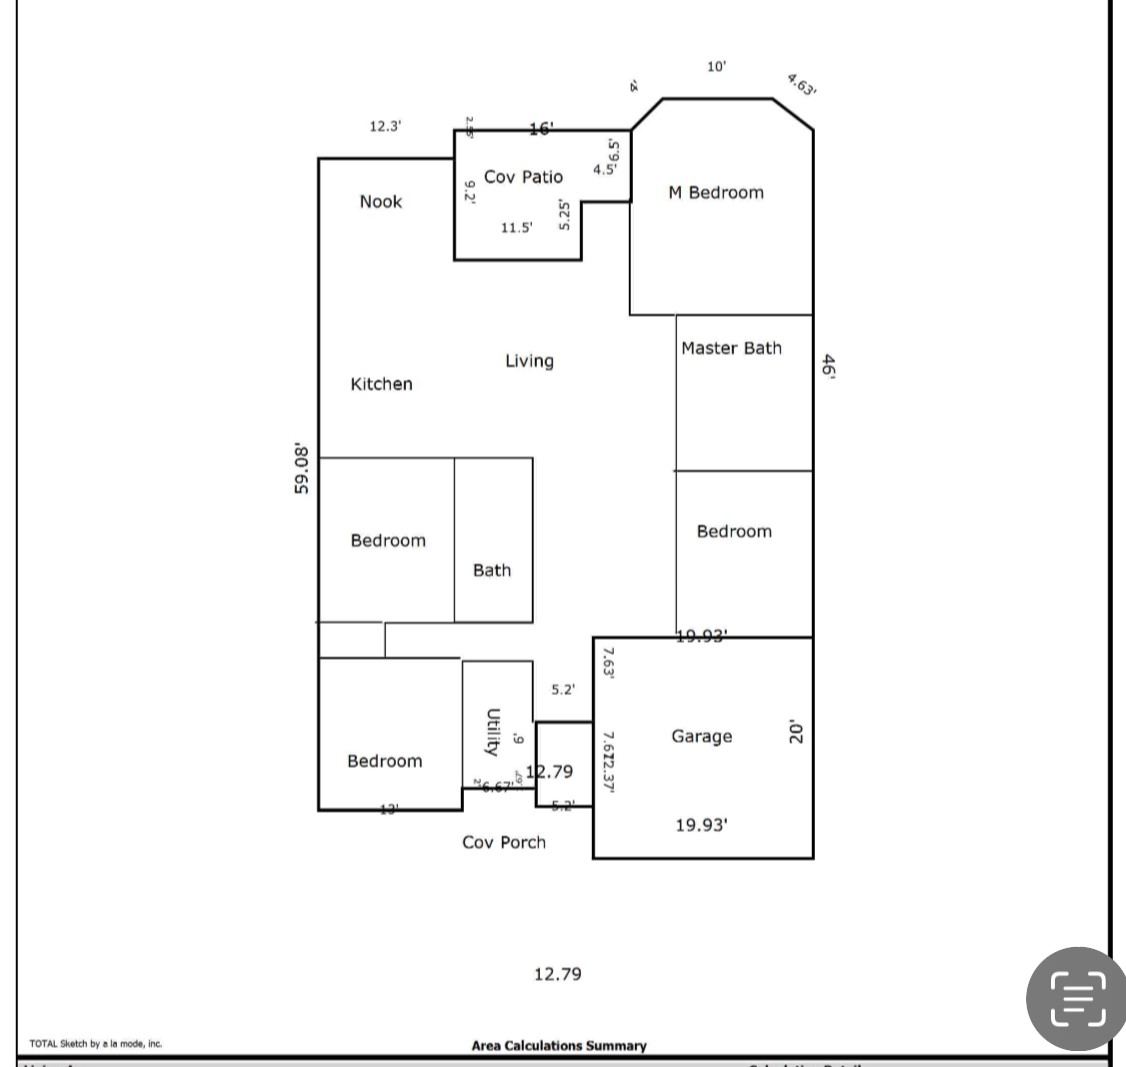
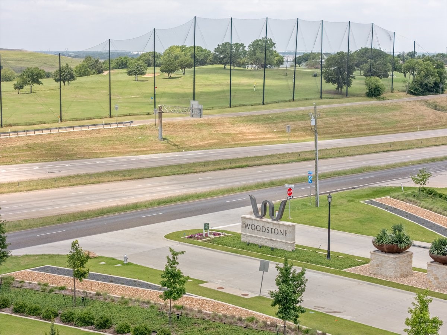
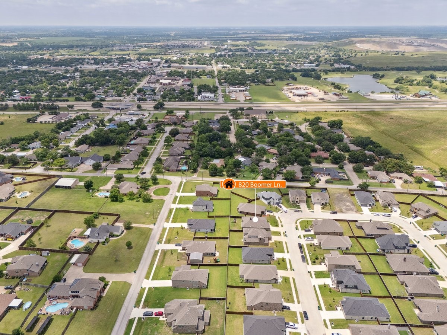
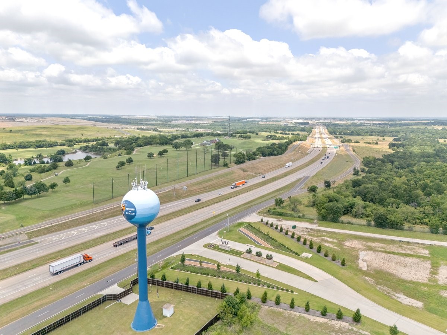
Welcome to 820 Boomer Lane, Ferris, TX, built in 2022, in like new condition John Houston Home. This charming home offers comfortable living surrounded by open Texas skies. Step inside to find an inviting layout featuring 4 beds, 2 bath, generous living spaces, and plenty of natural light throughout. The well-appointed kitchen makes entertaining effortless, while the cozy living area is ideal for unwinding after a long day. Outside, enjoy expansive views of your private land or soak in the tranquility of rural life. There's plenty of space for outdoor activities. Located just minutes from I-45, and a Golf Course, you'll enjoy quick access to Dallas and surrounding areas, all while savoring the peace and privacy of country living. A home full of heart and ready for your next chapter. Reach out today to take a tour!

4
beds

2
baths

1,939 Sq.Ft. LIVING AREA

6,970 Sq.Ft. lot

Julia Del Castillo

Julia Del Castillo

Features &

Interior

  • total bedrooms4
  • Total bathrooms2
  • full bathrooms2
  • Laundry room Electric Dryer Hookup, Laundry in Utility Room
  • Flooring Carpet, Luxury Vinyl Plank, Tile
  • Fireplace Gas, Living Room, Stone
  • APPLIANCES Convection Oven, Dishwasher, Gas Cooktop, Disposal, Microwave
  • other interior Features Granite Counters, Kitchen Island, Open Floorplan, Pantry, Smart Home, Vaulted Ceiling(s)

Area & Lot

  • Status Sold
  • Date Sold July 14, 2025
  • Living Area1,939 Sq.Ft.
  • Lot Area6,970 Sq.Ft.
  • MLS® ID20901737
  • TypeResidential
  • YEAR BUILT2022
  • Architecture StylesDetached
  • Elementary SchoolIngram
  • High SchoolFerris
  • School DistrictFerris ISD

Exterior

  • STORIES1
  • Garage Space2.0
  • water SourcePublic
  • utilitiesSewer Available, Water Available
  • PoolNone
  • roofShingle
  • parkingGarage, Garage Door Opener
  • HEAT TYPECentral
  • AIR CONDITIONINGCentral Air
  • sewerPublic Sewer
  • SubstructureSlab
  • security FeaturesSmoke Detector(s), Security Service

Financial

  • Price Upon Request
View Virtual Tour

Join

We would love to get to know more about you and your real estate needs, so we can better understand your goals and how we can support you every step of the way in your journey.

Follow Us on Instagram