Leave a Message

Thank you for your message. We will be in touch with you shortly.

8020 Crimea Lane
8020 Crimea Lane
8020 Crimea Lane
8020 Crimea Lane
8020 Crimea Lane
8020 Crimea Lane
8020 Crimea Lane
8020 Crimea Lane
8020 Crimea Lane
8020 Crimea Lane
8020 Crimea Lane
8020 Crimea Lane
8020 Crimea Lane
8020 Crimea Lane
8020 Crimea Lane
8020 Crimea Lane
8020 Crimea Lane
8020 Crimea Lane
8020 Crimea Lane
8020 Crimea Lane
8020 Crimea Lane
8020 Crimea Lane
8020 Crimea Lane
8020 Crimea Lane
8020 Crimea Lane
8020 Crimea Lane
8020 Crimea Lane
8020 Crimea Lane
8020 Crimea Lane
8020 Crimea Lane
8020 Crimea Lane
8020 Crimea Lane
8020 Crimea Lane
8020 Crimea Lane
SEE ALL PHOTOS
8020 Crimea Lane
8020 Crimea Lane
8020 Crimea Lane
8020 Crimea Lane
8020 Crimea Lane
8020 Crimea Lane
8020 Crimea Lane
8020 Crimea Lane
8020 Crimea Lane
8020 Crimea Lane
8020 Crimea Lane
8020 Crimea Lane
8020 Crimea Lane
8020 Crimea Lane
8020 Crimea Lane
8020 Crimea Lane
8020 Crimea Lane
8020 Crimea Lane
8020 Crimea Lane
8020 Crimea Lane
8020 Crimea Lane
8020 Crimea Lane
8020 Crimea Lane
8020 Crimea Lane
8020 Crimea Lane
8020 Crimea Lane
8020 Crimea Lane
8020 Crimea Lane
8020 Crimea Lane
8020 Crimea Lane
8020 Crimea Lane
8020 Crimea Lane
8020 Crimea Lane
8020 Crimea Lane
Courtesy of Monument Realty
Sold

8020 Crimea Lane

8020 Crimea Lane, Fort Worth, TX 76123

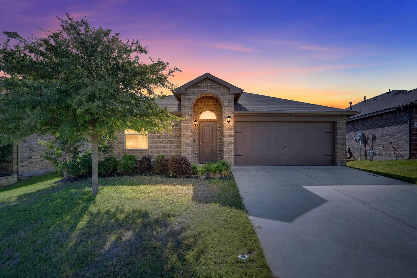
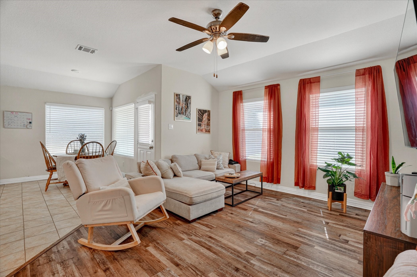
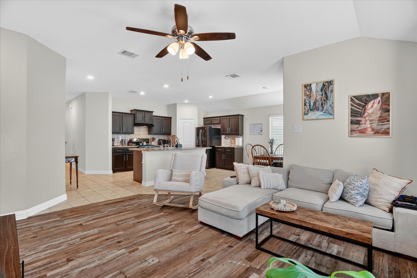
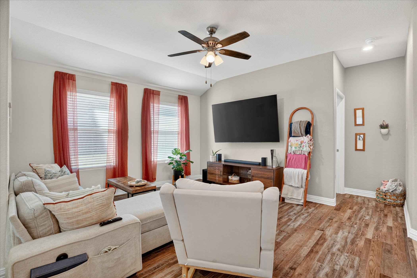
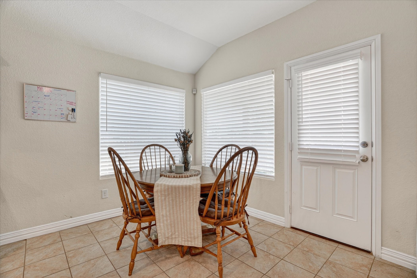
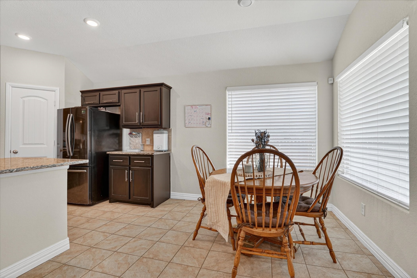
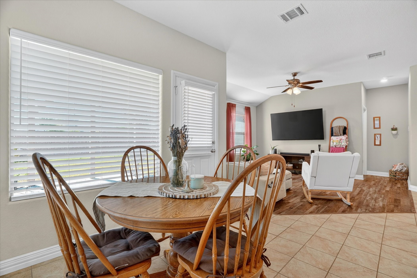
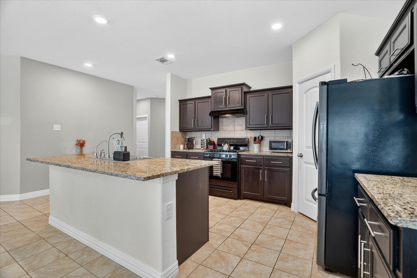
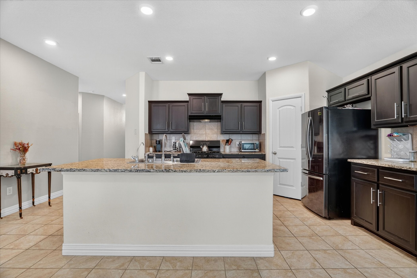
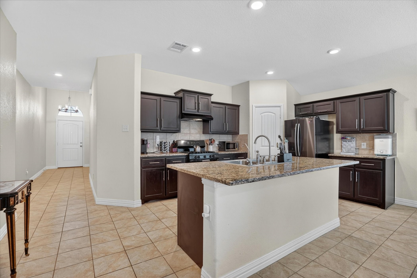

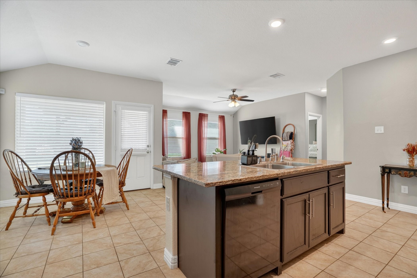
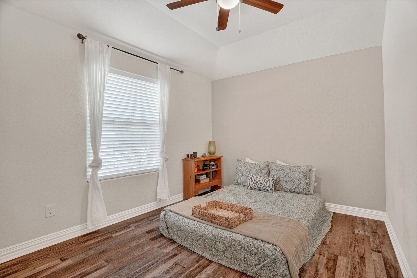
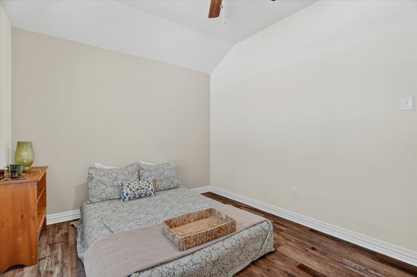
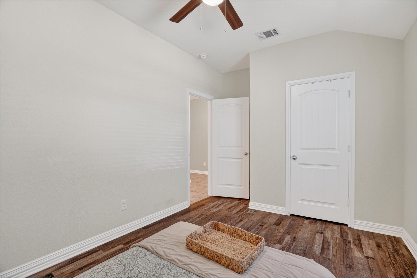
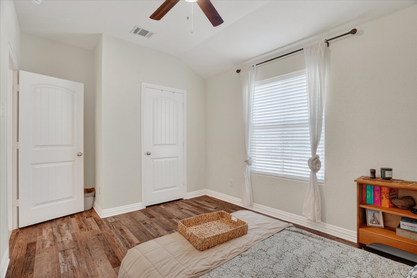
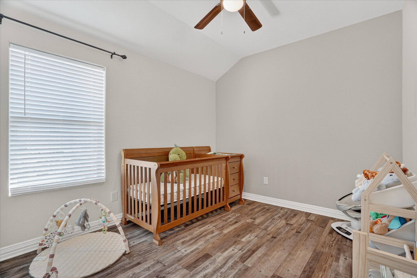
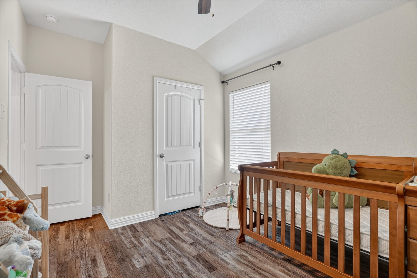
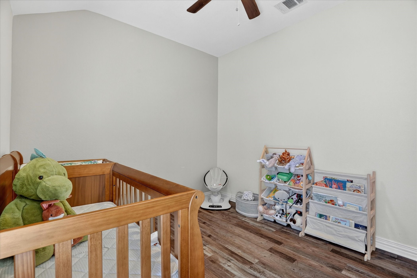
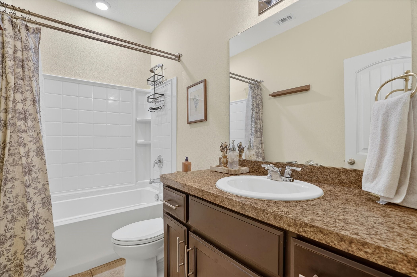
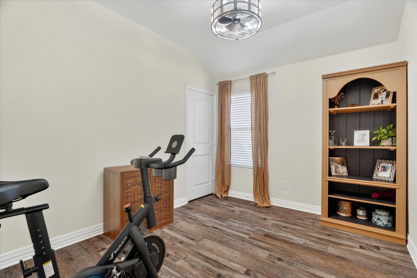
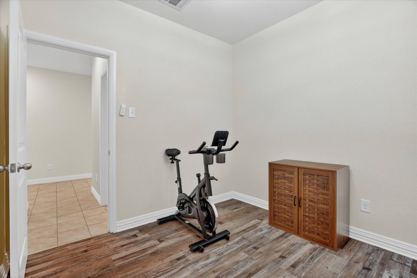
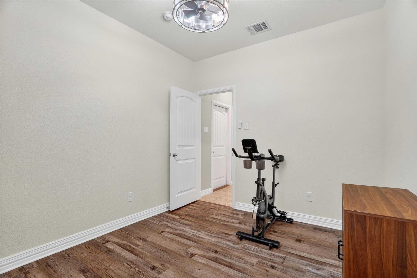
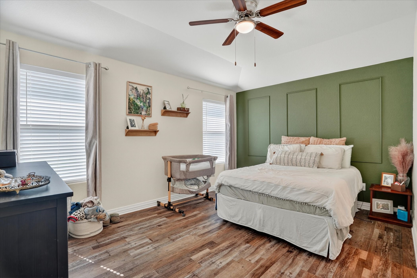
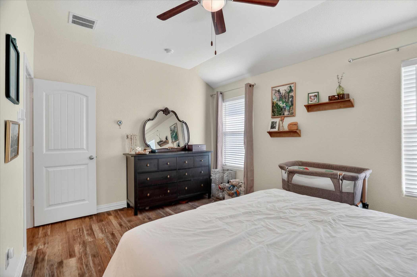
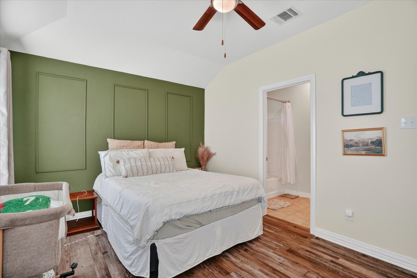
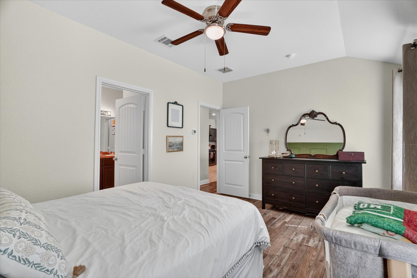
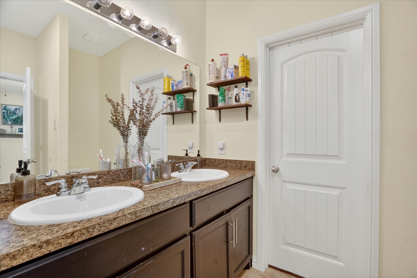
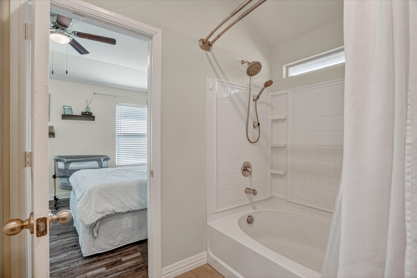
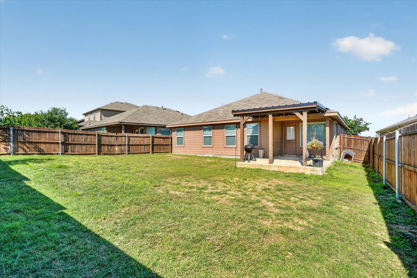
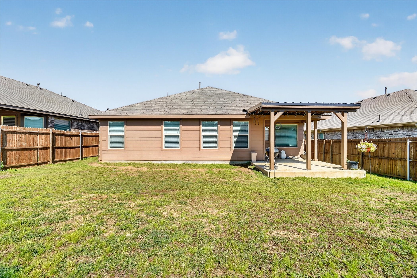
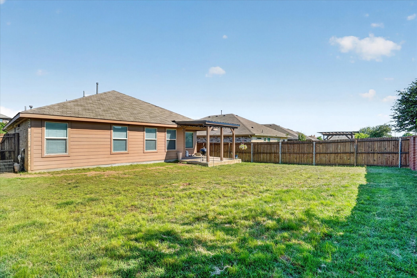
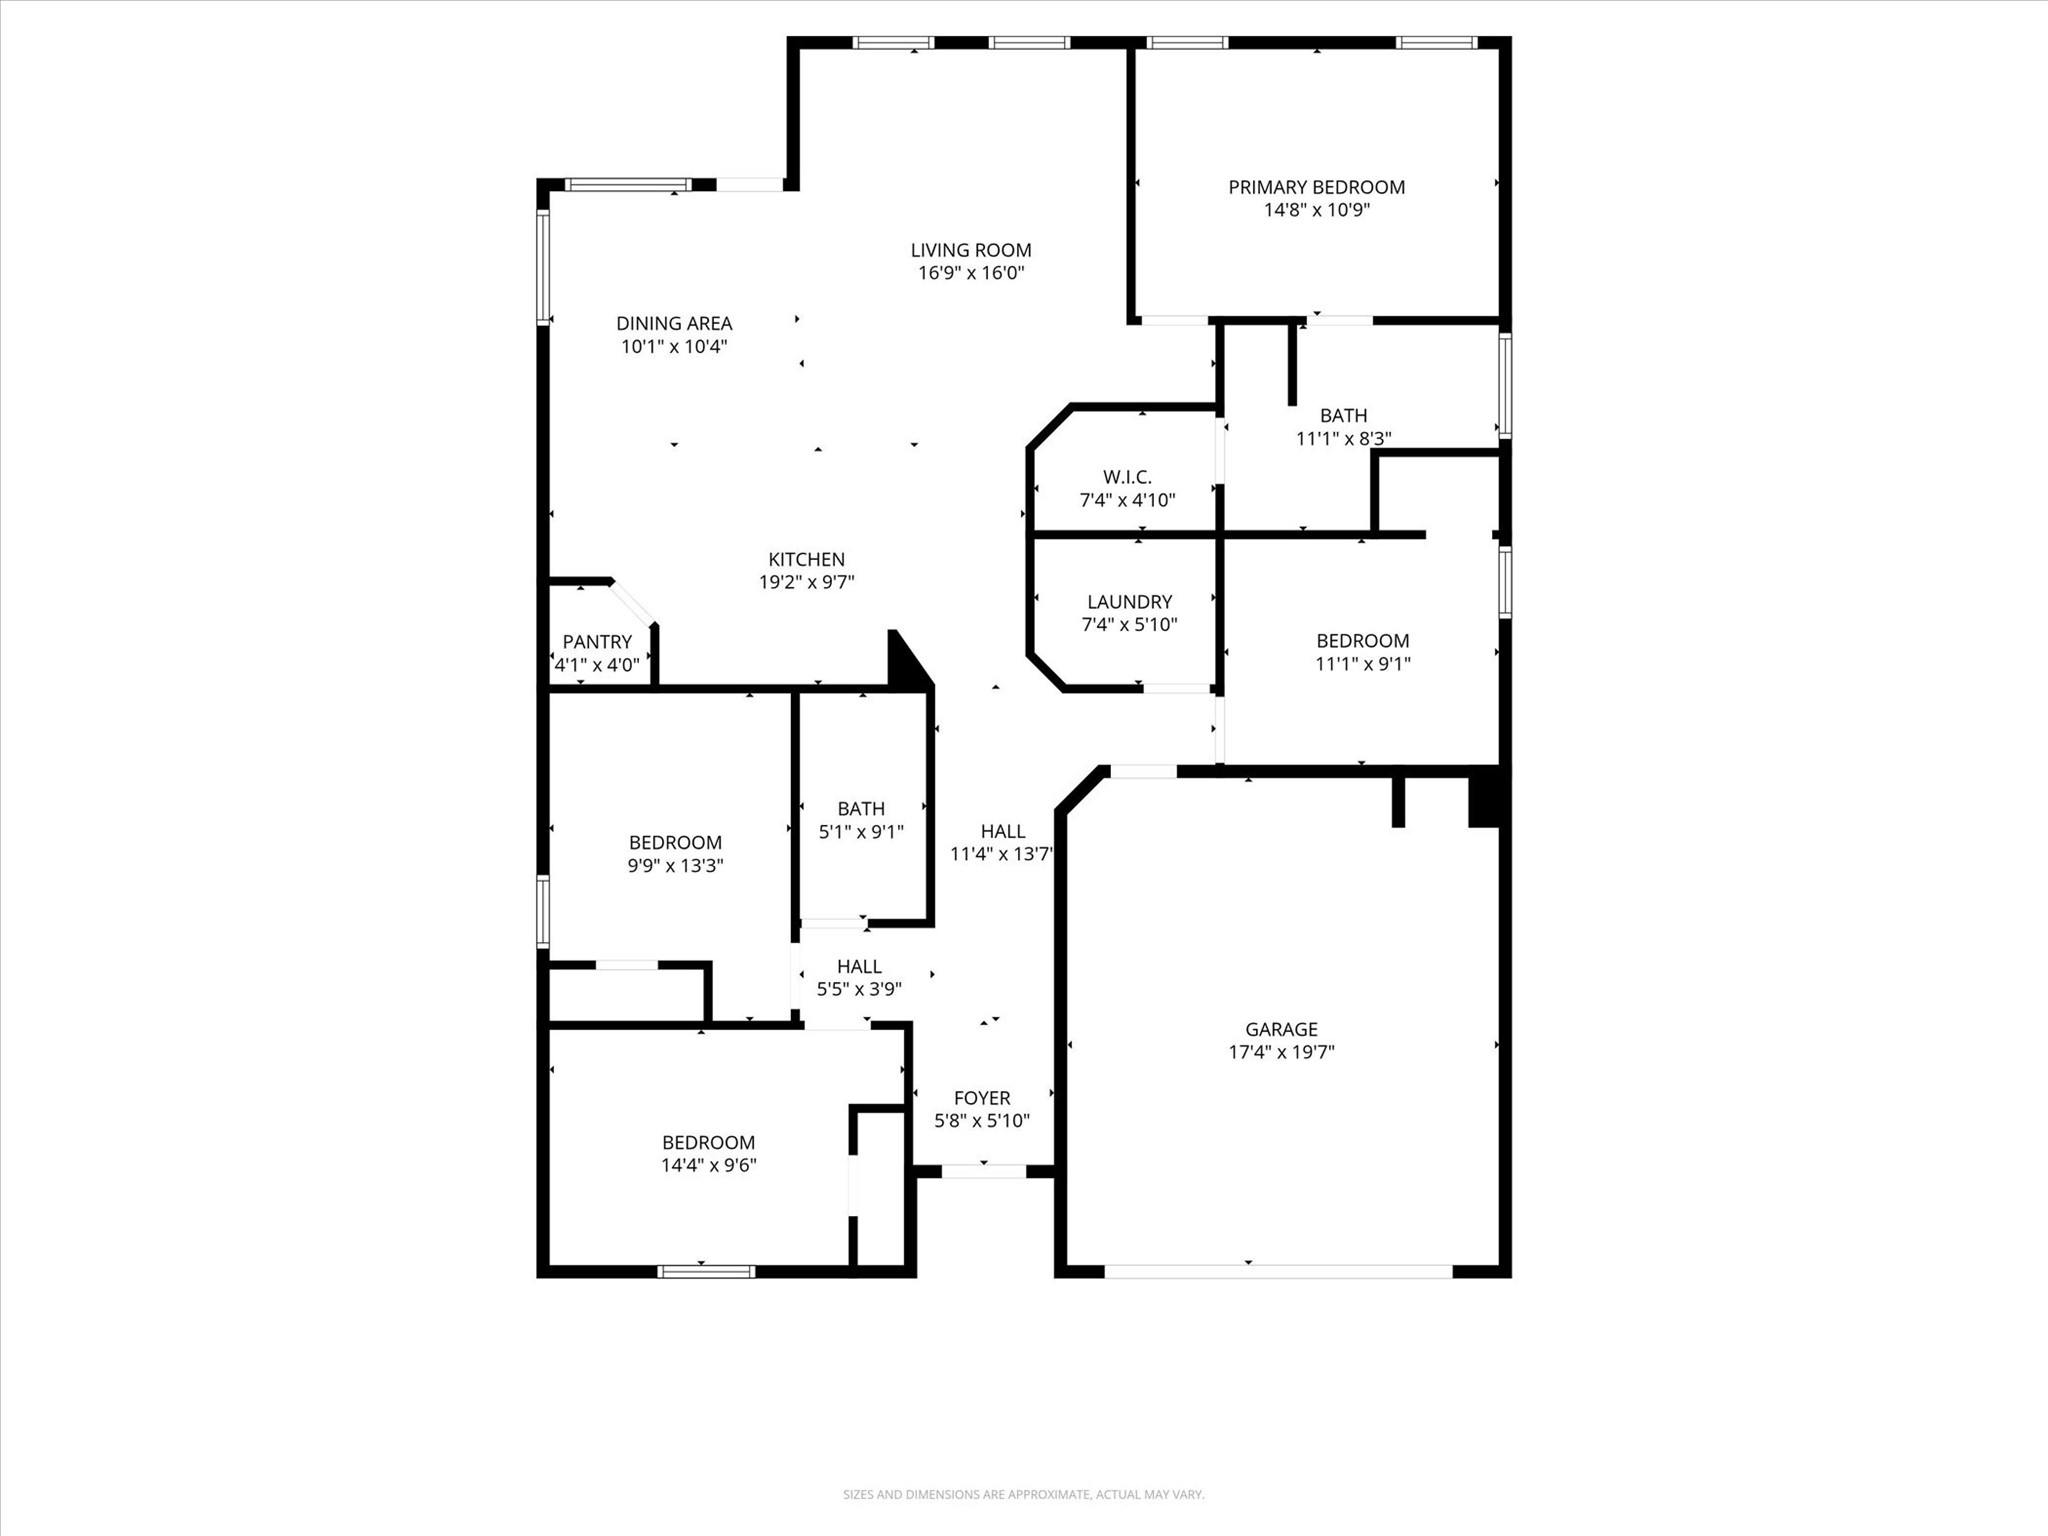
Welcome home! This charming 4-bed, 2-bath single-story in sought-after Crowley ISD offers the perfect blend of comfort, space & convenience. An inviting arched entry leads to a bright, open-concept living, dining & kitchen featuring vaulted ceilings, a granite island, gas range & rich espresso cabinetry -- ideal for everyday living & entertaining. Retreat to a private primary suite with walk-in closet, while three additional bedrooms offer flexibility for family, guests, a home office or gym. Step outside to a spacious fenced backyard with covered patio -- plenty of room to play, garden, grill & unwind. Just minutes from Chisholm Trail Pkwy, shopping, dining & everyday essentials. Built in 2018 & move-in ready -- your next chapter starts here!

4
beds

2
baths

1,805 Sq.Ft. LIVING AREA

5,662.8 Sq.Ft. lot

Brenton Bridges

Brenton Bridges

Features &

Interior

  • total bedrooms4
  • Total bathrooms2
  • full bathrooms2
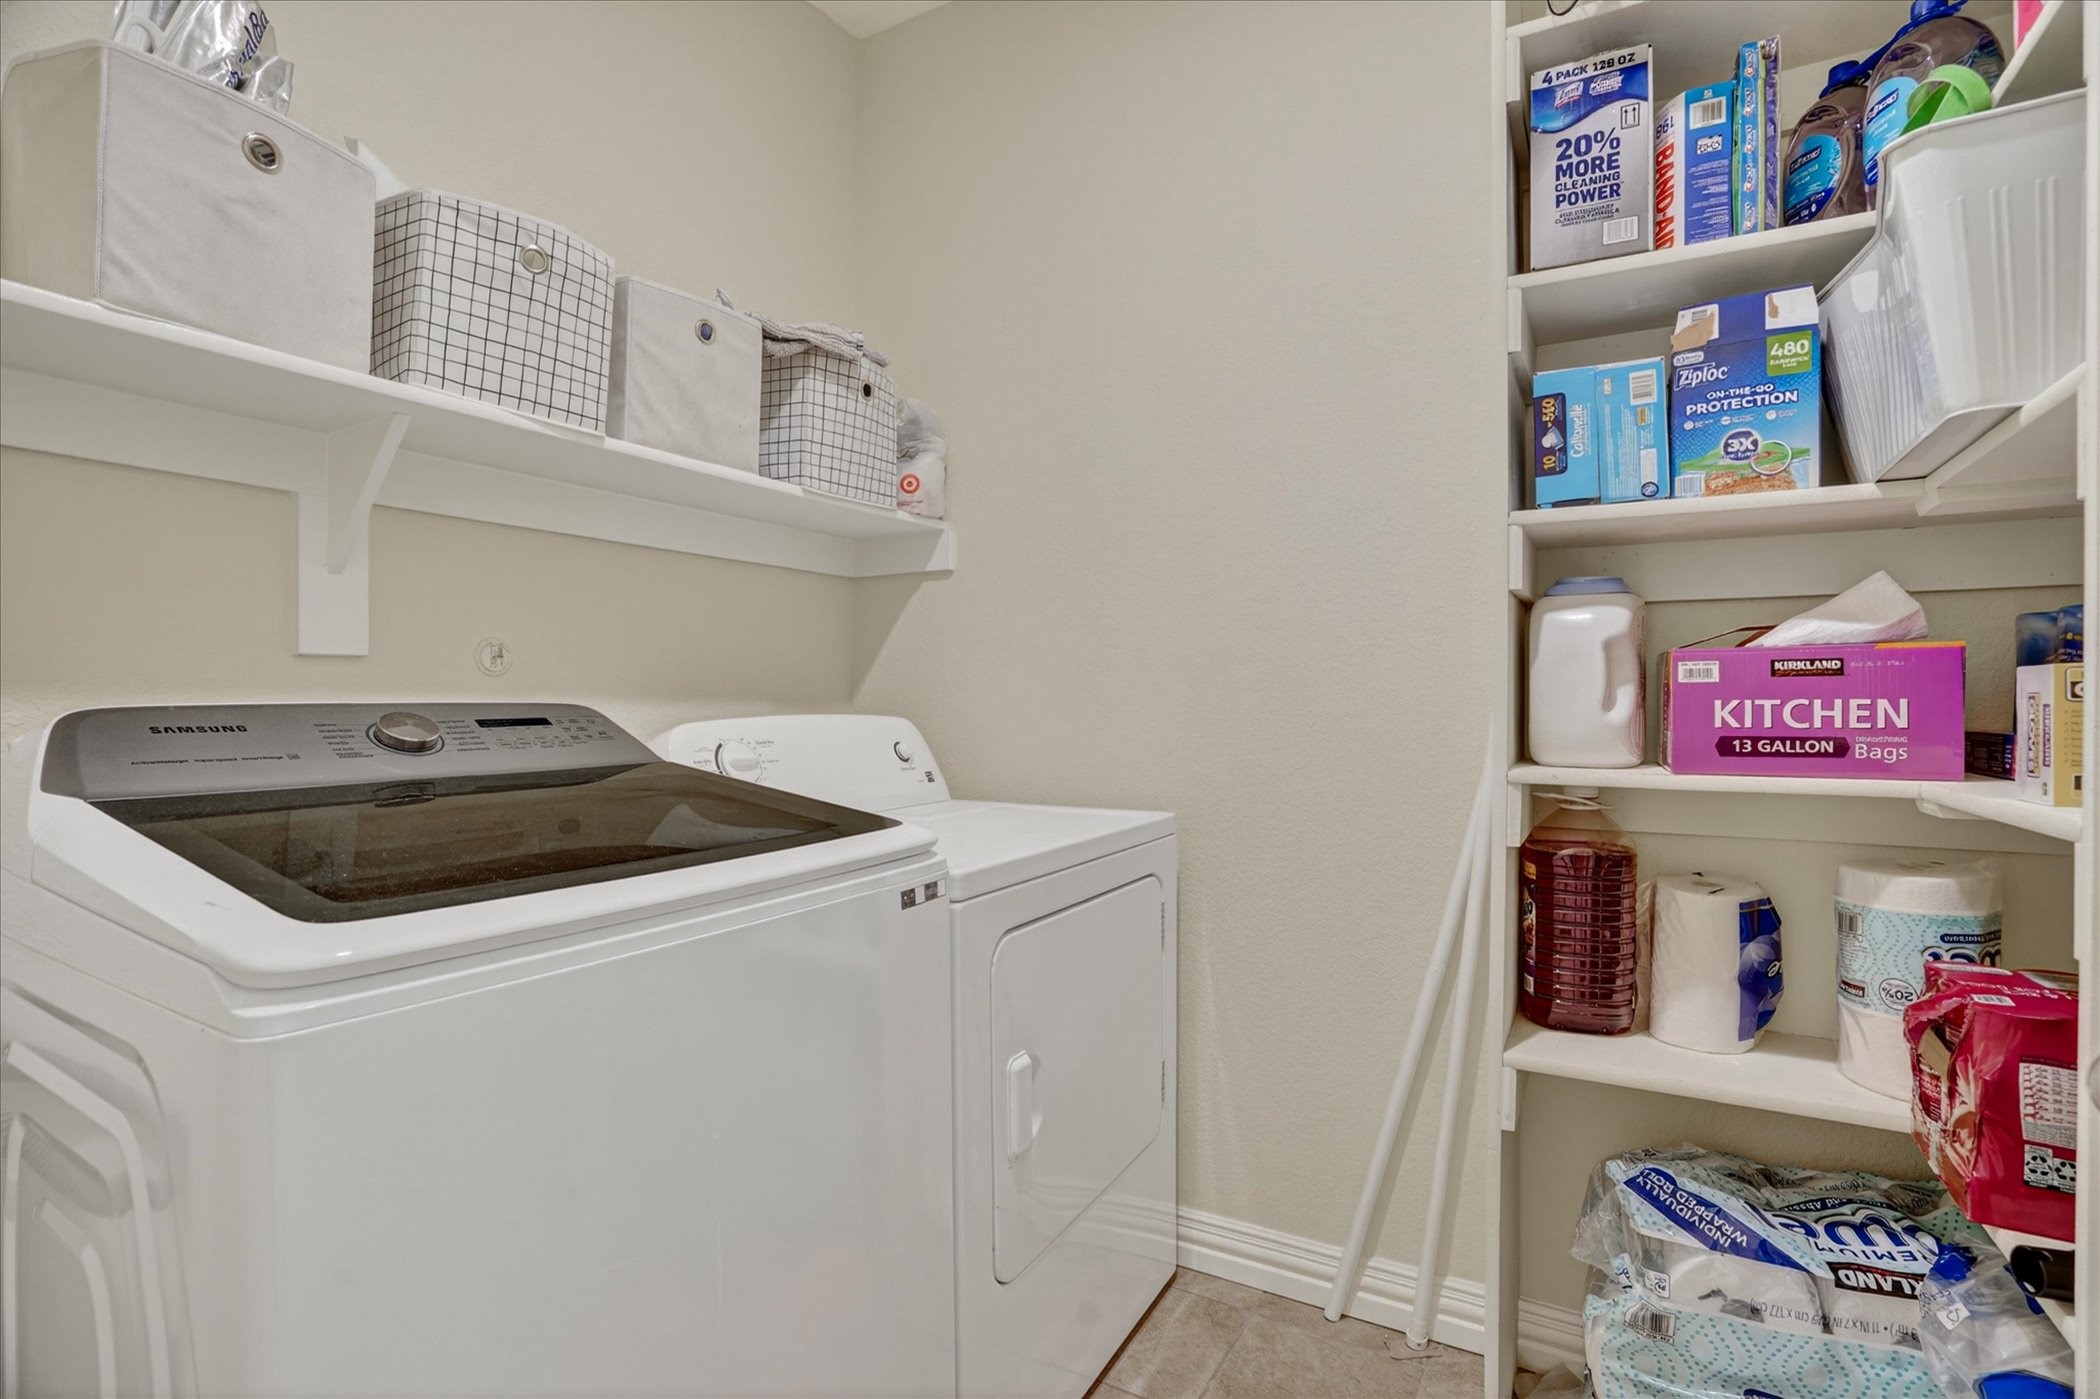
  • Laundry room Washer Hookup, Electric Dryer Hookup
  • Flooring Carpet, Tile
  • APPLIANCES Dishwasher, Disposal
  • other interior Features Decorative/Designer Lighting Fixtures, High Speed Internet

Area & Lot

  • Status Sold
  • Date Sold June 30, 2026
  • Living Area1,805 Sq.Ft.
  • Lot Area5,662.8 Sq.Ft.
  • MLS® ID21264098
  • TypeResidential
  • YEAR BUILT2018
  • NeighborhoodFort Worth
  • Architecture StylesTraditional, Detached
  • Elementary SchoolDallas Park
  • Middle SchoolSummer Creek,Crowley 9Th Grade
  • High SchoolNorth Crowley
  • School DistrictCrowley ISD

Exterior

  • STORIES1
  • Garage Space2.0
  • water SourcePublic
  • utilitiesSewer Available, Water Available
  • PoolNone
  • roofComposition
  • parkingDriveway, Garage Faces Front
  • HEAT TYPECentral
  • AIR CONDITIONINGCentral Air, Ceiling Fan(s), Electric
  • sewerPublic Sewer
  • SubstructureSlab

Financial

  • Price Upon Request
View Virtual Tour

Fort Worth

In the beautiful area of Fort Worth resides 958,812 people where 58% are homeowners.

Explore

Join

We would love to get to know more about you and your real estate needs, so we can better understand your goals and how we can support you every step of the way in your journey.

Follow Us on Instagram