Leave a Message

Thank you for your message. We will be in touch with you shortly.

7812 Falcon Ridge Road
SEE ALL PHOTOS
7812 Falcon Ridge Road
Sold

7812 Falcon Ridge Road

7812 Falcon Ridge Road, Denton, TX 76208

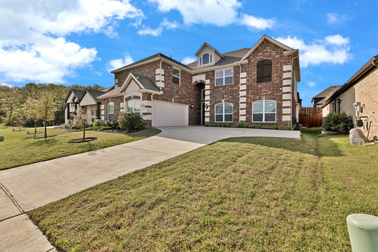
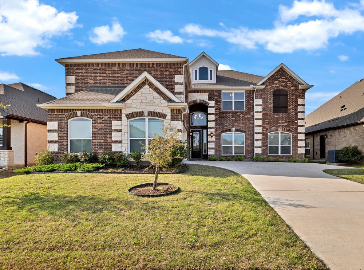
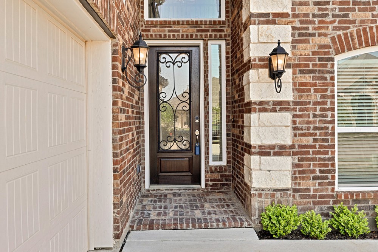
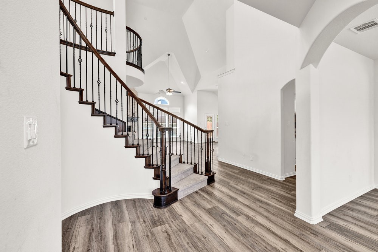
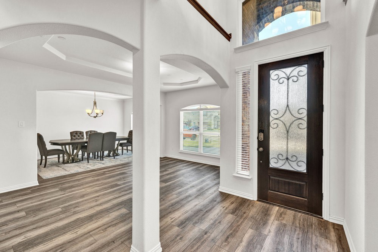
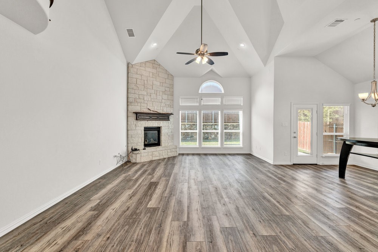
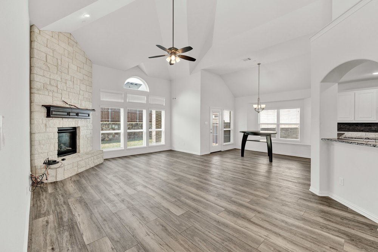
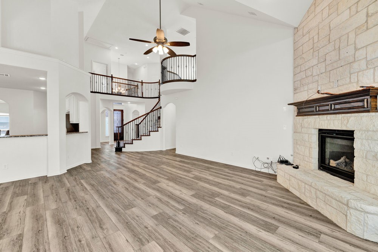
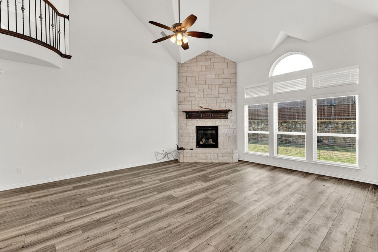
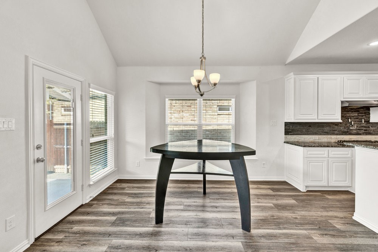
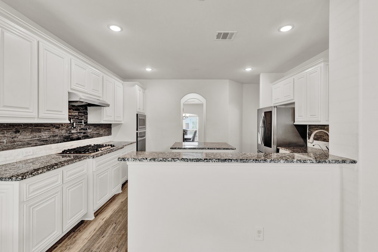
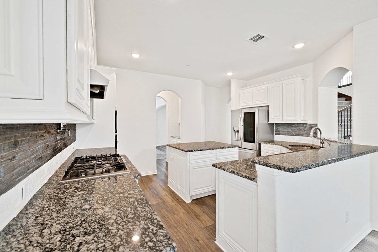
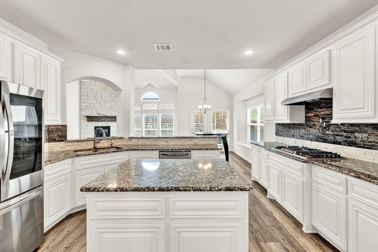
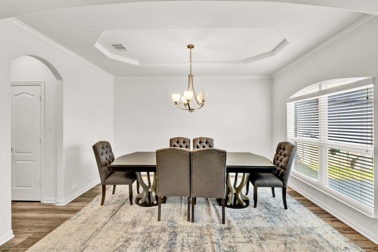
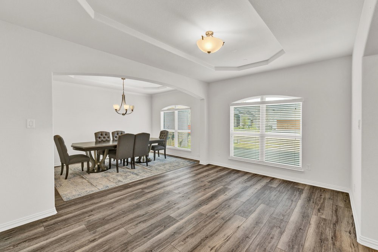
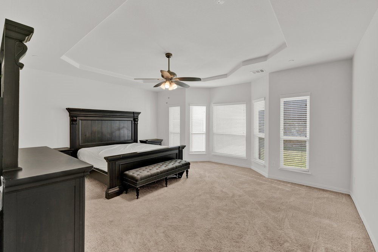
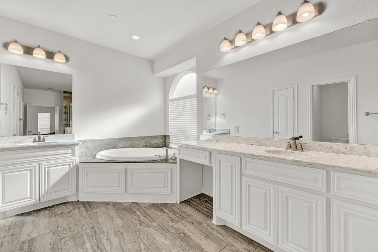
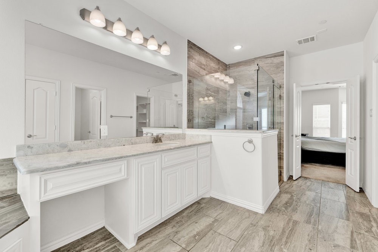
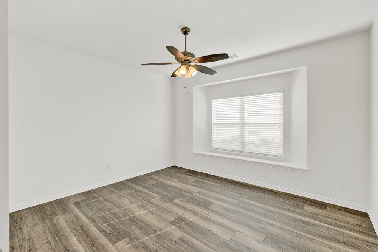
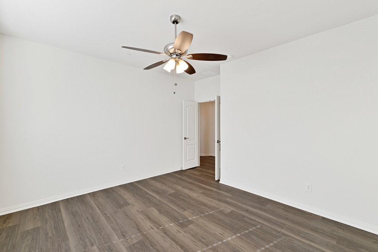
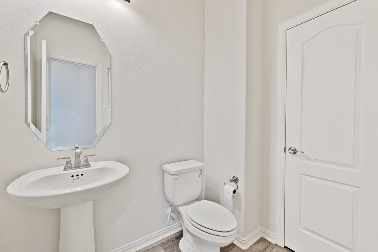
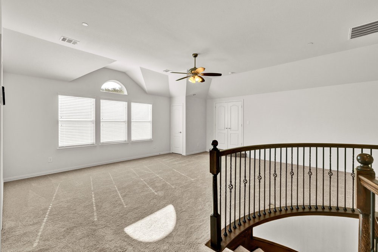
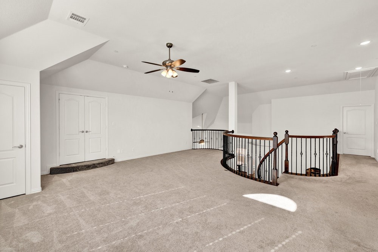
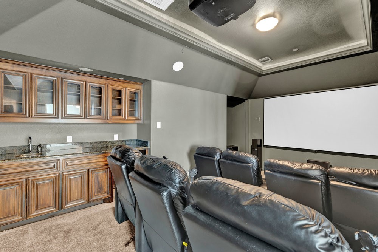
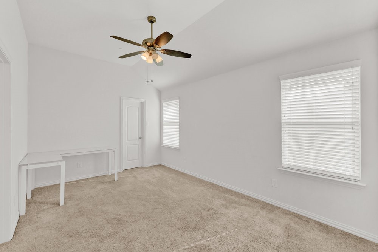
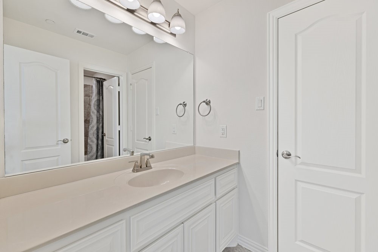
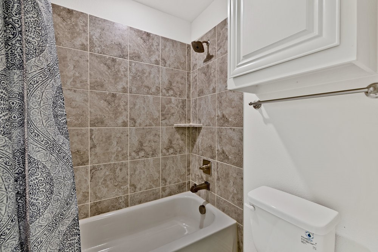
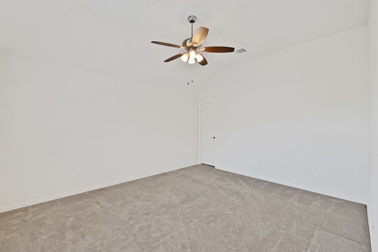
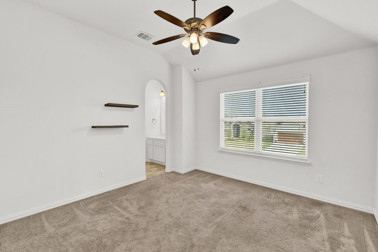
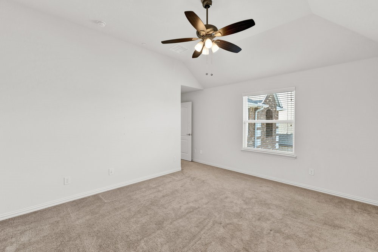
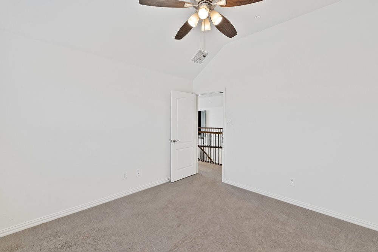
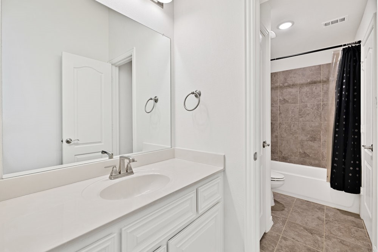
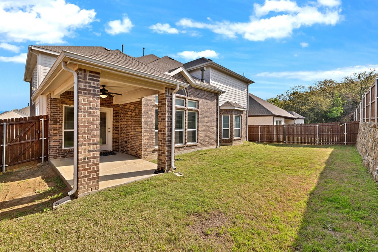
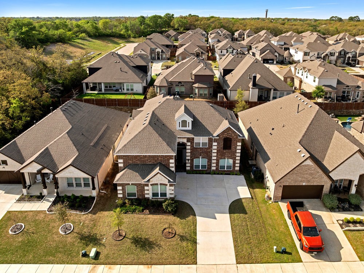
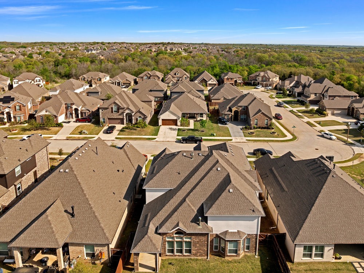
This stunning home boasts grand curb appeal with a two-car swing front drive. Featuring 5 bedrooms, 3.5 baths, and an abundance of space, this home is designed for both comfort and entertaining. The gourmet kitchen is a chef's dream, offering a 5-burner gas cooktop with a pot filler, granite countertops, a stone backsplash, an island, a butler's pantry, and stainless steel appliances--all overlooking the spacious family room with soaring ceilings, double-stacked windows, and a cozy stone-surround gas fireplace.Downstairs, enjoy laminate flooring throughout, a formal living room, dining room, and a huge office, ample storage. The primary suite is a true retreat, featuring bay windows, a luxurious bath with a soaking tub, a separate shower, dual sinks, a makeup vanity, and a large walk-in closet. Upstairs, a curved staircase leads to an impressive game room and movie theater, complete with beautiful cabinetry, glass doors, a sink, and space for a mini-fridge. Four spacious bedrooms are upstairs, including one with an en-suite bath and two connected by a Jack-and-Jill bathroom. All bedrooms feature walk-in closets. Homes features, tankless water heater, lawn sprinkler, vacuum systems thru-out & security system. The backyard is perfect for relaxation, with a covered patio and plenty of space for outdoor activities. Conveniently located in a sought-after area, this home is a must-see!Pecan Creek Amenity Center is .75 mile from the house & includes swimming pool, covered playground, batting cage, tennis & basketball courts & bike trails. Walking distance to Pecan Creek Elementary.

5
beds

4
baths

4,350 Sq.Ft. LIVING AREA

7,187.4 Sq.Ft. lot

Julie Dowd

Julie Dowd

Features &

Interior

  • total bedrooms5
  • Total bathrooms4
  • full bathrooms3
  • half bathroom1
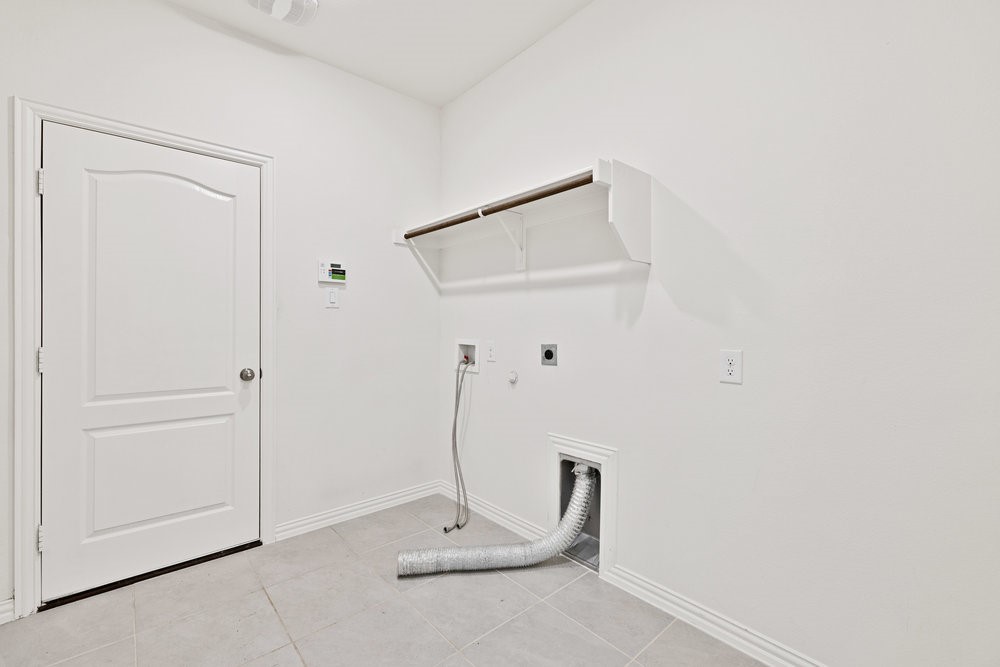
  • Laundry room Washer Hookup, Electric Dryer Hookup, Laundry in Utility Room
  • Flooring Carpet, Laminate, Tile
  • Fireplace Family Room, Gas Log, Gas Starter
  • APPLIANCES Dishwasher, Electric Oven, Gas Cooktop, Disposal, Microwave, Tankless Water Heater, Water Purifier
  • other interior Features Wet Bar, Chandelier, Central Vacuum, Decorative/Designer Lighting Fixtures, Granite Counters, High Speed Internet, Kitchen Island, Open Floorplan, Pantry, Smart Home, Walk-In Closet(s), Wired for Sound

Area & Lot

  • Status Sold
  • Date Sold August 6, 2025
  • Living Area4,350 Sq.Ft.
  • Lot Area7,187.4 Sq.Ft.
  • MLS® ID20887751
  • TypeResidential
  • YEAR BUILT2020
  • NeighborhoodDenton
  • Architecture StylesTraditional, Detached
  • Elementary SchoolPecancreek
  • Middle SchoolBettye Myers
  • High SchoolRyan H S
  • School DistrictDenton ISD

Exterior

  • STORIES2
  • Garage Space2.0
  • water SourcePublic
  • utilitiesSewer Available, Underground Utilities, Water Available
  • PoolNone, Community
  • roofShingle
  • lot featuresInterior Lot, Landscaped, Subdivision, Sprinkler System
  • parkingConcrete, Driveway, Enclosed, Garage Faces Front, Garage, Garage Door Opener
  • HEAT TYPECentral, ENERGY STAR Qualified Equipment
  • AIR CONDITIONINGCentral Air, ENERGY STAR Qualified Equipment
  • sewerPublic Sewer
  • SubstructureSlab
  • security FeaturesPrewired, Security System, Fire Alarm, Fire Sprinkler System

Financial

  • Price Upon Request
View Virtual Tour

Denton

In the beautiful area of Denton resides 164,032 people where 53% are homeowners.

Explore

Join

We would love to get to know more about you and your real estate needs, so we can better understand your goals and how we can support you every step of the way in your journey.

Follow Us on Instagram