Leave a Message

Thank you for your message. We will be in touch with you shortly.

7713 Thornton Drive
7713 Thornton Drive
7713 Thornton Drive
7713 Thornton Drive
7713 Thornton Drive
7713 Thornton Drive
7713 Thornton Drive
7713 Thornton Drive
7713 Thornton Drive
7713 Thornton Drive
7713 Thornton Drive
7713 Thornton Drive
7713 Thornton Drive
7713 Thornton Drive
7713 Thornton Drive
7713 Thornton Drive
7713 Thornton Drive
7713 Thornton Drive
7713 Thornton Drive
7713 Thornton Drive
7713 Thornton Drive
7713 Thornton Drive
7713 Thornton Drive
7713 Thornton Drive
SEE ALL PHOTOS
7713 Thornton Drive
7713 Thornton Drive
7713 Thornton Drive
7713 Thornton Drive
7713 Thornton Drive
7713 Thornton Drive
7713 Thornton Drive
7713 Thornton Drive
7713 Thornton Drive
7713 Thornton Drive
7713 Thornton Drive
7713 Thornton Drive
7713 Thornton Drive
7713 Thornton Drive
7713 Thornton Drive
7713 Thornton Drive
7713 Thornton Drive
7713 Thornton Drive
7713 Thornton Drive
7713 Thornton Drive
7713 Thornton Drive
7713 Thornton Drive
7713 Thornton Drive
7713 Thornton Drive
Sold

7713 Thornton Drive

7713 Thornton Drive, Mc Kinney, TX 75071

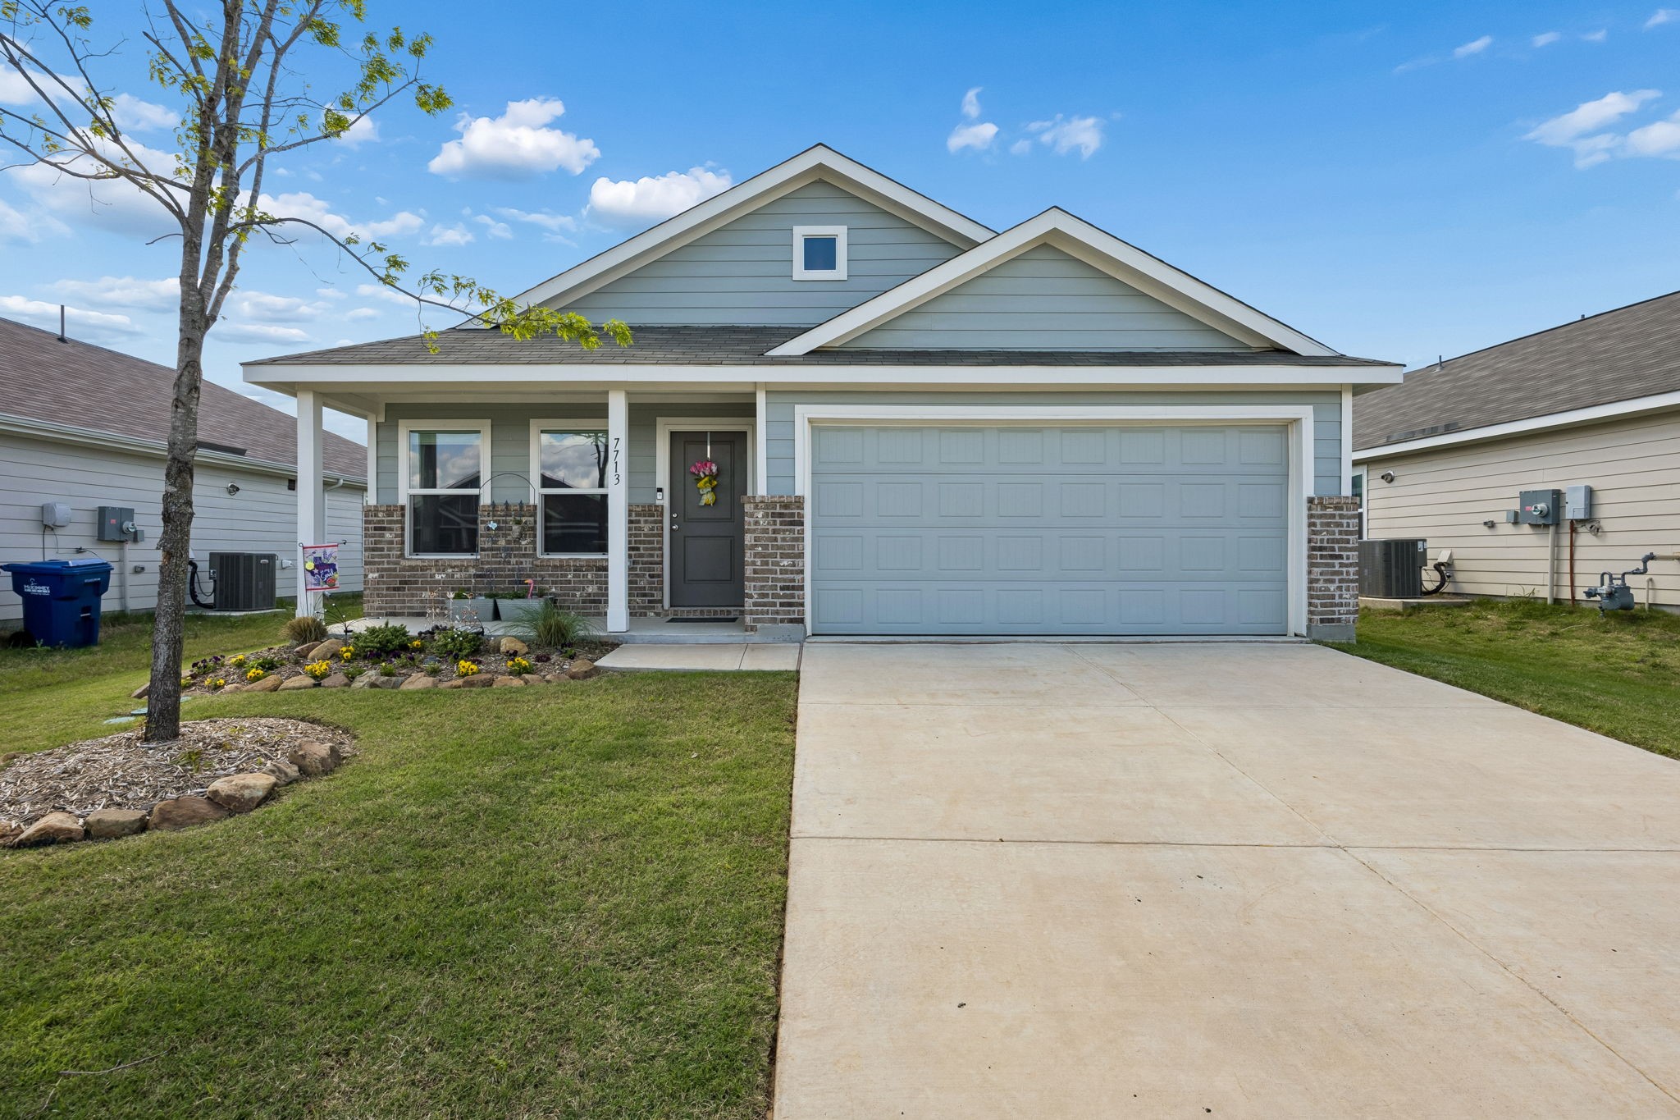
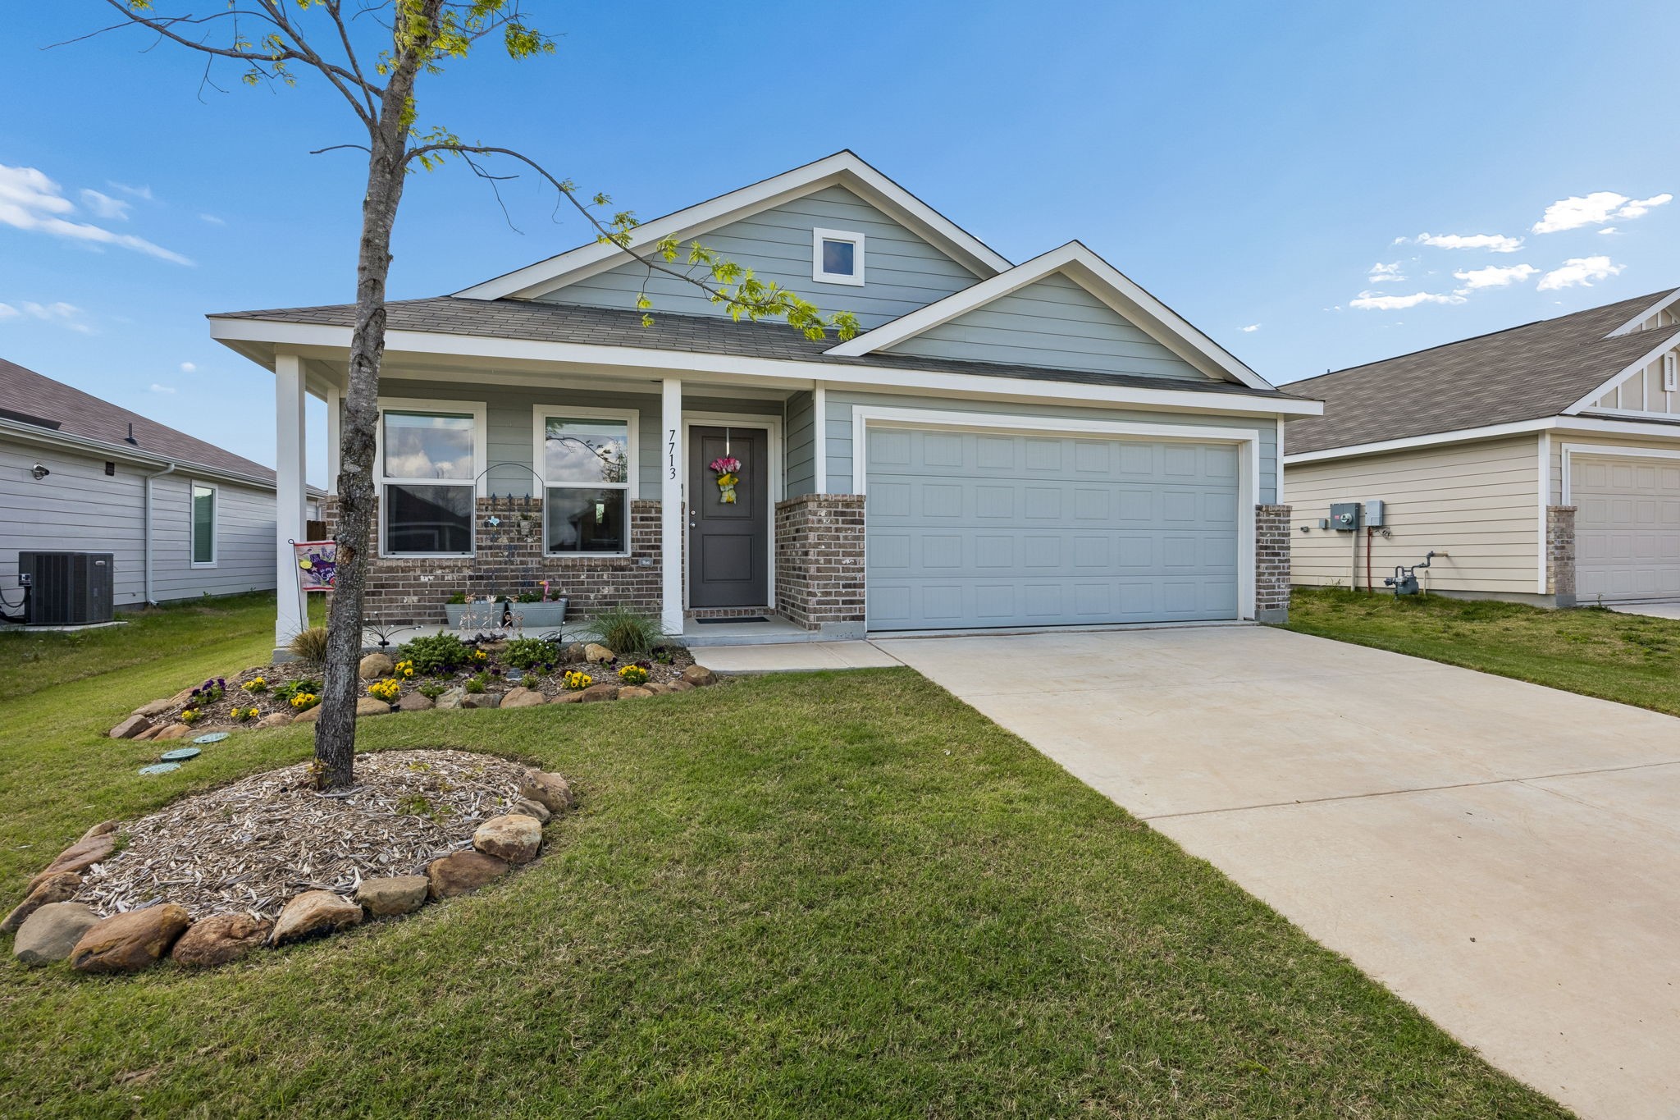
Welcome to this nearly new, single-owner Lennar home in the Honey Creek community of McKinney. Lived in for just two years, this home feels like new and includes a transferable builder's warranty for added peace of mind.

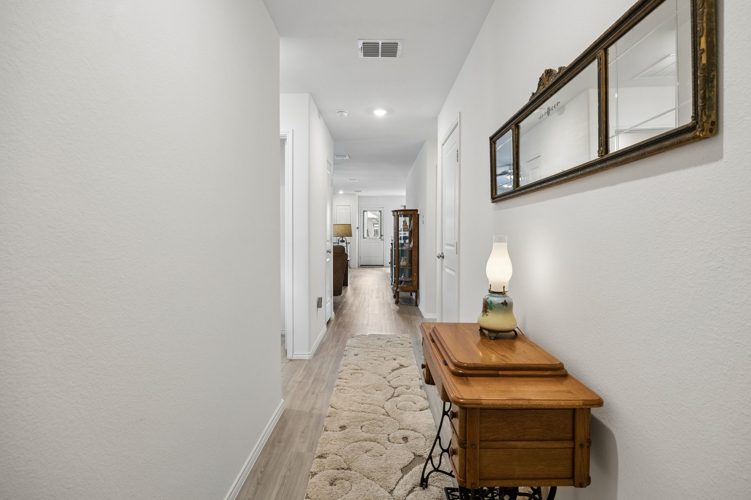
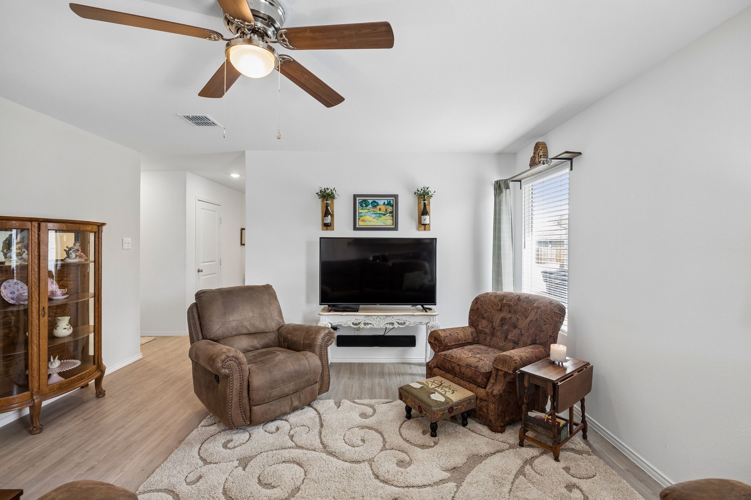
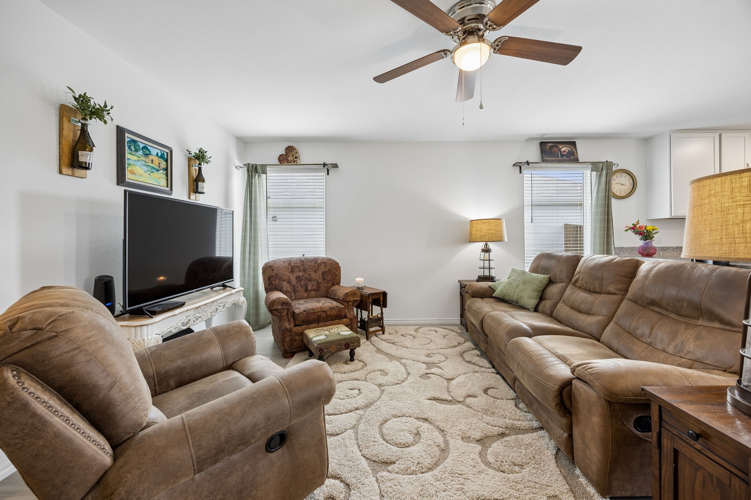
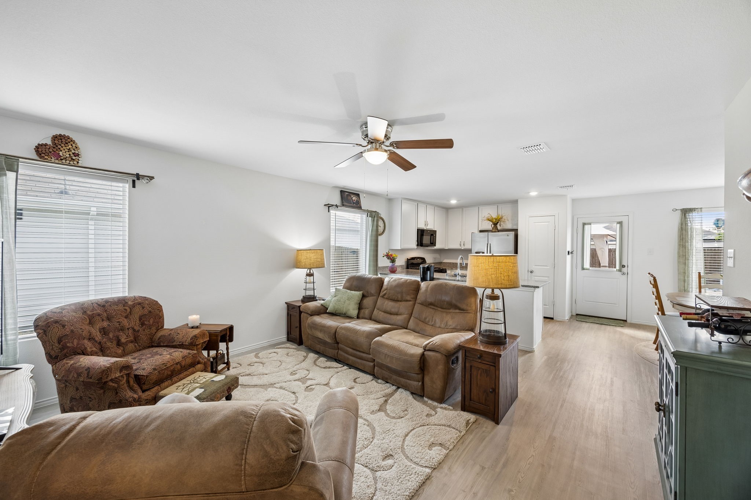
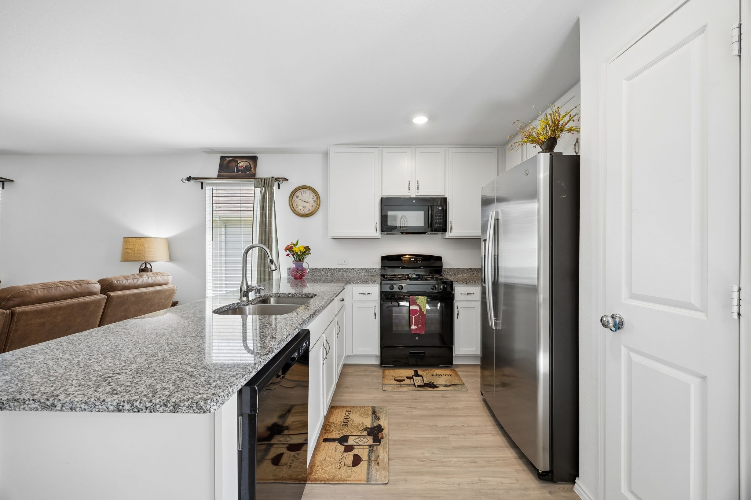
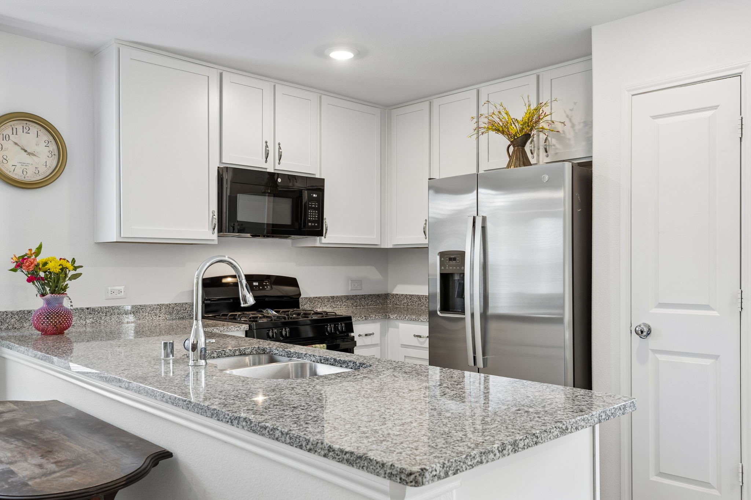
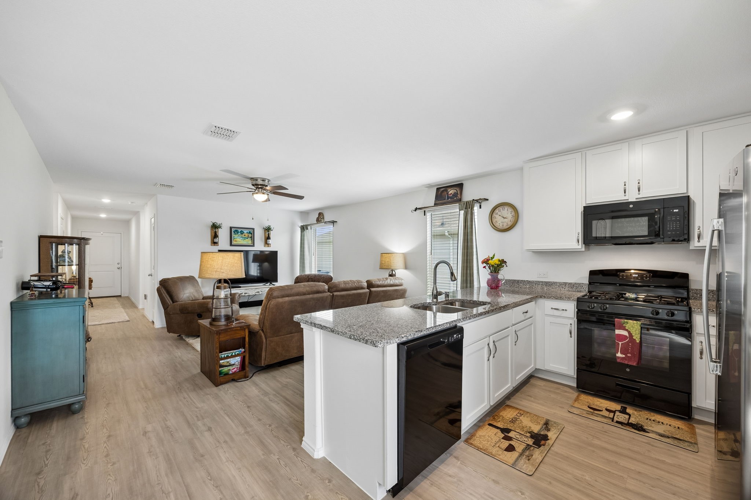
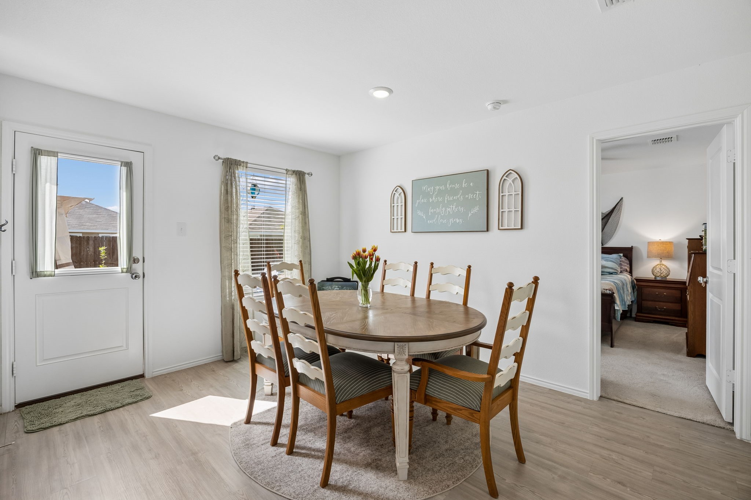
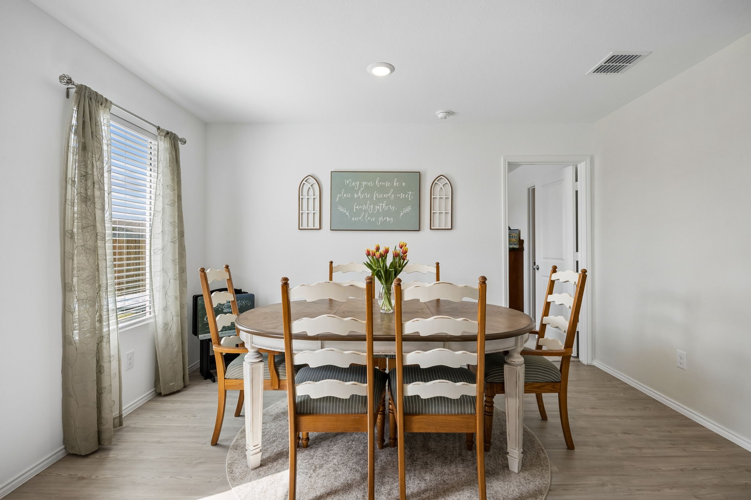
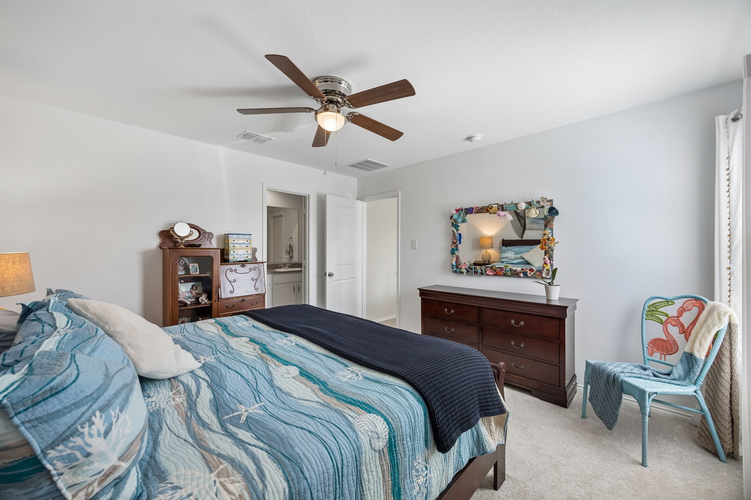
The bright, open-concept floor plan features luxury vinyl flooring in the main living areas and plush carpet in the bedrooms. Freshly painted accent walls, 2-inch cordless blinds, curtains and ceiling fans enhance the inviting interior. The spacious kitchen offers beautiful granite countertops, black appliances with a gas range, MOEN kitchen faucet, drawer pulls on all cabinets, and a breakfast bar ideal for casual dining or entertaining.

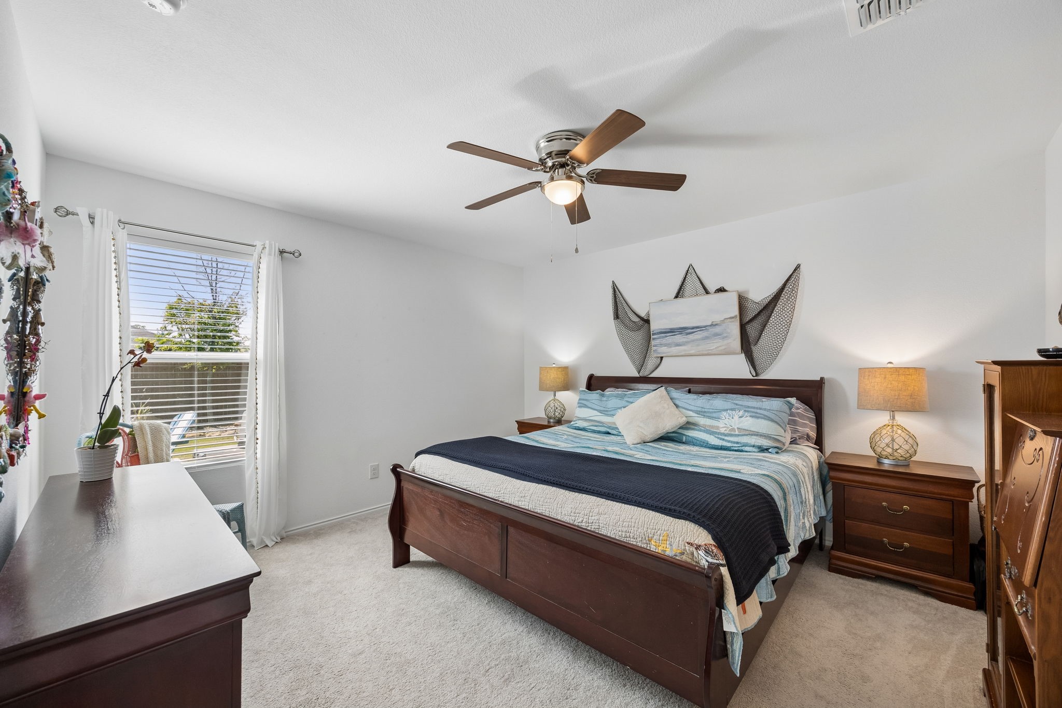
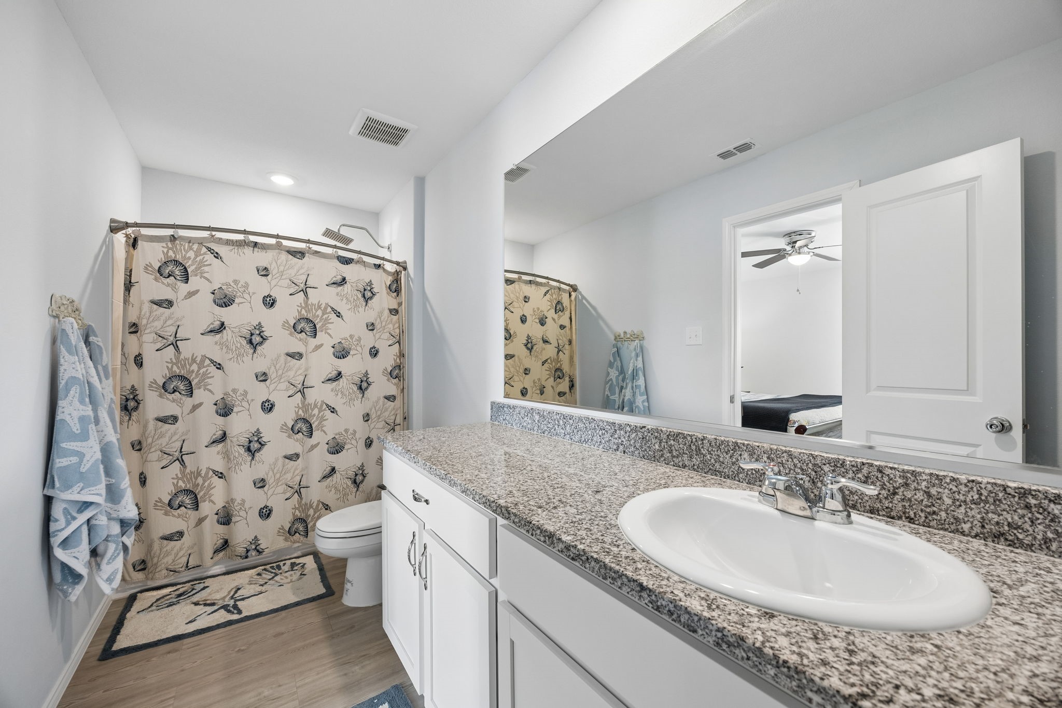
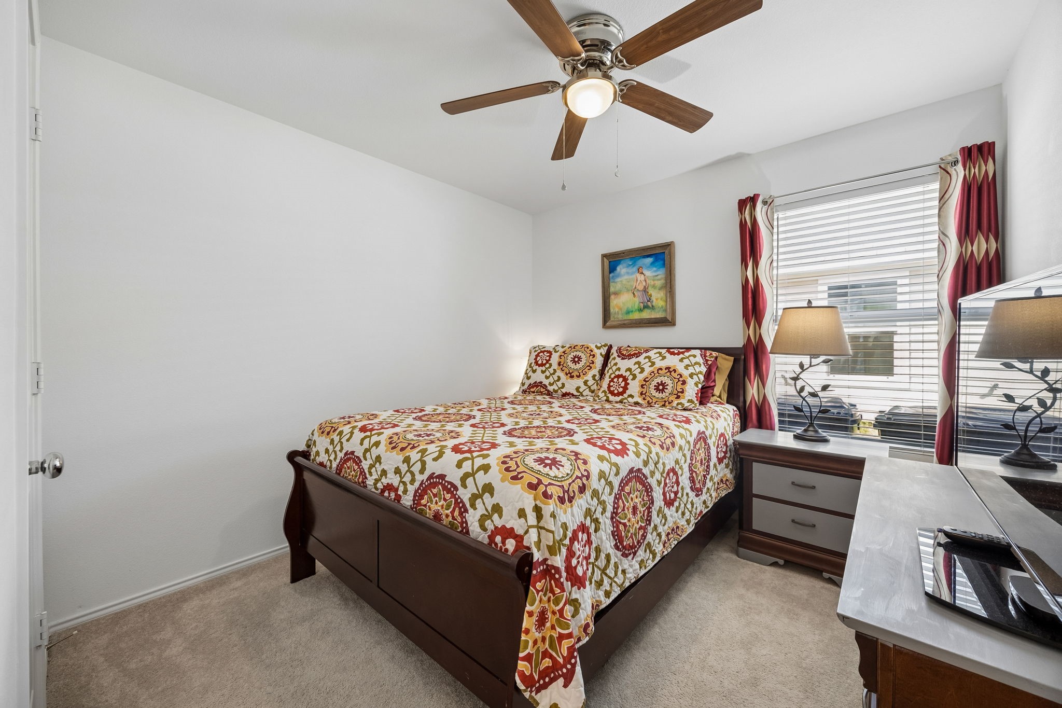
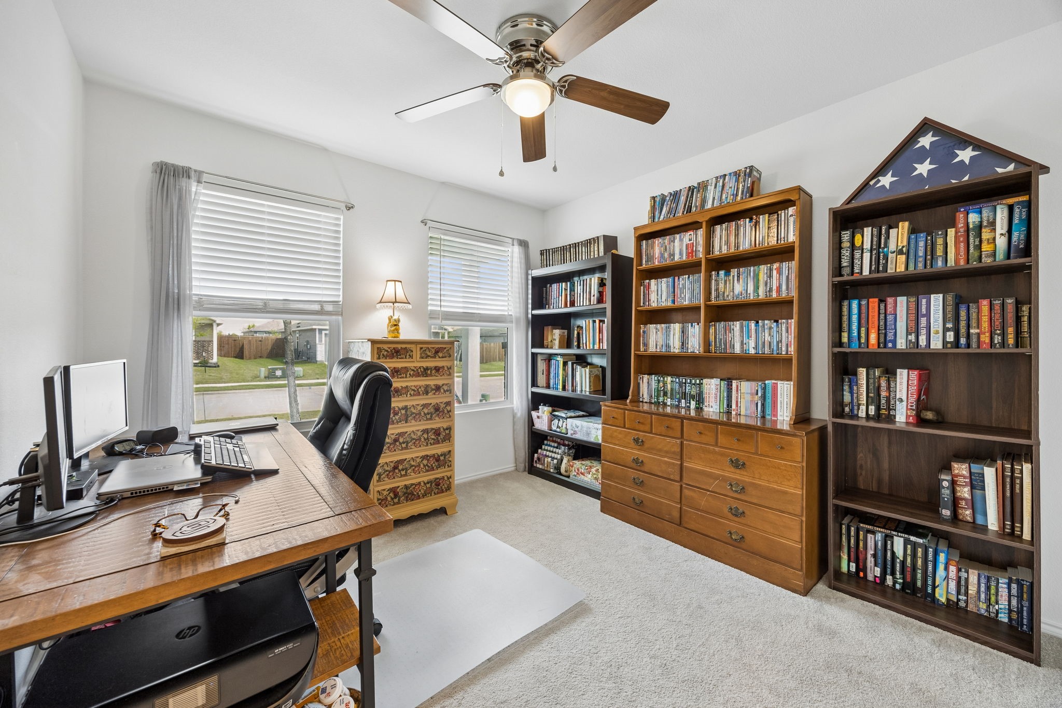
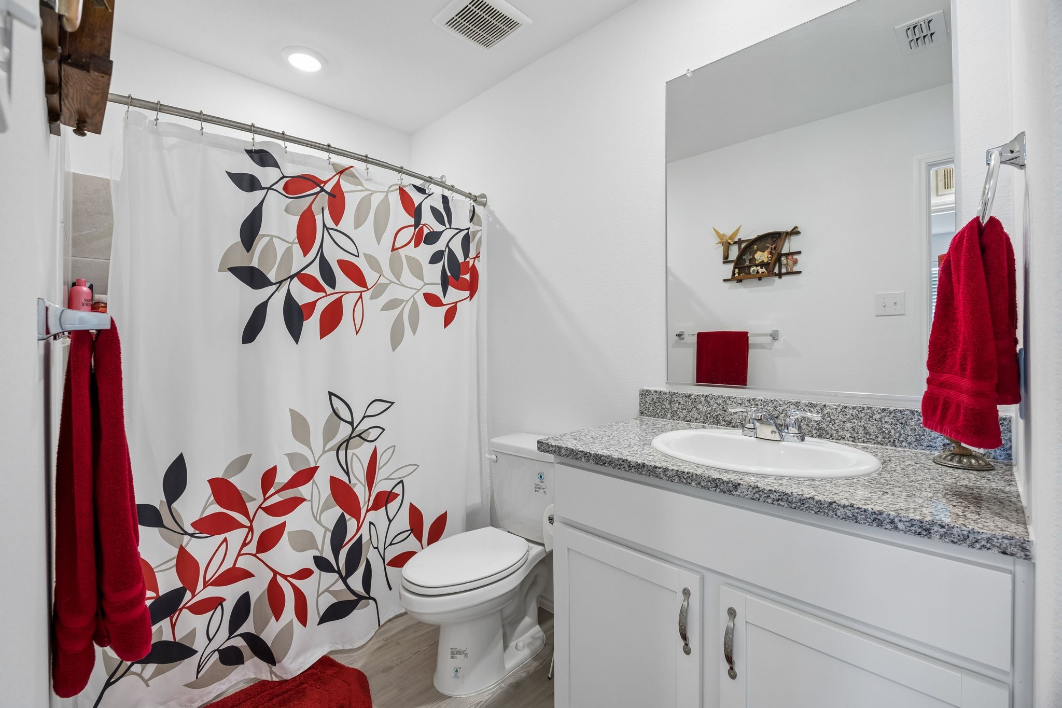
The private primary suite provides a relaxing retreat with a walk-in closet, ensuite bath, and an upgraded rain shower head. Additional bedrooms offer flexibility for guests, a home office, or hobbies, with added shelving and rods in the closets to maximize storage.

Modern conveniences include a tankless water heater for instant, energy-efficient hot water, garage door opener with remote, and heavy-duty shelving in the garage for extra storage.

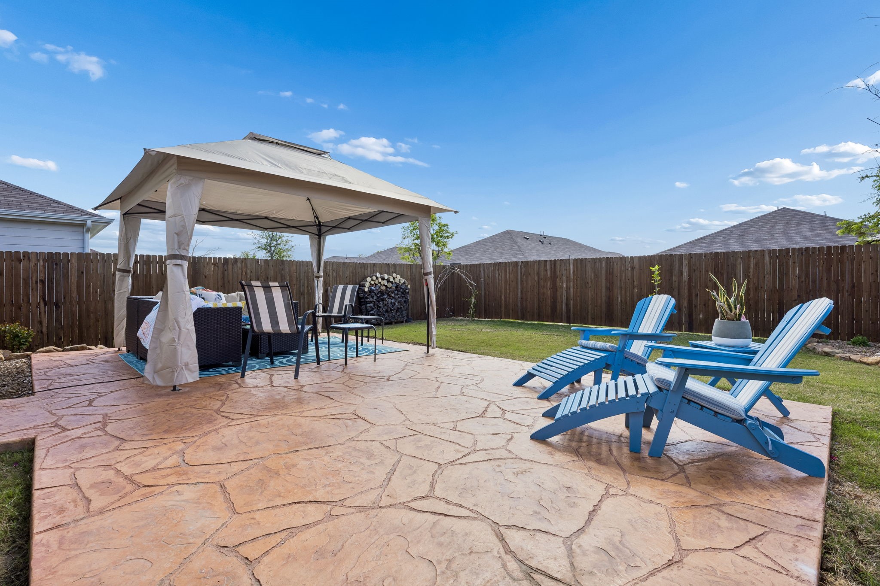
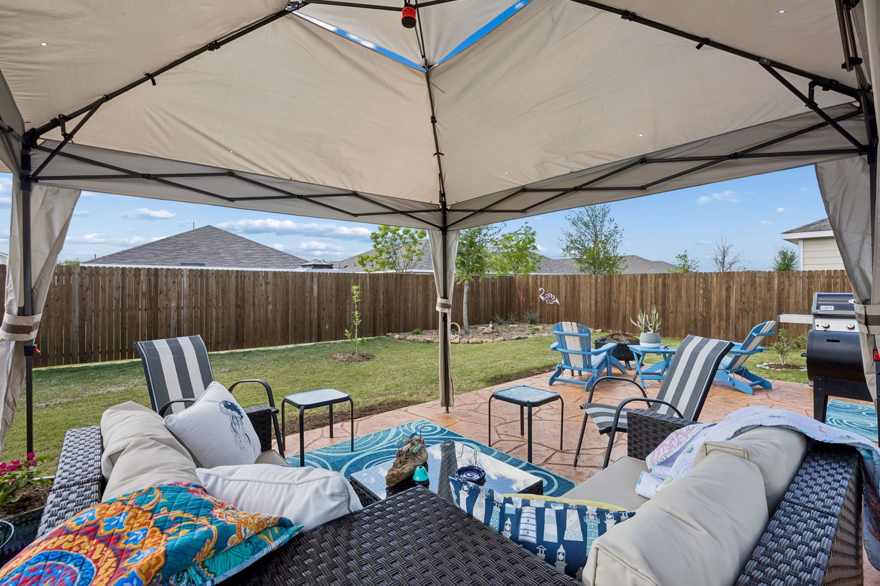
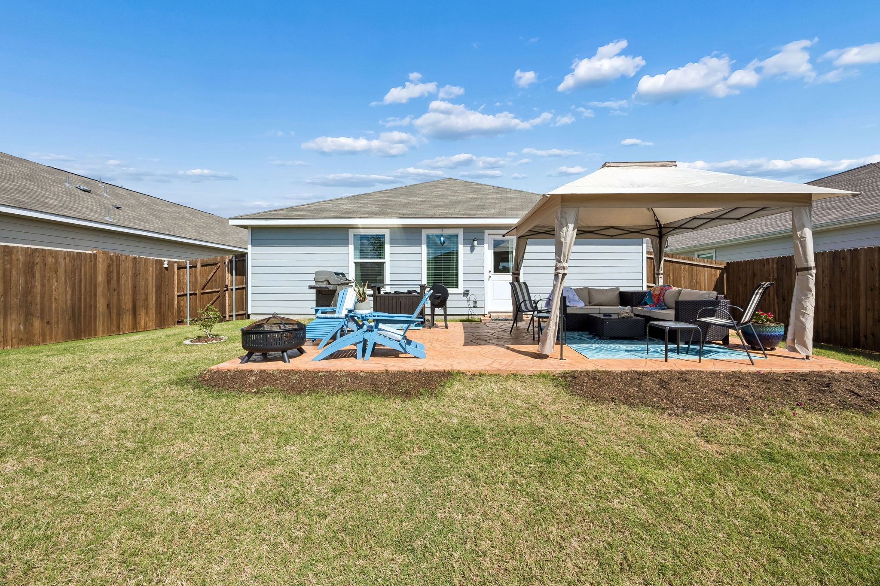
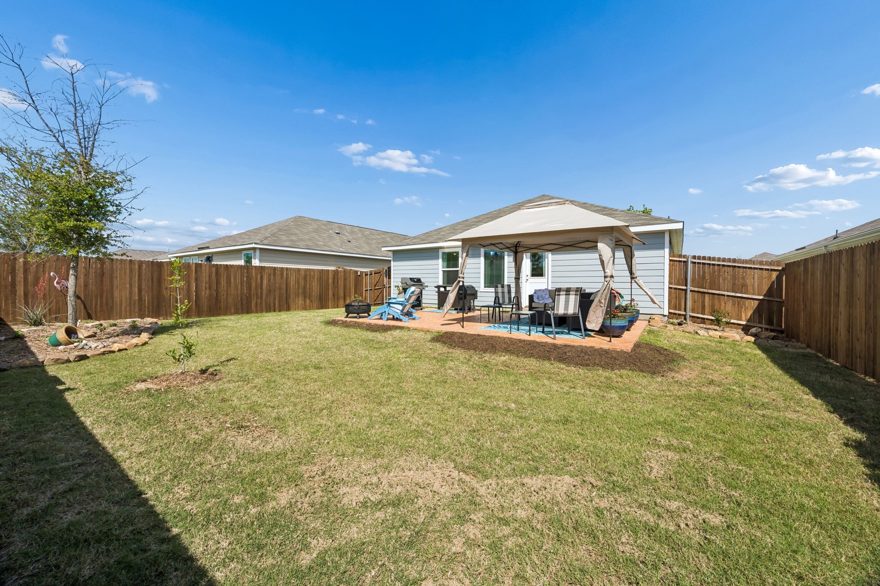
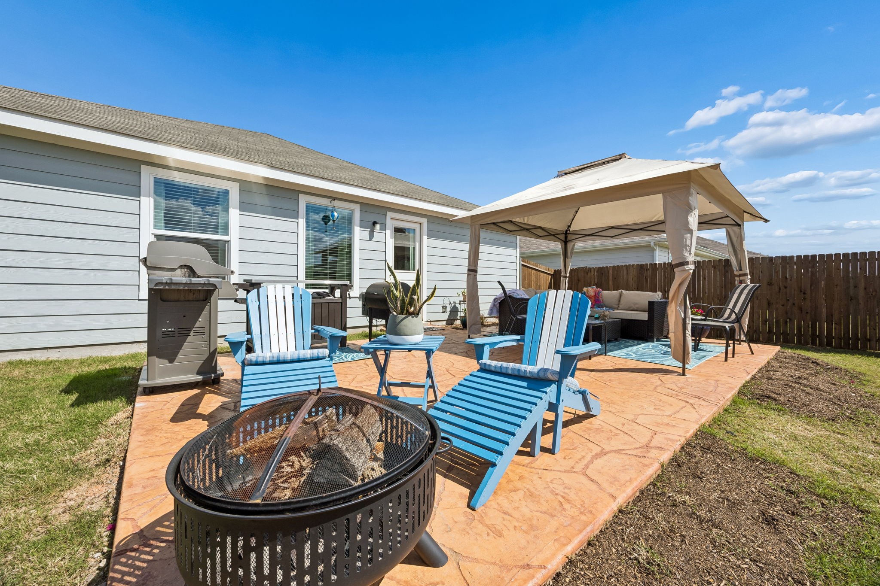
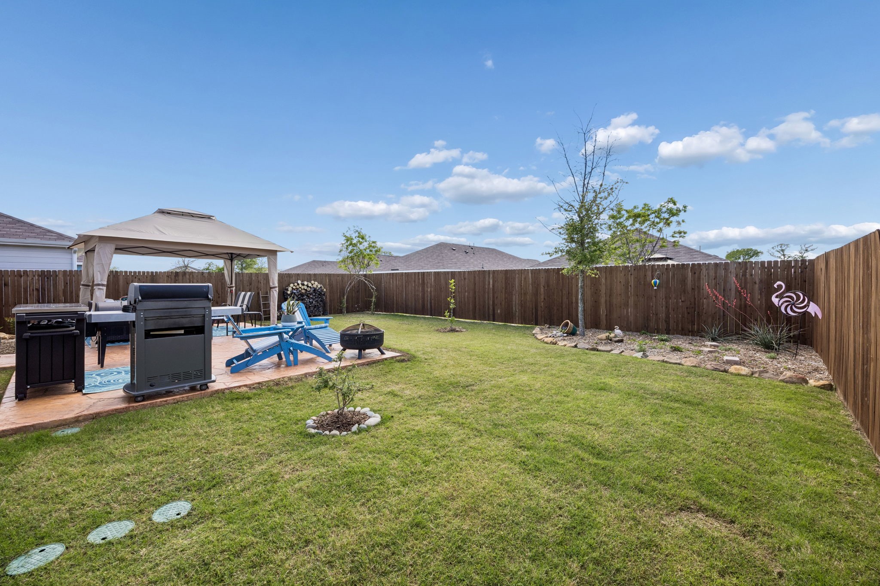
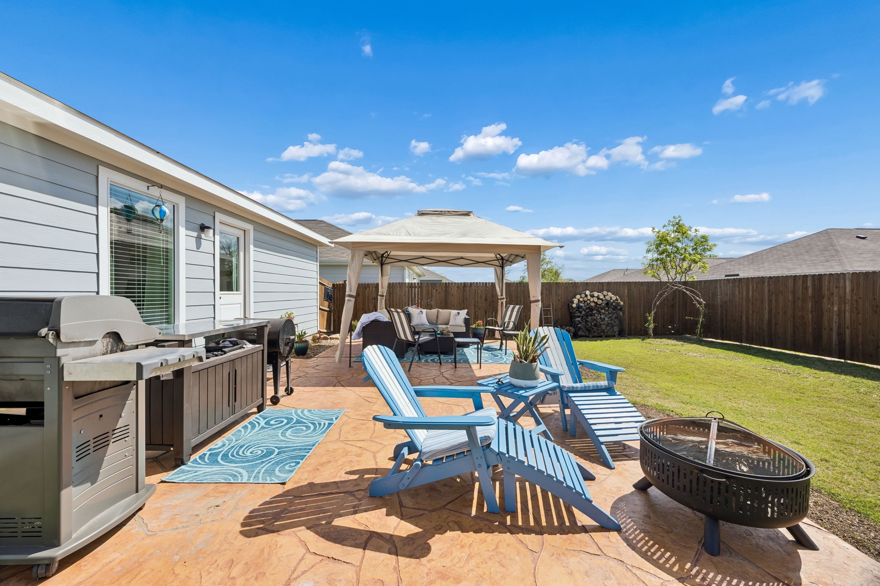
Step outside to a nicely landscaped, fenced backyard featuring an in ground sprinkler irrigation system, a charming stamped concrete patio and portable patio gazebo--perfect for relaxing, grilling, or entertaining.

Residents of Honey Creek enjoy fantastic community amenities including a pool, playground, and scenic green spaces. Conveniently located near top-rated schools, parks, shopping, and dining, this home combines comfort, upgrades, and convenience in one of McKinney's fastest-growing areas.

3
beds

2
baths

1,260 Sq.Ft. LIVING AREA

5,488.56 Sq.Ft. lot

Shelly Nutt

Shelly Nutt

Features &

Interior

  • total bedrooms3
  • Total bathrooms2
  • full bathrooms2
  • Laundry room Washer Hookup, Dryer Hookup, Laundry in Utility Room
  • Flooring Carpet, Luxury Vinyl Plank
  • APPLIANCES Dishwasher, Gas Cooktop, Disposal, Gas Water Heater, Microwave, Tankless Water Heater
  • other interior Features Granite Counters, High Speed Internet, Open Floorplan, Walk-In Closet(s)

Area & Lot

  • Status Sold
  • Date Sold June 10, 2026
  • Living Area1,260 Sq.Ft.
  • Lot Area5,488.56 Sq.Ft.
  • MLS® ID21228282
  • TypeResidential
  • YEAR BUILT2024
  • NeighborhoodCollin
  • Architecture StylesTraditional, Detached
  • Elementary SchoolNaomi Press
  • Middle SchoolJohnson
  • High SchoolMcKinney North
  • School DistrictMcKinney ISD

Exterior

  • STORIES1
  • Garage Space2.0
  • water SourcePublic
  • utilitiesCable Available, Natural Gas Available, Sewer Available, Separate Meters, Underground Utilities, Water Available
  • PoolNone, Community
  • roofComposition
  • lot featuresInterior Lot, Landscaped, Few Trees
  • parkingDoor-Single, Driveway, Garage Faces Front, Garage, Garage Door Opener, On Street
  • HEAT TYPECentral, Natural Gas
  • AIR CONDITIONINGCentral Air, Ceiling Fan(s), Electric
  • sewerPublic Sewer
  • other exterior FeaturesPrivate Yard

Financial

  • Price Upon Request
View Virtual Tour

Collin

Explore

Join

We would love to get to know more about you and your real estate needs, so we can better understand your goals and how we can support you every step of the way in your journey.

Follow Us on Instagram