Leave a Message

Thank you for your message. We will be in touch with you shortly.

745 Larkspur Lane
745 Larkspur Lane
745 Larkspur Lane
745 Larkspur Lane
745 Larkspur Lane
745 Larkspur Lane
745 Larkspur Lane
745 Larkspur Lane
745 Larkspur Lane
745 Larkspur Lane
745 Larkspur Lane
745 Larkspur Lane
745 Larkspur Lane
745 Larkspur Lane
745 Larkspur Lane
745 Larkspur Lane
745 Larkspur Lane
745 Larkspur Lane
745 Larkspur Lane
745 Larkspur Lane
745 Larkspur Lane
SEE ALL PHOTOS
745 Larkspur Lane
745 Larkspur Lane
745 Larkspur Lane
745 Larkspur Lane
745 Larkspur Lane
745 Larkspur Lane
745 Larkspur Lane
745 Larkspur Lane
745 Larkspur Lane
745 Larkspur Lane
745 Larkspur Lane
745 Larkspur Lane
745 Larkspur Lane
745 Larkspur Lane
745 Larkspur Lane
745 Larkspur Lane
745 Larkspur Lane
745 Larkspur Lane
745 Larkspur Lane
745 Larkspur Lane
745 Larkspur Lane
Sold

745 Larkspur Lane

745 Larkspur Lane, Midlothian, TX 76065

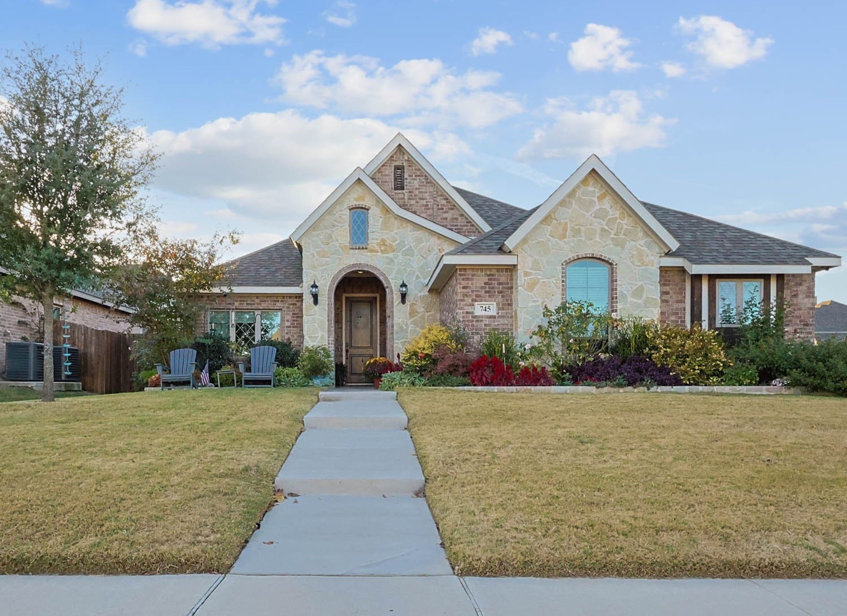
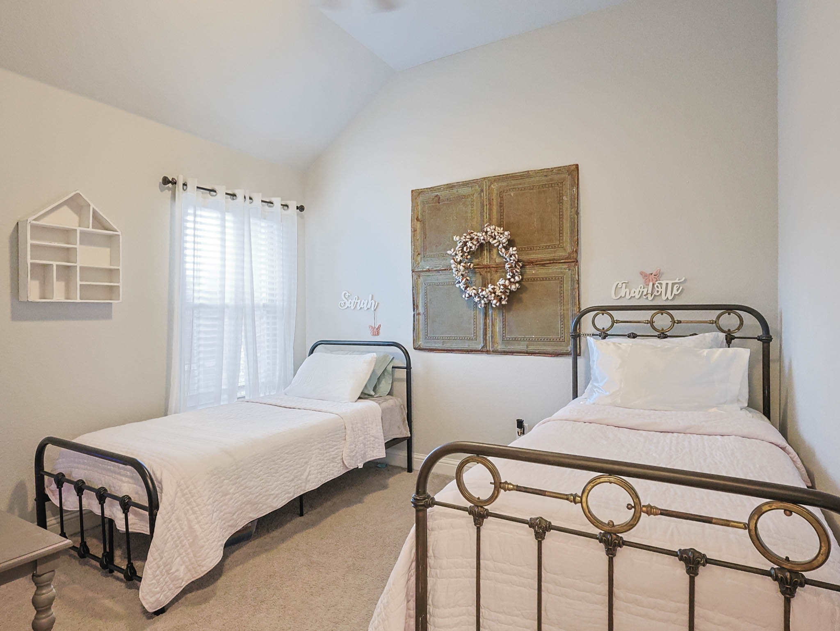
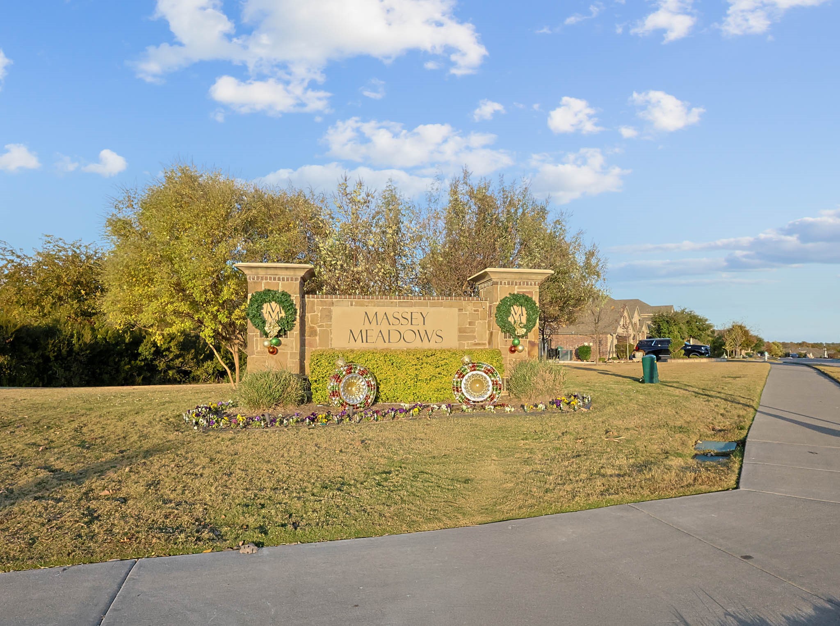
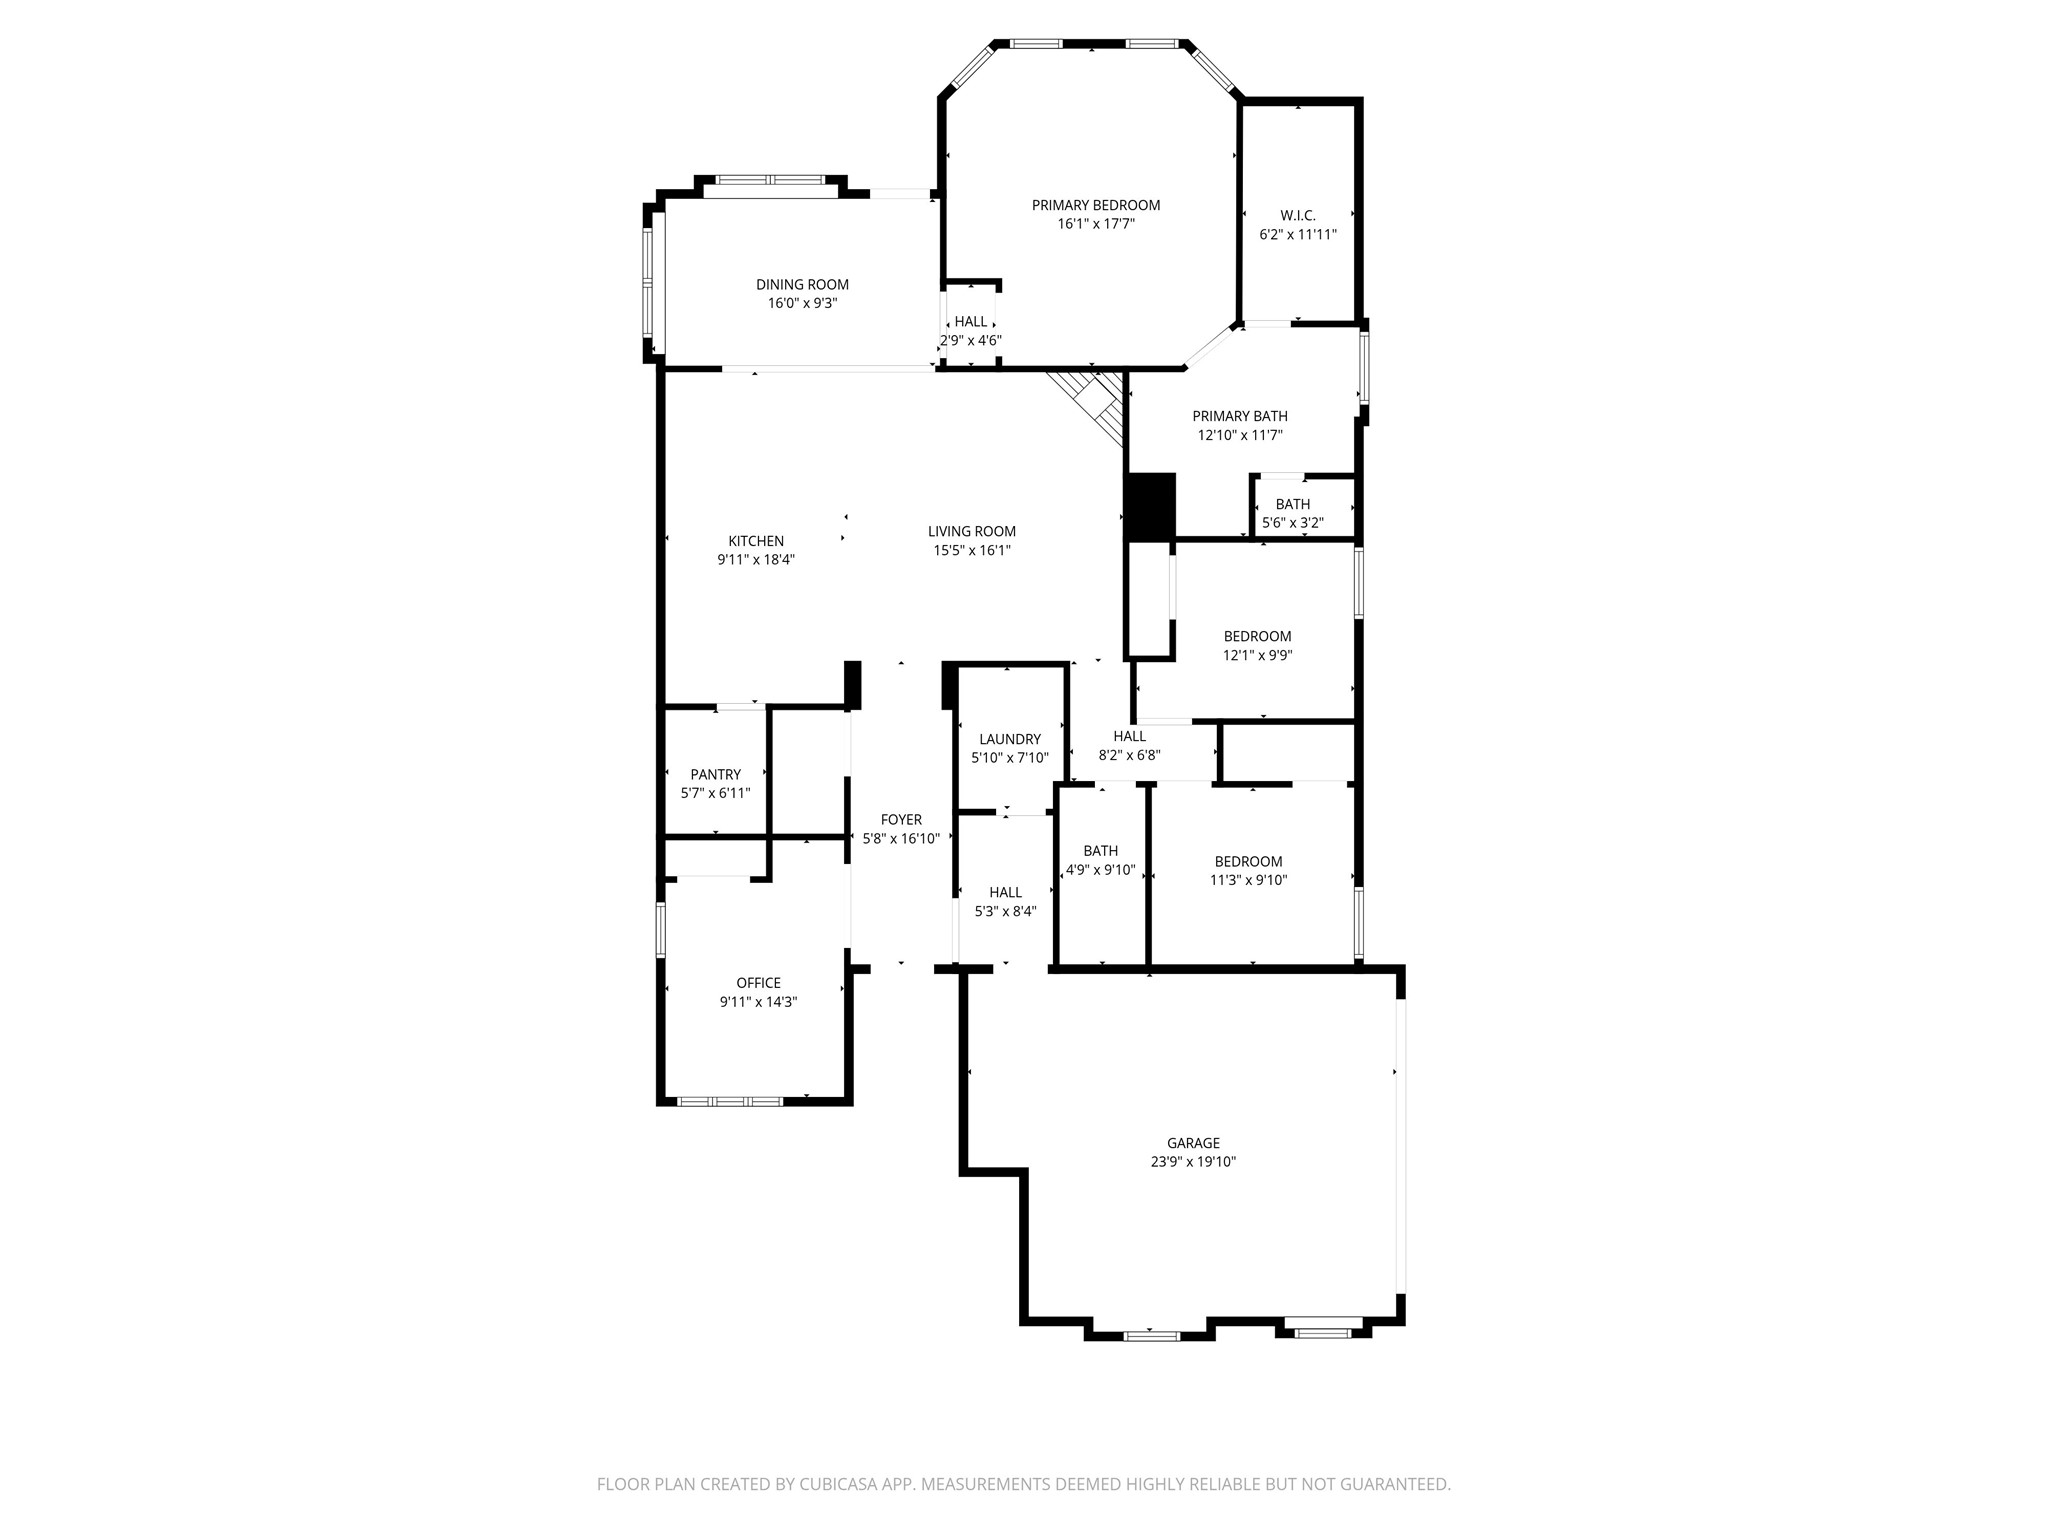
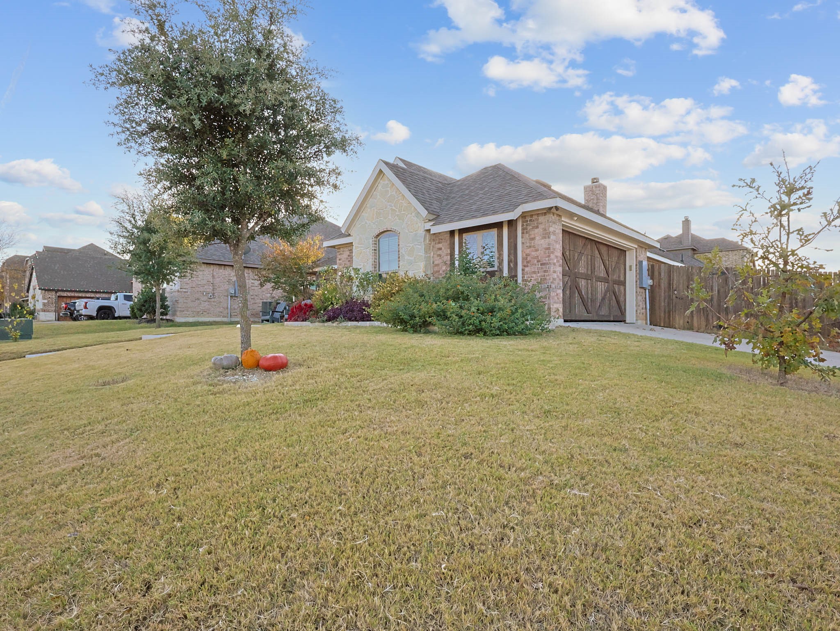
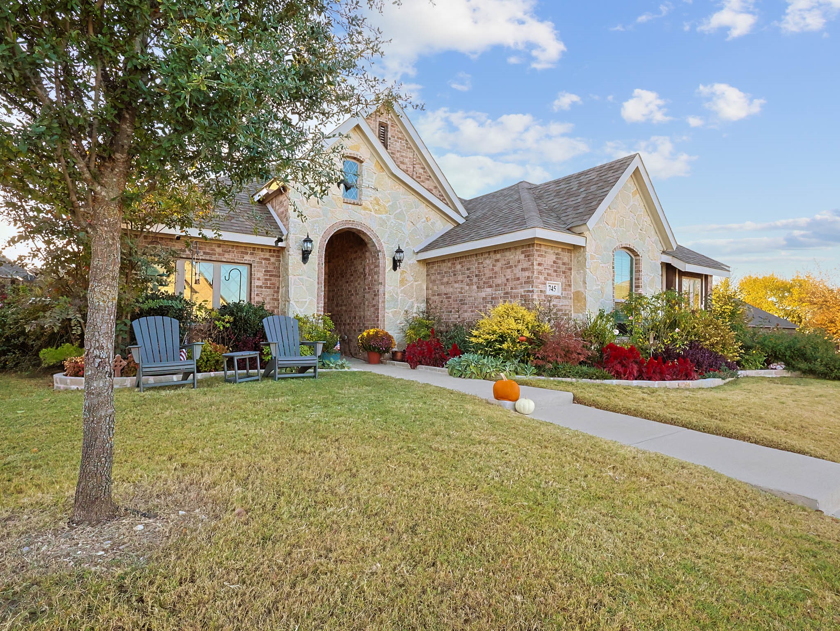
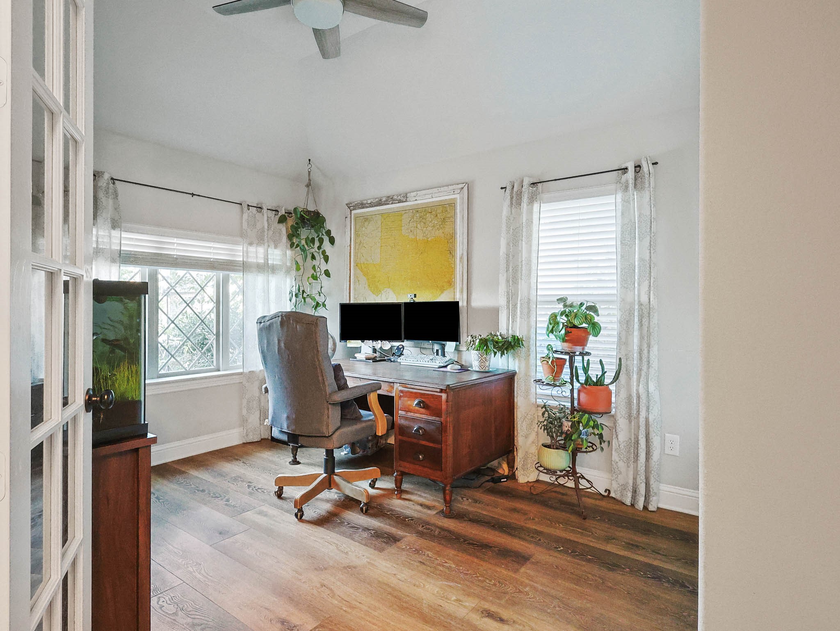
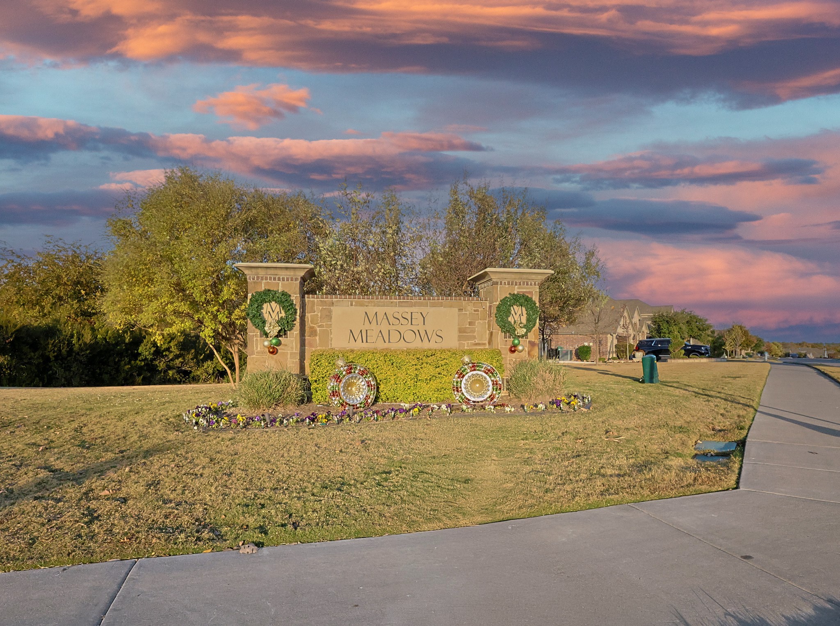
Beautiful three-bedroom home with a private office situated on a desirable corner lot in the sought-after Massey Meadows community of Midlothian, offers both comfort and sophistication. The dedicated office features elegant double glass doors, perfect for remote work or study, den or fourth bedroom.
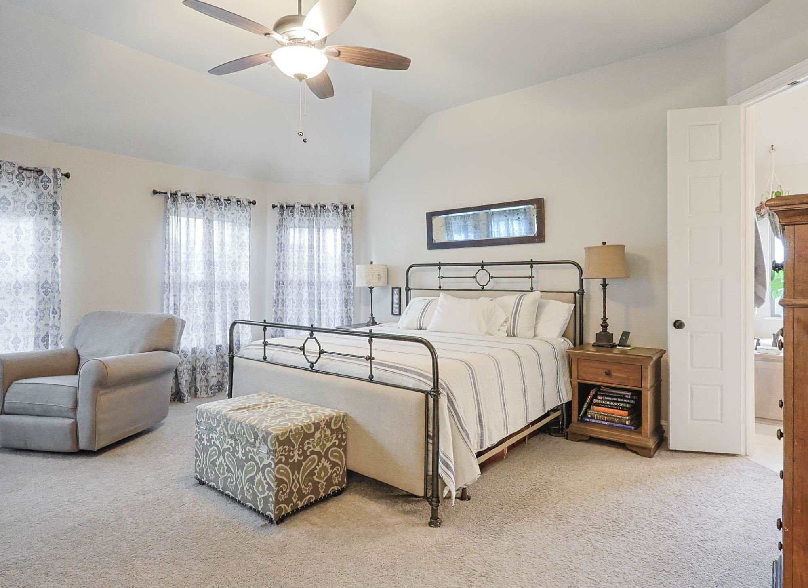
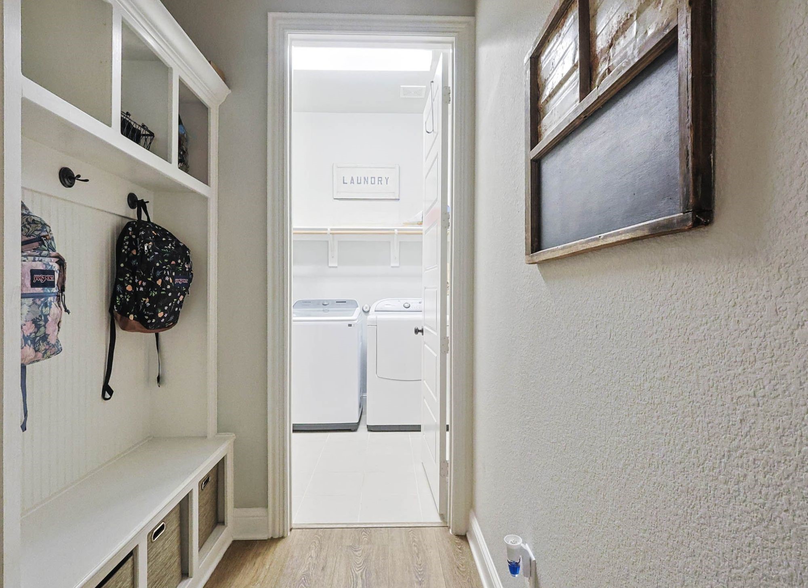
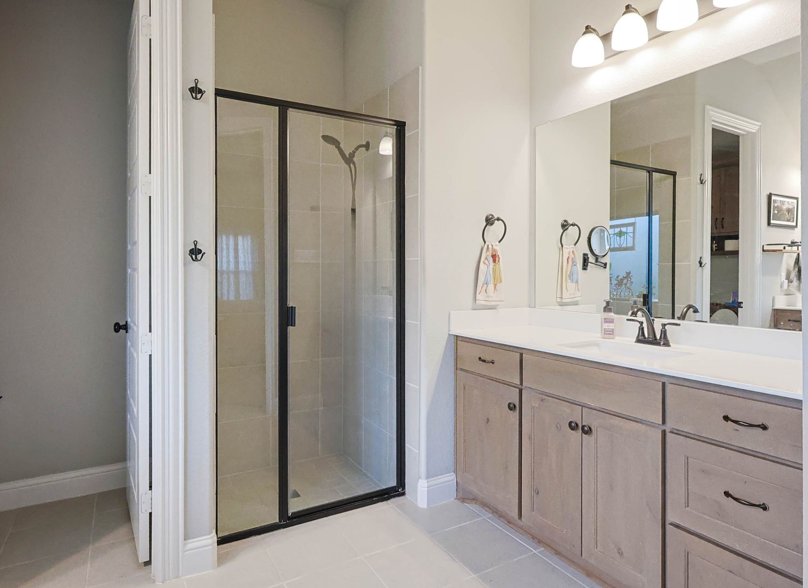
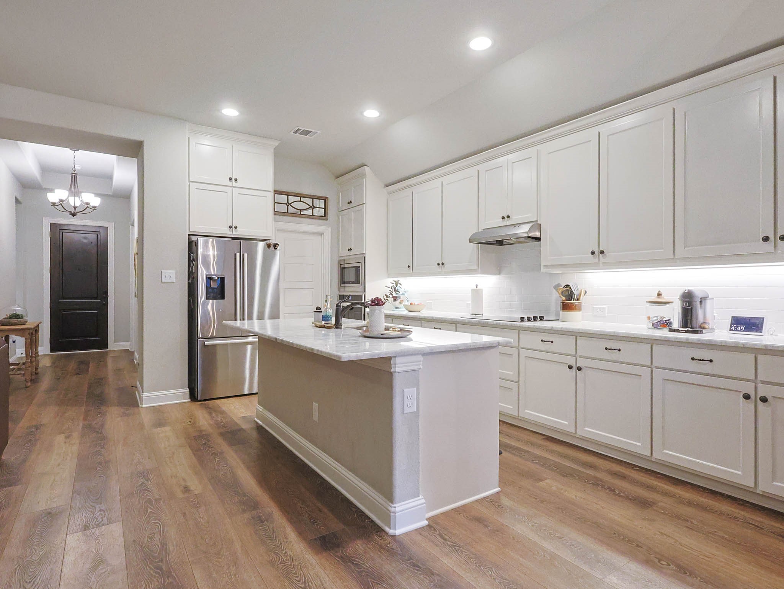
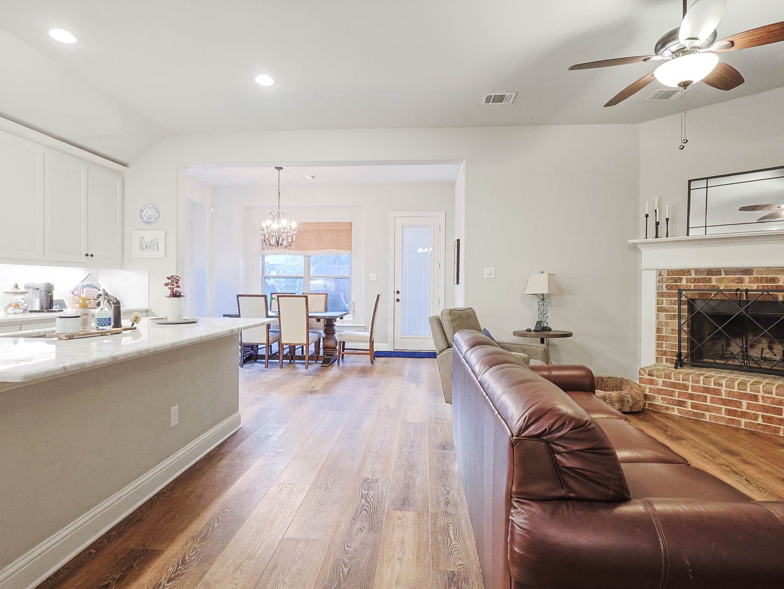
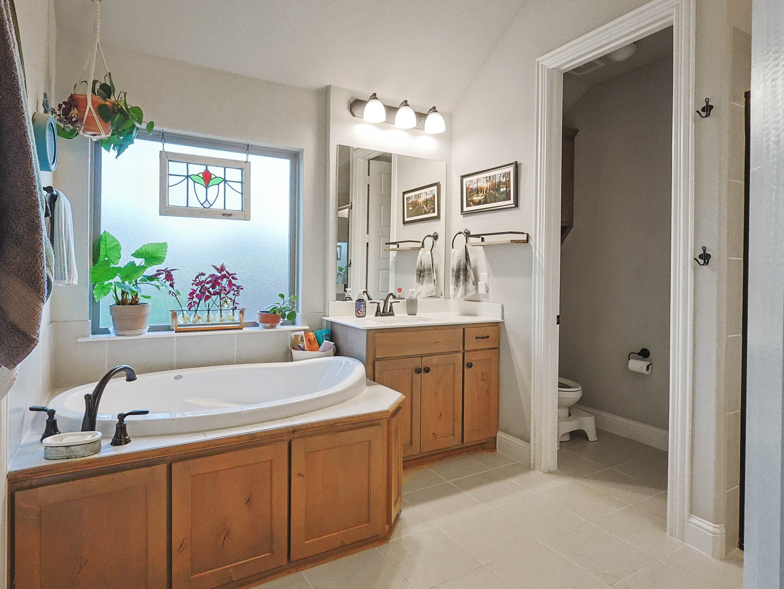
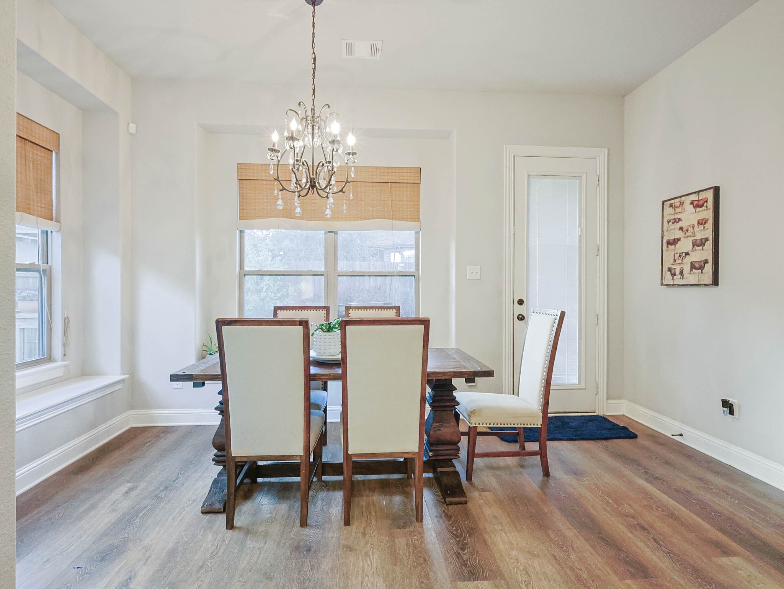
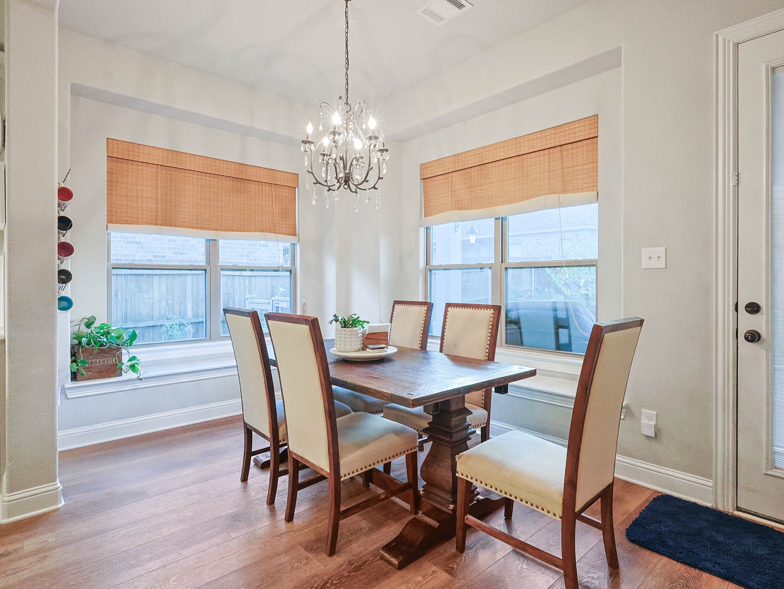
This home offers 2 full bathrooms, a mudroom, and pre-wired security for peace of mind. The spacious primary suite includes a walk-in closet, bay windows that fill the room with natural light, along with a luxurious garden tub for relaxation. Enjoy an elegant dining area perfect for hosting, along with an additional eat-in dining space at the kitchen island for everyday convenience. The open floor plan allows everyone to enjoy the fireplace, creating a warm and inviting space for family gatherings and entertaining.
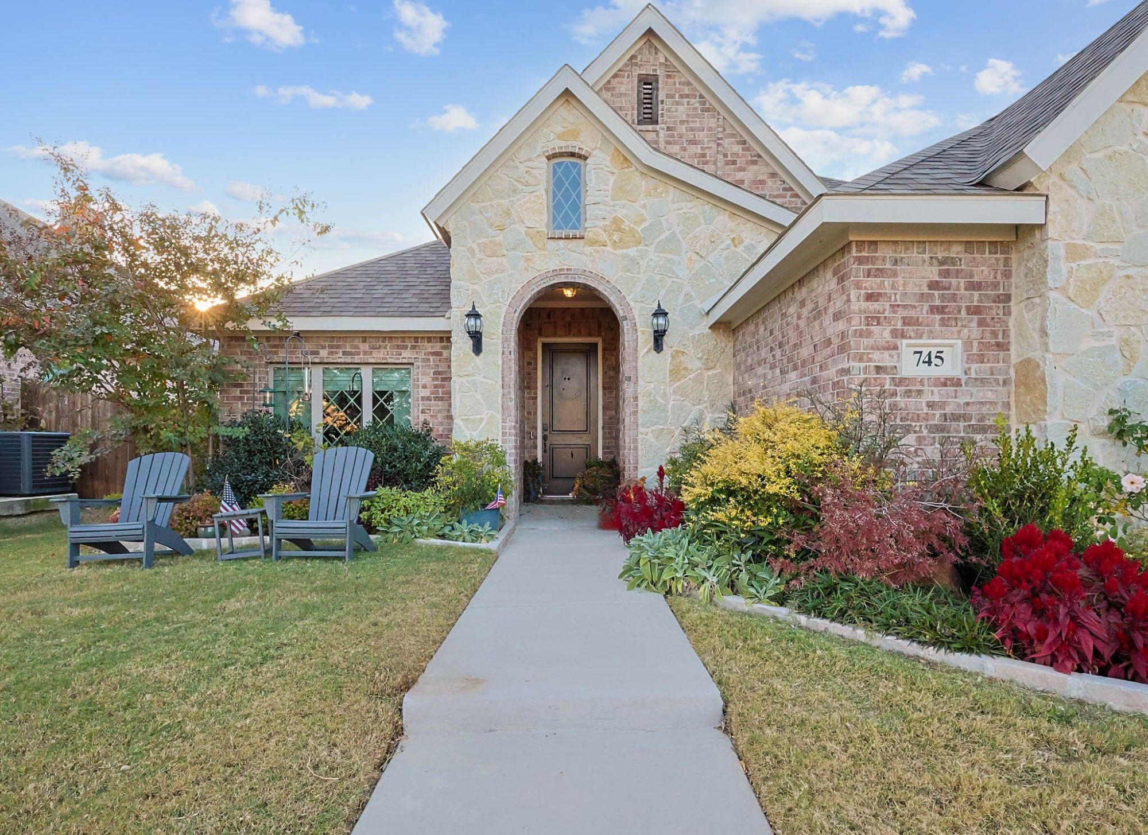
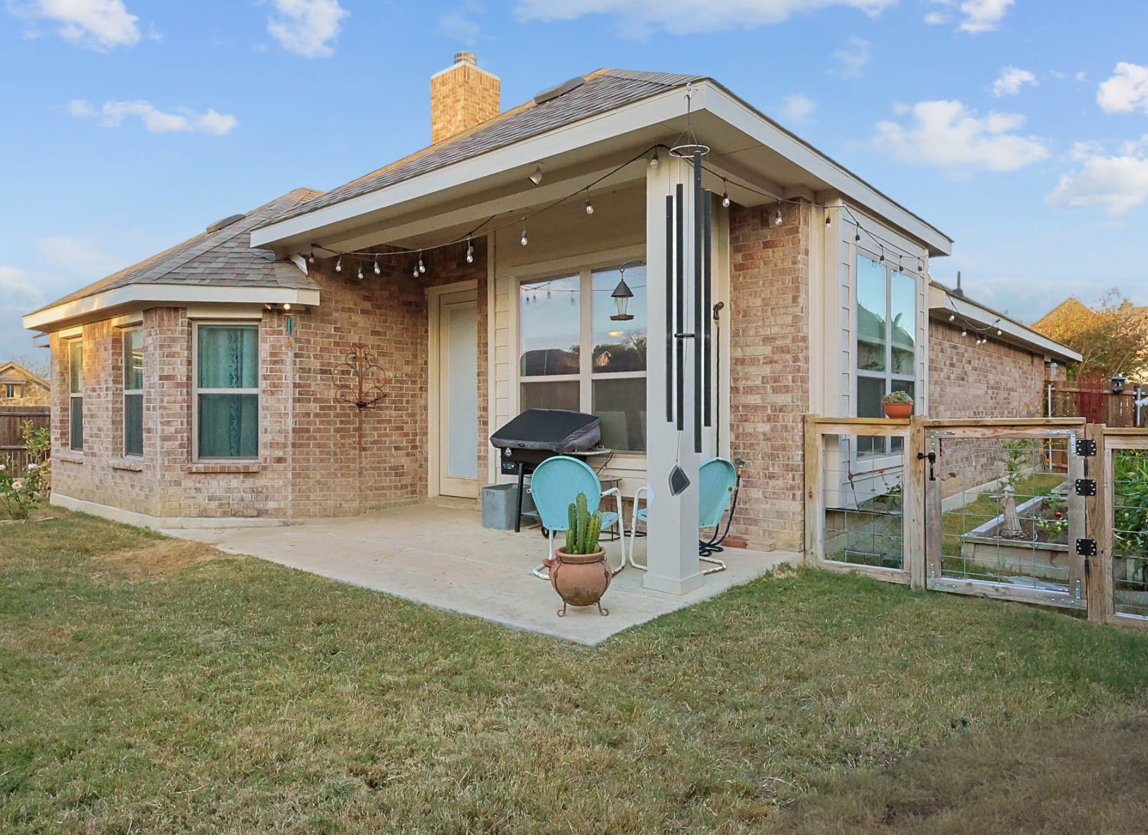
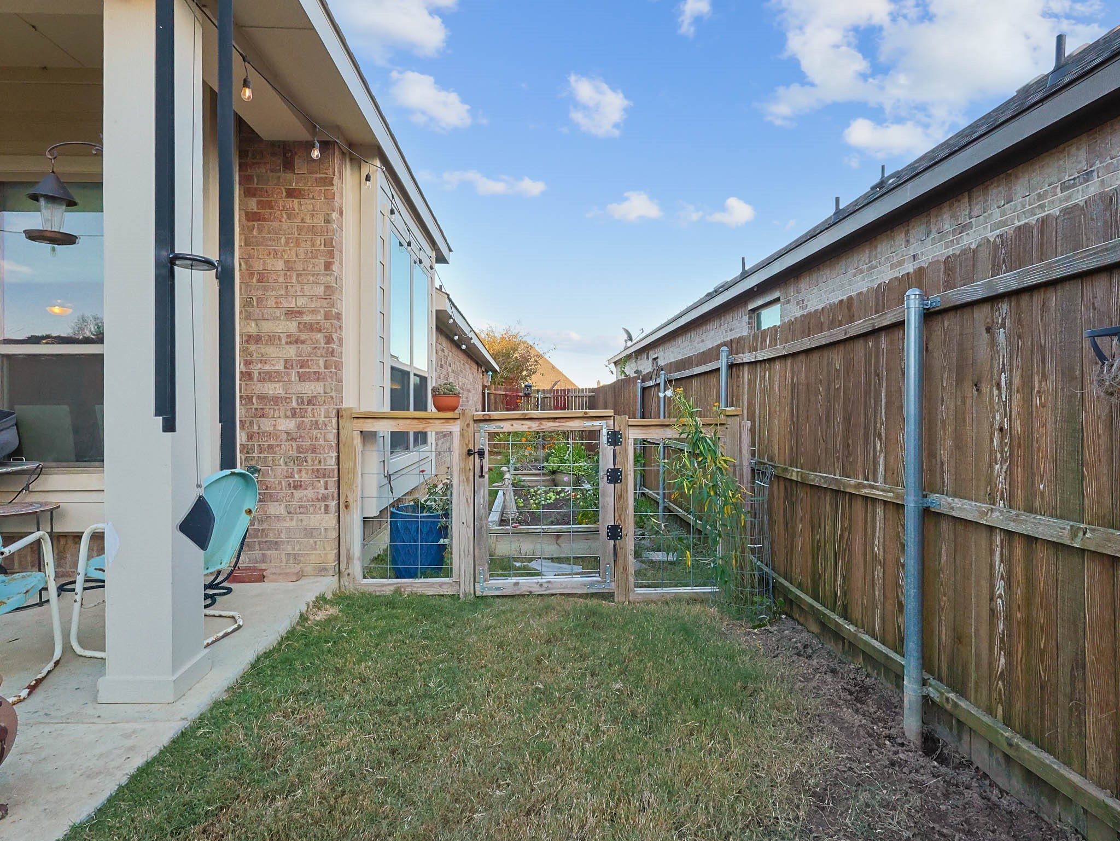
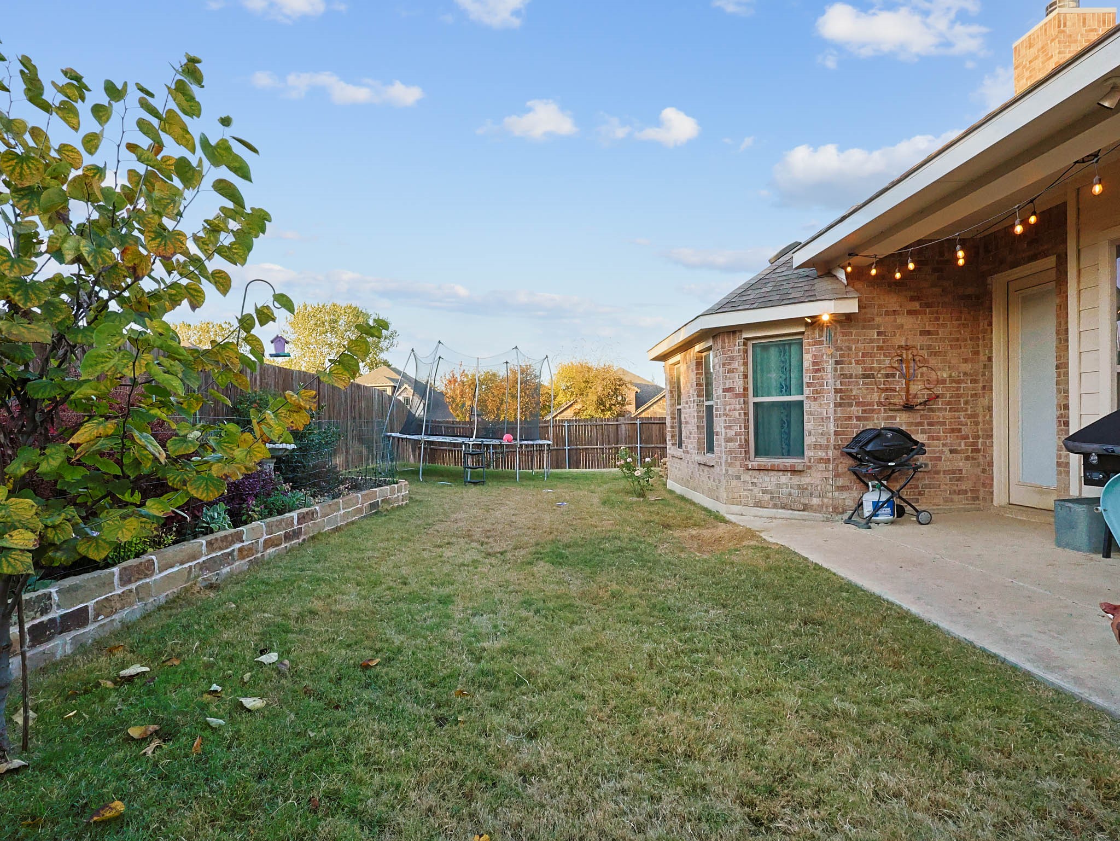
Outdoor features include beautiful landscaping with a raised garden and dog run. Massey Meadows residences enjoy HOA amenities such as walking and bike trails, a neighborhood park, and the convenience of being within walking distance to schools.
This is a rare opportunity to live in a subdivision where homes commonly sell for $439,000 to over $500,000, for just under $400,000.
Book your showing today and come take a closer look!

4
beds

2
baths

2,044 Sq.Ft. LIVING AREA

7,448.76 Sq.Ft. lot

Jackie Gentry

Jackie Gentry

Features &

Interior

  • total bedrooms4
  • Total bathrooms2
  • full bathrooms2
  • Laundry room Washer Hookup, Dryer Hookup, Electric Dryer Hookup, In Hall
  • Flooring Carpet, Luxury Vinyl Plank, Tile
  • Fireplace Wood Burning
  • APPLIANCES Dryer, Dishwasher, Electric Cooktop, Electric Oven, Disposal, Microwave
  • other interior Features Built-in Features, Cedar Closet(s), Chandelier, Cathedral Ceiling(s), Decorative/Designer Lighting Fixtures, Eat-in Kitchen, Granite Counters, High Speed Internet, Kitchen Island, Open Floorplan, Pantry, Cable TV, Vaulted Ceiling(s), Wired for Data, Walk-In Closet(s), Wired for Sound

Area & Lot

  • Status Sold
  • Date Sold March 2, 2026
  • Living Area2,044 Sq.Ft.
  • Lot Area7,448.76 Sq.Ft.
  • MLS® ID21113873
  • TypeResidential
  • YEAR BUILT2021
  • Architecture StylesFrench Provincial, Detached
  • Elementary SchoolLongbranch
  • Middle SchoolWalnut Grove
  • High SchoolHeritage
  • School DistrictMidlothian ISD

Exterior

  • STORIES1
  • Garage Space2.0
  • water SourcePublic
  • utilitiesElectricity Connected, Sewer Available, Water Available, Cable Available
  • PoolNone
  • roofComposition
  • lot featuresBack Yard, Corner Lot, Lawn, Landscaped, Sprinkler System
  • parkingDriveway, Garage, Garage Door Opener, Inside Entrance, Garage Faces Side, On Street, Workshop in Garage
  • HEAT TYPECentral, Electric, Fireplace(s)
  • AIR CONDITIONINGCentral Air, Ceiling Fan(s), Electric
  • sewerPublic Sewer
  • SubstructureSlab
  • security FeaturesPrewired, Smoke Detector(s)
  • other exterior FeaturesDog Run, Garden

Financial

  • Price Upon Request
View Virtual Tour

Join

We would love to get to know more about you and your real estate needs, so we can better understand your goals and how we can support you every step of the way in your journey.

Follow Us on Instagram