Leave a Message

Thank you for your message. We will be in touch with you shortly.

741 Angelina Lane
741 Angelina Lane
741 Angelina Lane
741 Angelina Lane
741 Angelina Lane
741 Angelina Lane
741 Angelina Lane
741 Angelina Lane
741 Angelina Lane
741 Angelina Lane
741 Angelina Lane
741 Angelina Lane
741 Angelina Lane
741 Angelina Lane
741 Angelina Lane
741 Angelina Lane
741 Angelina Lane
741 Angelina Lane
741 Angelina Lane
741 Angelina Lane
741 Angelina Lane
741 Angelina Lane
741 Angelina Lane
741 Angelina Lane
741 Angelina Lane
741 Angelina Lane
741 Angelina Lane
741 Angelina Lane
741 Angelina Lane
741 Angelina Lane
741 Angelina Lane
741 Angelina Lane
741 Angelina Lane
741 Angelina Lane
741 Angelina Lane
741 Angelina Lane
741 Angelina Lane
741 Angelina Lane
741 Angelina Lane
741 Angelina Lane
SEE ALL PHOTOS
741 Angelina Lane
741 Angelina Lane
741 Angelina Lane
741 Angelina Lane
741 Angelina Lane
741 Angelina Lane
741 Angelina Lane
741 Angelina Lane
741 Angelina Lane
741 Angelina Lane
741 Angelina Lane
741 Angelina Lane
741 Angelina Lane
741 Angelina Lane
741 Angelina Lane
741 Angelina Lane
741 Angelina Lane
741 Angelina Lane
741 Angelina Lane
741 Angelina Lane
741 Angelina Lane
741 Angelina Lane
741 Angelina Lane
741 Angelina Lane
741 Angelina Lane
741 Angelina Lane
741 Angelina Lane
741 Angelina Lane
741 Angelina Lane
741 Angelina Lane
741 Angelina Lane
741 Angelina Lane
741 Angelina Lane
741 Angelina Lane
741 Angelina Lane
741 Angelina Lane
741 Angelina Lane
741 Angelina Lane
741 Angelina Lane
741 Angelina Lane
Courtesy of Monument Realty
Pending

741 Angelina Lane

741 Angelina Lane, Prosper, TX 75078

$854,000
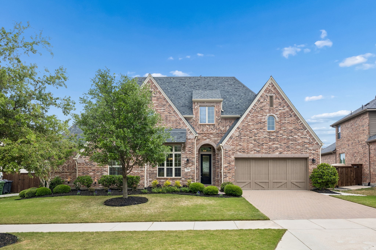
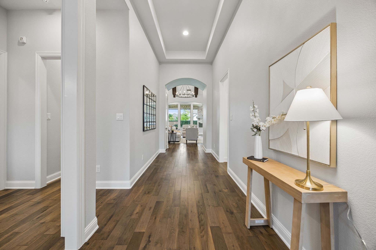
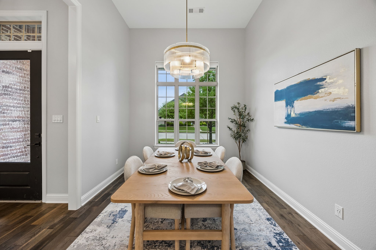
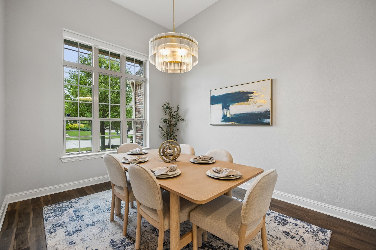
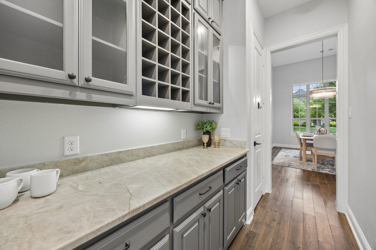
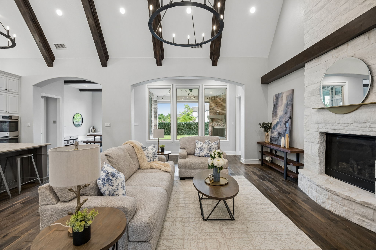
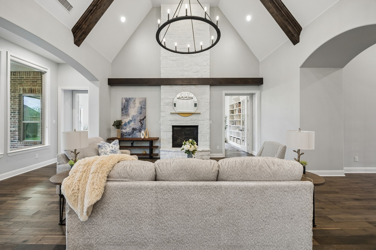
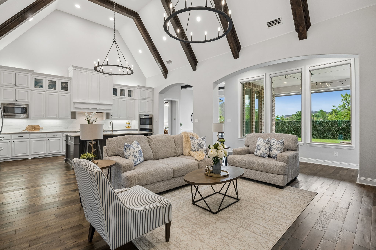
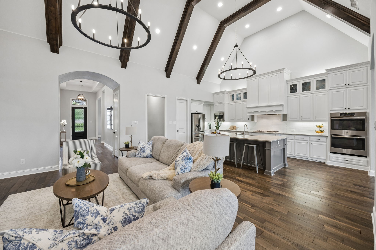
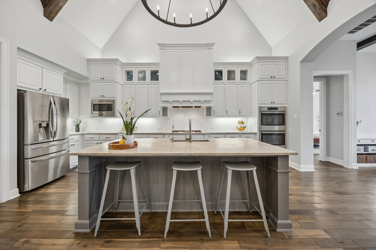
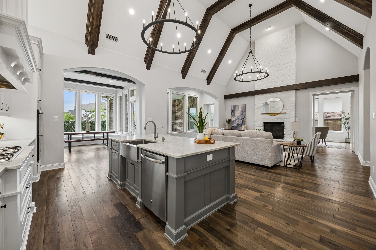
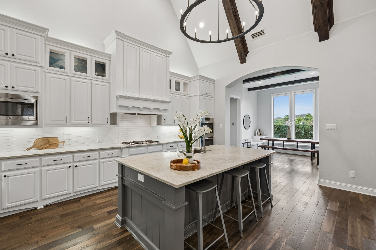
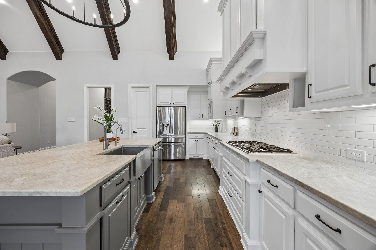
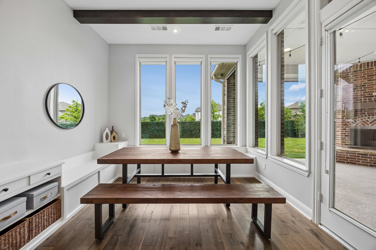
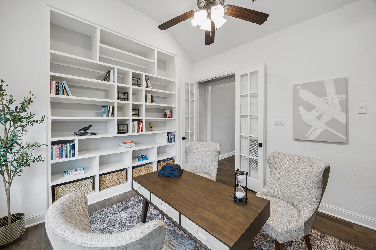
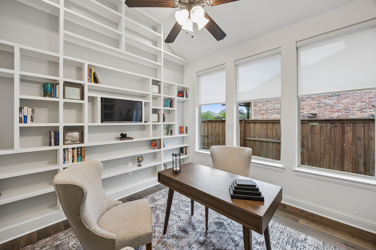
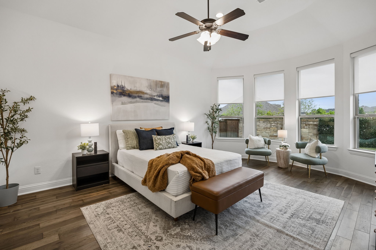
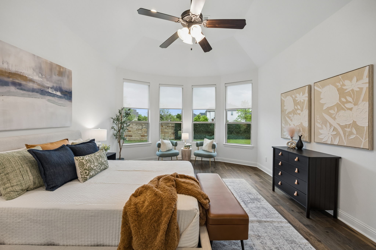
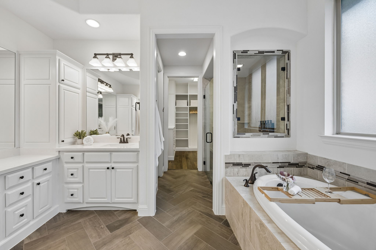
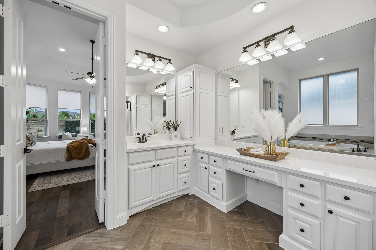
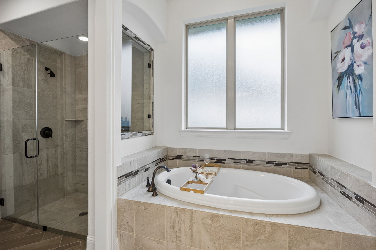
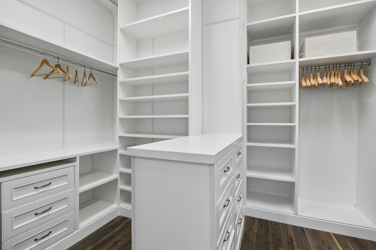
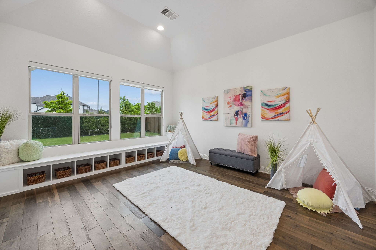
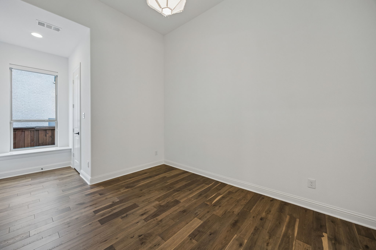
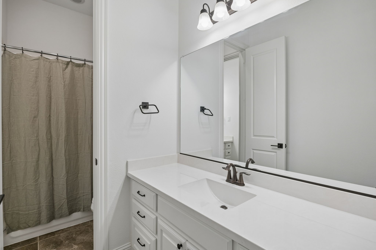
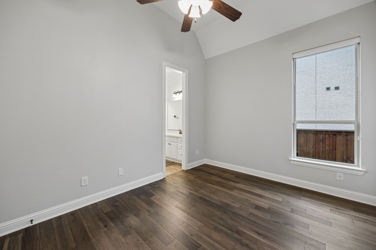
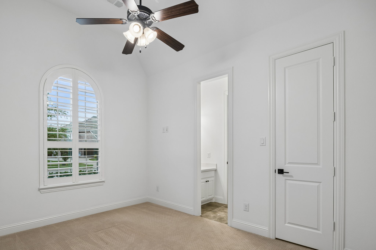
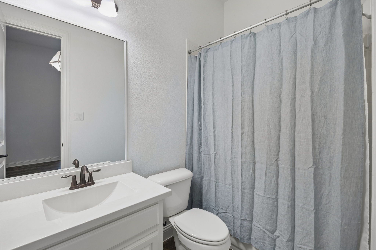
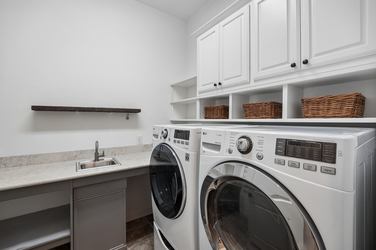
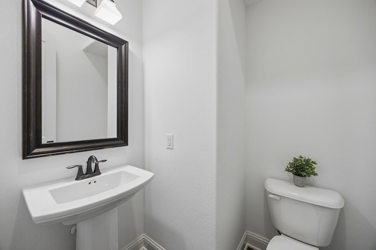
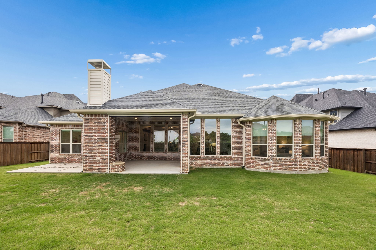
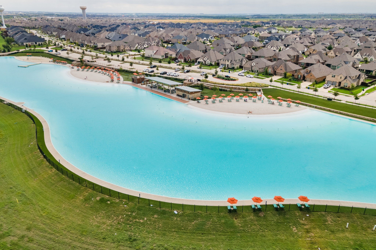
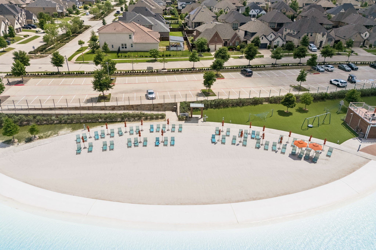
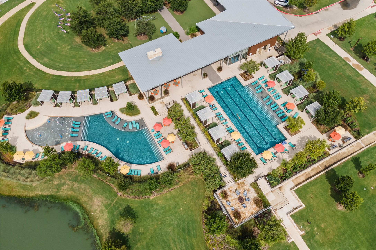
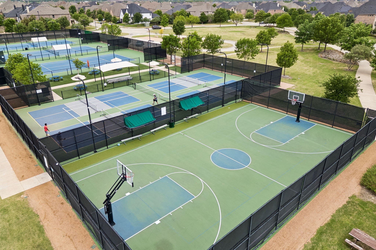
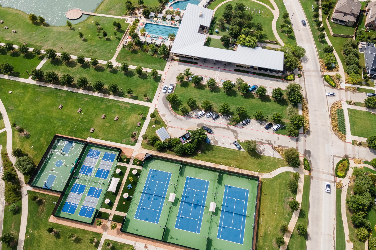
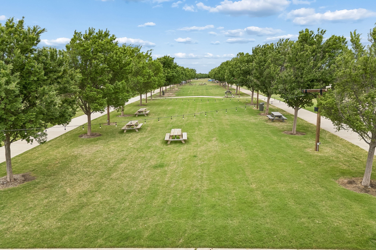
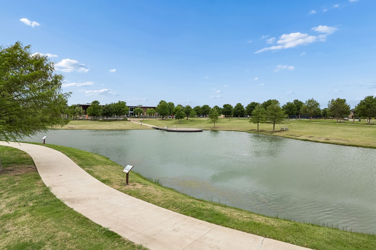
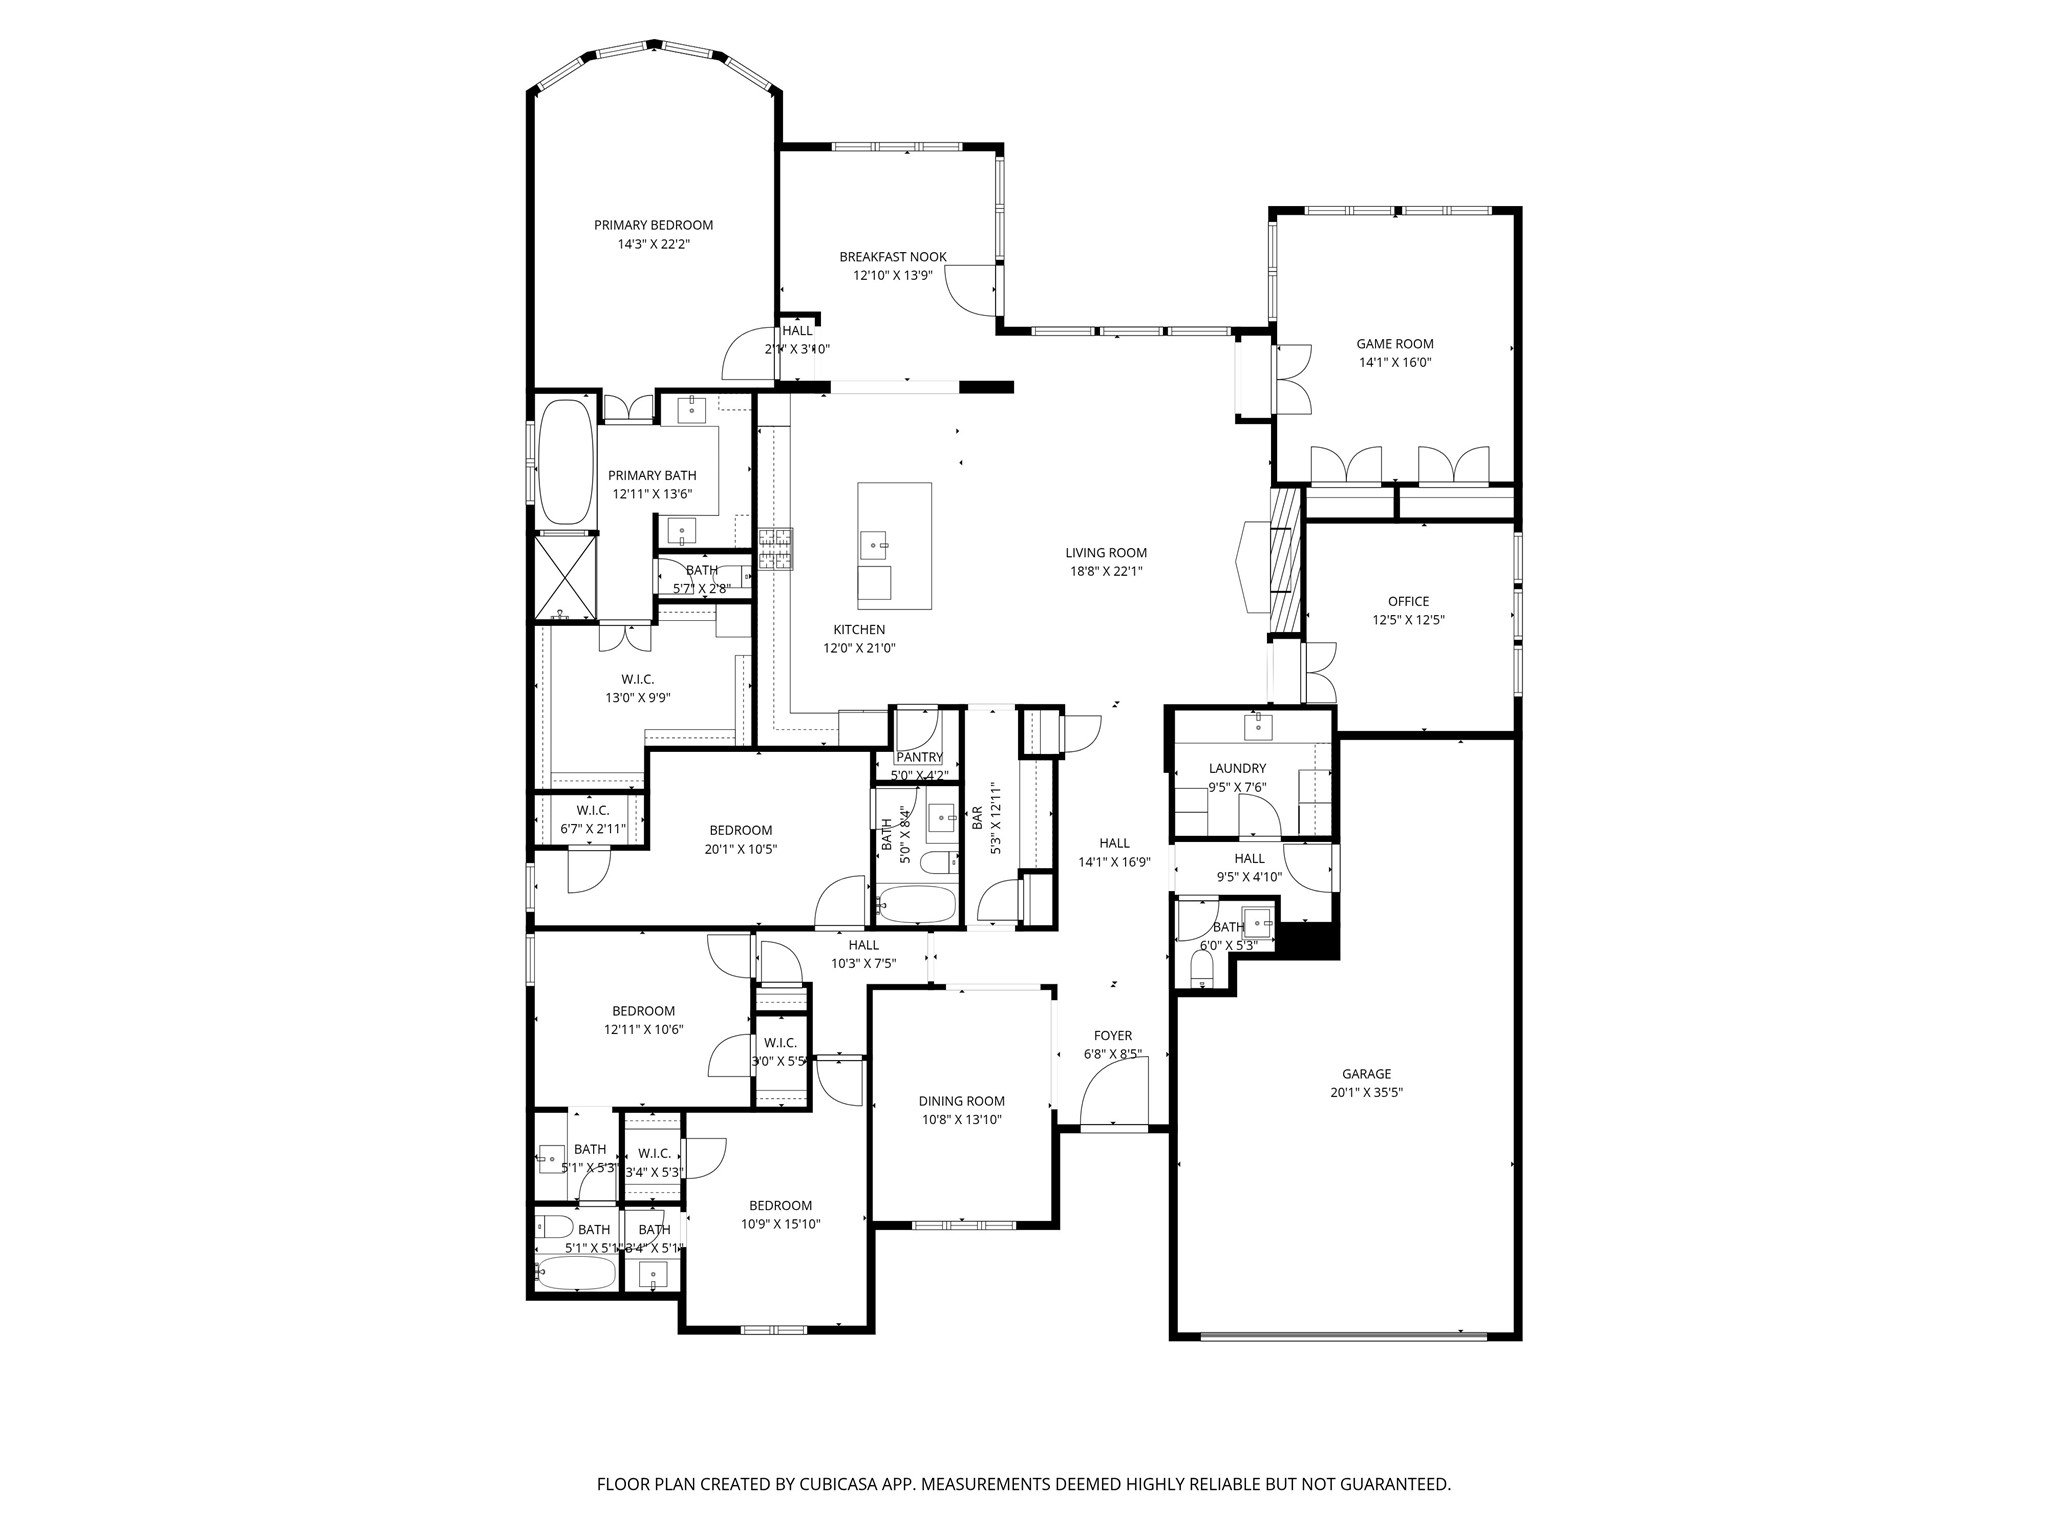
Situated on a cul-de-sac in highly sought-after Windsong Ranch, this exceptional Highland-built single-story home sits on an oversized 76 ft lot & features a highly desirable floor plan with 4 bedrooms, 3 full baths, powder bath, private executive office, game room, formal dining & butler's pantry. The open-concept design showcases soaring ceilings with beams, a dramatic floor-to-ceiling stone fireplace, & extensive engineered wood flooring. Chef's kitchen features an oversized natural quartzite island, upgraded glass-front cabinetry with under-cabinet lighting & pull-out shelving, stainless steel appliances, gas cooktop, double ovens, and walk-in pantry. Bright breakfast nook with built-in banquette seating & storage. Spacious primary suite with bay window sitting area & spa-inspired bath with dual vanities, seated vanity space, designer herringbone tile, soaking tub, oversized walk-in shower & custom closet system. Secondary bedrooms include Jack-and-Jill bath plus private en-suite with custom closet, ideal for guests or multigenerational living. Additional highlights include floor-to-ceiling office built-ins with French glass doors, game room with storage bench, large utility room with sink & cabinetry, plantation shutters & shades, designer lighting, Rainsoft water system with reverse osmosis filter & oversized 3-car garage. Recent updates include fresh paint, updated primary shower & new Class 4 roof & gutters. Covered patio features wood-burning gas fireplace and KJ Custom remote retractable screens creating an outdoor living room plus additional open patio space. Located within walking or biking distance to Prosper ISD elementary, middle, and high schools with easy access to Hwy 380 & the Dallas North Tollway. Windsong Ranch amenities include the award-winning lagoon, multiple pools, pickleball, tennis, basketball courts, scenic ponds, miles of trails & year-round community events. Experience luxury living in one of North Texas' premier lifestyle communities.

4
beds

4
baths

3,473 Sq.Ft. LIVING AREA

0.26 Acres lot
Wayne Bartley Jr.

Wayne Bartley Jr.

Features &

Interior

  • total bedrooms4
  • Total bathrooms4
  • full bathrooms3
  • half bathroom1
  • Laundry room Washer Hookup, Dryer Hookup, Electric Dryer Hookup, Laundry in Utility Room
  • Flooring Carpet, Ceramic Tile, Engineered Hardwood
  • Fireplace Living Room, Masonry, Outside, Stone
  • APPLIANCES Double Oven, Dishwasher, Gas Cooktop, Disposal, Microwave
  • other interior Features Built-in Features, Dry Bar, Decorative/Designer Lighting Fixtures, Double Vanity, Eat-in Kitchen, Kitchen Island, Open Floorplan, Pantry, Vaulted Ceiling(s), Walk-In Closet(s)

Area & Lot

  • Status Pending
  • Living Area3,473 Sq.Ft.
  • Lot Area0.26 Acres
  • MLS® ID21245838
  • TypeResidential
  • YEAR BUILT2016
  • NeighborhoodProsper
  • Architecture StylesTraditional, Detached
  • Elementary SchoolWindsong Ranch
  • Middle SchoolWilliam Rushing
  • High SchoolRichland
  • School DistrictProsper ISD

Exterior

  • STORIES1
  • Garage Space3.0
  • water SourcePublic
  • utilitiesSewer Available, Water Available
  • PoolNone, Community
  • roofComposition
  • lot featuresLandscaped, Subdivision
  • parkingDriveway, Garage Faces Front, Garage, Garage Door Opener, Oversized, Tandem
  • HEAT TYPECentral, Fireplace(s), Zoned
  • AIR CONDITIONINGCentral Air, Ceiling Fan(s), Electric, Zoned
  • sewerPublic Sewer
  • SubstructureSlab
  • security FeaturesSmoke Detector(s)
  • other exterior FeaturesLighting, Rain Gutters

Financial

  • Sales Price$854,000
  • Real Estate Tax $16,735/yr
  • HOA $630/3 mos
View Virtual Tour
image

Schedule a

We would love to show you our beautiful property. Please select your preferred date and time below. An agent will be in touch shortly to confirm your appointment.

Schedule a Showing

We would love to show you our beautiful property. Please select your preferred date and time below. An agent will be in touch shortly to confirm your appointment.

Thank you for your interest in 741 Angelina Lane, Prosper, TX 75078. We are reviewing your request and will be in touch shortly!

Mortgage

Estimate your monthly mortgage payment, including the principal and interest, property taxes, and HOA. Adjust the values to generate a more accurate rate.

All estimates are provided for informational purposes only. Actual amounts may vary.
$0,000 Your Payment 20 15 65
$0,000 Your Payment

Prosper

In the beautiful area of Prosper resides 37,639 people where 90% are homeowners.

Explore

Join

We would love to get to know more about you and your real estate needs, so we can better understand your goals and how we can support you every step of the way in your journey.

Follow Us on Instagram