Leave a Message

Thank you for your message. We will be in touch with you shortly.

7329 Yolanda Drive
7329 Yolanda Drive
7329 Yolanda Drive
7329 Yolanda Drive
7329 Yolanda Drive
7329 Yolanda Drive
7329 Yolanda Drive
7329 Yolanda Drive
7329 Yolanda Drive
7329 Yolanda Drive
7329 Yolanda Drive
7329 Yolanda Drive
7329 Yolanda Drive
7329 Yolanda Drive
7329 Yolanda Drive
7329 Yolanda Drive
7329 Yolanda Drive
7329 Yolanda Drive
7329 Yolanda Drive
7329 Yolanda Drive
7329 Yolanda Drive
7329 Yolanda Drive
7329 Yolanda Drive
7329 Yolanda Drive
7329 Yolanda Drive
7329 Yolanda Drive
7329 Yolanda Drive
7329 Yolanda Drive
7329 Yolanda Drive
7329 Yolanda Drive
7329 Yolanda Drive
7329 Yolanda Drive
7329 Yolanda Drive
7329 Yolanda Drive
7329 Yolanda Drive
7329 Yolanda Drive
7329 Yolanda Drive
7329 Yolanda Drive
7329 Yolanda Drive
7329 Yolanda Drive
SEE ALL PHOTOS
7329 Yolanda Drive
7329 Yolanda Drive
7329 Yolanda Drive
7329 Yolanda Drive
7329 Yolanda Drive
7329 Yolanda Drive
7329 Yolanda Drive
7329 Yolanda Drive
7329 Yolanda Drive
7329 Yolanda Drive
7329 Yolanda Drive
7329 Yolanda Drive
7329 Yolanda Drive
7329 Yolanda Drive
7329 Yolanda Drive
7329 Yolanda Drive
7329 Yolanda Drive
7329 Yolanda Drive
7329 Yolanda Drive
7329 Yolanda Drive
7329 Yolanda Drive
7329 Yolanda Drive
7329 Yolanda Drive
7329 Yolanda Drive
7329 Yolanda Drive
7329 Yolanda Drive
7329 Yolanda Drive
7329 Yolanda Drive
7329 Yolanda Drive
7329 Yolanda Drive
7329 Yolanda Drive
7329 Yolanda Drive
7329 Yolanda Drive
7329 Yolanda Drive
7329 Yolanda Drive
7329 Yolanda Drive
7329 Yolanda Drive
7329 Yolanda Drive
7329 Yolanda Drive
7329 Yolanda Drive
Sold

7329 Yolanda Drive

7329 Yolanda Drive, Fort Worth, TX 76112

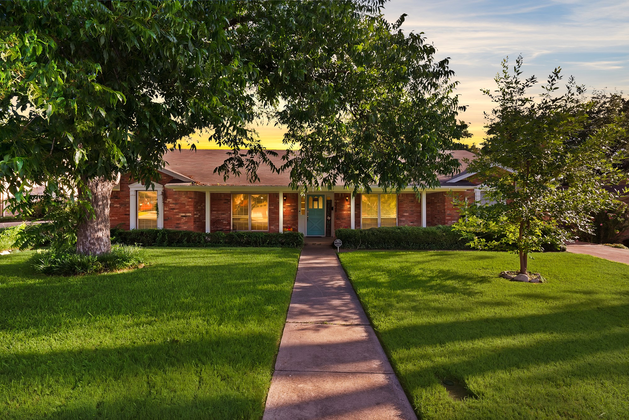
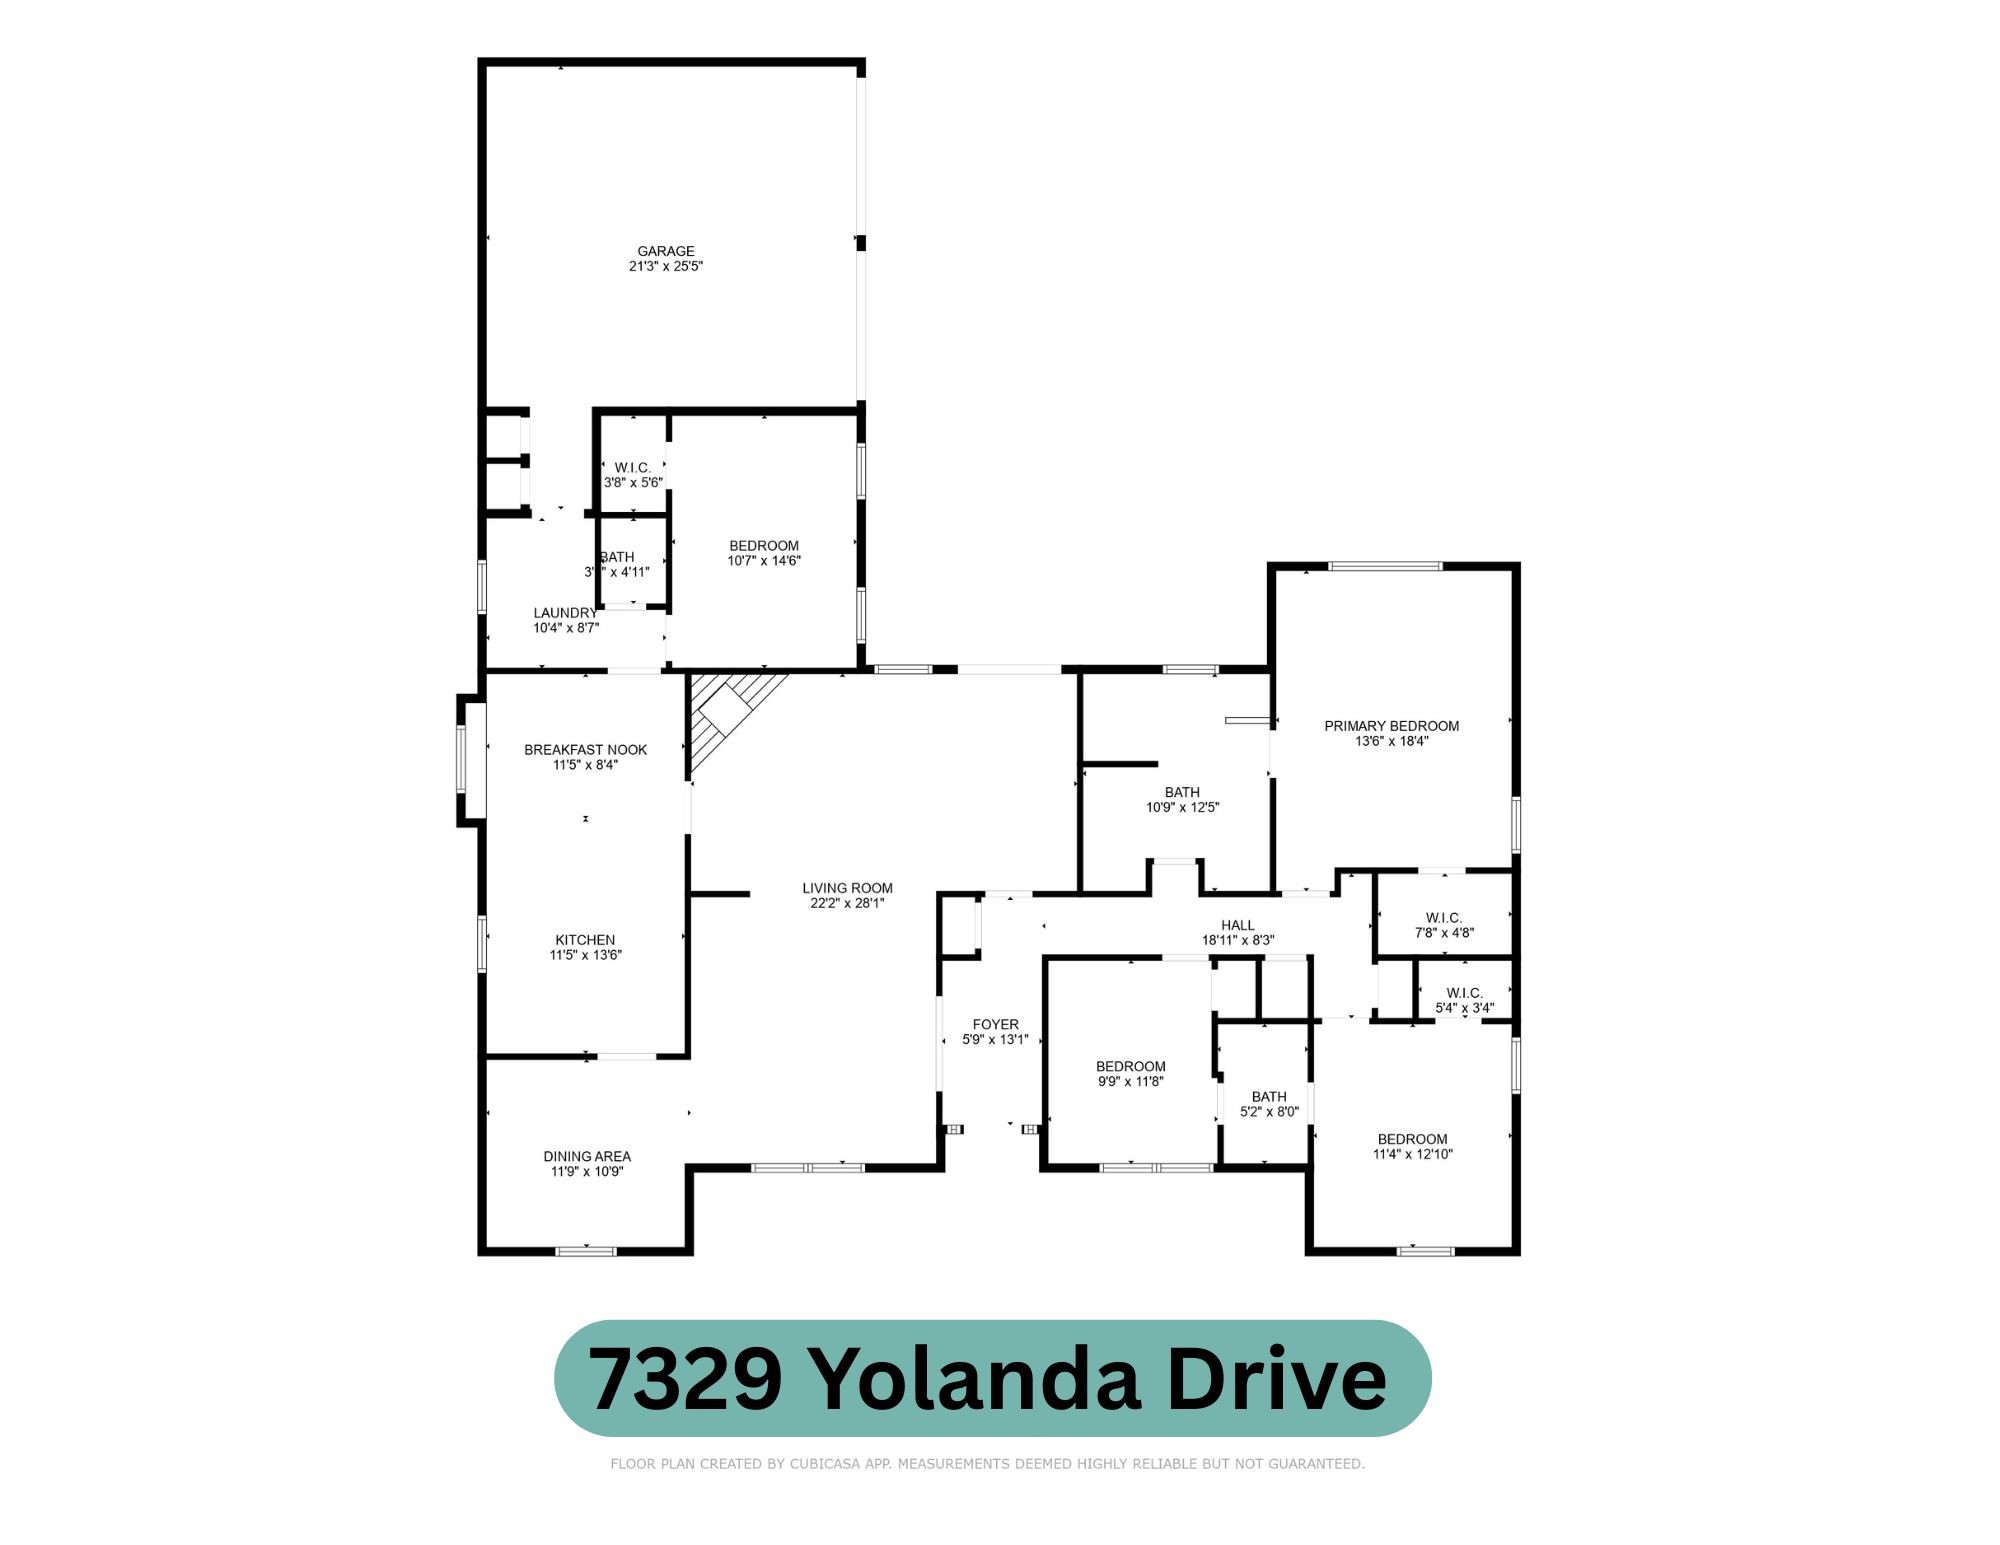
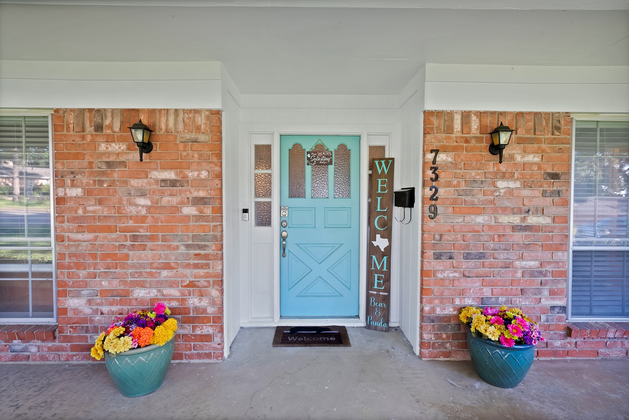
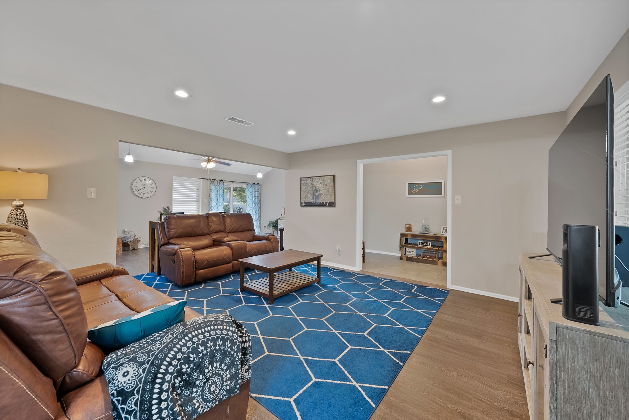
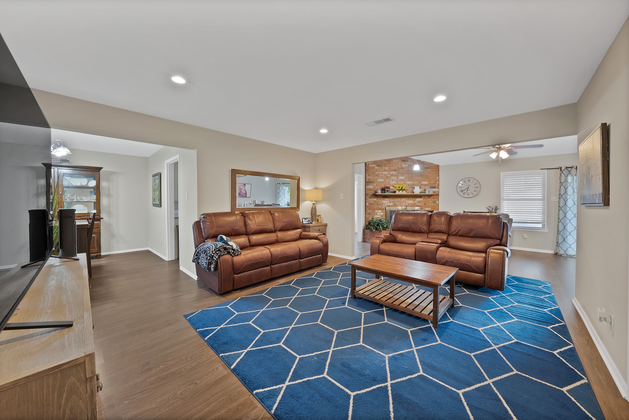
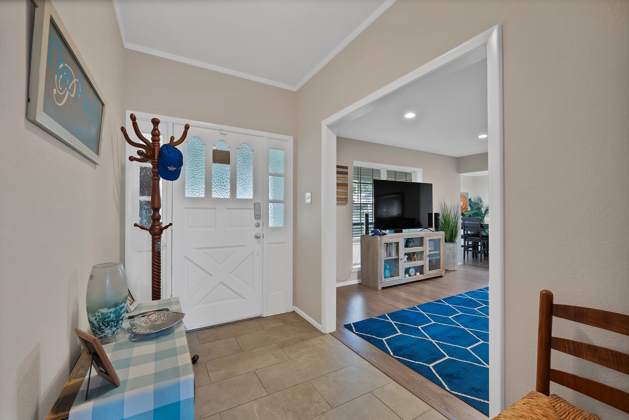
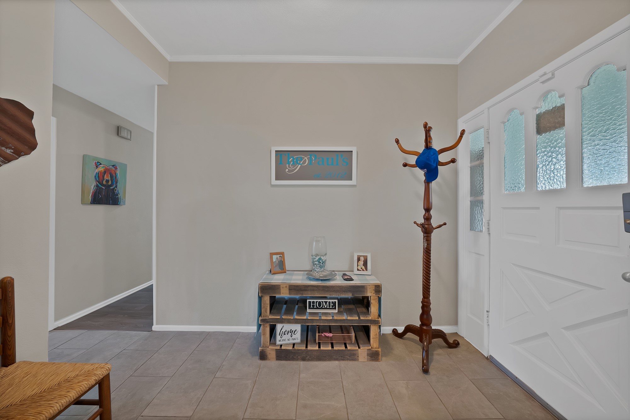
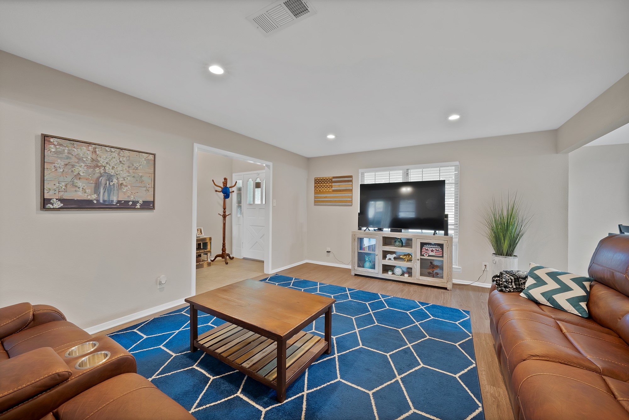
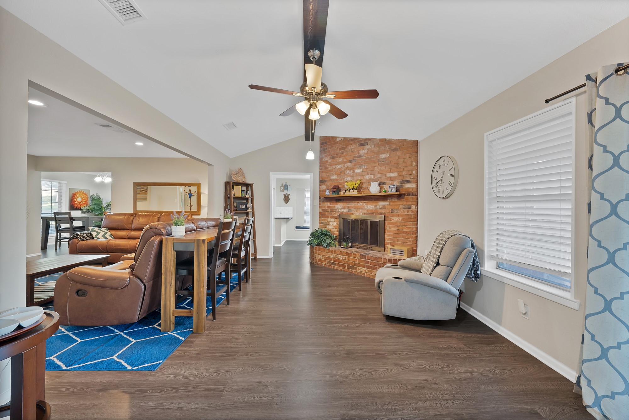
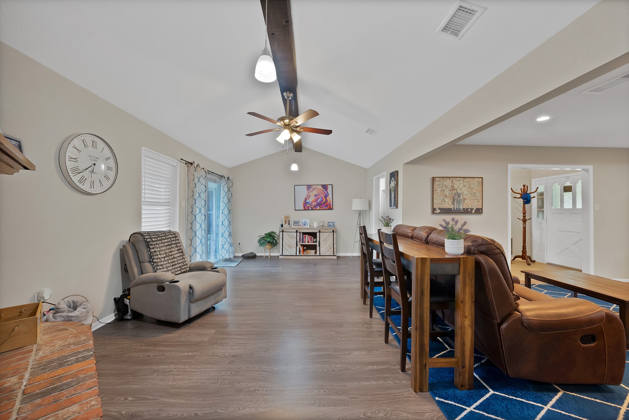
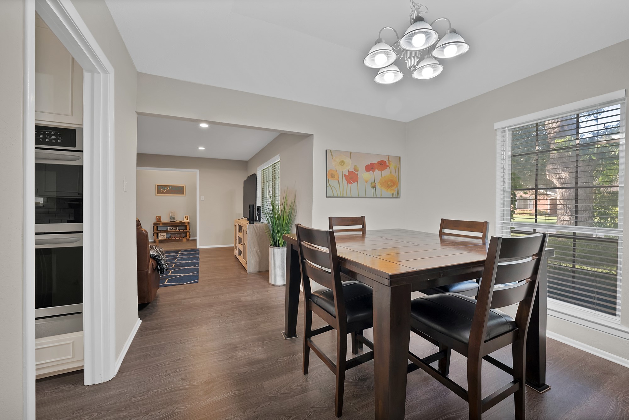
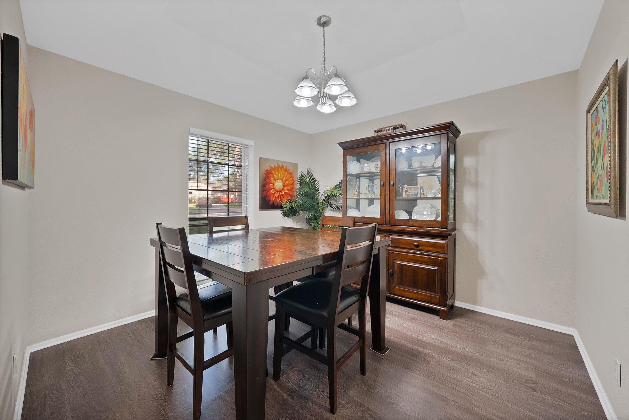
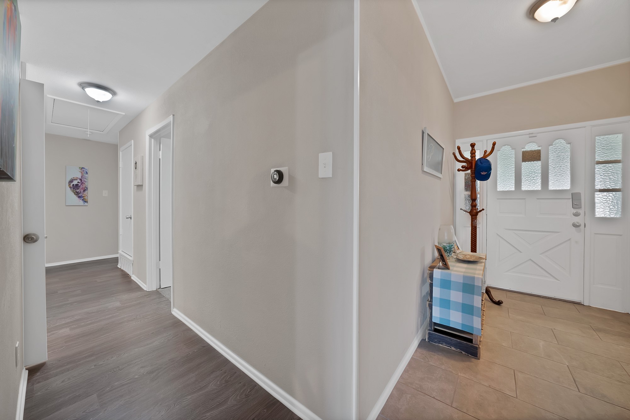
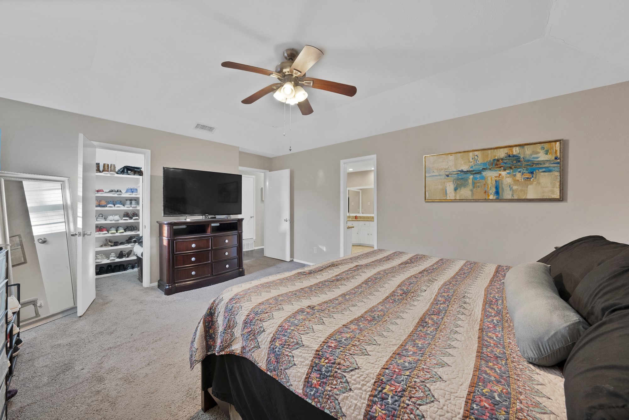
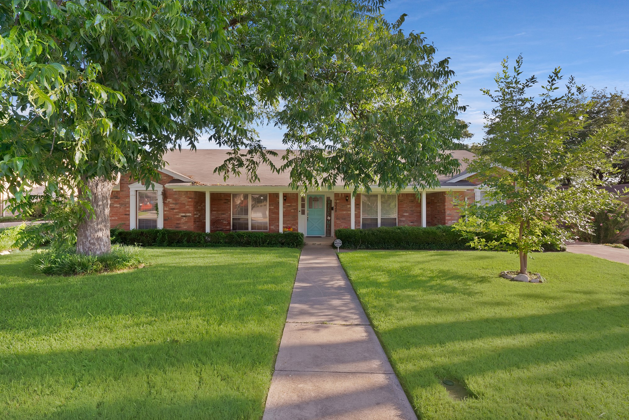
Spacious, Updated, and Move-In Ready - Over 2,200 Sq Ft on One Level! Welcome to 7329 Yolanda Drive, a 4-bedroom, 2.5-bathroom, open-floorplan home in the desirable Ryanwood neighborhood.

Seller is offering up to *****$5,000***** toward buyer expenses with full-price offer! Use it for closing costs, rate buy-down, or other eligible costs subject to lender approval--just include your request in your offer! Great opportunity to minimize your upfront expenses!!!

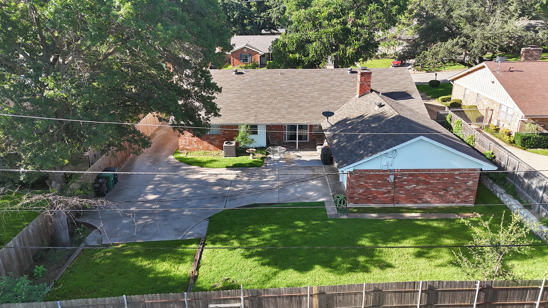
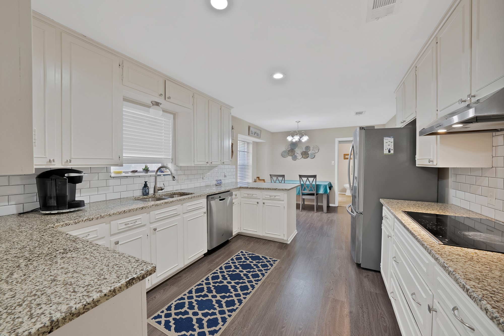
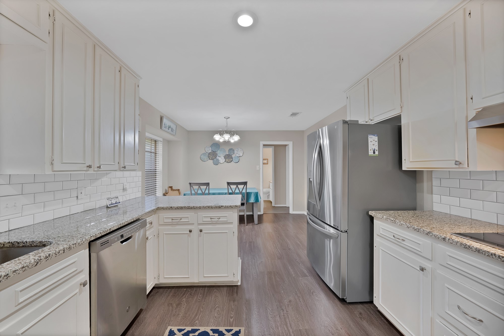
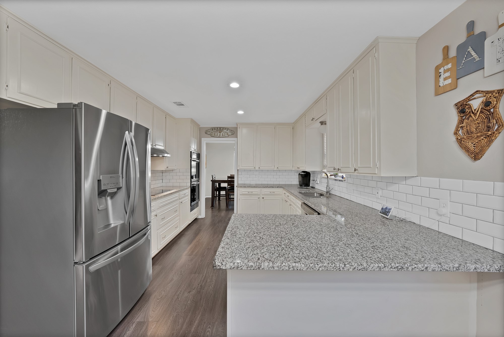
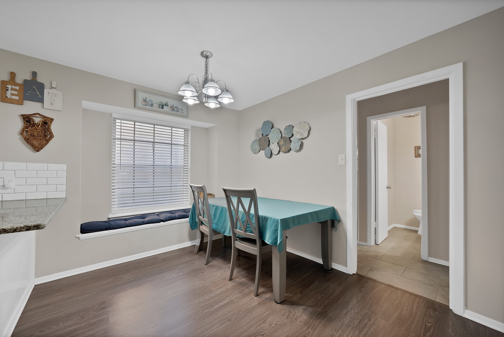
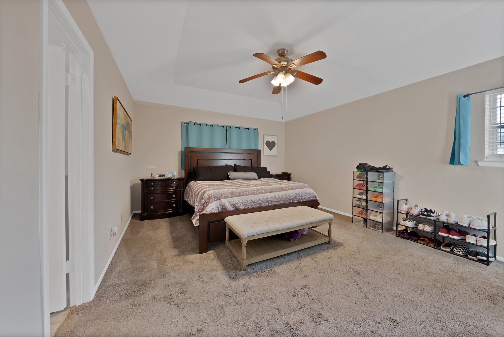
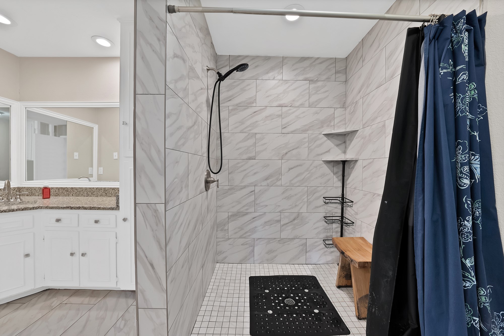
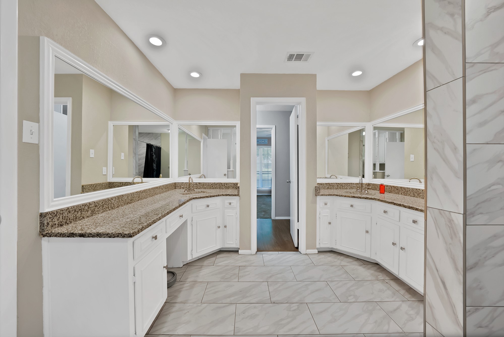
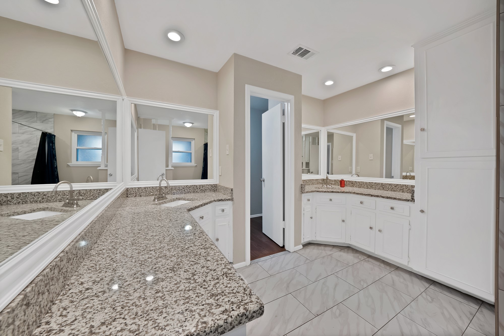
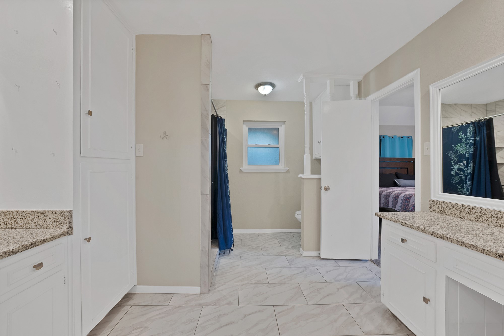
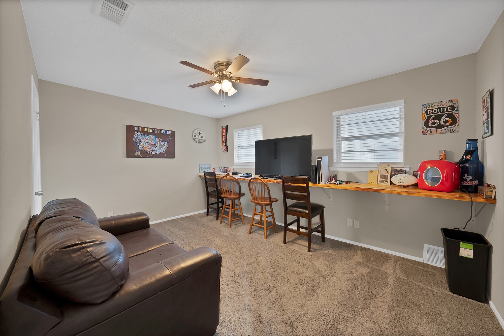
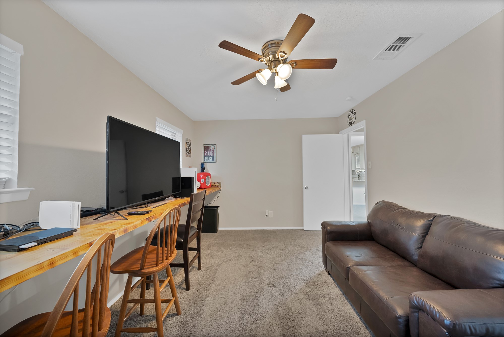
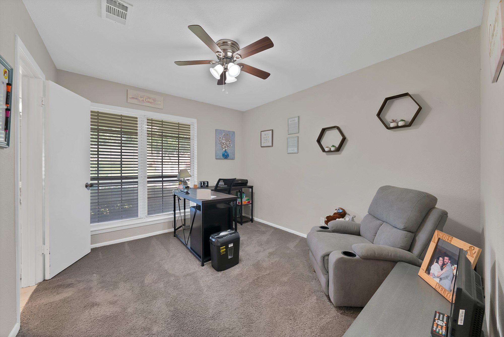
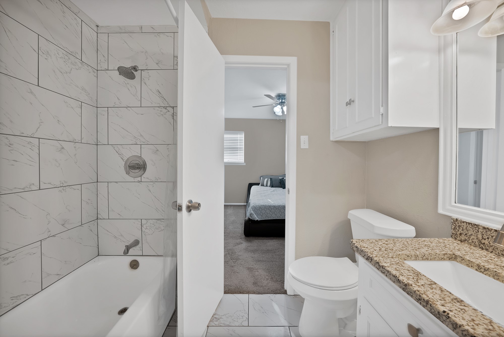
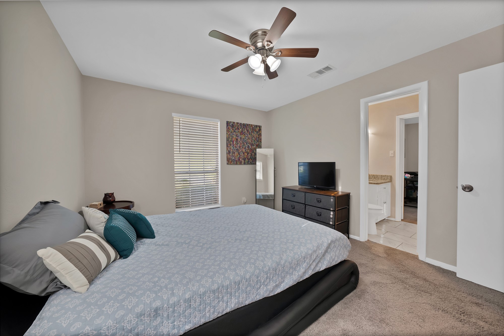
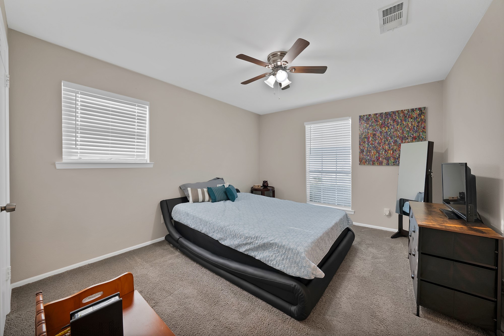
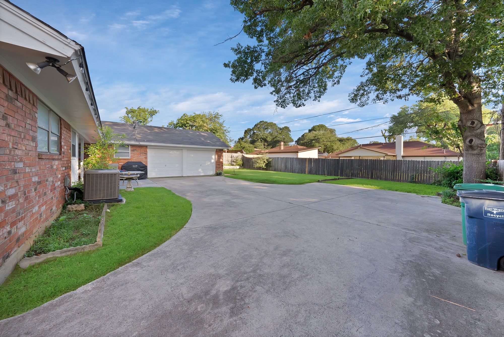
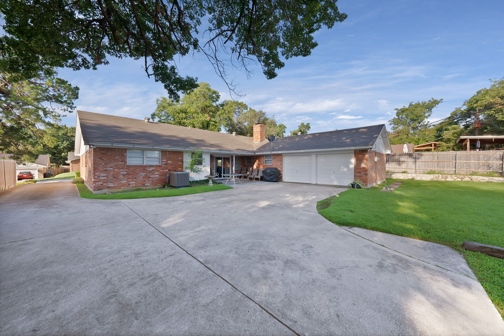
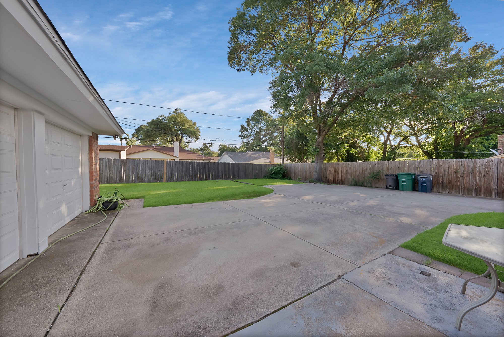
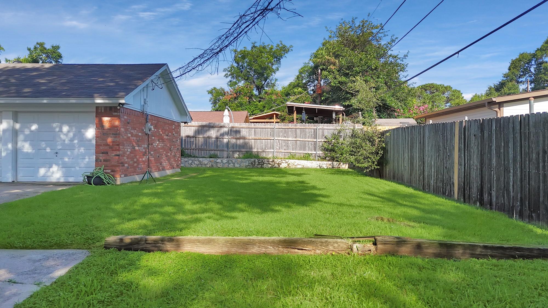
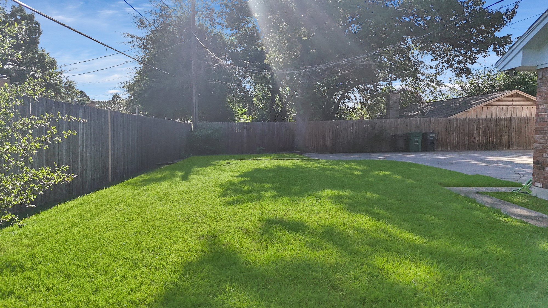
The kitchen boasts double ovens and lots of granite countertop space with smooth top electric range. The large master bathroom has a walk-in shower and dual sinks. The secondary bedrooms share a jack and jill bathroom with shower and tub. The 4th bedroom has a built-in gaming-crafting-workspace shelf. Large patio for outdoor living with a small greenhouse room. The long driveway with j-swing drive to the 2-car garage offers lots of parking and additional space for recreational vehicles.
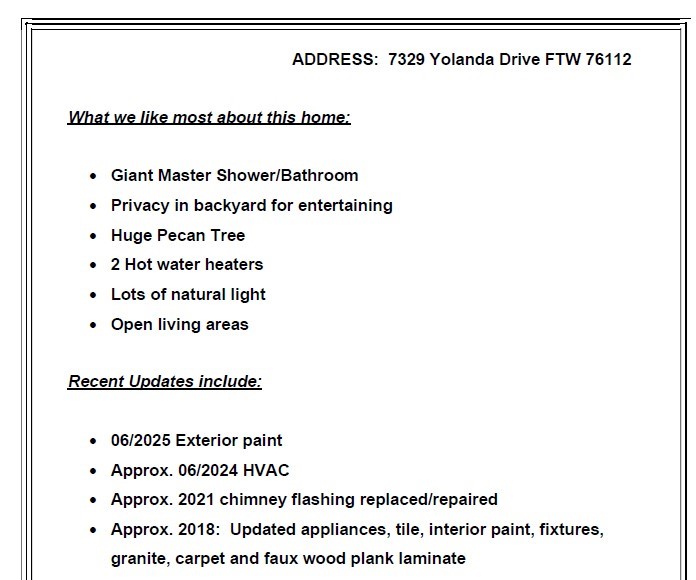
This home has 2 hot water heaters for added comfort and convenience. Appliances, tile, interior paint, fixtures, granite, carpet and faux wood plank laminate updated approx. 2018. HVAC replaced approx. 6-24; Exterior paint 6-25; chimney flashing replaced approx. 2021; garage ceiling tape and bedding repaired 7-25.

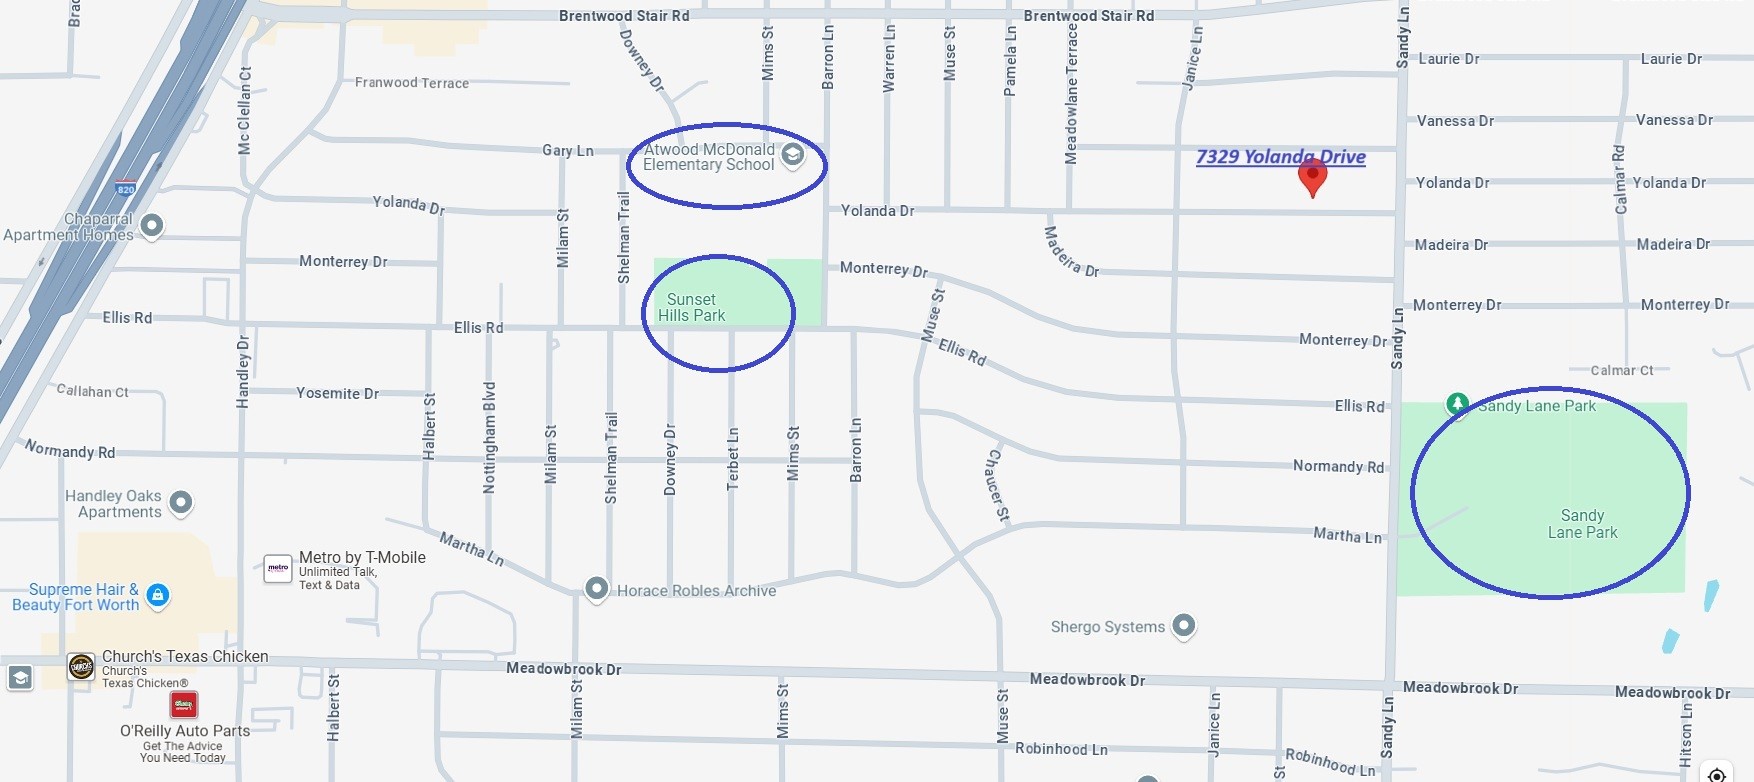
Situated on a tree-lined street and nestled between two parks, this spacious single-story home offers both comfort and convenience, with quick access to highways, schools, and shopping. Don't miss your chance to own this well-maintained, move-in-ready gem in a fantastic location! Schedule your showing today!

4
beds

3
baths

2,283 Sq.Ft. LIVING AREA

10,018.8 Sq.Ft. lot

Heather D. McIlroy

Heather D. McIlroy

Features &

Interior

  • total bedrooms4
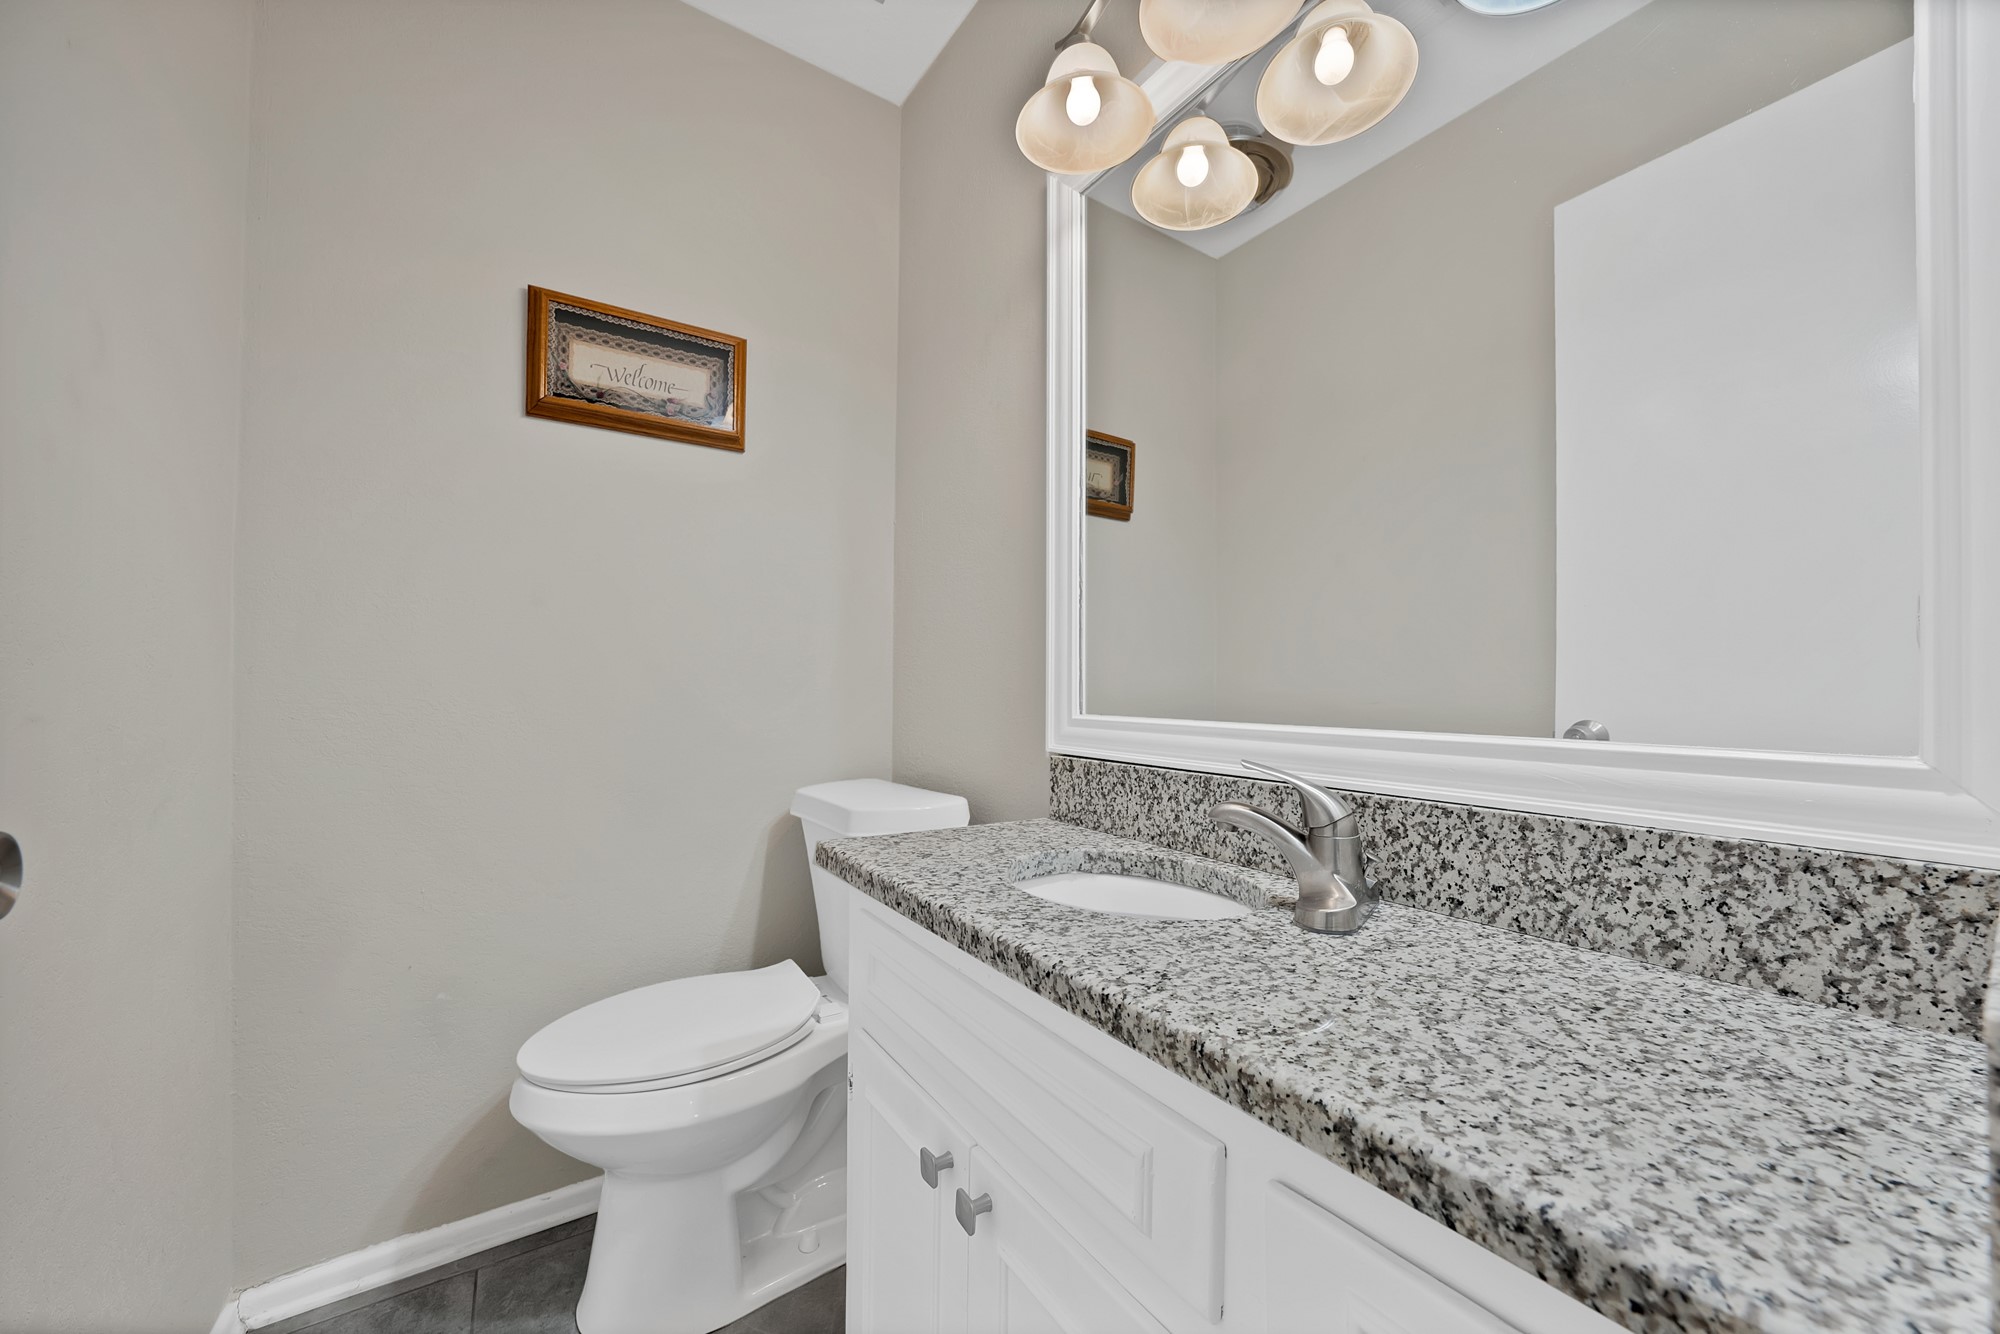
  • Total bathrooms3
  • full bathrooms2
  • half bathroom1
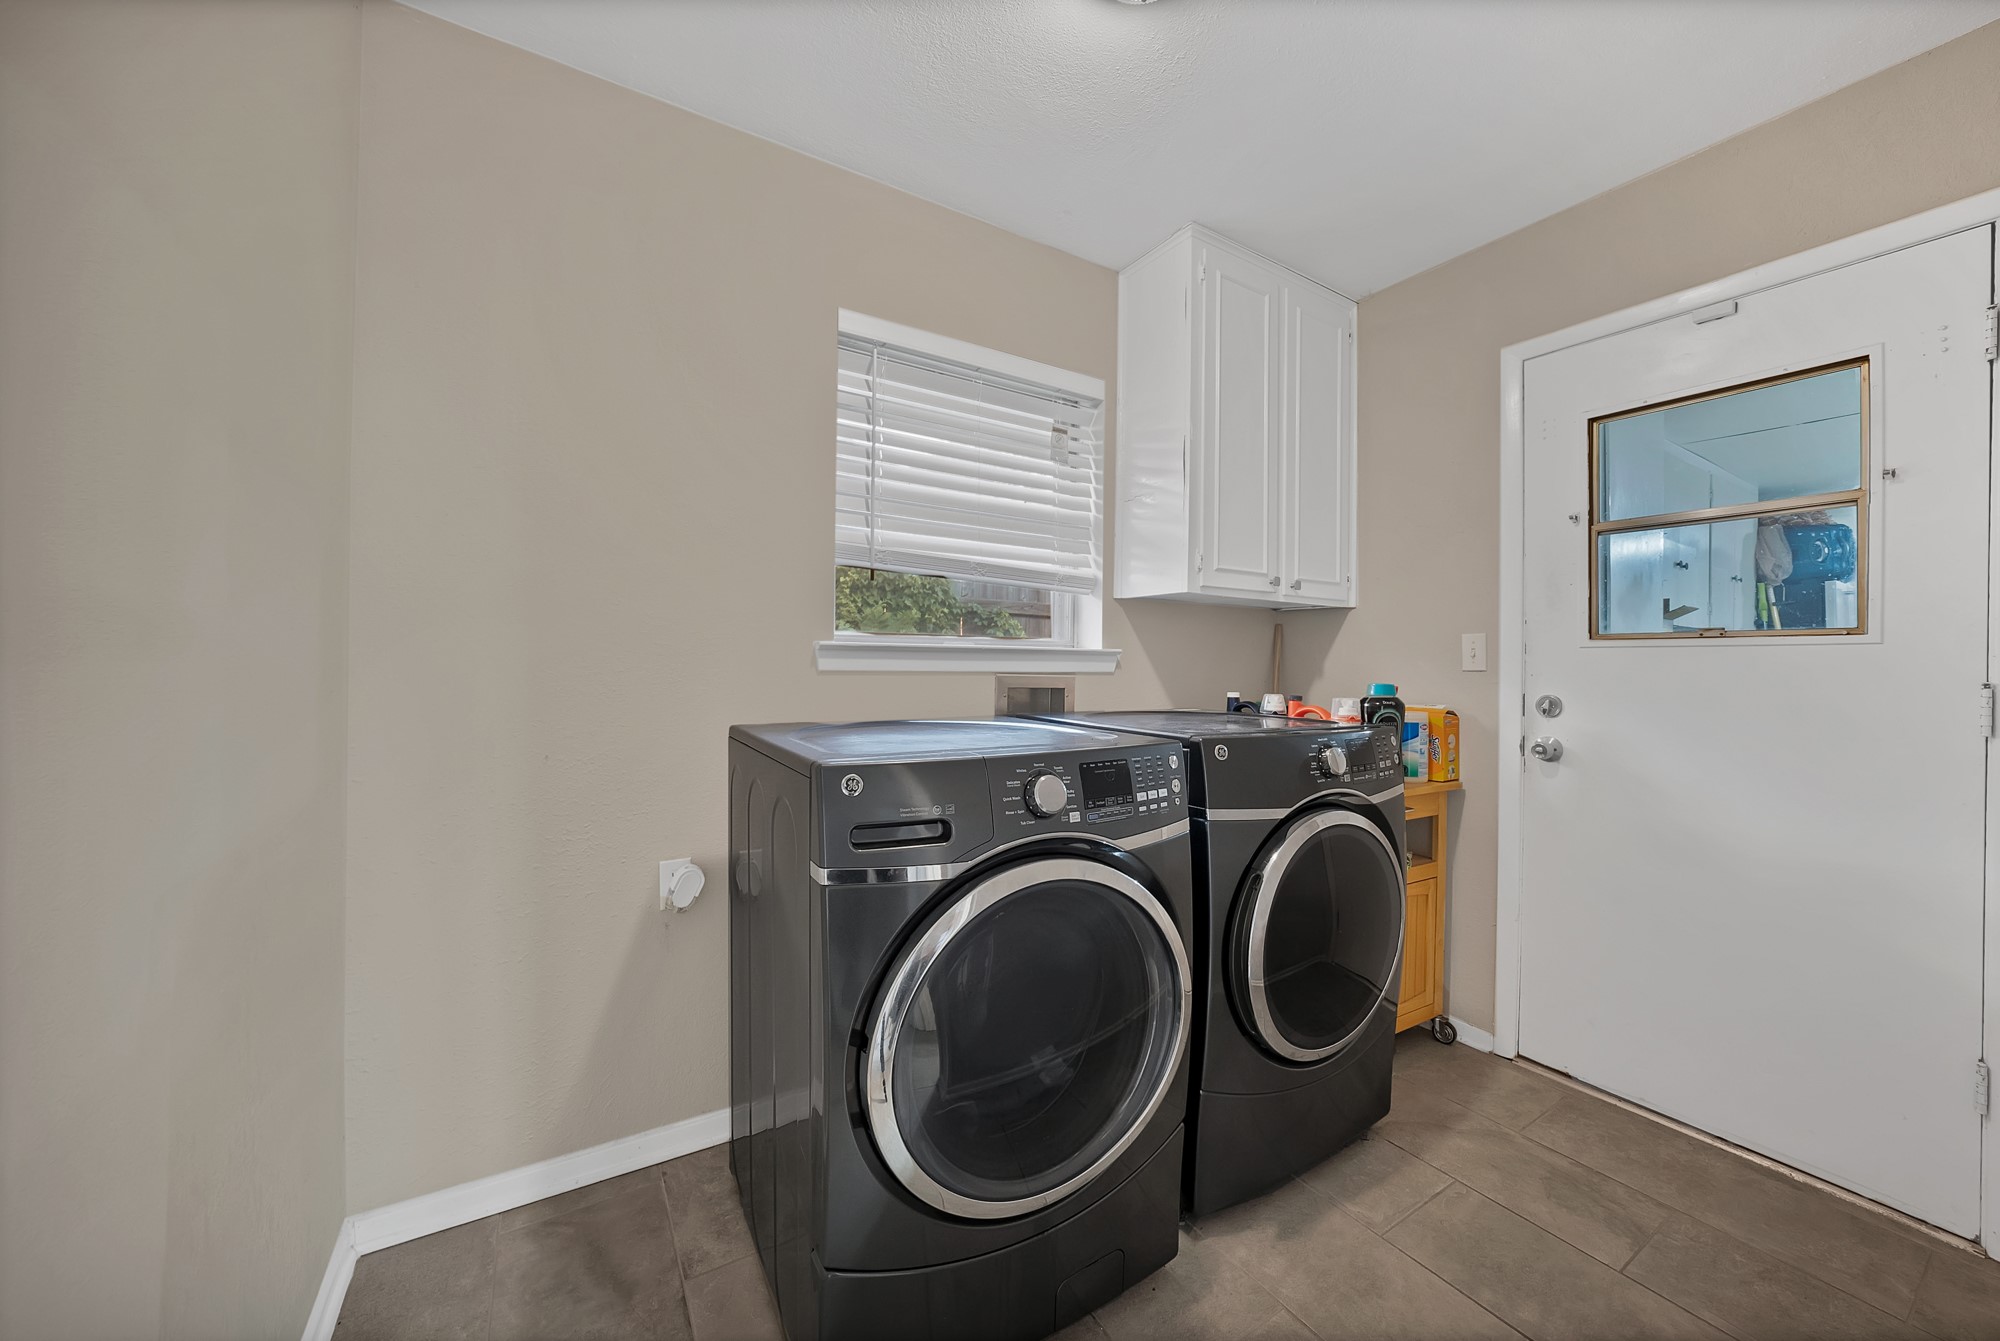
  • Laundry room Washer Hookup, Electric Dryer Hookup, Laundry in Utility Room
  • Flooring Carpet, Ceramic Tile, Luxury Vinyl Plank
  • Fireplace Den, Wood Burning
  • APPLIANCES Double Oven, Dishwasher, Electric Cooktop, Electric Oven, Disposal
  • other interior Features Decorative/Designer Lighting Fixtures, Eat-in Kitchen, Granite Counters, High Speed Internet, Kitchen Island, Open Floorplan, Cable TV, Wired for Data

Area & Lot

  • Status Sold
  • Date Sold December 16, 2025
  • Living Area2,283 Sq.Ft.
  • Lot Area10,018.8 Sq.Ft.
  • MLS® ID20969388
  • TypeResidential
  • YEAR BUILT1970
  • NeighborhoodFort Worth
  • Architecture StylesRanch, Detached
  • Elementary SchoolAtwood
  • Middle SchoolJean Mcclung
  • High SchoolEastern Hills
  • School DistrictFort Worth ISD

Exterior

  • STORIES1
  • Garage Space2.0
  • water SourcePublic
  • utilitiesElectricity Connected, Sewer Available, Water Available, Cable Available
  • PoolNone
  • roofComposition
  • lot featuresInterior Lot, Landscaped, Subdivision, Few Trees
  • parkingAdditional Parking, Door-Multi, Driveway, Garage, Garage Door Opener, Inside Entrance, Parking Pad, Garage Faces Side
  • HEAT TYPEElectric
  • AIR CONDITIONINGCentral Air, Ceiling Fan(s), Electric
  • sewerPublic Sewer
  • security FeaturesSmoke Detector(s)

Financial

  • Price Upon Request
View Virtual Tour

Fort Worth

In the beautiful area of Fort Worth resides 958,812 people where 58% are homeowners.

Explore

Join

We would love to get to know more about you and your real estate needs, so we can better understand your goals and how we can support you every step of the way in your journey.

Follow Us on Instagram