Leave a Message

Thank you for your message. We will be in touch with you shortly.

7321 Ridgemoor Lane
7321 Ridgemoor Lane
7321 Ridgemoor Lane
7321 Ridgemoor Lane
7321 Ridgemoor Lane
7321 Ridgemoor Lane
7321 Ridgemoor Lane
7321 Ridgemoor Lane
7321 Ridgemoor Lane
7321 Ridgemoor Lane
7321 Ridgemoor Lane
7321 Ridgemoor Lane
7321 Ridgemoor Lane
7321 Ridgemoor Lane
7321 Ridgemoor Lane
7321 Ridgemoor Lane
7321 Ridgemoor Lane
7321 Ridgemoor Lane
7321 Ridgemoor Lane
7321 Ridgemoor Lane
7321 Ridgemoor Lane
7321 Ridgemoor Lane
7321 Ridgemoor Lane
7321 Ridgemoor Lane
7321 Ridgemoor Lane
7321 Ridgemoor Lane
7321 Ridgemoor Lane
7321 Ridgemoor Lane
7321 Ridgemoor Lane
SEE ALL PHOTOS
7321 Ridgemoor Lane
7321 Ridgemoor Lane
7321 Ridgemoor Lane
7321 Ridgemoor Lane
7321 Ridgemoor Lane
7321 Ridgemoor Lane
7321 Ridgemoor Lane
7321 Ridgemoor Lane
7321 Ridgemoor Lane
7321 Ridgemoor Lane
7321 Ridgemoor Lane
7321 Ridgemoor Lane
7321 Ridgemoor Lane
7321 Ridgemoor Lane
7321 Ridgemoor Lane
7321 Ridgemoor Lane
7321 Ridgemoor Lane
7321 Ridgemoor Lane
7321 Ridgemoor Lane
7321 Ridgemoor Lane
7321 Ridgemoor Lane
7321 Ridgemoor Lane
7321 Ridgemoor Lane
7321 Ridgemoor Lane
7321 Ridgemoor Lane
7321 Ridgemoor Lane
7321 Ridgemoor Lane
7321 Ridgemoor Lane
7321 Ridgemoor Lane
Courtesy of Monument Realty
Leased

7321 Ridgemoor Lane

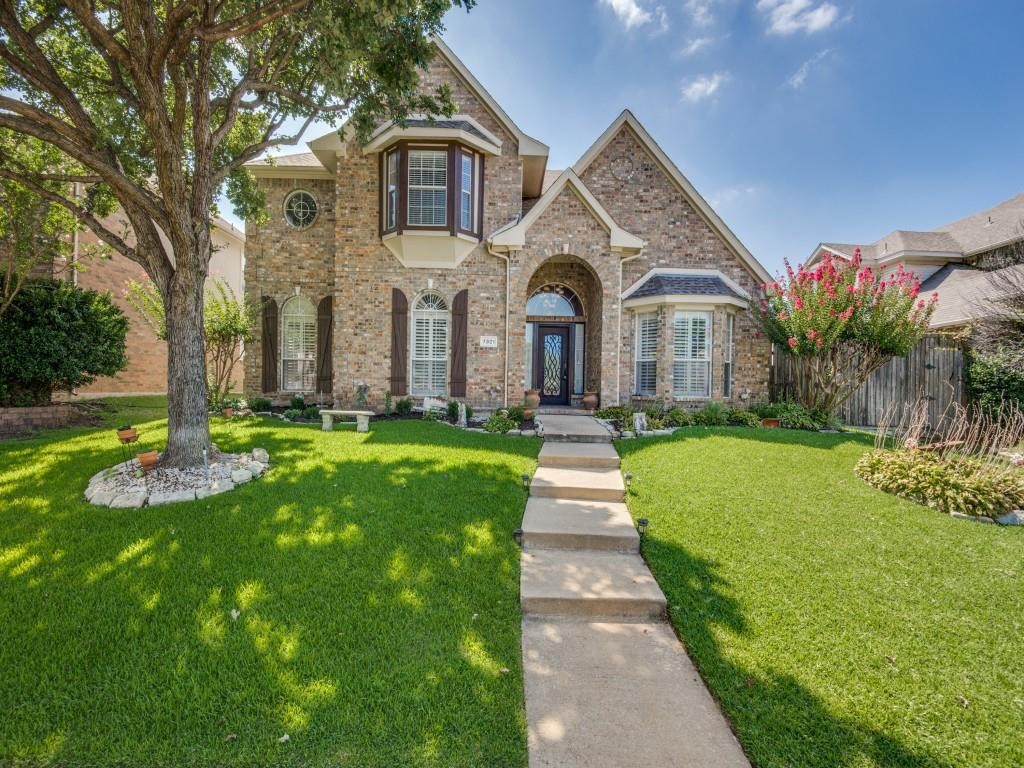
7321 Ridgemoor Lane, Plano, TX 75025

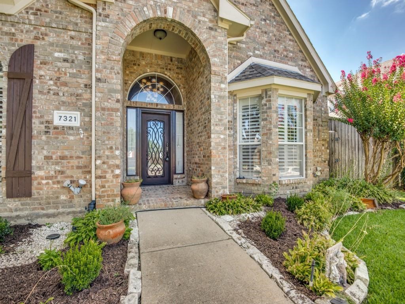
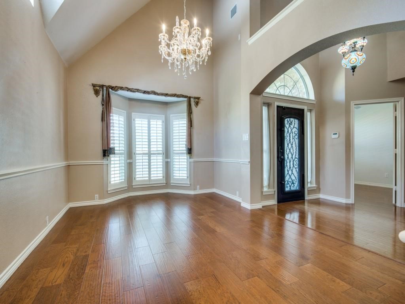
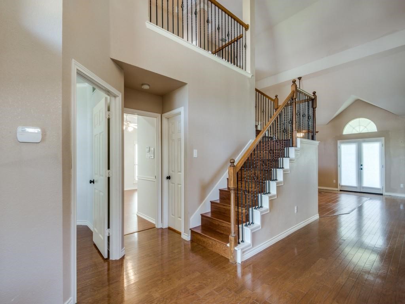
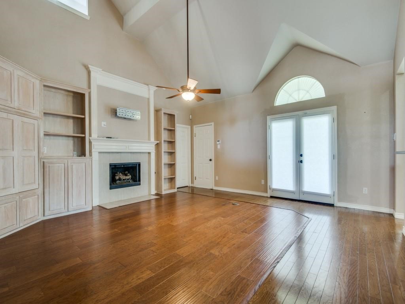
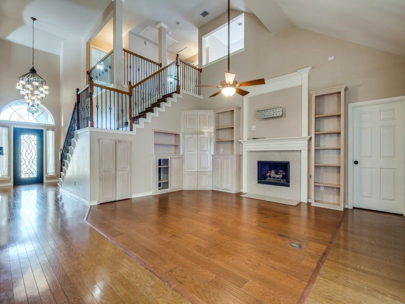
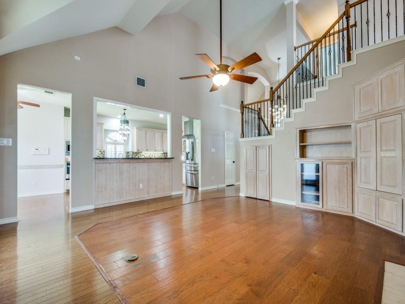
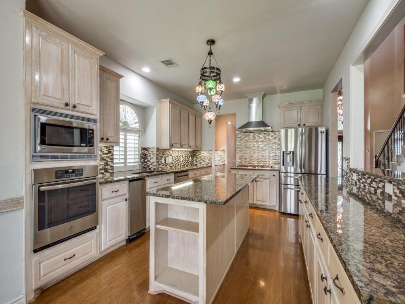
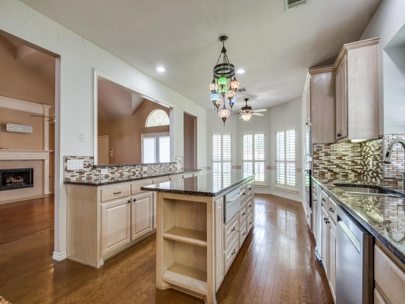
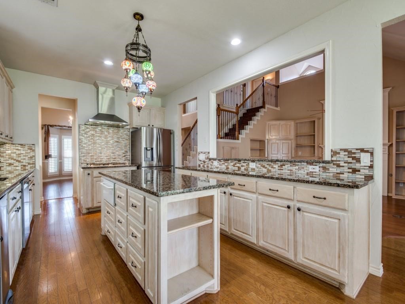
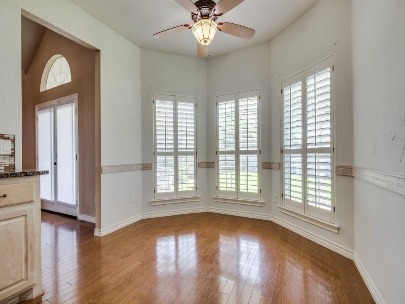
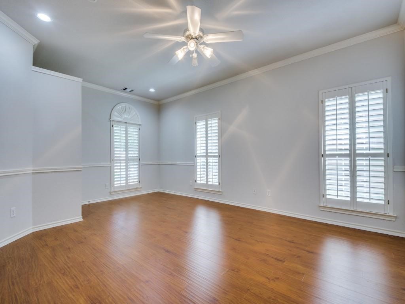
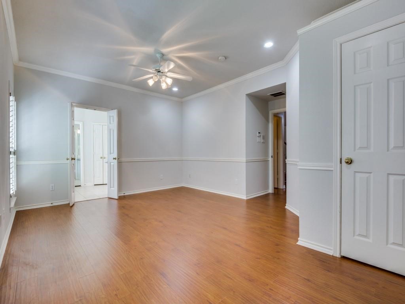
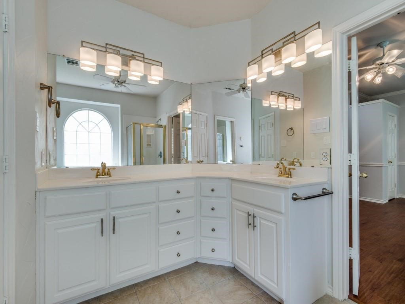
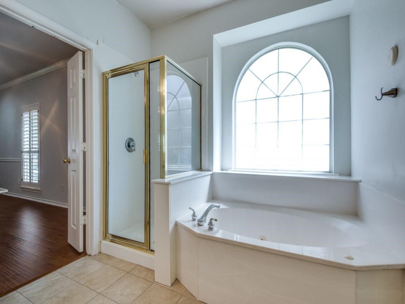
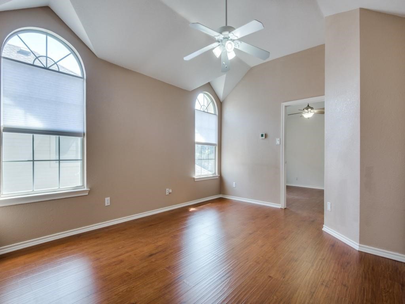
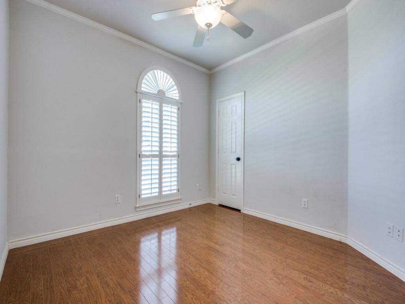
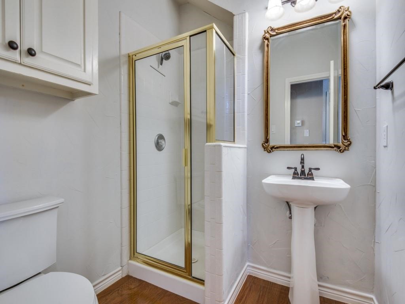
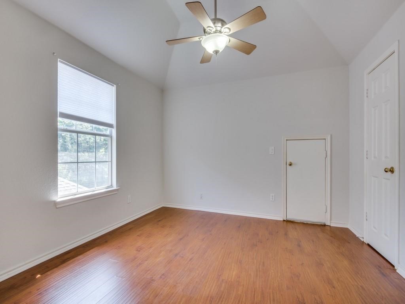
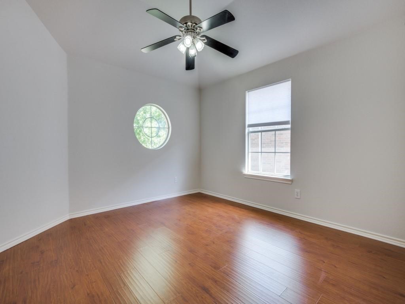
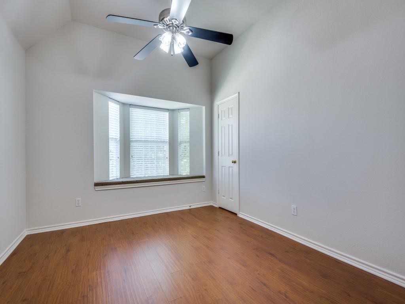
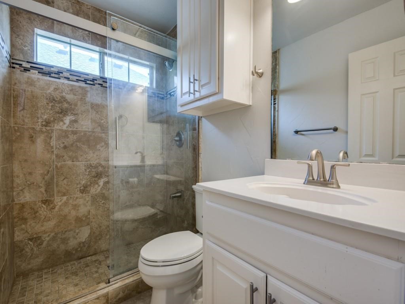
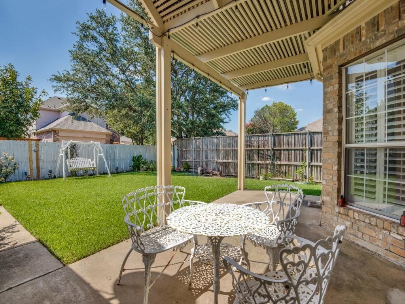
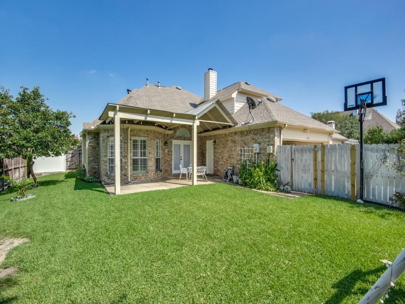
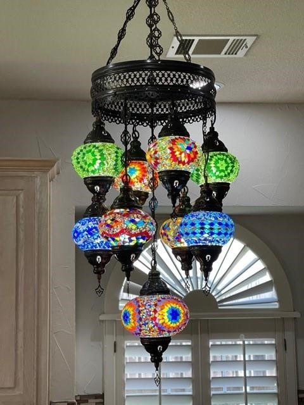
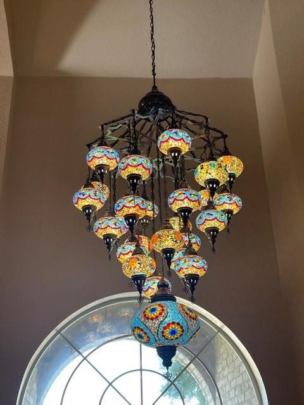
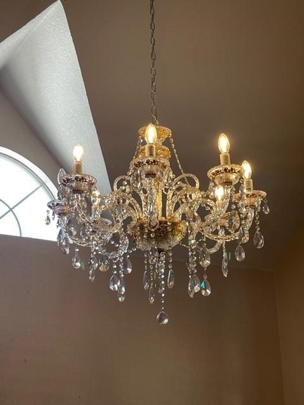
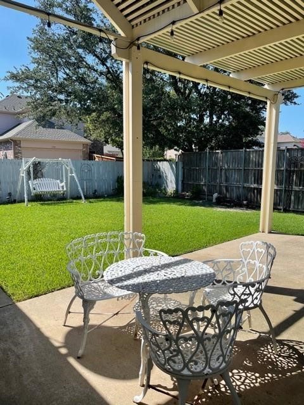
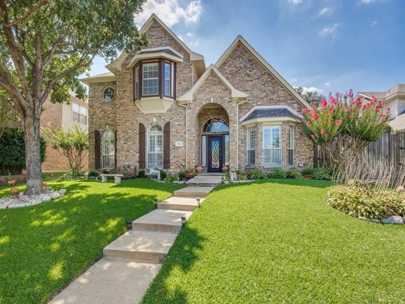
East Facing spacious Plano home is ready for its new family! Home is light, bright with fresh New neutral paint throughout. New laminate floors, yard care and refrigerator provided. 1st Floor: Primary & 1 bedroom (or poss. office) & 2 full baths. 2nd Floor: 3 bedrooms , 1 bath and gameroom. Huge kitchen with butlers pantry, granite countertops, large island, trash compactor, designer tile backsplash and chef style 6 burner gas cooktop with vented hood that exhausts to outside. Spacious family room with built-ins and lots of storage. Plantation shutters, walk in closets, gorgeous wrought iron door and spindles on rail, designer light fixtures, ceiling fans, etc. A backyard storage shed is also available for tenants to use.

5
beds

3
baths

2,717 Sq.Ft. LIVING AREA

7,405.2 Sq.Ft. lot

Barbara Schneider

Barbara Schneider

Features &

Interior

  • total bedrooms5
  • Total bathrooms3
  • full bathrooms3
  • Flooring Ceramic Tile, Laminate, Wood
  • Fireplace Wood Burning
  • APPLIANCES Some Gas Appliances, Dishwasher, Electric Oven, Gas Cooktop, Disposal, Plumbed For Gas, Refrigerator, Trash Compactor, Vented Exhaust Fan
  • other interior Features Decorative/Designer Lighting Fixtures, High Speed Internet, Cable TV, Vaulted Ceiling(s)

Area & Lot

  • Status Leased
  • Date Leased July 2, 2025
  • Living Area2,717 Sq.Ft.
  • Lot Area7,405.2 Sq.Ft.
  • MLS® ID20953547
  • TypeResidential
  • YEAR BUILT1997
  • NeighborhoodPlano
  • Architecture StylesTraditional, Detached
  • Elementary SchoolSkaggs
  • Middle SchoolRice
  • High SchoolJasper
  • School DistrictPlano ISD

Exterior

  • STORIES2
  • Garage Space2.0
  • water SourcePublic
  • utilitiesSewer Available, Underground Utilities, Water Available, Cable Available
  • PoolNone
  • lot featuresBack Yard, Interior Lot, Lawn, Landscaped, Many Trees, Subdivision, Sprinkler System, Few Trees
  • parkingGarage, Garage Door Opener, Garage Faces Rear
  • HEAT TYPECentral, Natural Gas
  • AIR CONDITIONINGCentral Air, Ceiling Fan(s), Electric
  • sewerPublic Sewer
  • security FeaturesSecurity System, Smoke Detector(s)
  • other exterior FeaturesRain Gutters
View Virtual Tour

Plano

In the beautiful area of Plano resides 300,509 people where 60% are homeowners.

Explore

Join

We would love to get to know more about you and your real estate needs, so we can better understand your goals and how we can support you every step of the way in your journey.

Follow Us on Instagram