Leave a Message

Thank you for your message. We will be in touch with you shortly.

7312 Campbell Road
7312 Campbell Road
7312 Campbell Road
7312 Campbell Road
7312 Campbell Road
7312 Campbell Road
7312 Campbell Road
7312 Campbell Road
7312 Campbell Road
7312 Campbell Road
7312 Campbell Road
7312 Campbell Road
7312 Campbell Road
7312 Campbell Road
7312 Campbell Road
7312 Campbell Road
7312 Campbell Road
7312 Campbell Road
7312 Campbell Road
7312 Campbell Road
7312 Campbell Road
7312 Campbell Road
7312 Campbell Road
7312 Campbell Road
7312 Campbell Road
7312 Campbell Road
7312 Campbell Road
7312 Campbell Road
7312 Campbell Road
SEE ALL PHOTOS
7312 Campbell Road
7312 Campbell Road
7312 Campbell Road
7312 Campbell Road
7312 Campbell Road
7312 Campbell Road
7312 Campbell Road
7312 Campbell Road
7312 Campbell Road
7312 Campbell Road
7312 Campbell Road
7312 Campbell Road
7312 Campbell Road
7312 Campbell Road
7312 Campbell Road
7312 Campbell Road
7312 Campbell Road
7312 Campbell Road
7312 Campbell Road
7312 Campbell Road
7312 Campbell Road
7312 Campbell Road
7312 Campbell Road
7312 Campbell Road
7312 Campbell Road
7312 Campbell Road
7312 Campbell Road
7312 Campbell Road
7312 Campbell Road
Sold

7312 Campbell Road

7312 Campbell Road, Dallas, TX 75248

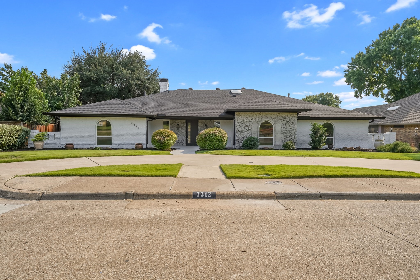
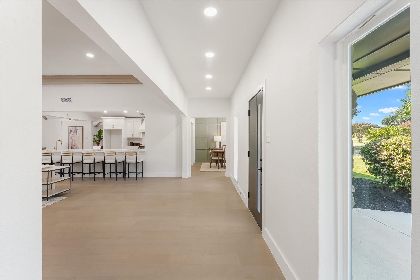
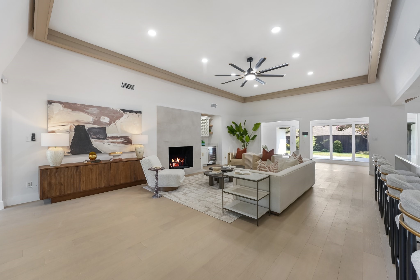
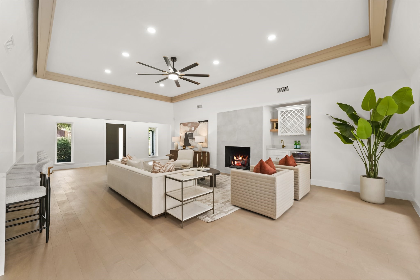
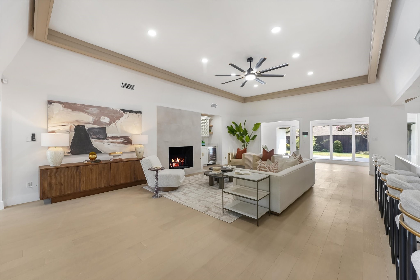
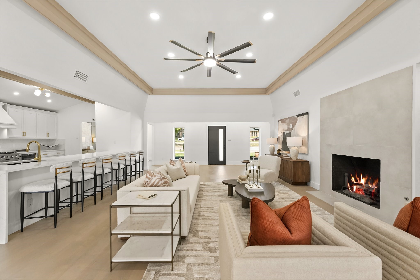
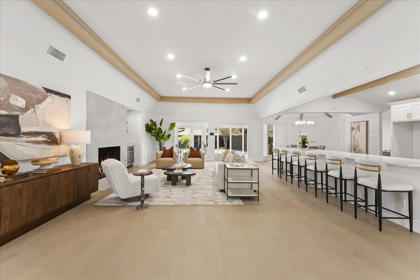
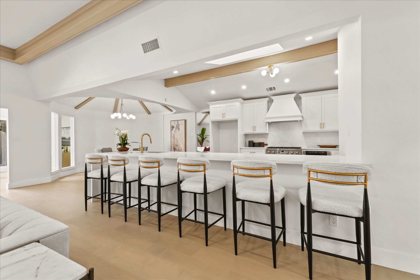
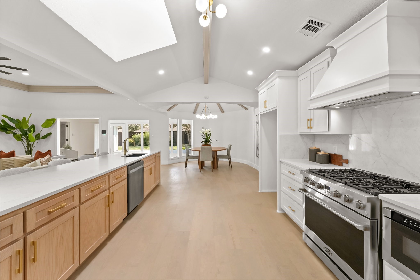
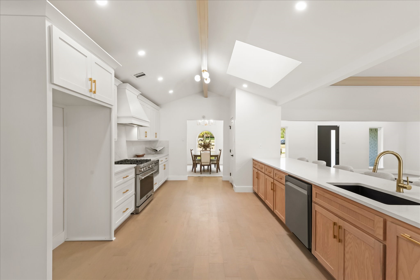
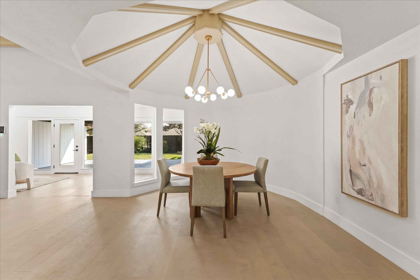
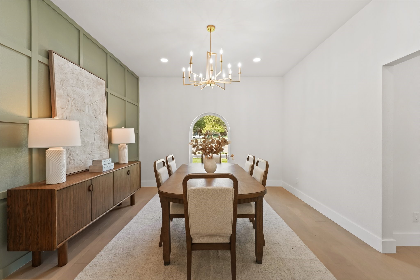
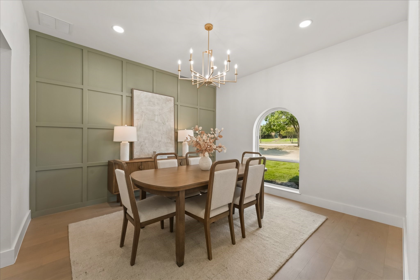
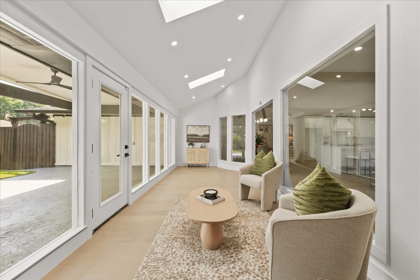
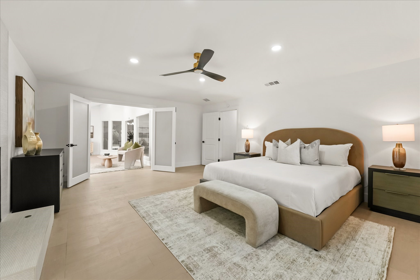
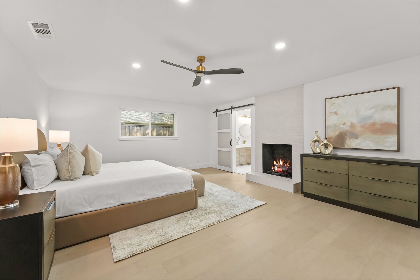
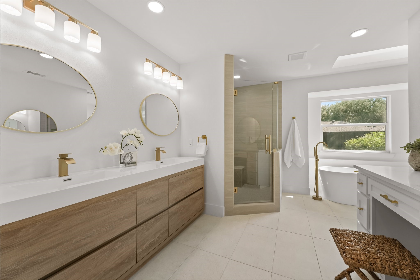
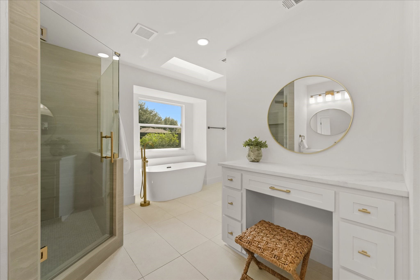
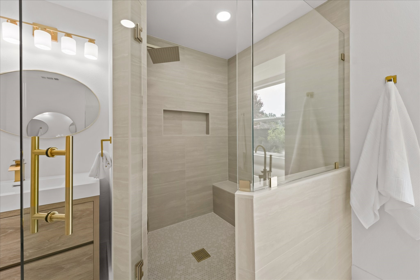
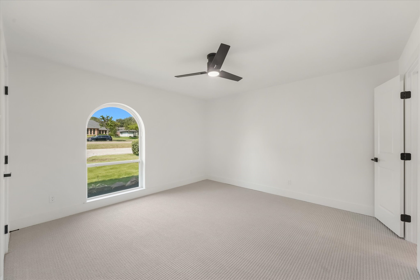
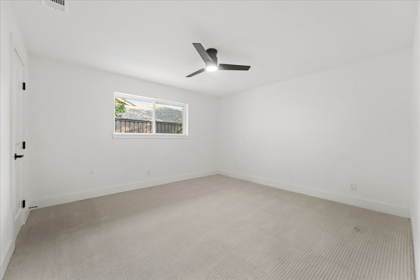
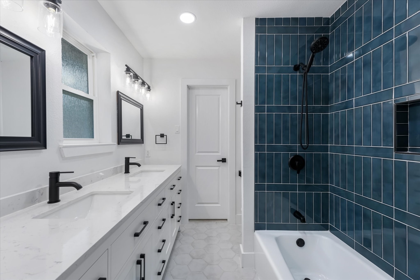
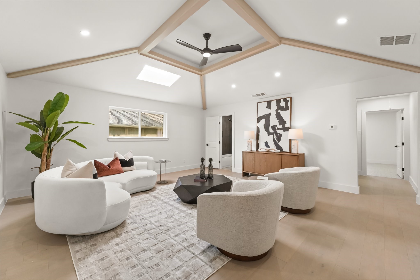
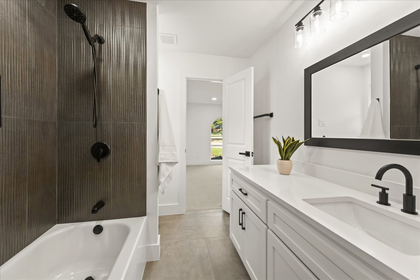
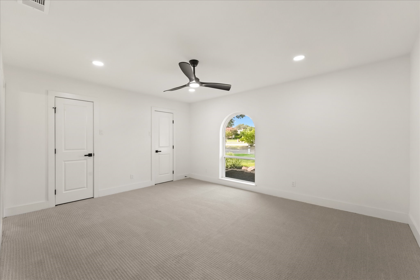
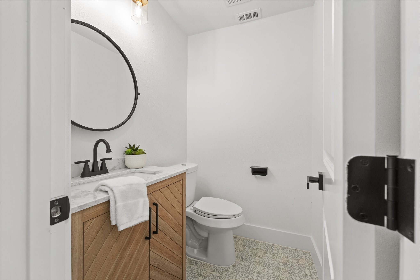
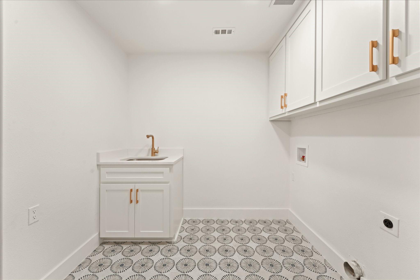
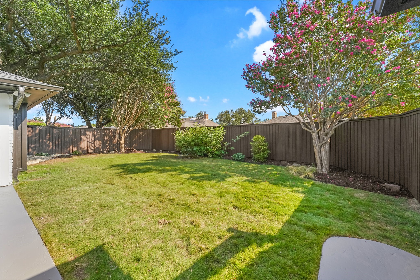
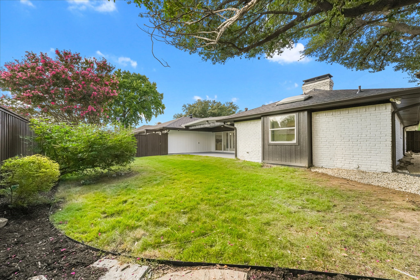
Welcome to this stunning home located in the highly desired Highlands North! As you step inside, you're immediately struck by the sense of openness with high ceilings and natural light. The spacious kitchen features a large waterfall island open to the living room with custom made cabinets and stainless-steel appliances. This 4-bedroom home offers 3 full bathrooms and 1 half bathroom, 2 living areas, a dining room, breakfast area, sunroom and a full-size laundry room. The 4th bedroom could be used as your home office and is conveniently located on the east side of the home away from the other 3 bedrooms. Custom lighting in the living room and primary bedroom which allows you to have a night-light vibe. Beyond the aesthetics of this immaculate home there's a 3-car garage! Conveniently located near pond, walking-bike trail, shopping and restaurants.

4
beds

4
baths

3,668 Sq.Ft. LIVING AREA

0.26 Acres lot

Ryan Williams

Ryan Williams

Features &

Interior

  • total bedrooms4
  • Total bathrooms4
  • full bathrooms3
  • half bathroom1
  • Laundry room Washer Hookup, Dryer Hookup, Electric Dryer Hookup, Laundry in Utility Room, In Hall
  • Flooring Carpet, Ceramic Tile, Engineered Hardwood, Tile
  • Fireplace Decorative, Gas, Living Room, Primary Bedroom
  • APPLIANCES Some Gas Appliances, Dishwasher, Gas Cooktop, Disposal, Gas Oven, Gas Range, Gas Water Heater, Microwave, Plumbed For Gas, Wine Cooler
  • other interior Features Wet Bar, Built-in Features, Decorative/Designer Lighting Fixtures, Double Vanity, Eat-in Kitchen, High Speed Internet, Kitchen Island, Open Floorplan, Pantry, Cable TV, Walk-In Closet(s)

Area & Lot

  • Status Sold
  • Date Sold October 22, 2025
  • Living Area3,668 Sq.Ft.
  • Lot Area0.26 Acres
  • MLS® ID21054545
  • TypeResidential
  • YEAR BUILT1977
  • NeighborhoodDallas
  • Architecture StylesDetached
  • Elementary SchoolBowie
  • High SchoolPearce
  • School DistrictRichardson ISD

Exterior

  • STORIES1
  • Garage Space3.0
  • water SourcePublic
  • utilitiesElectricity Available, Electricity Connected, Natural Gas Available, Sewer Available, Separate Meters, Water Available, Cable Available
  • PoolNone
  • roofComposition, Shingle
  • parkingAdditional Parking, Alley Access, Concrete, Garage, Garage Door Opener, Oversized, Garage Faces Rear
  • HEAT TYPENatural Gas
  • AIR CONDITIONINGCentral Air, Ceiling Fan(s), Electric
  • sewerPublic Sewer
  • SubstructureSlab
  • security FeaturesCarbon Monoxide Detector(s), Smoke Detector(s)
  • other exterior FeaturesLighting, Rain Gutters

Financial

  • Price Upon Request
View Virtual Tour

Dallas

In the beautiful area of Dallas resides 1,370,634 people where 43% are homeowners.

Explore

Join

We would love to get to know more about you and your real estate needs, so we can better understand your goals and how we can support you every step of the way in your journey.

Follow Us on Instagram