Leave a Message

Thank you for your message. We will be in touch with you shortly.

7301 Windcrest Lane
7301 Windcrest Lane
7301 Windcrest Lane
7301 Windcrest Lane
7301 Windcrest Lane
7301 Windcrest Lane
7301 Windcrest Lane
7301 Windcrest Lane
7301 Windcrest Lane
7301 Windcrest Lane
7301 Windcrest Lane
7301 Windcrest Lane
7301 Windcrest Lane
7301 Windcrest Lane
SEE ALL PHOTOS
7301 Windcrest Lane
7301 Windcrest Lane
7301 Windcrest Lane
7301 Windcrest Lane
7301 Windcrest Lane
7301 Windcrest Lane
7301 Windcrest Lane
7301 Windcrest Lane
7301 Windcrest Lane
7301 Windcrest Lane
7301 Windcrest Lane
7301 Windcrest Lane
7301 Windcrest Lane
7301 Windcrest Lane
Sold

7301 Windcrest Lane

7301 Windcrest Lane, North Richland Hills, TX 76182

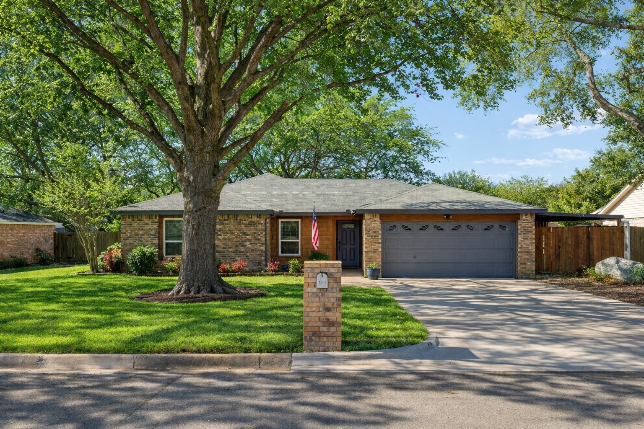
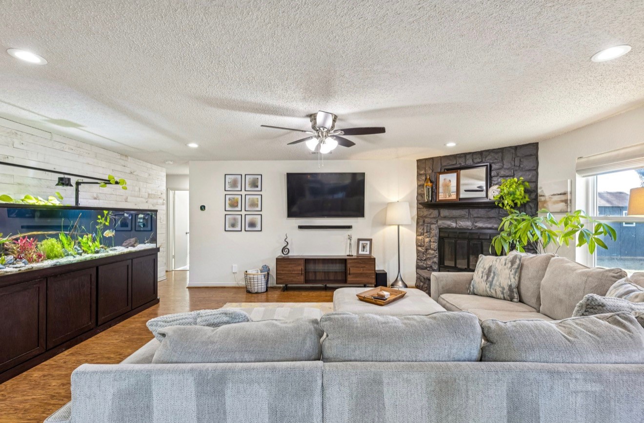
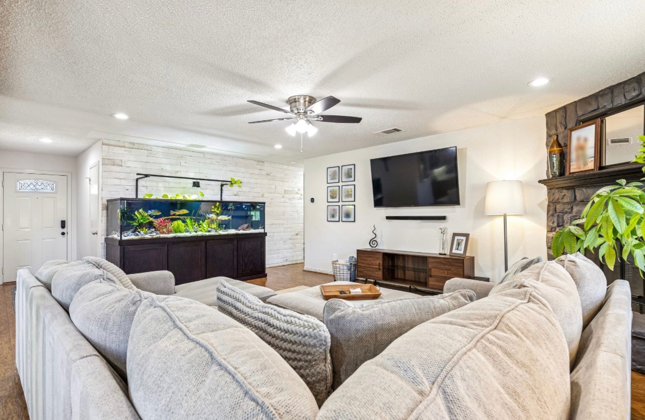
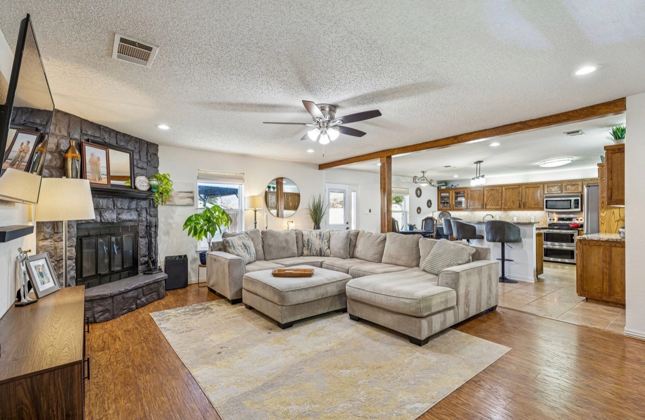
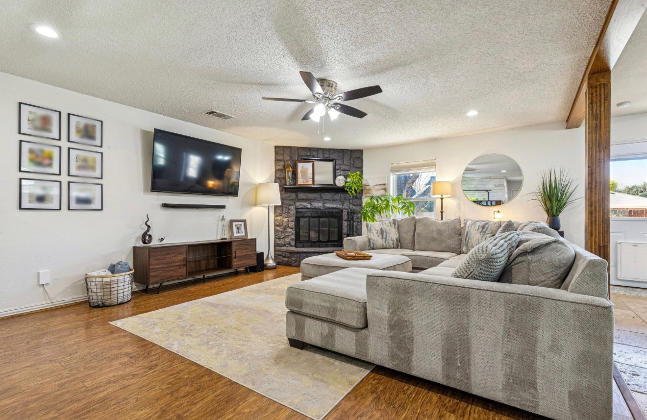
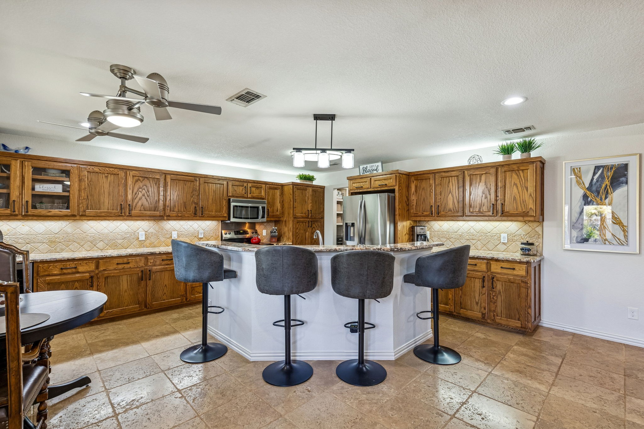
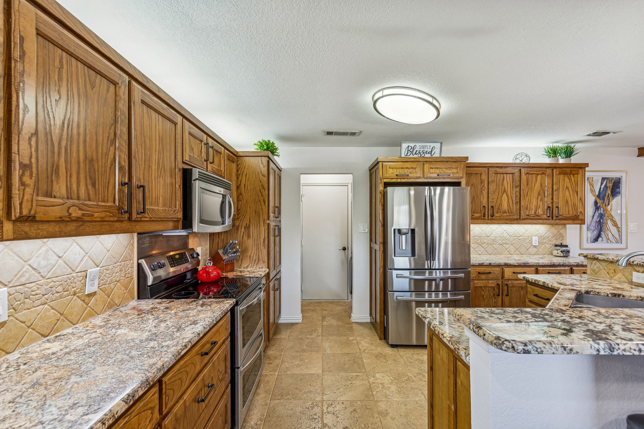
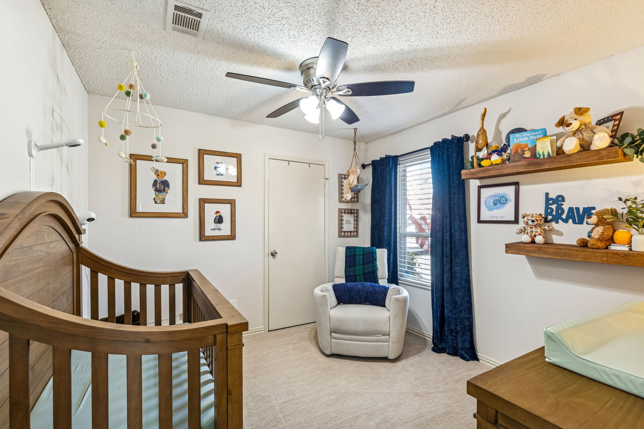
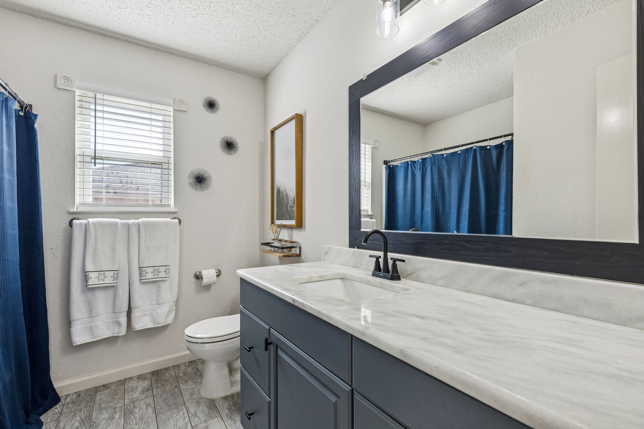
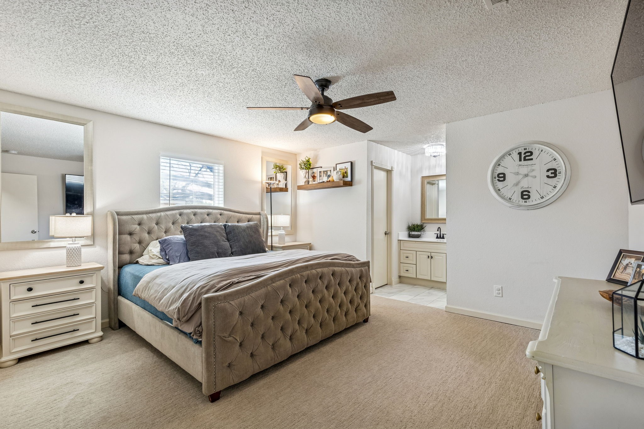
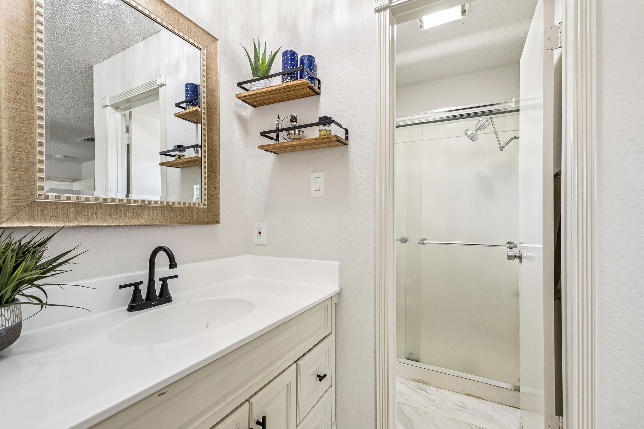
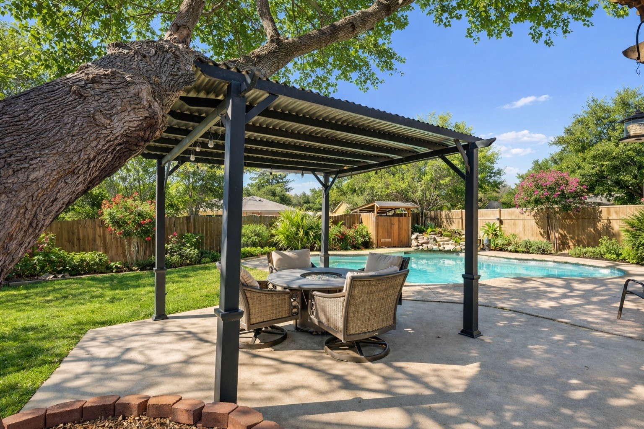
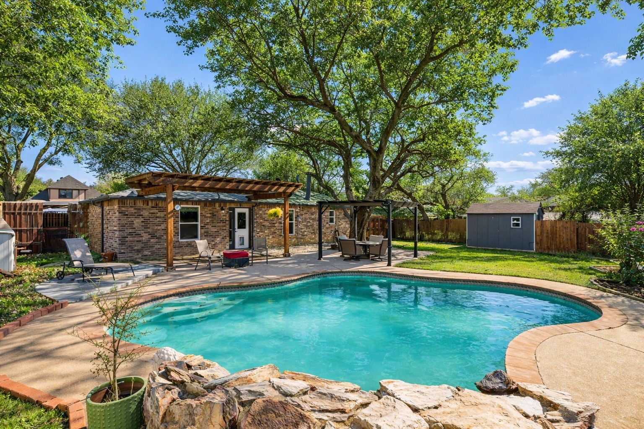
MAJOR PRICE IMPROVEMENT. Beautifully updated family home in a highly desirable North Richland Hills location! This 3-bedroom, 2-bath home features an open concept layout filled with abundant natural light. The spacious, updated kitchen offers granite countertops, stainless steel appliances, and ample space for gathering. The private primary suite includes a walk in closet and a comfortable en suite bath. Step outside to a large backyard oasis complete with two pergolas and a stunning pool with waterfall, perfect for entertaining or relaxing with family and friends. Conveniently located near parks, nature trails, schools, shopping, and dining, with easy access to Hwy 377 and 820. This home truly checks all the boxes don't miss your opportunity to make it yours!

3
beds

2
baths

1,494 Sq.Ft. LIVING AREA

0.26 Acres lot
Nicholas Eberly

Nicholas Eberly

Features &

Interior

  • total bedrooms3
  • Total bathrooms2
  • full bathrooms2
  • Flooring Carpet, Luxury Vinyl Plank, Tile
  • Fireplace Family Room
  • APPLIANCES Dishwasher, Electric Cooktop, Electric Oven, Electric Water Heater, Disposal, Microwave, Wine Cooler
  • other interior Features Decorative/Designer Lighting Fixtures, Eat-in Kitchen, Granite Counters, High Speed Internet, Kitchen Island, Open Floorplan, Pantry, Cable TV, Walk-In Closet(s)

Area & Lot

  • Status Sold
  • Date Sold April 22, 2026
  • Living Area1,494 Sq.Ft.
  • Lot Area0.26 Acres
  • MLS® ID21171191
  • TypeResidential
  • YEAR BUILT1983
  • NeighborhoodTarrant
  • Architecture StylesDetached
  • Elementary SchoolNorthridg
  • Middle SchoolNorthridge
  • High SchoolRichland
  • School DistrictBirdville ISD

Exterior

  • STORIES1
  • Garage Space2.0
  • water SourcePublic
  • utilitiesSewer Available, Water Available, Cable Available
  • PoolIn Ground, Pool
  • roofComposition
  • parkingGarage
  • sewerPublic Sewer
  • SubstructureSlab

Financial

  • Price Upon Request
View Virtual Tour

Tarrant

In the fantastic area of Tarrant, you’ll be in good company with around 2,091,953 residents, with around 60% of those homeowners.

Explore

Join

We would love to get to know more about you and your real estate needs, so we can better understand your goals and how we can support you every step of the way in your journey.

Follow Us on Instagram