Leave a Message

Thank you for your message. We will be in touch with you shortly.

726 Holliday Lane
726 Holliday Lane
726 Holliday Lane
726 Holliday Lane
726 Holliday Lane
726 Holliday Lane
726 Holliday Lane
726 Holliday Lane
726 Holliday Lane
726 Holliday Lane
726 Holliday Lane
726 Holliday Lane
726 Holliday Lane
726 Holliday Lane
726 Holliday Lane
726 Holliday Lane
726 Holliday Lane
726 Holliday Lane
726 Holliday Lane
726 Holliday Lane
726 Holliday Lane
726 Holliday Lane
726 Holliday Lane
726 Holliday Lane
726 Holliday Lane
SEE ALL PHOTOS
726 Holliday Lane
726 Holliday Lane
726 Holliday Lane
726 Holliday Lane
726 Holliday Lane
726 Holliday Lane
726 Holliday Lane
726 Holliday Lane
726 Holliday Lane
726 Holliday Lane
726 Holliday Lane
726 Holliday Lane
726 Holliday Lane
726 Holliday Lane
726 Holliday Lane
726 Holliday Lane
726 Holliday Lane
726 Holliday Lane
726 Holliday Lane
726 Holliday Lane
726 Holliday Lane
726 Holliday Lane
726 Holliday Lane
726 Holliday Lane
726 Holliday Lane
For Sale

726 Holliday Lane

726 Holliday Lane, Duncanville, TX 75116

$249,900
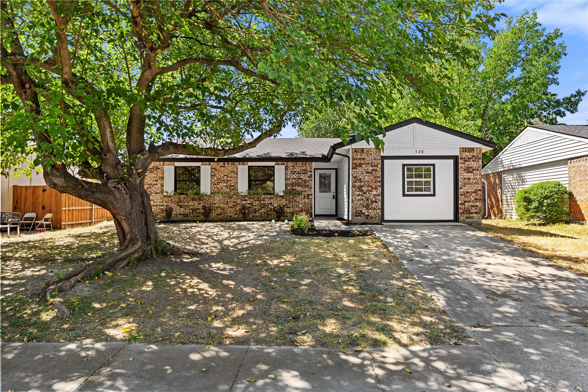
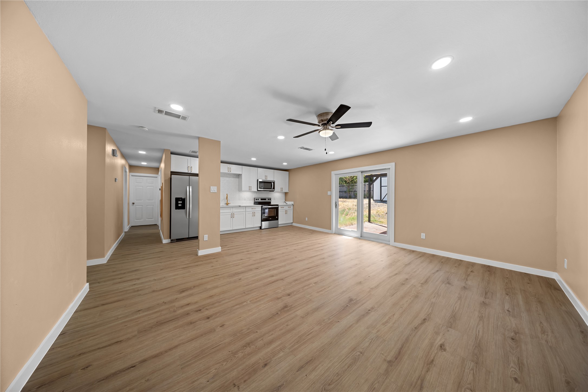
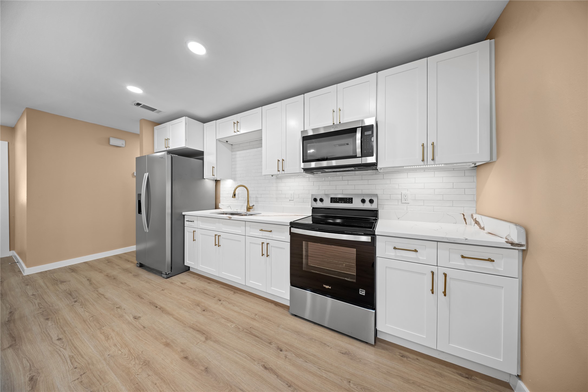
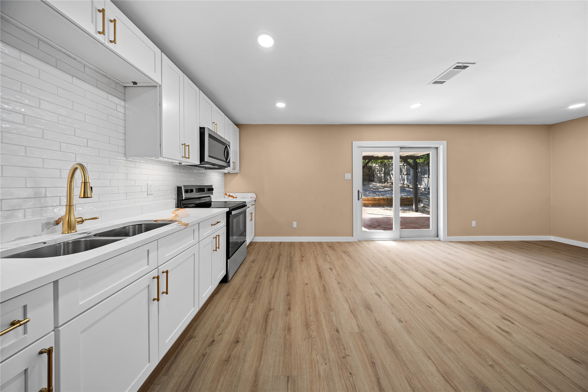
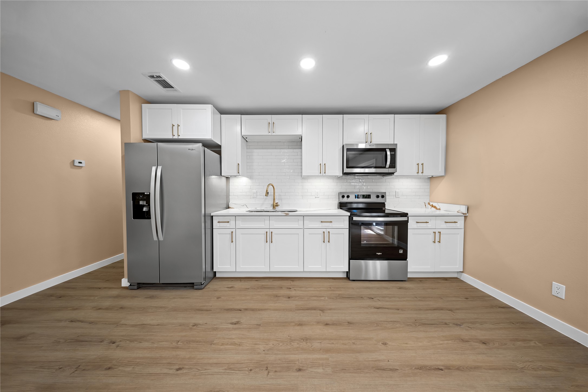
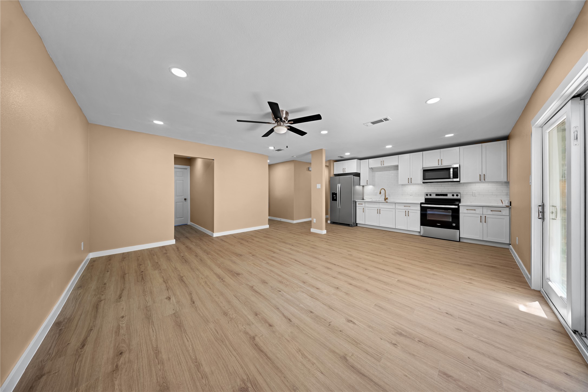
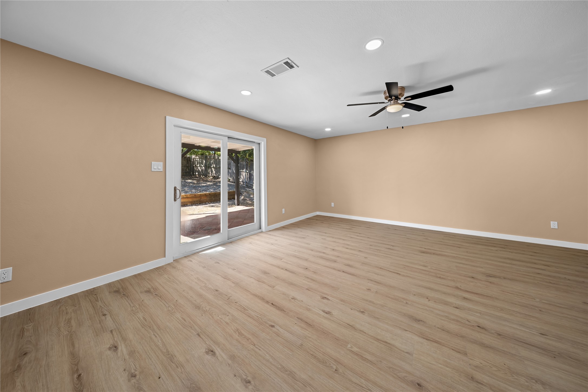
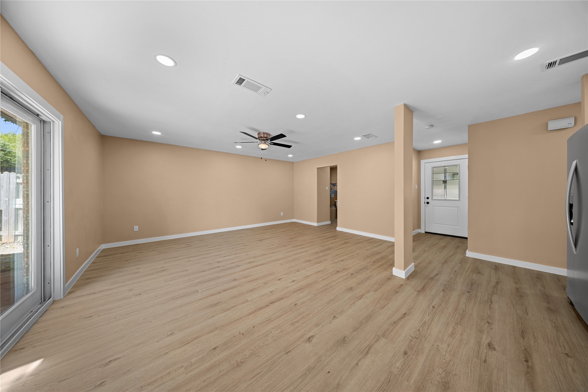
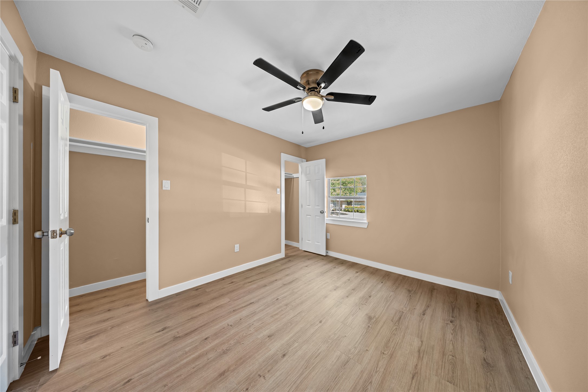
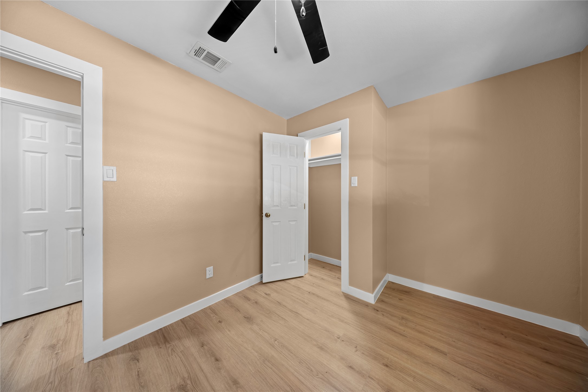
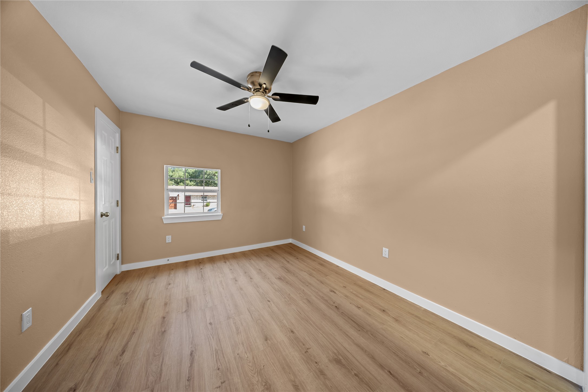
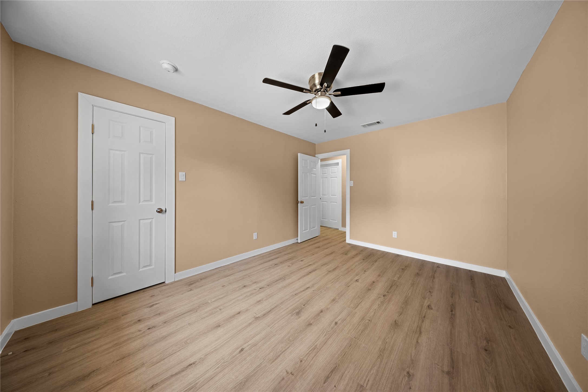
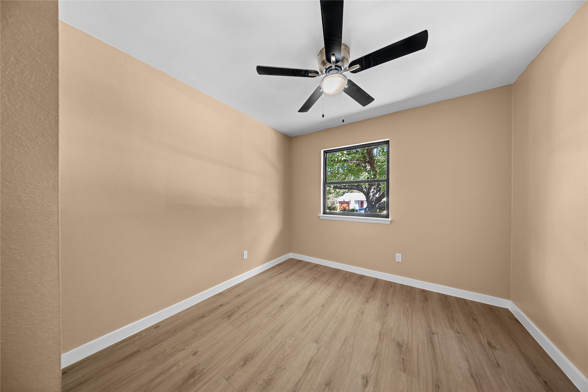
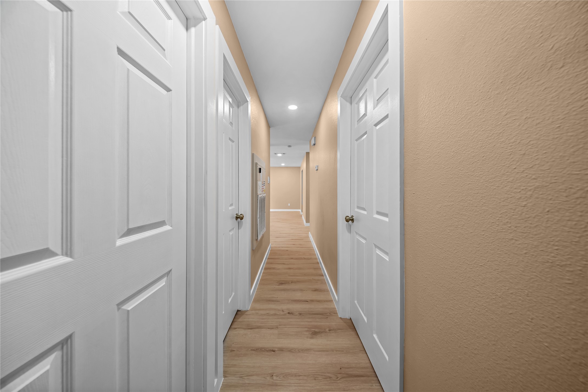
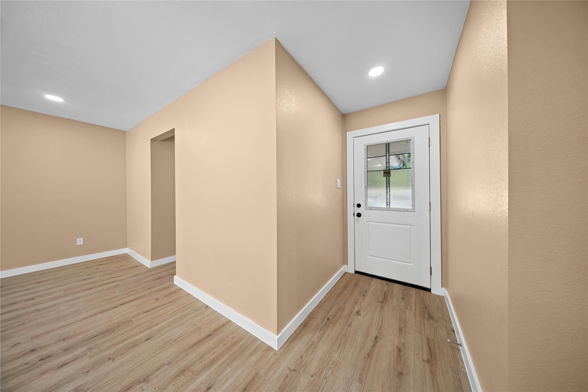
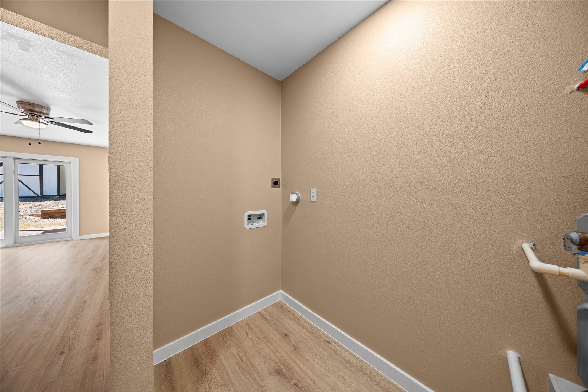
Welcome to 726 Holliday Ln! This beautifully remodeled 4-bedroom, 2-bath home in Duncanville is ready for its next chapter. The thoughtful updates make great use of the space, with an open-concept layout, stainless steel appliances, plenty of natural light, and a dedicated laundry area.
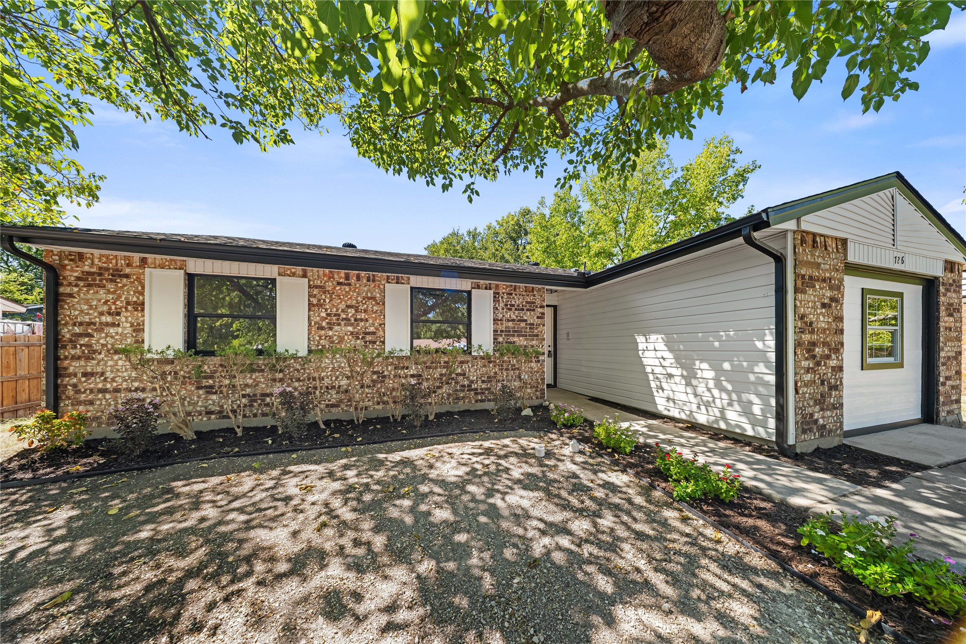
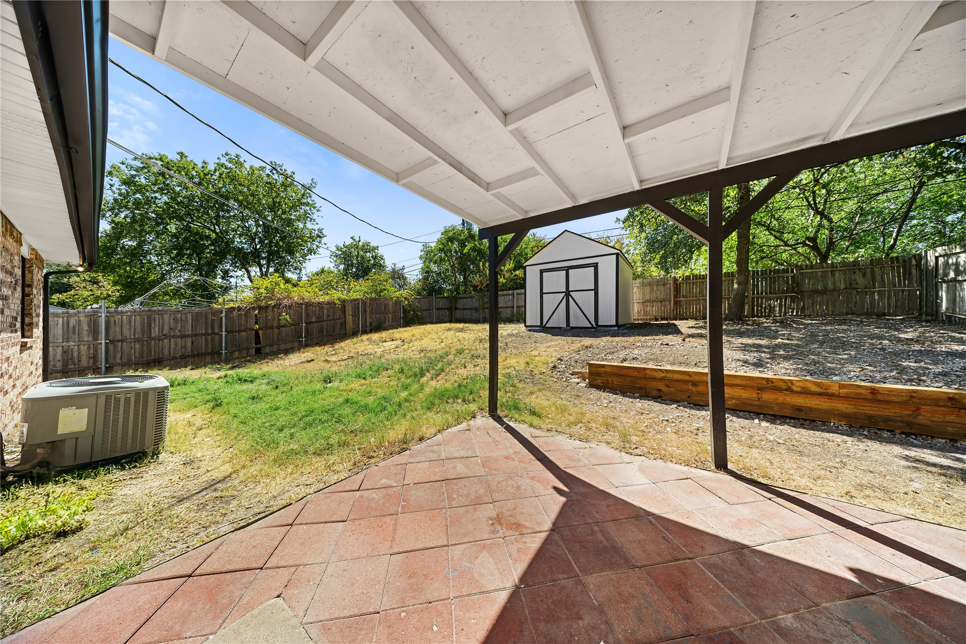
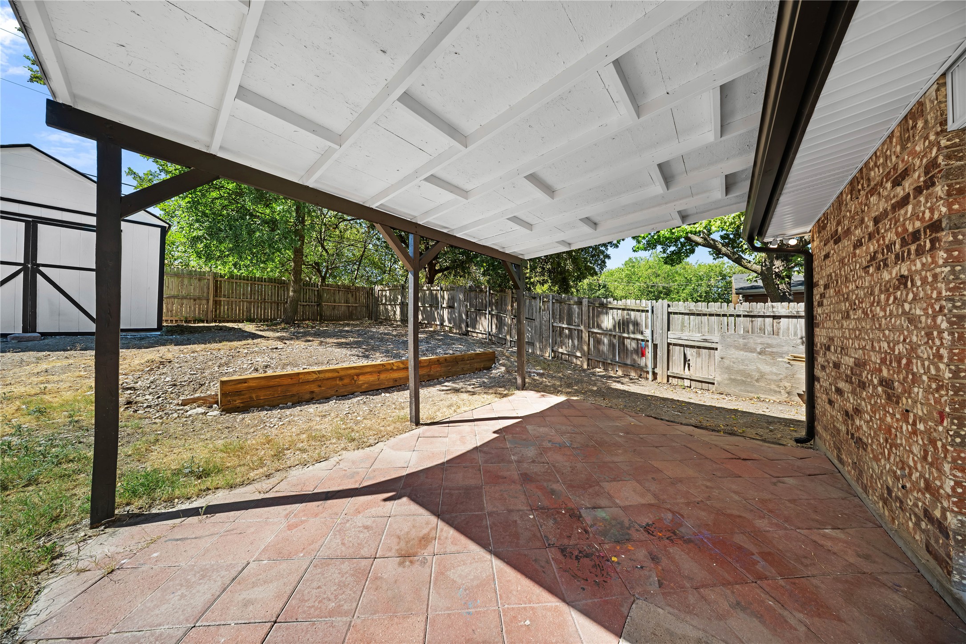
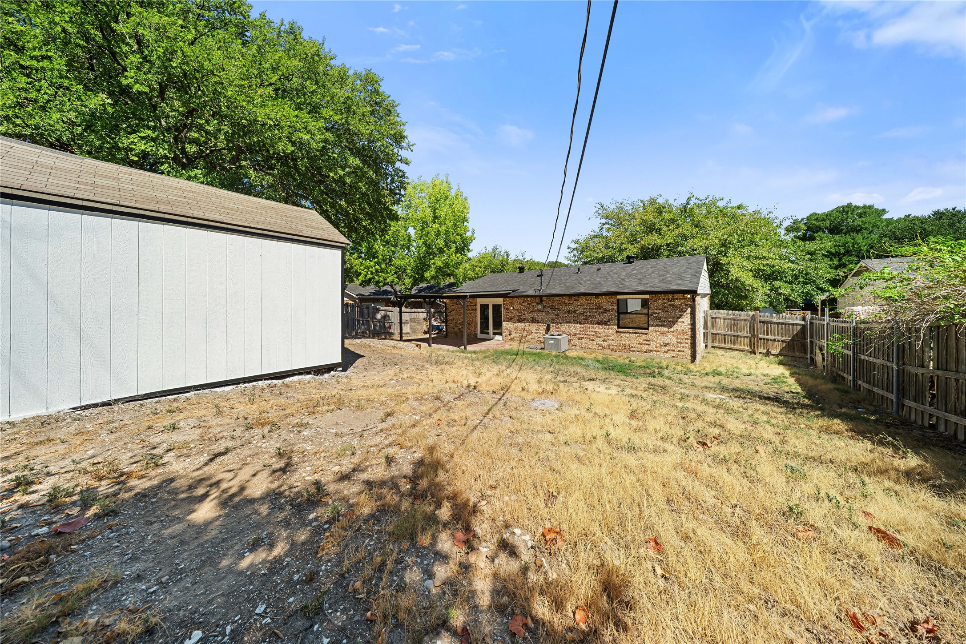
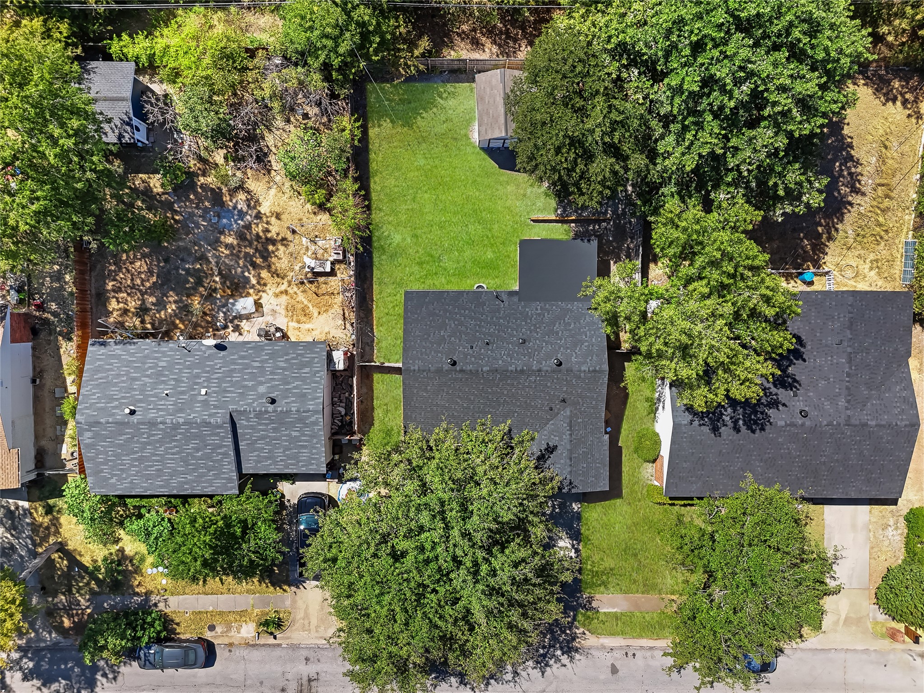
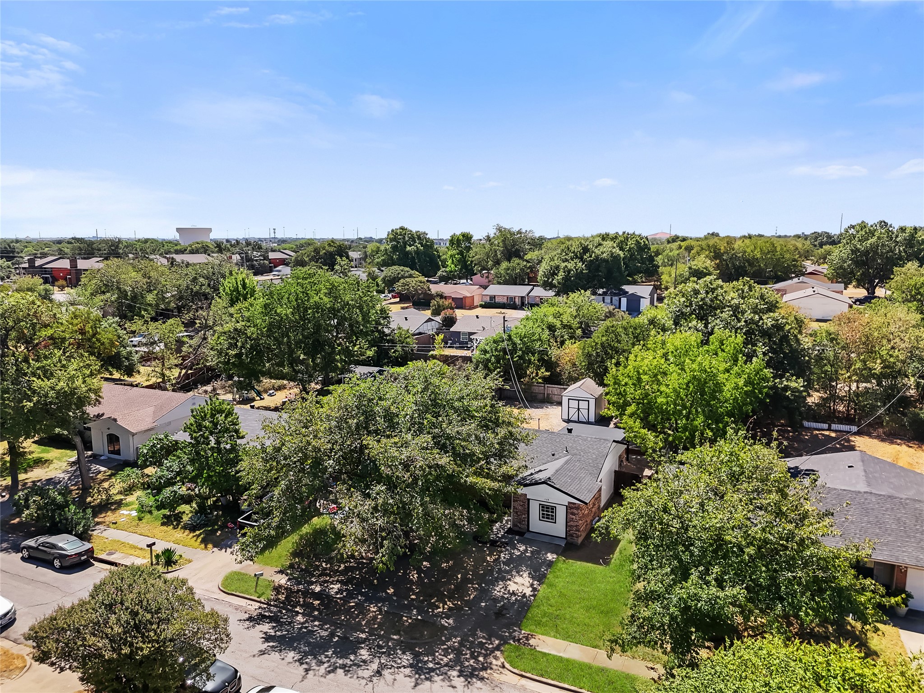
Step outside and you'll find great curb appeal and a spacious backyard that's ready for weekend gatherings, relaxing, or simply enjoying the beautiful weather ahead.

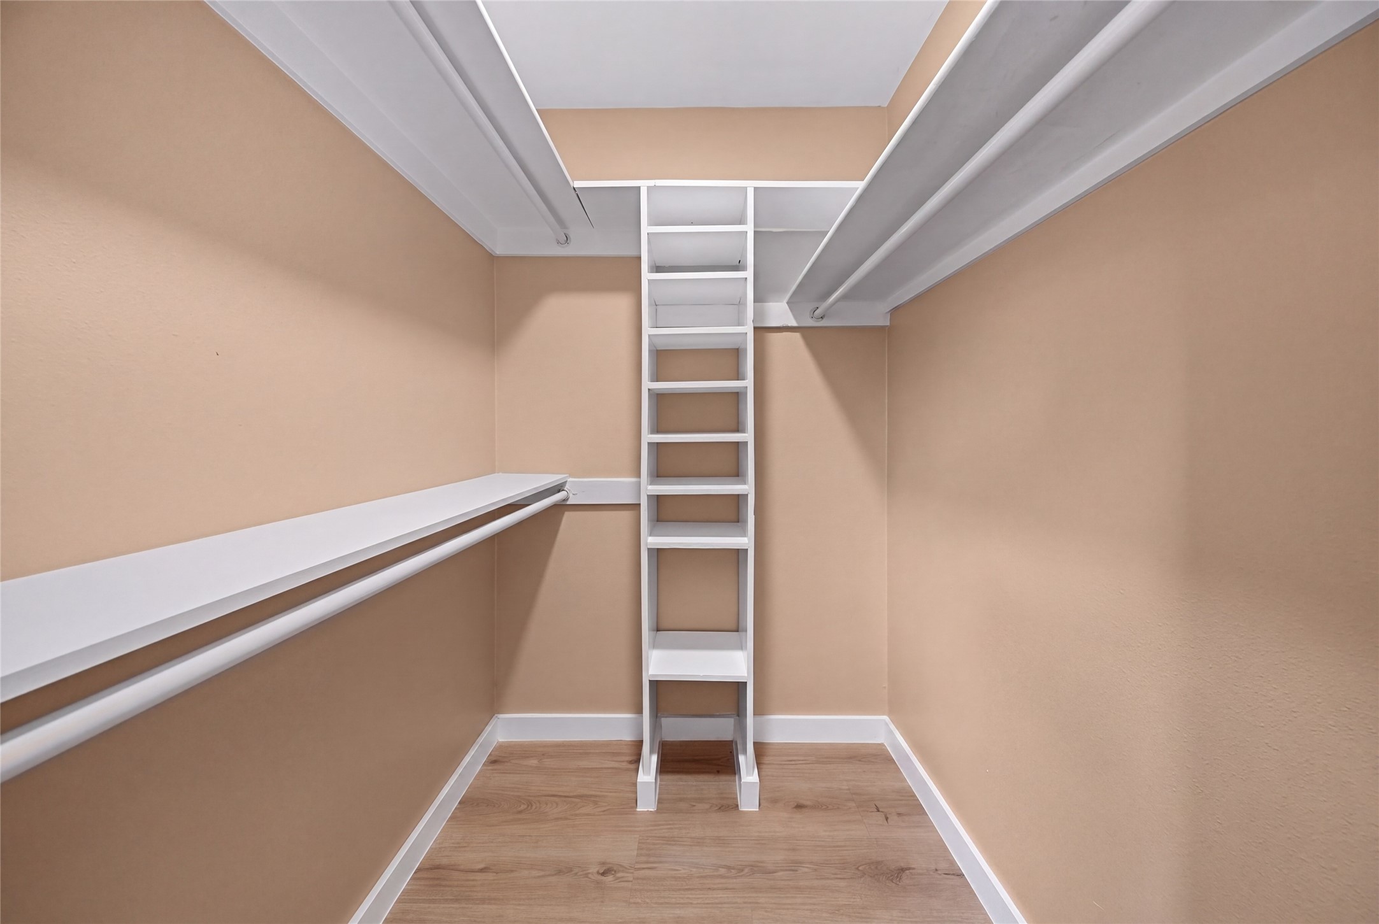
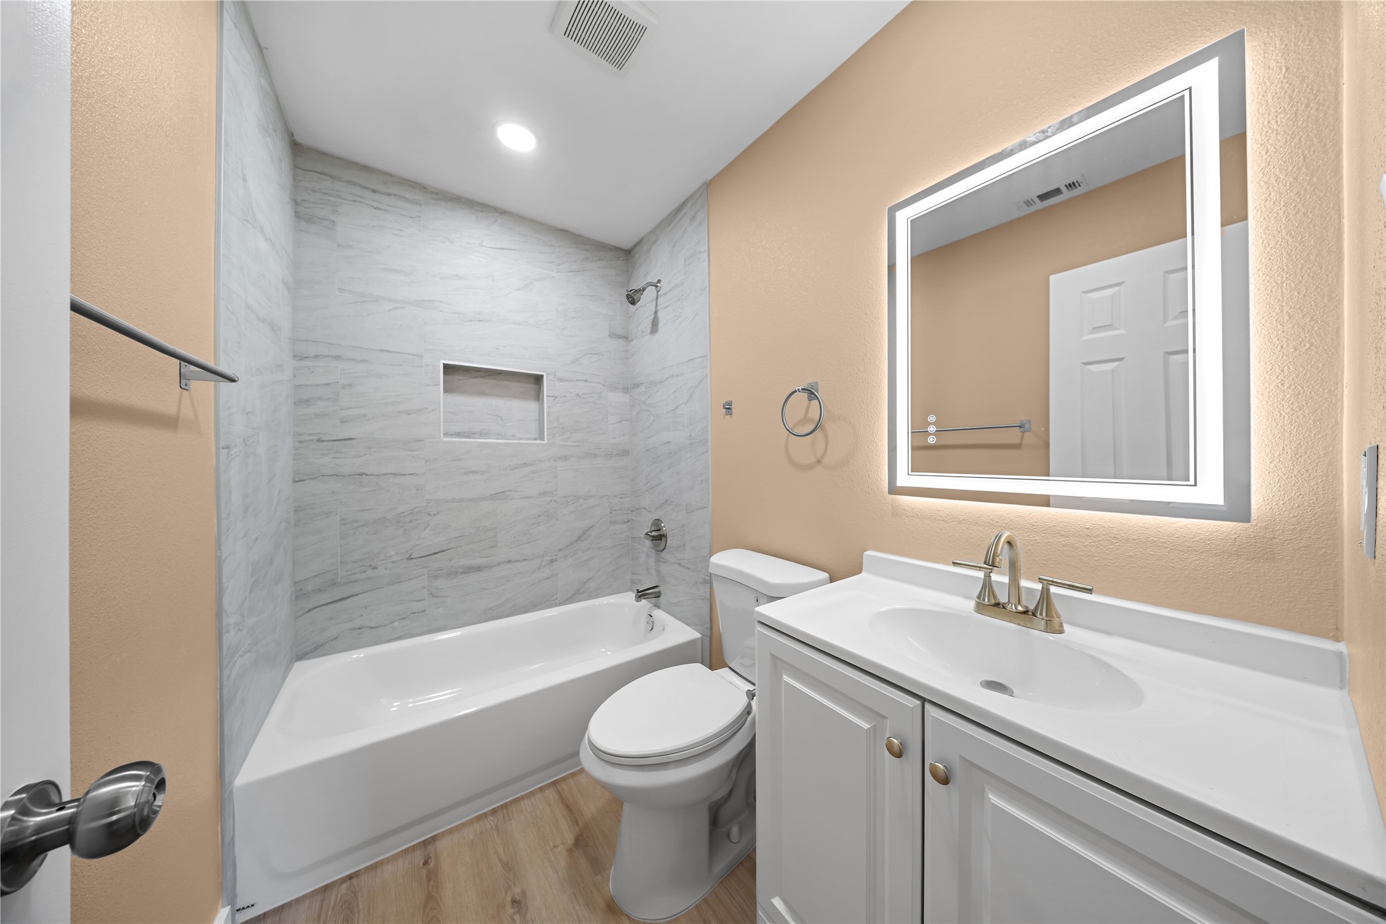
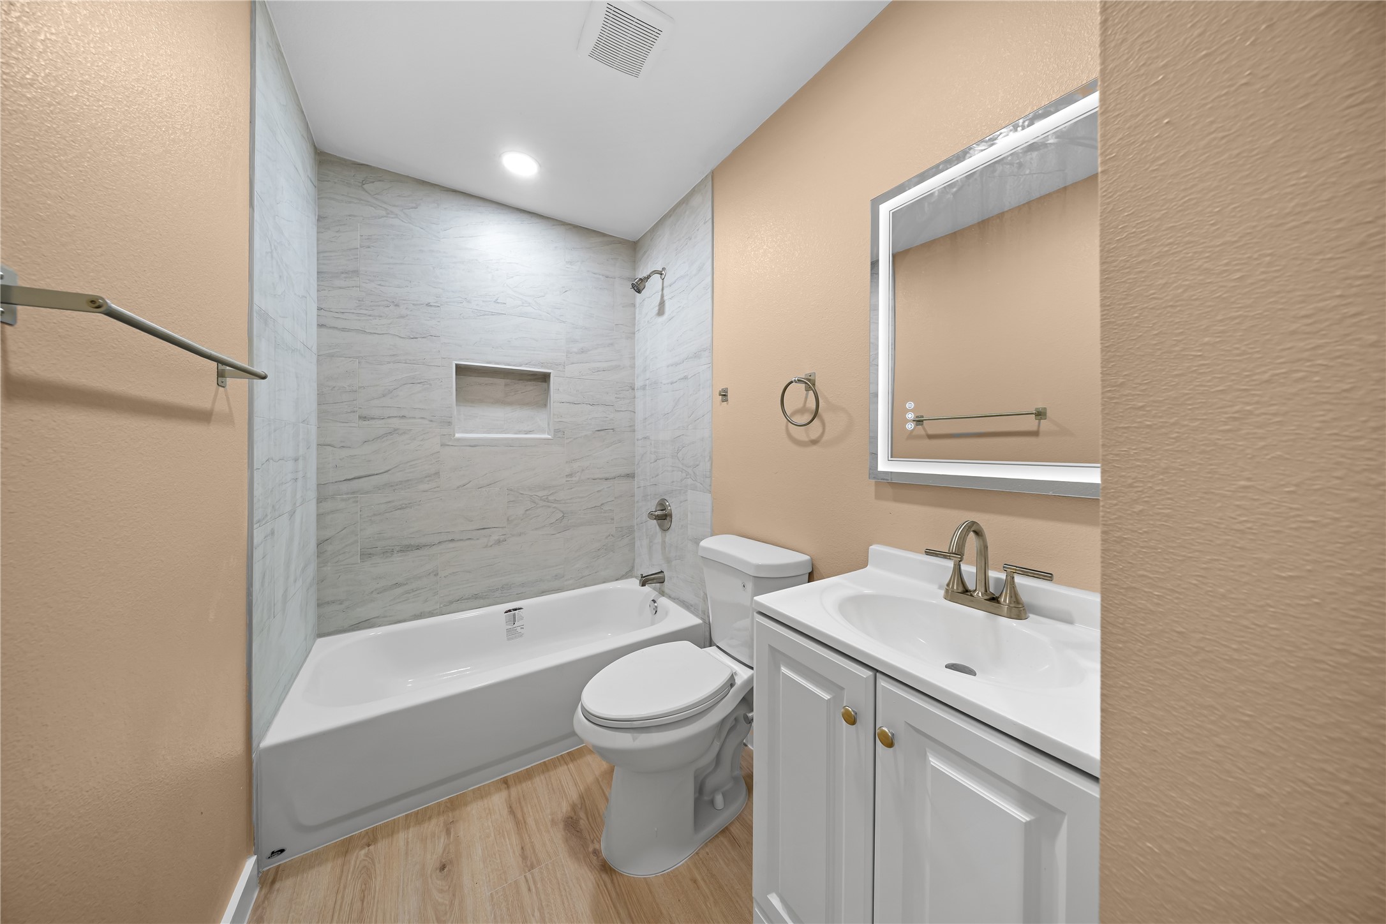
Additional highlights include a brand-new roof and a spacious primary suite with a private en-suite bathroom and dual closets, including a walk-in closet. Both bathrooms feature floor-to-ceiling tile surrounds and illuminated mirrors, while the covered back patio and storage shed add everyday functionality.

Come see all this home has to offer, schedule your private showing today!

4
beds

2
baths

1,311 Sq.Ft. LIVING AREA

7,318.08 Sq.Ft. lot

Dania Gomez

Dania Gomez

Features &

Interior

  • total bedrooms4
  • Total bathrooms2
  • full bathrooms2
  • Flooring Luxury Vinyl Plank
  • APPLIANCES Electric Range, Disposal, Microwave, Refrigerator
  • other interior Features Open Floorplan, Cable TV

Area & Lot

  • Status For Sale
  • Living Area1,311 Sq.Ft.
  • Lot Area7,318.08 Sq.Ft.
  • MLS® ID21380268
  • TypeResidential
  • YEAR BUILT1980
  • NeighborhoodDallas
  • Architecture StylesTraditional, Detached
  • Elementary SchoolFairmeadows
  • Middle SchoolReed
  • High SchoolDuncanville
  • School DistrictDuncanville ISD

Exterior

  • STORIES1
  • water SourcePublic
  • utilitiesElectricity Available, Sewer Available, Water Available, Cable Available
  • PoolNone
  • roofShingle
  • lot featuresCleared
  • parkingDriveway
  • HEAT TYPECentral
  • AIR CONDITIONINGCentral Air
  • sewerPublic Sewer
  • SubstructureSlab

Financial

  • Sales Price$249,900
  • Real Estate Tax $5,448/yr
View Virtual Tour
image

Schedule a

We would love to show you our beautiful property. Please select your preferred date and time below. An agent will be in touch shortly to confirm your appointment.

Schedule a Showing

We would love to show you our beautiful property. Please select your preferred date and time below. An agent will be in touch shortly to confirm your appointment.

Thank you for your interest in 726 Holliday Lane, Duncanville, TX 75116. We are reviewing your request and will be in touch shortly!

Mortgage

Estimate your monthly mortgage payment, including the principal and interest, property taxes, and HOA. Adjust the values to generate a more accurate rate.

All estimates are provided for informational purposes only. Actual amounts may vary.
$0,000 Your Payment 20 15 65
$0,000 Your Payment

Dallas

In the fantastic area of Dallas you’ll be in good company with around 1,370,634 residents with around 43% of those homeowners.

Explore

Join

We would love to get to know more about you and your real estate needs, so we can better understand your goals and how we can support you every step of the way in your journey.

Follow Us on Instagram