Leave a Message

Thank you for your message. We will be in touch with you shortly.

724 Pulitzer Lane
724 Pulitzer Lane
724 Pulitzer Lane
724 Pulitzer Lane
724 Pulitzer Lane
724 Pulitzer Lane
724 Pulitzer Lane
724 Pulitzer Lane
724 Pulitzer Lane
724 Pulitzer Lane
724 Pulitzer Lane
724 Pulitzer Lane
724 Pulitzer Lane
724 Pulitzer Lane
724 Pulitzer Lane
724 Pulitzer Lane
724 Pulitzer Lane
724 Pulitzer Lane
724 Pulitzer Lane
724 Pulitzer Lane
724 Pulitzer Lane
724 Pulitzer Lane
724 Pulitzer Lane
724 Pulitzer Lane
724 Pulitzer Lane
724 Pulitzer Lane
724 Pulitzer Lane
724 Pulitzer Lane
724 Pulitzer Lane
724 Pulitzer Lane
724 Pulitzer Lane
724 Pulitzer Lane
724 Pulitzer Lane
724 Pulitzer Lane
724 Pulitzer Lane
724 Pulitzer Lane
724 Pulitzer Lane
724 Pulitzer Lane
SEE ALL PHOTOS
724 Pulitzer Lane
724 Pulitzer Lane
724 Pulitzer Lane
724 Pulitzer Lane
724 Pulitzer Lane
724 Pulitzer Lane
724 Pulitzer Lane
724 Pulitzer Lane
724 Pulitzer Lane
724 Pulitzer Lane
724 Pulitzer Lane
724 Pulitzer Lane
724 Pulitzer Lane
724 Pulitzer Lane
724 Pulitzer Lane
724 Pulitzer Lane
724 Pulitzer Lane
724 Pulitzer Lane
724 Pulitzer Lane
724 Pulitzer Lane
724 Pulitzer Lane
724 Pulitzer Lane
724 Pulitzer Lane
724 Pulitzer Lane
724 Pulitzer Lane
724 Pulitzer Lane
724 Pulitzer Lane
724 Pulitzer Lane
724 Pulitzer Lane
724 Pulitzer Lane
724 Pulitzer Lane
724 Pulitzer Lane
724 Pulitzer Lane
724 Pulitzer Lane
724 Pulitzer Lane
724 Pulitzer Lane
724 Pulitzer Lane
724 Pulitzer Lane
Sold

724 Pulitzer Lane

724 Pulitzer Lane, Allen, TX 75002

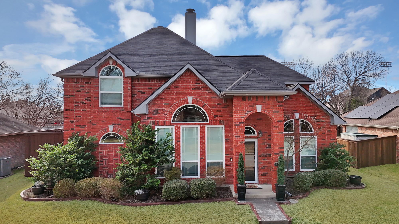
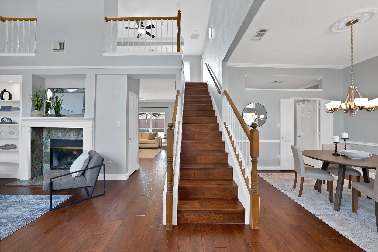
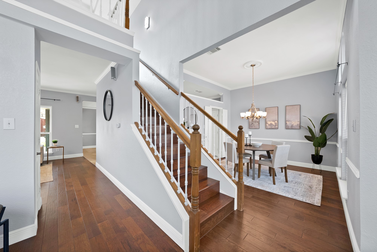
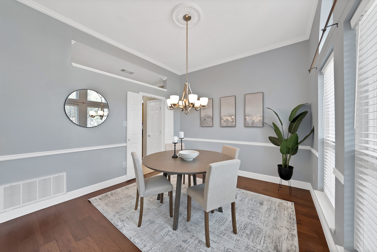
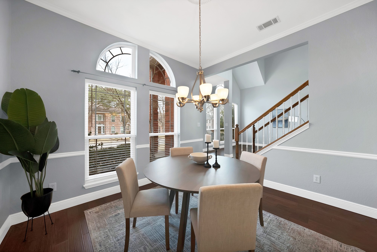
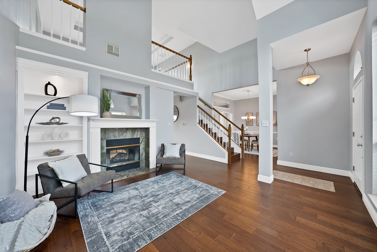
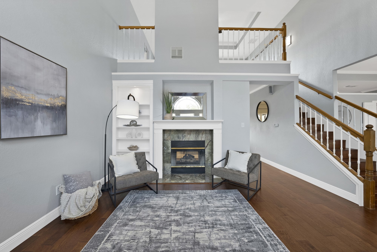
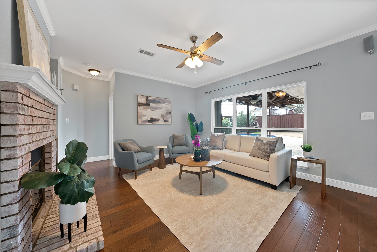
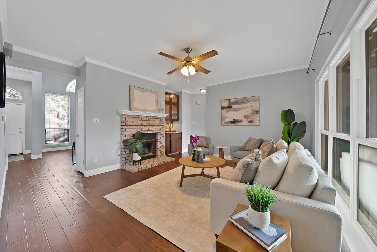
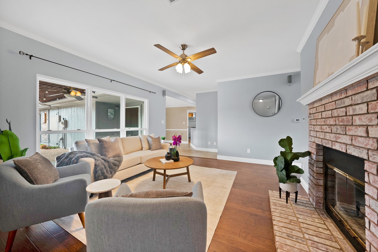
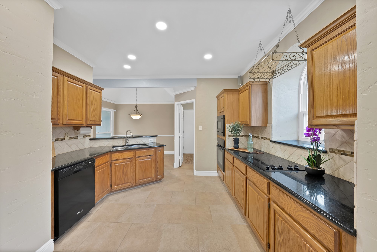
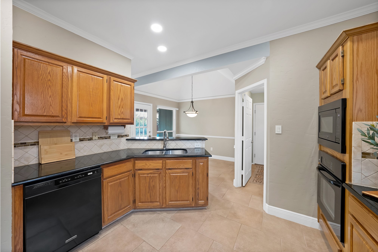
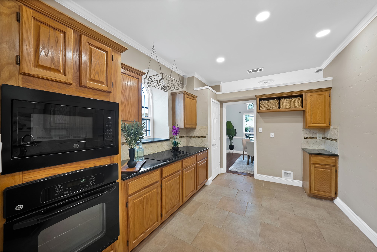
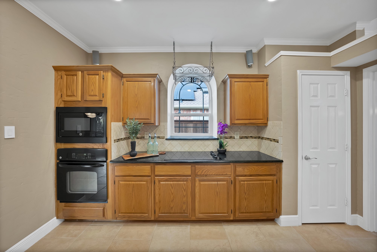
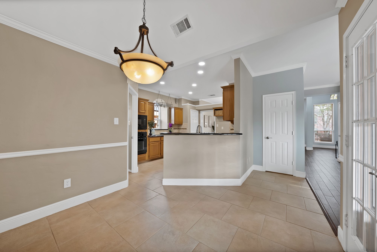
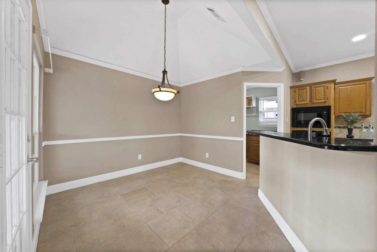
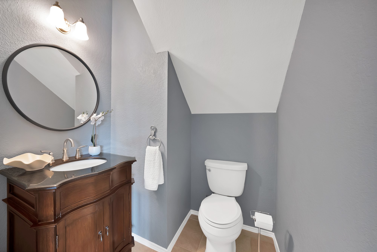
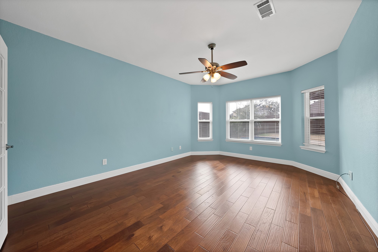
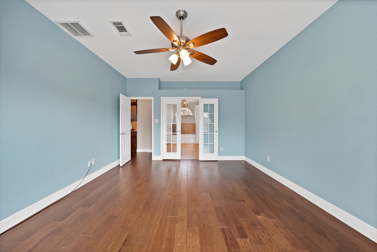
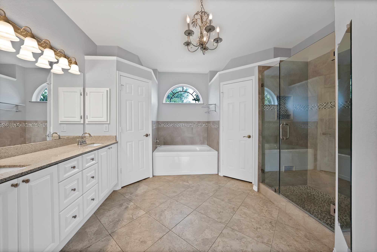
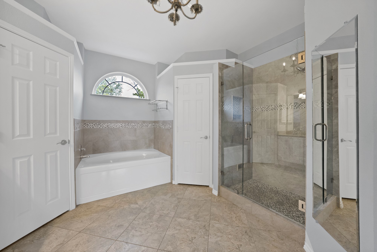
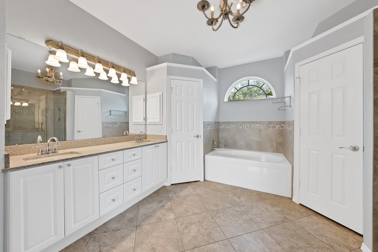
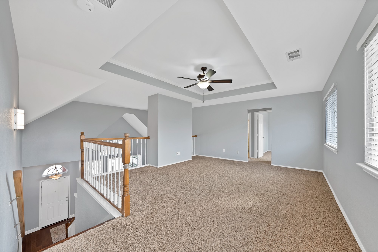
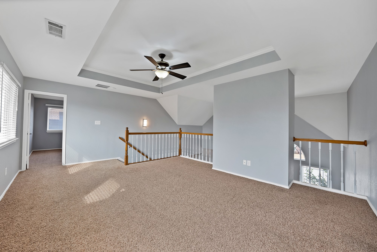
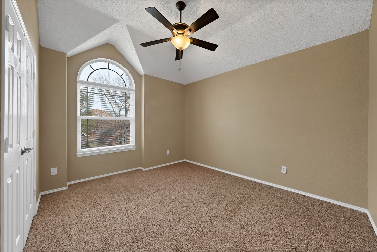
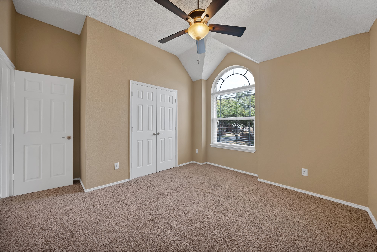
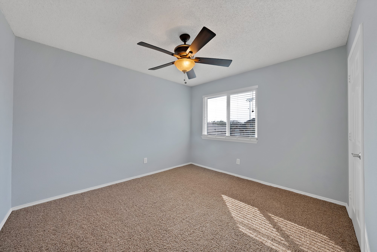
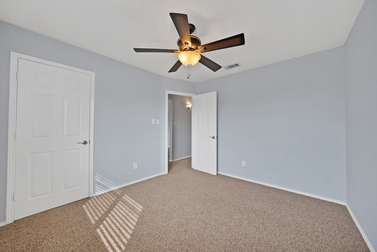
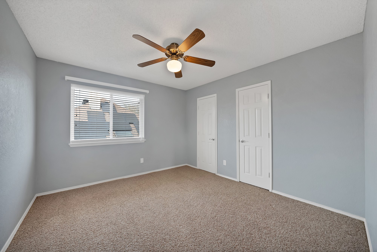
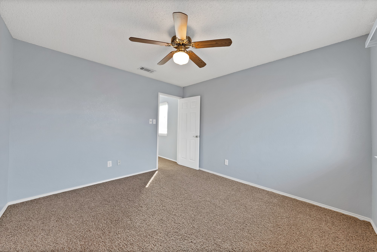
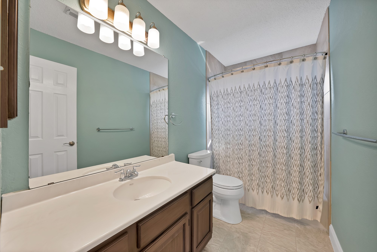
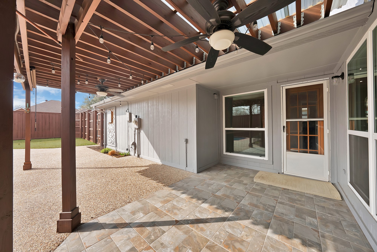
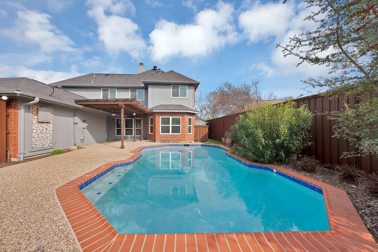
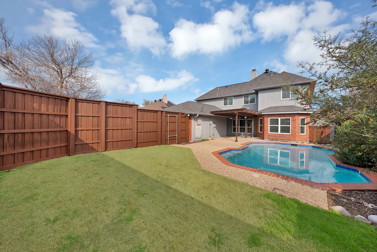
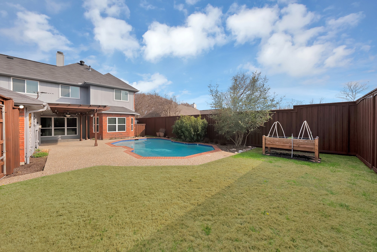
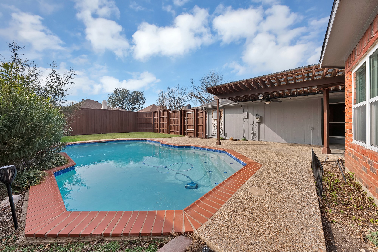
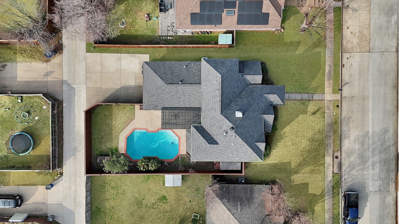
Welcome to 724 Pulitzer Lane in Allen, a warm and inviting four bedroom two and a half bath home nestled in a lovely established neighborhood with mature landscaping and charming curb appeal. From the moment you arrive, you will appreciate the care and character this home offers. As you step inside, you are greeted by a formal dining room and a formal living room that create an elegant yet comfortable first impression. The formal living area shares a cozy double sided fireplace with the family room, adding warmth and ambiance to both spaces. The family room features tall ceilings open to the bonus room above and is filled with natural light from the gorgeous windows that overlook the sparkling backyard pool, creating a bright and welcoming atmosphere. The kitchen offers granite countertops, warm wood cabinetry, and black appliances, providing a functional and inviting space ready for everyday living and gatherings. Also on the first floor, the spacious primary suite serves as a true retreat with beautiful wood floors and double doors that open to a spa inspired ensuite bath. Enjoy double sinks, separate walk in closets, a frameless glass shower, and a relaxing soaking tub designed for unwinding at the end of the day. Upstairs you will find three generously sized bedrooms, a full bath, and a versatile bonus room that makes the perfect shared living space or game room. Step outside to your private backyard oasis featuring an inground swimming pool and covered patio, ideal for relaxing on warm summer evenings and hosting memorable barbecues with family and friends. Just minutes away are parks, shopping, restaurants and major highways that make commuting anywhere in DFW a breeze! This home blends comfort, space, and charm in a location you will love to call home.

4
beds

3
baths

2,648 Sq.Ft. LIVING AREA

8,276.4 Sq.Ft. lot

Hai Hoang

Hai Hoang

Features &

Interior

  • total bedrooms4
  • Total bathrooms3
  • full bathrooms2
  • half bathroom1
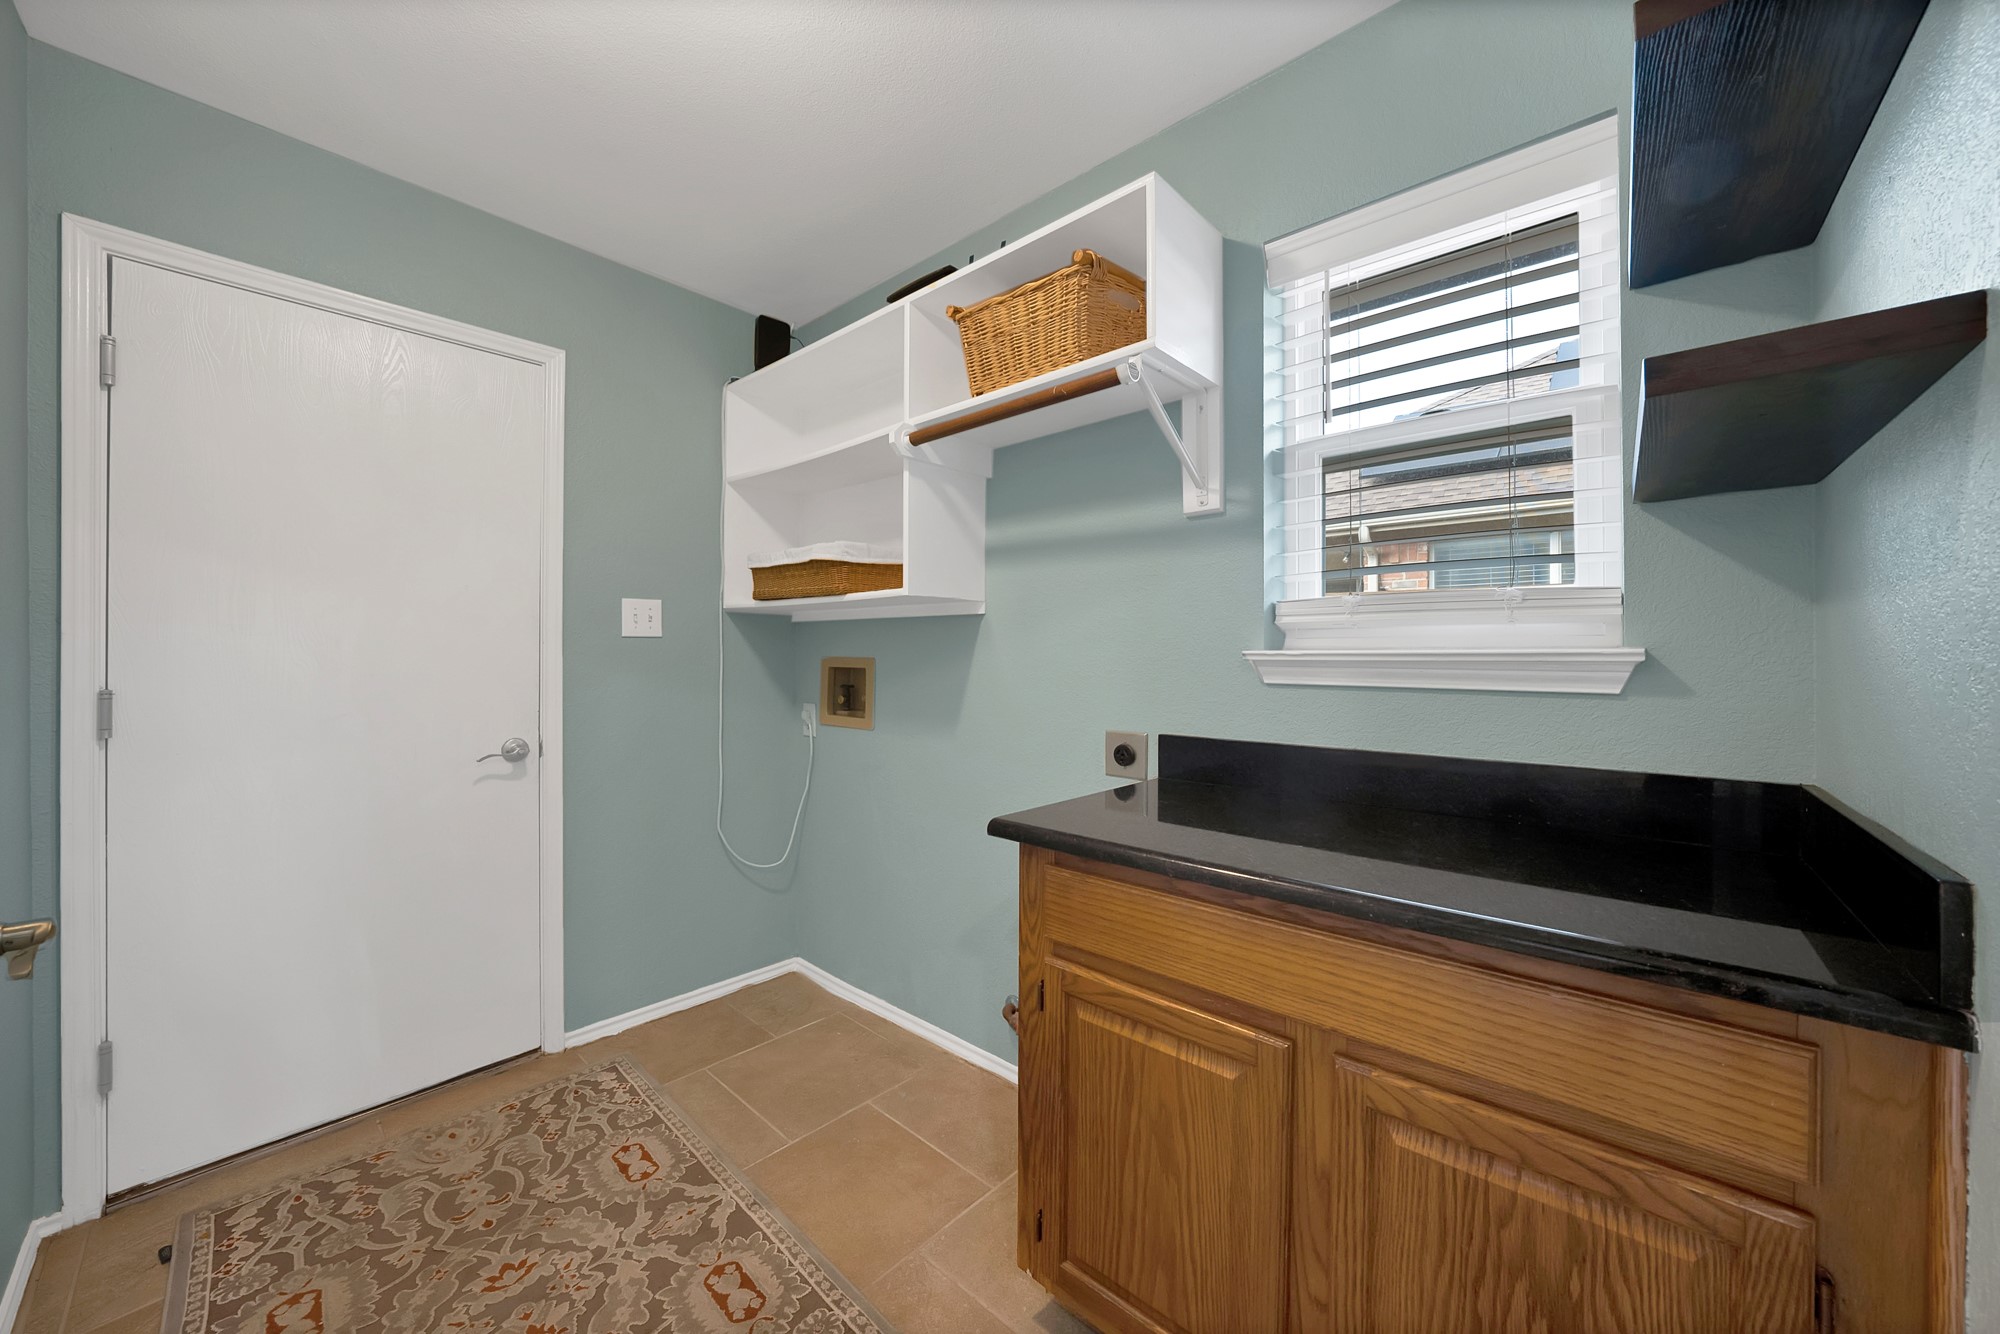
  • Laundry room Washer Hookup, Dryer Hookup
  • Flooring Carpet, Ceramic Tile, Wood
  • Fireplace Double Sided, Living Room
  • APPLIANCES Dishwasher, Electric Cooktop, Electric Oven, Microwave
  • other interior Features Built-in Features, Chandelier, Decorative/Designer Lighting Fixtures, Eat-in Kitchen, Granite Counters, High Speed Internet, Pantry, Cable TV

Area & Lot

  • Status Sold
  • Date Sold March 27, 2026
  • Living Area2,648 Sq.Ft.
  • Lot Area8,276.4 Sq.Ft.
  • MLS® ID21187829
  • TypeResidential
  • YEAR BUILT1990
  • NeighborhoodAllen
  • Architecture StylesTraditional, Detached
  • Elementary SchoolBolin
  • Middle SchoolFord
  • High SchoolAllen
  • School DistrictAllen ISD

Exterior

  • STORIES2
  • Garage Space2.0
  • water SourcePublic
  • utilitiesSewer Available, Water Available, Cable Available
  • PoolIn Ground, Pool
  • roofComposition
  • lot featuresBack Yard, Interior Lot, Lawn, Subdivision
  • parkingAlley Access, Garage Faces Rear
  • HEAT TYPECentral, Natural Gas
  • AIR CONDITIONINGCentral Air, Ceiling Fan(s)
  • sewerPublic Sewer
  • SubstructureSlab

Financial

  • Price Upon Request
View Virtual Tour

Allen

In the fantastic area of Allen you’ll be in good company with around 118,540 residents with around 75% of those homeowners.

Explore

Join

We would love to get to know more about you and your real estate needs, so we can better understand your goals and how we can support you every step of the way in your journey.

Follow Us on Instagram