Leave a Message

Thank you for your message. We will be in touch with you shortly.

704 Pemberton Drive
704 Pemberton Drive
704 Pemberton Drive
704 Pemberton Drive
704 Pemberton Drive
704 Pemberton Drive
704 Pemberton Drive
704 Pemberton Drive
704 Pemberton Drive
704 Pemberton Drive
704 Pemberton Drive
704 Pemberton Drive
704 Pemberton Drive
704 Pemberton Drive
704 Pemberton Drive
704 Pemberton Drive
704 Pemberton Drive
704 Pemberton Drive
704 Pemberton Drive
704 Pemberton Drive
704 Pemberton Drive
704 Pemberton Drive
704 Pemberton Drive
704 Pemberton Drive
704 Pemberton Drive
704 Pemberton Drive
SEE ALL PHOTOS
704 Pemberton Drive
704 Pemberton Drive
704 Pemberton Drive
704 Pemberton Drive
704 Pemberton Drive
704 Pemberton Drive
704 Pemberton Drive
704 Pemberton Drive
704 Pemberton Drive
704 Pemberton Drive
704 Pemberton Drive
704 Pemberton Drive
704 Pemberton Drive
704 Pemberton Drive
704 Pemberton Drive
704 Pemberton Drive
704 Pemberton Drive
704 Pemberton Drive
704 Pemberton Drive
704 Pemberton Drive
704 Pemberton Drive
704 Pemberton Drive
704 Pemberton Drive
704 Pemberton Drive
704 Pemberton Drive
704 Pemberton Drive
Leased

704 Pemberton Drive

704 Pemberton Drive, Anna, TX 75409

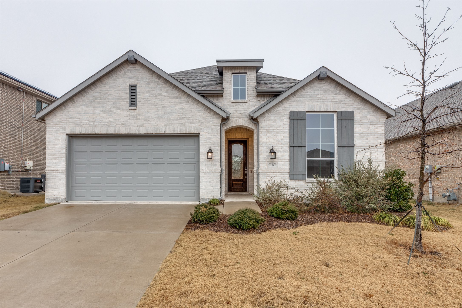
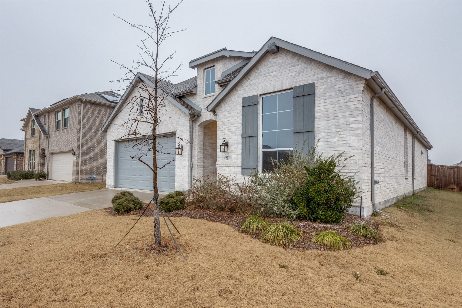
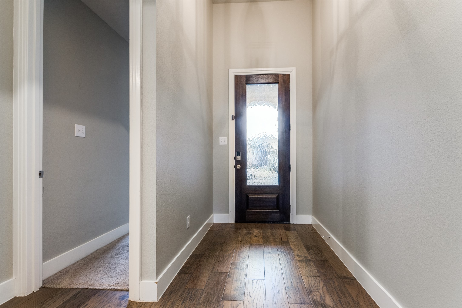
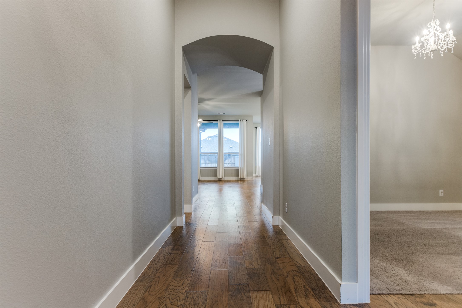
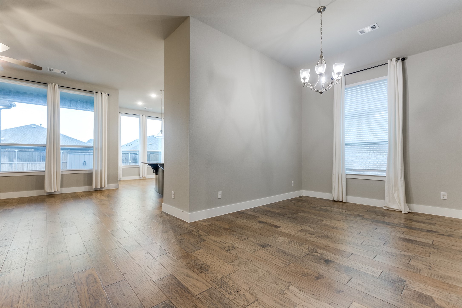
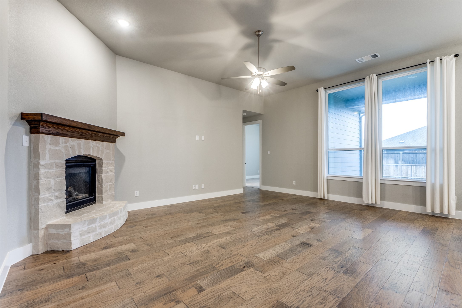
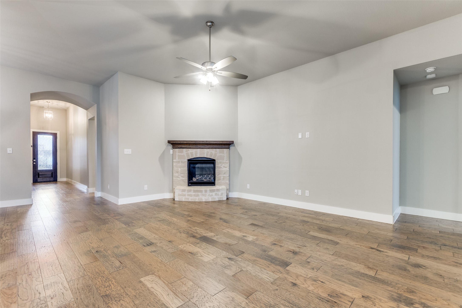
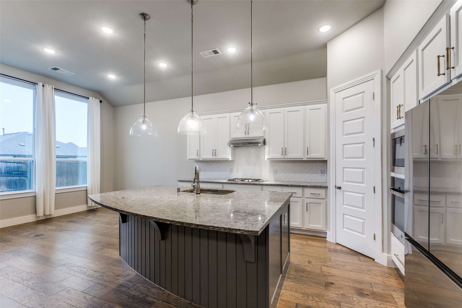
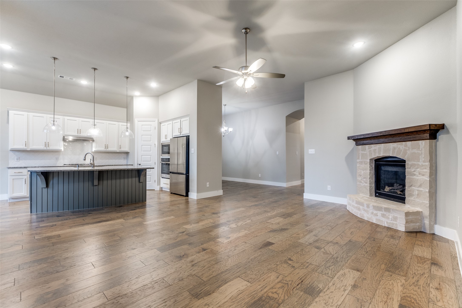
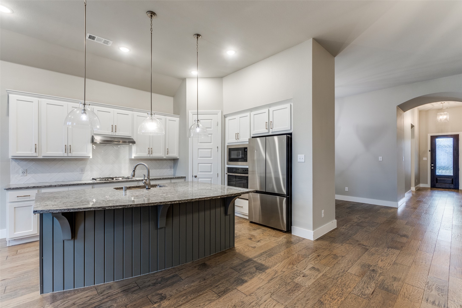
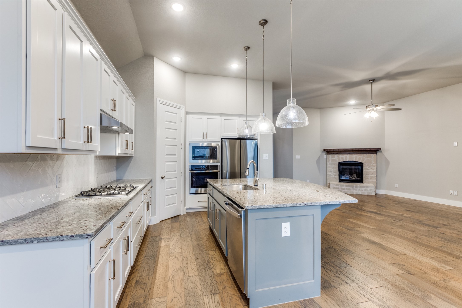
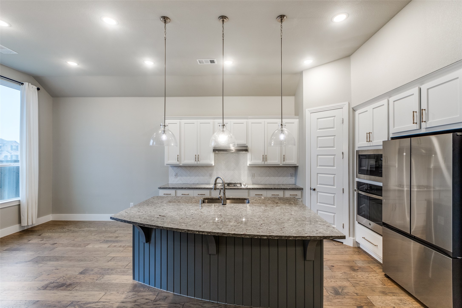
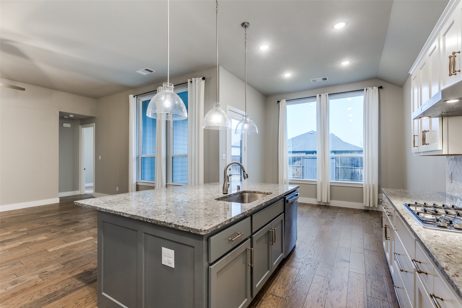
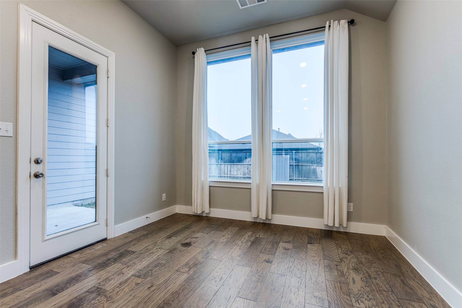
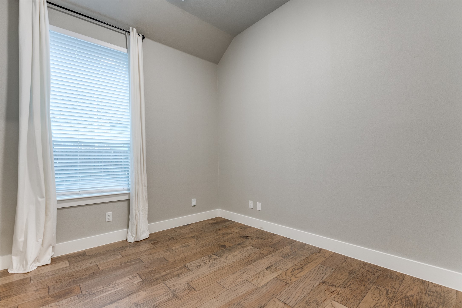
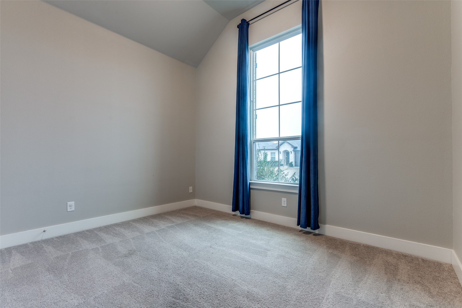
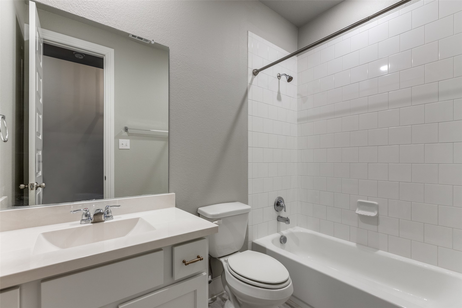
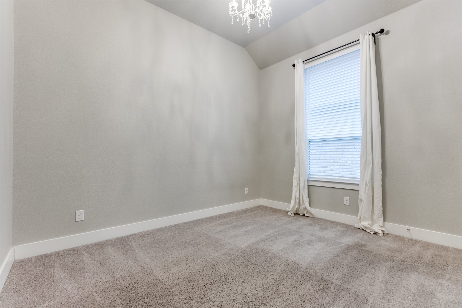
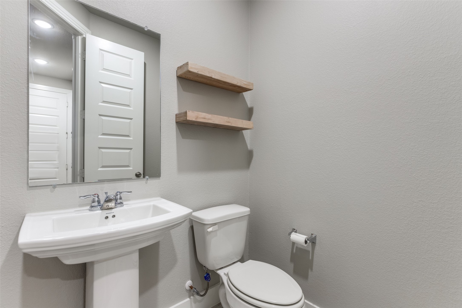
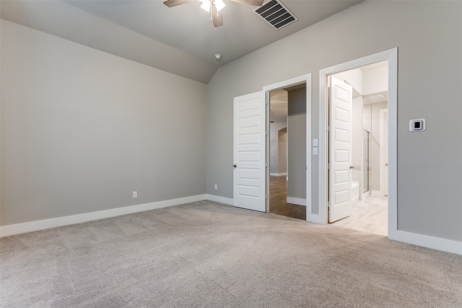
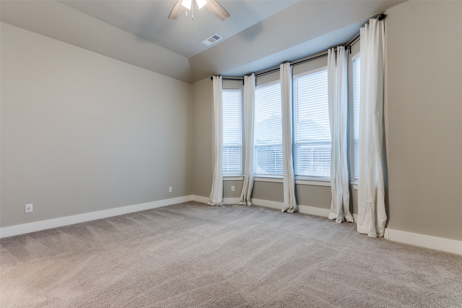
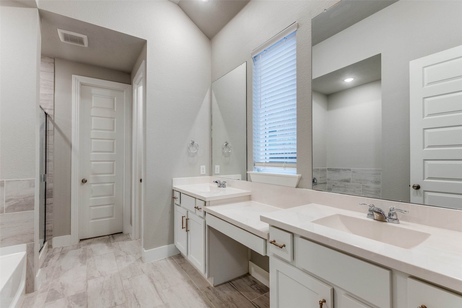
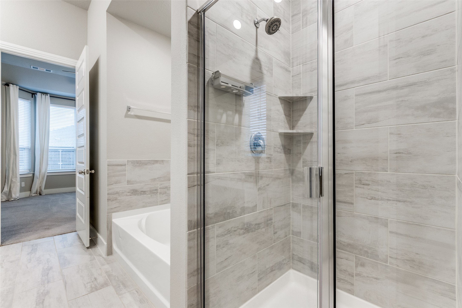
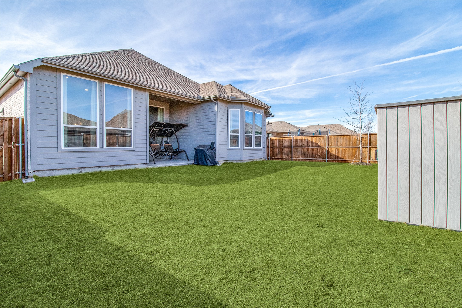
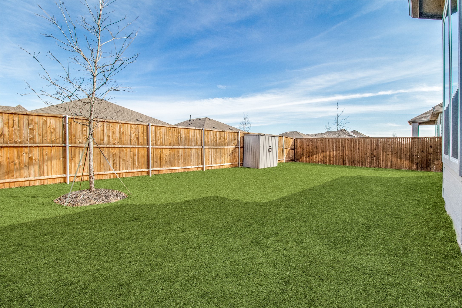
Highland Home's finest! This stunning 4 bed, 2.5 bath home is full of gorgeous finishes and impressive upgrades like rich hardwoods, gleaming granite, stainless steel appliances, bay windows in primary bedroom, extended patio, and much more! Not a 'builder grade' home. Perfect for any and every family! Open floor plan, neutral colors, 12-ft ceilings, oversized windows, large kitchen island. Located in peaceful neighborhood with community pool, and close to major roads.

4
beds

3
baths

2,154 Sq.Ft. LIVING AREA

6,272.64 Sq.Ft. lot

James Havens

James Havens

Features &

Interior

  • total bedrooms4
  • Total bathrooms3
  • full bathrooms2
  • half bathroom1
  • Flooring Carpet, Ceramic Tile, Wood
  • Fireplace Gas Log, Gas Starter, Masonry
  • APPLIANCES Dishwasher, Disposal, Gas Oven, Gas Range, Ice Maker, Microwave
  • other interior Features Decorative/Designer Lighting Fixtures, Eat-in Kitchen, High Speed Internet, Kitchen Island, Pantry, Smart Home, Cable TV, Walk-In Closet(s)

Area & Lot

  • Status Leased
  • Date Leased June 1, 2025
  • Living Area2,154 Sq.Ft.
  • Lot Area6,272.64 Sq.Ft.
  • MLS® ID20881691
  • TypeResidential
  • YEAR BUILT2021
  • NeighborhoodAnna
  • Architecture StylesTraditional, Detached
  • Elementary SchoolJoe K Bryant
  • Middle SchoolAnna
  • High SchoolAnna
  • School DistrictAnna ISD

Exterior

  • STORIES1
  • Garage Space2.0
  • water SourcePublic
  • utilitiesElectricity Connected, Natural Gas Available, Sewer Available, Separate Meters, Water Available, Cable Available
  • PoolNone
  • roofComposition
  • lot featuresInterior Lot, Landscaped, Subdivision, Sprinkler System, Few Trees
  • parkingDoor-Single, Garage Faces Front, Garage, Garage Door Opener
  • HEAT TYPECentral, Electric, ENERGY STAR/ACCA RSI Qualified Installation, ENERGY STAR Qualified Equipment, Fireplace(s)
  • AIR CONDITIONINGCentral Air, Ceiling Fan(s), Electric, ENERGY STAR Qualified Equipment
  • sewerPublic Sewer
  • SubstructureSlab
  • security FeaturesFire Alarm, Smoke Detector(s)
  • other exterior FeaturesOutdoor Grill, Rain Gutters

Financial

  • Price Upon Request
View Virtual Tour

Anna

In the beautiful area of Anna resides 21,264 people where 79% are homeowners.

Explore

Join

We would love to get to know more about you and your real estate needs, so we can better understand your goals and how we can support you every step of the way in your journey.

Follow Us on Instagram