Leave a Message

Thank you for your message. We will be in touch with you shortly.

685 Coleman Street
685 Coleman Street
685 Coleman Street
685 Coleman Street
685 Coleman Street
685 Coleman Street
685 Coleman Street
685 Coleman Street
685 Coleman Street
685 Coleman Street
685 Coleman Street
685 Coleman Street
685 Coleman Street
685 Coleman Street
685 Coleman Street
685 Coleman Street
685 Coleman Street
685 Coleman Street
685 Coleman Street
685 Coleman Street
685 Coleman Street
685 Coleman Street
685 Coleman Street
SEE ALL PHOTOS
685 Coleman Street
685 Coleman Street
685 Coleman Street
685 Coleman Street
685 Coleman Street
685 Coleman Street
685 Coleman Street
685 Coleman Street
685 Coleman Street
685 Coleman Street
685 Coleman Street
685 Coleman Street
685 Coleman Street
685 Coleman Street
685 Coleman Street
685 Coleman Street
685 Coleman Street
685 Coleman Street
685 Coleman Street
685 Coleman Street
685 Coleman Street
685 Coleman Street
685 Coleman Street
Leased

685 Coleman Street

685 Coleman Street, Aubrey, TX 76227

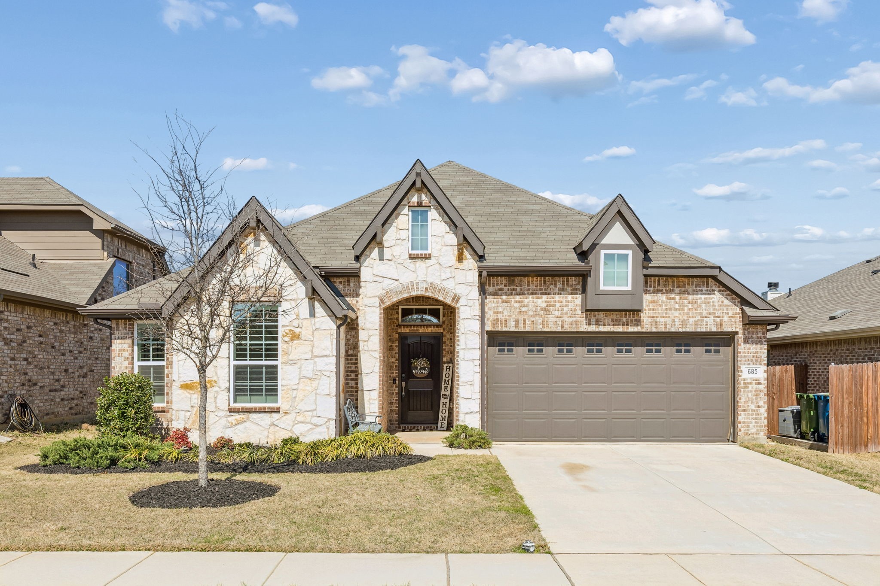
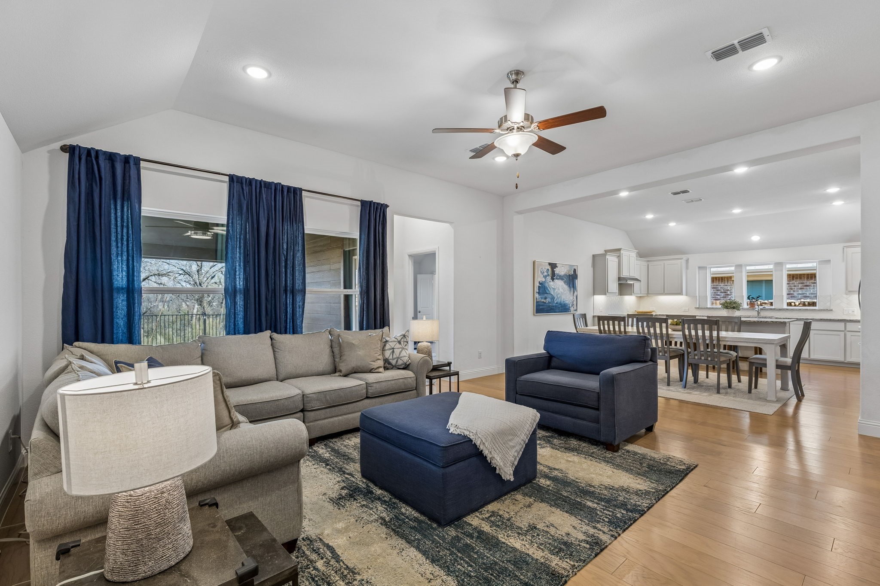
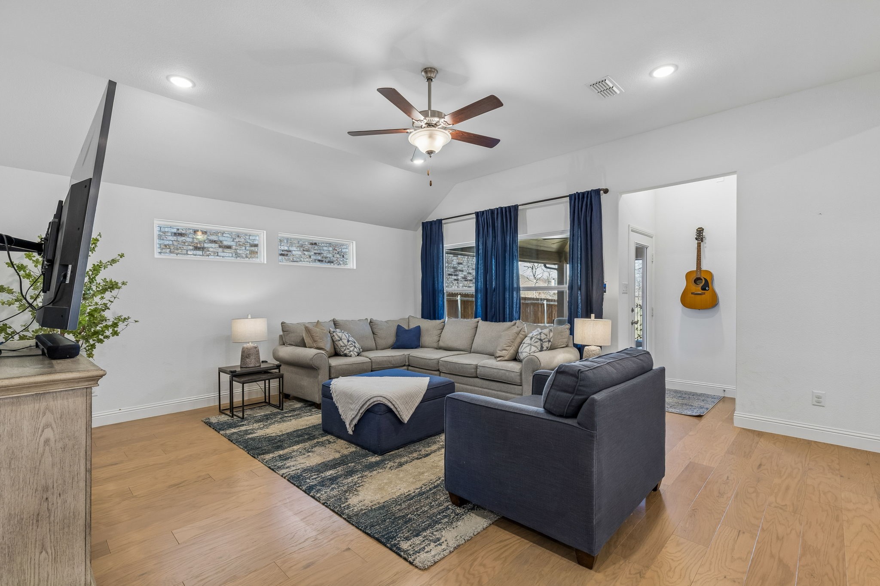
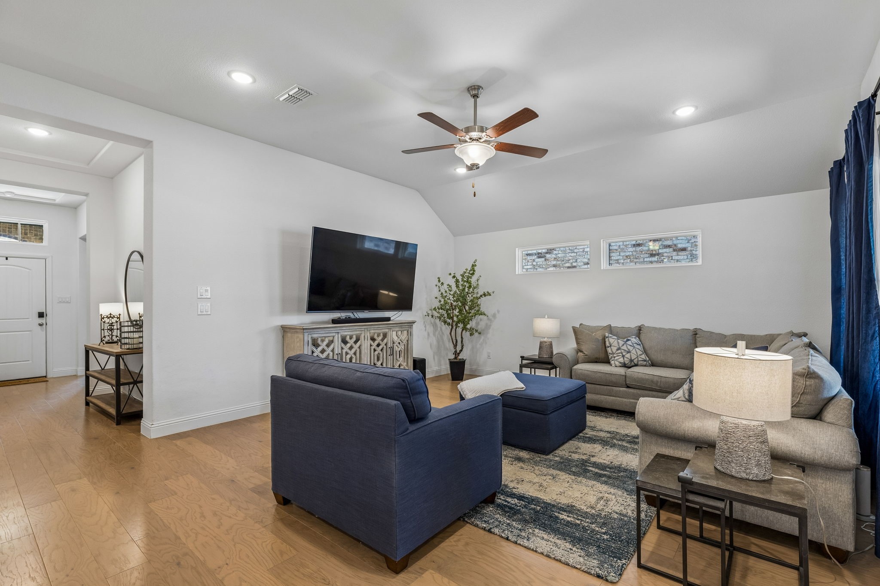
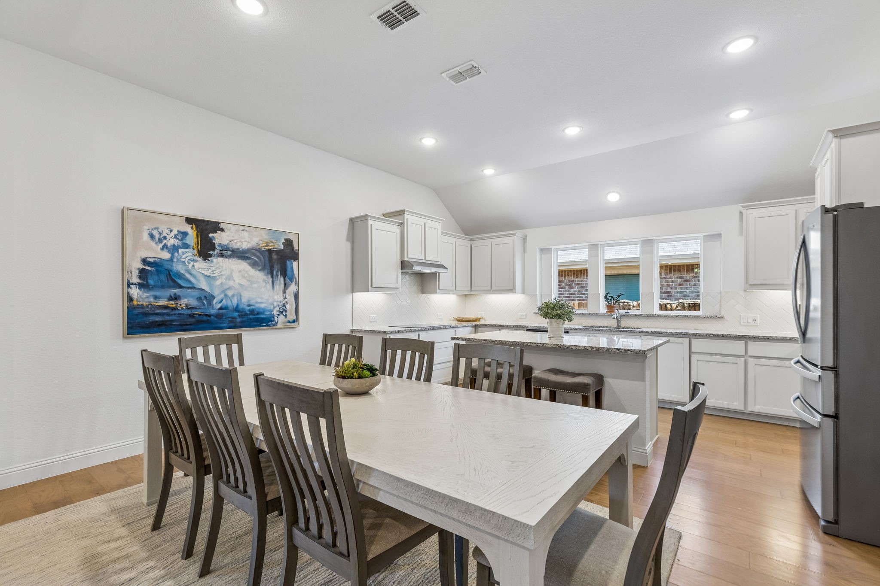
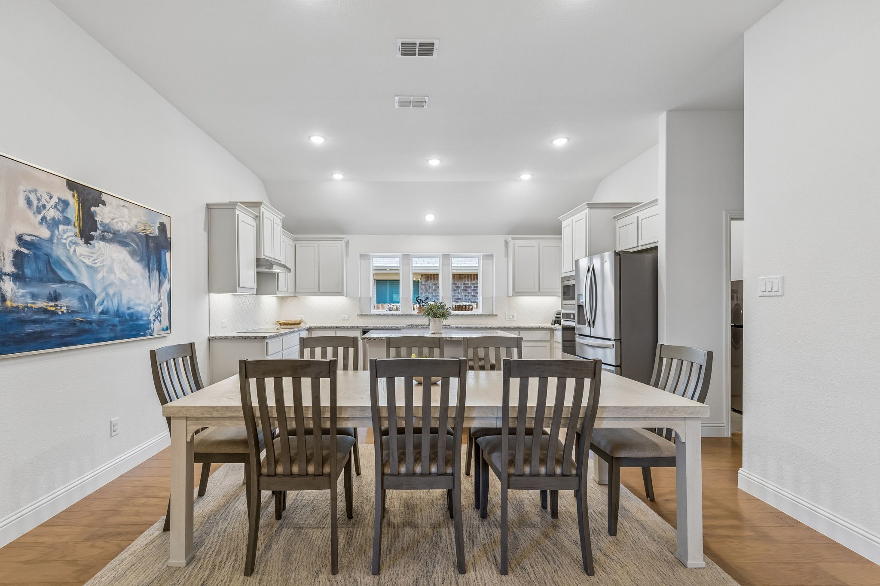
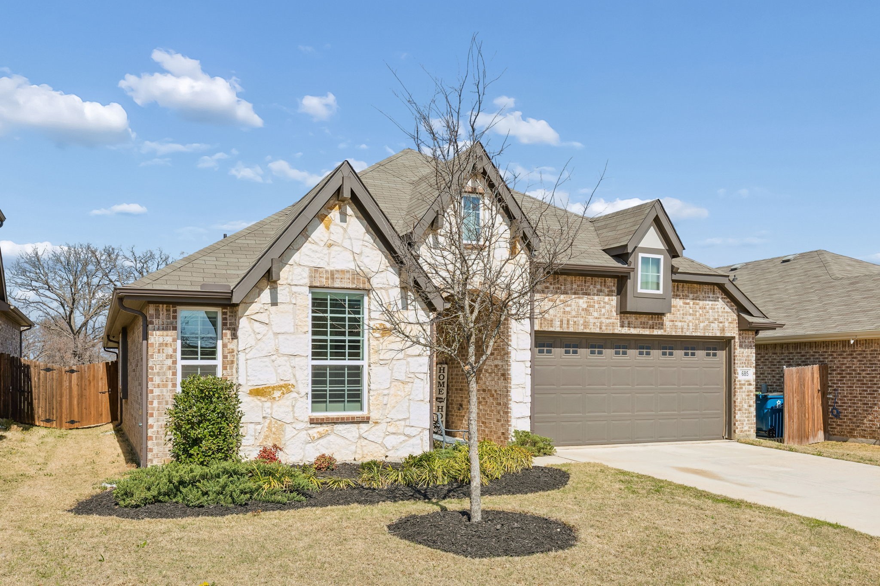
Charming home with beautiful curb appeal featuring brick and stone accents and a two-car garage. This well-designed 3-bedroom, 2-bath home offers an open floor plan with a spacious living area that flows seamlessly into the dining area and kitchen--ideal for everyday living and entertaining.
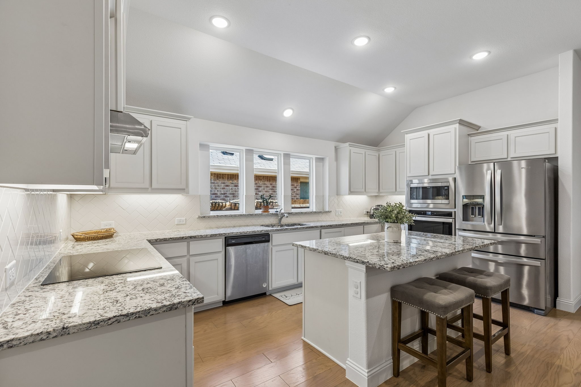
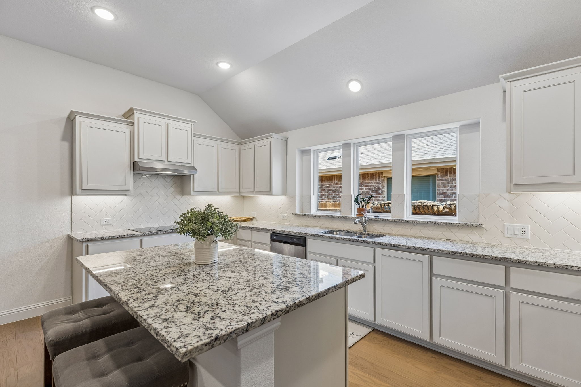
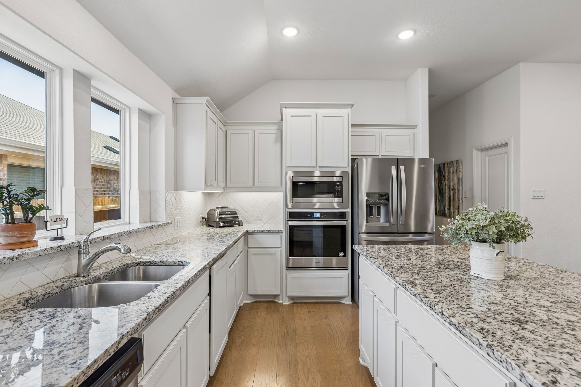
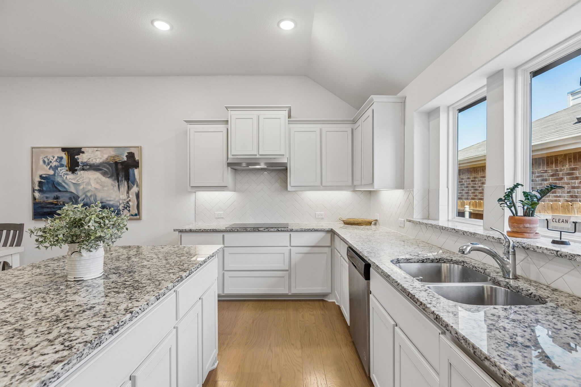
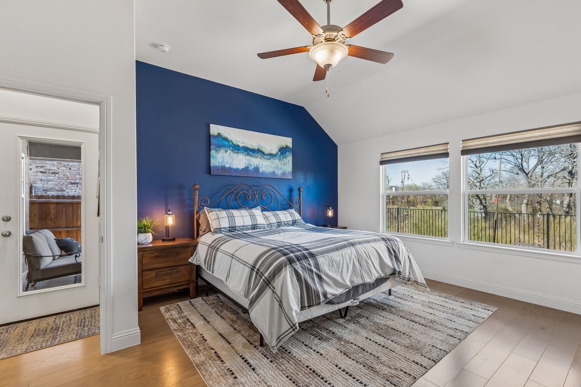
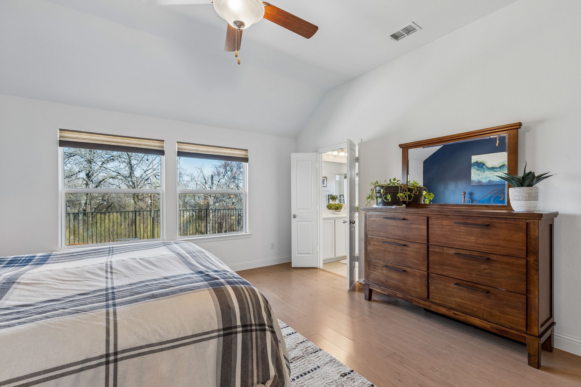
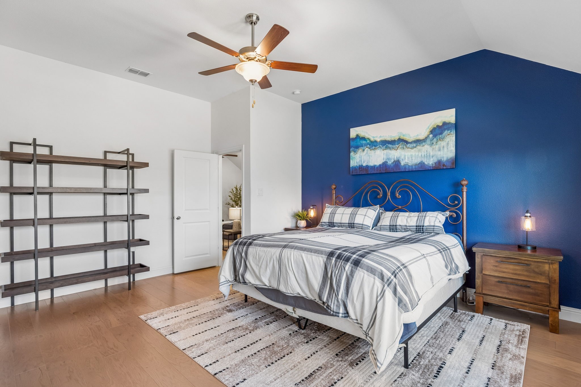
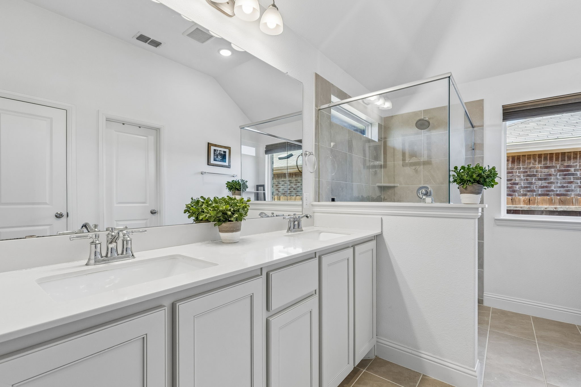
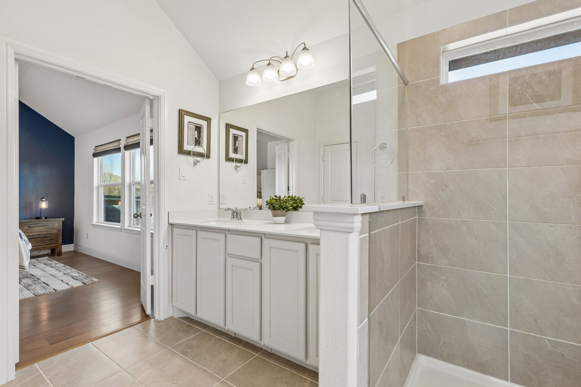
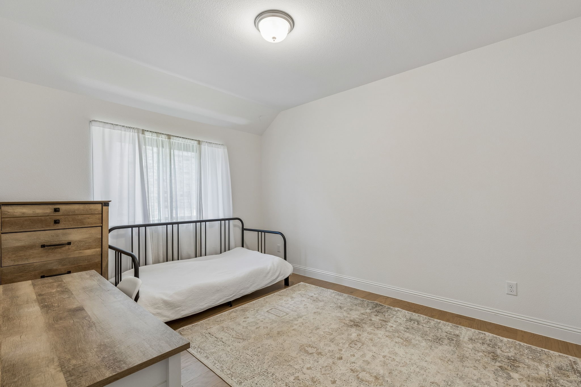
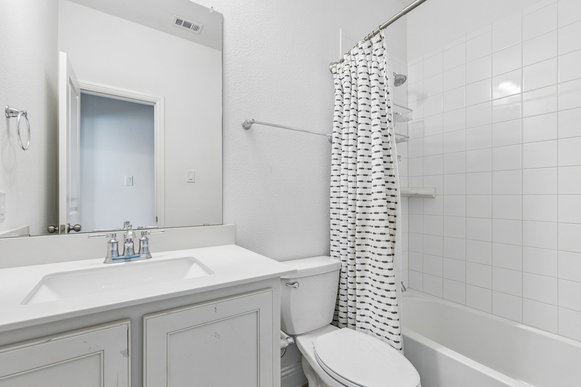
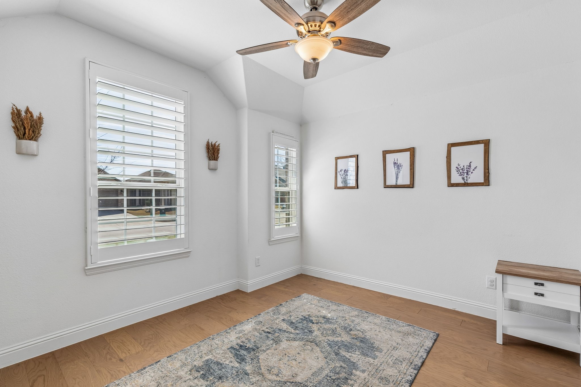
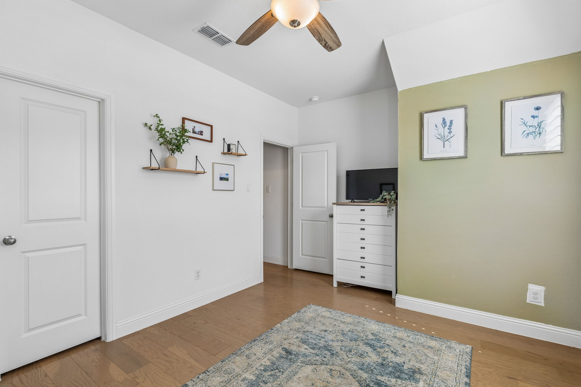
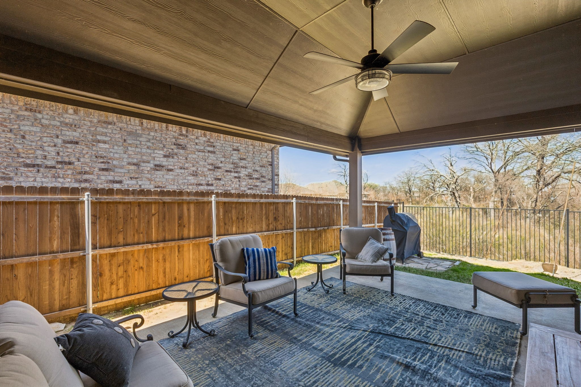
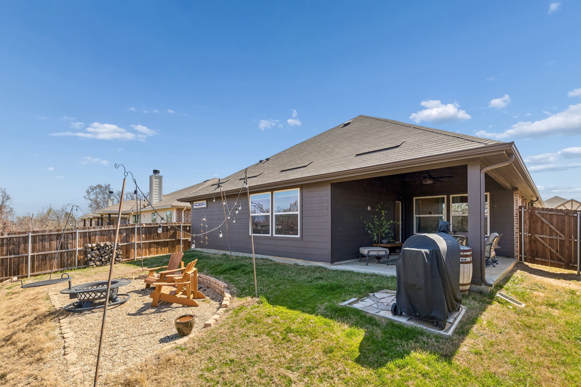
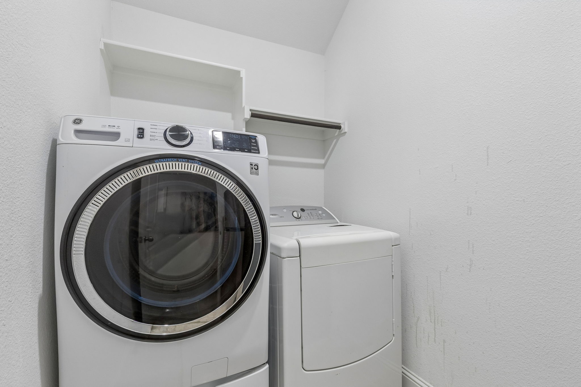
The bright kitchen features white cabinetry, a large island, pantry, abundant cabinet storage, stainless steel appliances, and a refrigerator included. Natural light fills the home, creating a warm and inviting atmosphere. The spacious primary suite offers a private retreat with a walk-in closet, dual vanity, walk-in shower, and direct access to the covered back patio. Two additional bedrooms and a full bath provide comfortable accommodations for family or guests. Enjoy simulated wood flooring and tile throughout--no carpet. A separate utility room includes a washer and dryer for added convenience. Situated on a private lot backing to a greenbelt, the home features a fenced yard and covered patio, creating a peaceful outdoor space to relax and unwind. Lawn care is included in the rent, making maintenance easy and convenient.

3
beds

2
baths

1,869 Sq.Ft. LIVING AREA

5,488.56 Sq.Ft. lot

Wayne Bartley Jr.

Wayne Bartley Jr.

Features &

Interior

  • total bedrooms3
  • Total bathrooms2
  • full bathrooms2
  • Laundry room Washer Hookup, Dryer Hookup, Electric Dryer Hookup, Laundry in Utility Room
  • Flooring Simulated Wood
  • APPLIANCES Dishwasher, Electric Cooktop, Electric Oven, Disposal, Microwave, Refrigerator
  • other interior Features Decorative/Designer Lighting Fixtures, Eat-in Kitchen, Kitchen Island, Open Floorplan

Area & Lot

  • Status Leased
  • Date Leased August 10, 2026
  • Living Area1,869 Sq.Ft.
  • Lot Area5,488.56 Sq.Ft.
  • MLS® ID21198279
  • TypeResidential
  • YEAR BUILT2021
  • Architecture StylesTraditional, Detached
  • Elementary SchoolHl Brockett
  • Middle SchoolAubrey
  • High SchoolAubrey
  • School DistrictAubrey ISD

Exterior

  • STORIES1
  • Garage Space2.0
  • water SourcePublic
  • utilitiesSewer Available, Water Available
  • PoolNone, Community
  • roofComposition
  • lot featuresGreenbelt
  • parkingDriveway, Garage, Garage Door Opener
  • sewerPublic Sewer
  • SubstructureSlab
  • security FeaturesSmoke Detector(s)

Financial

  • Price Upon Request
View Virtual Tour

Join

We would love to get to know more about you and your real estate needs, so we can better understand your goals and how we can support you every step of the way in your journey.

Follow Us on Instagram