Leave a Message

Thank you for your message. We will be in touch with you shortly.

6836 Dogwood Lane
6836 Dogwood Lane
6836 Dogwood Lane
6836 Dogwood Lane
6836 Dogwood Lane
6836 Dogwood Lane
6836 Dogwood Lane
6836 Dogwood Lane
6836 Dogwood Lane
6836 Dogwood Lane
6836 Dogwood Lane
6836 Dogwood Lane
6836 Dogwood Lane
6836 Dogwood Lane
6836 Dogwood Lane
6836 Dogwood Lane
6836 Dogwood Lane
6836 Dogwood Lane
6836 Dogwood Lane
6836 Dogwood Lane
6836 Dogwood Lane
6836 Dogwood Lane
6836 Dogwood Lane
6836 Dogwood Lane
6836 Dogwood Lane
6836 Dogwood Lane
6836 Dogwood Lane
6836 Dogwood Lane
6836 Dogwood Lane
6836 Dogwood Lane
6836 Dogwood Lane
6836 Dogwood Lane
6836 Dogwood Lane
6836 Dogwood Lane
SEE ALL PHOTOS
6836 Dogwood Lane
6836 Dogwood Lane
6836 Dogwood Lane
6836 Dogwood Lane
6836 Dogwood Lane
6836 Dogwood Lane
6836 Dogwood Lane
6836 Dogwood Lane
6836 Dogwood Lane
6836 Dogwood Lane
6836 Dogwood Lane
6836 Dogwood Lane
6836 Dogwood Lane
6836 Dogwood Lane
6836 Dogwood Lane
6836 Dogwood Lane
6836 Dogwood Lane
6836 Dogwood Lane
6836 Dogwood Lane
6836 Dogwood Lane
6836 Dogwood Lane
6836 Dogwood Lane
6836 Dogwood Lane
6836 Dogwood Lane
6836 Dogwood Lane
6836 Dogwood Lane
6836 Dogwood Lane
6836 Dogwood Lane
6836 Dogwood Lane
6836 Dogwood Lane
6836 Dogwood Lane
6836 Dogwood Lane
6836 Dogwood Lane
6836 Dogwood Lane
Sold

6836 Dogwood Lane

6836 Dogwood Lane, North Richland Hills, TX 76182

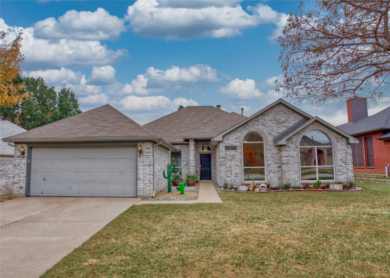
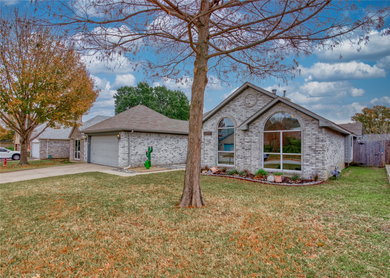
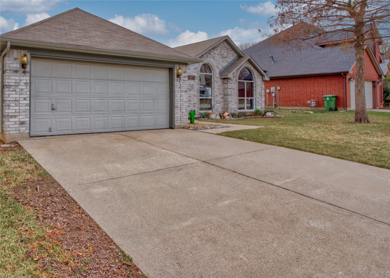
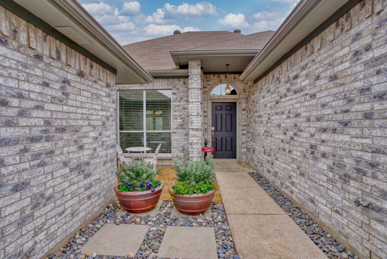
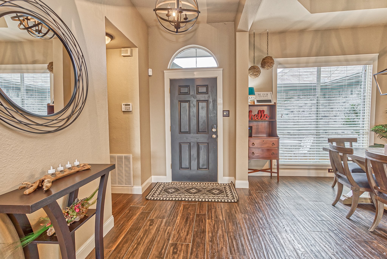
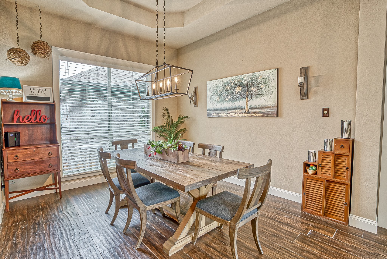
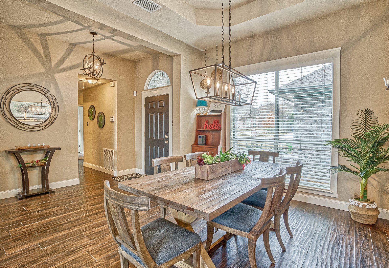
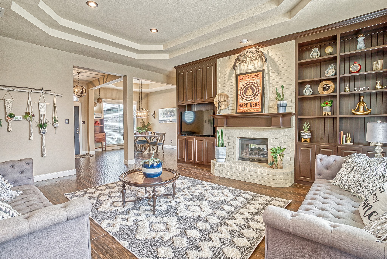
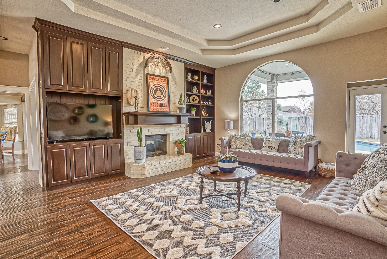
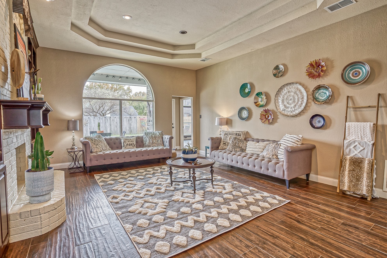
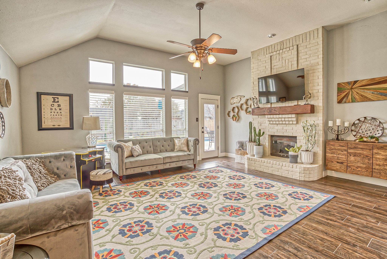
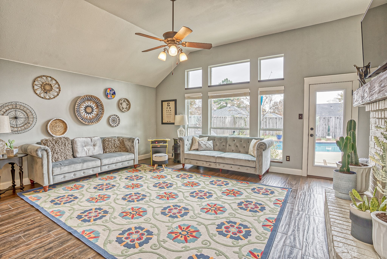
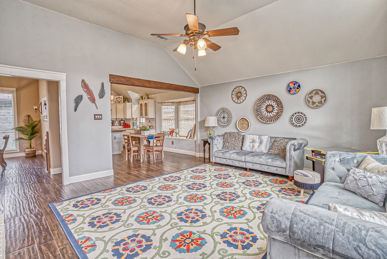
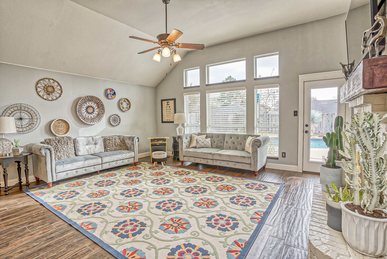
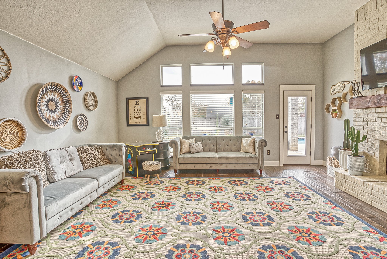
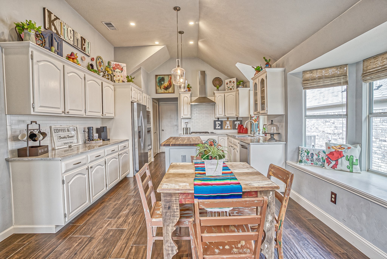
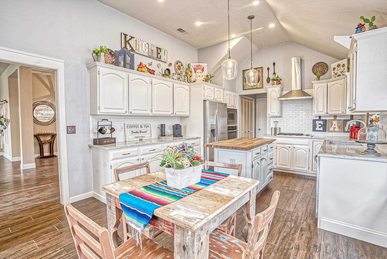
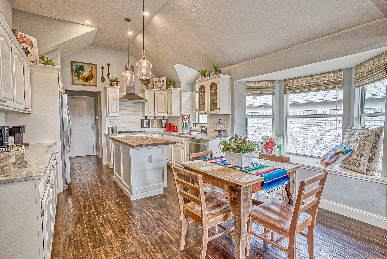
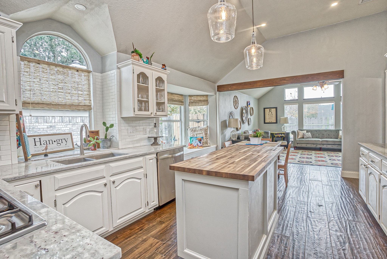
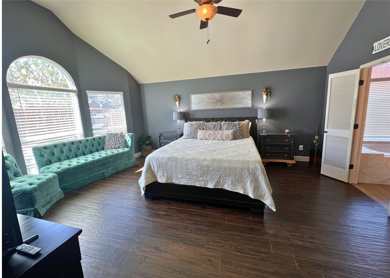
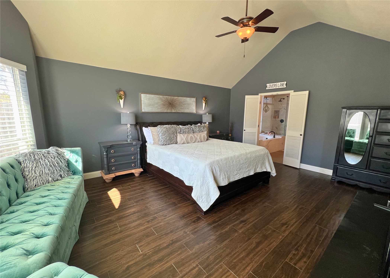
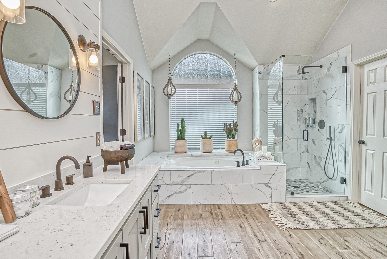
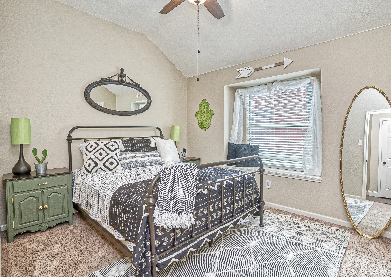
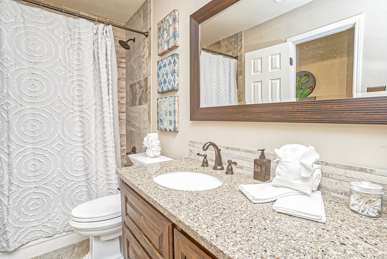
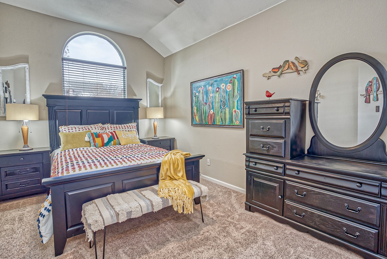
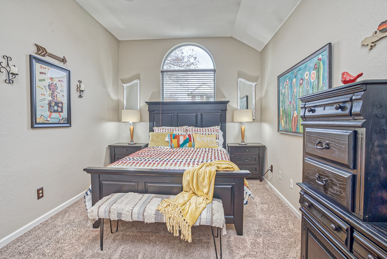
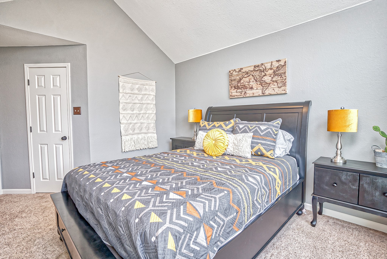
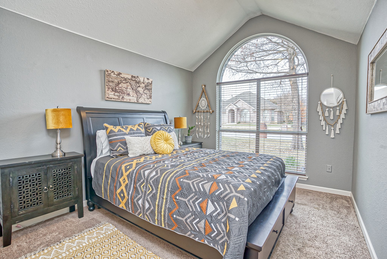
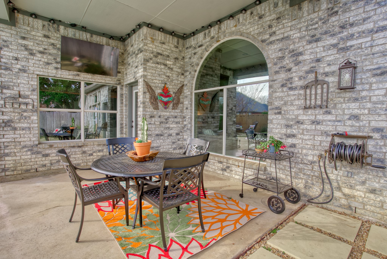
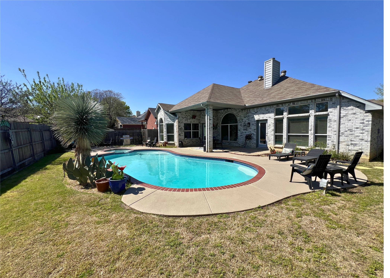
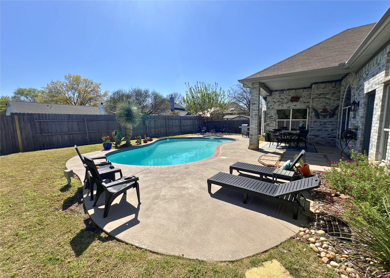
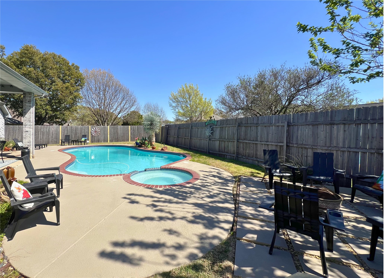
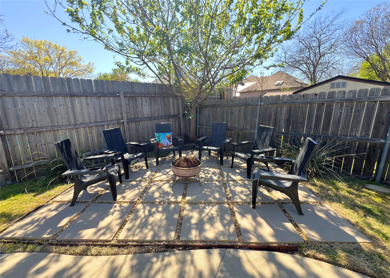
Welcome to 6836 Dogwood Lane--your perfect home just in time for spring! This beautifully maintained one-story residence is one of the nicest in the community, offering 4 bedrooms, 2 bathrooms, and two spacious living areas. Step inside to a bright and inviting living and dining space filled with natural light and stunning views of the backyard pool, while a double-sided fireplace adds warmth and charm to both living areas. The secondary living room flows seamlessly into the chef's kitchen, complete with a gas range, making it perfect for everyday living and entertaining. The primary suite offers a modern, luxurious feel with a jetted tub, separate shower, dual vanities, and a walk-in closet. The true highlight of this home is the backyard oasis, featuring a sparkling pool with a separate spa, multiple entertainment areas, and a covered patio ideal for relaxing or hosting guests. This home has been thoughtfully updated and meticulously maintained, with major improvements completed between 2021 and 2024, including HVAC, pool plaster, pool automation controllable from your phone, and energy-efficient windows. Come see it for yourself and fall in love with your new home!

4
beds

2
baths

2,414 Sq.Ft. LIVING AREA

8,189.28 Sq.Ft. lot

Caleb Wade

Caleb Wade

Features &

Interior

  • total bedrooms4
  • Total bathrooms2
  • full bathrooms2
  • Laundry room Common Area, Washer Hookup, Gas Dryer Hookup, Laundry in Utility Room
  • Flooring Carpet, Ceramic Tile
  • Fireplace Gas, Gas Log, Living Room
  • APPLIANCES Some Gas Appliances, Dishwasher, Gas Cooktop, Disposal, Gas Range, Microwave, Plumbed For Gas, Some Commercial Grade, Vented Exhaust Fan
  • other interior Features Decorative/Designer Lighting Fixtures, Double Vanity, Eat-in Kitchen, Granite Counters, High Speed Internet, Kitchen Island, Open Floorplan, Cable TV, Walk-In Closet(s)

Area & Lot

  • Status Sold
  • Date Sold May 29, 2026
  • Living Area2,414 Sq.Ft.
  • Lot Area8,189.28 Sq.Ft.
  • MLS® ID21213590
  • TypeResidential
  • YEAR BUILT1991
  • NeighborhoodTarrant
  • Architecture StylesTraditional, Detached
  • Elementary SchoolNorthridg
  • Middle SchoolNorthridge
  • High SchoolRichland
  • School DistrictBirdville ISD

Exterior

  • STORIES1
  • Garage Space2.0
  • water SourcePublic
  • utilitiesSewer Available, Water Available, Cable Available
  • PoolGunite, In Ground, Outdoor Pool, Pool, Private, Pool Sweep, Pool/Spa Combo, Waterfall
  • roofComposition
  • lot featuresInterior Lot, Landscaped, Subdivision, Few Trees
  • parkingDriveway, Garage, Kitchen Level, On Site, On Street
  • HEAT TYPECentral, Fireplace(s), Natural Gas
  • AIR CONDITIONINGCentral Air
  • sewerPublic Sewer
  • SubstructureSlab
  • security FeaturesCarbon Monoxide Detector(s), Fire Alarm

Financial

  • Price Upon Request
View Virtual Tour

Tarrant

In the fantastic area of Tarrant, you’ll be in good company with around 2,091,953 residents, with around 60% of those homeowners.

Explore

Join

We would love to get to know more about you and your real estate needs, so we can better understand your goals and how we can support you every step of the way in your journey.

Follow Us on Instagram