Leave a Message

Thank you for your message. We will be in touch with you shortly.

679 Burr Oak Drive
679 Burr Oak Drive
679 Burr Oak Drive
679 Burr Oak Drive
679 Burr Oak Drive
679 Burr Oak Drive
679 Burr Oak Drive
679 Burr Oak Drive
679 Burr Oak Drive
679 Burr Oak Drive
679 Burr Oak Drive
679 Burr Oak Drive
679 Burr Oak Drive
679 Burr Oak Drive
679 Burr Oak Drive
679 Burr Oak Drive
679 Burr Oak Drive
679 Burr Oak Drive
679 Burr Oak Drive
679 Burr Oak Drive
679 Burr Oak Drive
679 Burr Oak Drive
679 Burr Oak Drive
679 Burr Oak Drive
679 Burr Oak Drive
679 Burr Oak Drive
679 Burr Oak Drive
679 Burr Oak Drive
679 Burr Oak Drive
679 Burr Oak Drive
679 Burr Oak Drive
679 Burr Oak Drive
679 Burr Oak Drive
679 Burr Oak Drive
679 Burr Oak Drive
679 Burr Oak Drive
679 Burr Oak Drive
679 Burr Oak Drive
679 Burr Oak Drive
679 Burr Oak Drive
SEE ALL PHOTOS
679 Burr Oak Drive
679 Burr Oak Drive
679 Burr Oak Drive
679 Burr Oak Drive
679 Burr Oak Drive
679 Burr Oak Drive
679 Burr Oak Drive
679 Burr Oak Drive
679 Burr Oak Drive
679 Burr Oak Drive
679 Burr Oak Drive
679 Burr Oak Drive
679 Burr Oak Drive
679 Burr Oak Drive
679 Burr Oak Drive
679 Burr Oak Drive
679 Burr Oak Drive
679 Burr Oak Drive
679 Burr Oak Drive
679 Burr Oak Drive
679 Burr Oak Drive
679 Burr Oak Drive
679 Burr Oak Drive
679 Burr Oak Drive
679 Burr Oak Drive
679 Burr Oak Drive
679 Burr Oak Drive
679 Burr Oak Drive
679 Burr Oak Drive
679 Burr Oak Drive
679 Burr Oak Drive
679 Burr Oak Drive
679 Burr Oak Drive
679 Burr Oak Drive
679 Burr Oak Drive
679 Burr Oak Drive
679 Burr Oak Drive
679 Burr Oak Drive
679 Burr Oak Drive
679 Burr Oak Drive
Sold

679 Burr Oak Drive

679 Burr Oak Drive, Frisco, TX 75033

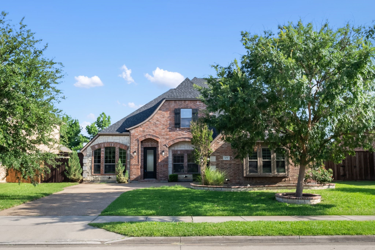
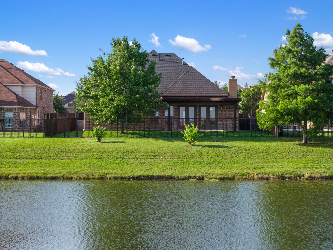
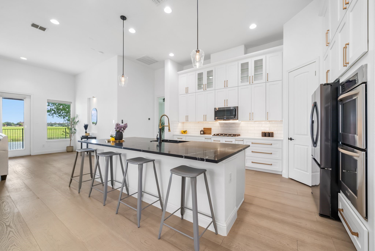
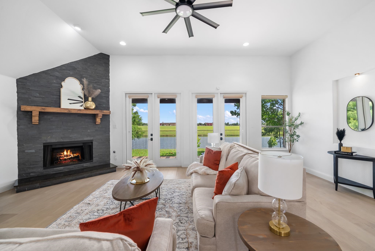
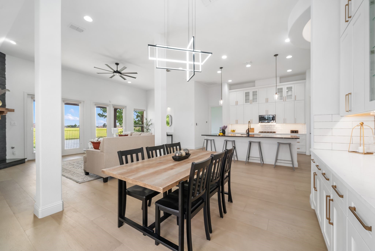
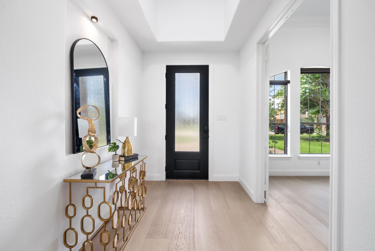
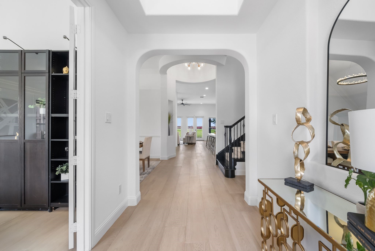
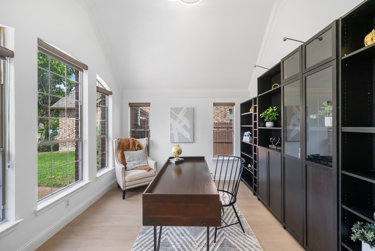
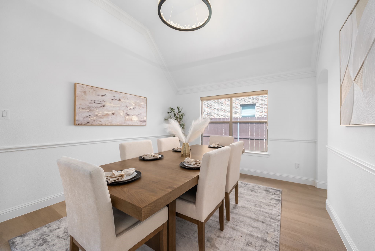
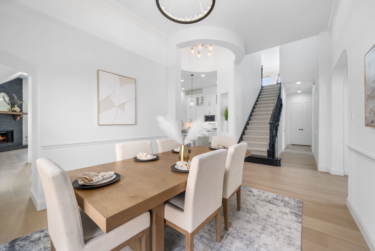
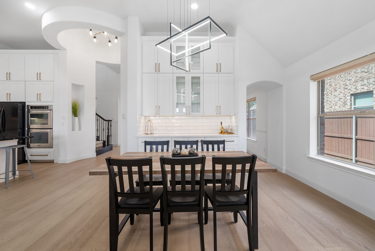
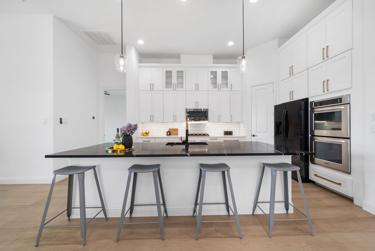
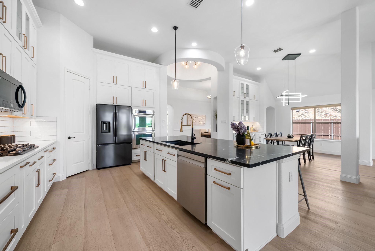
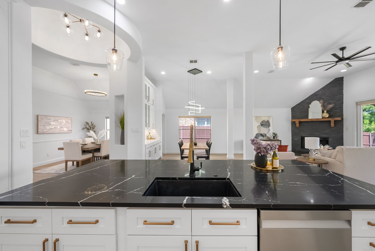
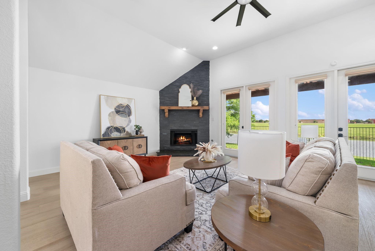
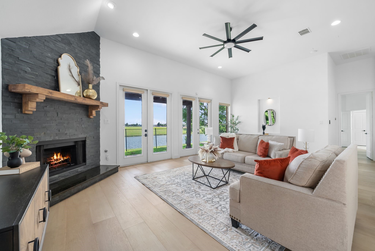
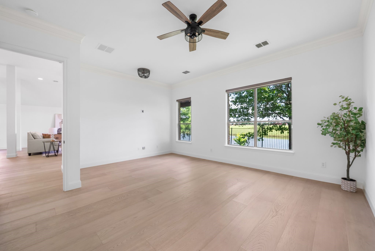
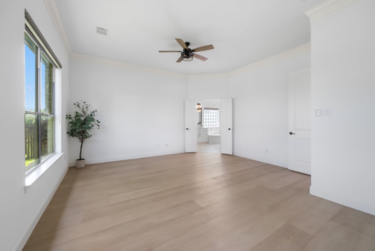
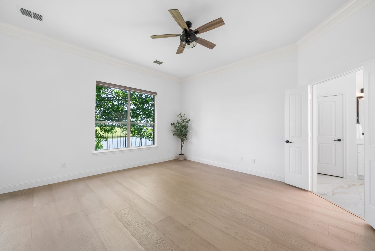
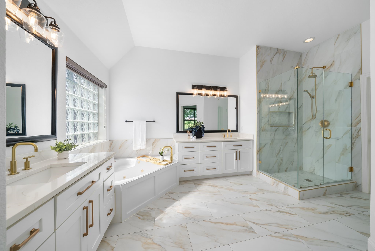
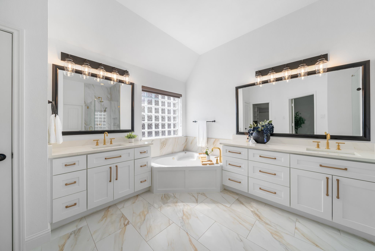
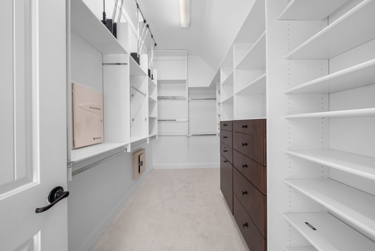
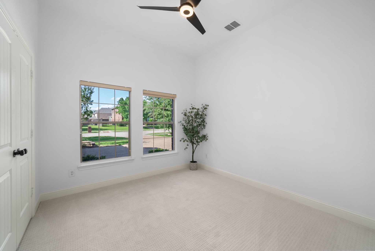
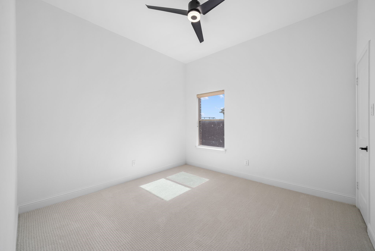
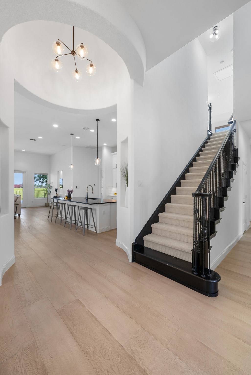
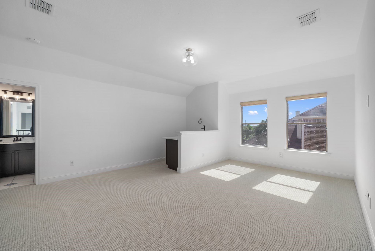
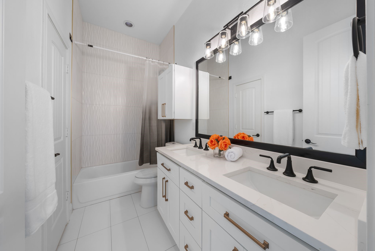
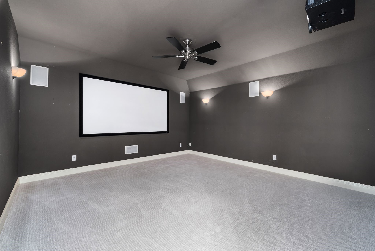
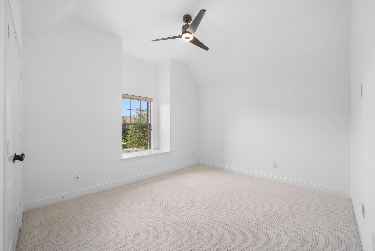
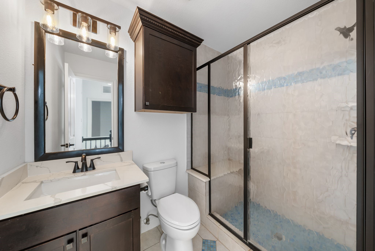
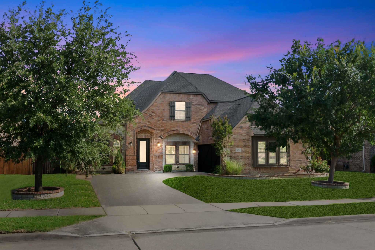
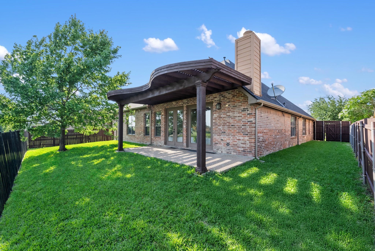
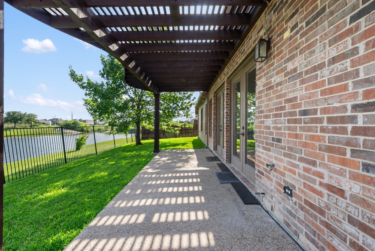
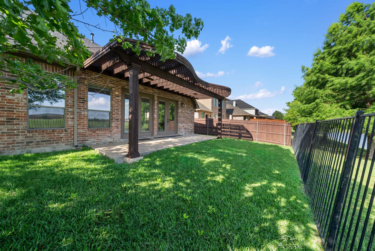
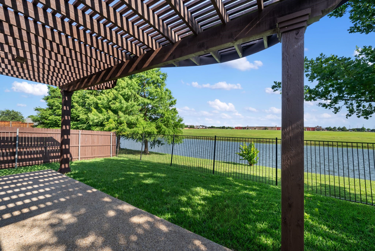
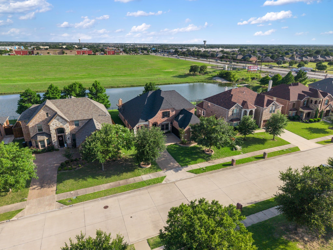
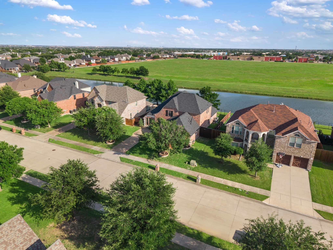
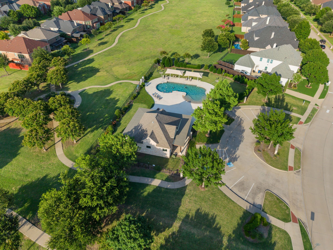
Welcome to this stunning north-facing residence in the heart of Grayhawk, one of Frisco's most established communities. This fabulous home is inviting and extensively updated with tall ceilings and hardwood floors throughout. The heart of the home is a fully renovated kitchen with sleek painted cabinetry, a black quartz island, stylish tile work and updated appliances including double ovens. The kitchen opens up to a refreshed breakfast nook with incredible built-ins and sophisticated living space with an updated black gas fireplace at the center. Retreat to the expansive primary suite featuring a large sitting area and windows with serene pond views, plus a completely remodeled bathroom with a jetted tub, oversized walk-in shower, dual vanities and a custom-designed closet system. The ideal floor plan has an additional three bedrooms downstairs for added flexibility and comfort for guests or family. Also included downstairs is an ideal work from home study with custom built-ins and an abundance of natural light. Upstairs, you will find a spacious game room and media room, perfect for entertaining the family. Bonus features include newly updated carpet and wood flooring throughout, as well as a brand new roof. Enjoy the outdoors with a covered patio, beautifully maintained landscaping, and views of the neighborhood pond. With major updates completed in 2023, including the kitchen, bathrooms, flooring and roof, this home is truly move-in ready. Grayhawk is a vibrant community offering two pools, walking trails, ponds, and close proximity to top-rated schools, dining, shopping, PGA headquarters and major commuter routes. Don't miss your chance to call this gorgeous home yours!

5
beds

4
baths

3,613 Sq.Ft. LIVING AREA

8,712 Sq.Ft. lot

Thomas (Jeff) Cheney

Thomas (Jeff) Cheney

Features &

Interior

  • total bedrooms5
  • Total bathrooms4
  • full bathrooms3
  • half bathroom1
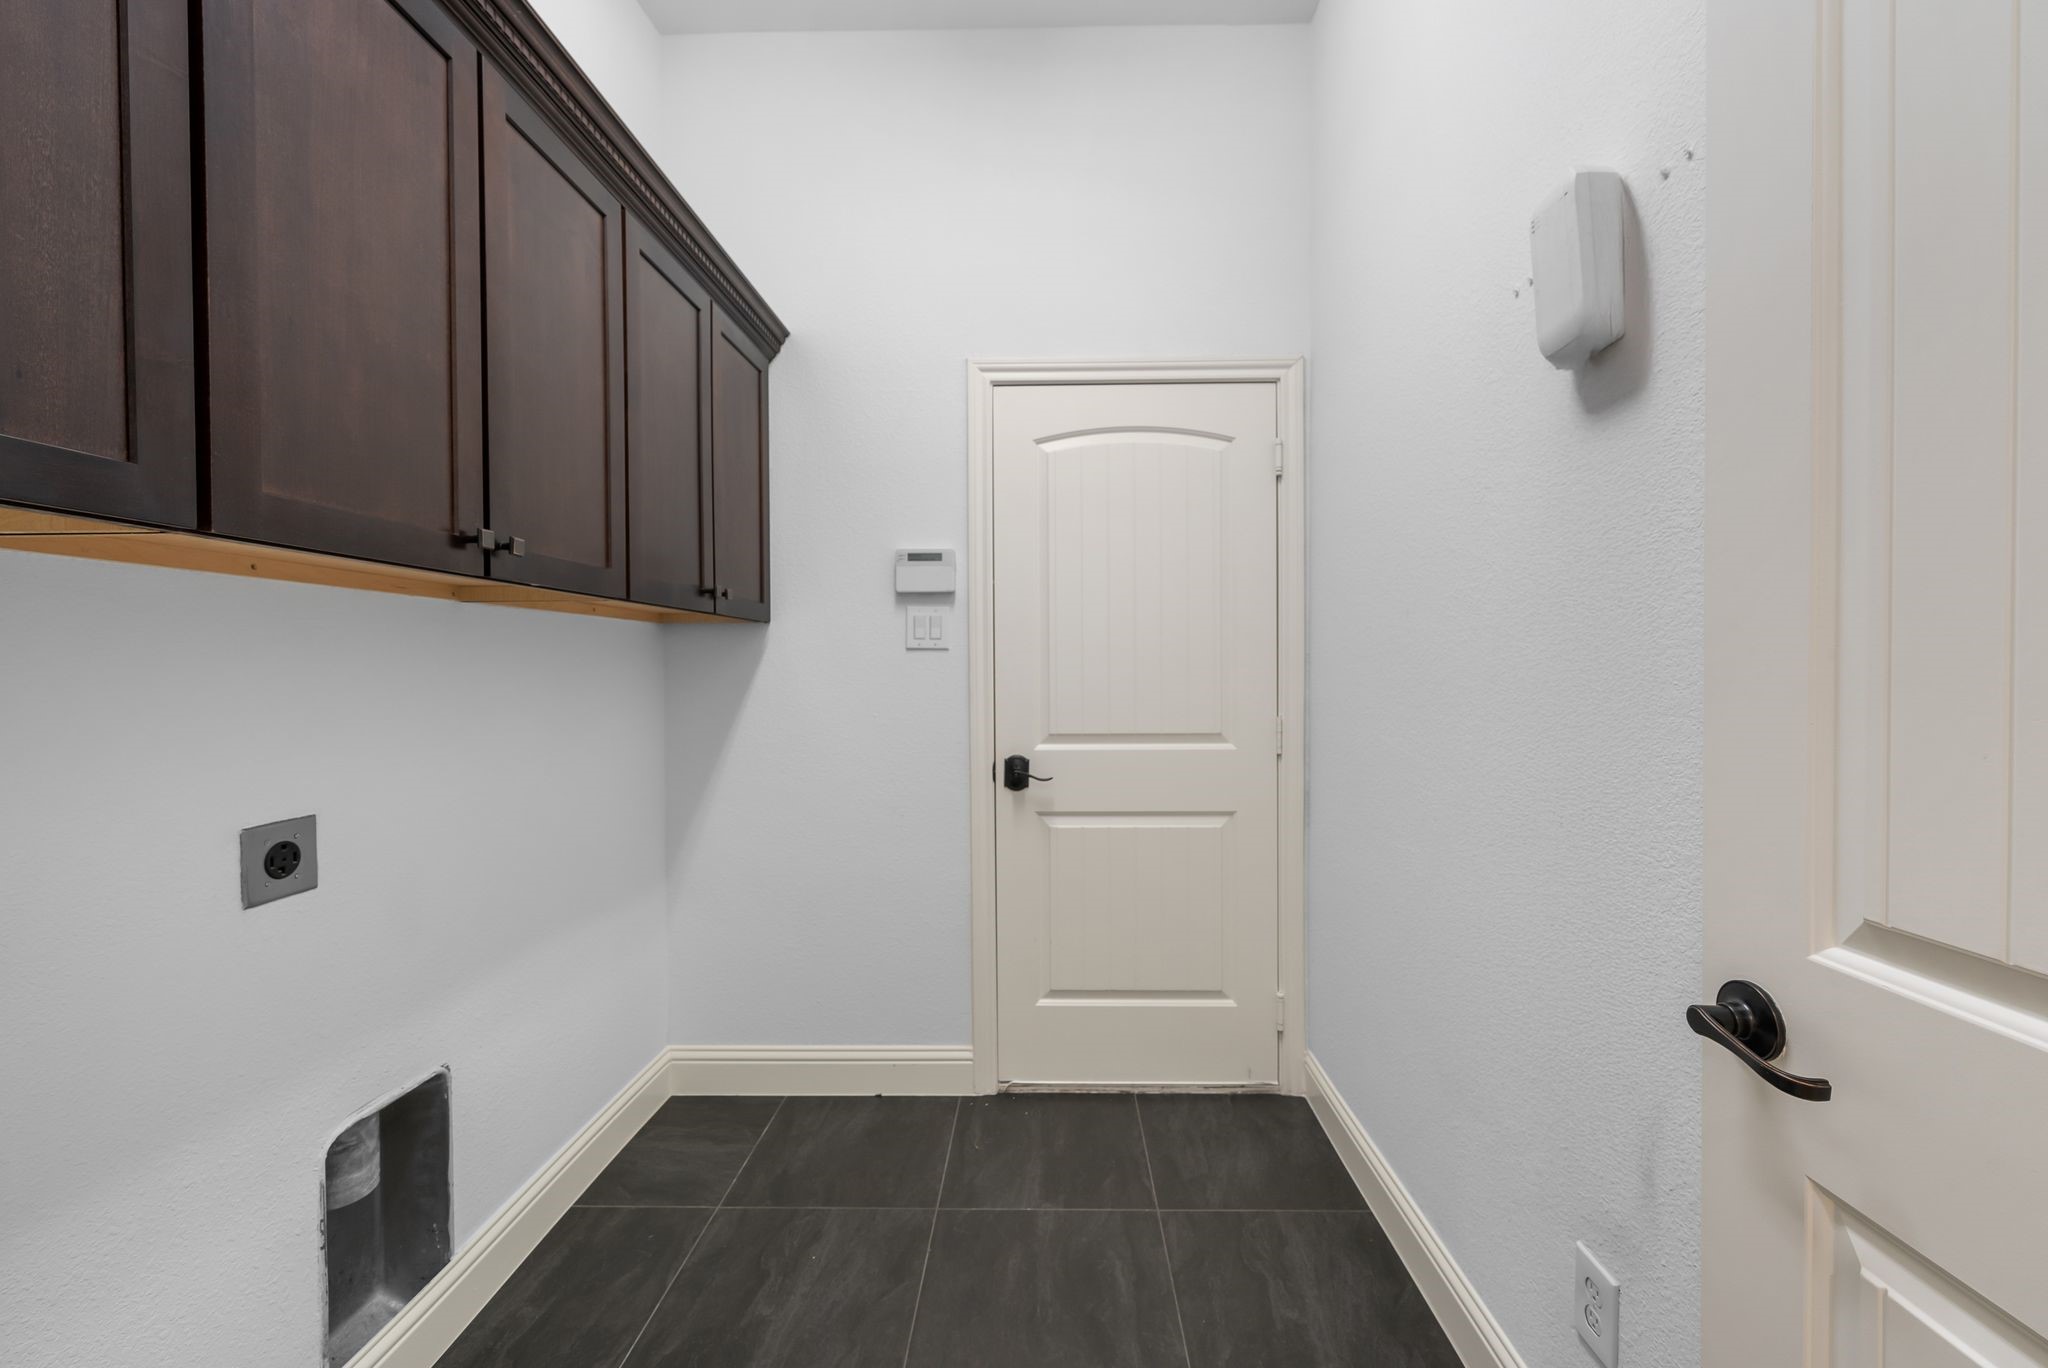
  • Laundry room Washer Hookup, Electric Dryer Hookup, Laundry in Utility Room
  • Flooring Carpet, Ceramic Tile, Wood
  • Fireplace Decorative, Family Room, Gas
  • APPLIANCES Some Gas Appliances, Double Oven, Dishwasher, Electric Oven, Gas Cooktop, Disposal, Microwave, Plumbed For Gas, Vented Exhaust Fan
  • other interior Features Wet Bar, Decorative/Designer Lighting Fixtures, Eat-in Kitchen, High Speed Internet, Kitchen Island, Open Floorplan, Cable TV, Vaulted Ceiling(s), Walk-In Closet(s)

Area & Lot

  • Status Sold
  • Date Sold August 19, 2025
  • Living Area3,613 Sq.Ft.
  • Lot Area8,712 Sq.Ft.
  • MLS® ID20978501
  • TypeResidential
  • YEAR BUILT2008
  • NeighborhoodFrisco
  • Architecture StylesTraditional, Detached
  • View DescriptionWater
  • Elementary SchoolBoals
  • Middle SchoolStafford
  • High SchoolLone Star
  • School DistrictFrisco ISD

Exterior

  • STORIES2
  • Garage Space2.0
  • water SourcePublic
  • utilitiesSewer Available, Water Available, Cable Available
  • PoolNone, Community
  • roofComposition
  • lot featuresBack Yard, Lawn, Landscaped, Subdivision, Sprinkler System, Few Trees
  • parkingCovered, Door-Multi, Driveway, Garage, Garage Door Opener, Garage Faces Rear
  • HEAT TYPECentral, Natural Gas
  • AIR CONDITIONINGCentral Air, Ceiling Fan(s), Electric
  • sewerPublic Sewer
  • SubstructureSlab
  • security FeaturesSecurity System, Smoke Detector(s)

Financial

  • Price Upon Request
View Virtual Tour

Frisco

In the beautiful area of Frisco resides 204,948 people where 70% are homeowners.

Explore

Join

We would love to get to know more about you and your real estate needs, so we can better understand your goals and how we can support you every step of the way in your journey.

Follow Us on Instagram