Leave a Message

Thank you for your message. We will be in touch with you shortly.

6725 Aster Drive
6725 Aster Drive
6725 Aster Drive
6725 Aster Drive
6725 Aster Drive
6725 Aster Drive
6725 Aster Drive
6725 Aster Drive
6725 Aster Drive
6725 Aster Drive
6725 Aster Drive
6725 Aster Drive
6725 Aster Drive
6725 Aster Drive
6725 Aster Drive
6725 Aster Drive
6725 Aster Drive
6725 Aster Drive
6725 Aster Drive
6725 Aster Drive
6725 Aster Drive
6725 Aster Drive
6725 Aster Drive
6725 Aster Drive
6725 Aster Drive
6725 Aster Drive
6725 Aster Drive
6725 Aster Drive
6725 Aster Drive
6725 Aster Drive
6725 Aster Drive
6725 Aster Drive
6725 Aster Drive
6725 Aster Drive
6725 Aster Drive
6725 Aster Drive
SEE ALL PHOTOS
6725 Aster Drive
6725 Aster Drive
6725 Aster Drive
6725 Aster Drive
6725 Aster Drive
6725 Aster Drive
6725 Aster Drive
6725 Aster Drive
6725 Aster Drive
6725 Aster Drive
6725 Aster Drive
6725 Aster Drive
6725 Aster Drive
6725 Aster Drive
6725 Aster Drive
6725 Aster Drive
6725 Aster Drive
6725 Aster Drive
6725 Aster Drive
6725 Aster Drive
6725 Aster Drive
6725 Aster Drive
6725 Aster Drive
6725 Aster Drive
6725 Aster Drive
6725 Aster Drive
6725 Aster Drive
6725 Aster Drive
6725 Aster Drive
6725 Aster Drive
6725 Aster Drive
6725 Aster Drive
6725 Aster Drive
6725 Aster Drive
6725 Aster Drive
6725 Aster Drive
For Sale

6725 Aster Drive

6725 Aster Drive, Venus, TX 76084

$409,900
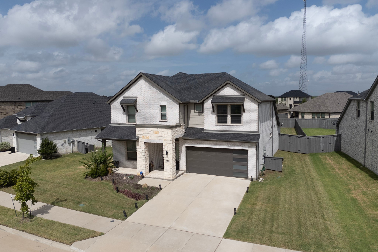
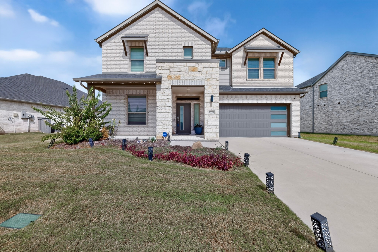
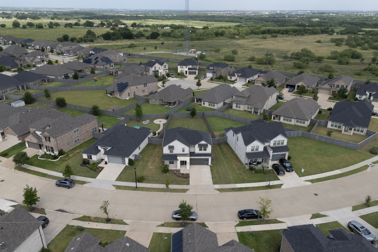
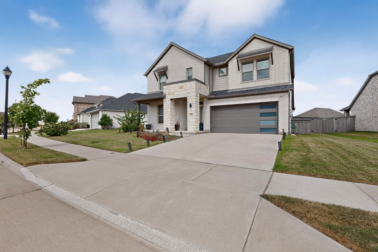
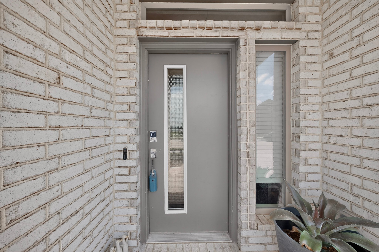
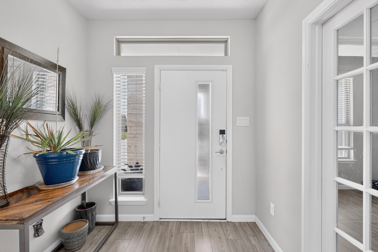
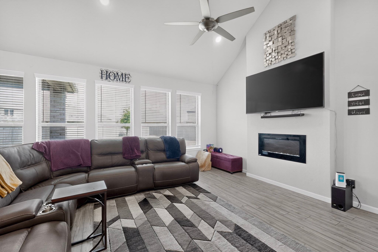
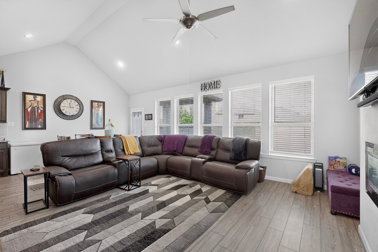
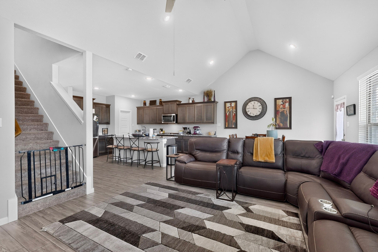
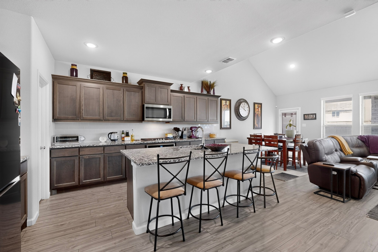
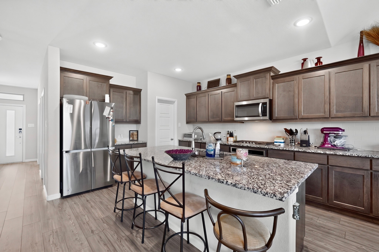
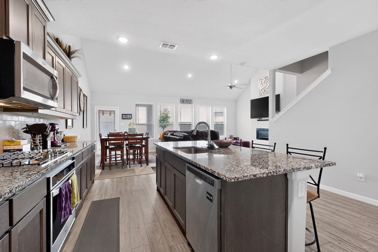
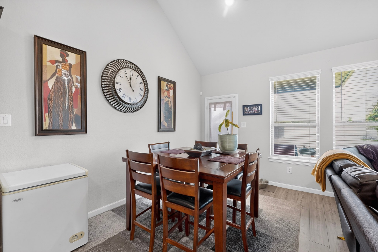
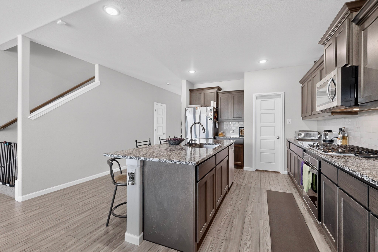
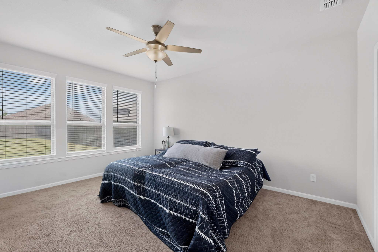
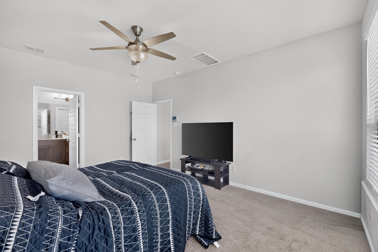
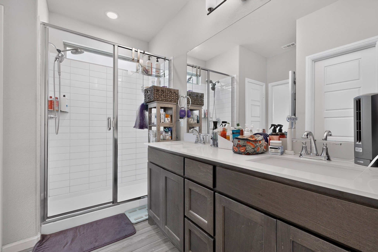
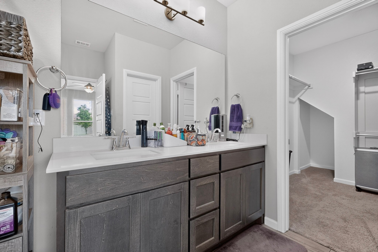
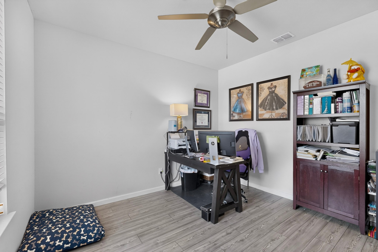
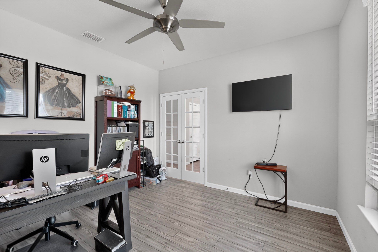
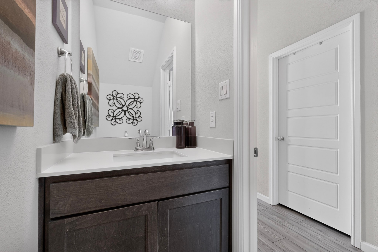
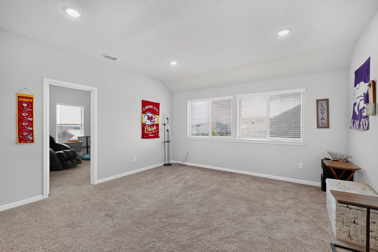
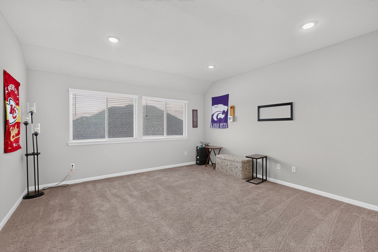
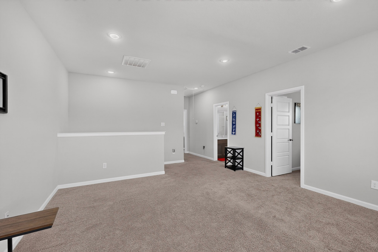
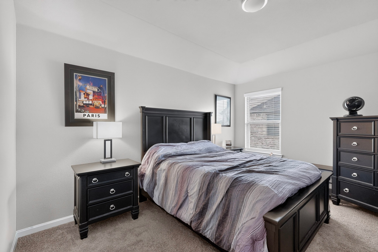
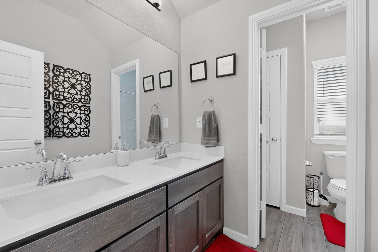
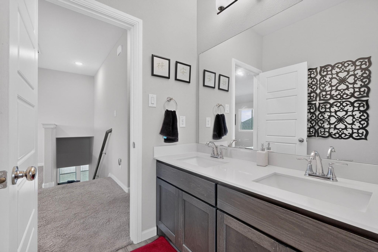
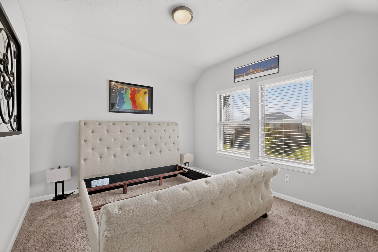
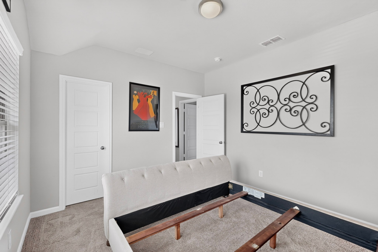
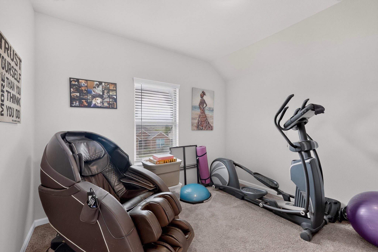
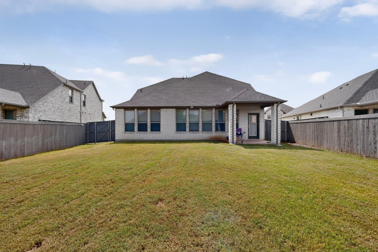
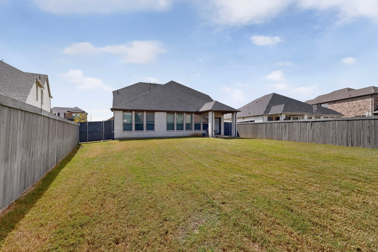
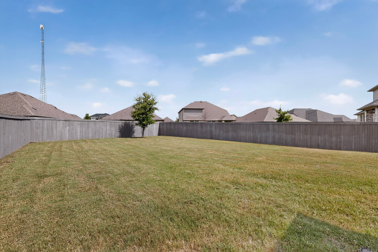
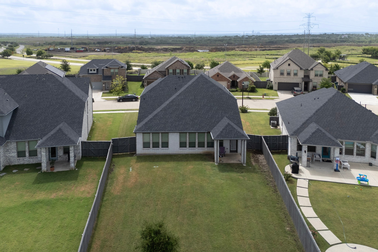
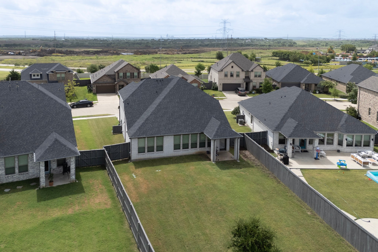
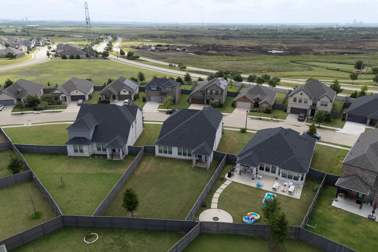
Welcome home to this beautifully maintained 4-bedroom, 2.5-bath home with a dedicated office, perfectly designed for comfortable everyday living and effortless entertaining. The open-concept floor plan features a spacious kitchen with abundant counter space, making it the ideal gathering place for family and friends. Relax on the inviting covered front porch, perfect for creating a cozy seating area to enjoy your morning coffee or unwind in the evenings. The private primary suite offers generous space and features an ensuite bath with dual sinks and a large walk-in closet. Upstairs, you'll find three spacious secondary bedrooms, each with its own walk-in closet, along with a versatile game room that's perfect for a pool table, media room, or additional living space. Step outside to a large backyard with a covered patio, providing the perfect setting for grilling, entertaining, or simply enjoying the outdoors. Located in the highly desirable Prairie Ridge community, residents enjoy resort-style amenities including a community pool, scenic walking and biking trails, peaceful ponds, neighborhood parks, and beautifully maintained green spaces. Conveniently located just minutes from shopping, dining, and top-rated Midlothian ISD schools, this home offers the perfect blend of comfort, style, and community living.

4
beds

3
baths

2,372 Sq.Ft. LIVING AREA

8,319.96 Sq.Ft. lot

Johnie Palmer

Johnie Palmer

Features &

Interior

  • total bedrooms4
  • Total bathrooms3
  • full bathrooms2
  • half bathroom1
  • Laundry room Laundry in Utility Room
  • Flooring Carpet, Vinyl
  • Fireplace Electric
  • APPLIANCES Dishwasher, Gas Cooktop, Tankless Water Heater
  • other interior Features Smart Home

Area & Lot

  • Status For Sale
  • Living Area2,372 Sq.Ft.
  • Lot Area8,319.96 Sq.Ft.
  • MLS® ID21337986
  • TypeResidential
  • YEAR BUILT2021
  • Architecture StylesTraditional, Detached
  • Elementary SchoolVitovsky
  • Middle SchoolFrank Seale
  • High SchoolMidlothian
  • School DistrictMidlothian ISD

Exterior

  • STORIES2
  • Garage Space2.0
  • water SourcePublic
  • utilitiesWater Available
  • PoolNone, Community
  • roofComposition
  • parkingElectric Gate, Garage Faces Front, Garage
  • HEAT TYPEElectric, Zoned
  • AIR CONDITIONINGCentral Air, Electric, Zoned
  • SubstructureSlab
  • security FeaturesCarbon Monoxide Detector(s)

Financial

  • Sales Price$409,900
  • Real Estate Tax $9,873/yr
  • HOA $1,200/yr
View Virtual Tour
image

Schedule a

We would love to show you our beautiful property. Please select your preferred date and time below. An agent will be in touch shortly to confirm your appointment.

Schedule a Showing

We would love to show you our beautiful property. Please select your preferred date and time below. An agent will be in touch shortly to confirm your appointment.

Thank you for your interest in 6725 Aster Drive, Venus, TX 76084. We are reviewing your request and will be in touch shortly!

Mortgage

Estimate your monthly mortgage payment, including the principal and interest, property taxes, and HOA. Adjust the values to generate a more accurate rate.

All estimates are provided for informational purposes only. Actual amounts may vary.
$0,000 Your Payment 20 15 65
$0,000 Your Payment

Join

We would love to get to know more about you and your real estate needs, so we can better understand your goals and how we can support you every step of the way in your journey.

Follow Us on Instagram