Leave a Message

Thank you for your message. We will be in touch with you shortly.

671 Stefhanie Drive
671 Stefhanie Drive
671 Stefhanie Drive
671 Stefhanie Drive
671 Stefhanie Drive
671 Stefhanie Drive
671 Stefhanie Drive
671 Stefhanie Drive
671 Stefhanie Drive
671 Stefhanie Drive
671 Stefhanie Drive
671 Stefhanie Drive
671 Stefhanie Drive
671 Stefhanie Drive
671 Stefhanie Drive
671 Stefhanie Drive
671 Stefhanie Drive
671 Stefhanie Drive
671 Stefhanie Drive
671 Stefhanie Drive
671 Stefhanie Drive
671 Stefhanie Drive
671 Stefhanie Drive
671 Stefhanie Drive
671 Stefhanie Drive
671 Stefhanie Drive
SEE ALL PHOTOS
671 Stefhanie Drive
671 Stefhanie Drive
671 Stefhanie Drive
671 Stefhanie Drive
671 Stefhanie Drive
671 Stefhanie Drive
671 Stefhanie Drive
671 Stefhanie Drive
671 Stefhanie Drive
671 Stefhanie Drive
671 Stefhanie Drive
671 Stefhanie Drive
671 Stefhanie Drive
671 Stefhanie Drive
671 Stefhanie Drive
671 Stefhanie Drive
671 Stefhanie Drive
671 Stefhanie Drive
671 Stefhanie Drive
671 Stefhanie Drive
671 Stefhanie Drive
671 Stefhanie Drive
671 Stefhanie Drive
671 Stefhanie Drive
671 Stefhanie Drive
671 Stefhanie Drive
Courtesy of Monument Realty
Sold

671 Stefhanie Drive

671 Stefhanie Drive, Celina, TX 75009

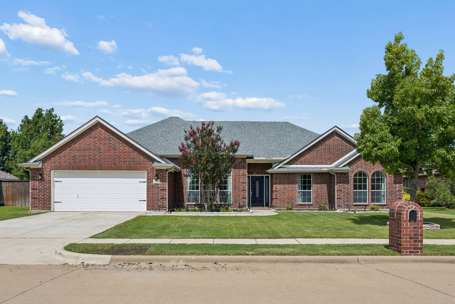
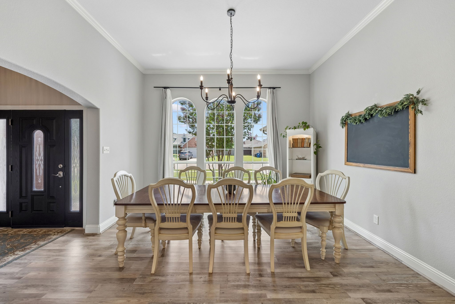
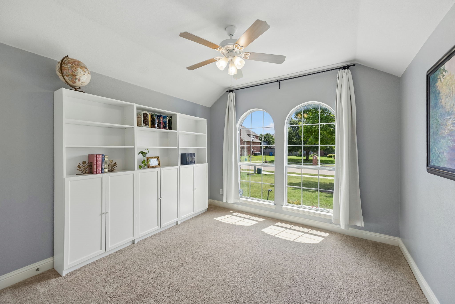
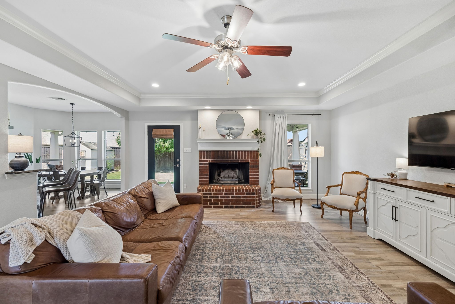
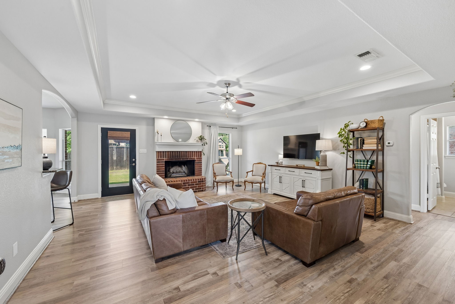
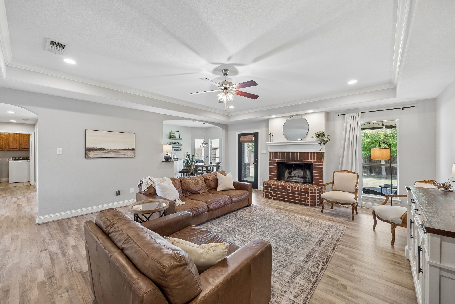
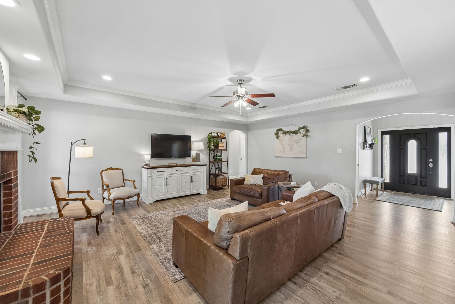
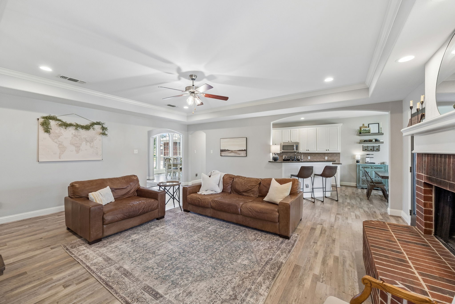
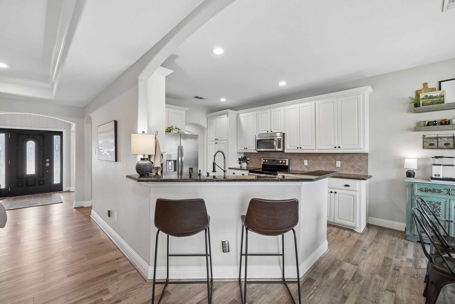
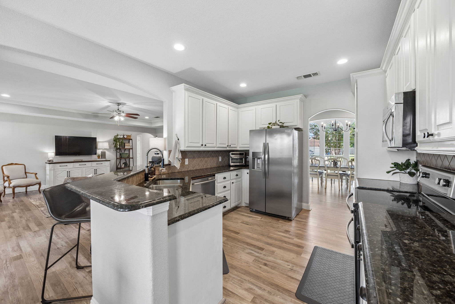
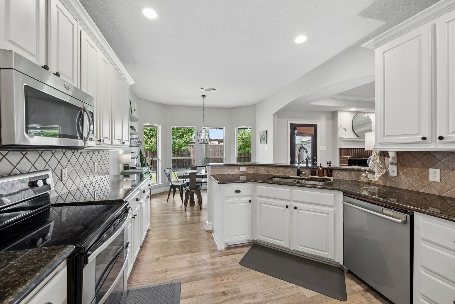
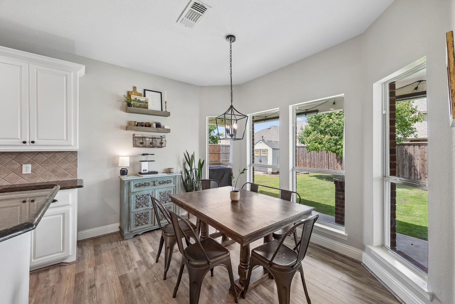
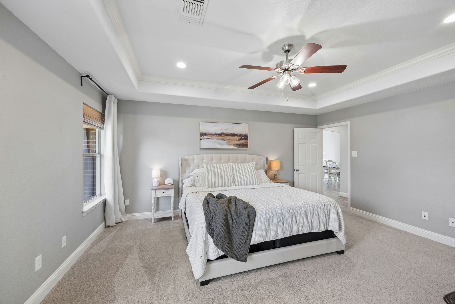
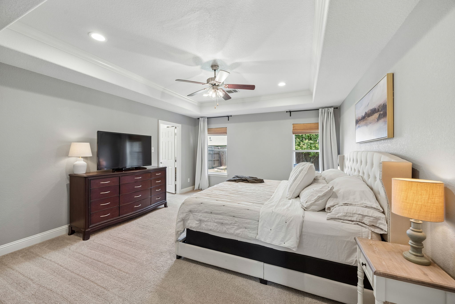
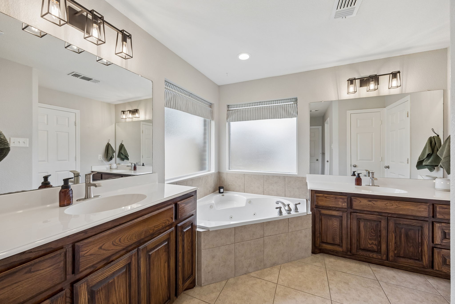
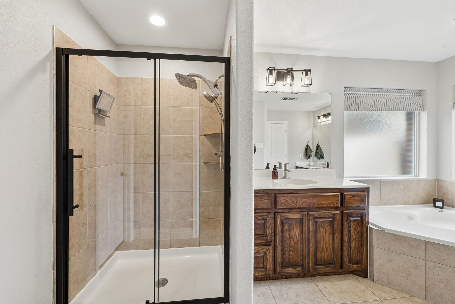
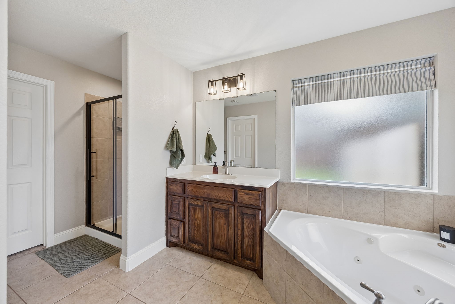
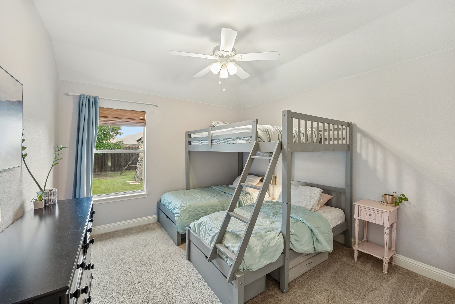
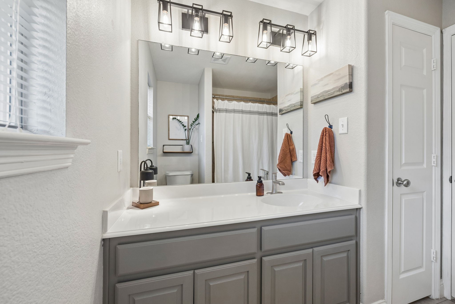
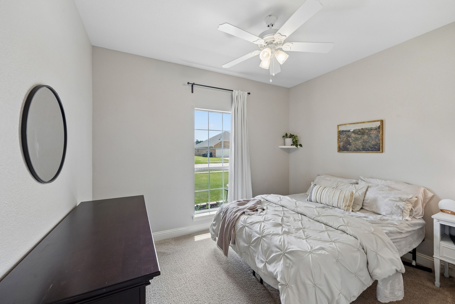
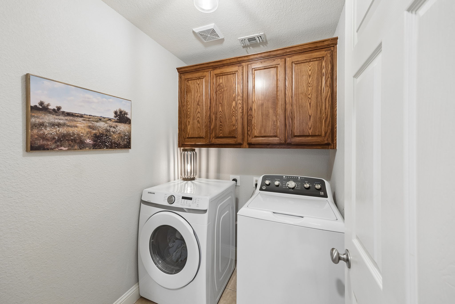
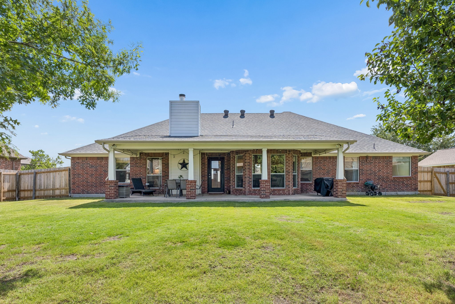
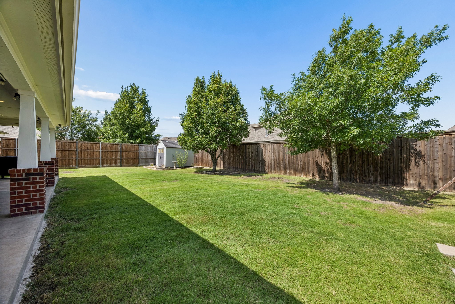
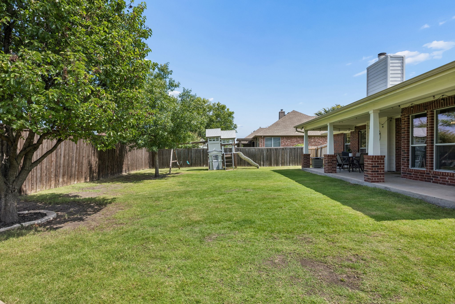
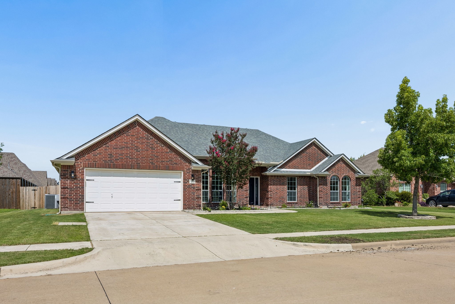
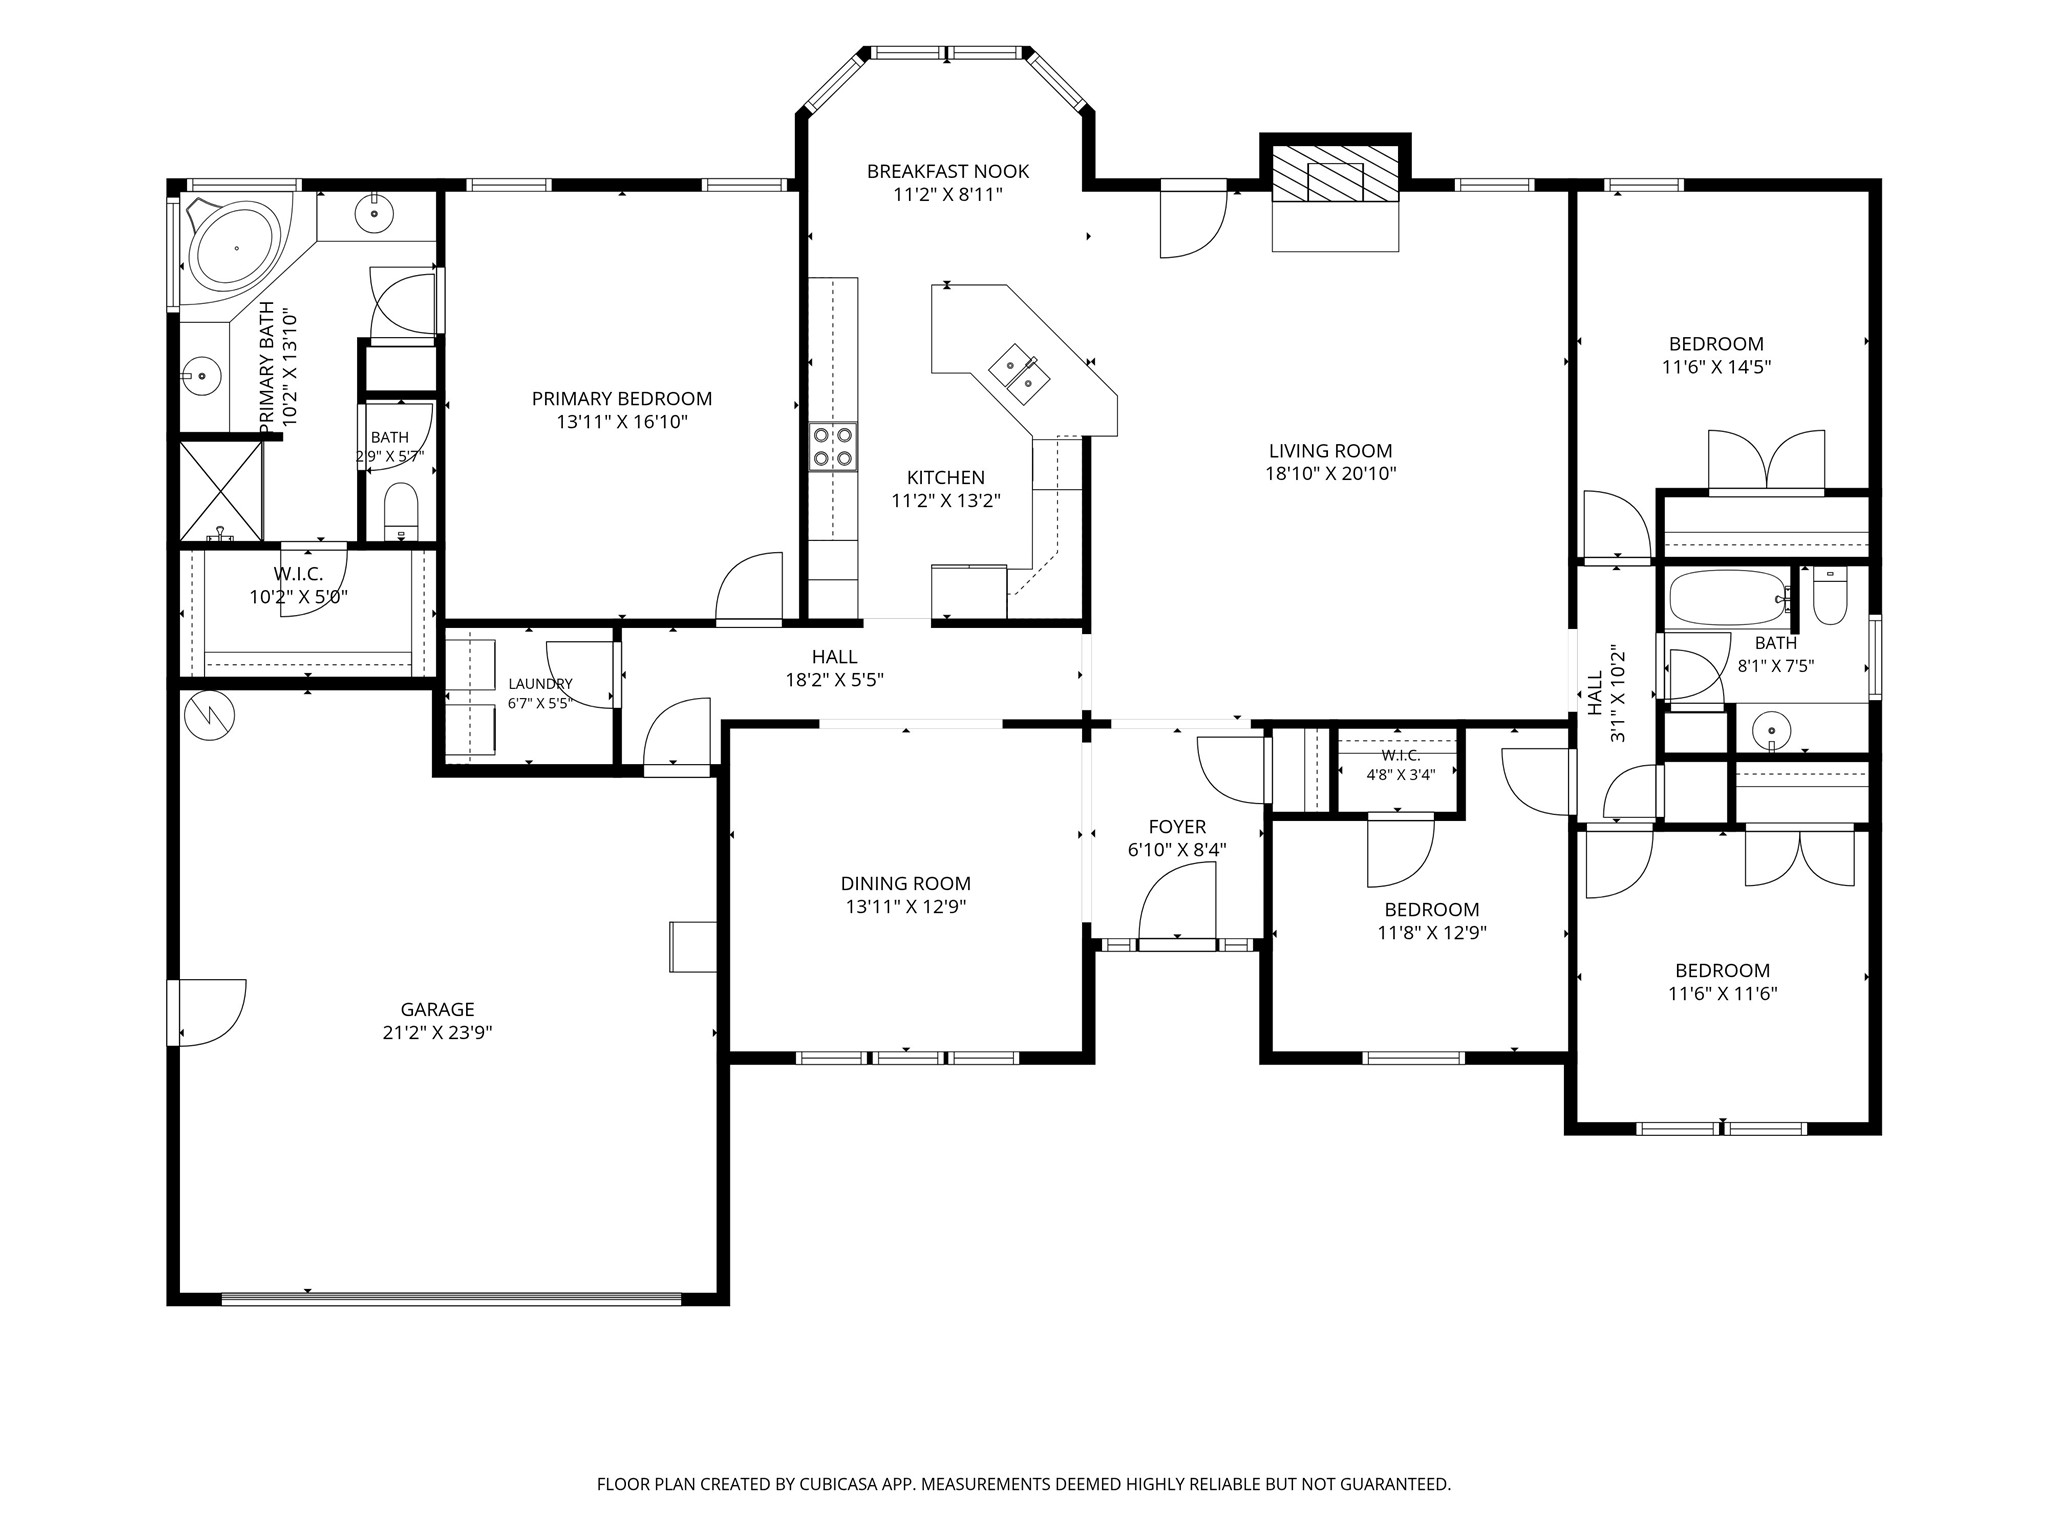
Move-in ready and filled with natural light, this charming 4-bedroom, 2-bath home with a dedicated office offers a functional floor plan and an ideal Celina location on an oversized 92 x 120 lot. Light wood-look flooring flows throughout the main living areas, while the spacious family room features a cozy fireplace and opens to the dining room and kitchen with breakfast nook.The kitchen is appointed with white cabinetry, granite countertops, stainless steel appliances, a breakfast bar, pantry, and abundant storage. The private primary suite features a tray ceiling with moulding, room for a sitting area, dual vanities, a garden tub, separate shower, and a walk-in closet. Separate laundry room with cabinets provides added convenience. Enjoy outdoor living on the large covered patio overlooking the spacious fenced backyard. Conveniently located near Preston Road, schools, shopping, and restaurants, you'll love the lifestyle this location offers with Old Celina Park, Downtown Celina's charming square, local boutiques, dining, and year-round community events just minutes away. This home combines everyday comfort with the small-town charm and vibrant lifestyle that make Celina one of North Texas' most desirable communities. No HOA, NO MUD, NO PID

4
beds

2
baths

2,129 Sq.Ft. LIVING AREA

10,890 Sq.Ft. lot

Wayne Bartley Jr.

Wayne Bartley Jr.

Features &

Interior

  • total bedrooms4
  • Total bathrooms2
  • full bathrooms2
  • Laundry room Washer Hookup, Dryer Hookup, Laundry in Utility Room
  • Flooring Carpet, Ceramic Tile, Simulated Wood
  • Fireplace Masonry
  • APPLIANCES Dishwasher, Electric Oven, Disposal, Microwave
  • other interior Features Decorative/Designer Lighting Fixtures, Eat-in Kitchen, Open Floorplan, Pantry

Area & Lot

  • Status Sold
  • Date Sold August 6, 2026
  • Living Area2,129 Sq.Ft.
  • Lot Area10,890 Sq.Ft.
  • MLS® ID21307404
  • TypeResidential
  • YEAR BUILT2008
  • NeighborhoodCelina
  • Architecture StylesTraditional, Detached
  • Elementary SchoolMarcy Lykins
  • Middle SchoolCelina
  • High SchoolCelina
  • School DistrictCelina ISD

Exterior

  • STORIES1
  • Garage Space2.0
  • water SourcePublic
  • utilitiesSewer Available, Water Available
  • PoolNone
  • roofComposition
  • lot featuresInterior Lot, Landscaped
  • parkingDoor-Single, Driveway, Garage Faces Front, Garage, Garage Door Opener
  • HEAT TYPECentral, Electric, Fireplace(s), Zoned
  • AIR CONDITIONINGCentral Air, Ceiling Fan(s), Electric, Zoned
  • sewerPublic Sewer
  • SubstructureSlab
  • security FeaturesSmoke Detector(s)
  • other exterior FeaturesRain Gutters

Financial

  • Price Upon Request
View Virtual Tour

Celina

In the fantastic area of Celina you’ll be in good company with around 22,272 residents with around 90% of those homeowners.

Explore

Join

We would love to get to know more about you and your real estate needs, so we can better understand your goals and how we can support you every step of the way in your journey.

Follow Us on Instagram