Leave a Message

Thank you for your message. We will be in touch with you shortly.

6549 Terrace Drive
6549 Terrace Drive
6549 Terrace Drive
6549 Terrace Drive
6549 Terrace Drive
6549 Terrace Drive
6549 Terrace Drive
6549 Terrace Drive
6549 Terrace Drive
6549 Terrace Drive
6549 Terrace Drive
6549 Terrace Drive
6549 Terrace Drive
6549 Terrace Drive
6549 Terrace Drive
6549 Terrace Drive
6549 Terrace Drive
6549 Terrace Drive
6549 Terrace Drive
6549 Terrace Drive
6549 Terrace Drive
6549 Terrace Drive
6549 Terrace Drive
6549 Terrace Drive
6549 Terrace Drive
6549 Terrace Drive
6549 Terrace Drive
6549 Terrace Drive
6549 Terrace Drive
6549 Terrace Drive
6549 Terrace Drive
6549 Terrace Drive
6549 Terrace Drive
6549 Terrace Drive
6549 Terrace Drive
6549 Terrace Drive
6549 Terrace Drive
6549 Terrace Drive
6549 Terrace Drive
SEE ALL PHOTOS
6549 Terrace Drive
6549 Terrace Drive
6549 Terrace Drive
6549 Terrace Drive
6549 Terrace Drive
6549 Terrace Drive
6549 Terrace Drive
6549 Terrace Drive
6549 Terrace Drive
6549 Terrace Drive
6549 Terrace Drive
6549 Terrace Drive
6549 Terrace Drive
6549 Terrace Drive
6549 Terrace Drive
6549 Terrace Drive
6549 Terrace Drive
6549 Terrace Drive
6549 Terrace Drive
6549 Terrace Drive
6549 Terrace Drive
6549 Terrace Drive
6549 Terrace Drive
6549 Terrace Drive
6549 Terrace Drive
6549 Terrace Drive
6549 Terrace Drive
6549 Terrace Drive
6549 Terrace Drive
6549 Terrace Drive
6549 Terrace Drive
6549 Terrace Drive
6549 Terrace Drive
6549 Terrace Drive
6549 Terrace Drive
6549 Terrace Drive
6549 Terrace Drive
6549 Terrace Drive
6549 Terrace Drive
For Sale

6549 Terrace Drive

6549 Terrace Drive, The Colony, TX 75056

$1,425,000
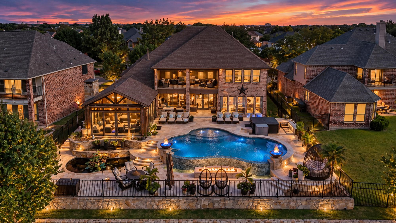
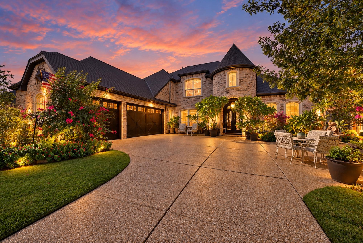
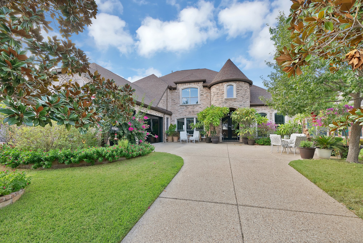
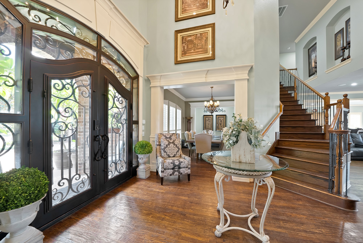
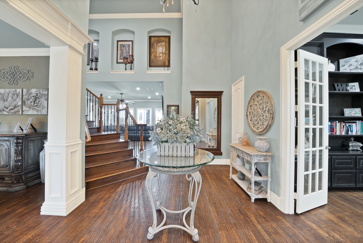
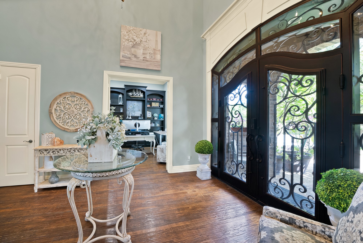
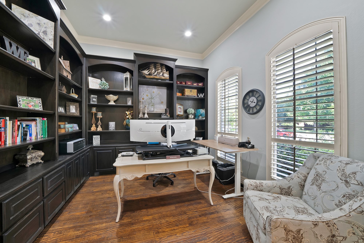
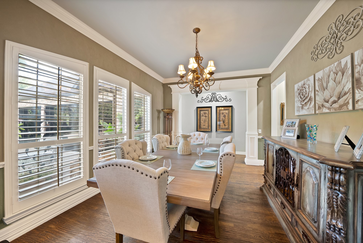
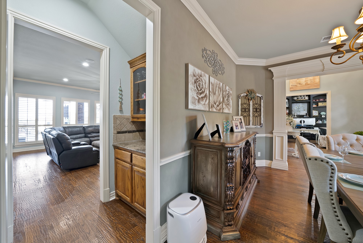
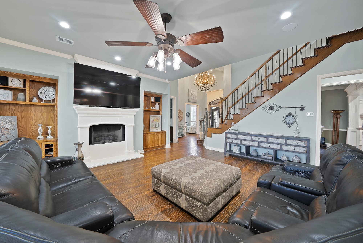
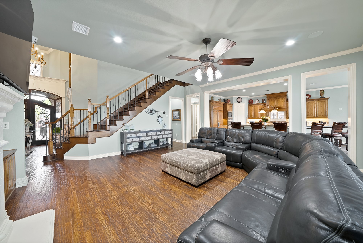
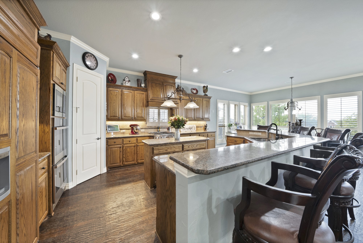
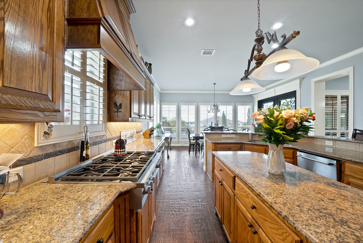
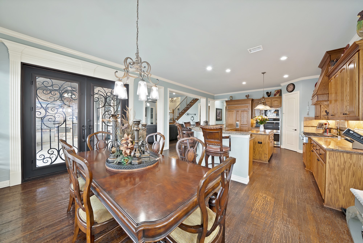
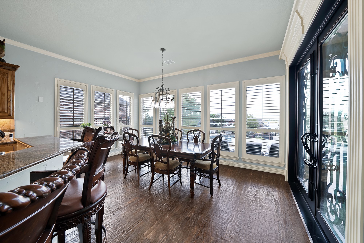
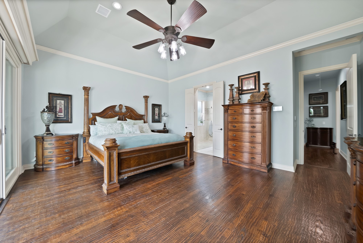
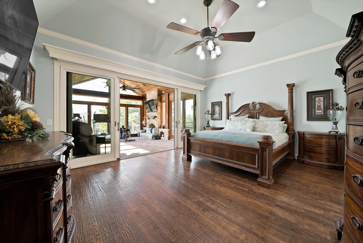
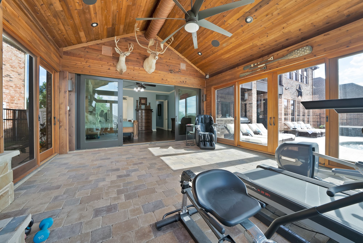
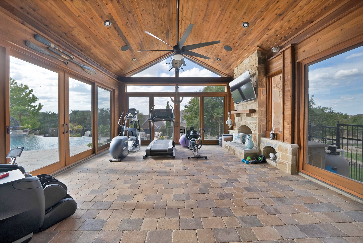
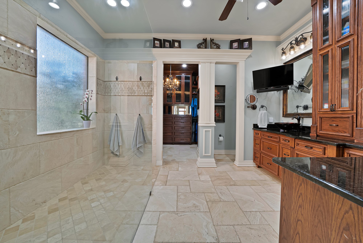
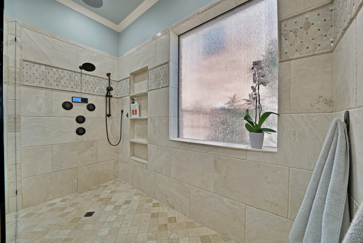
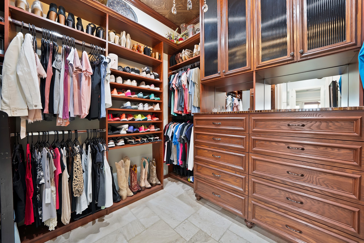
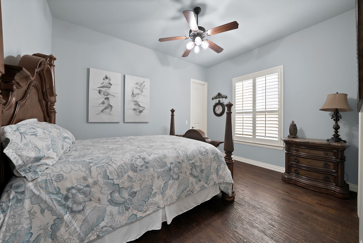
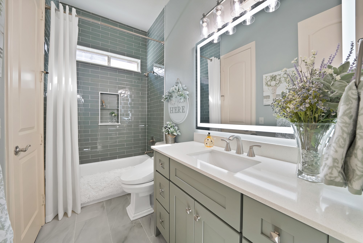
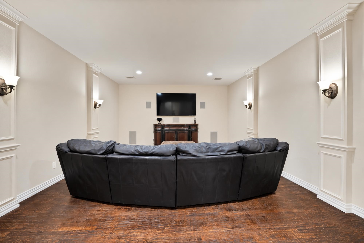
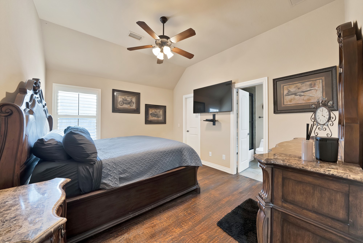
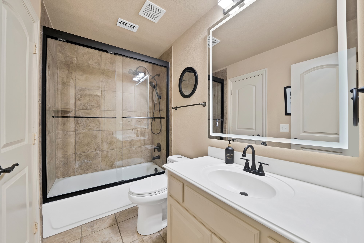
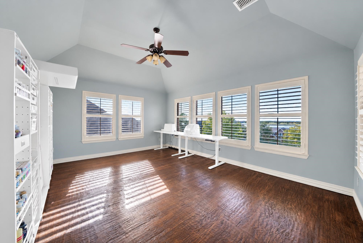
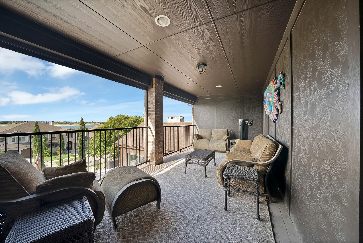
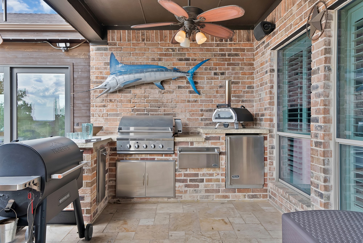
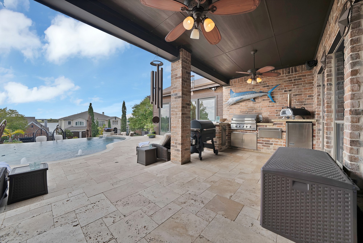
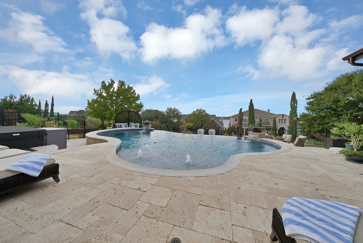
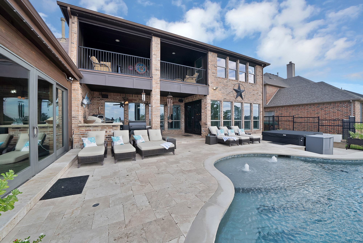
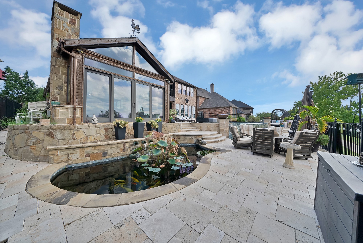
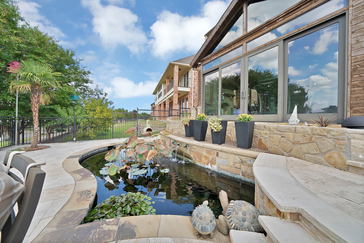
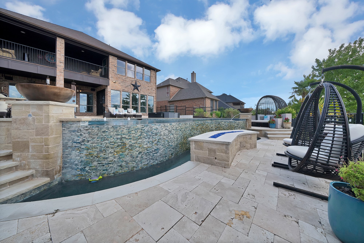
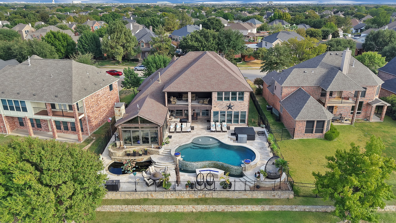
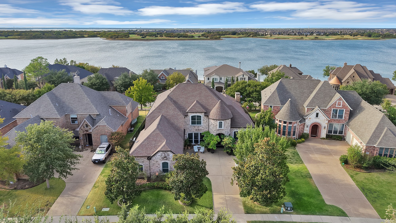
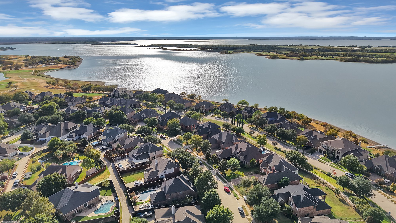
Welcome to this exquisite and meticulously maintained home situated in the desirable lake-living community of Stewart Peninsula. Proudly offered by its original owners, this exceptional home has been lovingly cared for and thoughtfully designed to provide comfort, versatility, and plenty of space for making memories. With 5 bedrooms and 4 full bathrooms, the floor plan offers incredible flexibility, including two full bedrooms and two full bath downstairs--perfect for guests, extended family, or multigenerational living. The spacious layout continues with two living areas, office, a game room, and a dedicated media room, creating the perfect spaces for both everyday living and entertaining. Upgraded 8 foot glass garage doors that elevate the home's exterior with modern style and exceptional curb appeal. And with so many additional features, upgrades, and thoughtful touches throughout, it's truly impossible to list them all! Step outside and discover an amazing private outdoor oasis designed for both relaxation and unforgettable entertaining. A sparkling infinity-edge pool takes center stage, surrounded by beautiful landscaping and enhanced by dramatic fire bowls and an impressive fire wall. A tranquil koi pond adds another layer of beauty and serenity, while the enclosed, air-conditioned atrium with a fireplace creates the perfect year-round gathering space for entertaining family and friends. This community offers a boat ramp, two pools, and a beautiful golf course set along the water. So bring your golf carts for easy access. You'll enjoy an incredible lifestyle with an array of amenities, activities, and recreation right at your doorstep. From relaxing at home to enjoying everything the community has to offer, this is more than a home--it's a place to live, gather, entertain, and create lasting memories. Original owners. Exceptional care. Incredible spaces. An extraordinary outdoor oasis. A lake lifestyle. This is a one of a kind gem that truly has it all!

5
beds

4
baths

4,659 Sq.Ft. LIVING AREA

10,367.28 Sq.Ft. lot

Brenna Reinbeau

Brenna Reinbeau

Features &

Interior

  • total bedrooms5
  • Total bathrooms4
  • full bathrooms4
  • Laundry room Washer Hookup, Dryer Hookup, Electric Dryer Hookup, Laundry in Utility Room
  • Flooring Ceramic Tile, Hardwood
  • Fireplace Gas, Gas Log, Living Room, Masonry, Other, Outside, See Remarks
  • APPLIANCES Some Gas Appliances, Built-In Refrigerator, Dishwasher, Electric Oven, Gas Cooktop, Disposal, Microwave, Plumbed For Gas, Tankless Water Heater, Vented Exhaust Fan
  • other interior Features Built-in Features, Decorative/Designer Lighting Fixtures, Double Vanity, Eat-in Kitchen, Granite Counters, High Speed Internet, Kitchen Island, Open Floorplan, Walk-In Closet(s), Wired for Sound

Area & Lot

  • Status For Sale
  • Living Area4,659 Sq.Ft.
  • Lot Area10,367.28 Sq.Ft.
  • MLS® ID21393530
  • TypeResidential
  • YEAR BUILT2007
  • NeighborhoodFrisco
  • Architecture StylesTraditional, Detached
  • View DescriptionWater
  • Elementary SchoolEthridge
  • Middle SchoolLakeview
  • High SchoolThe Colony
  • School DistrictLewisville ISD

Exterior

  • STORIES2
  • Garage Space3.0
  • water SourcePublic
  • utilitiesElectricity Connected, Natural Gas Available, Sewer Available, Separate Meters, Underground Utilities, Water Available
  • PoolInfinity, In Ground, Outdoor Pool, Other, Pool, Pool Sweep, Water Feature, Community
  • roofComposition
  • lot featuresBack Yard, Interior Lot, Lawn, Landscaped, Native Plants, No Backyard Grass, Subdivision, Sprinkler System
  • parkingAdditional Parking, Door-Multi, Door-Single, Driveway, Garage, Garage Door Opener, Kitchen Level, Off Street, Oversized, Garage Faces Side
  • HEAT TYPEFireplace(s), Natural Gas, Zoned
  • AIR CONDITIONINGCentral Air, Ceiling Fan(s)
  • sewerPublic Sewer
  • SubstructureSlab
  • security FeaturesSecurity System Owned, Carbon Monoxide Detector(s), Gated Community, Smoke Detector(s)
  • other exterior FeaturesFire Pit, Gas Grill, Lighting, Outdoor Grill, Outdoor Kitchen, Outdoor Living Area, Other, Rain Gutters, RV Hookup

Financial

  • Sales Price$1,425,000
  • Real Estate Tax $17,210/yr
  • HOA $341
View Virtual Tour
image

Schedule a

We would love to show you our beautiful property. Please select your preferred date and time below. An agent will be in touch shortly to confirm your appointment.

Schedule a Showing

We would love to show you our beautiful property. Please select your preferred date and time below. An agent will be in touch shortly to confirm your appointment.

Thank you for your interest in 6549 Terrace Drive, The Colony, TX 75056. We are reviewing your request and will be in touch shortly!

Mortgage

Estimate your monthly mortgage payment, including the principal and interest, property taxes, and HOA. Adjust the values to generate a more accurate rate.

All estimates are provided for informational purposes only. Actual amounts may vary.
$0,000 Your Payment 20 15 65
$0,000 Your Payment

Frisco

In the fantastic area of Frisco, you’ll be in good company with around 204,948 residents with around 70% of those homeowners.

Explore

Join

We would love to get to know more about you and your real estate needs, so we can better understand your goals and how we can support you every step of the way in your journey.

Follow Us on Instagram