Leave a Message

Thank you for your message. We will be in touch with you shortly.

651 W Park Street
651 W Park Street
651 W Park Street
651 W Park Street
651 W Park Street
651 W Park Street
651 W Park Street
651 W Park Street
651 W Park Street
651 W Park Street
651 W Park Street
651 W Park Street
651 W Park Street
651 W Park Street
651 W Park Street
651 W Park Street
651 W Park Street
651 W Park Street
651 W Park Street
651 W Park Street
651 W Park Street
651 W Park Street
651 W Park Street
651 W Park Street
651 W Park Street
651 W Park Street
SEE ALL PHOTOS
651 W Park Street
651 W Park Street
651 W Park Street
651 W Park Street
651 W Park Street
651 W Park Street
651 W Park Street
651 W Park Street
651 W Park Street
651 W Park Street
651 W Park Street
651 W Park Street
651 W Park Street
651 W Park Street
651 W Park Street
651 W Park Street
651 W Park Street
651 W Park Street
651 W Park Street
651 W Park Street
651 W Park Street
651 W Park Street
651 W Park Street
651 W Park Street
651 W Park Street
651 W Park Street
Courtesy of Monument Realty
Sold

651 W Park Street

651 W Park Street, Stephenville, TX 76401

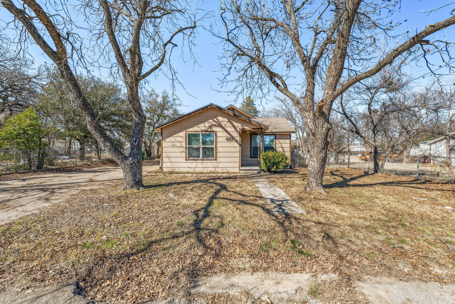
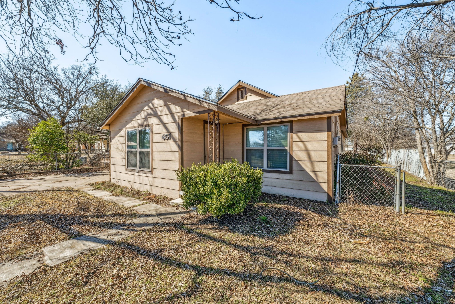
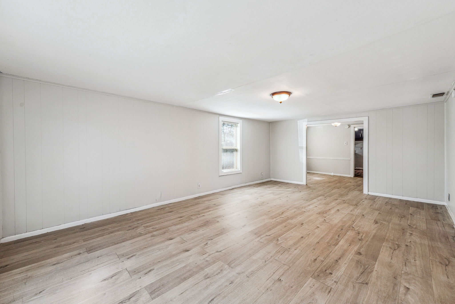
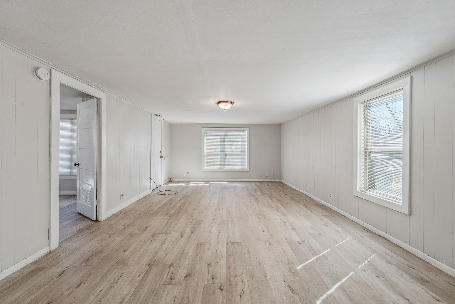
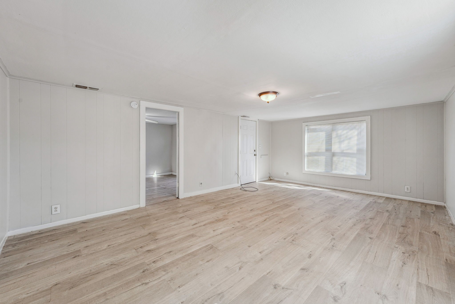
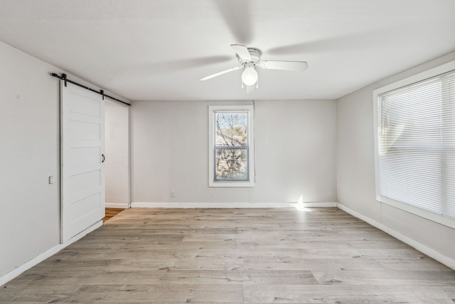
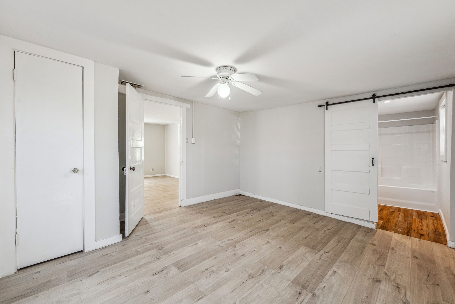
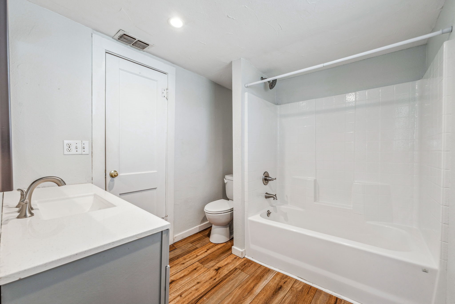
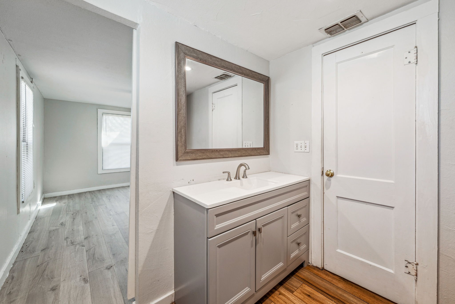
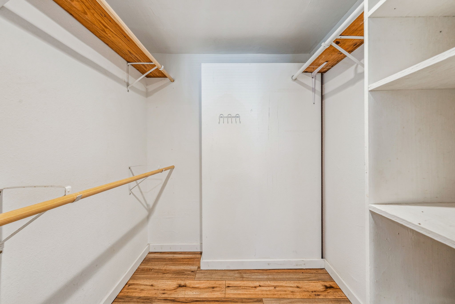
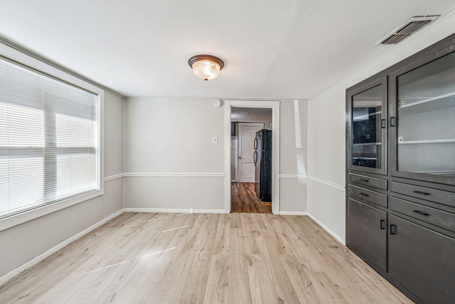
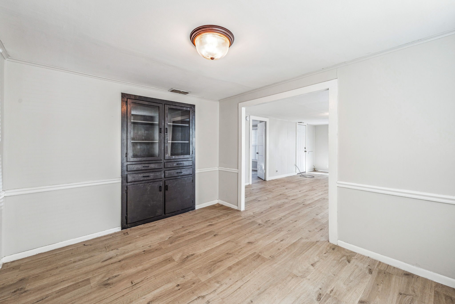
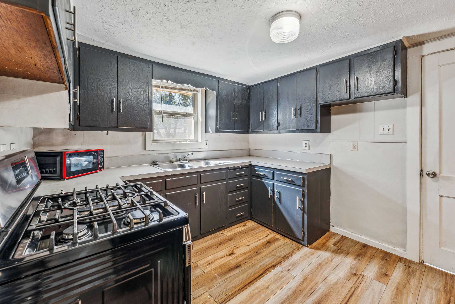
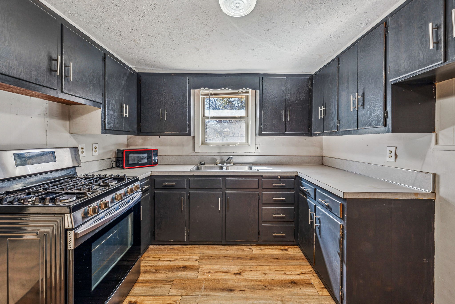
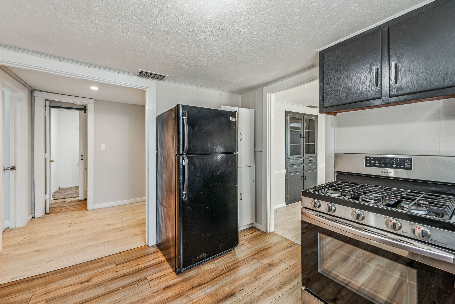
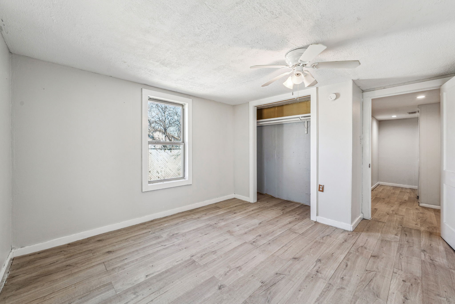
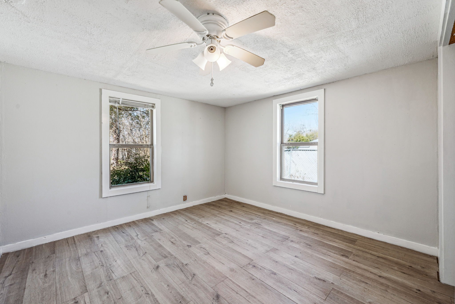
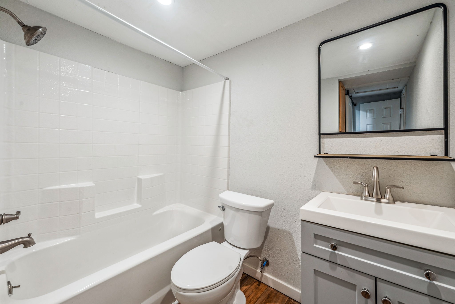
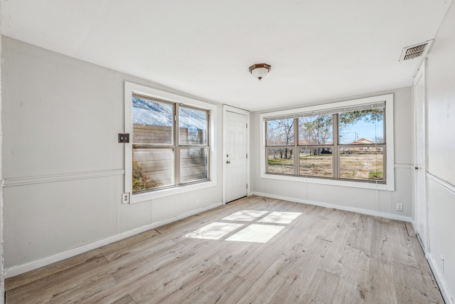
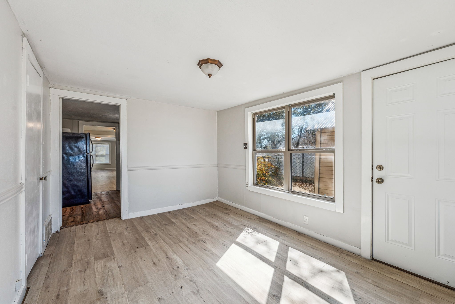
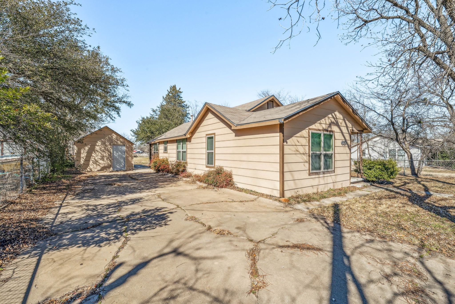
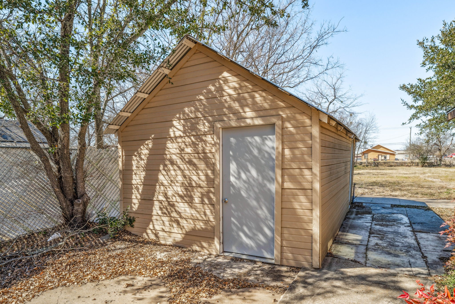
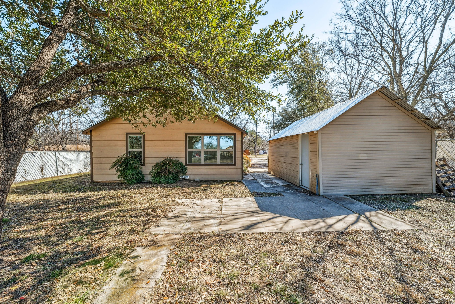
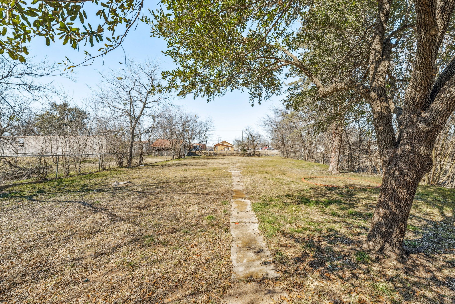
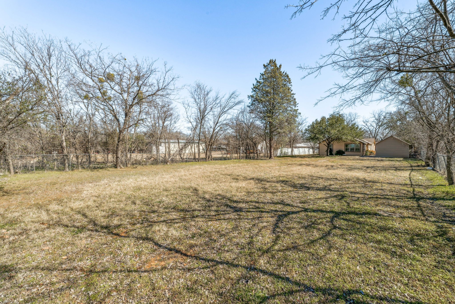
Updated 3-bedroom, 2-bath home in a great location. Close to Tarleton State University, shopping, dining, and local parks, this home offers both convenience and charm. The spacious living area flows into the dining room and kitchen, creating an open feel. The primary suite includes a walk-in closet and a fully renovated bathroom (2021) with a tub-shower combo. A second full bathroom, added in 2021, also features a tub-shower combo and a large storage room. Gas stove-oven, heater, and water heater. Central AC. Recent updates include **interior and exterior paint, windows, Hardy board siding, flooring, and PEX plumbing**. Large pecan trees in the front and back provide shade, and a matching shed at the end of the driveway offers potential for a one-car garage. The oversized, fenced backyard adds extra space to enjoy.

3
beds

2
baths

1,373 Sq.Ft. LIVING AREA

0.29 Acres lot

Ben Tackett

Ben Tackett

Features &

Interior

  • total bedrooms3
  • Total bathrooms2
  • full bathrooms2
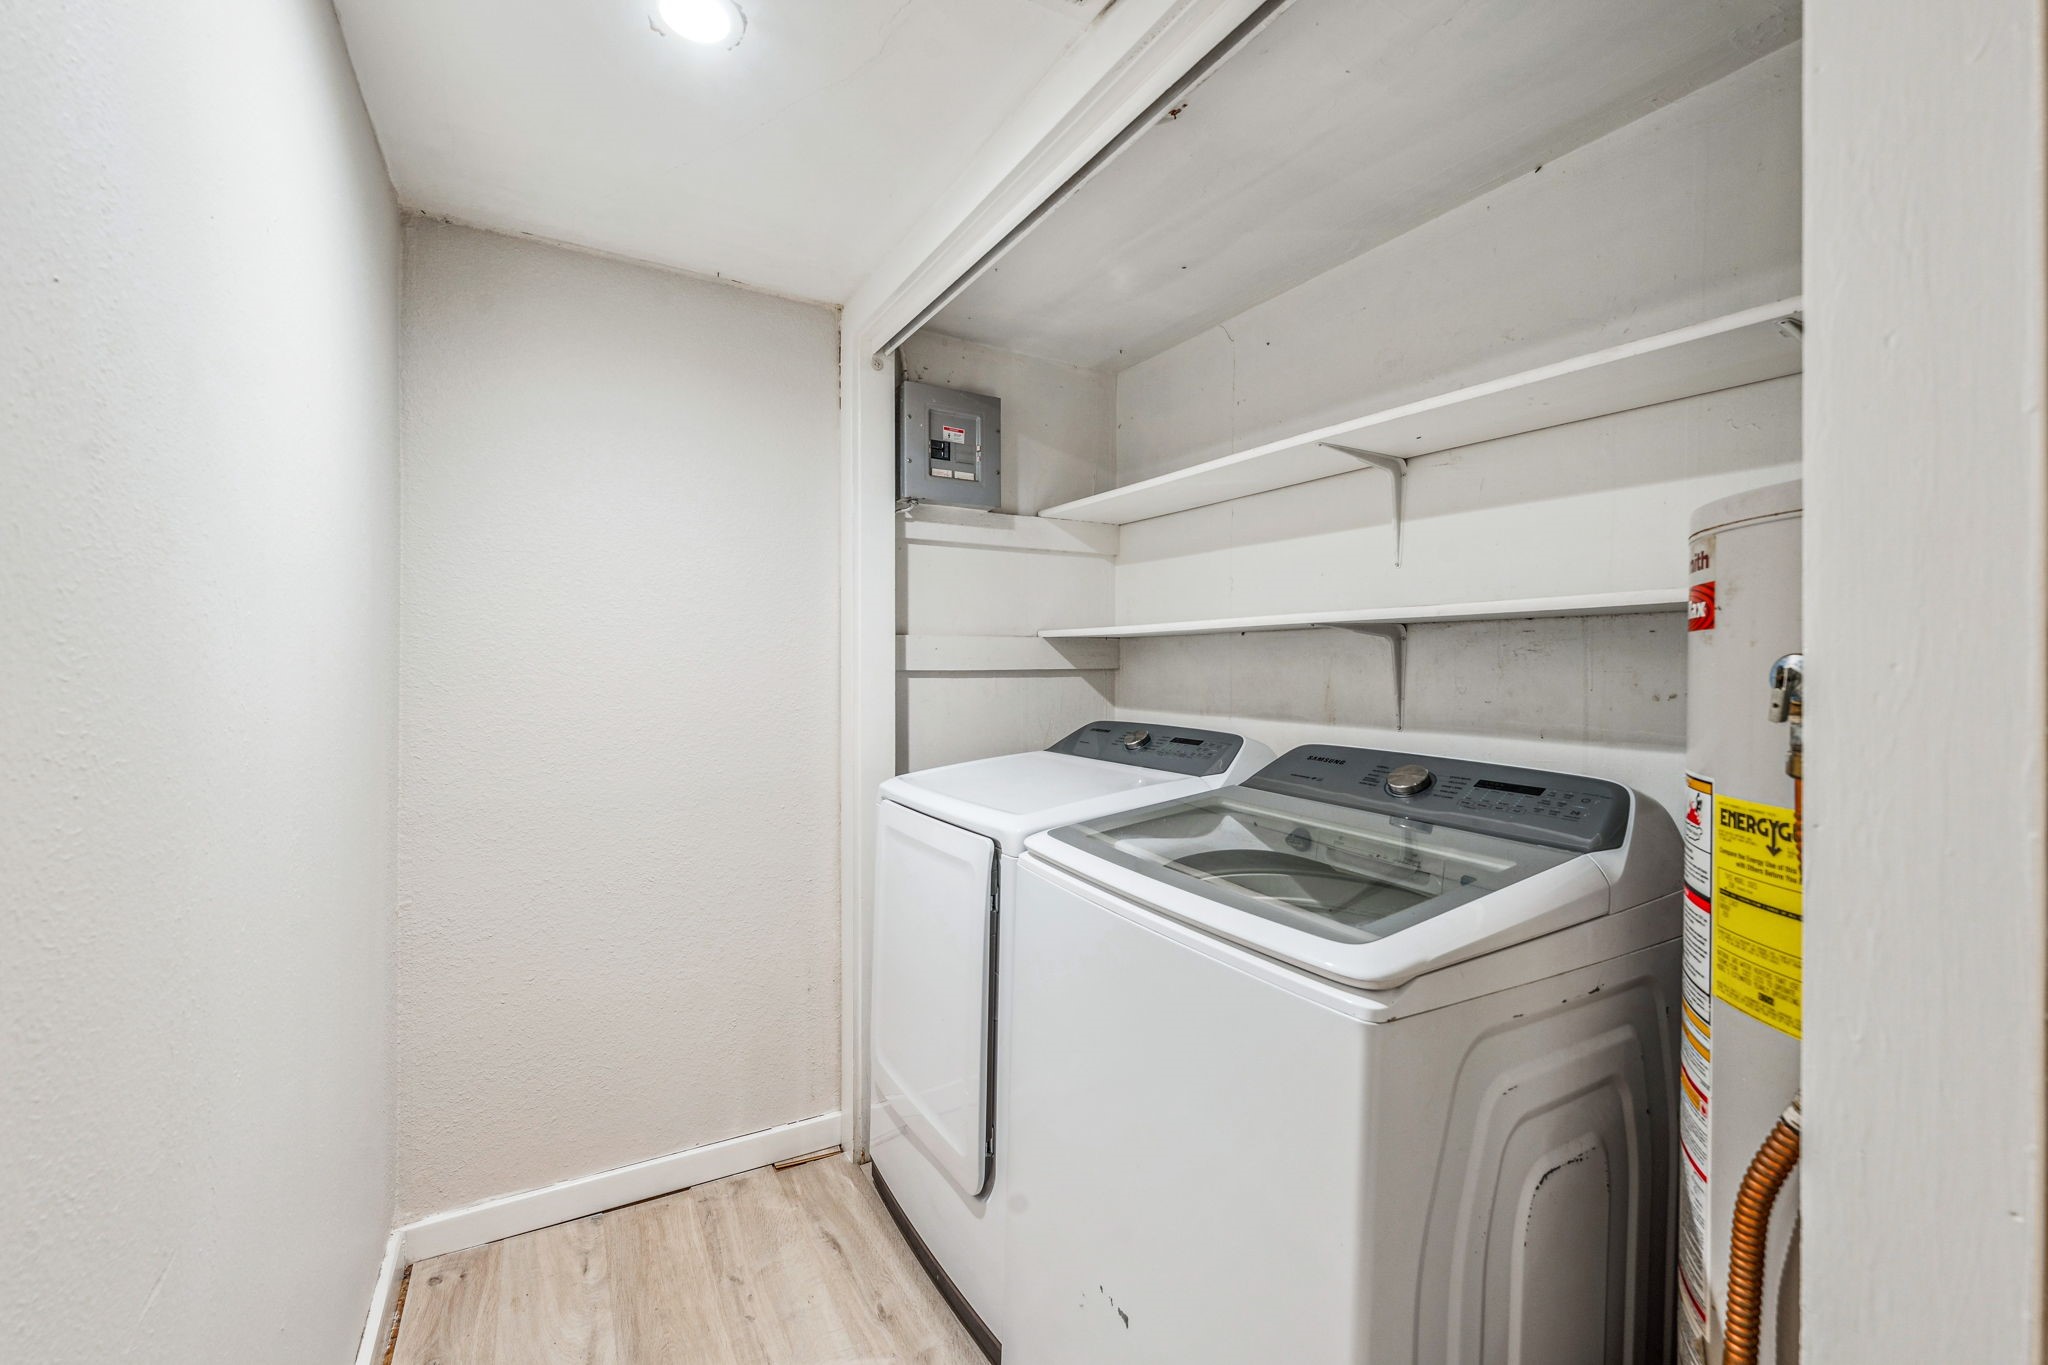
  • Laundry room Washer Hookup, In Hall
  • Flooring Luxury Vinyl Plank
  • APPLIANCES Gas Range, Refrigerator
  • other interior Features Built-in Features, High Speed Internet, Paneling/Wainscoting, Walk-In Closet(s)

Area & Lot

  • Status Sold
  • Date Sold July 1, 2026
  • Living Area1,373 Sq.Ft.
  • Lot Area0.29 Acres
  • MLS® ID20857235
  • TypeResidential
  • YEAR BUILT1940
  • Architecture StylesTraditional, Detached
  • Elementary SchoolCentral
  • Middle SchoolGilbert,Stephenvil
  • High SchoolStephenvil
  • School DistrictStephenville ISD

Exterior

  • STORIES1
  • water SourcePublic
  • utilitiesNatural Gas Available, Sewer Available, Separate Meters, Water Available
  • PoolNone
  • roofComposition
  • lot featuresInterior Lot, Few Trees
  • parkingDriveway, Storage
  • HEAT TYPECentral, Natural Gas
  • AIR CONDITIONINGCentral Air, Ceiling Fan(s), Electric
  • sewerPublic Sewer
  • SubstructurePillar/Post/Pier
  • security FeaturesSmoke Detector(s)
  • other exterior FeaturesStorage

Financial

  • Price Upon Request
View Virtual Tour

Join

We would love to get to know more about you and your real estate needs, so we can better understand your goals and how we can support you every step of the way in your journey.

Follow Us on Instagram