Leave a Message

Thank you for your message. We will be in touch with you shortly.

6466 Royal Lane
6466 Royal Lane
6466 Royal Lane
6466 Royal Lane
6466 Royal Lane
6466 Royal Lane
6466 Royal Lane
6466 Royal Lane
6466 Royal Lane
6466 Royal Lane
6466 Royal Lane
6466 Royal Lane
6466 Royal Lane
6466 Royal Lane
6466 Royal Lane
6466 Royal Lane
6466 Royal Lane
6466 Royal Lane
6466 Royal Lane
6466 Royal Lane
6466 Royal Lane
6466 Royal Lane
6466 Royal Lane
6466 Royal Lane
6466 Royal Lane
6466 Royal Lane
6466 Royal Lane
6466 Royal Lane
6466 Royal Lane
6466 Royal Lane
6466 Royal Lane
6466 Royal Lane
6466 Royal Lane
6466 Royal Lane
6466 Royal Lane
SEE ALL PHOTOS
6466 Royal Lane
6466 Royal Lane
6466 Royal Lane
6466 Royal Lane
6466 Royal Lane
6466 Royal Lane
6466 Royal Lane
6466 Royal Lane
6466 Royal Lane
6466 Royal Lane
6466 Royal Lane
6466 Royal Lane
6466 Royal Lane
6466 Royal Lane
6466 Royal Lane
6466 Royal Lane
6466 Royal Lane
6466 Royal Lane
6466 Royal Lane
6466 Royal Lane
6466 Royal Lane
6466 Royal Lane
6466 Royal Lane
6466 Royal Lane
6466 Royal Lane
6466 Royal Lane
6466 Royal Lane
6466 Royal Lane
6466 Royal Lane
6466 Royal Lane
6466 Royal Lane
6466 Royal Lane
6466 Royal Lane
6466 Royal Lane
6466 Royal Lane
Courtesy of Monument Realty
For Sale

6466 Royal Lane

6466 Royal Lane, Dallas, TX 75230

$3,200,000
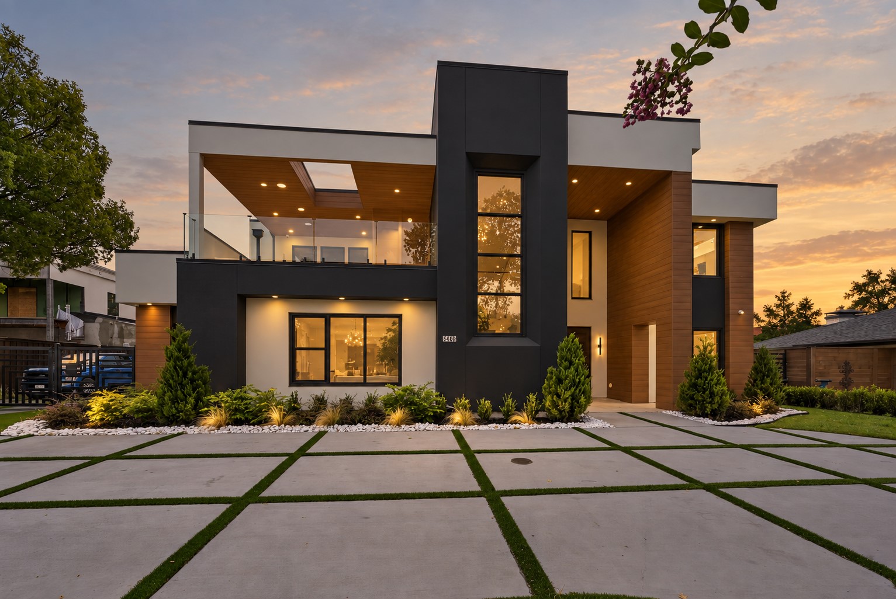
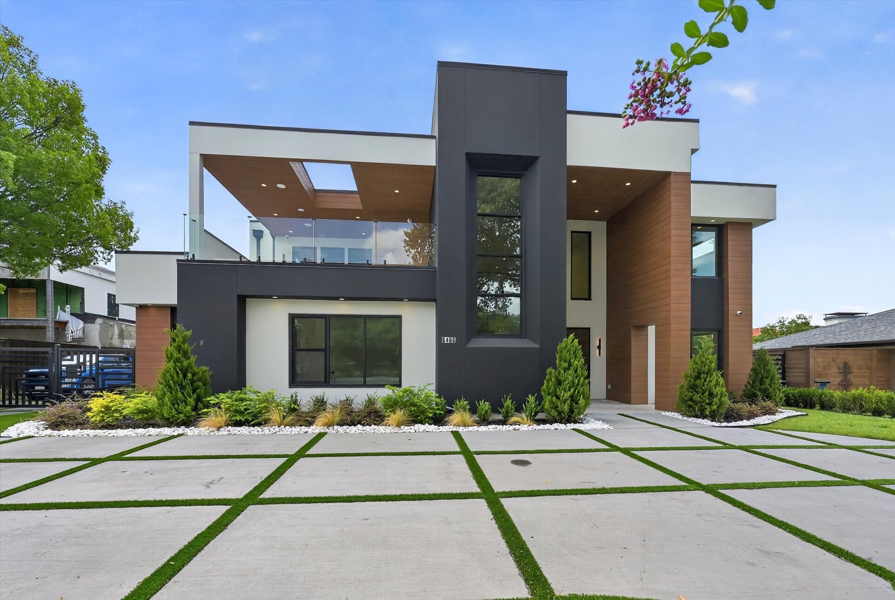
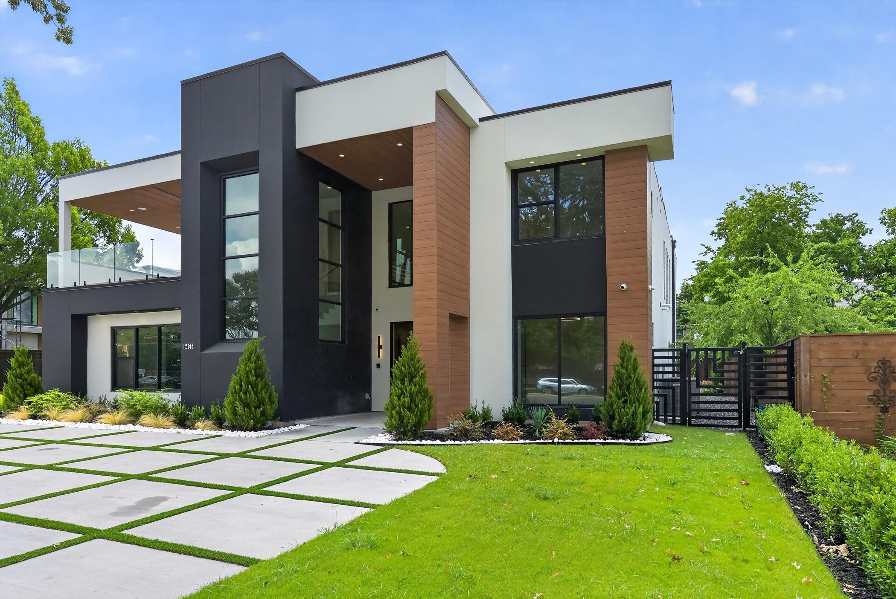
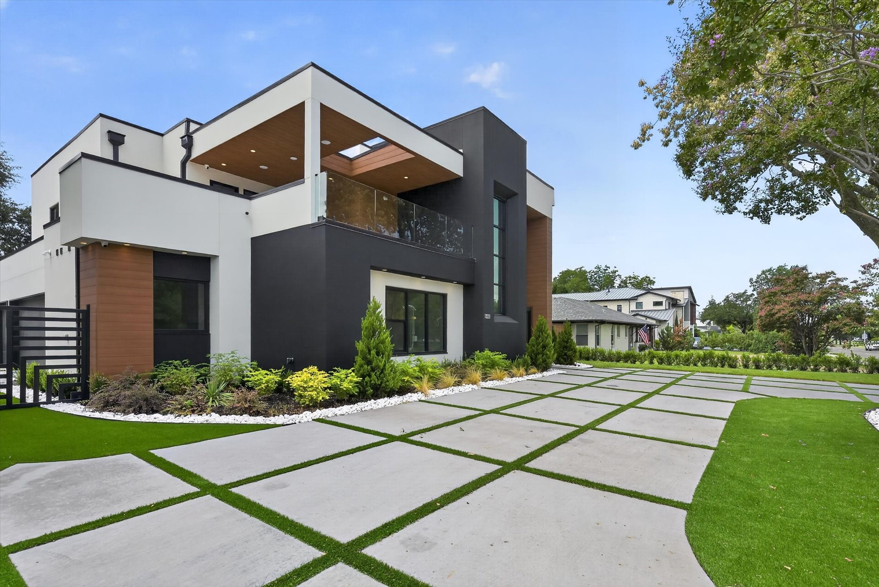
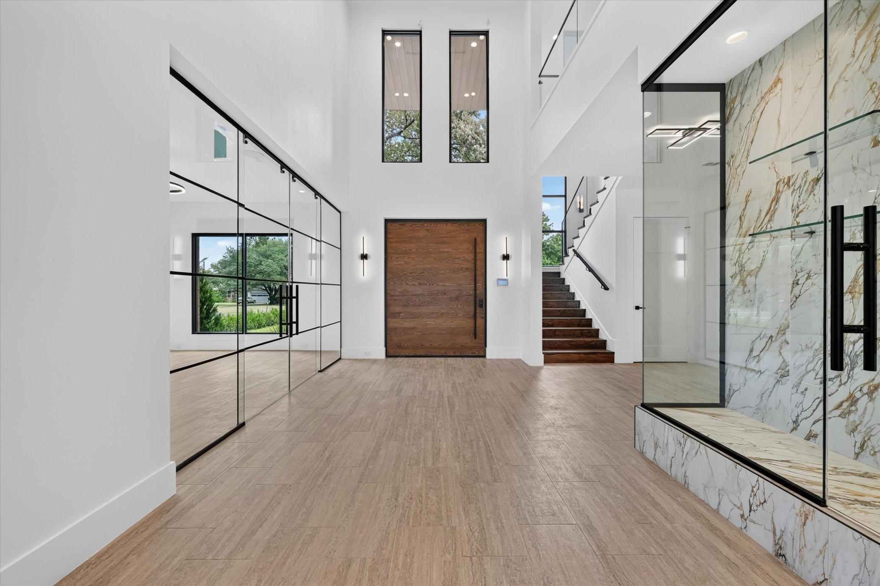
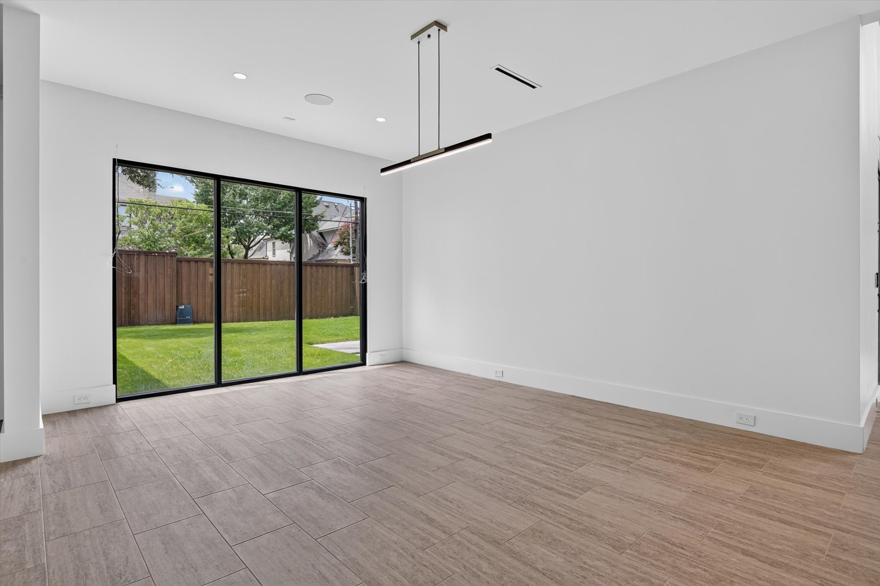
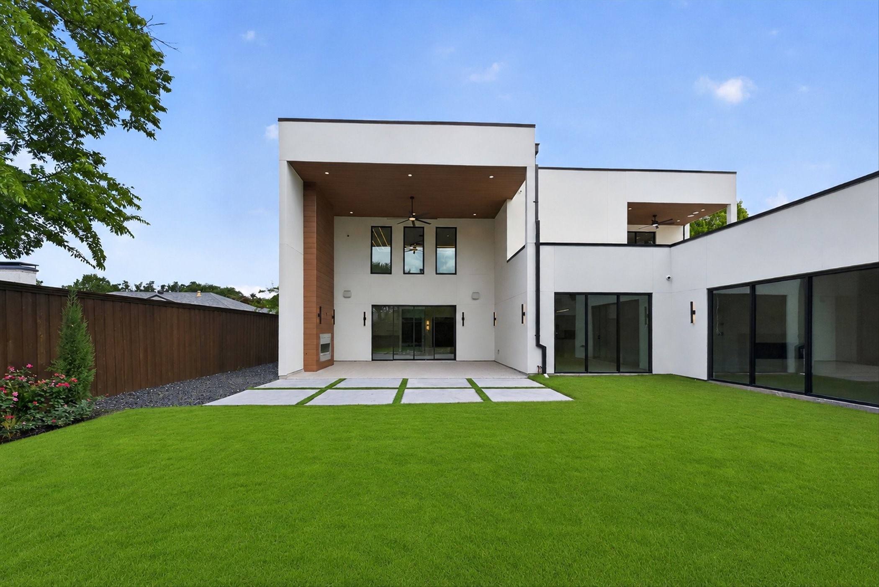
Welcome to an extraordinary modern architectural estate delivering unmatched luxury and value in Preston Hollow. Spanning nearly 6,000 sq ft on a prime 0.36-acre lot, this contemporary masterpiece makes a striking first impression with its multi-tonal facade, circular driveway with turf-accented pavers, and custom oversized pivot front door.

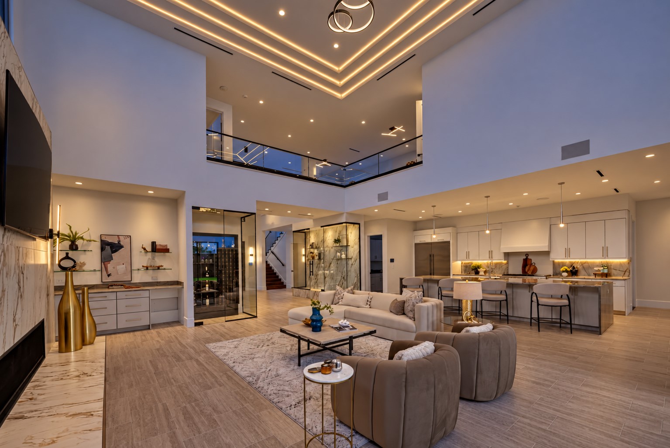
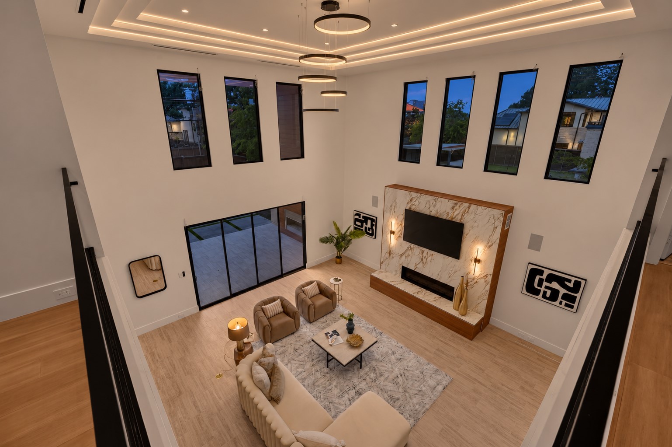
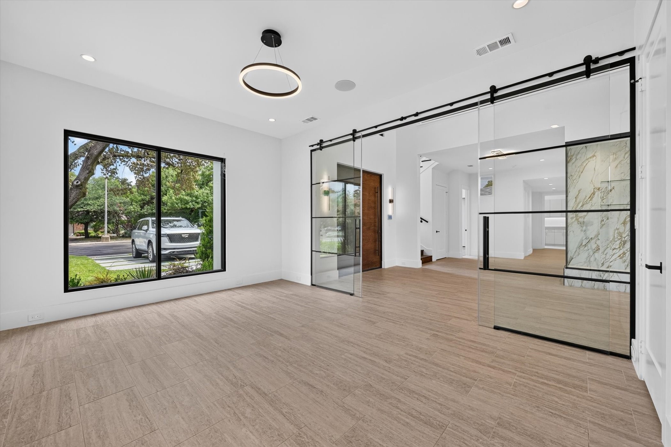
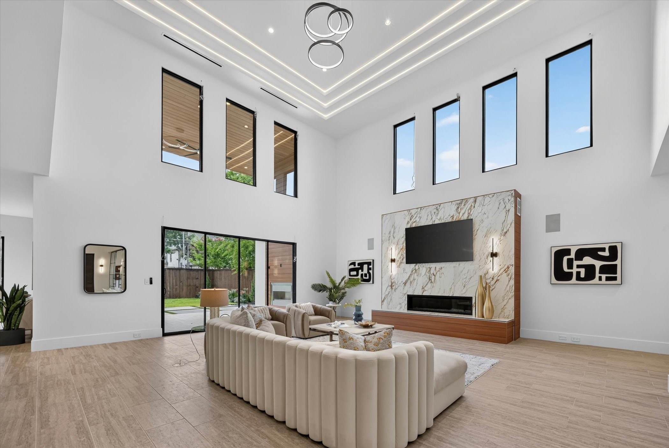
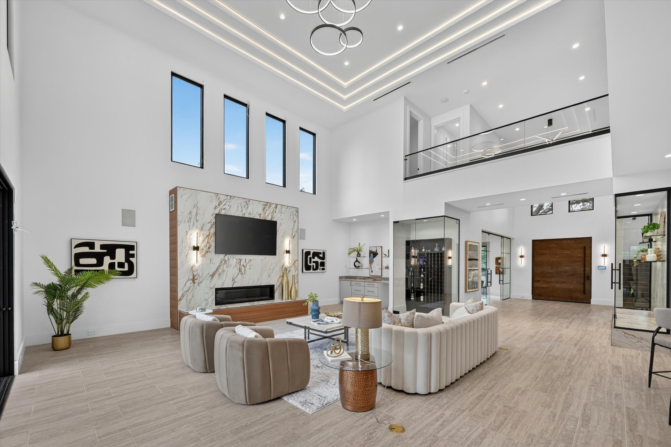
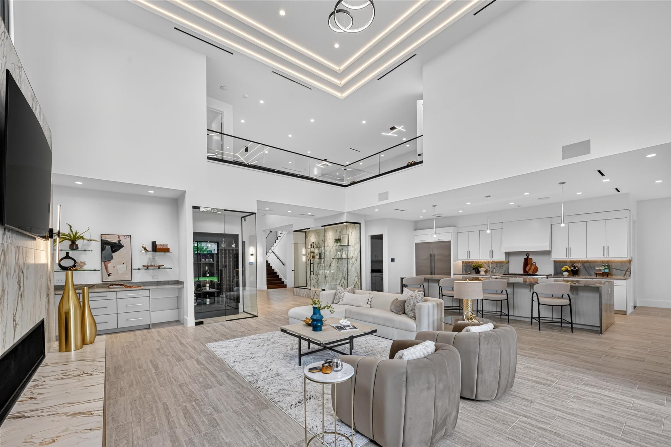
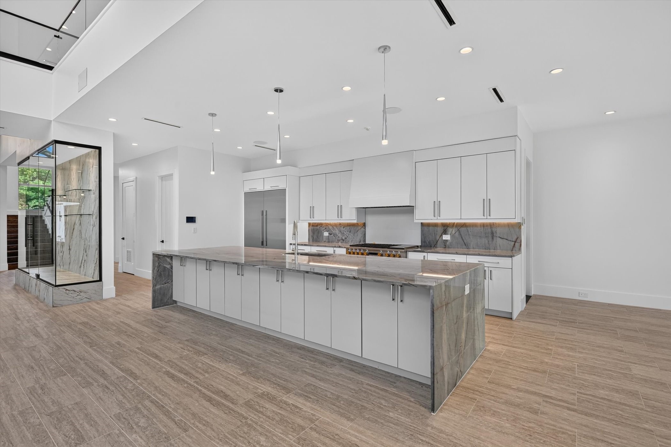
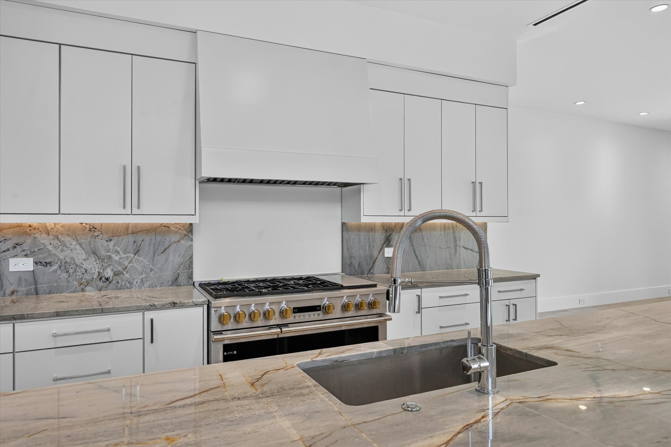
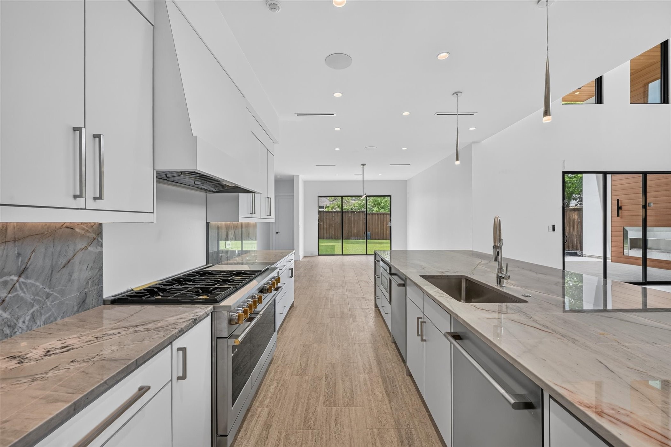
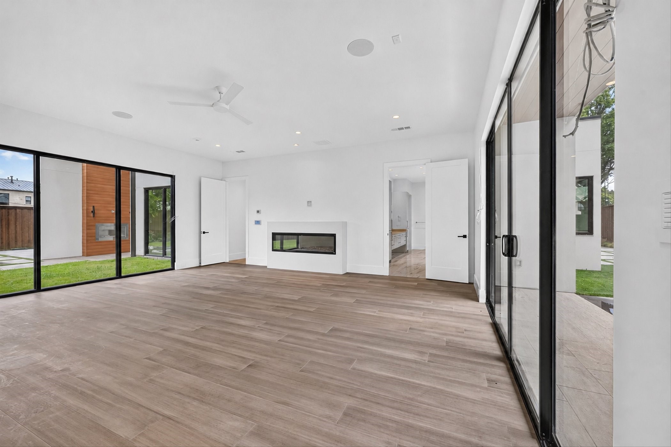
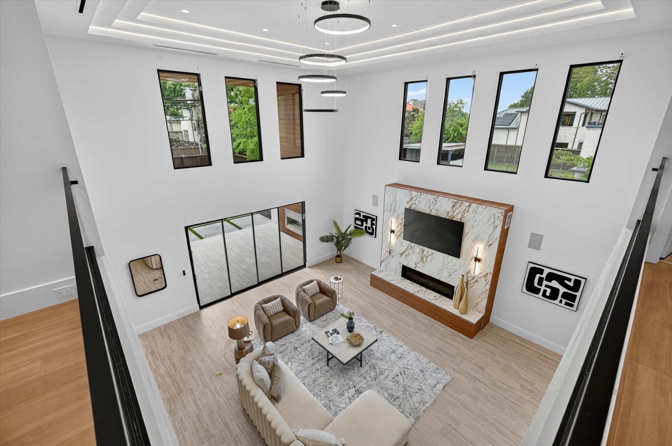
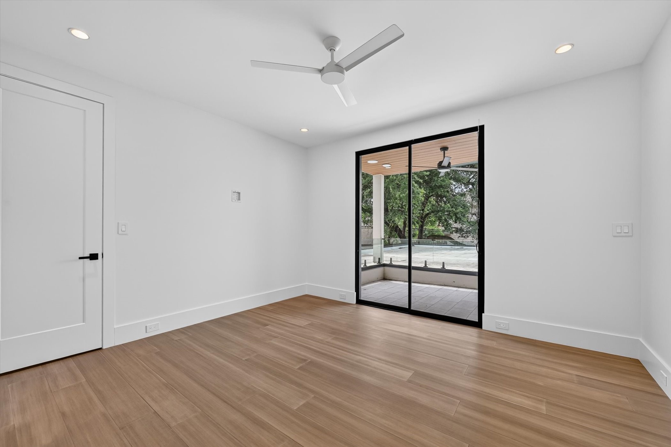
Inside, a soaring grand entry opens to refined, light-filled spaces designed for grand scale entertaining and effortless daily living. The main level showcases an executive study enclosed by custom glass barn doors, a feature wine display, and an expansive open living area framed by upper-level windows and sliding glass doors with direct patio access. The chef's kitchen is equipped with waterfall islands, commercial-grade appliances, a butler's pantry, and premium finishes throughout.

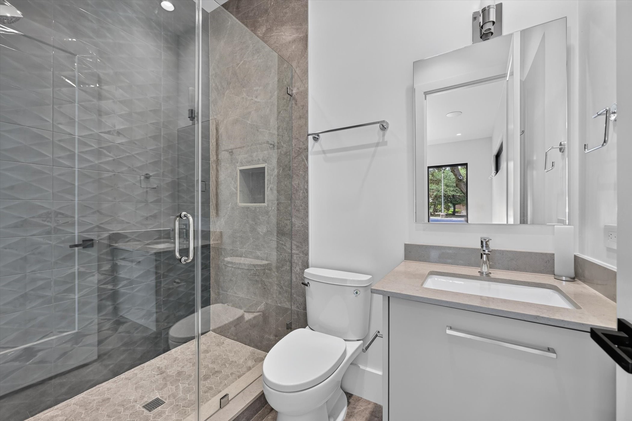
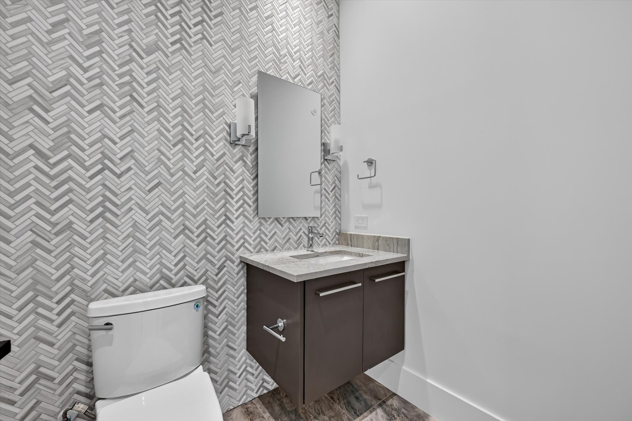
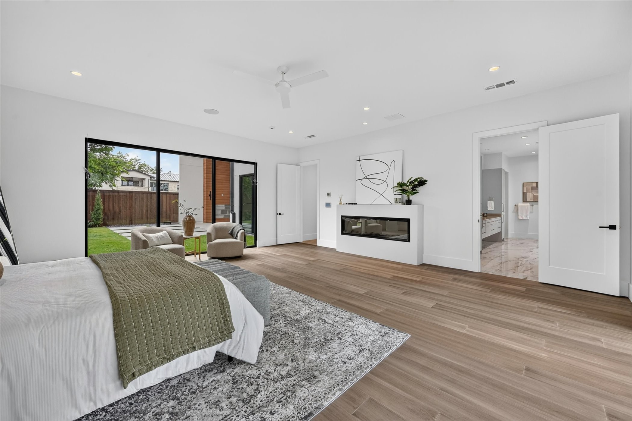
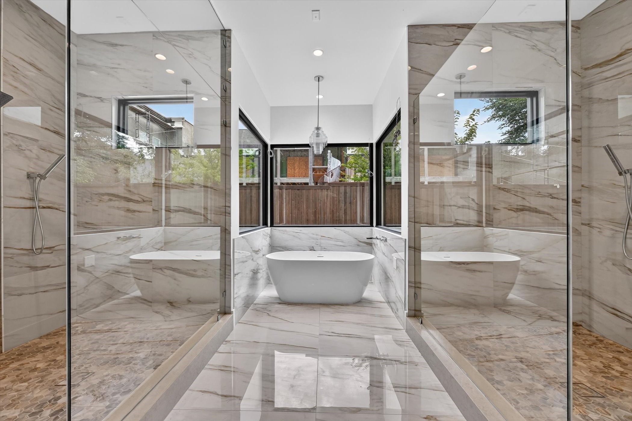
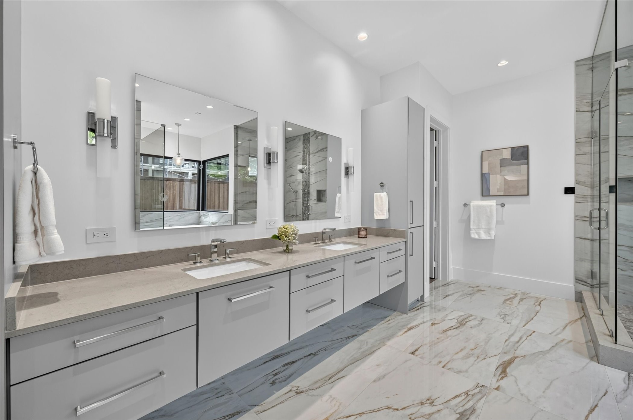
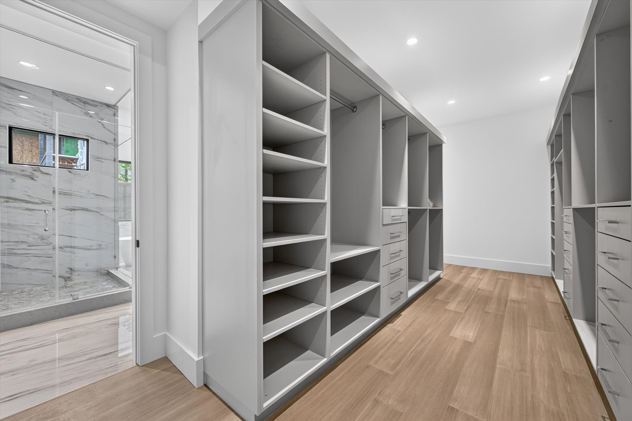
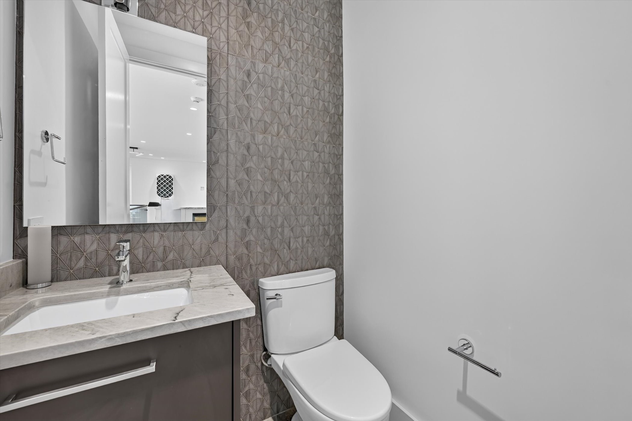
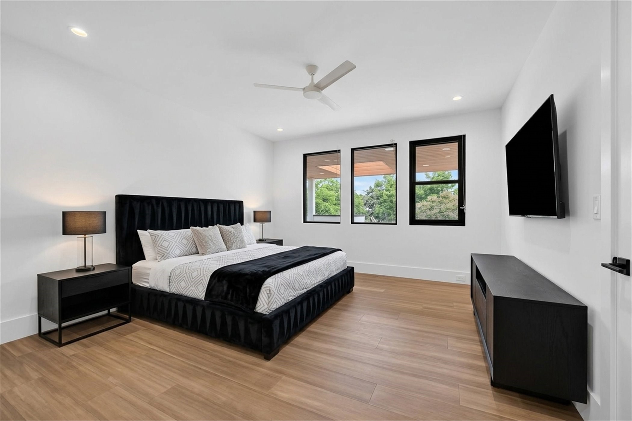
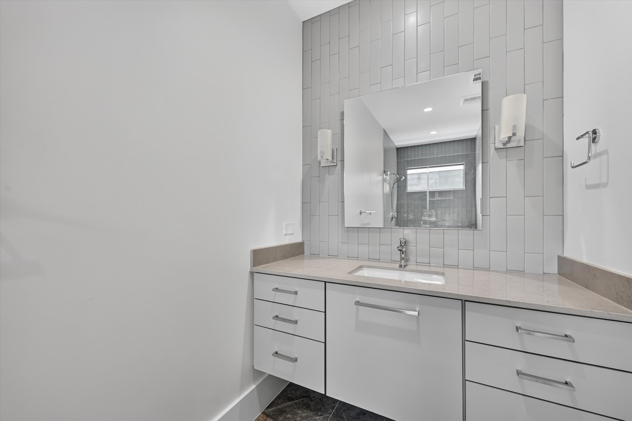
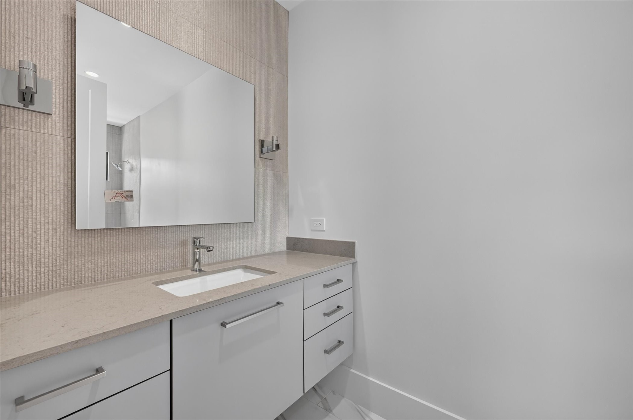
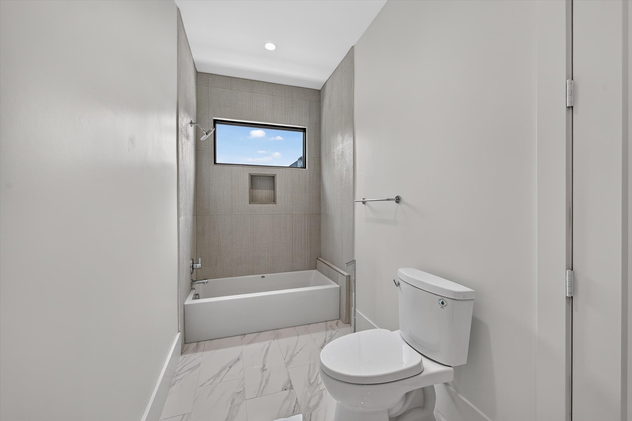
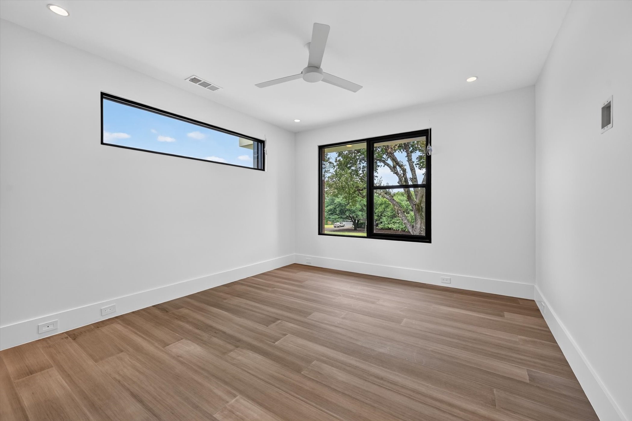
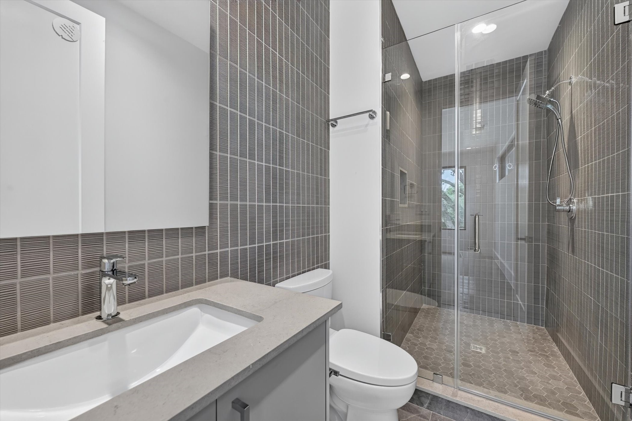
The main-floor primary suite is a private sanctuary featuring a cozy fireplace, dual walk-in closets, and a spa-inspired bath complete with a double walk-in shower and custom built-in steam shower. All secondary bedrooms feature private en-suite baths, complementing two additional powder baths across the home's eight total bath layout.

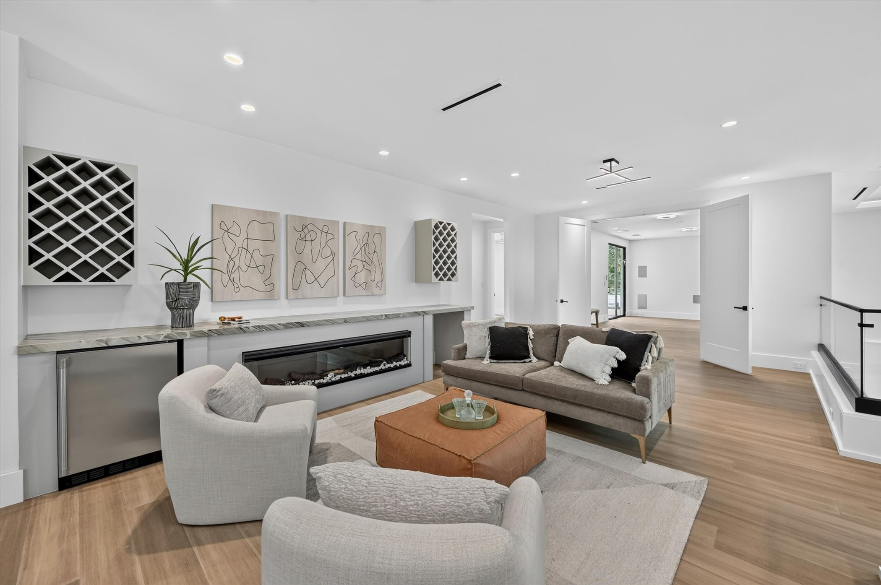
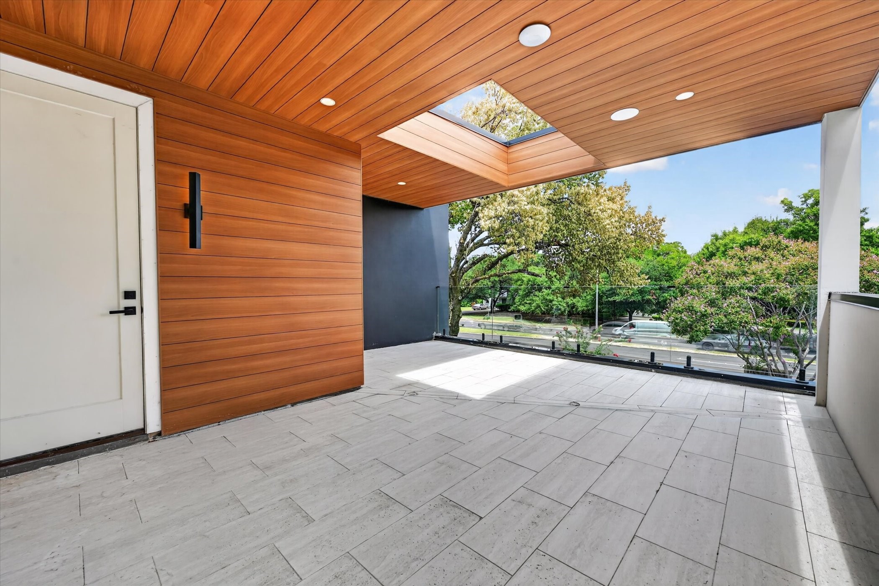
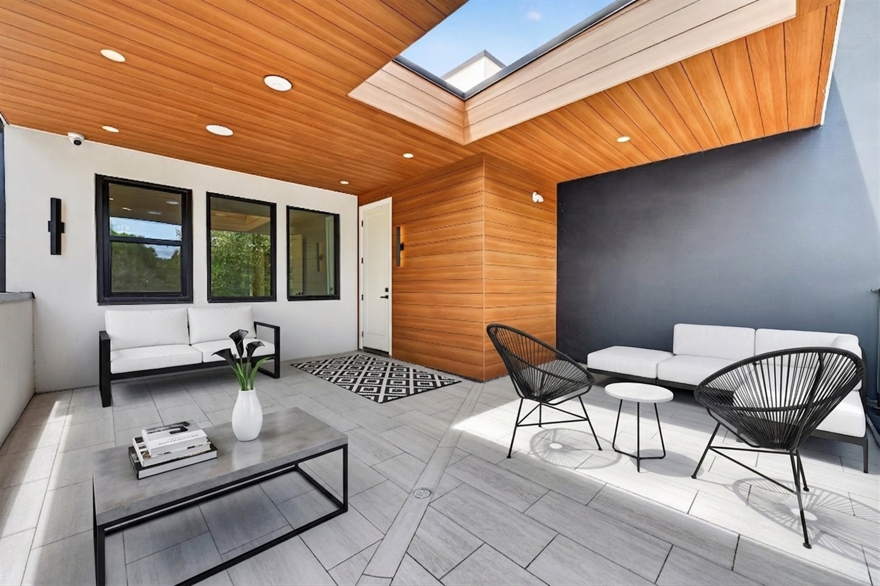
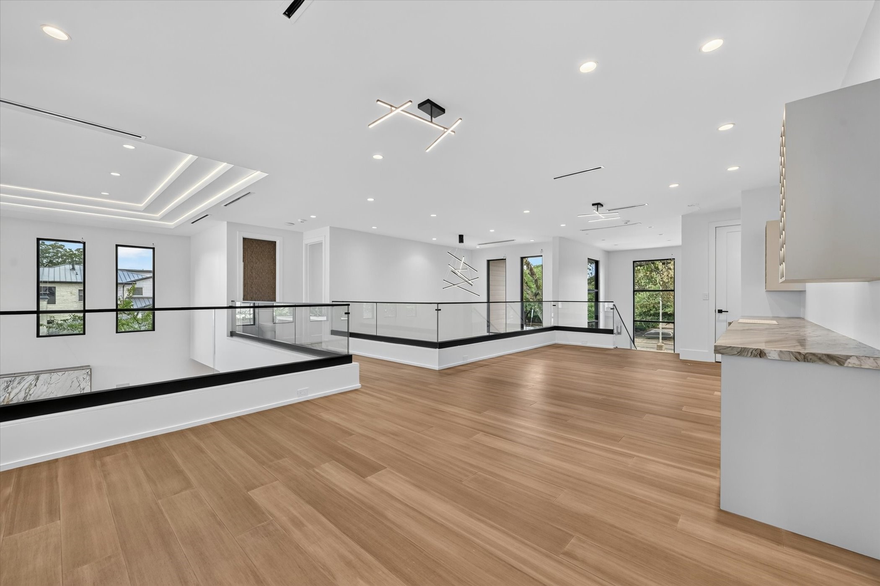
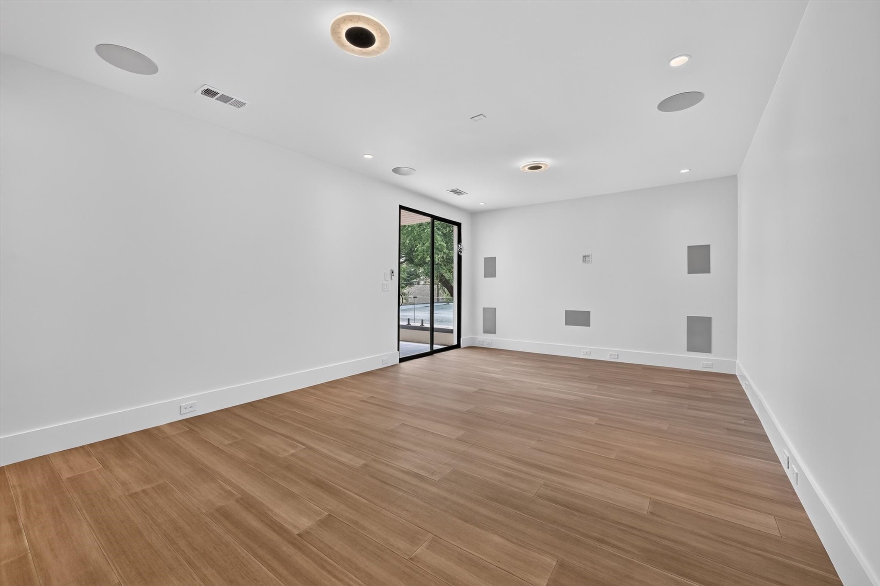
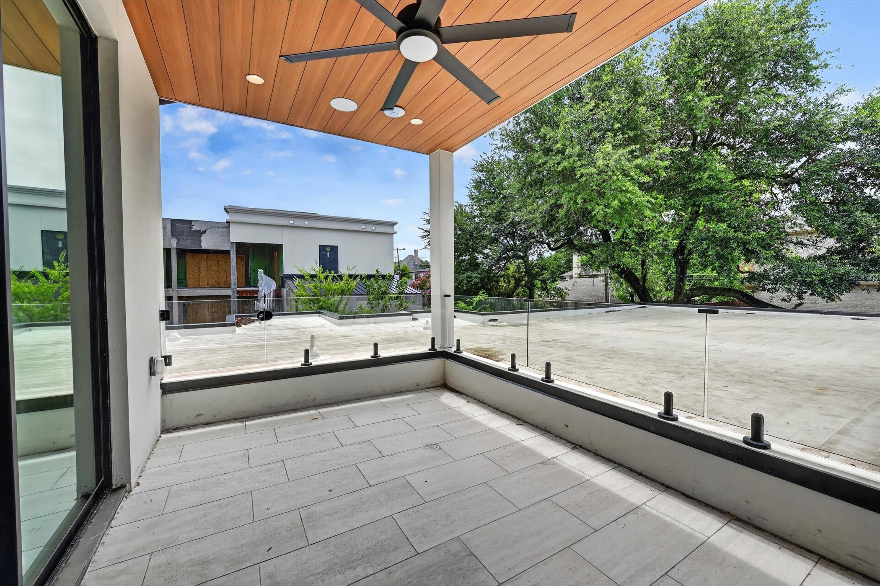
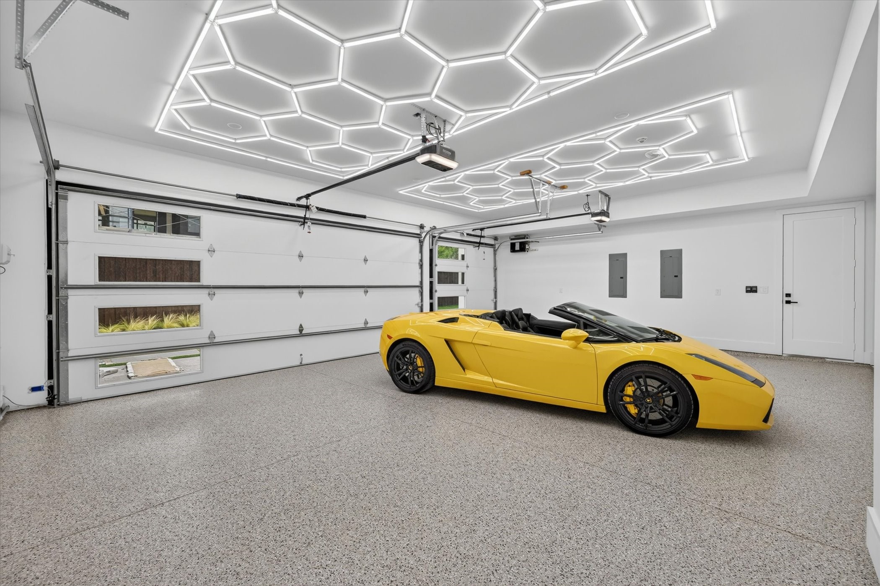
Designed to maximize outdoor living, the second level boasts two distinct terrace spaces--a private front-facing terrace and a rear-facing terrace. Upstairs also features a versatile media and game room with its own fireplace. Completing this exceptional residence is a built-in surround sound system throughout the home, smart home integration, a 3-car rear-entry garage, and an additional gated parking court with space for two extra vehicles.

8/29/2026 2:00PM - 4:00PM CDT

5
beds

8
baths

5,954 Sq.Ft. LIVING AREA

0.37 Acres lot

Lorena Decanini

Lorena Decanini

Features &

Interior

  • total bedrooms5
  • Total bathrooms8
  • full bathrooms6
  • half bathrooms2
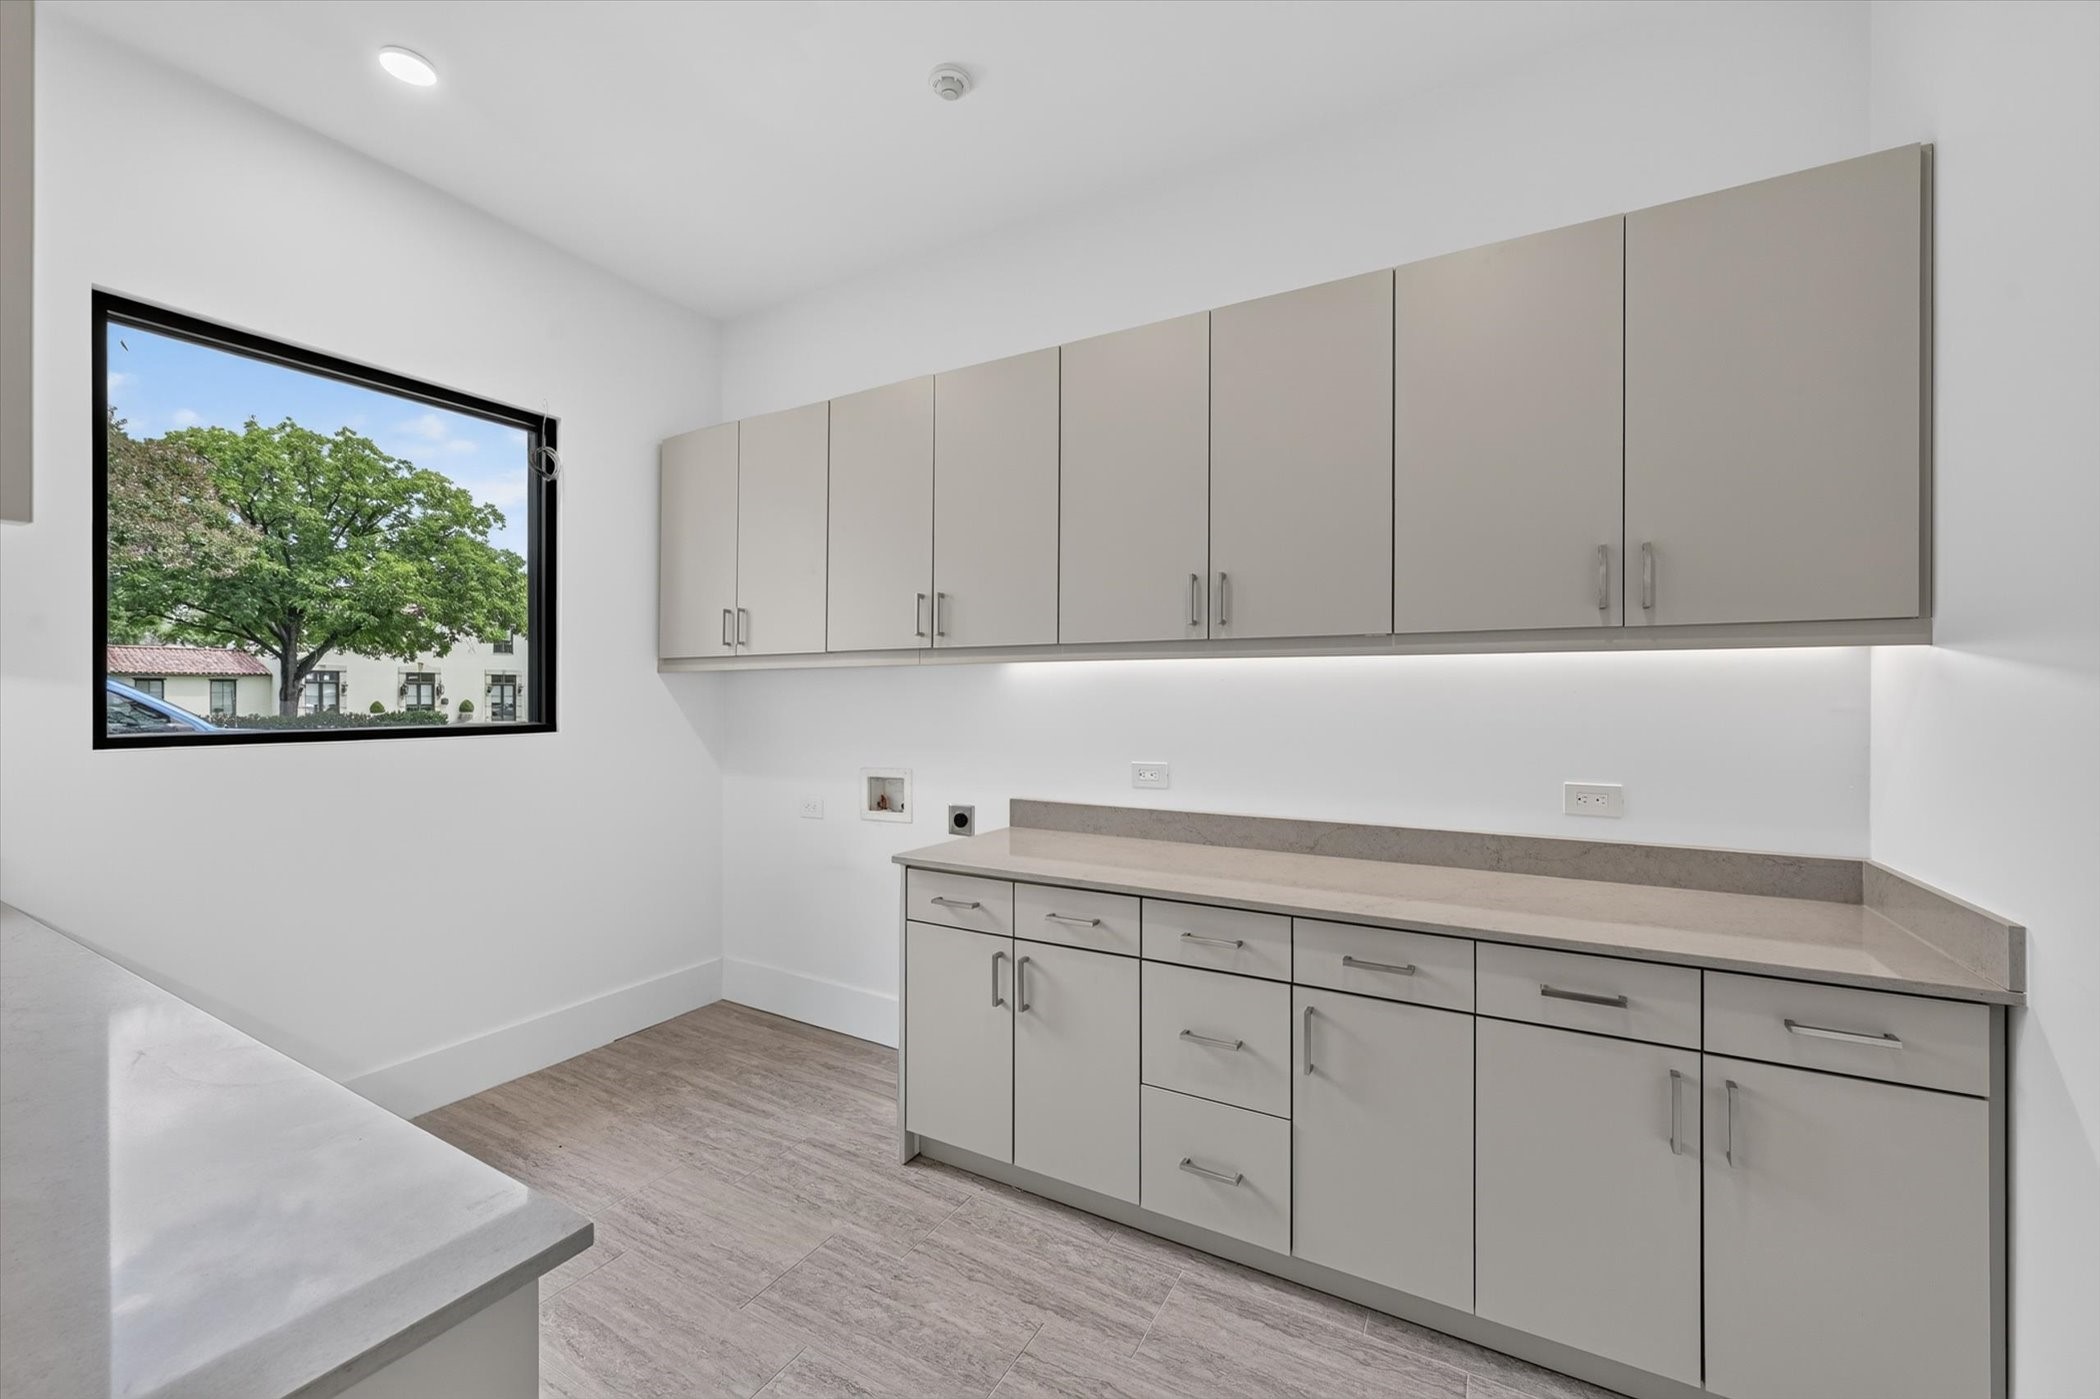
  • Laundry room Washer Hookup, Dryer Hookup
  • Flooring Combination
  • Fireplace Decorative, Gas
  • APPLIANCES Built-In Refrigerator, Dishwasher, Disposal, Microwave, Range, Some Commercial Grade, Vented Exhaust Fan
  • other interior Features Chandelier, Decorative/Designer Lighting Fixtures, Double Vanity, Eat-in Kitchen, Kitchen Island, Open Floorplan, Pantry

Area & Lot

  • Status For Sale
  • OPEN HOUSE

    8/29/2026 2:00PM - 4:00PM CDT

  • Living Area5,954 Sq.Ft.
  • Lot Area0.37 Acres
  • MLS® ID21327261
  • TypeResidential
  • YEAR BUILT2026
  • NeighborhoodDallas
  • Architecture StylesContemporary/Modern, Detached
  • Elementary SchoolPrestonhol
  • Middle SchoolBenjamin Franklin
  • High SchoolHillcrest
  • School DistrictDallas ISD

Exterior

  • STORIES2
  • Garage Space3.0
  • water SourcePublic
  • utilitiesElectricity Connected, Natural Gas Available, Sewer Available, Separate Meters, Water Available
  • PoolNone
  • roofFlat
  • parkingAsphalt
  • HEAT TYPECentral
  • AIR CONDITIONINGCentral Air
  • sewerPublic Sewer
  • SubstructureSlab
  • security FeaturesSecurity System Owned, Security System, Carbon Monoxide Detector(s), Smoke Detector(s)

Financial

  • Sales Price$3,200,000
View Virtual Tour
image

Schedule a

We would love to show you our beautiful property. Please select your preferred date and time below. An agent will be in touch shortly to confirm your appointment.

Schedule a Showing

We would love to show you our beautiful property. Please select your preferred date and time below. An agent will be in touch shortly to confirm your appointment.

Thank you for your interest in 6466 Royal Lane, Dallas, TX 75230. We are reviewing your request and will be in touch shortly!

Mortgage

Estimate your monthly mortgage payment, including the principal and interest, property taxes, and HOA. Adjust the values to generate a more accurate rate.

All estimates are provided for informational purposes only. Actual amounts may vary.
$0,000 Your Payment 20 15 65
$0,000 Your Payment

Dallas

In the beautiful area of Dallas resides 1,370,634 people where 43% are homeowners.

Explore

Join

We would love to get to know more about you and your real estate needs, so we can better understand your goals and how we can support you every step of the way in your journey.

Follow Us on Instagram