Leave a Message

Thank you for your message. We will be in touch with you shortly.

633 Taylor Drive
633 Taylor Drive
633 Taylor Drive
633 Taylor Drive
633 Taylor Drive
633 Taylor Drive
633 Taylor Drive
633 Taylor Drive
633 Taylor Drive
633 Taylor Drive
633 Taylor Drive
633 Taylor Drive
633 Taylor Drive
633 Taylor Drive
633 Taylor Drive
633 Taylor Drive
633 Taylor Drive
633 Taylor Drive
633 Taylor Drive
633 Taylor Drive
633 Taylor Drive
633 Taylor Drive
633 Taylor Drive
633 Taylor Drive
633 Taylor Drive
633 Taylor Drive
633 Taylor Drive
633 Taylor Drive
633 Taylor Drive
633 Taylor Drive
633 Taylor Drive
633 Taylor Drive
633 Taylor Drive
633 Taylor Drive
633 Taylor Drive
633 Taylor Drive
SEE ALL PHOTOS
633 Taylor Drive
633 Taylor Drive
633 Taylor Drive
633 Taylor Drive
633 Taylor Drive
633 Taylor Drive
633 Taylor Drive
633 Taylor Drive
633 Taylor Drive
633 Taylor Drive
633 Taylor Drive
633 Taylor Drive
633 Taylor Drive
633 Taylor Drive
633 Taylor Drive
633 Taylor Drive
633 Taylor Drive
633 Taylor Drive
633 Taylor Drive
633 Taylor Drive
633 Taylor Drive
633 Taylor Drive
633 Taylor Drive
633 Taylor Drive
633 Taylor Drive
633 Taylor Drive
633 Taylor Drive
633 Taylor Drive
633 Taylor Drive
633 Taylor Drive
633 Taylor Drive
633 Taylor Drive
633 Taylor Drive
633 Taylor Drive
633 Taylor Drive
633 Taylor Drive
Sold

633 Taylor Drive

633 Taylor Drive, Fate, TX 75087

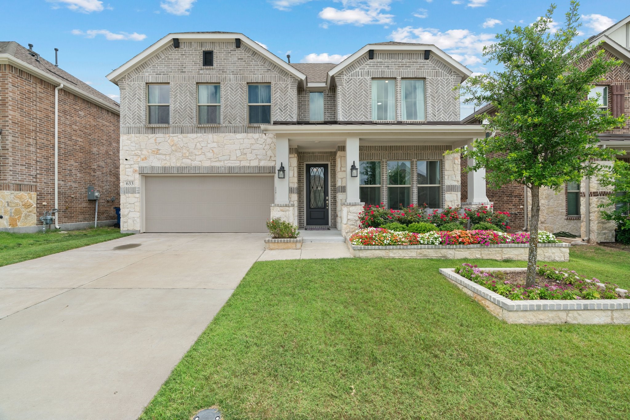
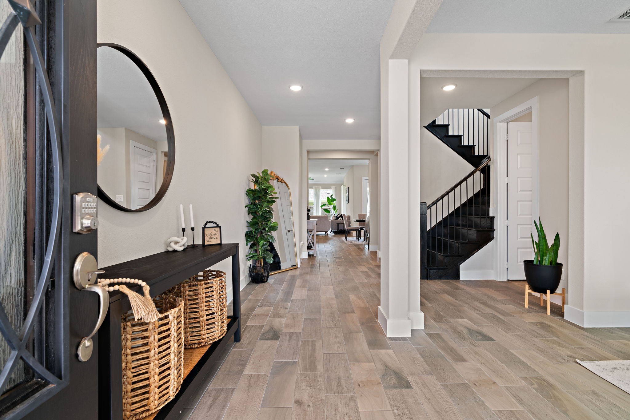
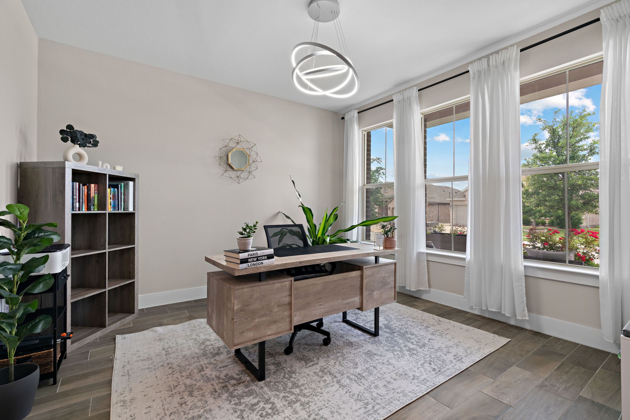
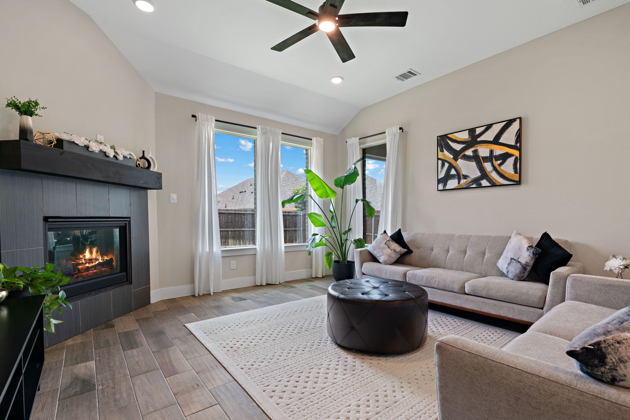
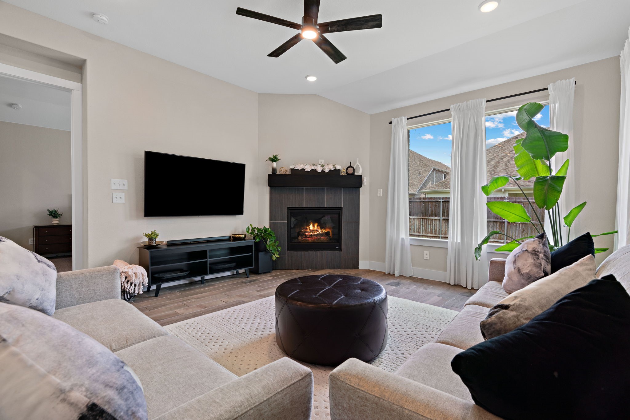
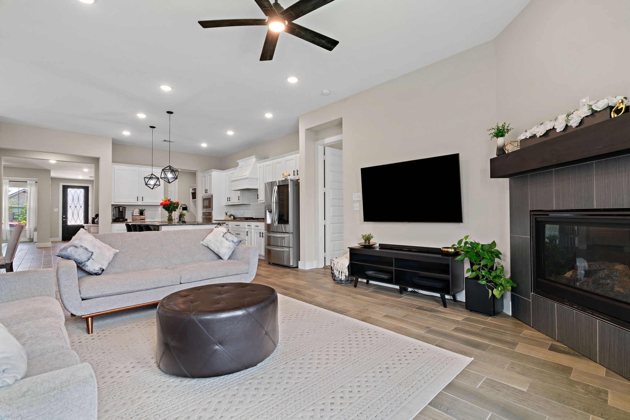
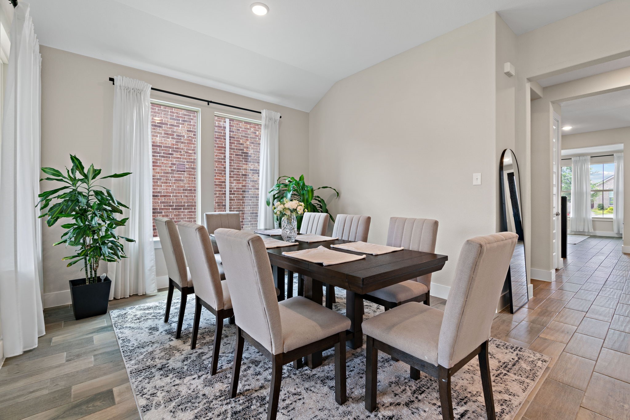
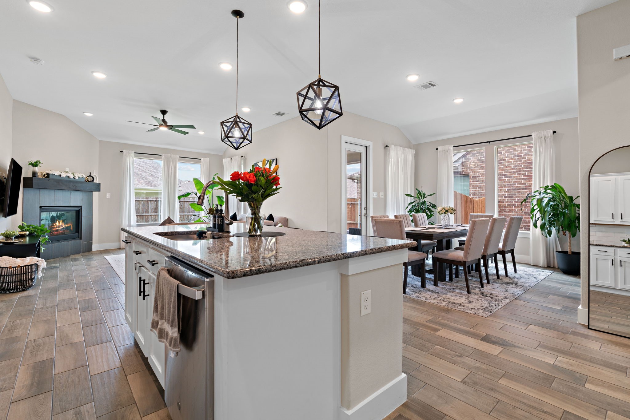
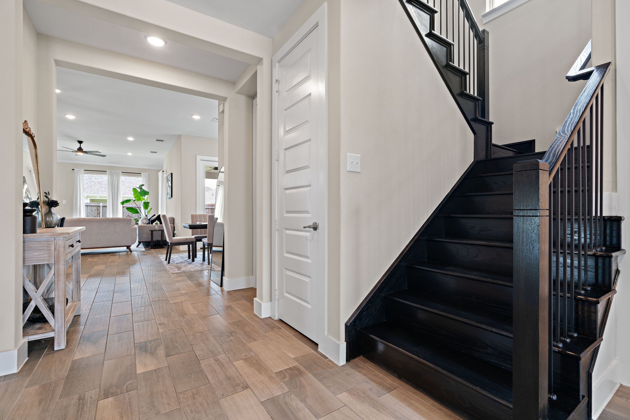
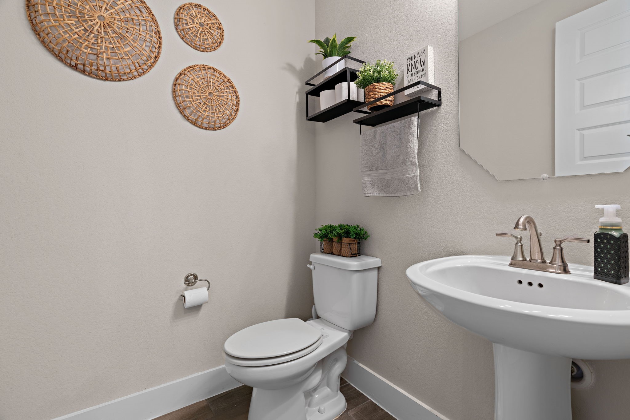
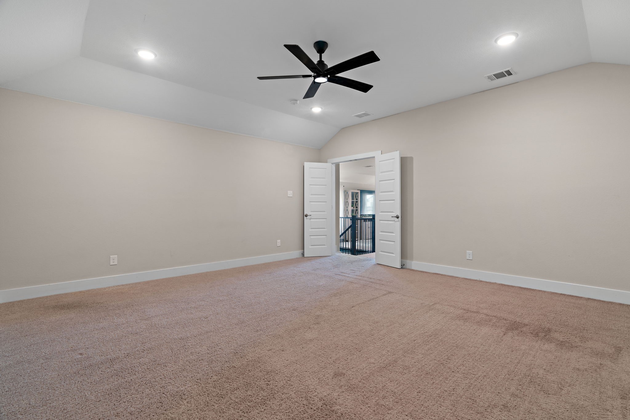
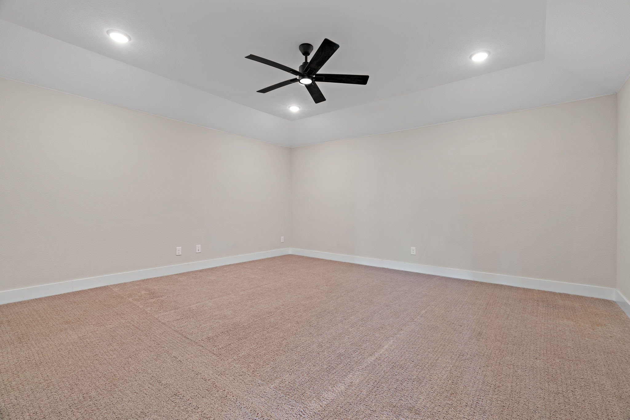
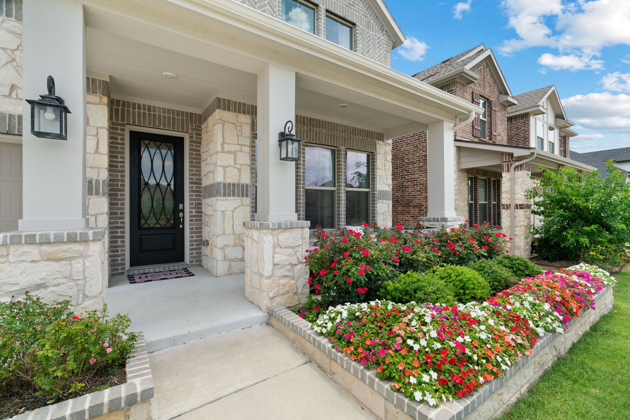
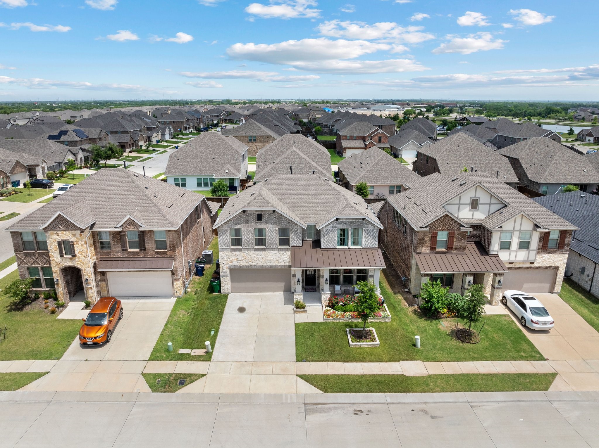
A Beautiful, modern and spacious gem in the desirable Woodcreek subdivision of Fate, TX. Built in 2021, this desired floorplan offers 4 Bedrooms, 2.5 Bathrooms, an Office, Family-Game Room, and Media Room which are an ideal blend of comfort, quality, and contemporary design.

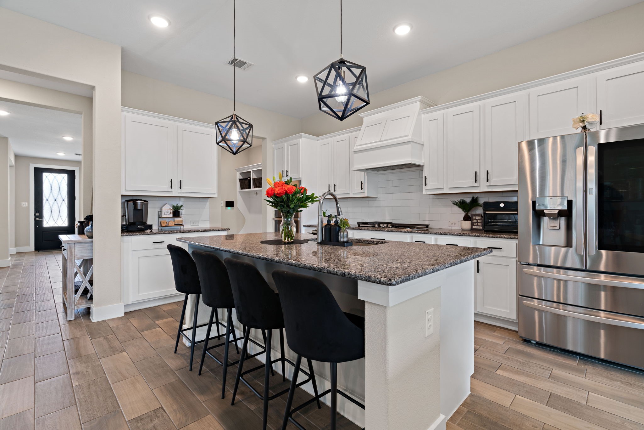
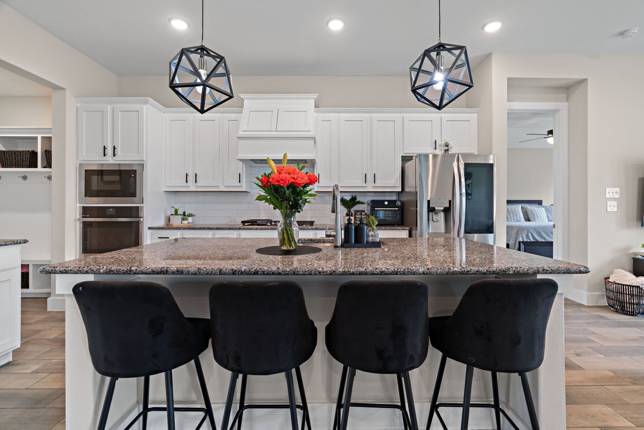
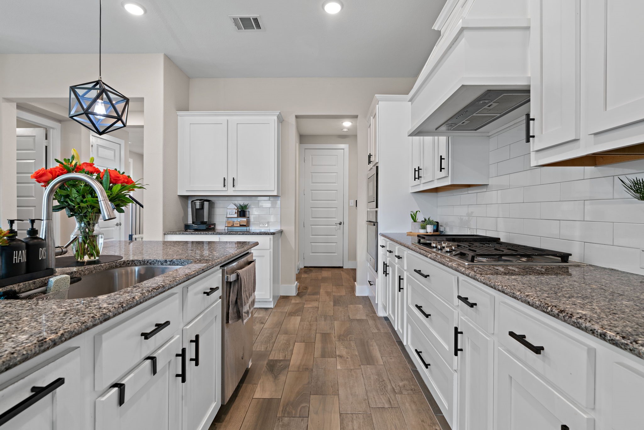
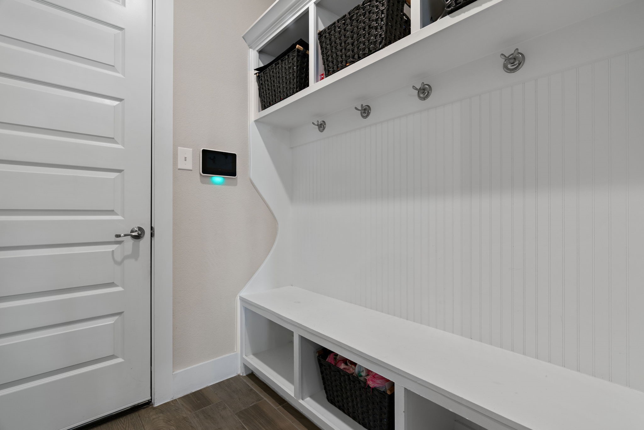
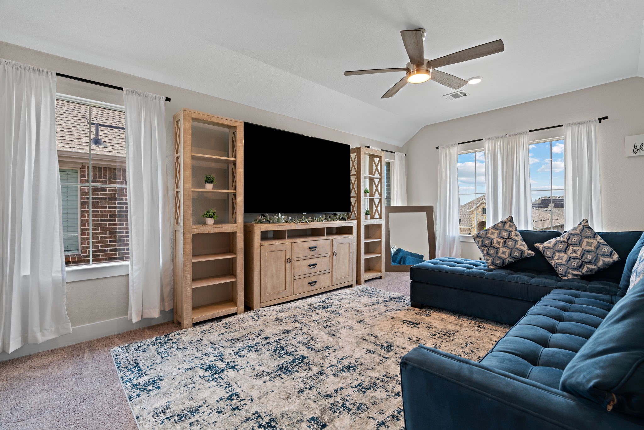
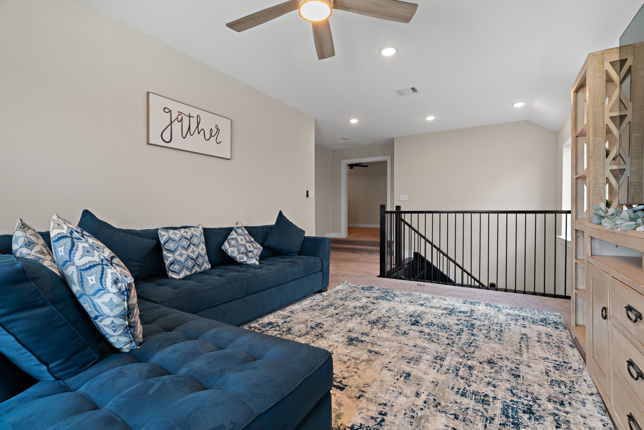
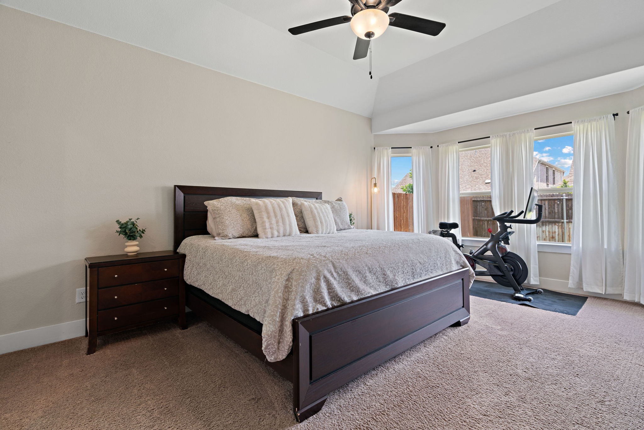
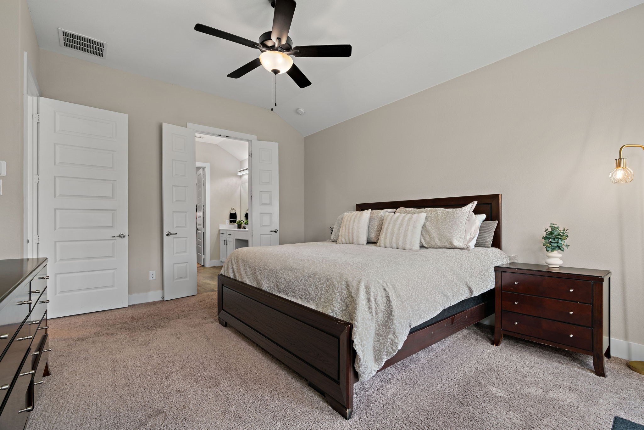
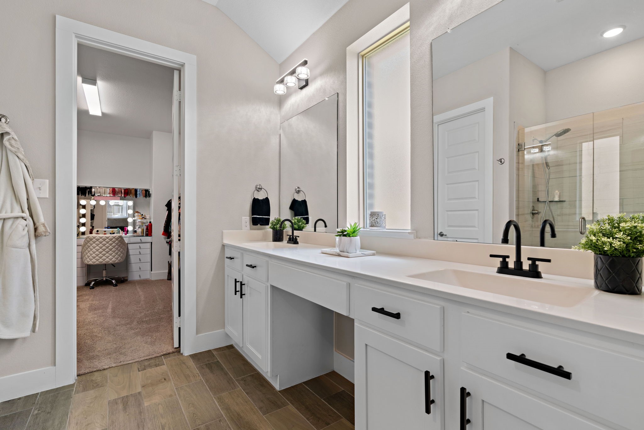
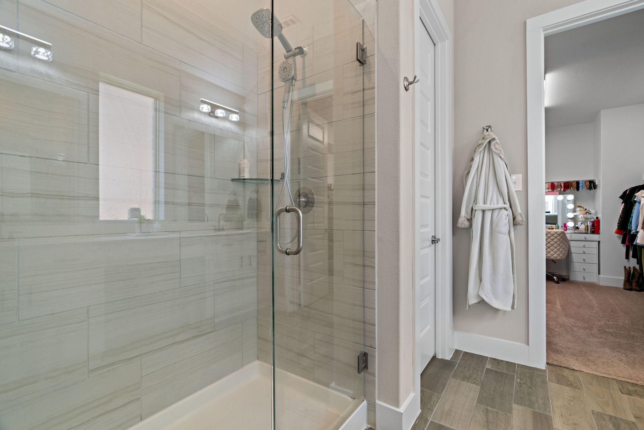
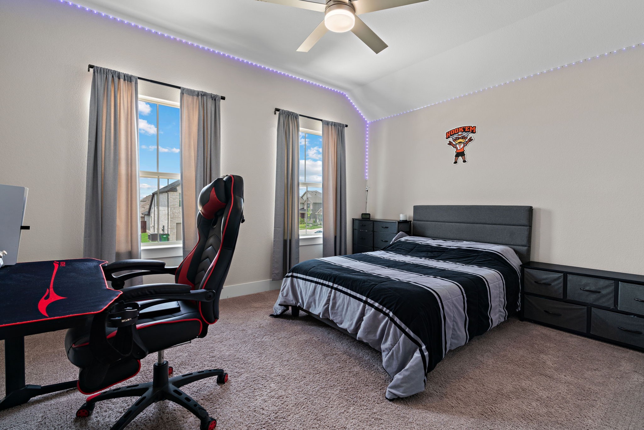
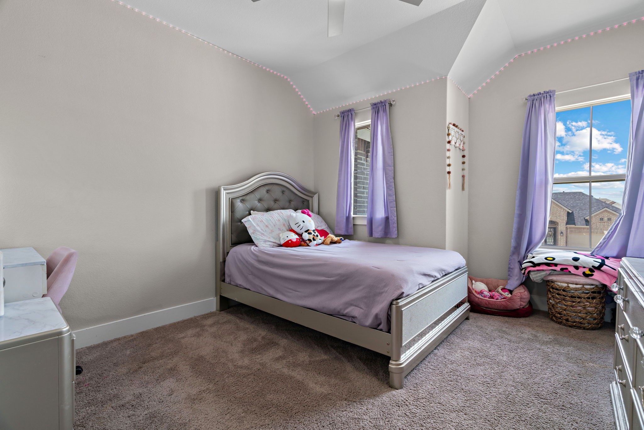
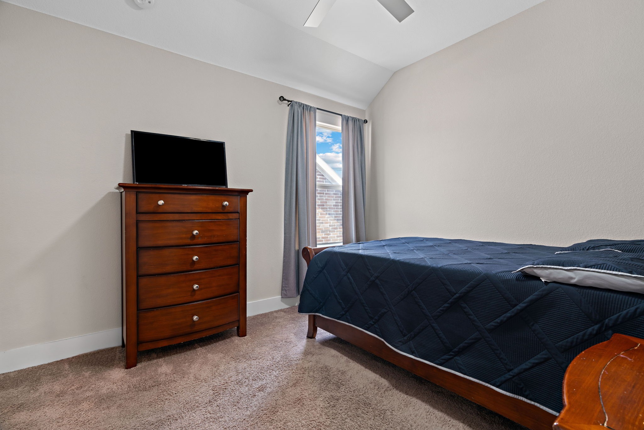
Open-concept living with a cozy fireplace, perfect for family gatherings or entertaining guests. Gourmet kitchen featuring top of the line stainless steel appliances, a large kitchen island with granite countertops, 5 burner gas cooktop, walk-in pantry, and modern smart home features, including Wifi-enabled oven. The downstairs primary bedroom features picturesque bay windows, large walk-in closet, double vanity sink, large standing shower. Upstairs, you will have a second living area or game room, large media room, and spacious bedrooms with walk in closets.

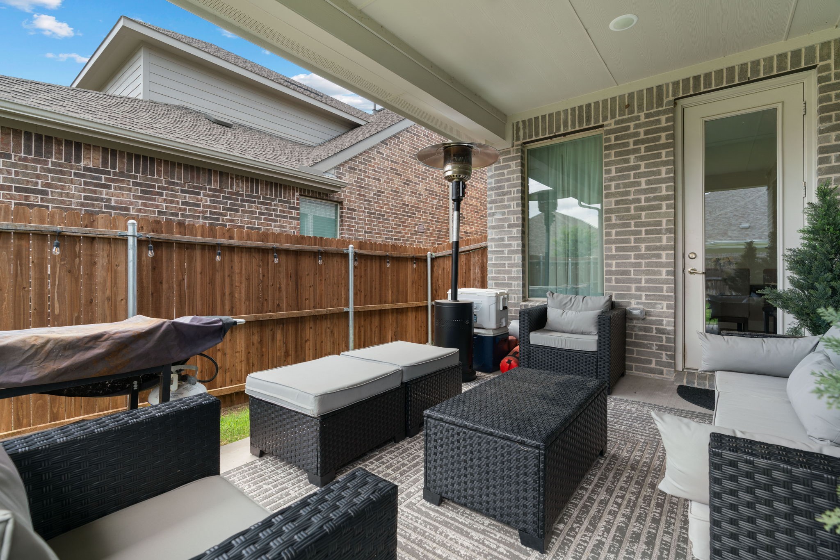
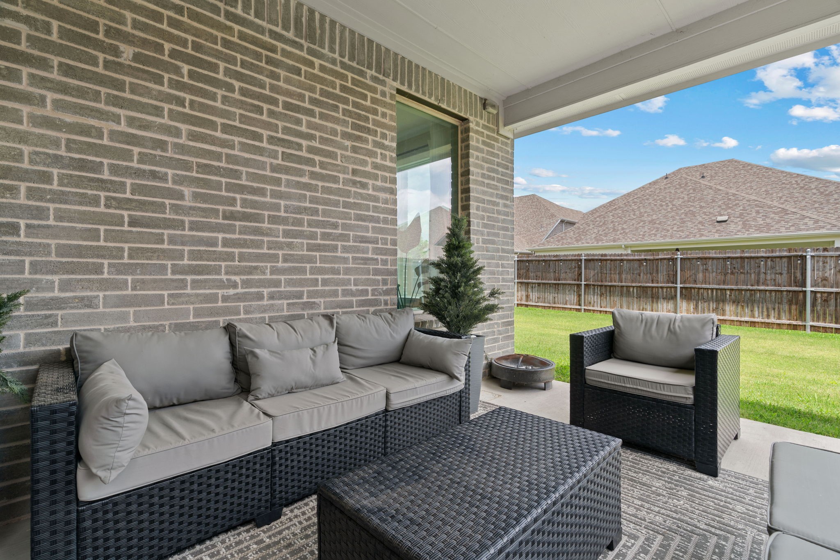
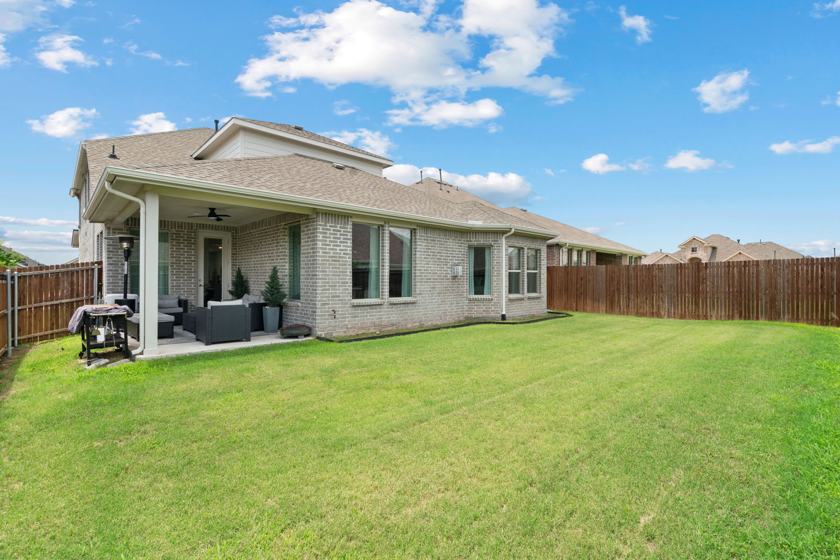
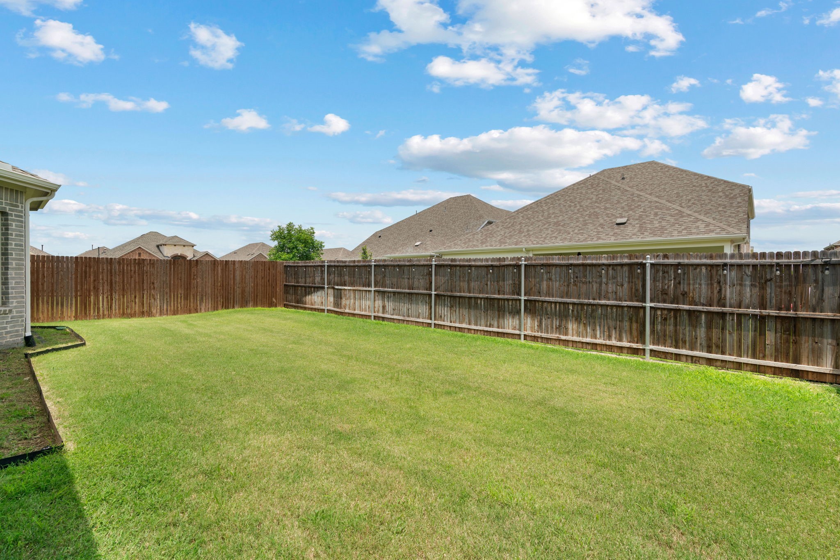
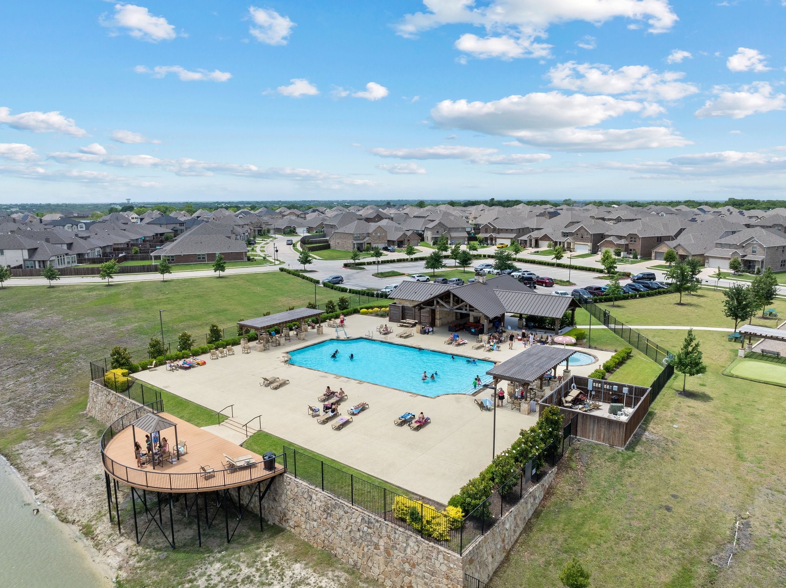
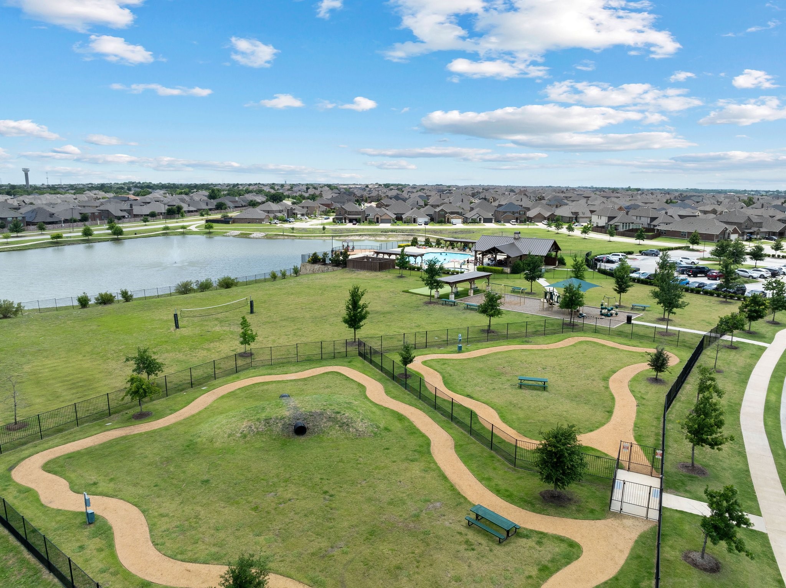
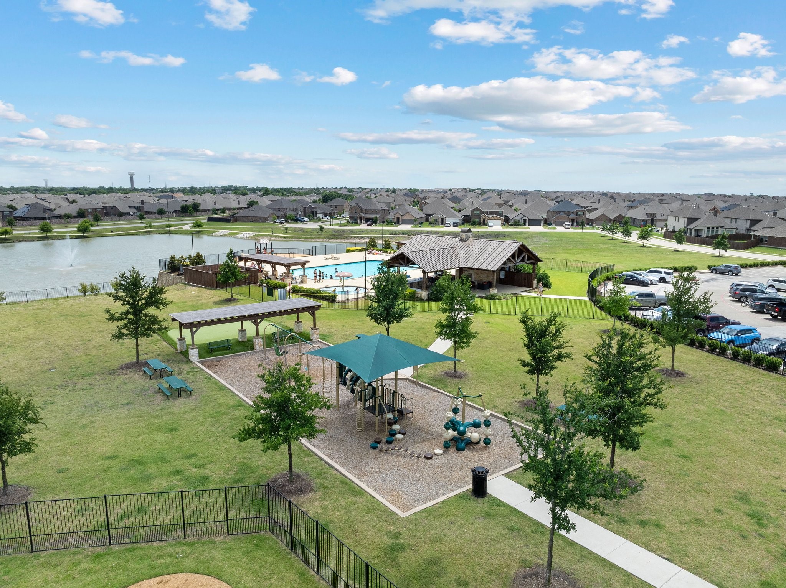
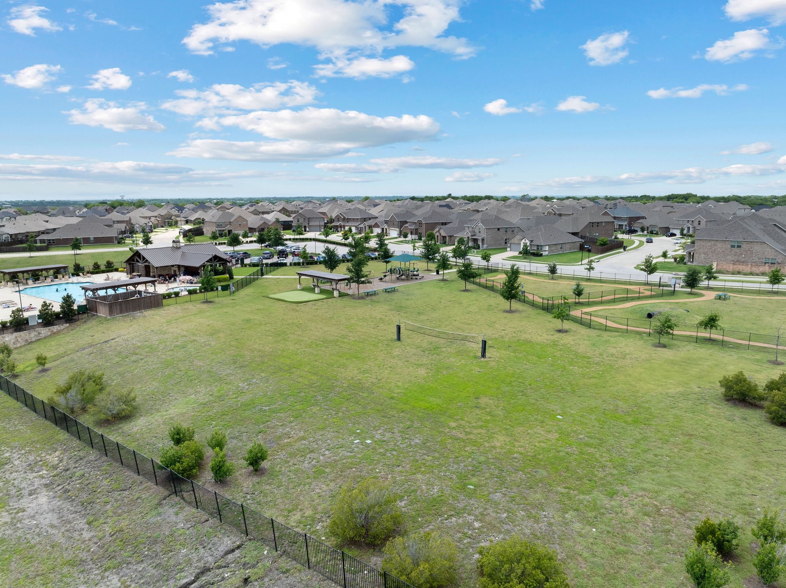
Outdoor living with covered patio, complete with a ceiling fan, exterior outlets ready for entertainment set up or holiday lights, home comes with 10yr builders foundation warranty. Conveniently located to access to top-tier amenities, community pools, scenic walking trails, fitness center, playgrounds, dog park, and excellent clubhouse

4
beds

3
baths

3,201 Sq.Ft. LIVING AREA

5,662.8 Sq.Ft. lot

Diana Tovar

Diana Tovar

Features &

Interior

  • total bedrooms4
  • Total bathrooms3
  • full bathrooms2
  • half bathroom1
  • Flooring Carpet, Ceramic Tile
  • Fireplace Electric, Living Room
  • APPLIANCES Convection Oven, Dishwasher, Gas Cooktop, Microwave
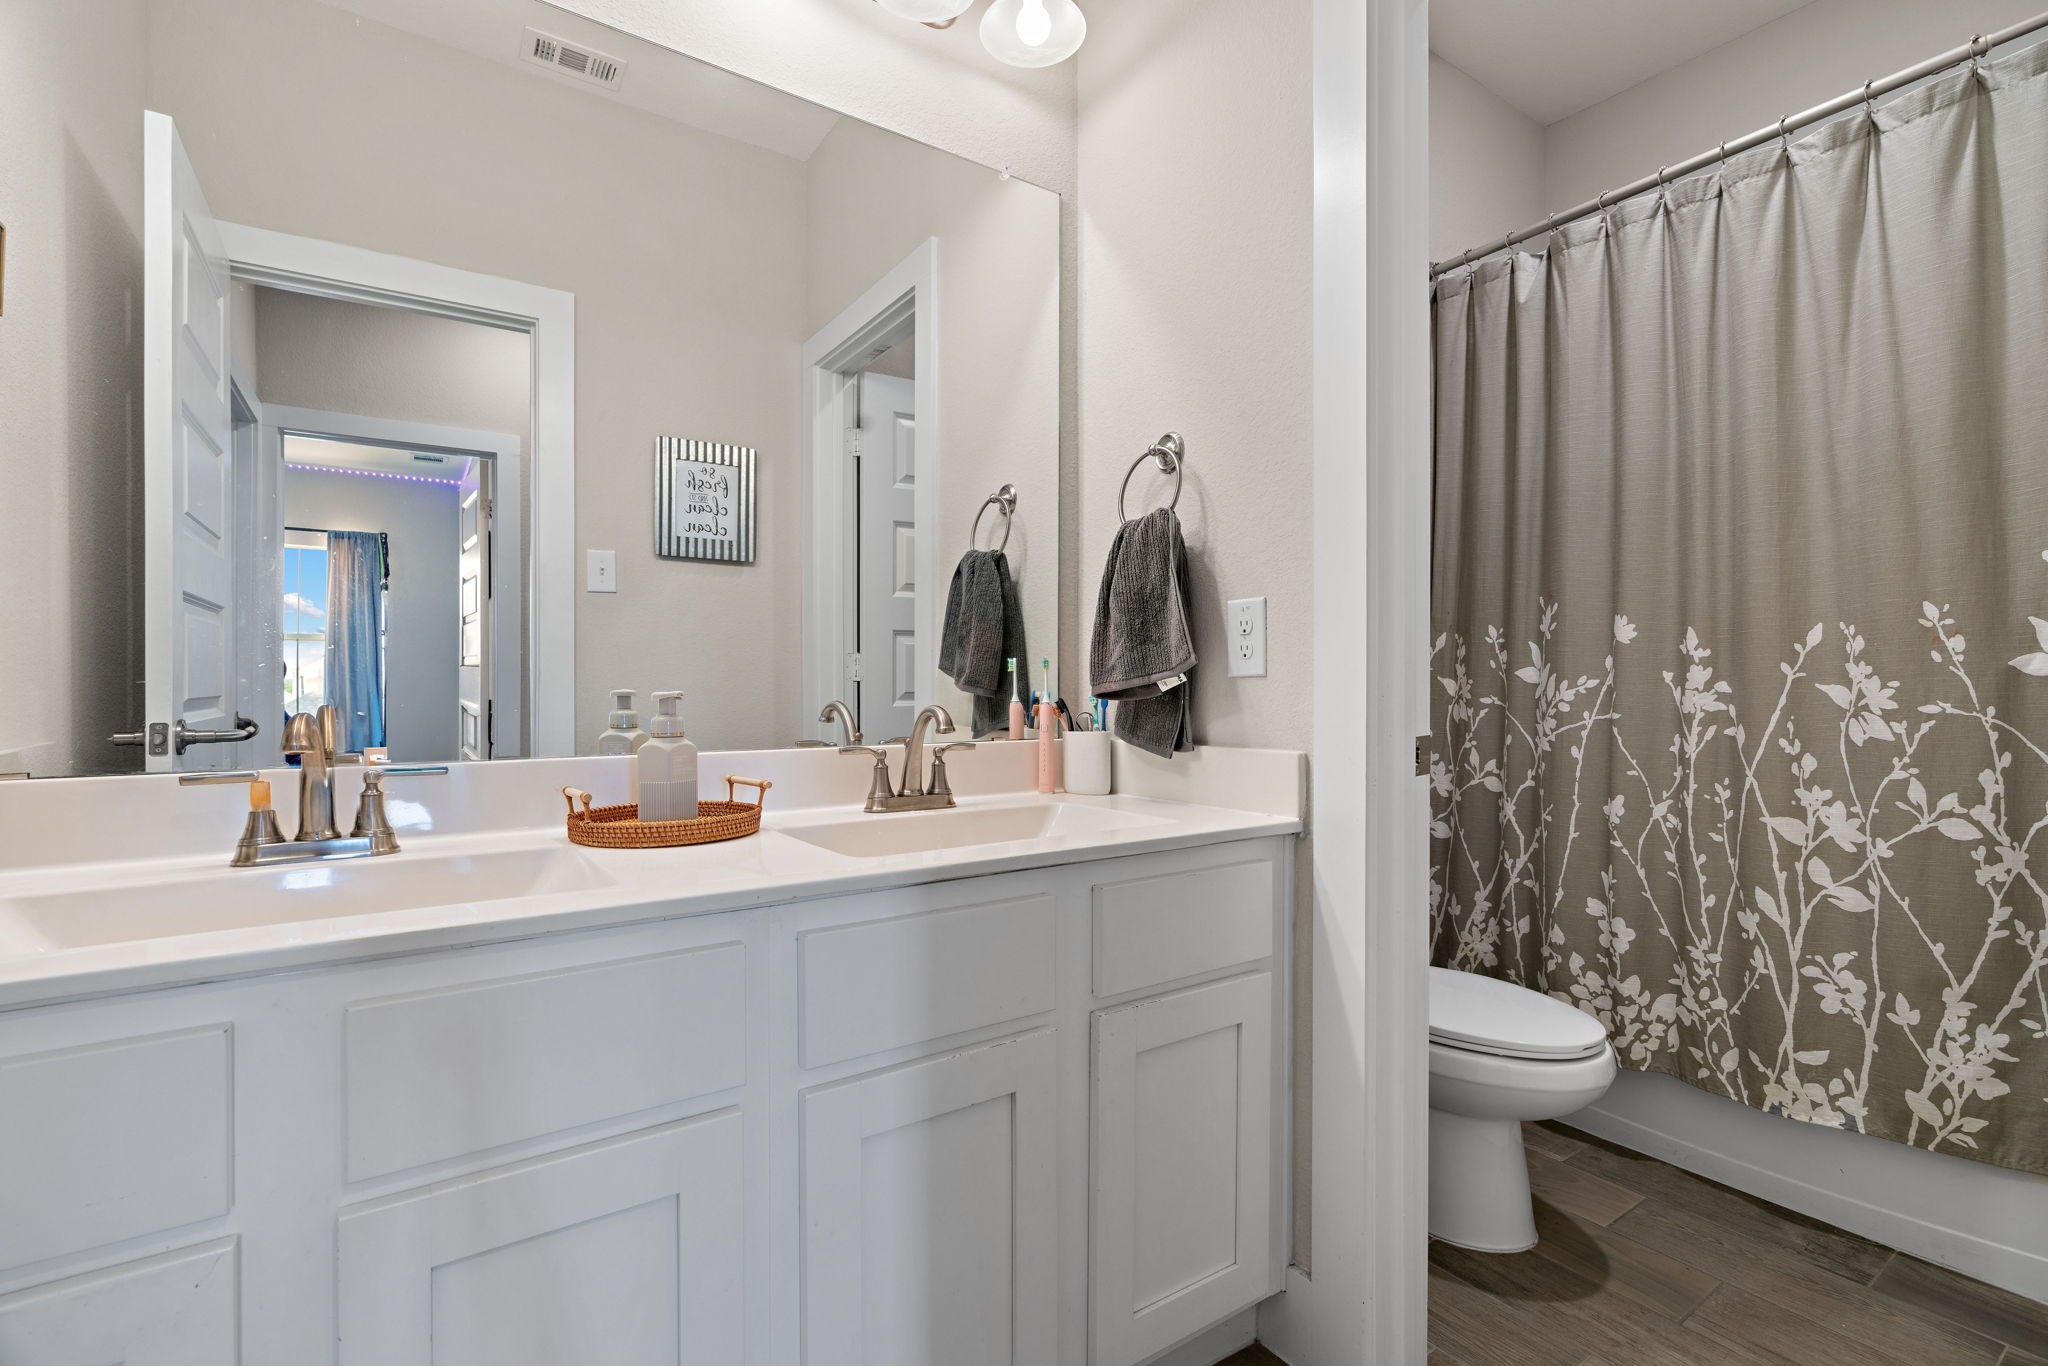
  • other interior Features Double Vanity, Granite Counters, High Speed Internet, Open Floorplan, Smart Home, Walk-In Closet(s)

Area & Lot

  • Status Sold
  • Date Sold August 25, 2025
  • Living Area3,201 Sq.Ft.
  • Lot Area5,662.8 Sq.Ft.
  • MLS® ID20964468
  • TypeResidential
  • YEAR BUILT2021
  • NeighborhoodRockwall
  • Architecture StylesDetached
  • Elementary SchoolVernon
  • Middle SchoolBobby Summers
  • High SchoolRoyse City
  • School DistrictRoyse City ISD

Exterior

  • STORIES2
  • Garage Space2.0
  • water SourcePublic
  • utilitiesNatural Gas Available, Sewer Available, Separate Meters, Water Available
  • PoolNone, Community
  • roofComposition
  • lot featuresLandscaped
  • parkingDoor-Single, Driveway, Garage Faces Front, Garage, Garage Door Opener
  • HEAT TYPECentral, Fireplace(s), Natural Gas
  • AIR CONDITIONINGCentral Air, Ceiling Fan(s)
  • sewerPublic Sewer
  • SubstructureSlab
  • security FeaturesSmoke Detector(s)
  • other exterior FeaturesRain Gutters

Financial

  • Price Upon Request
View Virtual Tour

Rockwall

In the beautiful area of Rockwall resides 76,592 people where 83% are homeowners.

Explore

Join

We would love to get to know more about you and your real estate needs, so we can better understand your goals and how we can support you every step of the way in your journey.

Follow Us on Instagram