Leave a Message

Thank you for your message. We will be in touch with you shortly.

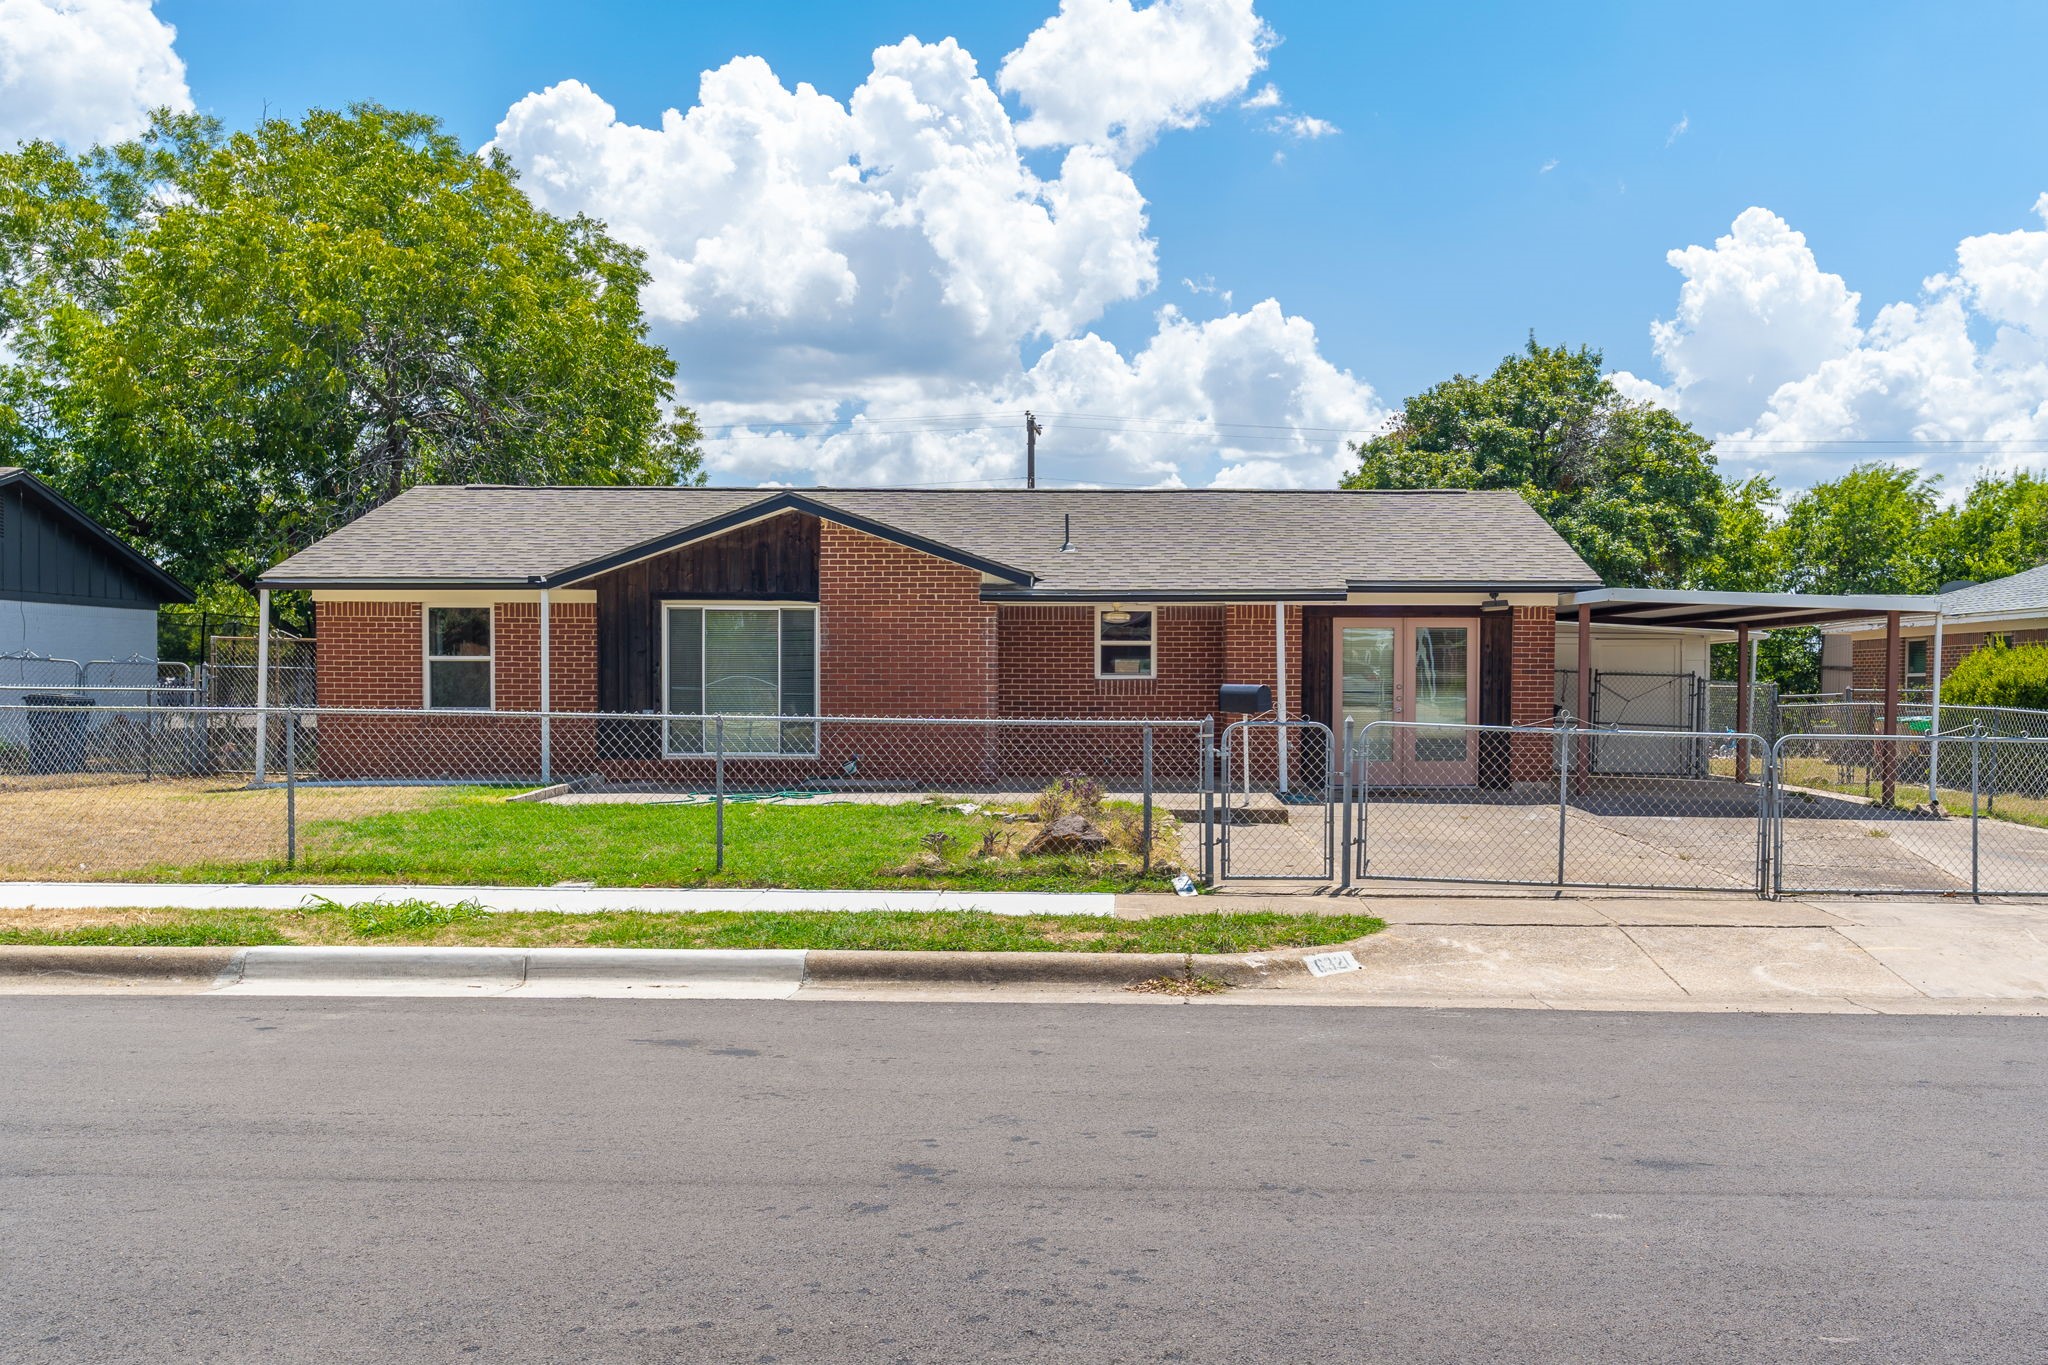
6321 Johns Way
Sold

6321 Johns Way

6321 Johns Way, Fort Worth, TX 76135

Single story 3 bed 2 bath with multiple flex spaces, a large workshop, and an abundance of storage capacity. Quickly accessible to major highways as well as dining, entertaining, and retail. Lake Worth, Fort Worth Nature Center, Fort Worth Stockyards, Downtown Fort Worth, Kimbell Art Museum, Fort Worth Botanical Gardens and Fort Worth Zoo all minutes away.

3
beds

2
baths

1,655 Sq.Ft. LIVING AREA

8,624.88 Sq.Ft. lot

Features &

Interior

  • total bedrooms3
  • Total bathrooms2
  • full bathrooms2
  • Laundry room Washer Hookup, Electric Dryer Hookup
  • Flooring Combination
  • APPLIANCES Some Gas Appliances, Dishwasher, Gas Range, Gas Water Heater, Plumbed For Gas, Vented Exhaust Fan
  • other interior Features Built-in Features, Dry Bar, Decorative/Designer Lighting Fixtures, Paneling/Wainscoting, Natural Woodwork, Walk-In Closet(s)

Area & Lot

  • Status Sold
  • Date Sold November 18, 2024
  • Living Area1,655 Sq.Ft.
  • Lot Area8,624.88 Sq.Ft.
  • MLS® ID20707187
  • TypeResidential
  • YEAR BUILT1963
  • NeighborhoodFort Worth
  • Architecture StylesDetached
  • Elementary SchoolGreenfield
  • Middle SchoolEd Willkie
  • High SchoolChisholm Trail
  • School DistrictEagle MT-Saginaw ISD

Exterior

  • STORIES1
  • Garage Space1.0
  • water SourcePublic
  • utilitiesCable Available, Electricity Available, Natural Gas Available, Sewer Available, Separate Meters, Water Available
  • PoolNone
  • parkingAttached Carport, Additional Parking, Concrete, Carport, Driveway, Parking Pad
  • HEAT TYPECentral, Natural Gas
  • AIR CONDITIONINGCentral Air, Ceiling Fan(s), Electric
  • sewerPublic Sewer
  • SubstructureSlab
  • other exterior FeaturesStorage

Financial

  • Price Upon Request
View Virtual Tour

Fort Worth

In the beautiful area of Fort Worth resides 958,812 people where 58% are homeowners.

Explore

Join

We would love to get to know more about you and your real estate needs, so we can better understand your goals and how we can support you every step of the way in your journey.

Follow Us on Instagram