Leave a Message

Thank you for your message. We will be in touch with you shortly.

6313 O Ryans Circle
6313 O Ryans Circle
6313 O Ryans Circle
6313 O Ryans Circle
6313 O Ryans Circle
6313 O Ryans Circle
6313 O Ryans Circle
6313 O Ryans Circle
6313 O Ryans Circle
6313 O Ryans Circle
6313 O Ryans Circle
6313 O Ryans Circle
6313 O Ryans Circle
6313 O Ryans Circle
6313 O Ryans Circle
6313 O Ryans Circle
6313 O Ryans Circle
6313 O Ryans Circle
6313 O Ryans Circle
6313 O Ryans Circle
6313 O Ryans Circle
6313 O Ryans Circle
6313 O Ryans Circle
6313 O Ryans Circle
6313 O Ryans Circle
6313 O Ryans Circle
6313 O Ryans Circle
6313 O Ryans Circle
6313 O Ryans Circle
6313 O Ryans Circle
6313 O Ryans Circle
6313 O Ryans Circle
6313 O Ryans Circle
6313 O Ryans Circle
6313 O Ryans Circle
6313 O Ryans Circle
6313 O Ryans Circle
6313 O Ryans Circle
6313 O Ryans Circle
6313 O Ryans Circle
SEE ALL PHOTOS
6313 O Ryans Circle
6313 O Ryans Circle
6313 O Ryans Circle
6313 O Ryans Circle
6313 O Ryans Circle
6313 O Ryans Circle
6313 O Ryans Circle
6313 O Ryans Circle
6313 O Ryans Circle
6313 O Ryans Circle
6313 O Ryans Circle
6313 O Ryans Circle
6313 O Ryans Circle
6313 O Ryans Circle
6313 O Ryans Circle
6313 O Ryans Circle
6313 O Ryans Circle
6313 O Ryans Circle
6313 O Ryans Circle
6313 O Ryans Circle
6313 O Ryans Circle
6313 O Ryans Circle
6313 O Ryans Circle
6313 O Ryans Circle
6313 O Ryans Circle
6313 O Ryans Circle
6313 O Ryans Circle
6313 O Ryans Circle
6313 O Ryans Circle
6313 O Ryans Circle
6313 O Ryans Circle
6313 O Ryans Circle
6313 O Ryans Circle
6313 O Ryans Circle
6313 O Ryans Circle
6313 O Ryans Circle
6313 O Ryans Circle
6313 O Ryans Circle
6313 O Ryans Circle
6313 O Ryans Circle
Courtesy of Monument Realty
Sold

6313 O Ryans Circle

6313 O Ryans Circle, Garland, TX 75044

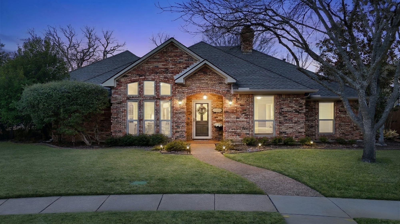
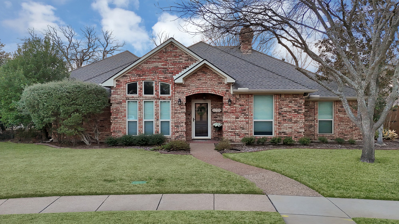
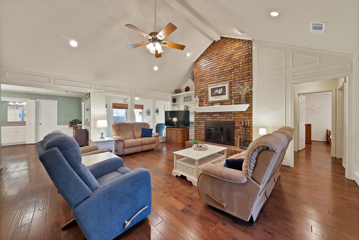
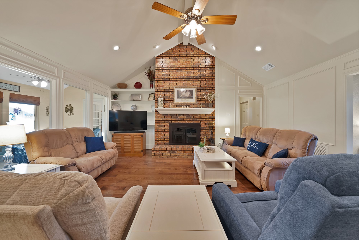
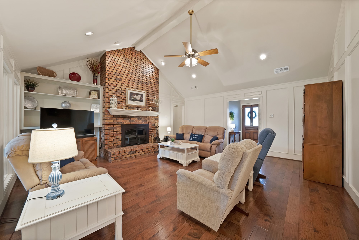
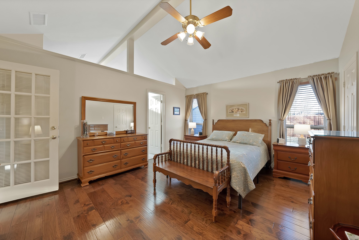
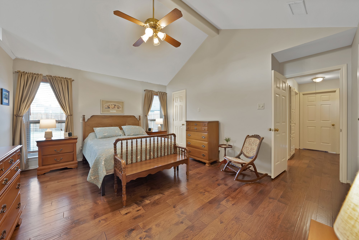
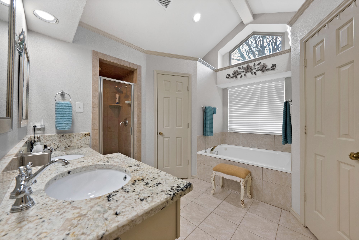
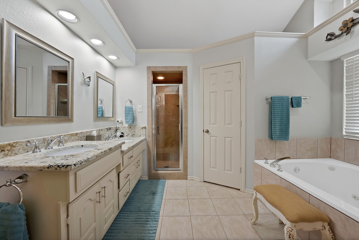
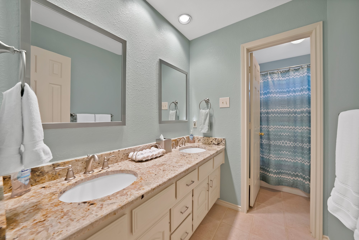
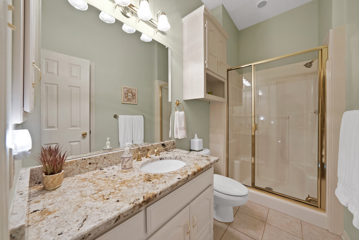
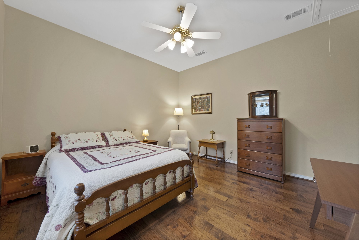
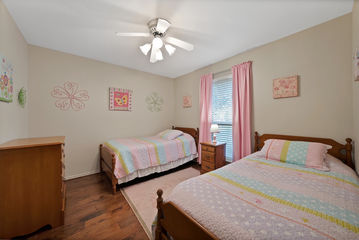
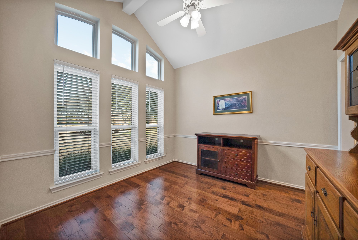
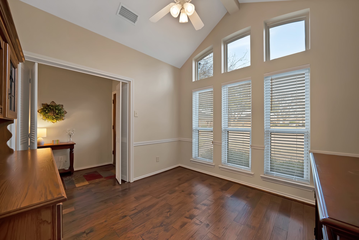
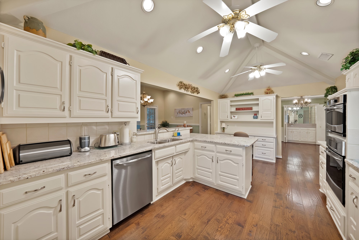
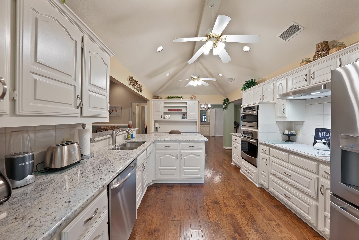
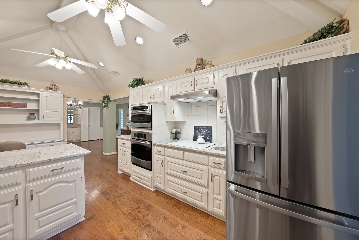
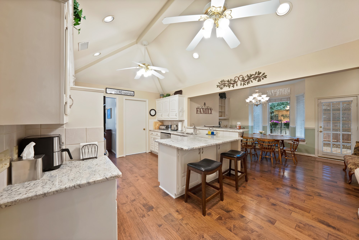
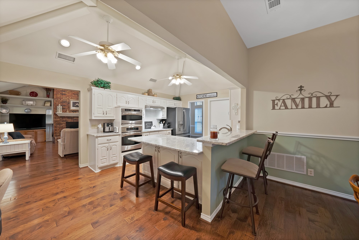
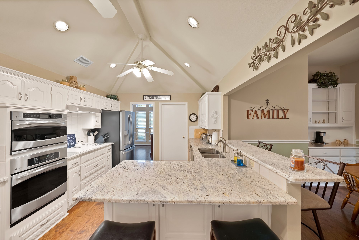
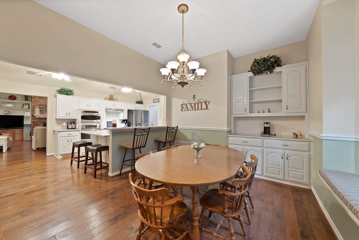
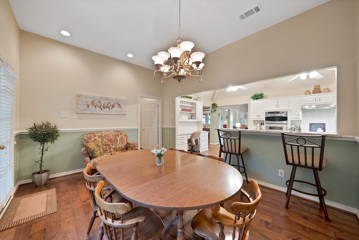
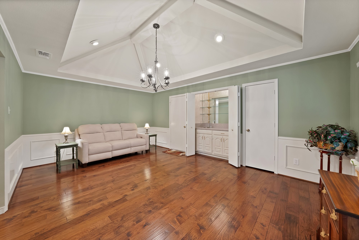
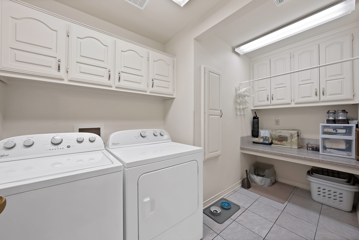
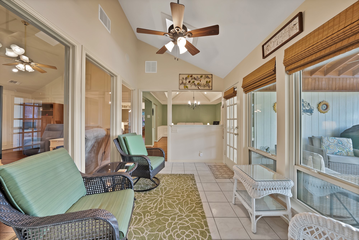
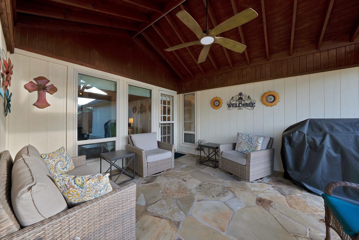
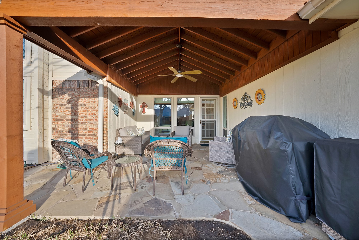
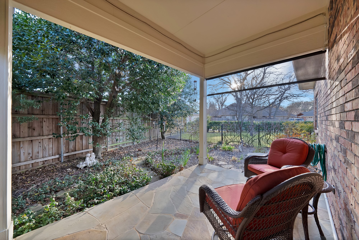
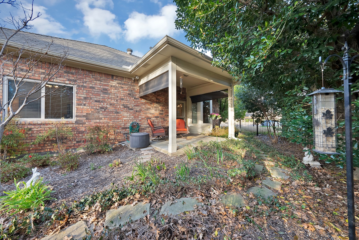
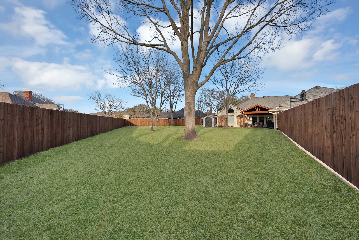
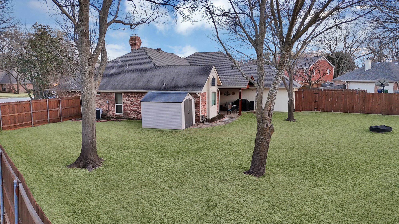
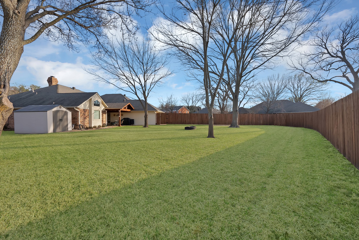
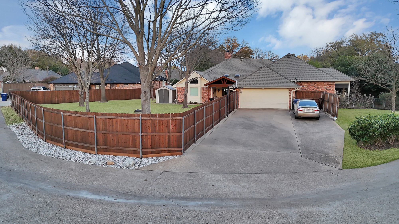
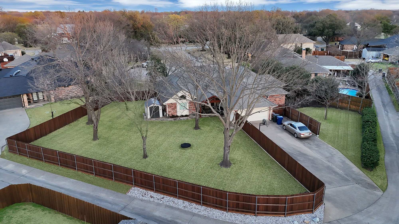
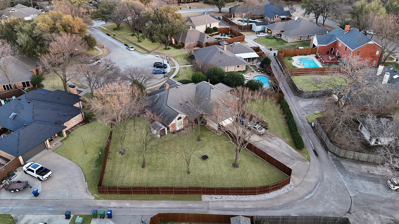
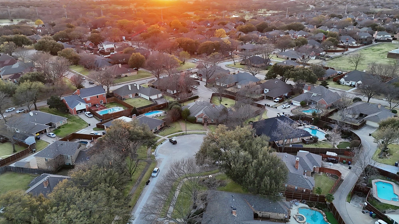
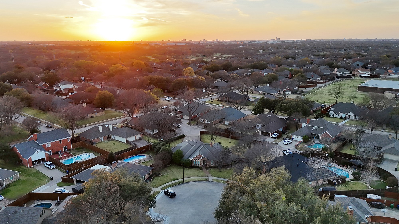
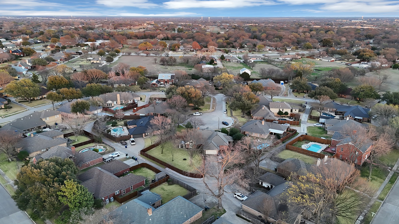
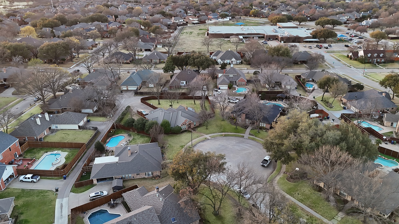
Amazingly remodeled GREENS COMMUNITY 4-bedroom, 3-bath home situated on a huge lot in a quiet, unique neighborhood surrounded by custom homes with no HOA. This beautifully updated property offers excellent proximity to major highways, making commuting, shopping, and dining convenient. The home features hardwood floors throughout, updated windows, and all popcorn ceilings removed for a clean, modern feel. The spacious kitchen includes a breakfast bar, stylish white cabinetry, built-in desk workspace, stainless steel appliances, gorgeous quartz countertops, and a huge walk-in pantry. The layout flows seamlessly into the living and dining areas, creating an ideal space for gatherings. Relax in the oversized living room with a wood-burning fireplace or spend time with family in the additional family room featuring a built-in wet bar, perfect for hosting. Designated office space perfect for a work from home situation and don't miss the bright sunroom filled with natural light and perfect for enjoying your morning coffee, reading or creating another relaxing sitting area. Step outside to enjoy an extra-long driveway and two incredible outdoor living spaces, including a covered cedar patio pergola with stone patio and a covered side patio with pull-down sunshades overlooking a beautiful flower garden--perfect for relaxing or entertaining. And if you like golf, this is the perfect spot for you! several courses just minutes away. Major updates include a new fence, sprinkler system, updated electrical panel, garage door opener, hot water heater, windows, and two AC units. Please see extensive upgrade list in Transaction Docs. This move-in-ready home combines thoughtful upgrades, a fantastic lot, and a rare neighborhood setting. Schedule your showing today!

4
beds

3
baths

2,770 Sq.Ft. LIVING AREA

0.42 Acres lot

Beth Record

Beth Record

Features &

Interior

  • total bedrooms4
  • Total bathrooms3
  • full bathrooms3
  • Laundry room Washer Hookup, Dryer Hookup, Laundry in Utility Room
  • Flooring Engineered Hardwood, Tile
  • Fireplace Gas Starter, Masonry, Wood Burning
  • APPLIANCES Some Gas Appliances, Dishwasher, Electric Cooktop, Electric Oven, Disposal, Microwave, Plumbed For Gas
  • other interior Features Decorative/Designer Lighting Fixtures, Eat-in Kitchen, High Speed Internet, In-Law Floorplan, Multiple Master Suites, Open Floorplan, Pantry, Cable TV, Vaulted Ceiling(s), Natural Woodwork, Walk-In Closet(s)

Area & Lot

  • Status Sold
  • Date Sold May 7, 2026
  • Living Area2,770 Sq.Ft.
  • Lot Area0.42 Acres
  • MLS® ID21199000
  • TypeResidential
  • YEAR BUILT1985
  • NeighborhoodDallas
  • Architecture StylesTraditional, Detached
  • Elementary SchoolChoice Of School
  • Middle SchoolChoice Of School
  • High SchoolChoice Of School
  • School DistrictGarland ISD

Exterior

  • STORIES1
  • Garage Space2.0
  • water SourcePublic
  • utilitiesNatural Gas Available, Phone Available, Sewer Available, Separate Meters, Underground Utilities, Water Available, Cable Available
  • PoolNone
  • roofComposition
  • lot featuresBack Yard, Cul-De-Sac, Interior Lot, Lawn, Landscaped, Level, Subdivision, Sprinkler System, Few Trees
  • parkingAlley Access, Door-Single, Driveway, Garage, Garage Door Opener, Garage Faces Rear
  • HEAT TYPECentral, Natural Gas
  • AIR CONDITIONINGCentral Air, Ceiling Fan(s), Electric
  • sewerPublic Sewer
  • SubstructureSlab
  • other exterior FeaturesFire Pit, Private Entrance, Private Yard, Rain Gutters

Financial

  • Price Upon Request
View Virtual Tour

Dallas

In the beautiful area of Dallas resides 1,370,634 people where 43% are homeowners.

Explore

Join

We would love to get to know more about you and your real estate needs, so we can better understand your goals and how we can support you every step of the way in your journey.

Follow Us on Instagram