Leave a Message

Thank you for your message. We will be in touch with you shortly.

6300 Holbrook Circle
SEE ALL PHOTOS
6300 Holbrook Circle
Sold

6300 Holbrook Circle

6300 Holbrook Circle, Parker, TX 75002

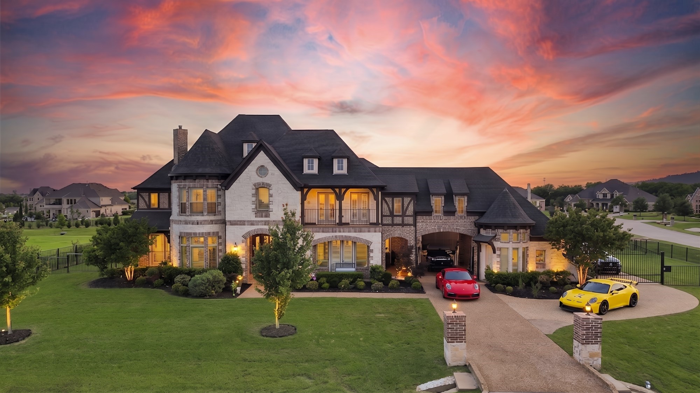
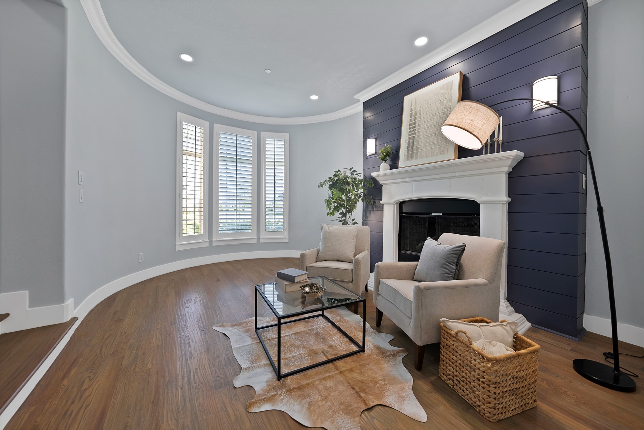
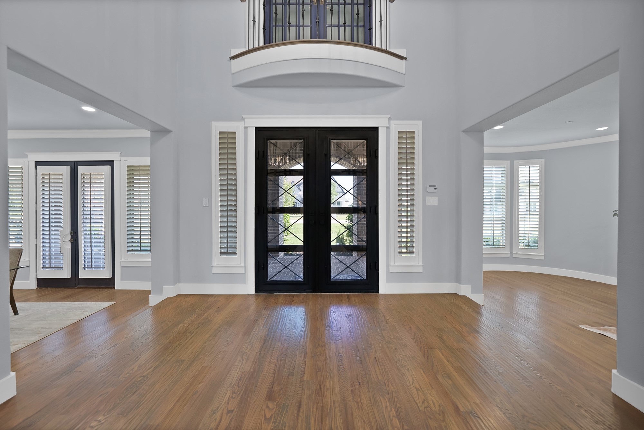
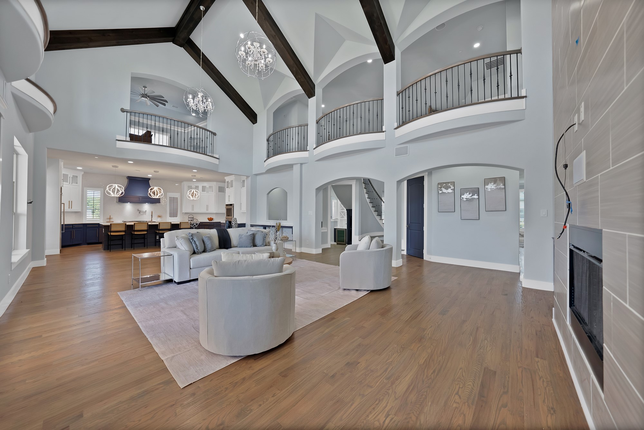
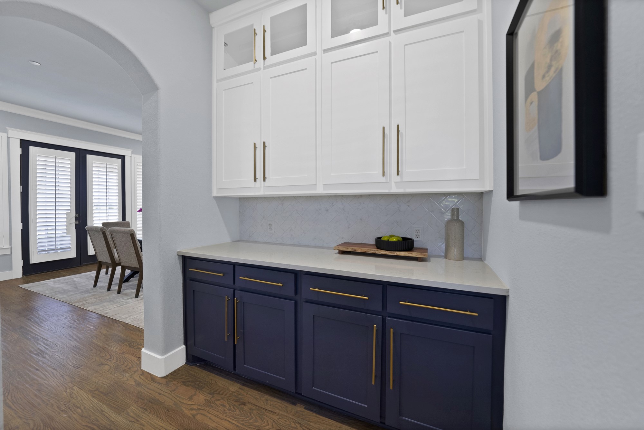
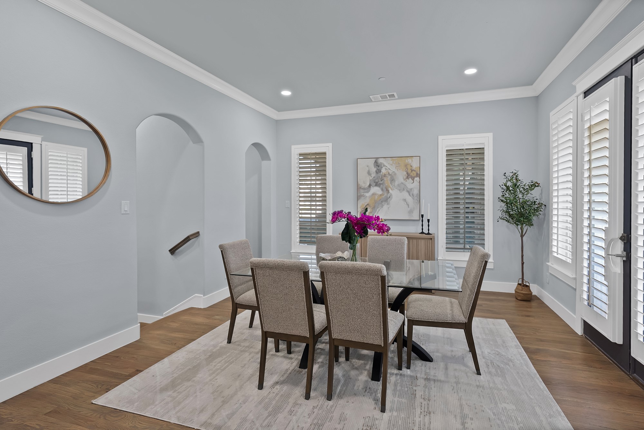
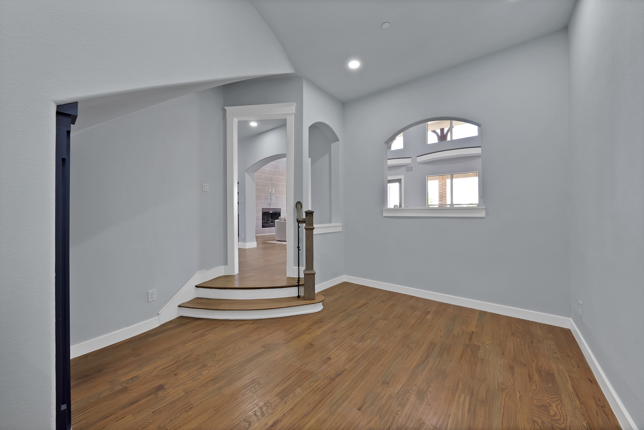
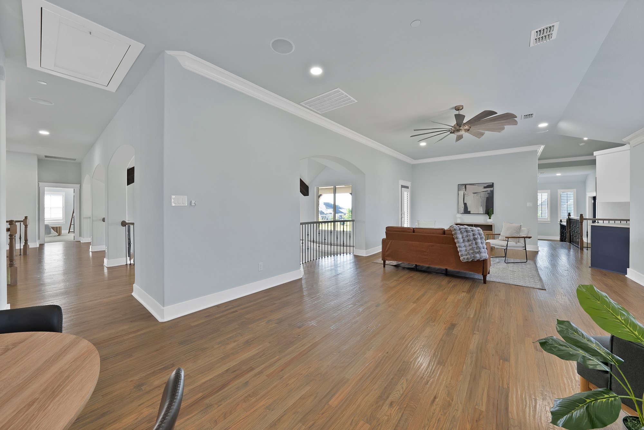
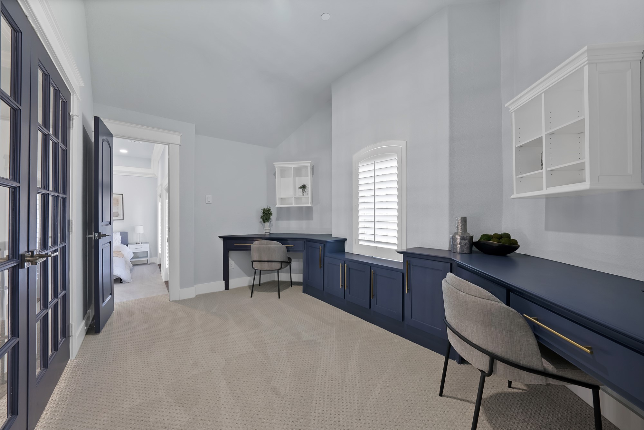
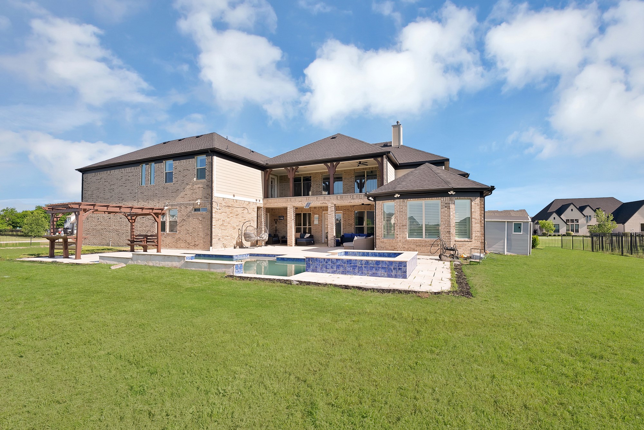
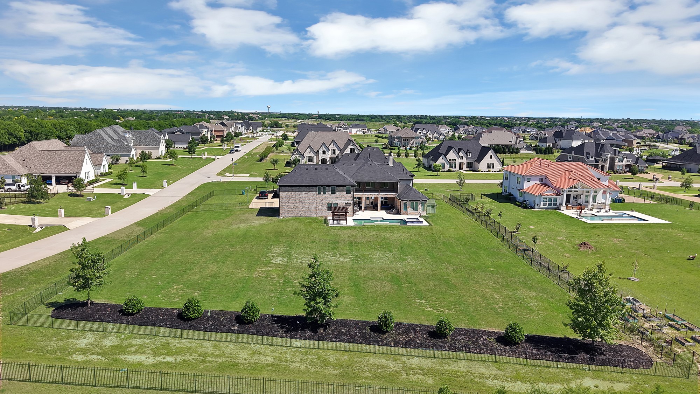
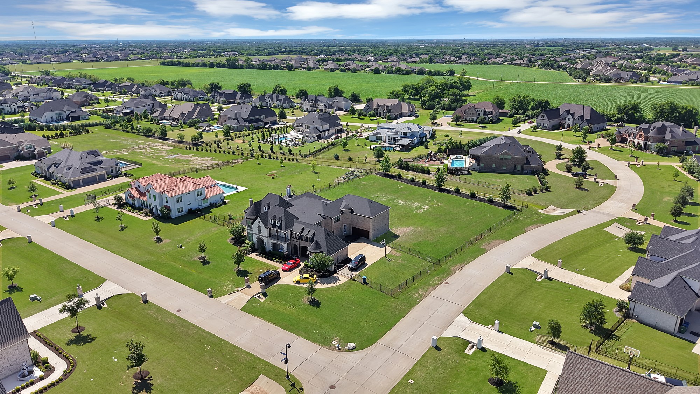
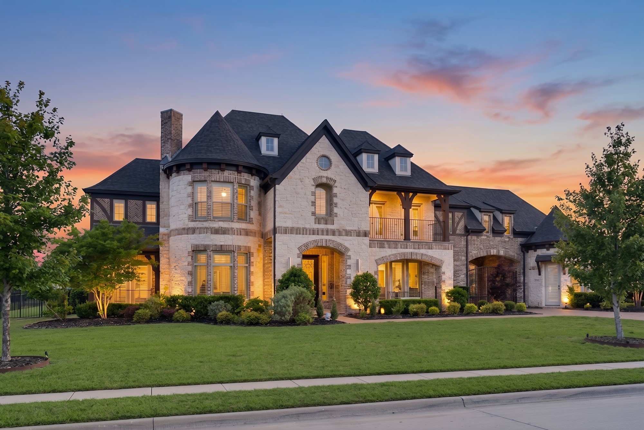
Welcome to 6300 Holbrook Circle, a remarkable Parker estate situated on a 1.25-acre north-facing corner lot. Built in 2018 and meticulously maintained, this six-bedroom, six-and-a-half-bathroom residence seamlessly blends luxury with practical living within the highly sought-after Allen ISD.
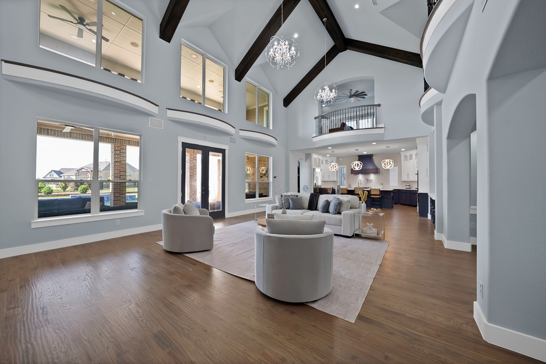
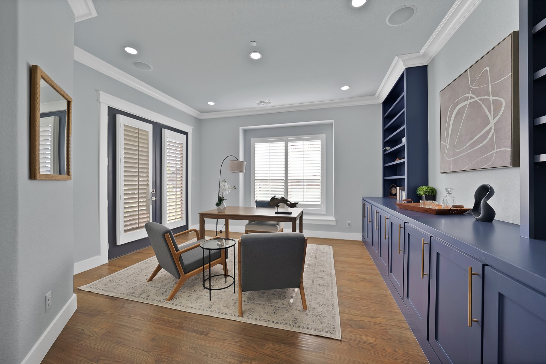
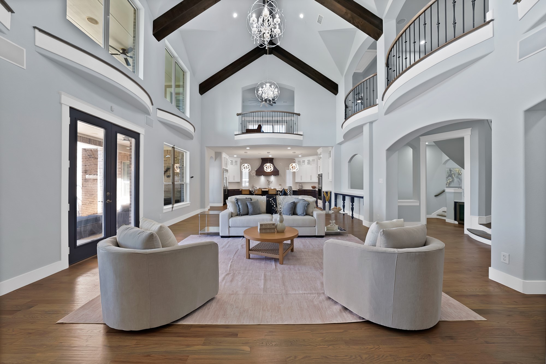
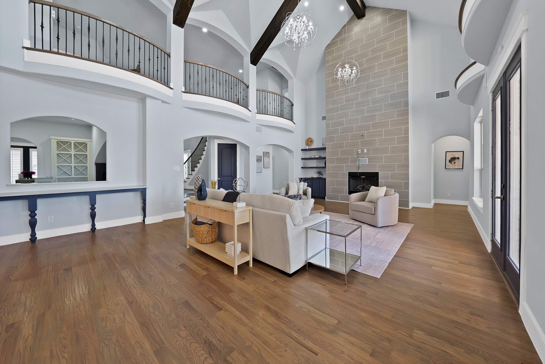
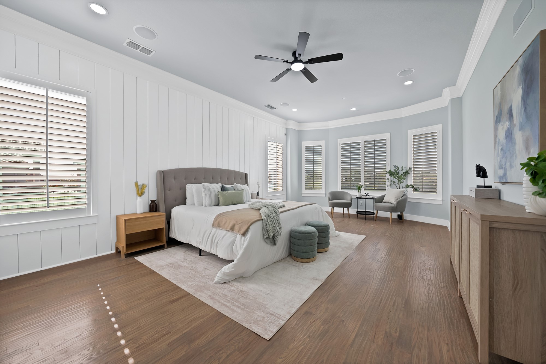
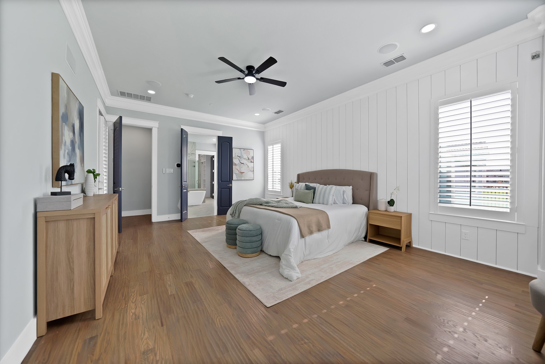
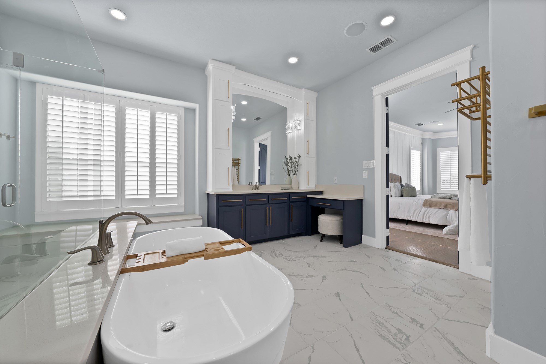
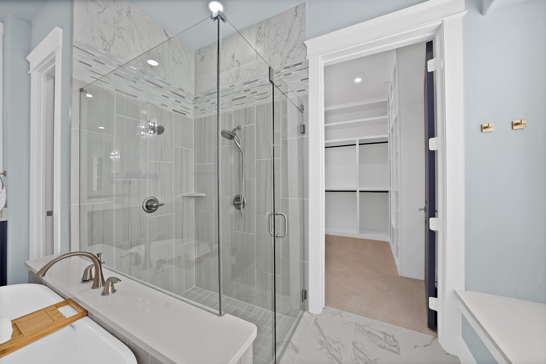
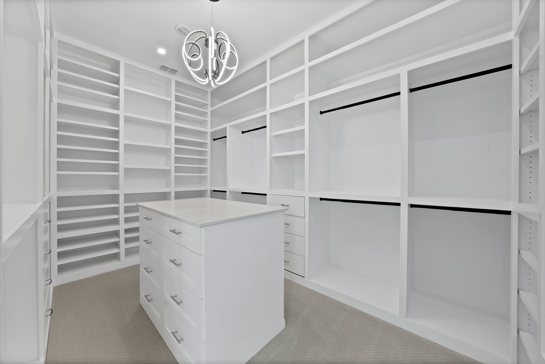
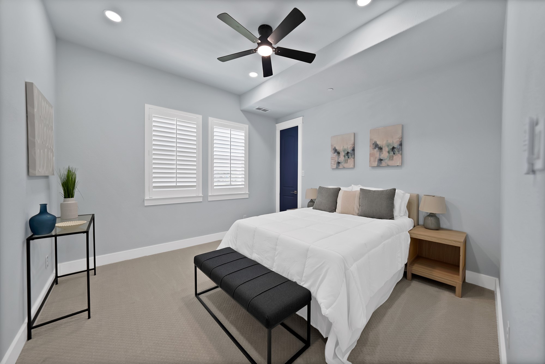
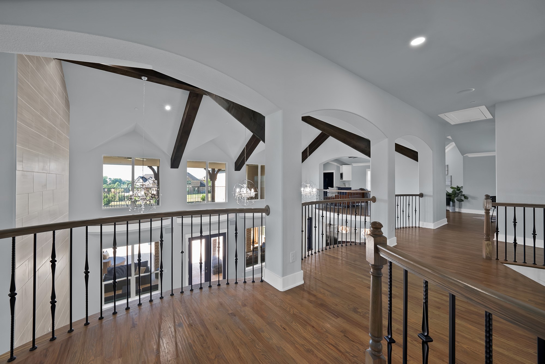
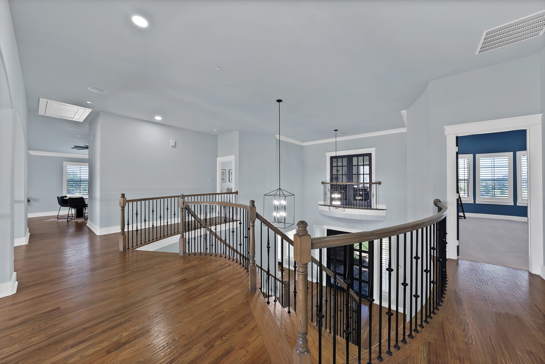
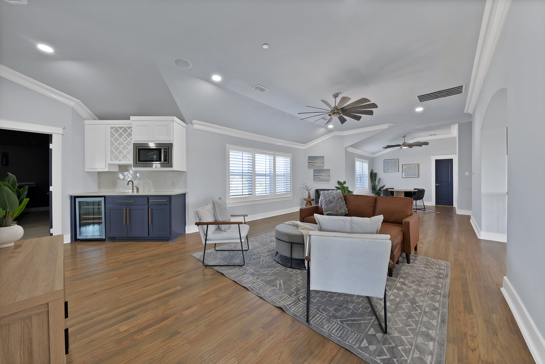
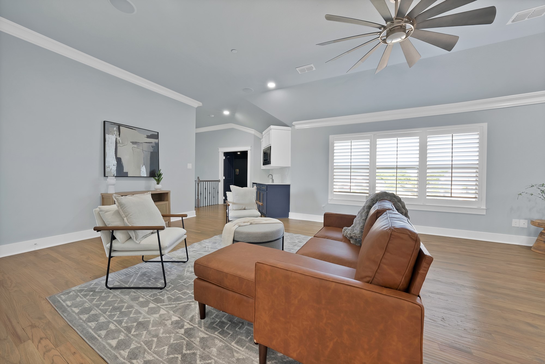
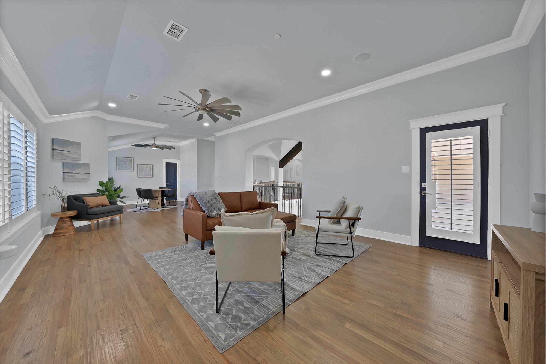
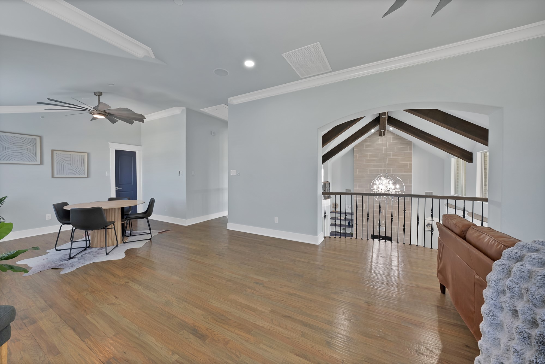
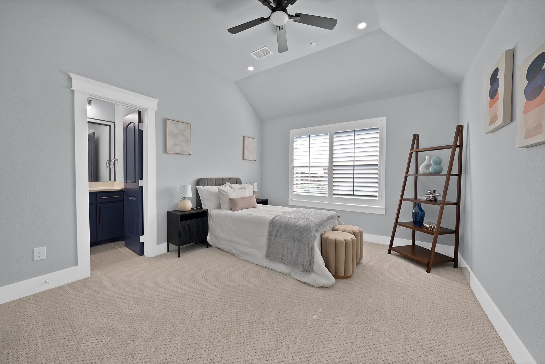
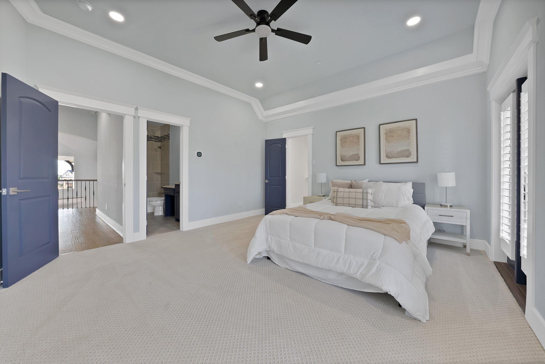
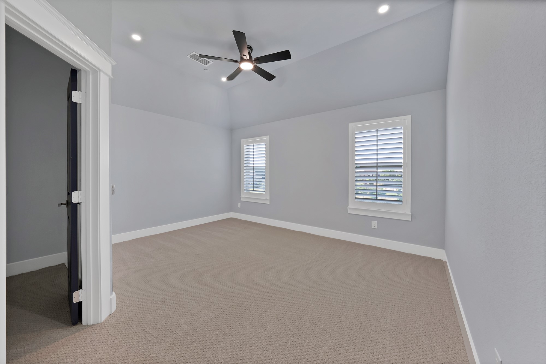
The open floor plan centers around a spacious great room with soaring ceilings and a second-floor overlook that creates an impressive sense of scale. The primary suite is a true retreat, featuring a generous sitting area, a spa-inspired bathroom, and a fully customized walk-in closet. Every additional bedroom offers its own en-suite bath, walk-in closet, and complete privacy -- a rare find that elevates daily living for the entire household.
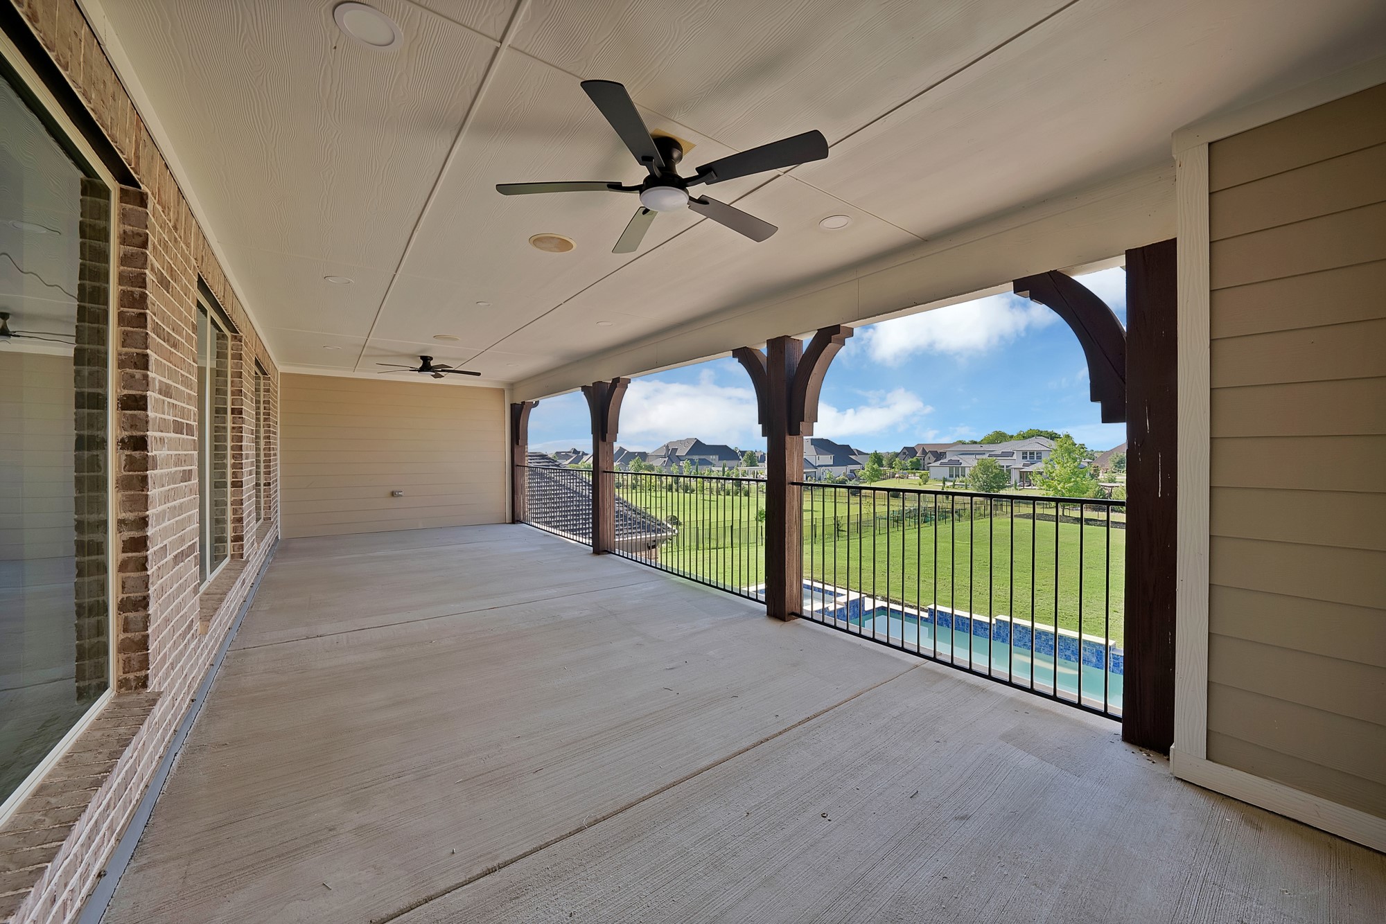
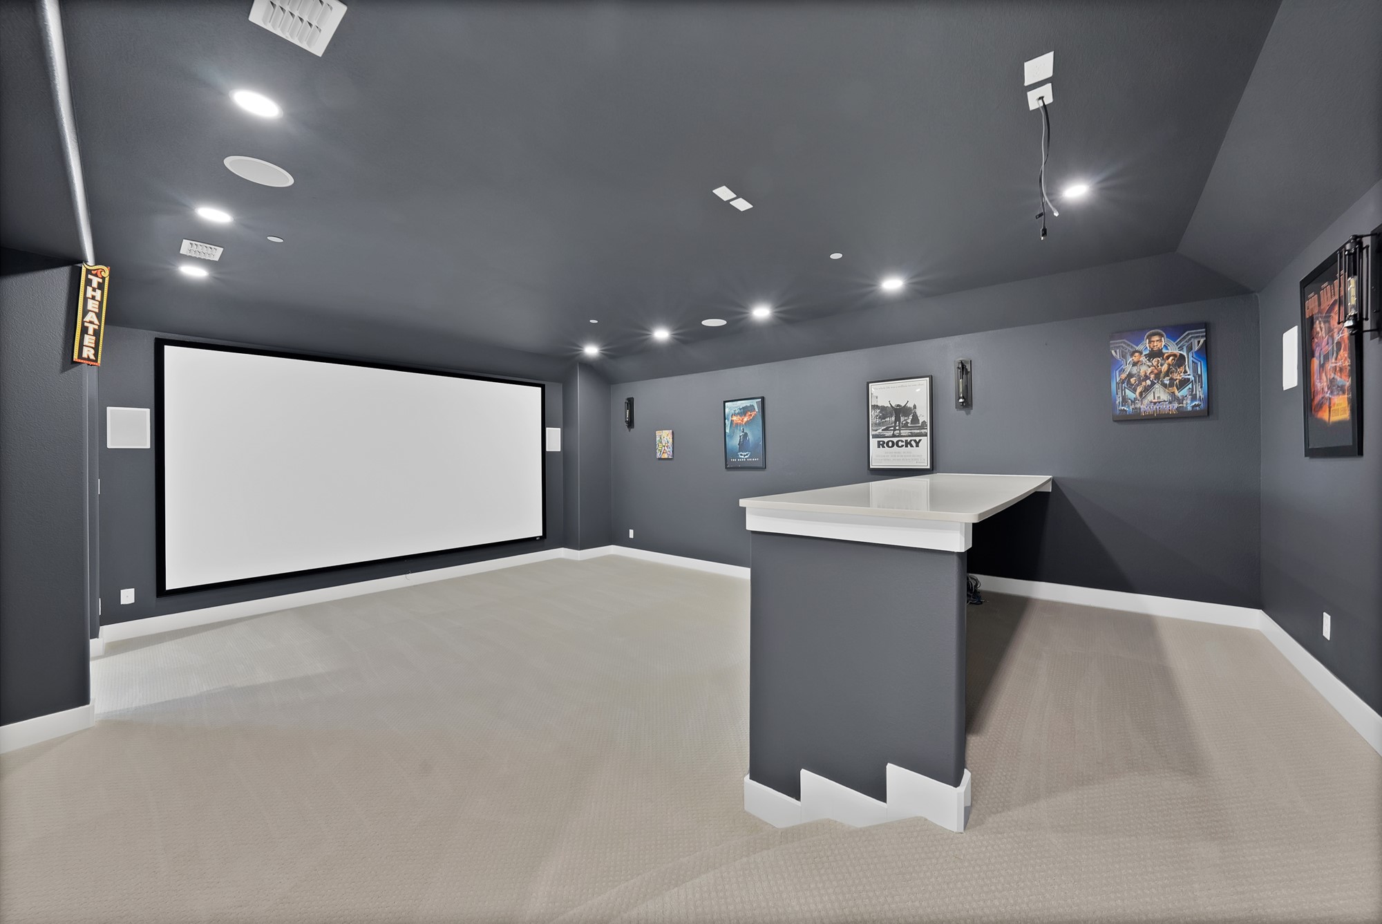
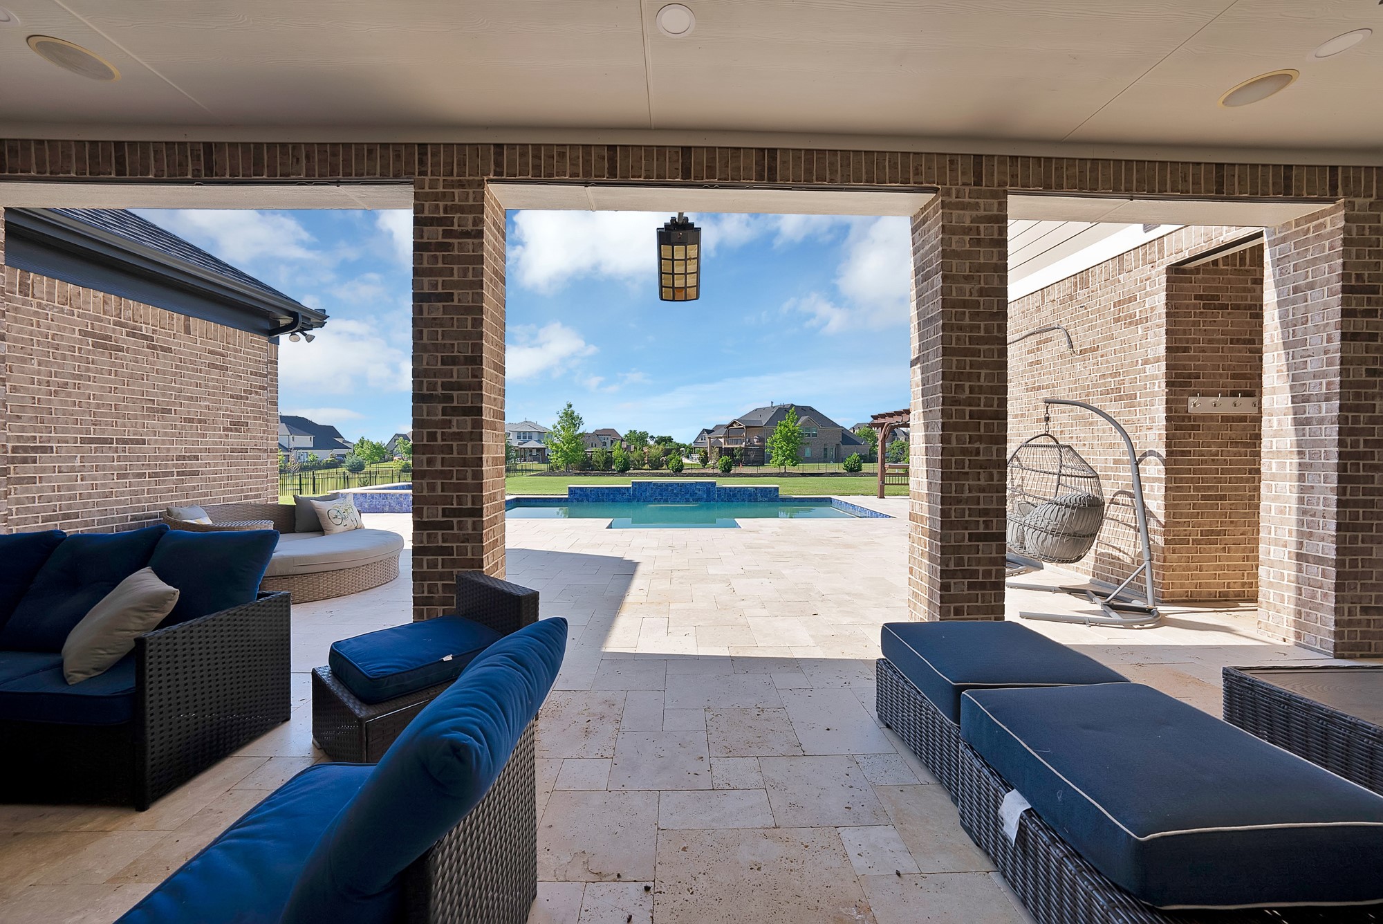
Entertainment takes center stage in the dedicated media room, designed to deliver a private theater experience. Step outside to discover a resort-style pool complemented by a huge covered patio, perfect for relaxing or hosting gatherings year-round.
The oversized garage provides ample storage, while additional parking easily accommodates up to twelve vehicles. This exceptional property offers an unmatched combination of space, comfort, and refined living in one of the area's premier locations. Schedule your private showing today.

6
beds

7
baths

7,231 Sq.Ft. LIVING AREA

1.25 Acres lot

Harman Cheema

Harman Cheema

Ann Sowieja

Ann Sowieja

Features &

Interior

  • total bedrooms6
  • Total bathrooms7
  • full bathrooms6
  • half bathroom1
  • Laundry room Washer Hookup, Dryer Hookup, Laundry in Utility Room
  • Flooring Ceramic Tile, Stone, Tile, Wood
  • Fireplace Family Room, Gas Log, Gas Starter, Living Room
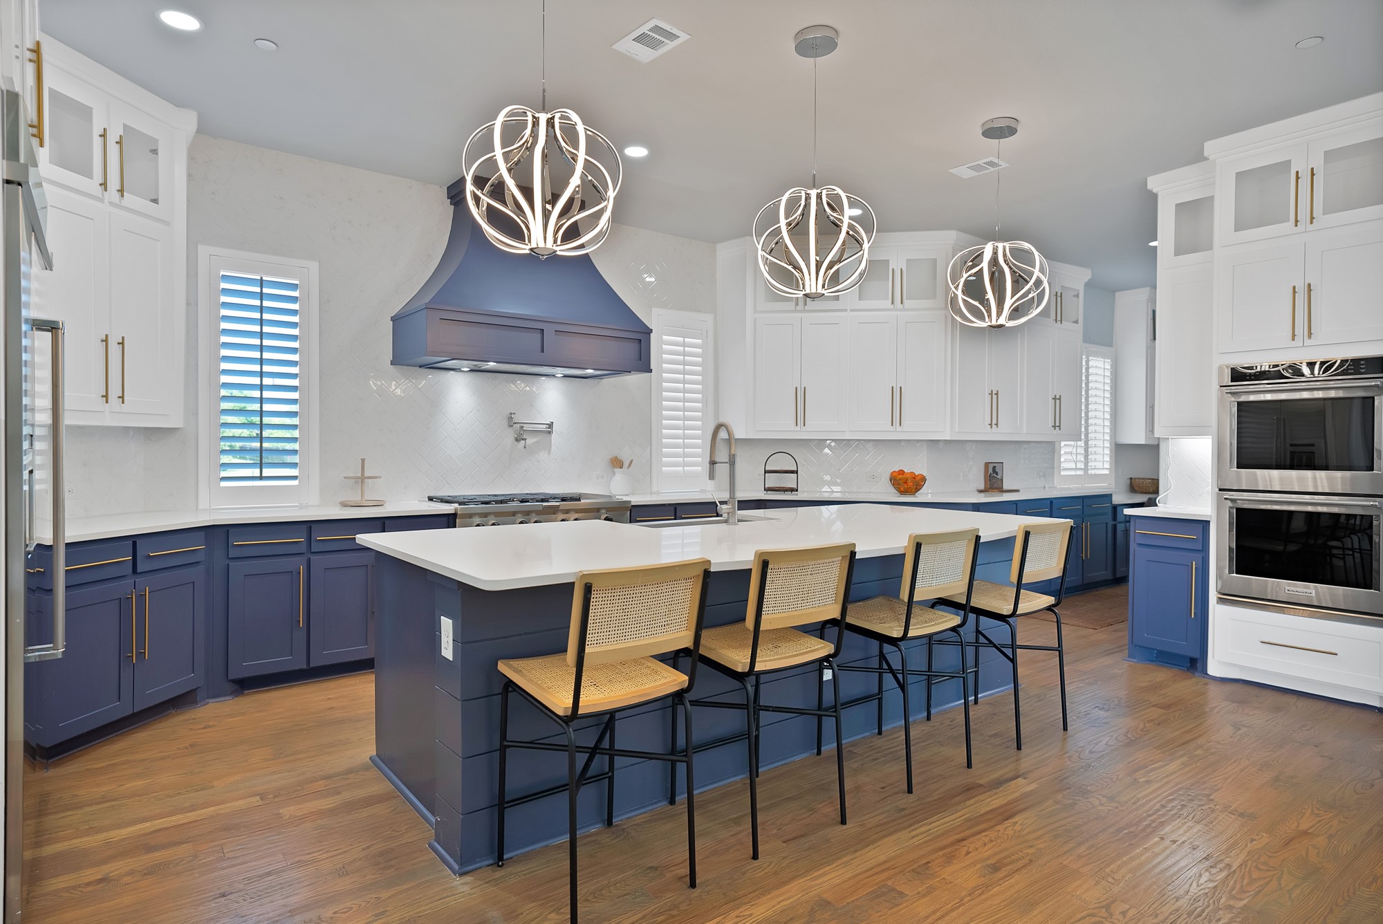
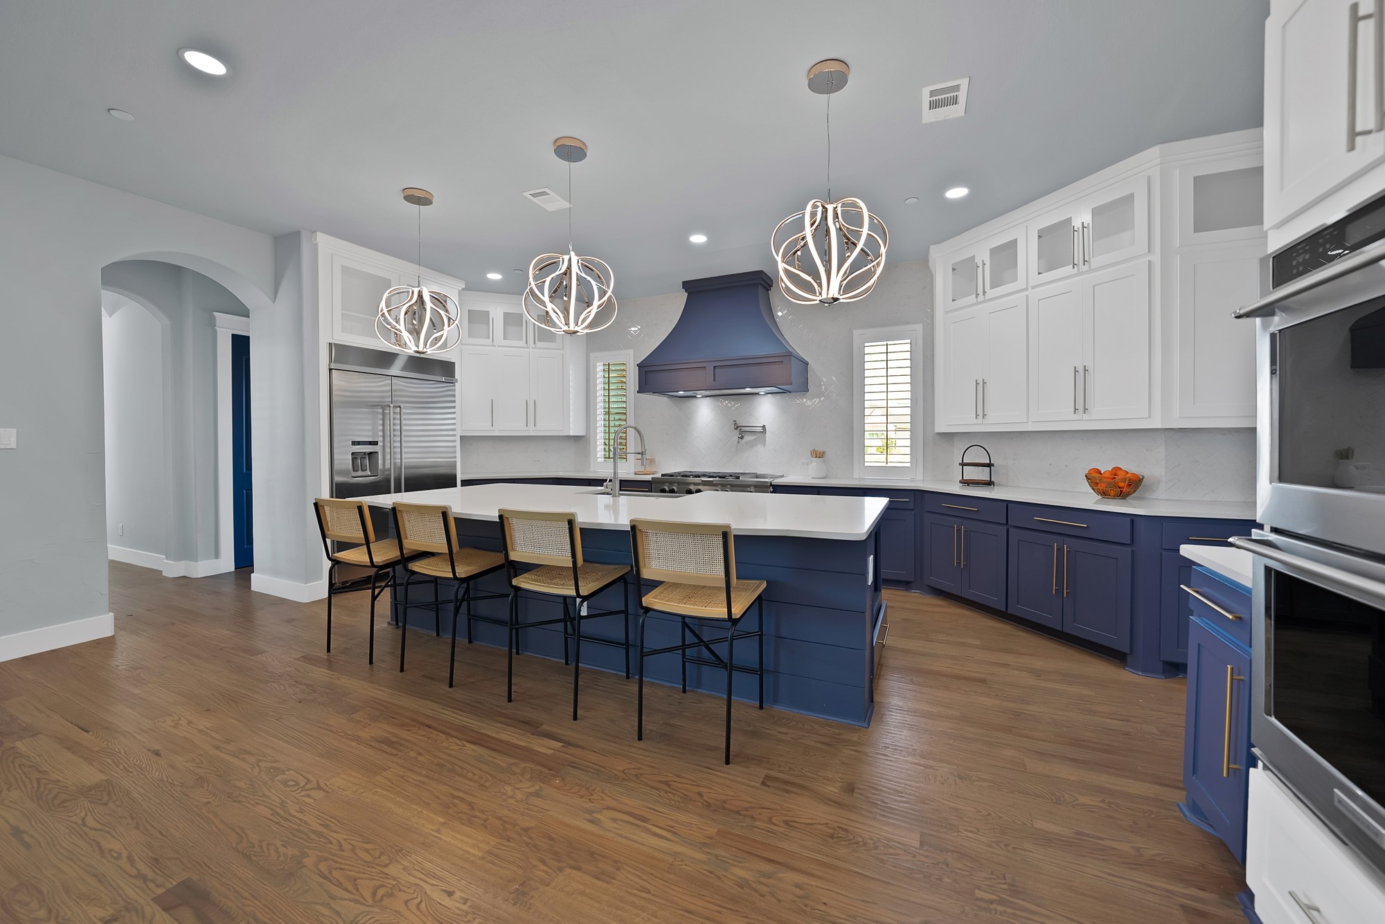
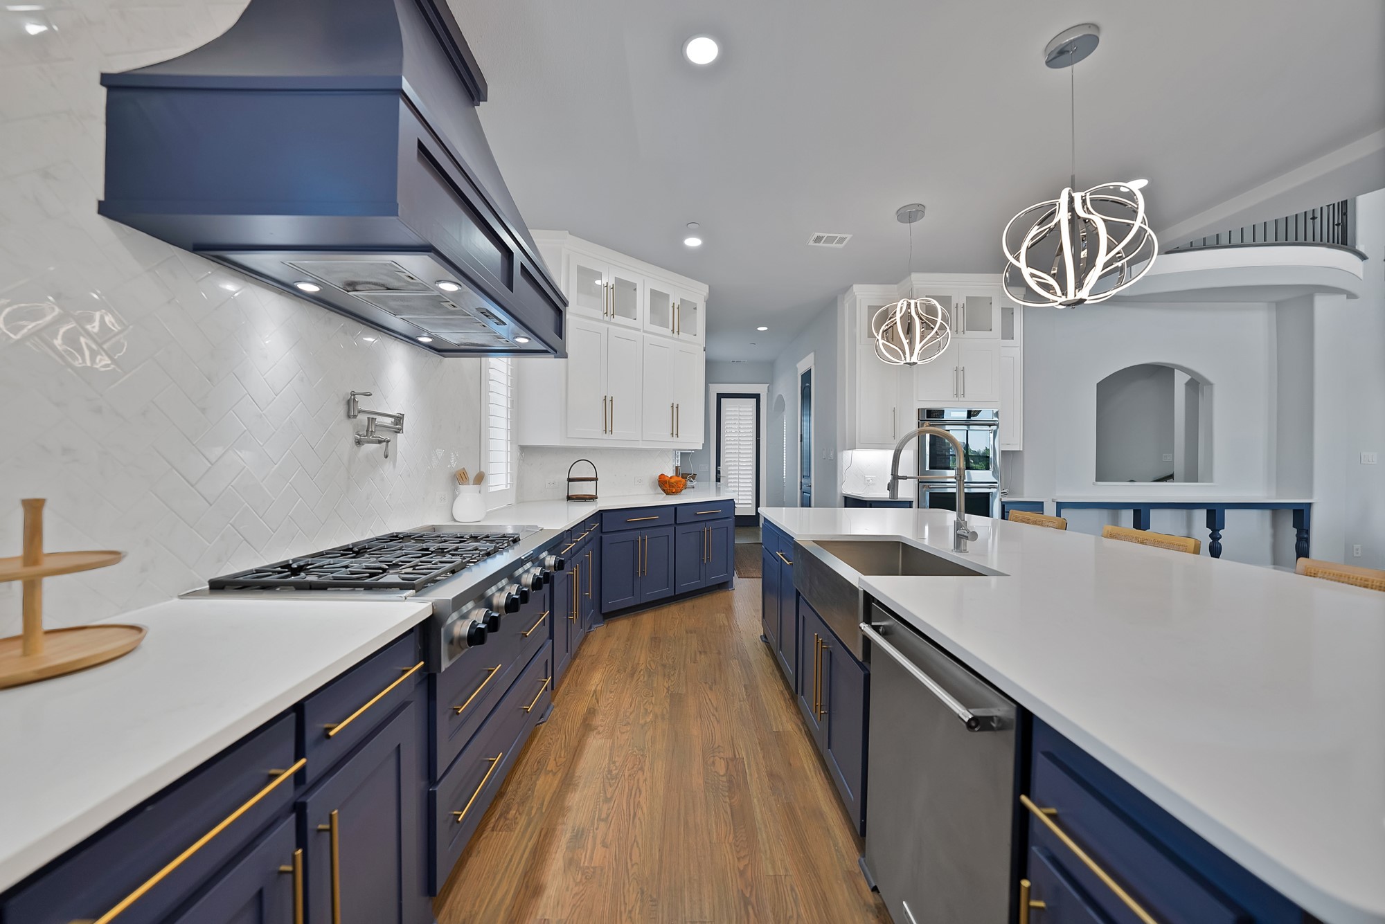
  • APPLIANCES Some Gas Appliances, Built-In Gas Range, Built-In Refrigerator, Convection Oven, Double Oven, Dishwasher, Electric Oven, Gas Cooktop, Disposal, Ice Maker, Microwave, Plumbed For Gas, Range, Refrigerator, Some Commercial Grade, Vented Exhaust Fan, Wine Cooler
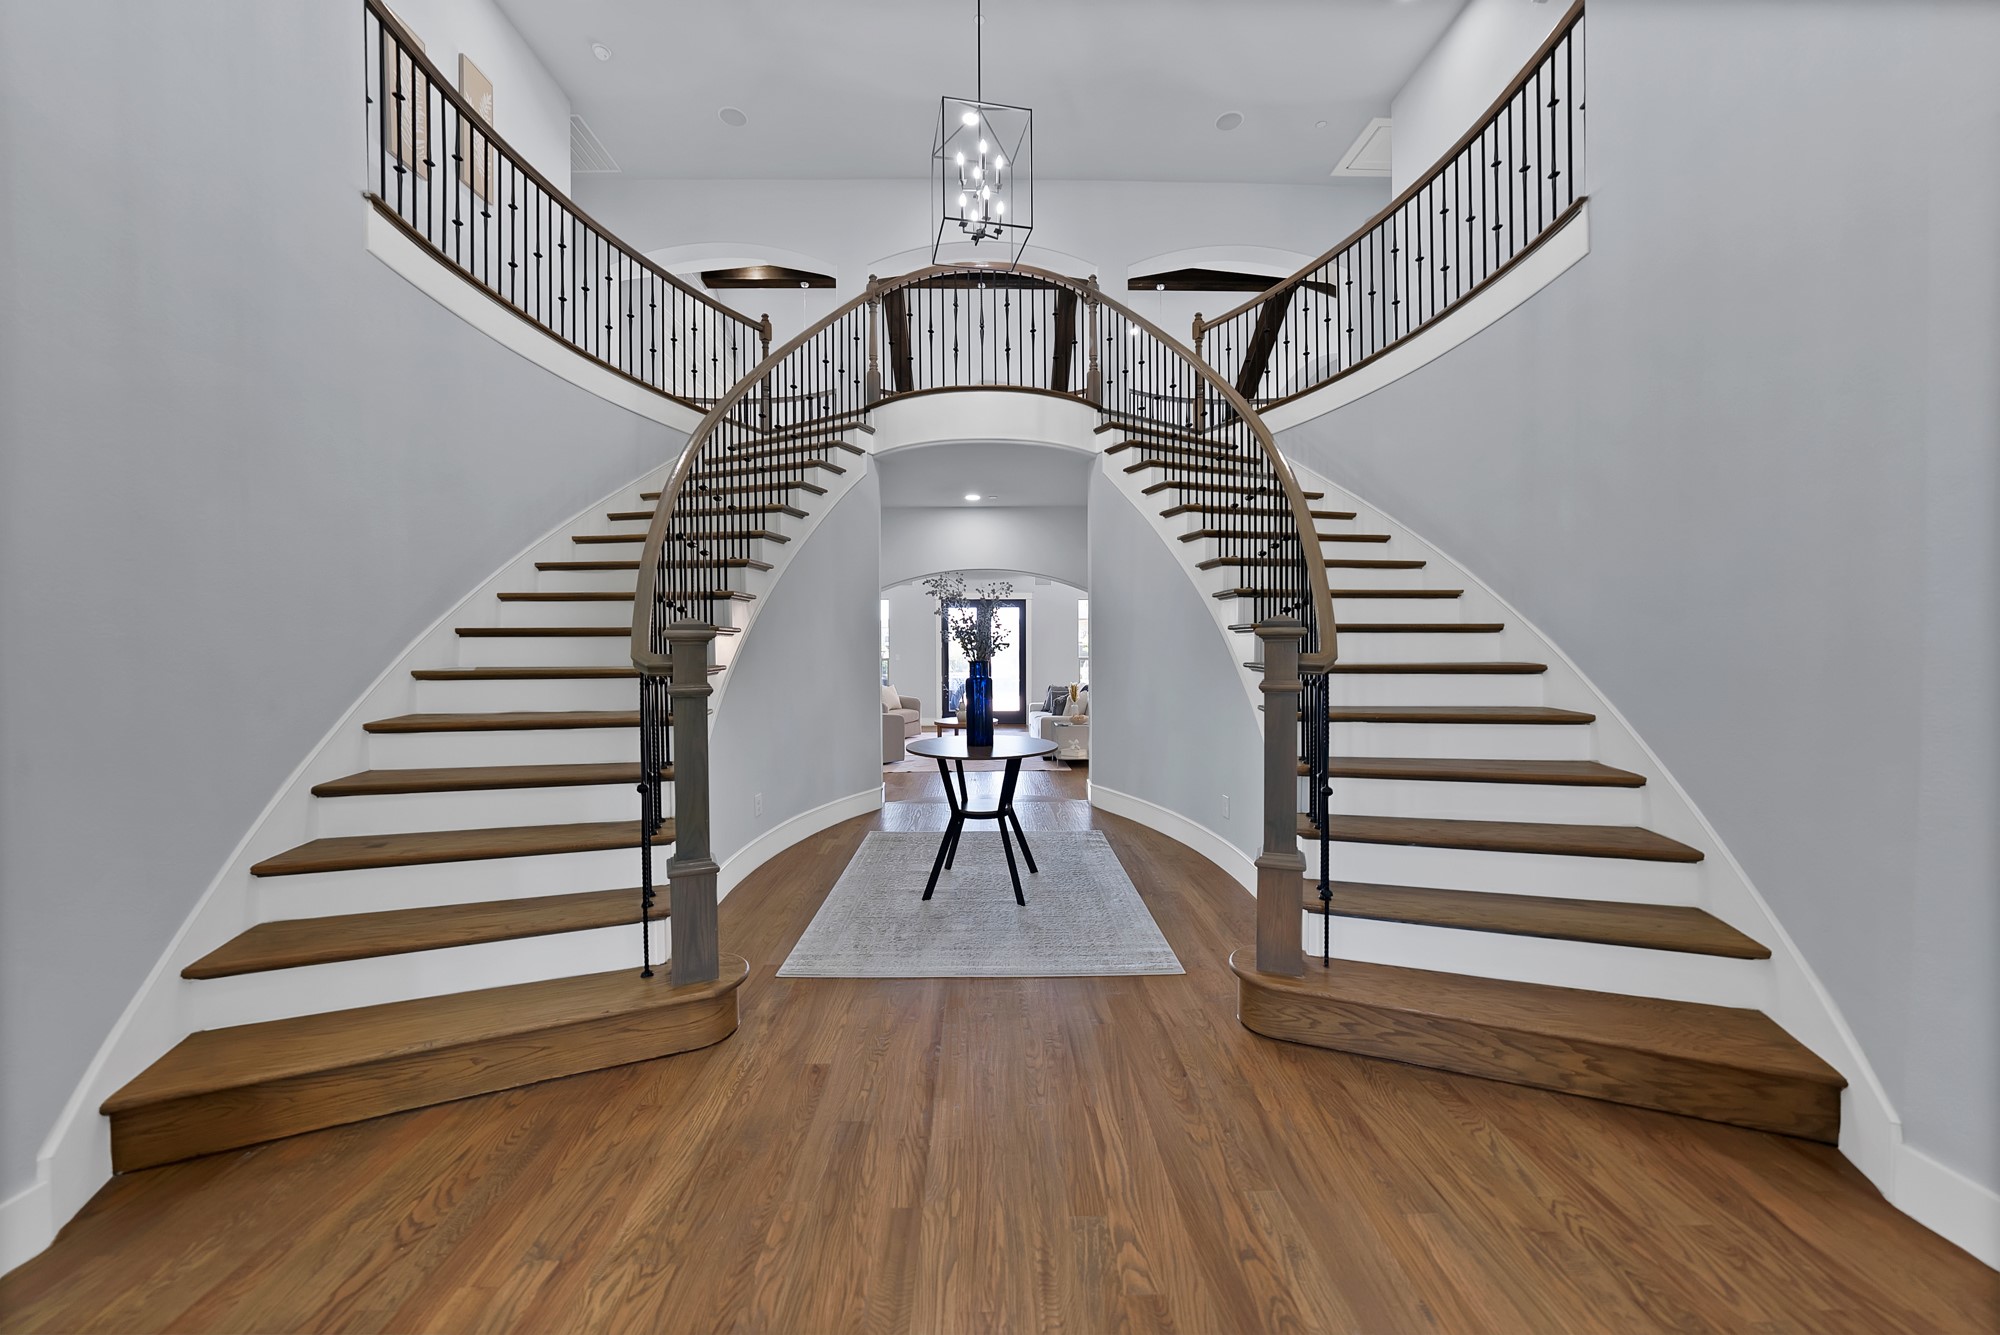
  • other interior Features Wet Bar, Built-in Features, Chandelier, Cathedral Ceiling(s), Dry Bar, Decorative/Designer Lighting Fixtures, Double Vanity, Eat-in Kitchen, High Speed Internet, Kitchen Island, Multiple Staircases, Open Floorplan, Pantry, Smart Home, Cable TV, Vaulted Ceiling(s), Wired for Data, Walk-In Closet(s), Wired for Sound

Area & Lot

  • Status Sold
  • Date Sold July 17, 2026
  • Living Area7,231 Sq.Ft.
  • Lot Area1.25 Acres
  • MLS® ID21260913
  • TypeResidential
  • YEAR BUILT2018
  • NeighborhoodParker
  • Architecture StylesTraditional, Detached
  • Elementary SchoolChandler
  • Middle SchoolFord,Lowery Freshman Center
  • High SchoolAllen
  • School DistrictAllen ISD

Exterior

  • STORIES2
  • Garage Space3.0
  • water SourcePublic
  • utilitiesNatural Gas Available, Sewer Available, Separate Meters, Underground Utilities, Water Available, Cable Available
  • PoolFenced, Gunite, Heated, In Ground, Other, Pool, Private, Pool/Spa Combo, Water Feature
  • roofComposition
  • lot featuresAcreage, Back Yard, Corner Lot, Lawn, Landscaped, Level, Other, Subdivision, Sprinkler System, Few Trees
  • parkingAdditional Parking, Circular Driveway, Door-Multi, Drive Through, Direct Access, Driveway, Epoxy Flooring, Electric Gate, Garage, Guest, Gated, Inside Entrance, Kitchen Level, Lighted, Garage Faces Side, Secured, Storage
  • HEAT TYPECentral, Fireplace(s), Natural Gas, Zoned
  • AIR CONDITIONINGCentral Air, Ceiling Fan(s), Electric, Zoned
  • sewerPublic Sewer
  • SubstructureSlab
  • security FeaturesSecurity System, Carbon Monoxide Detector(s), Fire Alarm, Fire Sprinkler System, Other, Security Lights
  • other exterior FeaturesBasketball Court, Balcony, Courtyard, Lighting, Outdoor Living Area, Other, Rain Gutters, Storage, Sport Court

Financial

  • Price Upon Request
View Virtual Tour

Parker

In the fantastic area of Parker, you’ll be in good company with around 144,803 residents, with around 82% of those homeowners.

Explore

Join

We would love to get to know more about you and your real estate needs, so we can better understand your goals and how we can support you every step of the way in your journey.

Follow Us on Instagram