Leave a Message

Thank you for your message. We will be in touch with you shortly.

621 Buffalo Bend
621 Buffalo Bend
621 Buffalo Bend
621 Buffalo Bend
621 Buffalo Bend
621 Buffalo Bend
621 Buffalo Bend
621 Buffalo Bend
621 Buffalo Bend
621 Buffalo Bend
621 Buffalo Bend
621 Buffalo Bend
621 Buffalo Bend
621 Buffalo Bend
621 Buffalo Bend
621 Buffalo Bend
621 Buffalo Bend
621 Buffalo Bend
621 Buffalo Bend
621 Buffalo Bend
621 Buffalo Bend
621 Buffalo Bend
621 Buffalo Bend
621 Buffalo Bend
621 Buffalo Bend
621 Buffalo Bend
621 Buffalo Bend
621 Buffalo Bend
621 Buffalo Bend
621 Buffalo Bend
621 Buffalo Bend
SEE ALL PHOTOS
621 Buffalo Bend
621 Buffalo Bend
621 Buffalo Bend
621 Buffalo Bend
621 Buffalo Bend
621 Buffalo Bend
621 Buffalo Bend
621 Buffalo Bend
621 Buffalo Bend
621 Buffalo Bend
621 Buffalo Bend
621 Buffalo Bend
621 Buffalo Bend
621 Buffalo Bend
621 Buffalo Bend
621 Buffalo Bend
621 Buffalo Bend
621 Buffalo Bend
621 Buffalo Bend
621 Buffalo Bend
621 Buffalo Bend
621 Buffalo Bend
621 Buffalo Bend
621 Buffalo Bend
621 Buffalo Bend
621 Buffalo Bend
621 Buffalo Bend
621 Buffalo Bend
621 Buffalo Bend
621 Buffalo Bend
621 Buffalo Bend
Courtesy of Monument Realty
Sold

621 Buffalo Bend

621 Buffalo Bend, Plano, TX 75023

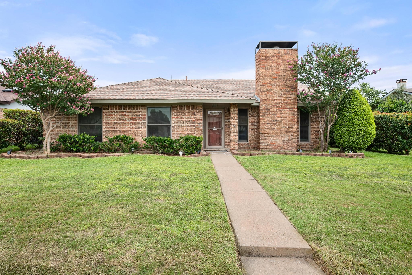
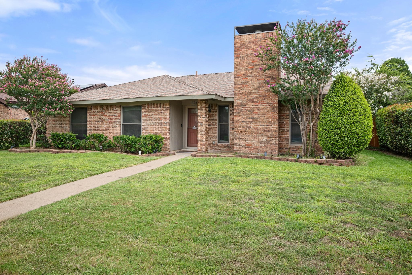
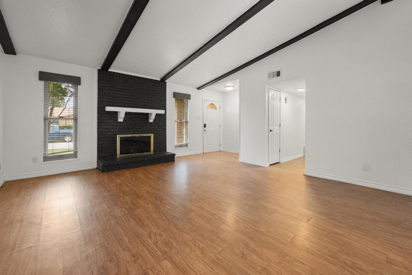
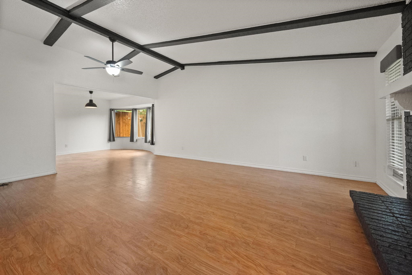
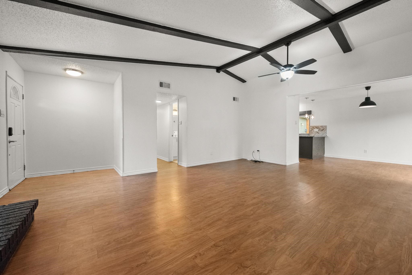
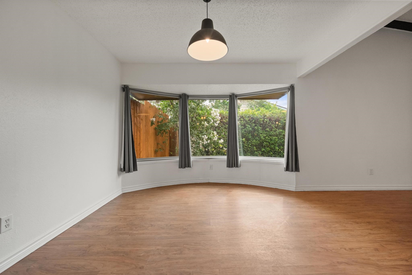
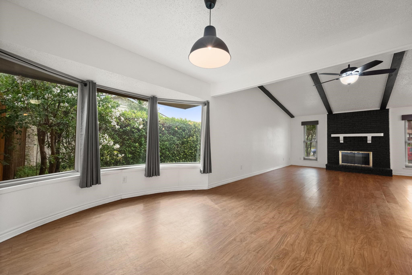
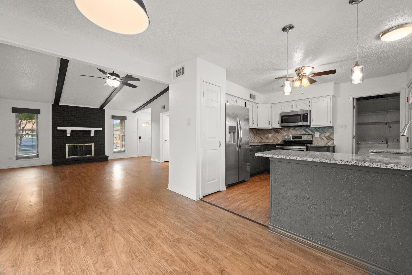
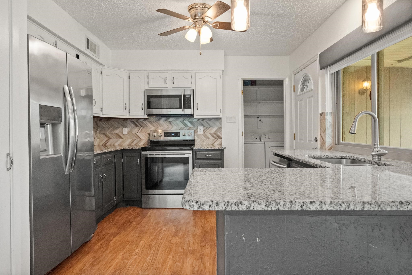
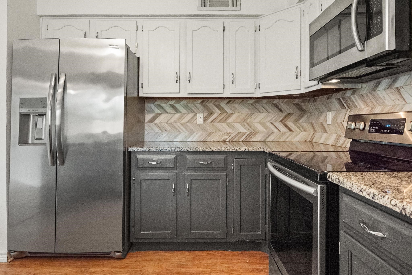
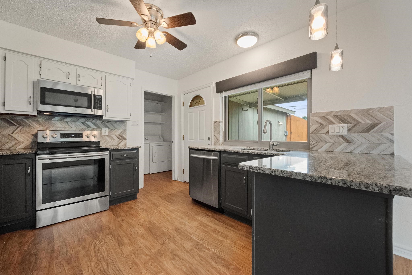
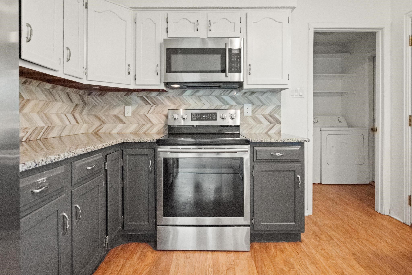
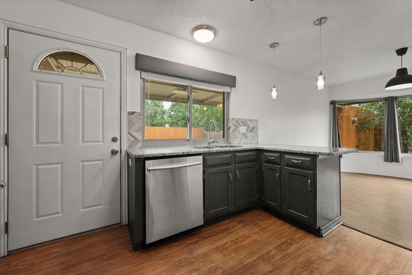
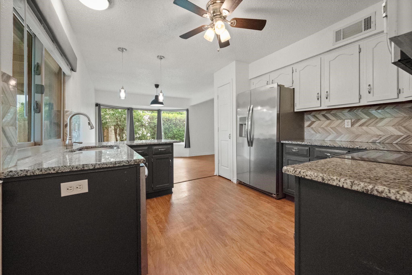
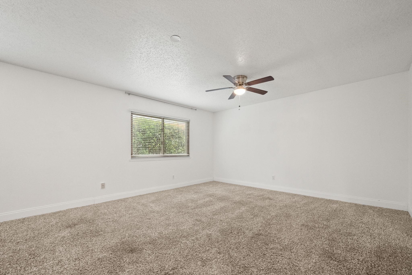
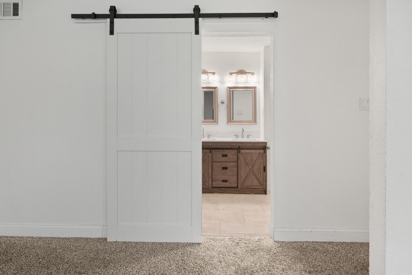
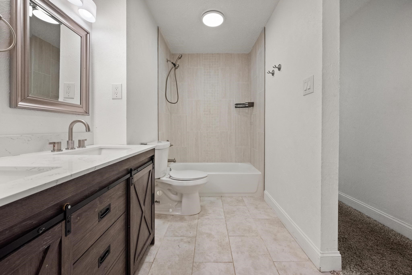
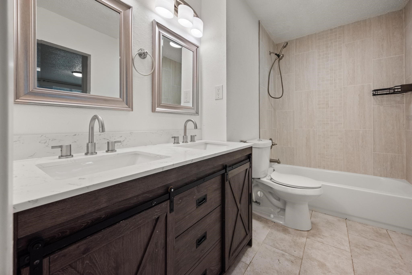
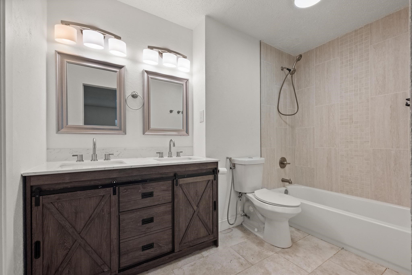
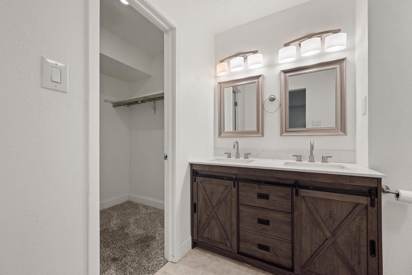
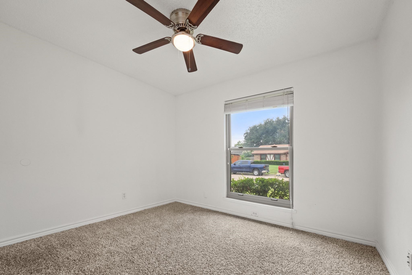
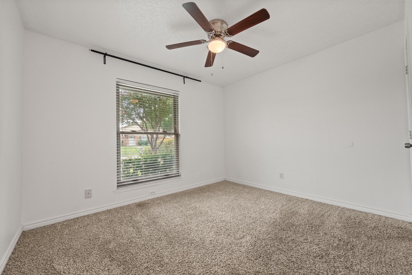
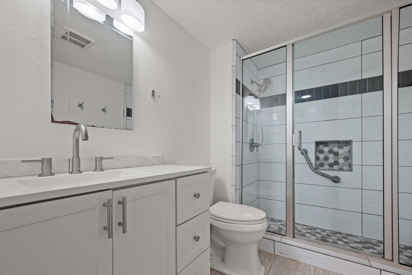
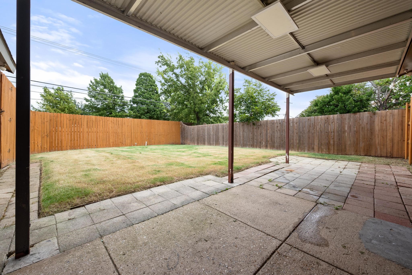
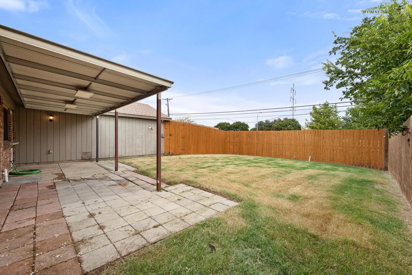
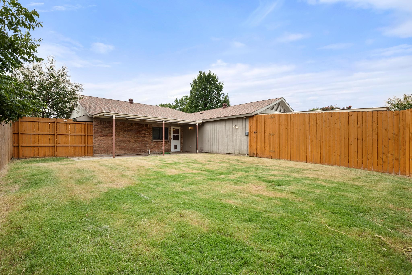
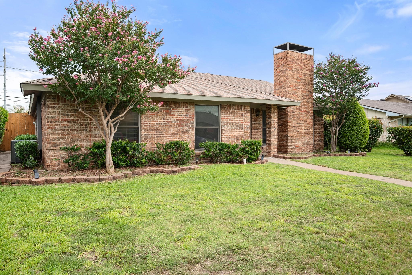
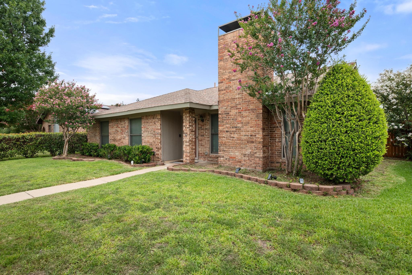
Charming and move-in-ready three-bedroom, two-bath home in a quiet Plano neighborhood. This 1,605-square-foot property features a two-car garage plus a two-car carport and has been beautifully maintained with thoughtful updates throughout. Both bathrooms were completely remodeled in 2022 with granite countertops, brand-new cabinetry, modern tile, and updated showers and tubs. The kitchen showcases granite counters, a new tile floor, stylish backsplash, and newer appliances including refrigerator, microwave, oven, and dishwasher. The original cabinets have been professionally painted to complement the refreshed design. Gleaming hardwood floors flow throughout the living areas. This home is truly ready for its next owner to enjoy.

3
beds

2
baths

1,605 Sq.Ft. LIVING AREA

6,969.6 Sq.Ft. lot

Ben Tackett

Ben Tackett

Features &

Interior

  • total bedrooms3
  • Total bathrooms2
  • full bathrooms2
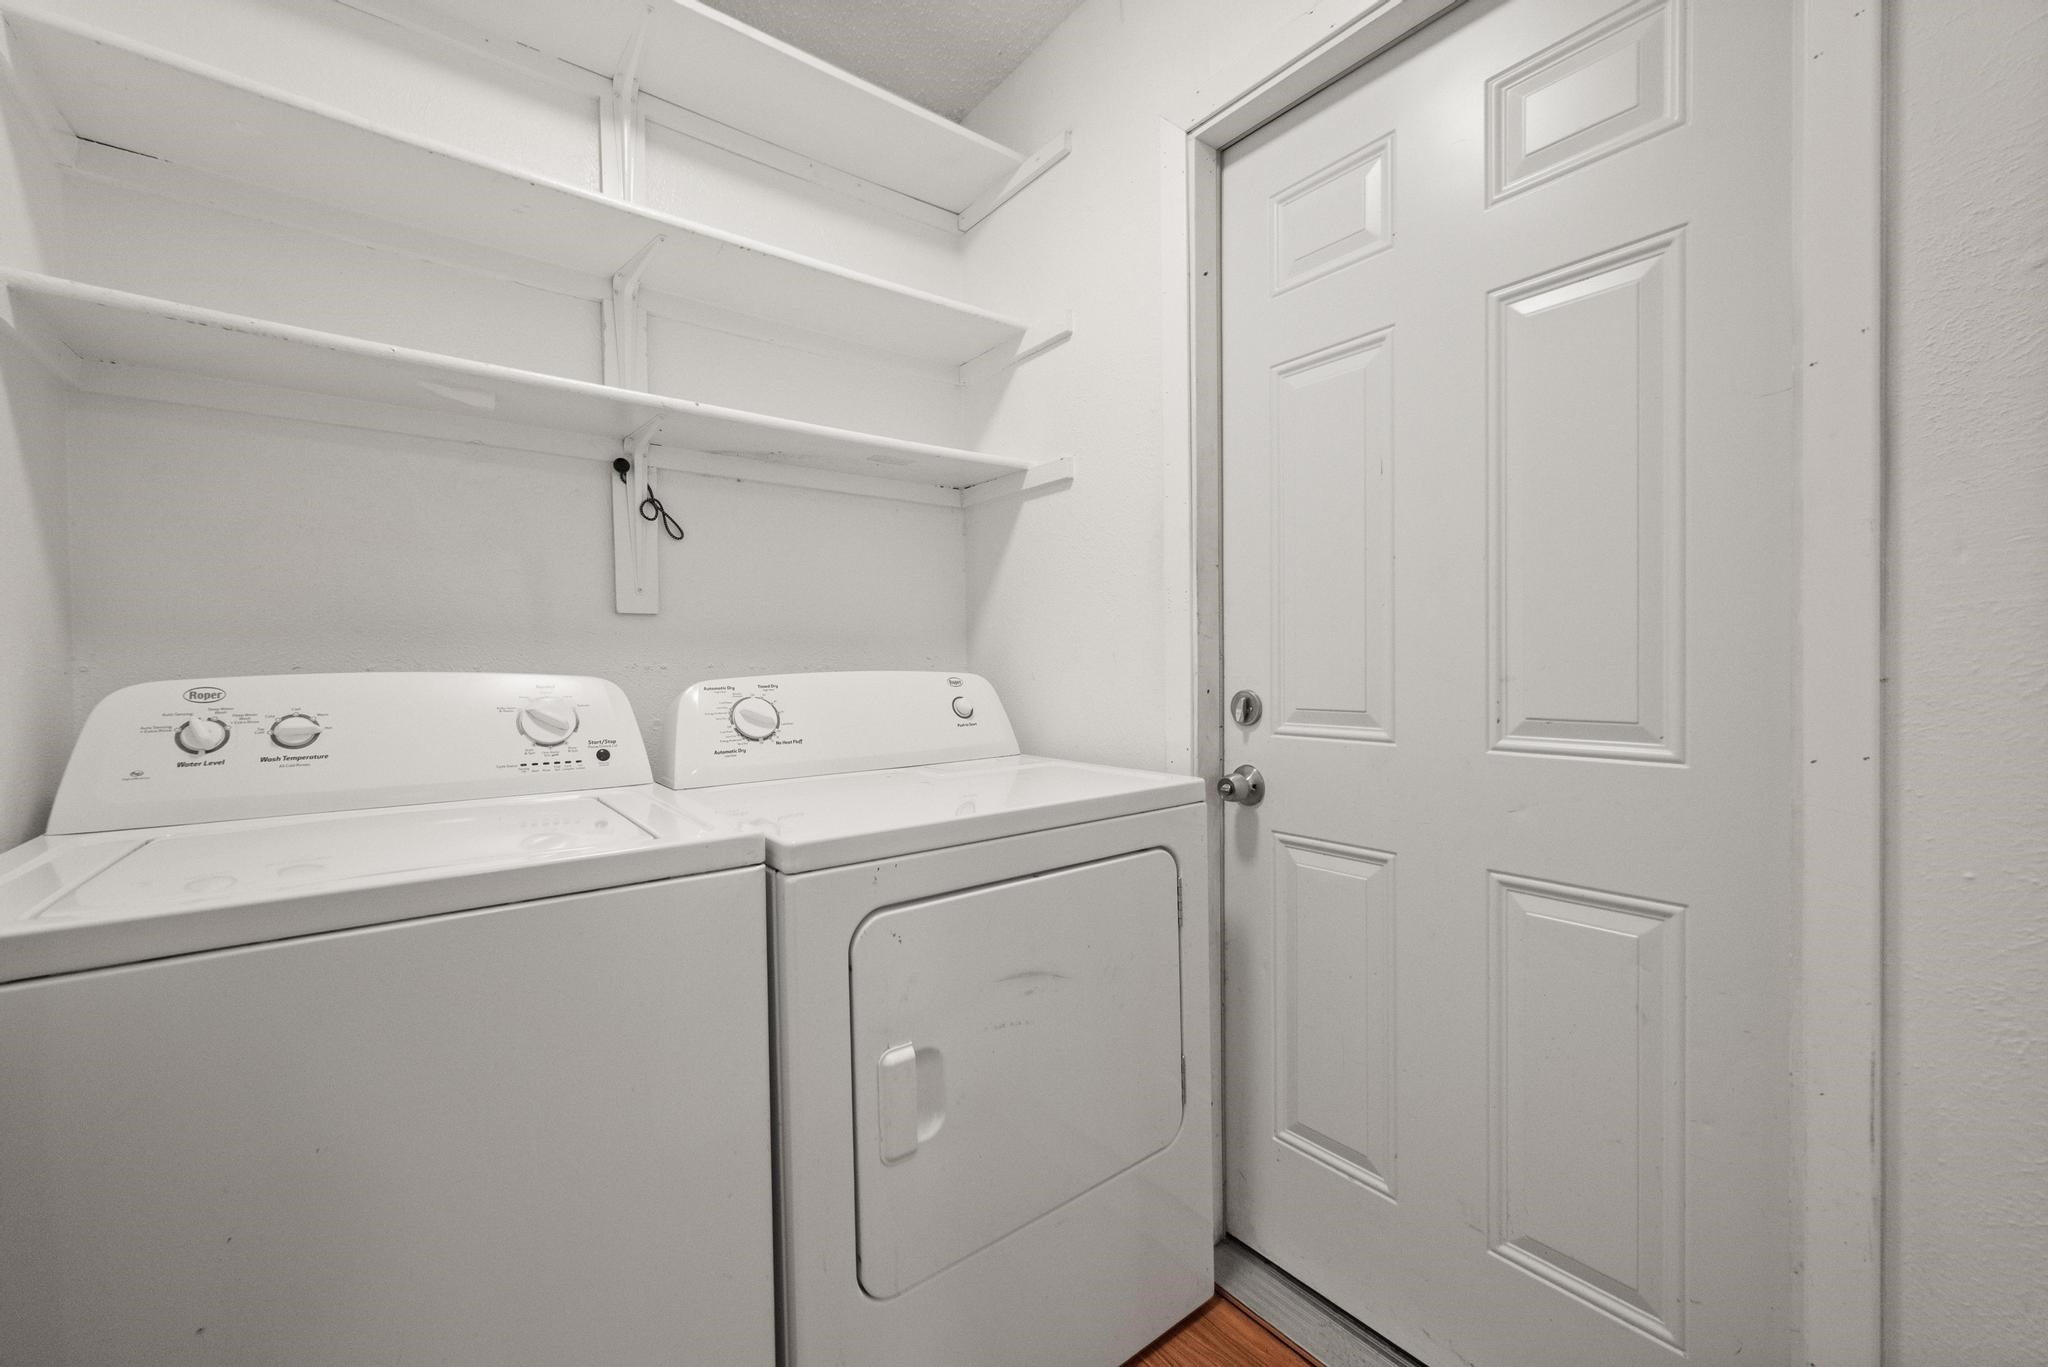
  • Laundry room Washer Hookup, Dryer Hookup, Laundry in Utility Room
  • Flooring Carpet, Ceramic Tile, Vinyl, Wood
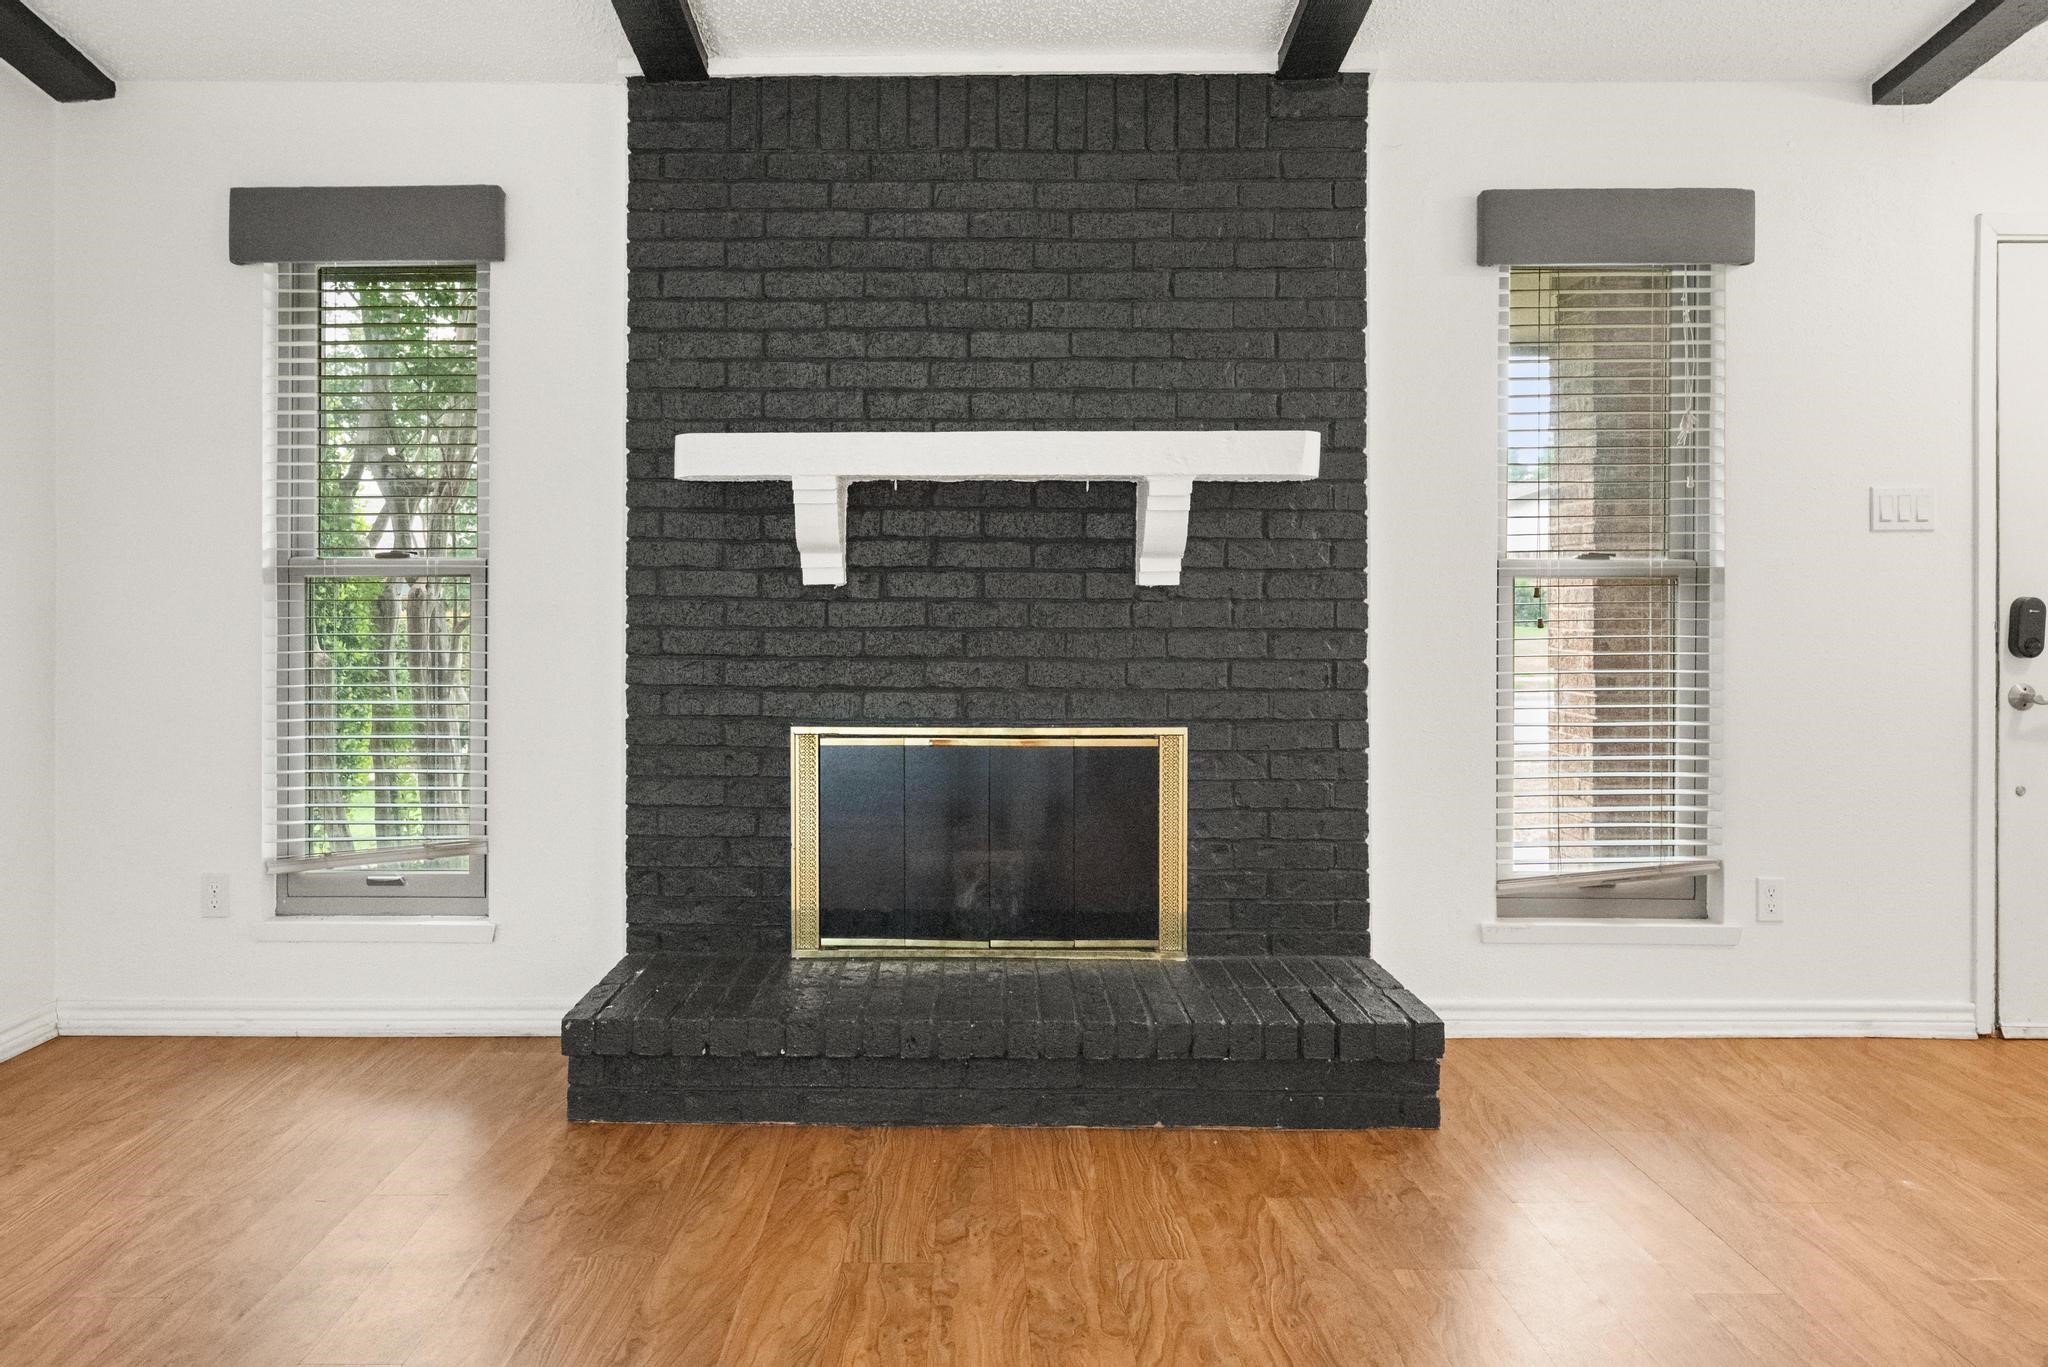
  • Fireplace Living Room, Masonry
  • APPLIANCES Dishwasher, Electric Cooktop, Electric Oven, Electric Range, Disposal, Microwave
  • other interior Features High Speed Internet, Cable TV

Area & Lot

  • Status Sold
  • Date Sold December 29, 2025
  • Living Area1,605 Sq.Ft.
  • Lot Area6,969.6 Sq.Ft.
  • MLS® ID21089960
  • TypeResidential
  • YEAR BUILT1981
  • NeighborhoodPlano
  • Architecture StylesTraditional, Detached
  • Elementary SchoolChristie
  • Middle SchoolCarpenter
  • High SchoolClark
  • School DistrictPlano ISD

Exterior

  • STORIES1
  • Garage Space2.0
  • water SourcePublic
  • utilitiesSewer Available, Water Available, Cable Available
  • PoolNone
  • roofComposition
  • lot featuresInterior Lot, Landscaped, Subdivision, Few Trees
  • parkingGarage, Garage Door Opener, Garage Faces Rear
  • HEAT TYPECentral, Electric
  • AIR CONDITIONINGCentral Air, Electric
  • sewerPublic Sewer
  • SubstructureSlab
  • security FeaturesSmoke Detector(s), Security Lights
  • other exterior FeaturesLighting

Financial

  • Price Upon Request
View Virtual Tour

Plano

In the beautiful area of Plano resides 300,509 people where 60% are homeowners.

Explore

Join

We would love to get to know more about you and your real estate needs, so we can better understand your goals and how we can support you every step of the way in your journey.

Follow Us on Instagram