Leave a Message

Thank you for your message. We will be in touch with you shortly.

6190 Manderlay Drive
SEE ALL PHOTOS
6190 Manderlay Drive
Courtesy of Monument Realty
Active Under Contract

6190 Manderlay Drive

6190 Manderlay Drive, Frisco, TX 75034

$1,498,000
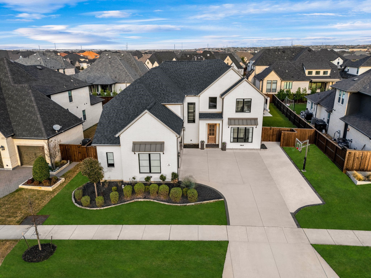
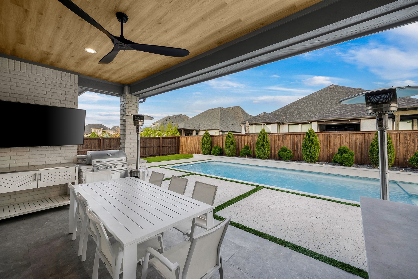
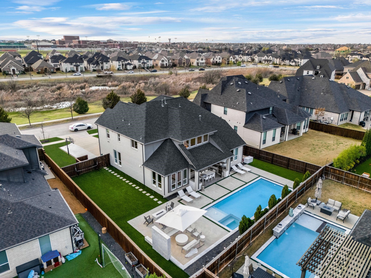
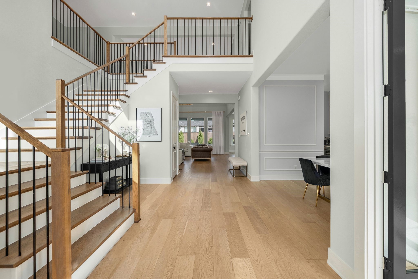
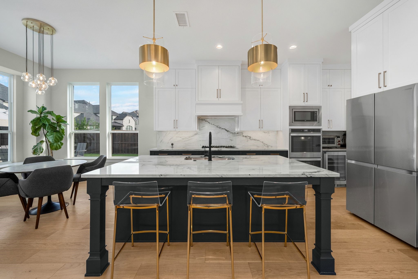
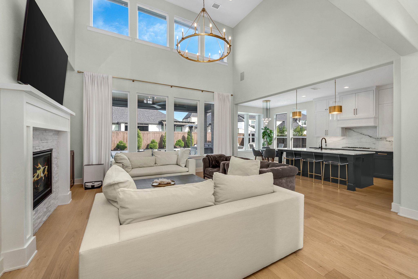
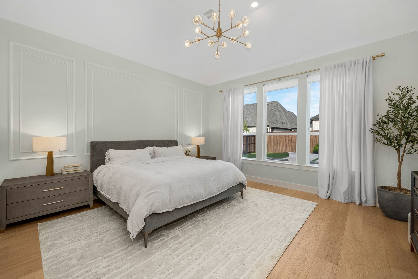
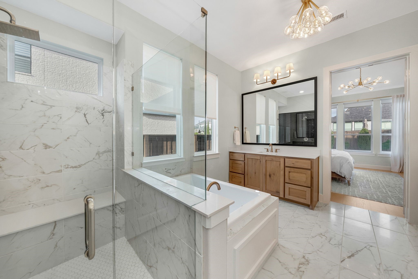
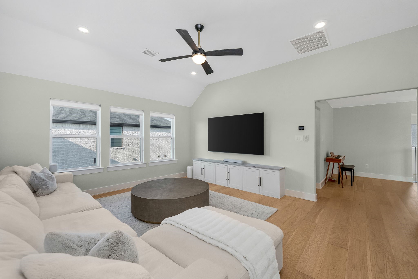
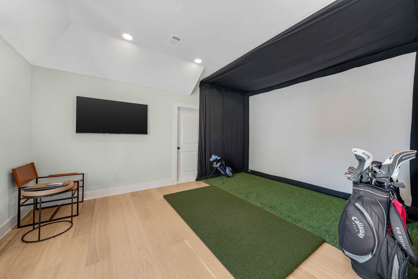
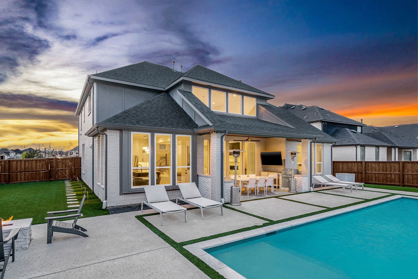
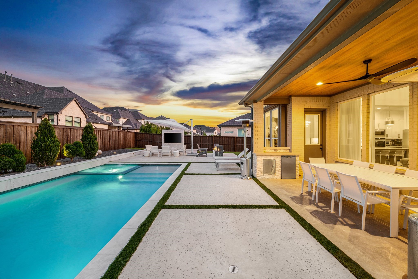
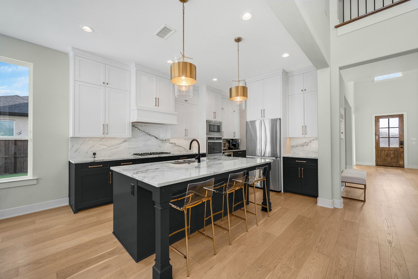
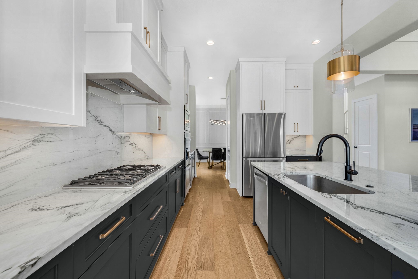
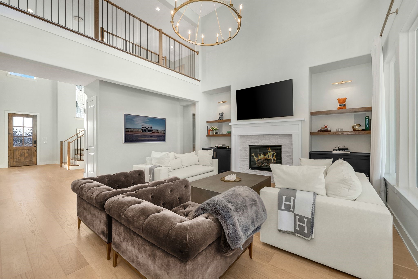
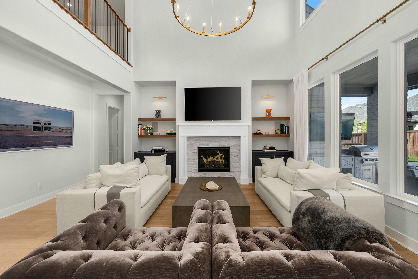
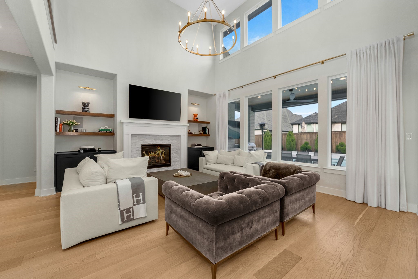
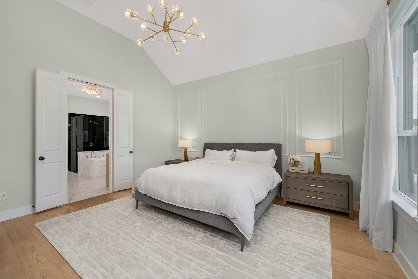
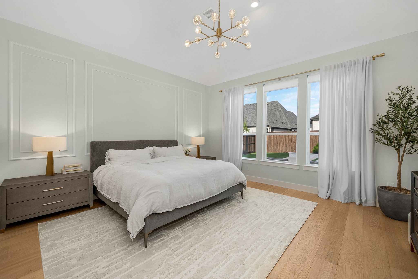
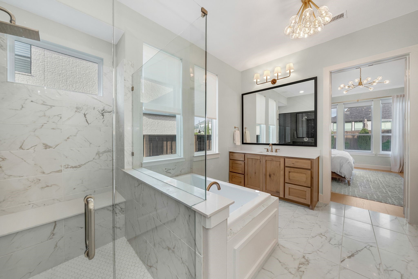
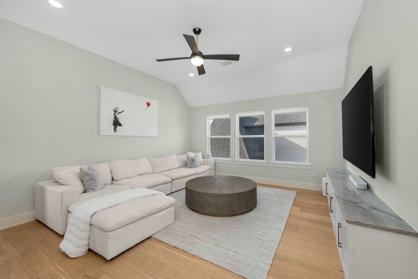
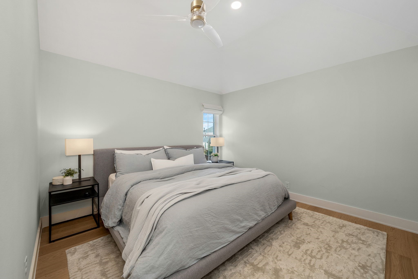
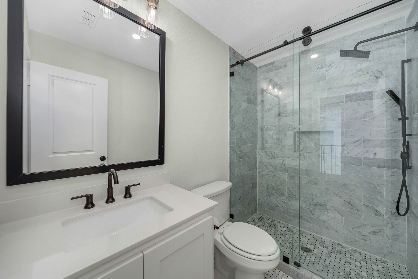
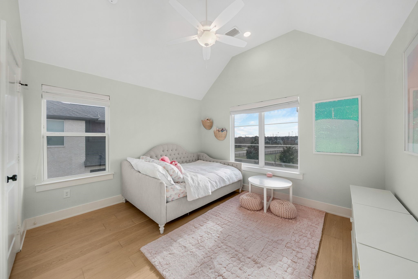
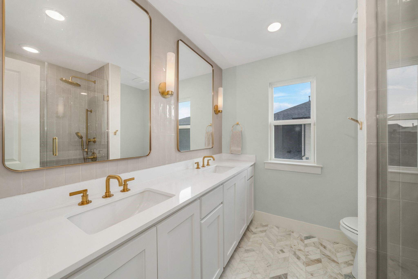
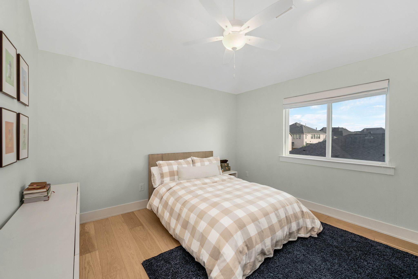
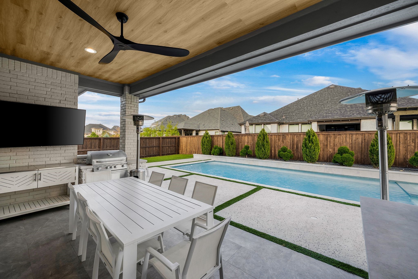
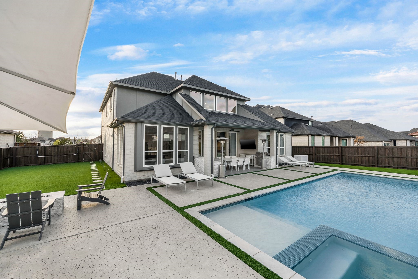
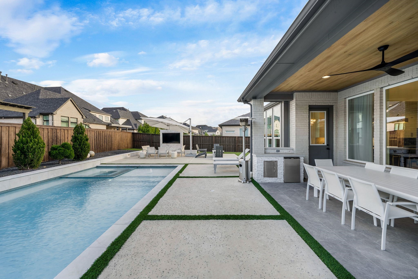
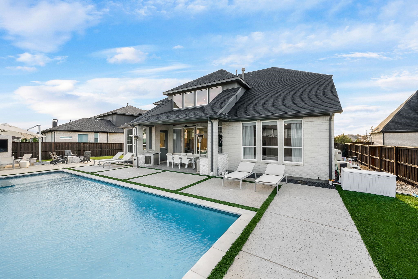
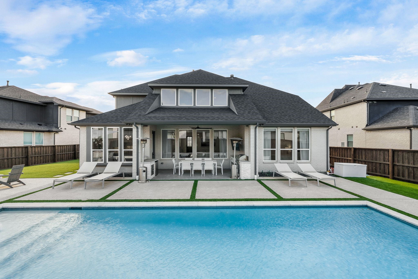
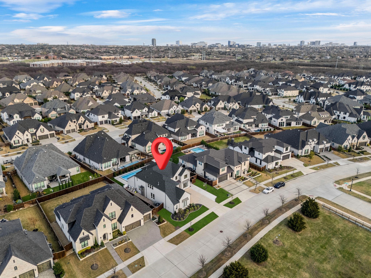
Poised across from a tranquil greenbelt, this exceptional Edgestone residence is a masterclass in elevated design--each room seeming to outshine the last. A dramatic two-story foyer, statement staircase, and wide plank white oak wood floors set an unforgettable tone. Beyond double doors, a private study offers refined workspace, while a guest suite and beautifully upgraded full bath provide gracious accommodations. Elegant millwork distinguishes the dining room, flowing seamlessly into a chef-caliber kitchen appointed with quartz countertops and backsplash, an oversized island breakfast bar, gas cooktop, double ovens, walk-in pantry, and an extended coffee and wine bar with built-in wine refrigerator. The impressive living room features soaring ceilings, custom built-ins, a stone-surround fireplace, and sweeping views of the resort-inspired grounds. The serene primary suite is a luxurious sanctuary with wood floors, designer wall molding, and a spa-worthy bath featuring dual vanities, a soaking tub, oversized walk-in shower, and generous closet. Upstairs, discover a spacious game room with custom cabinetry, shelving, & wet bar with wine fridge, plus a separate bonus room ideal for a golf simulator, theater, or private lounge. Secondary bedrooms offer walk-in closets, and every bathroom is unique and special, thoughtfully upgraded and beautifully finished. Outdoors, a resort-style pool & spa are framed by turf and professionally curated landscaping. The covered patio impresses with a striking wood ceiling, designer fan, built-in grill and refrigerator, while a fire pit and multiple conversation areas create an extraordinary setting for sunset gatherings and effortless entertaining. Set within the sought-after Edgestone neighborhood, this remarkable home offers access to scenic trails, lush green spaces, resort-style amenities, premier shopping & dining, and top-rated Frisco schools. Terrific location with easy access to DNT, Legacy West, The Star, PGAFrisco and 121.

5
beds

4
baths

4,017 Sq.Ft. LIVING AREA

0.25 Acres lot

Thomas (Jeff) Cheney

Thomas (Jeff) Cheney

Features &

Interior

  • total bedrooms5
  • Total bathrooms4
  • full bathrooms4
  • Flooring Ceramic Tile, Wood
  • Fireplace Gas, Living Room
  • APPLIANCES Some Gas Appliances, Double Oven, Dishwasher, Electric Oven, Gas Cooktop, Disposal, Microwave, Plumbed For Gas, Vented Exhaust Fan
  • other interior Features Built-in Features, Decorative/Designer Lighting Fixtures, Eat-in Kitchen, Granite Counters, High Speed Internet, Kitchen Island, Open Floorplan, Natural Woodwork, Walk-In Closet(s)

Area & Lot

  • Status Active Under Contract
  • Living Area4,017 Sq.Ft.
  • Lot Area0.25 Acres
  • MLS® ID21353654
  • TypeResidential
  • YEAR BUILT2021
  • NeighborhoodFrisco
  • Architecture StylesContemporary/Modern, Detached
  • Elementary SchoolAllen
  • Middle SchoolHunt
  • High SchoolFrisco
  • School DistrictFrisco ISD

Exterior

  • STORIES2
  • Garage Space3.0
  • water SourcePublic
  • utilitiesSewer Available, Water Available
  • PoolPool
  • roofComposition
  • lot featuresBack Yard, Interior Lot, Lawn, Landscaped, Subdivision, Sprinkler System, Few Trees
  • parkingCovered, Driveway, Garage, Garage Door Opener, Garage Faces Side
  • HEAT TYPECentral, Natural Gas
  • AIR CONDITIONINGCentral Air, Ceiling Fan(s), Electric
  • sewerPublic Sewer
  • security FeaturesPrewired, Smoke Detector(s)
  • other exterior FeaturesFire Pit, Outdoor Grill, Outdoor Kitchen, Private Yard

Financial

  • Sales Price$1,498,000
  • Real Estate Tax $16,716/yr
  • HOA $1,731/yr
View Virtual Tour
image

Schedule a

We would love to show you our beautiful property. Please select your preferred date and time below. An agent will be in touch shortly to confirm your appointment.

Schedule a Showing

We would love to show you our beautiful property. Please select your preferred date and time below. An agent will be in touch shortly to confirm your appointment.

Thank you for your interest in 6190 Manderlay Drive, Frisco, TX 75034. We are reviewing your request and will be in touch shortly!

Mortgage

Estimate your monthly mortgage payment, including the principal and interest, property taxes, and HOA. Adjust the values to generate a more accurate rate.

All estimates are provided for informational purposes only. Actual amounts may vary.
$0,000 Your Payment 20 15 65
$0,000 Your Payment

Frisco

In the beautiful area of Frisco resides 204,948 people where 70% are homeowners.

Explore

Join

We would love to get to know more about you and your real estate needs, so we can better understand your goals and how we can support you every step of the way in your journey.

Follow Us on Instagram